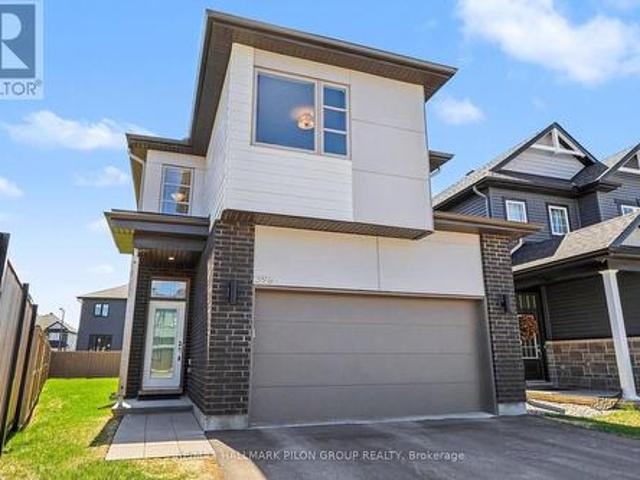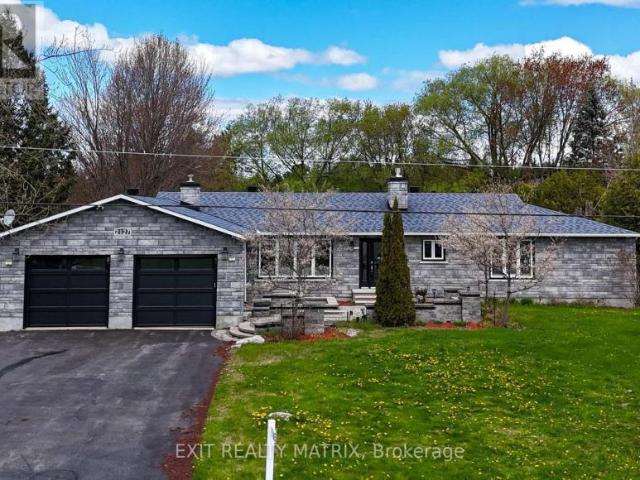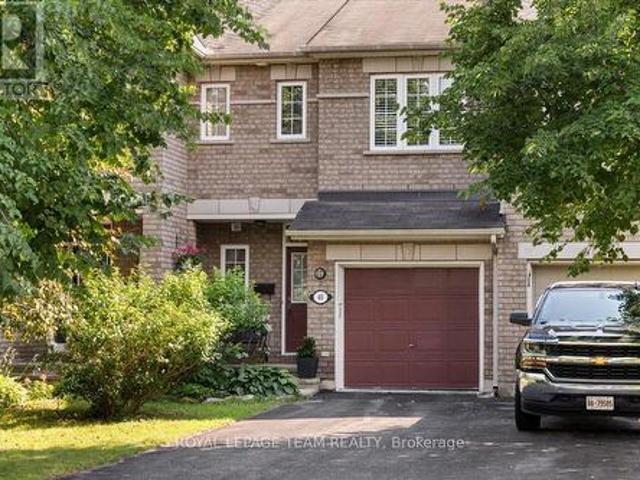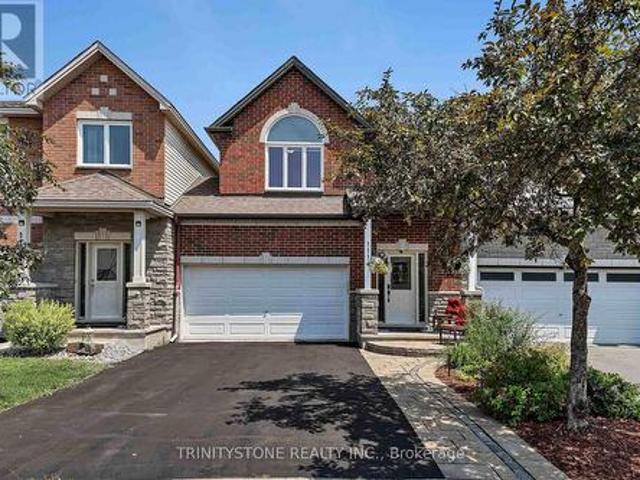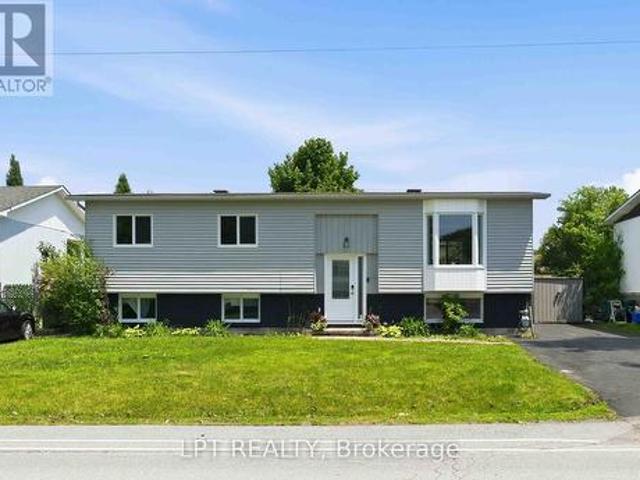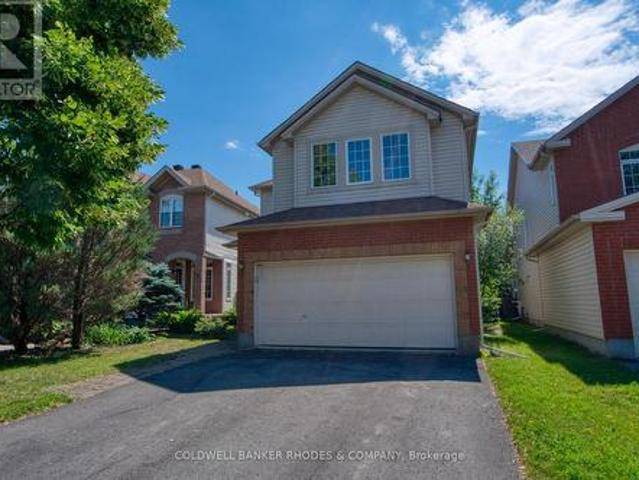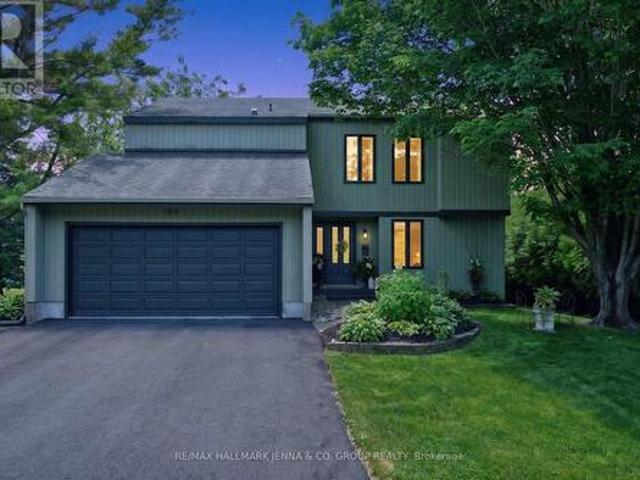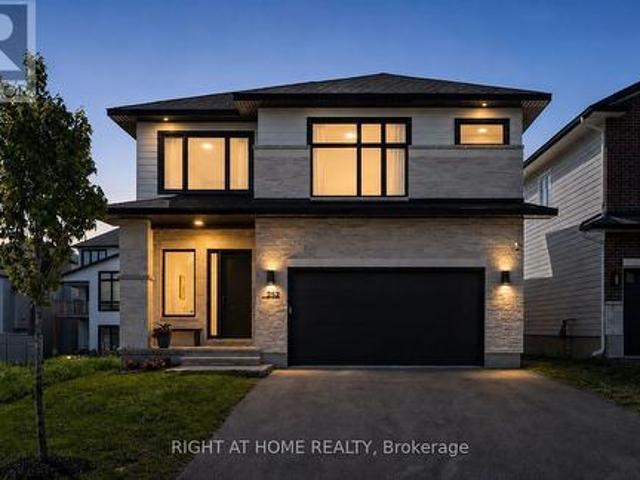
2,439 houses for sale in Greenboro

1919 Stagecoach Road, Ottawa, ON, K4P 1L9 house for sale | Listing ID X13559 | Royal LePage
View photo
House · for sale
$ 699,900
New
1919 Stagecoach Road, Ottawa, ON, K4P 1L9 house for sale | Listing ID X13559 | Royal LePage
Greenboro
· House
· Office room
Greenboro · House · Office room
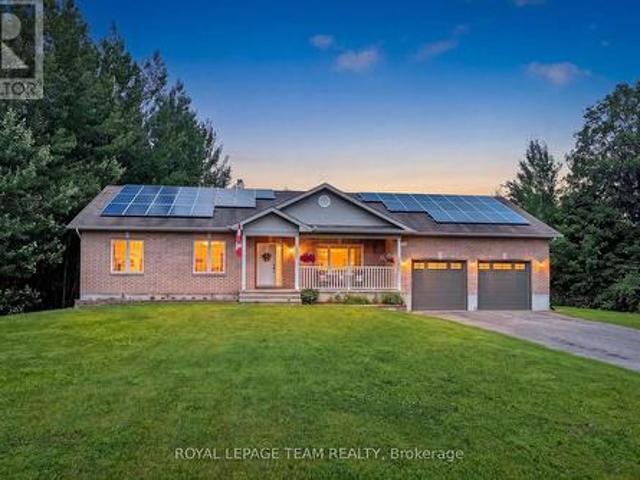
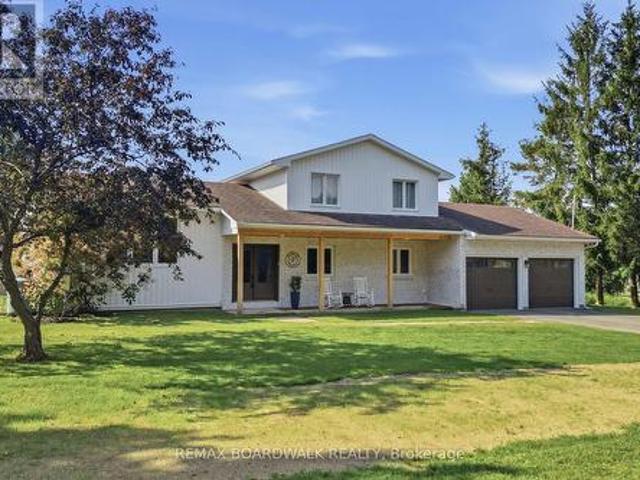
Welcome to the perfect blend of country charm and modern convenience in the heart of Greely. Situated on a beautifully treed lot, this exceptional home offers the privacy you've been searching for while remaining just minutes from everything you need. Built in 2005, this thoughtfully designed home offers an ideal layout for today's family. The bright, open-concept main floor features rich hardwood flooring, generous principal rooms and large windows that fill the home with natural light. The spacious kitchen is the heart of the home, complete with a large island, ample cabinetry and an effortless flow into the dining and living areas perfect for everyday living and entertaining alike. Need extra space? The main floor den provides endless possibilities, serving as a home office, playroom or easily functioning as a fourth bedroom for guests or multigenerational living. Upstairs, the spacious primary suite offers a peaceful retreat with a walk-in closet and private ensuite, while two addi
$ 699,900
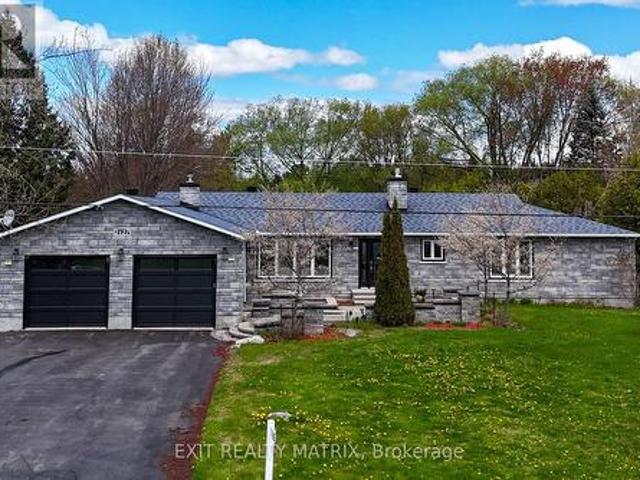
2127 Kingsley Street, Clarence Rockland, ON, K0A 1E0 house for sale | Listing ID X13567 | Royal LePage
View photo
House · for sale
$ 749,900
New
2127 Kingsley Street, Clarence Rockland, ON, K0A 1E0 house for sale | Listing ID X13567 | Royal LePage
Greenboro
· House
Greenboro · House
Absolutely stunning 3+1 bedroom upgraded bungalow perfectly situated on a quiet street in the heart of Bourget, directly across from the park, community centre, baseball and soccer fields, and just steps to the Bourget Station Recreational Trail. With snowmobile trails nearby and village amenities within walking distance, this location offers an unbeatable lifestyle. From the moment you enter, the home impresses with gleaming hardwood and ceramic flooring flowing throughout the open-concept living, dining and eat-in kitchen. Designed to entertain and inspire, the gourmet kitchen features quartz countertops, abundant cabinetry with soft-close drawers, generous prep space, a gas range, and a convenient pot filler tap-bringing both style and function together seamlessly. The main floor offers three generous bedrooms, including a bright and spacious primary retreat complete with walk-in closet and a beautifully updated ensuite showcasing a massive walk-in shower. The updated main bathroom
$ 749,900
106 Sunita Crescent, Ottawa, ON, K2J 5S5 house for sale | Listing ID X13559 | Royal LePage
View photo
House · for sale
$ 885,000
New
106 Sunita Crescent, Ottawa, ON, K2J 5S5 house for sale | Listing ID X13559 | Royal LePage
Greenboro
· House
· Garden · Office room · Deck · Parking
Greenboro · House · Garden · Office room · Deck · Parking
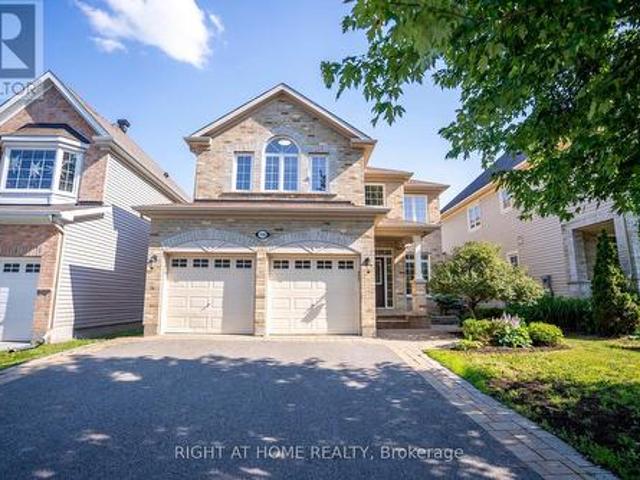
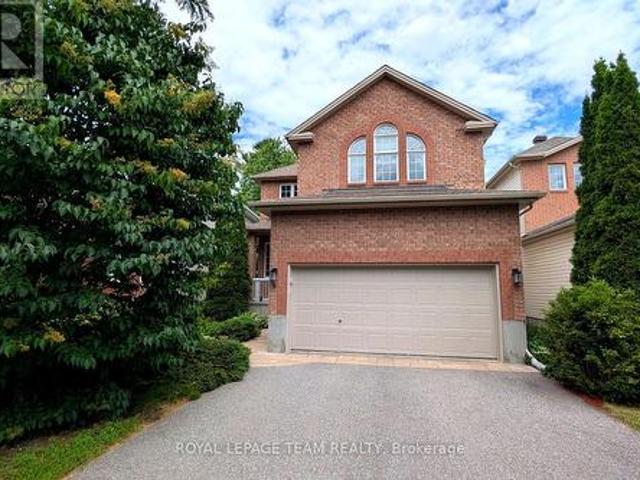
Welcome to this Stunning 4-bedroom, 3-bathroom large detached home (2825 sqft Above grade) with a double-car garage, ideally situated in the highly sought-after Stonebridge community. Designed for comfortable family living and elegant entertaining, this exceptional home features stunning maple hardwood flooring throughout the main and second levels. The spacious main floor offers an inviting open-concept living and dining area, a functional home office, a cozy family room, and a spectacular gourmet kitchen complete with upgraded cabinetry and a bright, sun-filled breakfast area. Step outside to the fully fenced backyard, where an oversized deck provides the perfect setting for summer barbecues and outdoor gatherings. Upstairs, the luxurious primary retreat boasts a spa-inspired ensuite and an extra-large walk-in closet, while three additional generously sized bedrooms offer plenty of space for family and guests. Located in one of Ottawa's most desirable neighbourhoods, this outstanding
$ 885,000
134 James Andrew Way, Beckwith, ON, K7A 4S7 house for sale | Listing ID X13572 | Royal LePage
View photo
House · for sale
$ 1,019,900
New
134 James Andrew Way, Beckwith, ON, K7A 4S7 house for sale | Listing ID X13572 | Royal LePage
Greenboro
· House
Greenboro · House
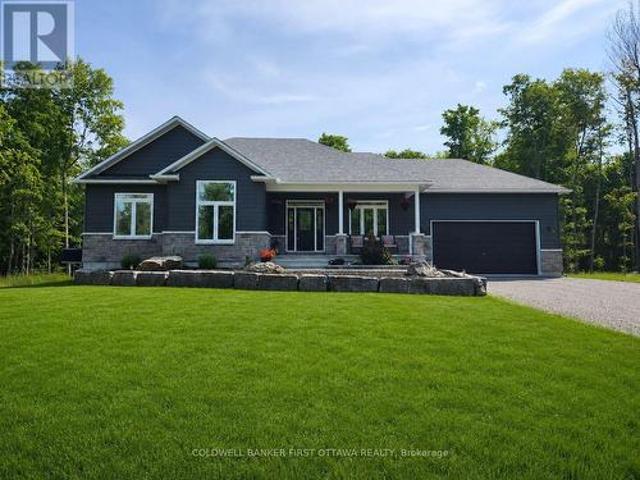
Welcome home to your peaceful country haven nestled in the historic village of Franktown, where a warm and welcoming community awaits you. Perfectly situated for both relaxation and convenience, this exceptional property keeps you just minutes away from the charming shops of Smiths Falls, Carleton Place, and Perth, with an easy commute into Ottawa. Best of all, you are just a short trip away from the famous Franktown Bakery, making it effortless to pick up fresh, delicious treats and warm morning pastries whenever the craving strikes. From the moment you arrive, the covered front porch invites you to sit back, unwind, and watch the spectacular evening sunsets melt into the horizon. Step inside this stunning, two-years-new home to find a bright, modern sanctuary designed for easy living and effortless entertaining. At the heart of the home is a gourmet kitchen that will instantly delight the family chef, complete with a generous walk-in pantry and an oversized island that naturally gath
$ 1,019,900
8115 Adam Baker Way, Ottawa, ON, K0A 2P0 house for sale | Listing ID X13559 | Royal LePage
View photo
House · for sale
$ 949,900
New
8115 Adam Baker Way, Ottawa, ON, K0A 2P0 house for sale | Listing ID X13559 | Royal LePage
Greenboro
· House
· Parking · Equipped kitchen
Greenboro · House · Parking · Equipped kitchen
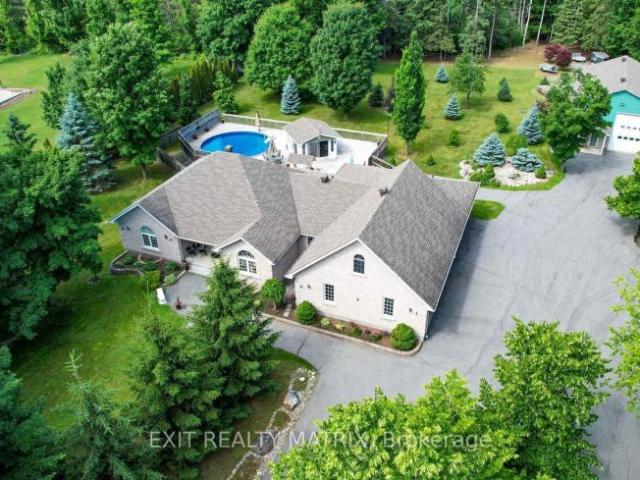
Welcome to 8115 Adam Baker Way, a beautifully maintained custom-built (2007) 3+2 bedroom, 3-bathroom bungalow nestled on a fully private, treed 2.035-acre estate lot just under 30 minutes from downtown Ottawa. This move-in-ready home features a bright open-concept layout w/ soaring 10-foot living room vaulted ceilings, pot lights, & durable bamboo flooring throughout the main level. The spacious kitchen offers ample cabinetry counter space, pantry storage, stainless steel appliances, & an updated refrigerator + dishwasher (2021), flowing seamlessly into the open concept dining & living areas-perfect for everyday living & entertaining. The main floor also features a generous primary suite w/ a large walk-in closet, an ensuite w/ his & hers vanity, a soaker tub, two additional bedrooms, a full 4-pc bathroom, & a convenient laundry/mudroom w/ direct access to the oversized attached 2+ car garage w/ basment access. The fully finished lower level offers additional bedrooms, a full bathroom,
$ 949,900
307 Rue Davidson O. Gatineau. QC, J8R 2N4 house for sale | Listing ID 18622 | Royal LePage
View photo
House · for sale
$ 444,900
New
307 Rue Davidson O. Gatineau. QC, J8R 2N4 house for sale | Listing ID 18622 | Royal LePage
Greenboro
· House
· Fireplace
Greenboro · House · Fireplace
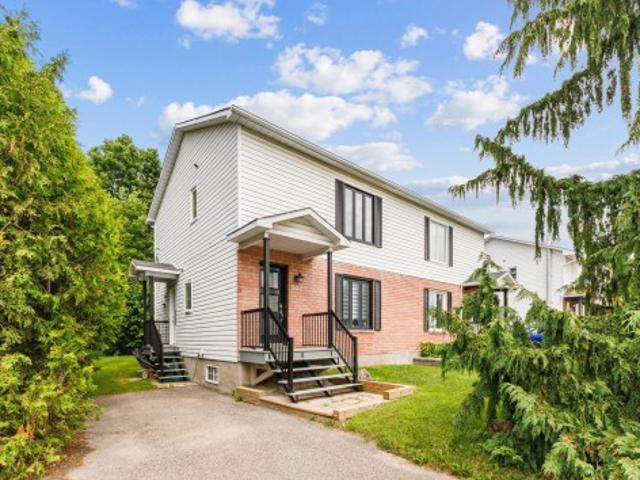
Gatineau area. Beautiful semi-detached home, very well maintained by the original owner. From the moment you walk in, you'll appreciate the separate entrance leading to a warm and inviting living room featuring an electric fireplace. The kitchen, renovated in recent years, opens onto the dining room, creating a functional and welcoming living space. The main floor also offers a renovated bathroom with a shower and a laundry area. Upstairs, you will find 3 bedrooms, including a spacious primary bedroom with a walk-in closet, as well as a renovated bathroom with a glass shower. (See addendum)
$ 444,900
1981 Orchardview Avenue, Ottawa, ON, K4A 3B8 house for sale | Listing ID X13560 | Royal LePage
View photo
House · for sale
$ 714,900
New
1981 Orchardview Avenue, Ottawa, ON, K4A 3B8 house for sale | Listing ID X13560 | Royal LePage
Greenboro
· House
Greenboro · House
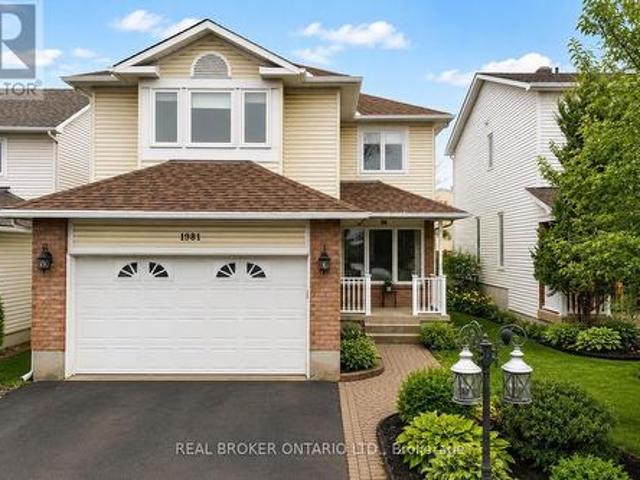
Exceptional living space, no rear neighbours, and an unbeatable location just moments from every amenity along Innes Road. Welcome to 1981 Orchardview in the heart of sought-after Fallingbrook. From the moment you step inside, you'll appreciate the warmth, functionality, and timeless appeal this home offers. Gleaming hardwood floors, two spacious living areas, and a thoughtfully designed floor plan create the perfect balance of everyday comfort and effortless entertaining. At the heart of the home is the beautifully appointed eat-in kitchen, a natural gathering place for busy mornings, family dinners, and hosting friends. A formal dining room provides the perfect setting for holiday meals and special occasions, while the adjoining living spaces offer plenty of room for the whole family to relax and unwind. Upstairs, you'll find three generously sized bedrooms, including a spacious primary retreat complete with a large walk-in closet and beautifully updated ensuite. The fully finished b
$ 714,900
117 3 St Joseph Boulevard, Ottawa, ON, K1E 3Y2 townhouse for sale | Listing ID X13561 | Royal LePage
View photo
Townhouse · for sale
$ 369,900
New
117 3 St Joseph Boulevard, Ottawa, ON, K1E 3Y2 townhouse for sale | Listing ID X13561 | Royal LePage
Greenboro
· Townhouse
· Patio · Office room · Balcony
Greenboro · Townhouse · Patio · Office room · Balcony
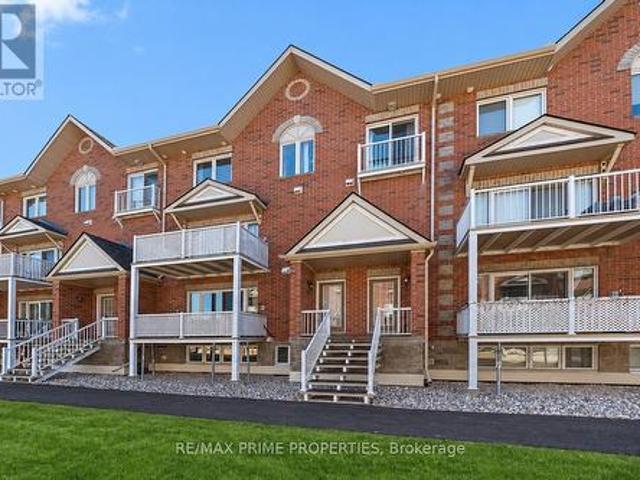
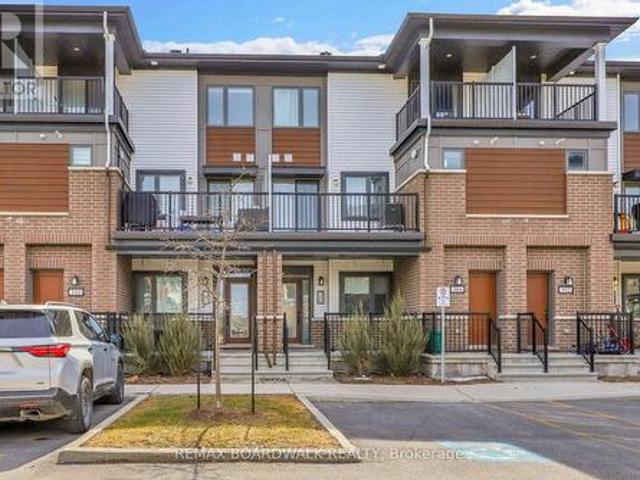
Welcome to this bright and beautifully maintained condo offering the perfect blend of space, comfort, and lifestyle. Featuring 2 bedrooms + den and 3 bathrooms, this home is ideal for those seeking low-maintenance living without sacrificing space. The open-concept main level is filled with natural light and showcases a spacious kitchen with abundant cabinetry, generous counter space with a convenient breakfast bar, double sinks, stainless steel appliances and pot lighting-perfect for both everyday living and entertaining. Formal Dining room and spacious living room with patio door to step onto your private north-facing balcony overlooking the peaceful courtyard, ideal setting for morning coffee or evening relaxation. The lower level offers a thoughtfully designed layout with a private primary retreat complete with a 4-piece ensuite and walk-in closet, along with a second bedroom, a 4 piece bathroom, and versatile den-perfect for a home office or quiet retreat. In-suite laundry is discr
$ 369,900
1315 Prestone Drive, Ottawa, ON, K1E 2Z2 house for sale | Listing ID X13561 | Royal LePage
View photo
House · for sale
$ 799,900
New
1315 Prestone Drive, Ottawa, ON, K1E 2Z2 house for sale | Listing ID X13561 | Royal LePage
Greenboro
· House
· Garden · Fireplace · Swimming pool
Greenboro · House · Garden · Fireplace · Swimming pool
A private backyard retreat sets this beautifully maintained 4-bedroom home apart. Designed for summer living and effortless entertaining, the fully fenced yard features a composite fence, an in-ground saltwater pool with a diving rock and water feature, and an outdoor kitchen complete with a built-in barbecue, bar fridge, and serving area. With privacy and plenty of space to relax or gather with family and friends, this backyard is truly the showpiece of the property. Inside, the home is exceptionally clean and move-in ready, with pride of ownership evident throughout. The main level offers hardwood flooring, bright formal living and dining rooms, a spacious family room with a fireplace, a generous eat-in kitchen overlooking the backyard, and a dedicated laundry room with convenient side-door access. Upstairs are four well-sized bedrooms and a full family bathroom. The spacious primary bedroom features hardwood flooring, a walk-in closet, and a private ensuite with double sinks and a w
$ 799,900
652 Thicket Way, Ottawa, ON, K4A 3A7 house for sale | Listing ID X13561 | Royal LePage
View photo
House · for sale
$ 724,900
New
652 Thicket Way, Ottawa, ON, K4A 3A7 house for sale | Listing ID X13561 | Royal LePage
Greenboro
· House
· Patio · Garden · Fireplace · Cellar
Greenboro · House · Patio · Garden · Fireplace · Cellar
Welcome to this beautifully maintained 3+1 bedroom, 4 bathroom home nestled in the heart of family-friendly Fallingbrook. Showcasing stunning curb appeal with meticulously landscaped front and back yards, this move-in ready home has been lovingly cared for and is ready to welcome its next owners. Step inside to discover a bright formal living room and adjoining dining room, creating the perfect setting for entertaining family and friends. The spacious eat-in kitchen overlooks the inviting family room, complete with a cozy fireplace and large picture windows that fill the space with natural light. A patio door off the dining room provides seamless access to the backyard, making indoor-outdoor living effortless. Upstairs, the generous primary suite offers a walk-in closet and private ensuite, while two additional bedrooms share a well-appointed full bathroom-ideal for growing families. The fully finished basement expands the living space with a large recreation room, an oversized fourth
$ 724,900
396 Ventoux Avenue, Ottawa, ON, K4A 5L9 house for sale | Listing ID X13561 | Royal LePage
View photo
House · for sale
$ 819,900
New
396 Ventoux Avenue, Ottawa, ON, K4A 5L9 house for sale | Listing ID X13561 | Royal LePage
Greenboro
· House
· Garden · Fireplace
Greenboro · House · Garden · Fireplace
Welcome to 396 Ventoux Ave, a beautifully built 2022 home by EQ Homes, set in one of the area's most desirable and fast-growing communities. Surrounded by newly established streets, sidewalks, and a strong sense of neighbourhood, this location offers the perfect blend of modern living and everyday convenience for an active family, just a short walk to Millennium Park with its splash pad, playgrounds, and sports fields. The Charlotte model by EQ delivers 2,127 sq ft of thoughtfully designed space with a bright, open-concept layout. The kitchen is a standout, featuring a large island, quartz countertops, floor-to-ceiling cabinetry, and a walk-in corner pantry-ideal for both daily living and entertaining. The adjoining great room is anchored by a cozy gas fireplace, while large sliding doors and windows bring in natural light and connect seamlessly to the backyard. Set on a pie-shaped lot, the outdoor space offers extra room to enjoy, while being partially fenced already. There is plenty
$ 819,900
House Clarence ON 104142986
View photo
House · for sale
$ 749,900
New
House Clarence ON 104142986
Greenboro
· House
Greenboro · House
Explore this exciting real estate opportunity located in the vibrant area of Clarence. This property is currently priced at CAD749900. A fantastic chance to acquire property in a sought-after location. Whether you are looking for a new location or a significant acquisition, this listing warrants serious consideration. Review all the details and imagine the possibilities. Contact us today for more information!
$ 749,900
40 Saddlesmith Circle, Ottawa, ON, K2M 2Y9 house for sale | Listing ID X13563 | Royal LePage
View photo
House · for sale
$ 580,000
New
40 Saddlesmith Circle, Ottawa, ON, K2M 2Y9 house for sale | Listing ID X13563 | Royal LePage
Greenboro
· House
· Garden · Office room · Fireplace · Cellar
Greenboro · House · Garden · Office room · Fireplace · Cellar
Welcome to 40 Saddlesmith Circle, a beautifully maintained Urbandale-built Frisco II walkout home, lovingly cared for by its original owners and tucked away in the heart of mature Bridlewood. This bright and inviting 2-bedroom, 3-bathroom home features hardwood flooring throughout the main living areas and a warm, functional layout designed for comfortable everyday living. The sun-filled kitchen offers ample cabinetry and workspace and flows seamlessly into the dining and living areas, where a cozy gas fireplace creates a welcoming focal point. Upstairs, a versatile open loft is ideal for a home office, reading area or quiet retreat. The spacious primary bedroom features a walk-in closet, while the upgraded bathroom offers a soaker tub and separate glass shower. The finished walkout basement adds approximately 352 sq. Ft. of additional living space, perfect for a family room, home office or recreation area and direct access to the backyard. Step outside to a wonderfully private, tree-l
$ 580,000
1114 Northgraves Crescent, Ottawa, ON, K2M 0C7 house for sale | Listing ID X13558 | Royal LePage
View photo
House · for sale
$ 759,900
New
1114 Northgraves Crescent, Ottawa, ON, K2M 0C7 house for sale | Listing ID X13558 | Royal LePage
Greenboro
· House
· Garden · Fireplace · Deck · Cellar
Greenboro · House · Garden · Fireplace · Deck · Cellar
Welcome to this stunning 3-bedroom, 3-bathroom connected single home in sought-after Kanata South, offering stylish upgrades throughout, a finished walkout basement, and no rear neighbors for added privacy. Just 5 minutes from the Trans Canada Trail, you'll enjoy endless walking and cycling paths right at your doorstep. Step inside to a bright foyer with a convenient 2-piece powder room before entering the sun-filled living room featuring a cozy gas fireplace. The beautifully updated white chef's kitchen showcases quartz countertops, painted cabinetry, stainless steel appliances, pot lights, upgraded fixtures, and flows seamlessly into the dining area with access to the elevated deck overlooking the landscaped, fully fenced backyard and beautiful park with walking paths. The second level features a spacious primary retreat with a walk-in closet and luxurious 4-piece ensuite complete with quartz countertops, a soaker tub, and separate glass shower. Two additional generously sized bedroo
$ 759,900
3968 Diamondview Road, Ottawa, ON, K0A 2H0 house for sale | Listing ID X13567 | Royal LePage
View photo
House · for sale
$ 6,950,000
New
3968 Diamondview Road, Ottawa, ON, K0A 2H0 house for sale | Listing ID X13567 | Royal LePage
Greenboro
· House
· Parking
Greenboro · House · Parking
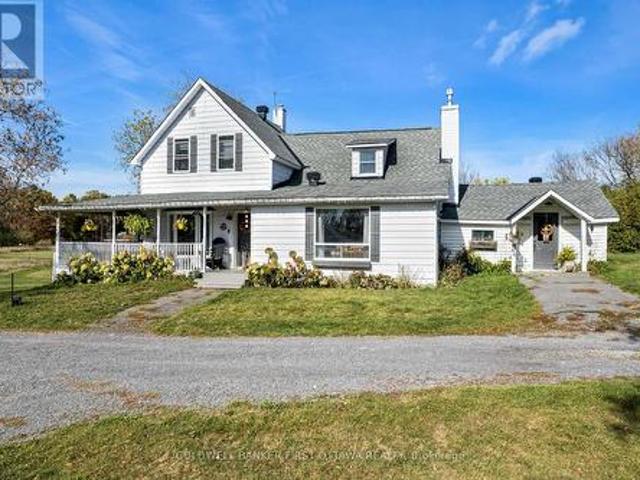
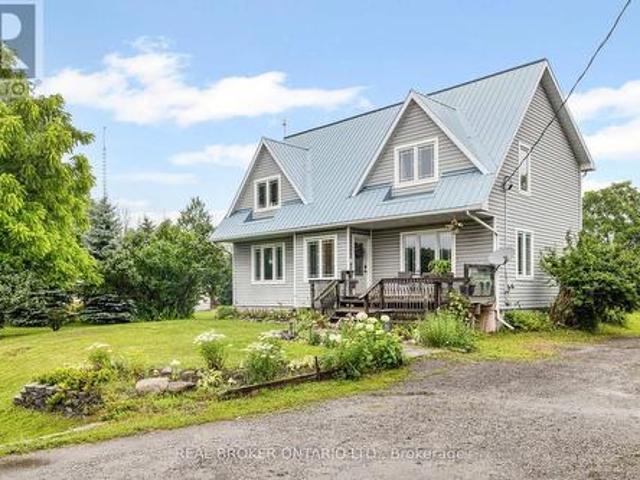
Tep into timeless charm and character in this beautifully maintained century home, situated on 2 country acres, where stunning interior exposed logs create a warm and inviting atmosphere. A welcoming wrap-around porch sets the tone, perfect for relaxing and enjoying peaceful surroundings. Inside, you'll find wood flooring and a cozy woodstove that anchors the bright and spacious living room. The updated open-concept kitchen is designed for both everyday living and entertaining, featuring a breakfast bar and seamless flow into the dining area. A screened-in sunroom offers the ideal spot to enjoy your morning coffee while taking in the views. Convenience meets functionality with main floor laundry and a well-appointed layout. Upstairs, the large primary bedroom impresses with vaulted ceilings, while two additional generously sized bedrooms and a 3-piece bath complete the upper level. Outside, a detached 3-car garage provides ample space for vehicles, storage, or hobby use. This home perf
$ 6,950,000
4 Keno Way, Ottawa, ON, K2T 1H4 house for sale | Listing ID X13557 | Royal LePage
View photo
House · for sale
$ 932,000
New
4 Keno Way, Ottawa, ON, K2T 1H4 house for sale | Listing ID X13557 | Royal LePage
Greenboro
· House
· Patio · Garden · Deck
Greenboro · House · Patio · Garden · Deck
Wonderfully updated & maintained, this 4 plus 1 bedroom, 3.5 bath home is ready for the next family to move into & enjoy! Located on a quiet street with beautiful mature trees. Walk to many parks, tops schools & shops in Kanata Lakes. Plus transit, 417 & high tech mins away. Many updates including: quartz counters in the kitchen, fully renovated baths, finished lower level with rec room, bedroom & full bath, freshly painted throughout, updated light fixtures & recessed lighting, furnace, roof & more. This beautiful home offers fantastic space for families including the adjoining living & dining room with 9 ft ceilings. The bright open plan kitchen has quartz counters, updated undermount sink & faucet, updated tile backsplash, island with breakfast bar, many classic cabinets & pantry cabinets added. All stainless steel appliances are included. Sizeable eating area with windows has a patio door to the deck, handy for barbecues & access to the private hedged yard. Kitchen opens onto the b
$ 932,000
House Ottawa ON 104106724
View photo
House · for sale
$ 1,399,999
New
House Ottawa ON 104106724
Greenboro
· House
Greenboro · House
Explore this exciting real estate opportunity located in the vibrant area of Ottawa. This property is currently priced at CAD1399999. A fantastic chance to acquire property in a sought-after location. Whether you are looking for a new location or a significant acquisition, this listing warrants serious consideration. Review all the details and imagine the possibilities. Contact us today for more information!
$ 1,399,999
306 Pilot Private, Ottawa, ON, K2V 0S4 townhouse for sale | Listing ID X13559 | Royal LePage
View photo
Townhouse · for sale
$ 429,900
New
306 Pilot Private, Ottawa, ON, K2V 0S4 townhouse for sale | Listing ID X13559 | Royal LePage
Greenboro
· Townhouse
· Cellar
Greenboro · Townhouse · Cellar
Welcome to 306 Pilot Private, a move-in ready'Bungalow-Style' townhouse offering 1,030 sq/ft on the main level + a finished basement that provides almost as much additional living space. Built in 2022, this modified floorplan showcases an immense open-concept main floor living area that is filled with natural lights thanks to all your big windows. Walking in the wide foyer, you find a well-sized main floor bedroom with dual closets and direct access to the main bathroom which has stylish Quartz countertops. Around the corner is the heart of the home with a grand living room and a Chef's kitchen that features Quartz countertops, large sit-up island, 2-toned cabinetry, Stainless Steel appliances, custom backsplash, built-in wall pantry and plenty of cabinet & counter space. Down on the lower level you find another spacious bedroom with direct access to the modern bathroom that hosts a custom glass shower & Quartz countertops. The lower level also hosts has a generous rec room, dedicated
$ 429,900
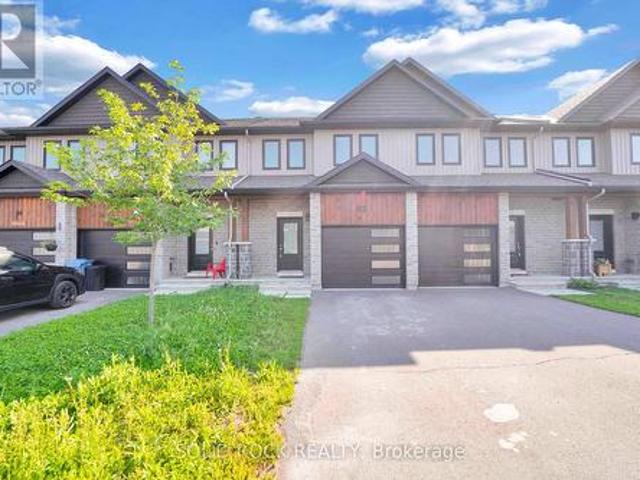
34 Fringewood Drive, Ottawa, ON, K2S 1V1 house for sale | Listing ID X13563 | Royal LePage
View photo
House · for sale
$ 659,900
New
34 Fringewood Drive, Ottawa, ON, K2S 1V1 house for sale | Listing ID X13563 | Royal LePage
Greenboro
· House
· Patio · Garden · Fireplace · Deck · Swimming pool
Greenboro · House · Patio · Garden · Fireplace · Deck · Swimming pool
Open house thursday 5-7pm. Beautiful 3+1 bedroom, 1.5 bath, hi-ranch bungalow on a spacious 60 ft x 100 ft lot in the heart of Fringewood. Inviting entry leads up to a sun filled living room with a cozy fireplace. Spacious open concept kitchen and dining area offers generous storage and counter space, a window over the sink with views of the backyard and patio doors that lead out to your very own summer oasis. Step out to an expansive raised deck wrapped around the above ground pool, plus a retractable awning for shaded comfort, ideal for entertaining & family gatherings or peaceful lounging. The primary bedroom, 2 additional bedrooms & large family bath complete the main level. The fully finished lower level offers a 4th bedroom, a large rec room with wood stove and convenient 2pc bath. Enjoy living in a well established, family oriented community with excellent local schools, parks, the Fringewood Community Centre, and ample local shopping, including the Tanger Outlets and Canadian T
$ 659,900
32 Catterick Crescent, Ottawa, ON, K2K 3M5 house for sale | Listing ID X13557 | Royal LePage
View photo
House · for sale
$ 770,000
New
32 Catterick Crescent, Ottawa, ON, K2K 3M5 house for sale | Listing ID X13557 | Royal LePage
Greenboro
· House
· Garden · Office room · Parking
Greenboro · House · Garden · Office room · Parking
Welcome to 32 Catterick Crescent, a spacious four-bedroom family home in the heart of desirable Morgan's Grant, one of Kanata North's most sought-after communities. Ideally located just minutes from the Marshes Golf Club and Kanata's Tech Park, with the Ottawa River and Shirley's Bay Beach only a short drive or bike ride away, this home offers the perfect balance of nature, recreation, and everyday convenience. Enjoy nearby shopping, restaurants, excellent schools, the Richcraft Recreation Complex, and easy access to public transit. Designed with family living in mind, the main floor offers a thoughtful and functional layout featuring formal living and dining rooms, a den ideal for a home office, a convenient two-piece powder room, and inside access to the attached garage. The impressive two-storey family room is filled with natural light from its oversized window, creating a bright and inviting gathering space. The open-concept kitchen overlooks the backyard and provides easy access f
$ 770,000
1214 Upton Road, Ottawa, ON, K4M 1B3 house for sale | Listing ID X13563 | Royal LePage
View photo
House · for sale
$ 1,100,000
New
1214 Upton Road, Ottawa, ON, K4M 1B3 house for sale | Listing ID X13563 | Royal LePage
Greenboro
· House
· Office room
Greenboro · House · Office room
Open houses. Thursday July 16, 5. 7 pm and Sunday July 19, 2-4pm*. Welcome to this professionally designed and recently renovated, chalet style, 4-bedroom home, ideally situated on a private, park like, corner lot in the sought-after Carleton Golf & Yacht Club community. The open-concept layout and abundant natural light create a bright, welcoming, retreat like, atmosphere throughout. The main level features new high-end laminate flooring, two front-hall closets, a spacious dining area and a cozy living room. A sun-filled four-season sunroom offers the perfect place to relax year-round, while the main-floor bedroom is ideal for guests, a home office or multigenerational living. The updated kitchen is designed for everyday living and entertaining, with butcher-block countertops, a gas range, a large island with seating that features a built-in refrigerated salad bar. Built-in small-appliance drawers with electrical outlets keep countertops clear for a clean, seamless look. A spacious pa
$ 1,100,000
252 Ketchikan Crescent, Ottawa, ON, K2T 0S2 house for sale | Listing ID X13558 | Royal LePage
View photo
House · for sale
$ 1,349,900
New
252 Ketchikan Crescent, Ottawa, ON, K2T 0S2 house for sale | Listing ID X13558 | Royal LePage
Greenboro
· House
· Office room · Fireplace
Greenboro · House · Office room · Fireplace
This stunning Kanata Lakes Heritage Hills home by Cartesian Homes is truly magazine-like and offers the perfect blend of luxury, style and everyday functionality. With 3800 sq ft of living space, designed with exceptional attention to detail, this home feels like a new build and is completely move-in ready for its next family. The main floor welcomes you with an impressive sunken foyer, gorgeous hardwood flooring, designer powder room, private office and a beautifully finished mudroom with built-in bench, hooks and cubbies. The open concept family room features a cozy fireplace and flows seamlessly into the show stopping Laurysen chef's kitchen, complete with high-end Jenn Air appliances, gorgeous finishes and a butler's pantry with built-in wine fridge. The beautiful hardwood continues on the stairs, and upper hallways, adding warmth and elegance throughout. Upstairs, the primary suite is a true retreat with an envy-worthy walk-in closet and spa-inspired ensuite featuring a stand alon
$ 1,349,900
82 O'Donovan Drive, Carleton Place, ON, K7C 0S2 house for sale | Listing ID X13565 | Royal LePage
View photo
House · for sale
$ 544,900
New
82 O'Donovan Drive, Carleton Place, ON, K7C 0S2 house for sale | Listing ID X13565 | Royal LePage
Greenboro
· House
Greenboro · House
Welcome to 82 O'Donovan Drive, a beautifully maintained 3-bedroom, 3-bathroom middle-unit townhouse in one of Carleton Place's most sought-after family-friendly communities. Offering a functional open-concept layout, this home is perfect for first-time buyers, growing families, or those looking to enjoy low-maintenance living without compromising on space or comfort. The bright main floor provides an inviting atmosphere for everyday living and entertaining, while the spacious bedrooms offer plenty of room for the whole family. The primary suite features its own private ensuite, creating the perfect retreat at the end of the day. Step outside and experience everything that makes Carleton Place such a desirable place to call home. Just minutes from the scenic Mississippi River, residents can enjoy waterfront parks, walking trails, kayaking, boating, fishing, and picturesque sunsets. The nearby Riverside Park and vibrant downtown offer boutique shopping, restaurants, cafés, community even
$ 544,900
90 3400 Paul Anka Drive, Ottawa, ON, K1V 0C9 townhouse for sale | Listing ID X13555 | Royal LePage
View photo
Townhouse · for sale
$ 378,000
90 3400 Paul Anka Drive, Ottawa, ON, K1V 0C9 townhouse for sale | Listing ID X13555 | Royal LePage
Greenboro
· Townhouse
· Patio · Garden · Office room · Gym · Parking · Cellar
Greenboro · Townhouse · Patio · Garden · Office room · Gym · Parking · Cellar
First-Time Buyers. Ready to Enter the Market? Welcome to this beautifully renovated 3-bedroom, 2-bathroom condo townhouse in the highly desirable Windsor Park Village/Hunt Club community. Move-in ready and freshly painted in June 2026, this bright and stylish home offers the perfect blend of comfort, functionality, and value. The main level features spacious living, dining, and kitchen areas designed for both everyday living and effortless entertaining. Upstairs, you'll find three generously sized bedrooms, including a primary retreat with a walk-in closet, along with a well-appointed full bathroom. The partially finished basement provides valuable additional living space, ideal for a home office, recreation room, gym, or play area. Outside, enjoy a larger-than-average private backyard complete with an interlock patio and garden beds-perfect for relaxing, gardening, or hosting family and friends. A dedicated parking space is conveniently located right at your front door. Situated in a
$ 378,000
1921 Ninth Line Road, Beckwith, ON, K7C 3P2 house for sale | Listing ID X13564 | Royal LePage
View photo
House · for sale
$ 899,000
New
1921 Ninth Line Road, Beckwith, ON, K7C 3P2 house for sale | Listing ID X13564 | Royal LePage
Greenboro
· House
· Garden · Swimming pool
Greenboro · House · Garden · Swimming pool
Tucked away in the heart of Beckwith, this beautifully updated home including a BRAND NEW SEPTIC SYSTEM offers the perfect blend of modern upgrades and peaceful country charm. Surrounded by mature trees, chirping birds, and the kind of privacy that instantly makes you exhale, this is a property that truly feels like home. Extensively renovated throughout, this 3 bedroom, 3 bathroom home has been thoughtfully transformed with quality improvements and stylish finishes. The stunning new kitchen is the heart of the home, complemented by updated bathrooms, new flooring and carpet, and all new appliances that make everyday living effortless. Large sliding doors lead you into a gorgeous screened-in sunroom overlooking the tranquil backyard, pool and nature at its best. The perfect place for your morning coffee, family dinners, or quiet evenings. Major exterior and mechanical updates provide peace of mind, including painted exterior, soffit, eavestroughs, updated plumbing and electrical, a Gen
$ 899,000

Get email alerts

Don't miss out: be the first to know about new properties

The alert was correctly created

On subscribing you accept the conditions of use and the privacy policy
Alert
Receive new ads in your inbox
Save this search
Receive alerts for new listings

We'll send you an email when we have new properties for: "Houses for sale in Greenboro"

The alert was correctly created

Get email alerts and be the first to see new listings
Required field
On subscribing I accept the terms of the privacy policy
Perfect! You'll soon start receiving new listings via email
Alert
Receive an email when we have new ads for Houses for sale in Greenboro
Save this search
Filters

Bedrooms

Area (sq.ft)

sq.ft
sq.ft

Price

$
$

Filter by property type

Bathrooms

Clear all filters
Receive notifications when new entries are published.