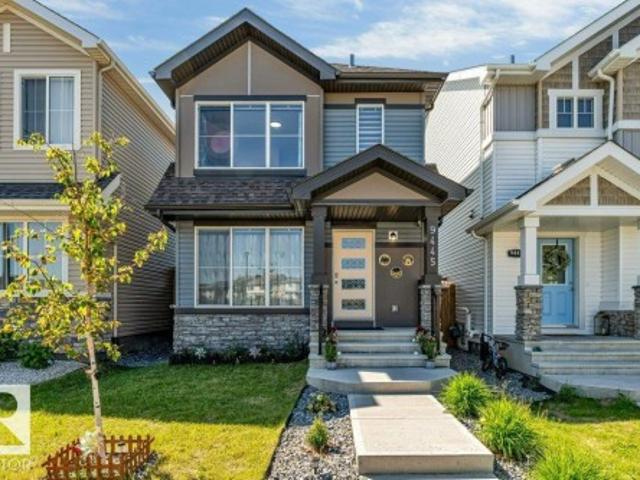
7,262 properties for sale in Greenfield

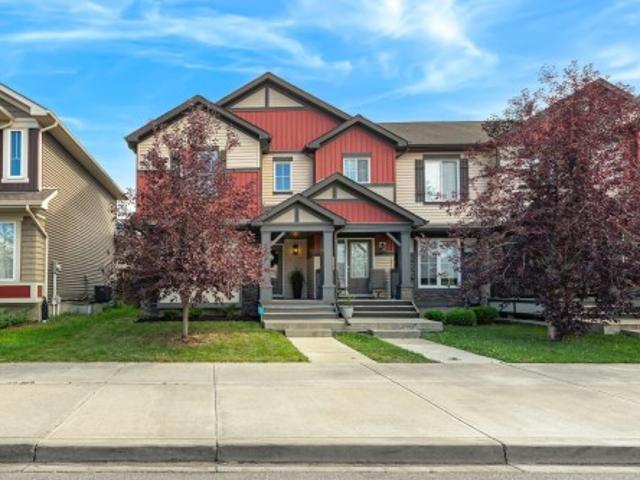
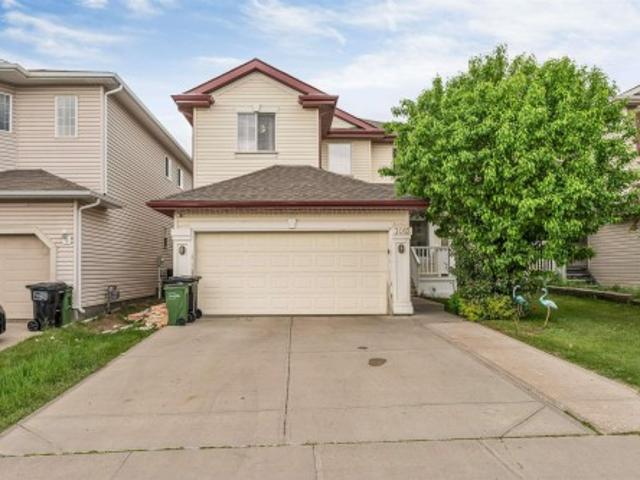
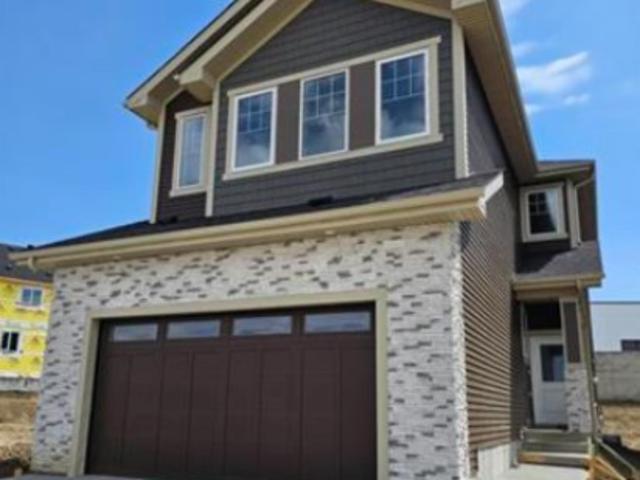
2410 32B Street Nw, Edmonton, AB, T6T 1Y6 house for sale | Listing ID E4500 | Royal LePage
View photo
House · for sale
$ 505,000
New
2410 32B Street Nw, Edmonton, AB, T6T 1Y6 house for sale | Listing ID E4500 | Royal LePage
Greenfield
· House
· Garden · Cellar
Greenfield · House · Garden · Cellar
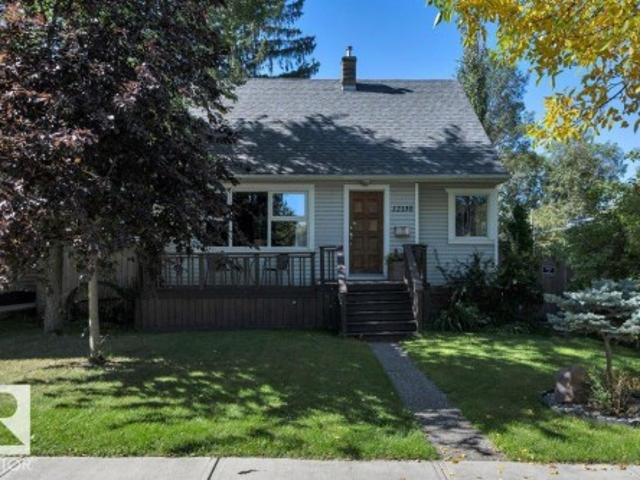
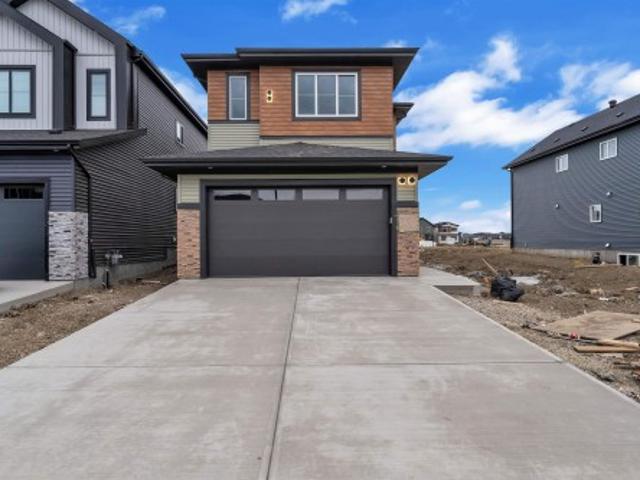
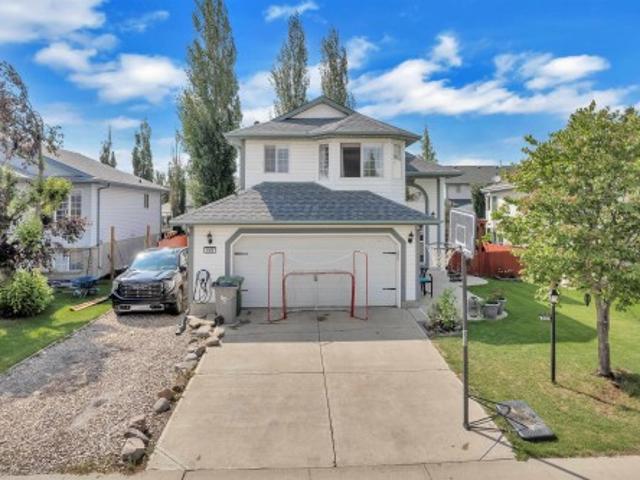
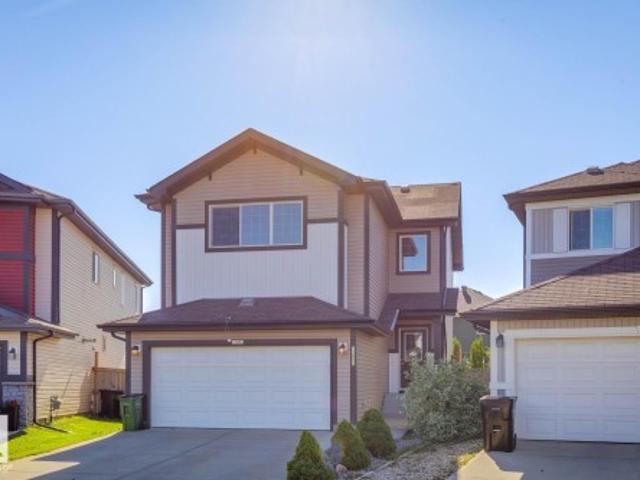
Location truly is everything! Welcome to this beautifully maintained, carpet-free 2-storey in the sought-after community of Silver Berry. Offering 2,100+ sq. ft. Of developed living space, this well-maintained home features 3 bedrooms, 3.5 bathrooms, a bright open-concept layout, and convenient main-floor laundry. Upstairs you'll find a spacious primary suite with a walk-in closet and private ensuite, plus two additional bedrooms and a full bath. The fully finished basement offers a large family room, full bath, storage, and excellent potential for a future separate entrance. Step outside to your own private backyard retreat, complete with mature trees, low-maintenance landscaping, a custom fire pit seating area, and plenty of space to relax or entertain. Just steps from schools, parks, playgrounds, shopping, and all everyday amenities. This home is the complete package!
$ 505,000
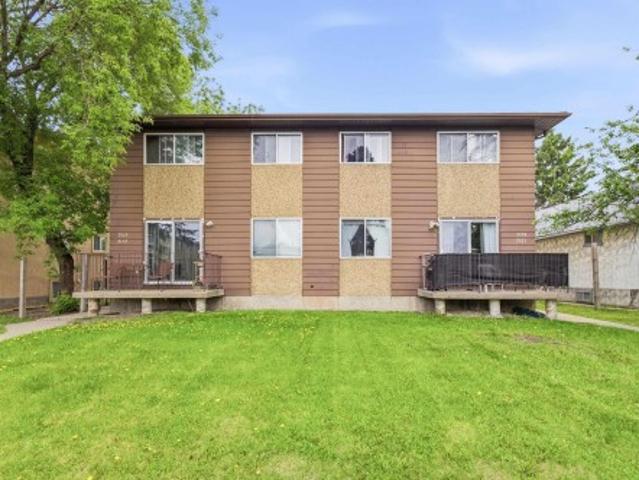
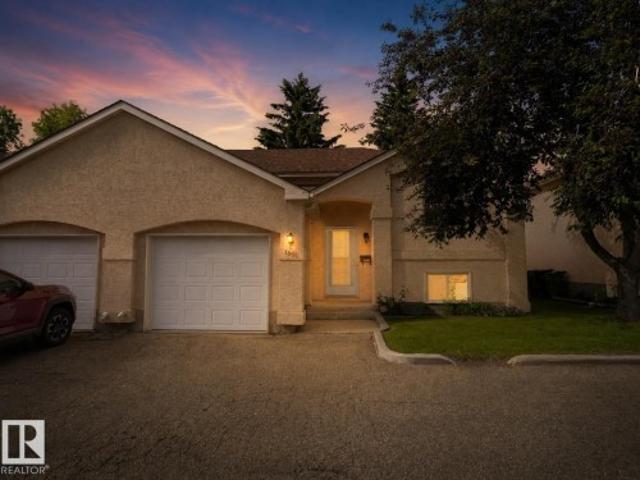
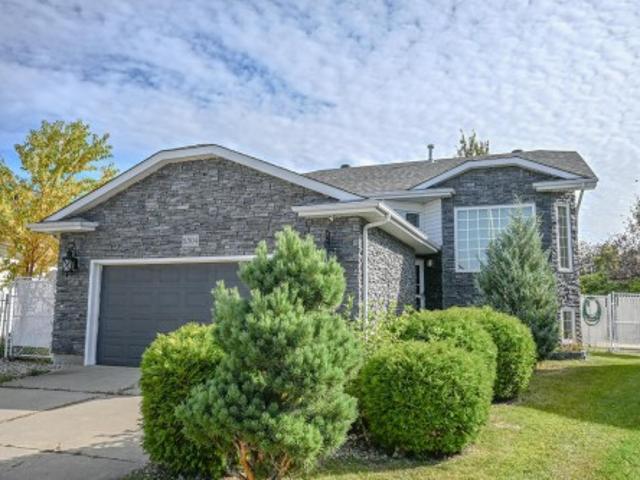
6642 Cardinal Road Sw, Edmonton, AB, T6W 1Y8 house for sale | Listing ID E4500 | Royal LePage
View photo
House · for sale
$ 400,000
New
6642 Cardinal Road Sw, Edmonton, AB, T6W 1Y8 house for sale | Listing ID E4500 | Royal LePage
Greenfield
· House
· Garden · Deck
Greenfield · House · Garden · Deck
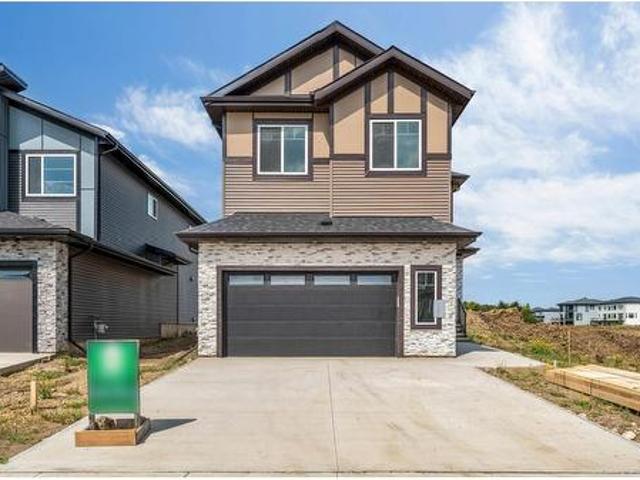
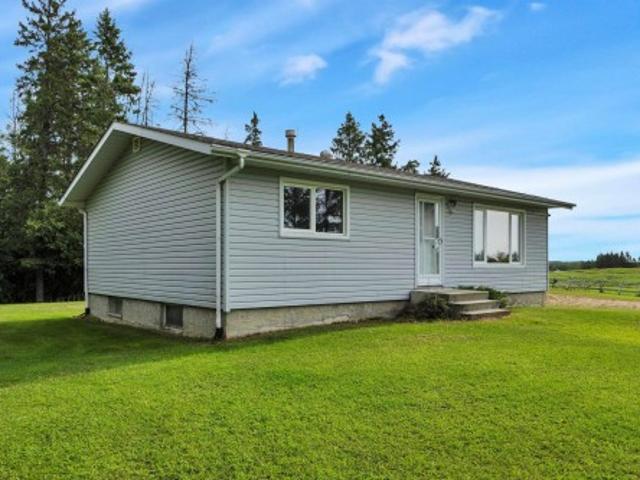
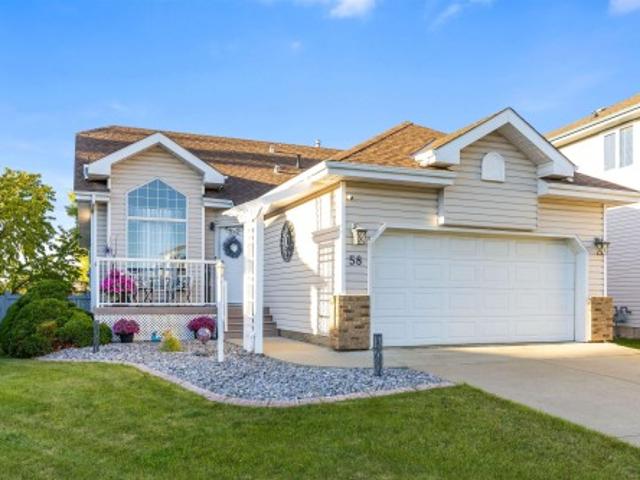
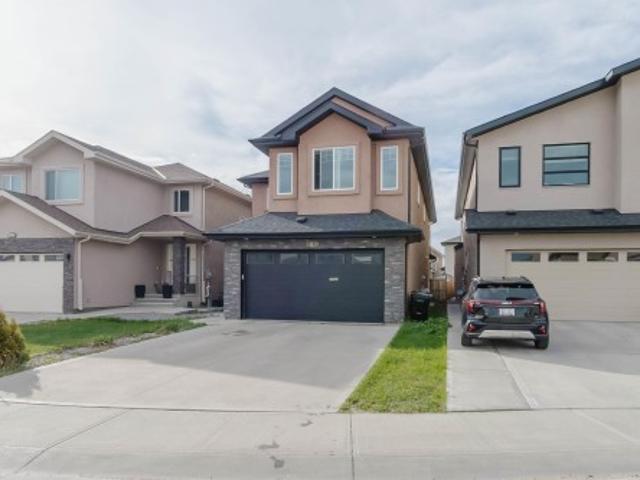
RUN…don’t walk to this fabulous, 3 bedroom, 3 bath home in the vibrant community of Chappelle! Whether you’re a first time buyer, looking to downsize, or ready to invest in homeownership, this affordable gem is ready to welcome you home. Offering a thoughtfully designed layout, a bright primary retreat with a walk in closet, & a private 4 piece ensuite. The convenient upstairs laundry adds everyday functionality, while the open concept floor plan is perfect for entertaining. A whimsical nursery is ready to welcome its next young adventurer! The kitchen features satin finished cabinetry, soft close drawers, granite laden countertops, & a large island, creating a warm & functional space for feasts & fellowship. Step outside to your southwest facing covered deck, where you can relax and enjoy beautiful sunsets, & backyard BBQ entertaining. The enclosed deck extension is perfect for spending time with pets, or shelter from the elements. Affordable, inviting, & move in ready, this house tru
$ 400,000
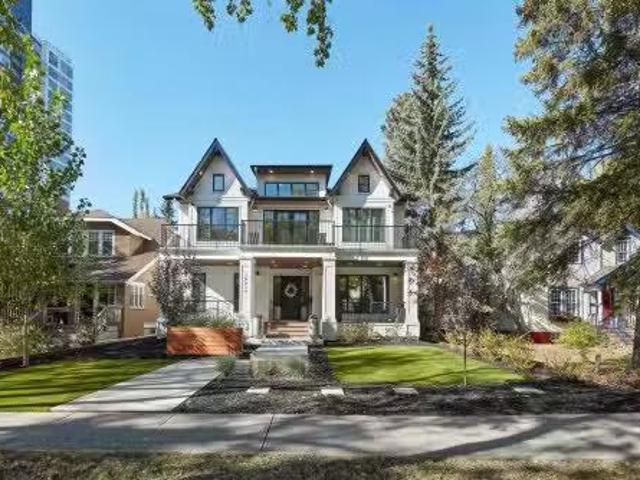
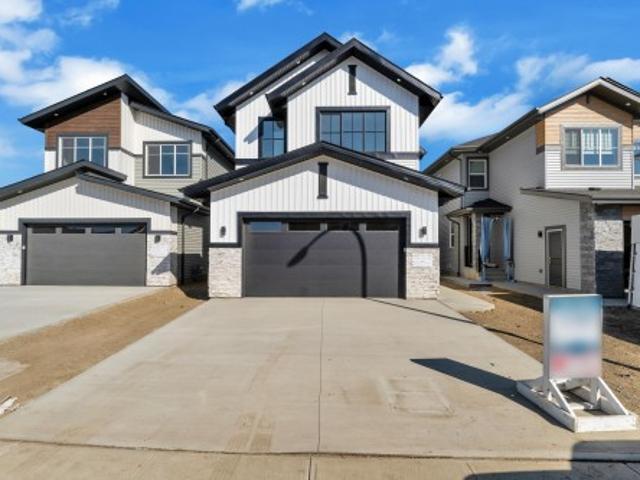
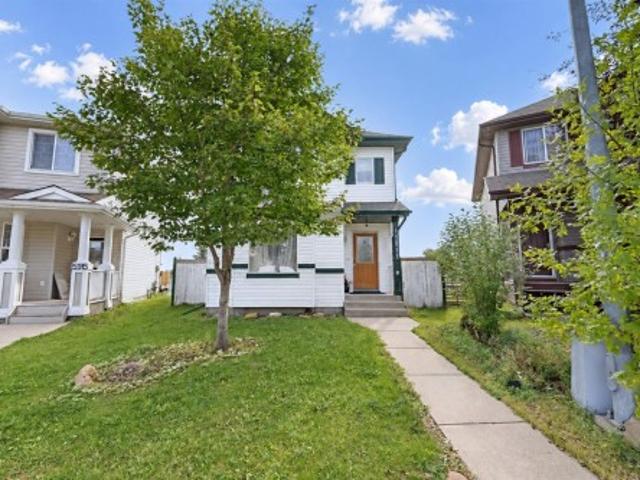
9562 81 Street Nw, Edmonton, AB, T6C 2W5 house for sale | Listing ID E4500 | Royal LePage
View photo
House · for sale
$ 614,900
New
9562 81 Street Nw, Edmonton, AB, T6C 2W5 house for sale | Listing ID E4500 | Royal LePage
Greenfield
· House
· Patio · Garden · Gym · Parking · Air conditioning · Cellar
Greenfield · House · Patio · Garden · Gym · Parking · Air conditioning · Cellar
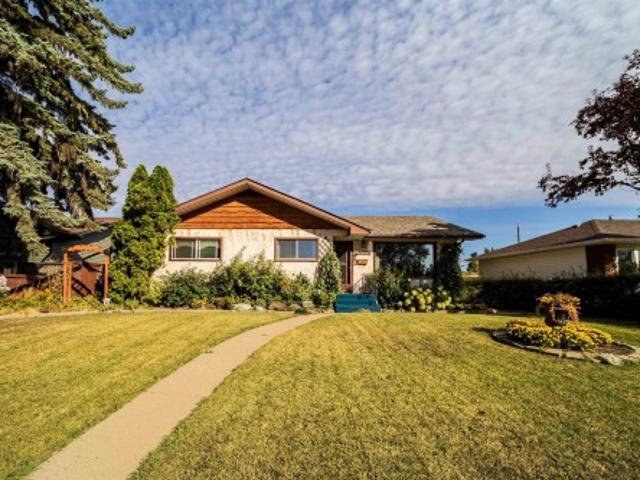
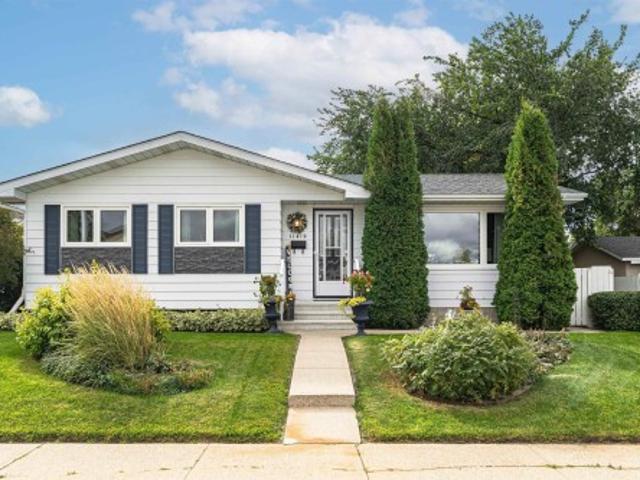
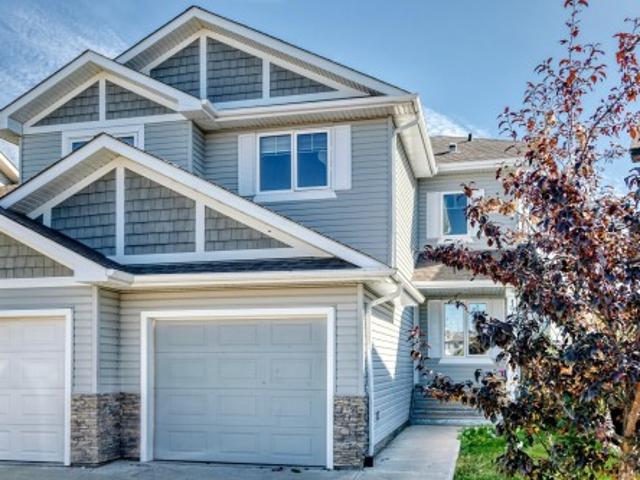
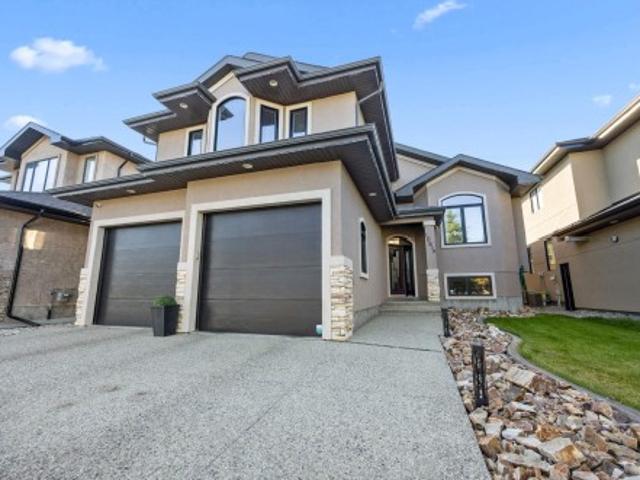
Beautifully updated bungalow on a corner lot in sought-after Holyrood, surrounded by tree-lined streets and overlooking green space. Start your mornings on the inviting front veranda. The bright, open main floor with new oversized windows fill the home with natural light and hardwood floors flow throughout. The upgraded & modern kitchen is the heart of the home, featuring quartz countertops, island, eat-up bar, and seamless connection to the dining area. Three spacious bedrooms, including a generous primary retreat, and an updated 4-piece bathroom complete the main level. The finished basement expands your living space with a large family room, versatile rec room perfect for a home gym or playroom, an additional bedroom, full bathroom, laundry, and ample storage. Outside, enjoy a private backyard with a stone patio, mature trees, and plenty of green space. Complete with a double attached garage, A/C, central vac, and just minutes to downtown, the U of A, excellent schools, parks, and e
$ 614,900
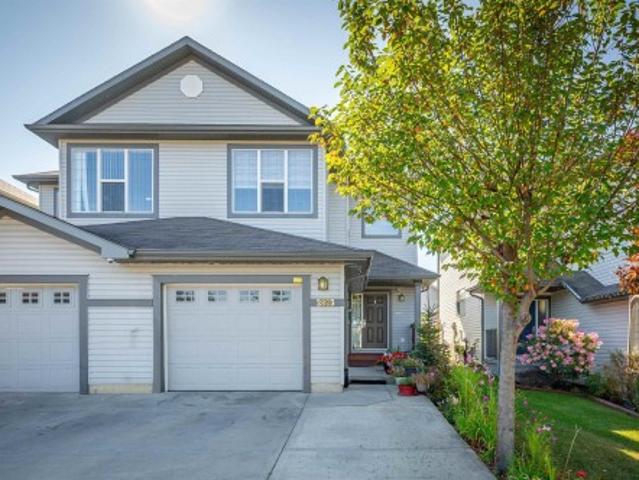
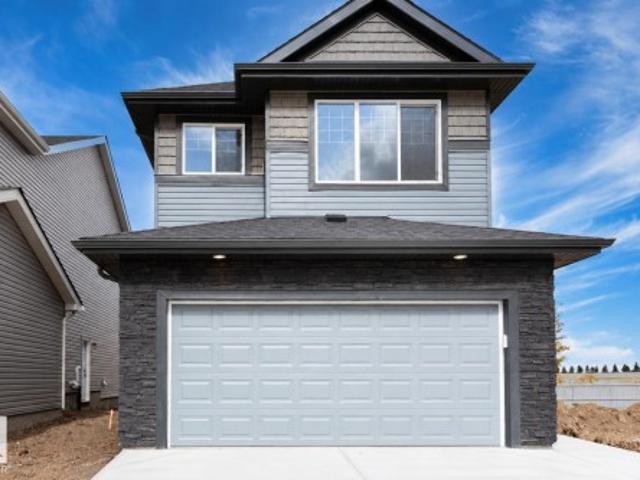
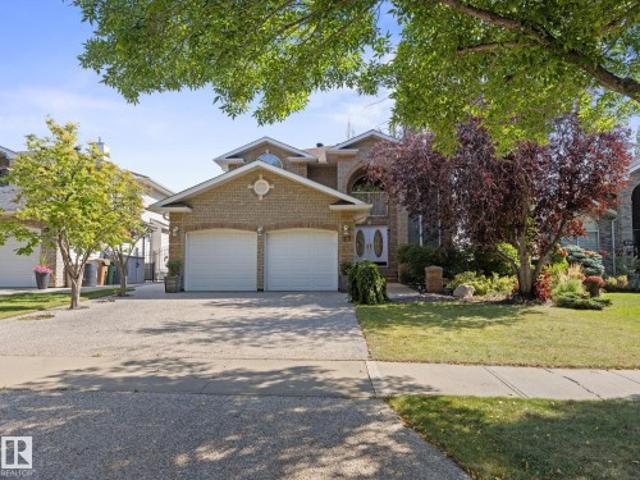
11 Wellington Crescent Nw, Edmonton, AB, T5N 3V2 house for sale | Listing ID E4479 | Royal LePage
View photo
House · for sale
Request Details
Updated
11 Wellington Crescent Nw, Edmonton, AB, T5N 3V2 house for sale | Listing ID E4479 | Royal LePage
Greenfield
· House
· Fireplace
Greenfield · House · Fireplace
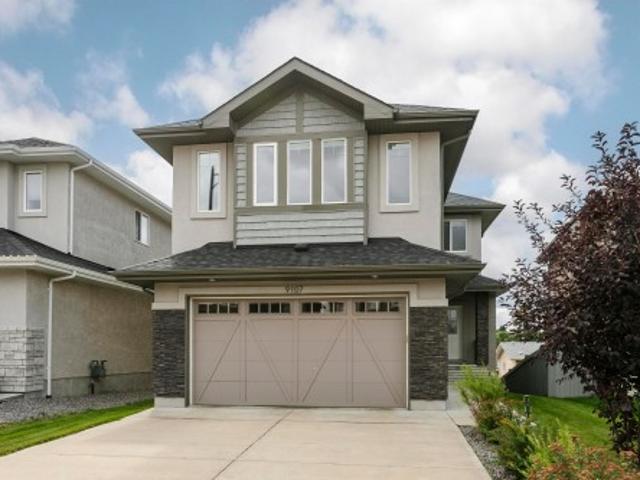
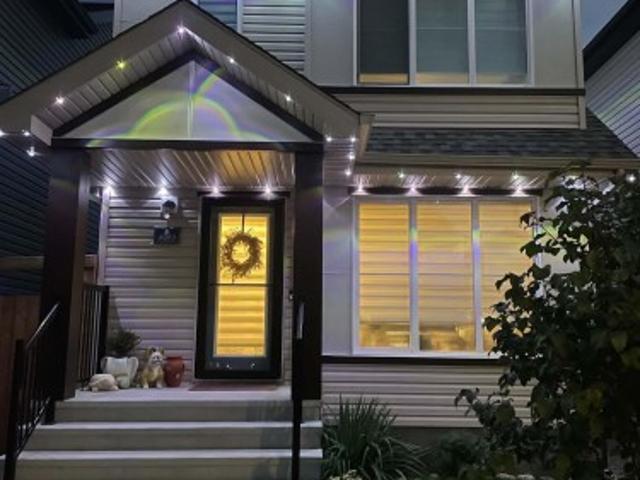
Success rewarded Located in the heart of Old Glenora, this remarkable custom built 7567 total sq ft home boasts panoramic river and river valley views. The custom built home features exceptional attention to detail and is a very rare find. The main floor boasts a large foyer, separate formal dining room and a generous sized living room with fireplace, private study with fireplace, 2 piece powder room and laundry area. The dramatic second level has a loft landing, a magnificent master bedroom complete with an attached exercise room, his and her separate bathrooms with steam shower and whirlpool tub and large walk-in closets Two large bedrooms each with a private ensuite bath complete the upper floor. Also completely developed, the lower level features a recreation room with fireplace, theatre room, 4th bedroom and a 3 piece bath. New windows and new roof were recently installed. Make the move to this fabulous neighbourhood and live the dream in Old Glenora
Request Details
1803 B Avenue Nw, Edmonton, AB, T5T 3J9 house for sale | Listing ID E4500 | Royal LePage
View photo
House · for sale
$ 565,900
New
1803 B Avenue Nw, Edmonton, AB, T5T 3J9 house for sale | Listing ID E4500 | Royal LePage
Greenfield
· House
· Patio · Garden · Fireplace · Parking · Cellar
Greenfield · House · Patio · Garden · Fireplace · Parking · Cellar
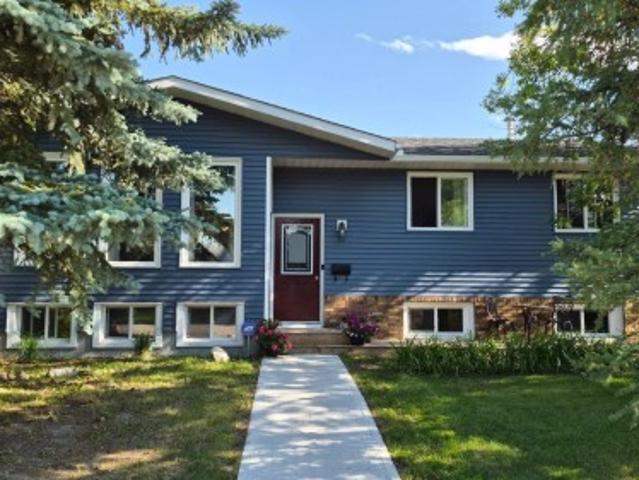
Rare opportunity to Open a Daycare of 50 Kids capacity in your OWN BUILDING, with approved DP and Building permits already issued by City of Edmonton. Welcome to Ormsby Place! This 5-bedroom, 3-bath bi-level on HUGE CORNER LOT, offers excellent flexibility for families, multigenerational living, investors The main floor features, laminate flooring, a bright open living/dining area, and a spacious kitchen overlooking the backyard. The primary bedroom includes a 2-piece ensuite, plus 2 additional bedrooms and a full bath. The fully finished basement offers a SECOND KITCHEN, large family room with cozy gas fireplace, 2 more bedrooms, a 3-piece bath, and laundry with double washer/dryer setup. Located on a large corner lot with separate back entrance, RV parking, oversized double detached garage, and a landscaped yard with mature trees and concrete patio. Conveniently close to schools, parks, transit, shopping, and Whitemud Drive
$ 565,900
1851 Avenue Nw, Edmonton, AB, T5T 3J5 house for sale | Listing ID E4500 | Royal LePage
View photo
House · for sale
$ 429,900
New
1851 Avenue Nw, Edmonton, AB, T5T 3J5 house for sale | Listing ID E4500 | Royal LePage
Greenfield
· House
· Patio · Garden · Deck · Parking · Cellar
Greenfield · House · Patio · Garden · Deck · Parking · Cellar
Welcome to this well built 4 level split in the desirable community of La Perle. Tucked away on a quiet street close to parks, schools, shopping & everyday amenities, this spacious home offers an excellent layout for growing families. The bright living room features a large south facing bay window that flows to the formal dining area while the kitchen offers beautiful solid wood cabinets in warm honey finish+casual dining space & patio doors leading to the massive rear deck. Surrounded by mature trees, the private backyard is perfect for relaxing or entertaining. Upstairs you'll find 3 bedrooms, master with full ensuite. Lower level is partially finished with plenty of room for a future family room & roughed in bathroom while the basement provides laundry, utilities & exceptional storage space. Complete with newer laminate flooring & oversized double attached garage, this is a fantastic opportunity to own a solid home. City is to reconstruction and paving of the road, new sidewalks, cu
$ 429,900
2031 207 Street Nw, Edmonton, AB, T6M 1R7 house for sale | Listing ID E4500 | Royal LePage
View photo
House · for sale
$ 559,000
New
2031 207 Street Nw, Edmonton, AB, T6M 1R7 house for sale | Listing ID E4500 | Royal LePage
Greenfield
· House
Greenfield · House
Best priced newer two storey in all of stillwater! *Welcome to Stillwater*, a thriving community in Southwest Edmonton, where modern living meets natural beauty. This stunning detached home offers 4 BEDROOMS on upper level and 2.5 bathrooms, with the added convenience of a second-floor laundry. Ideally located, this home is just a short drive from major amenities, including grocery stores, shopping malls, restaurants, and top-rated elementary and secondary schools. There is a SEPARATE ENTRANCE to the unspoiled lower level that is ready for the new owners creative touches. With quick access to major transportation routes, including a 4-minute drive to Anthony Henday Drive, commuting is effortless. Families will appreciate the proximity to excellent schools. For entertainment and shopping, you’re only a 14-minute drive from the second-largest shopping mall in North America, ensuring all your needs are met within minutes. Immediate possession available!
$ 559,000
7422 Street Nw, Edmonton, AB, T5T 5J7 house for sale | Listing ID E4500 | Royal LePage
View photo
House · for sale
$ 405,000
New
7422 Street Nw, Edmonton, AB, T5T 5J7 house for sale | Listing ID E4500 | Royal LePage
Greenfield
· House
· Garden · Fireplace · Equipped kitchen · Cellar
Greenfield · House · Garden · Fireplace · Equipped kitchen · Cellar
Side entrance alert. West Edmonton's most established and peaceful neighborhoods. This 4-level split has been well cared for and it shows. The main floor kitchen features almond cabinetry and south-facing windows that flood the space with natural light. A beautiful brick fireplace anchors the living area — perfect for those long Edmonton winters. The lower family room is a genuine entertainer's space with a full bathroom and its own side entrance — opening the door to future development as a suite with the addition of a kitchen. The fully fenced, landscaped backyard is accessed through that same entrance. The finished basement adds serious storage and a dedicated laundry area. Central vac, newer windows, new flooring, and a new fridge and dishwasher mean the big stuff is already done. Close to Lois Hole Library, Jamie Platz YMCA, and West Edmonton Mall, with quick access to both the Whitemud and Anthony Henday
$ 405,000
2603 15 Avenue, Edmonton, AB, T6T 2N5 house for sale | Listing ID E4496 | Royal LePage
View photo
House · for sale
$ 629,997
2603 15 Avenue, Edmonton, AB, T6T 2N5 house for sale | Listing ID E4496 | Royal LePage
Greenfield
· House
Greenfield · House
Welcome to the all new'Newcastle' built by the award-winning builder Pacesetter homes located in the heart of Laurel and just steps to the walking trails and and natural reserves. As you enter the home you are greeted by luxury vinyl plank flooring throughout the great room (with open to above ceilings), kitchen, and the breakfast nook. Your large kitchen features tile back splash, an island a flush eating bar, quartz counter tops and an undermount sink. Just off of the kitchen and tucked away by the front entry is a bedroom and a full bathroom. Upstairs is the primary bedroom retreat with a large walk in closet and a 5-piece en-suite. The second level also include 2 additional bedrooms with a conveniently placed main 4-piece bathroom and a good sized bonus room. This home sits on a regular lot not a zero lot line. This home is now move in ready!
$ 629,997
8708 St Nw, Edmonton, AB, T5T 6Y1 house for sale | Listing ID E4500 | Royal LePage
View photo
House · for sale
$ 699,900
New
8708 St Nw, Edmonton, AB, T5T 6Y1 house for sale | Listing ID E4500 | Royal LePage
Greenfield
· House
· Patio · Parking · Balcony · Air conditioning · Cellar
Greenfield · House · Patio · Parking · Balcony · Air conditioning · Cellar
Some homes you tour. This one you keep. Tucked at the end of a quiet Suder Greens cul de sac on a huge pie lot, this immaculate four bedroom, three & a half bathroom 2-storey, cared for from day one. Inside, 9 ft ceilings, vinyl plank flooring & a sun soaked great room pull everyone toward the kitchen w/ stainless appliances & a walk through pantry. Main floor den for work. Bonus room upstairs for movie nights. Upper level laundry where it actually belongs. Upstairs balcony for morning coffee. Fully finished basement to spread out in. Outside is the kicker: oversized insulated double garage, gorgeous stone patio work & a separate dog run your pup will claim on day one. Newer shingles, hot water tank, & AC. Triple-pane windows too! Walk to upcoming LRT station, w/ WEM, Costco, schools, shopping, Whitemud & the Henday all minutes away. Steps from the Lewis Estates clubhouse. Quiet street. Turn key condition. Pie lot privacy. Homes like this don't sit in Suder Greens. See it before someon
$ 699,900
52216 Rge Road 233, Rural Strathcona County, AB, T8B 1C9 house for sale | Listing ID E4500 | Royal LePage
View photo
House · for sale
$ 2,199,900
New
52216 Rge Road 233, Rural Strathcona County, AB, T8B 1C9 house for sale | Listing ID E4500 | Royal LePage
Greenfield
· House
· Garden · Balcony · Gym · Deck · Parking · Cellar
Greenfield · House · Garden · Balcony · Gym · Deck · Parking · Cellar
Built at a scale rarely found this close to the city, this custom Strathcona County acreage offers over 7,700 sq ft of total living space on two private acres, just five minutes from Edmonton and Sherwood Park. Designed for real family life, it offers six bedrooms, four full and two half baths, an open-to-above living room, formal dining area, a main kitchen for entertaining, and a full spice kitchen for everyday cooking. A skylit sunroom creates a natural gathering place, while multiple decks and balconies extend life outdoors. The walkout basement opens directly onto the property, with a massive rec room ready for a theatre, gym, games area, or teen retreat. Outside, mature trees, open grass, a basketball court, trampoline, and oversized triple garage complete the setting. It is the kind of yard kids do not want to come inside from. The space, land, and location are already here. Update the finishes to your taste and create an acreage home your family can grow into for years
$ 2,199,900
31 460 Hemingway Rd Nw, Edmonton, AB, T6M 0M5 townhouse for sale | Listing ID E4495 | Royal LePage
View photo
Townhouse · for sale
$ 327,500
Updated
31 460 Hemingway Rd Nw, Edmonton, AB, T6M 0M5 townhouse for sale | Listing ID E4495 | Royal LePage
Greenfield
· Townhouse
· Garden · Office room · Parking
Greenfield · Townhouse · Garden · Office room · Parking
Tucked away in the best location in the complex, this beautifully maintained townhouse offers the perfect combination of comfort, privacy, and convenience. Backing onto residential homes rather than busy roadways, you'll appreciate the peaceful setting in your private yard. Inside, the bright and welcoming main floor features hardwood flooring, granite countertops, newer appliances, and a fresh coat of paint throughout. The functional open-concept layout is ideal for both everyday living and entertaining, with generous living and dining spaces flowing seamlessly into the kitchen. Upstairs, you'll find two spacious primary suites, each complete with its own walk-in closet and private ensuite, along with a versatile flex area perfect for a home office, reading nook, or study space. The lower level offers additional storage, laundry, and direct access to the double attached garage. Located close to schools, parks, shopping, restaurants, and major commuter routes
$ 327,500
22 531 Merlin Landing Ld Nw, Edmonton, AB, T5S 0L9 duplex for sale | Listing ID E4498 | Royal LePage
View photo
Duplex · for sale
$ 1,300,900
Updated
22 531 Merlin Landing Ld Nw, Edmonton, AB, T5S 0L9 duplex for sale | Listing ID E4498 | Royal LePage
Greenfield
· Duplex
· Garden · Parking
Greenfield · Duplex · Garden · Parking
Welcome to Hawks Ridge. This brand new duplex style townhouse unit the “Hazel” Built by StreetSide Developments and is located in one of Edmonton's newest premier north west communities of Hawks Ridge. With almost 1100 square Feet, it comes with front yard landscaping and a single over sized garage, this opportunity is perfect for a young family or young couple. Your main floor is complete with luxury Vinyl Plank flooring throughout the great room and the kitchen. The main entrance/ main floor has a good sized entry way. Highlighted in your new kitchen are upgraded cabinets, quartz counter tops and a tile back splash. The upper level has 2 bedrooms and 2 full bathrooms. *. Under construction and will be complete by the end of August/ September the photos used are from the same style home recently built so colors may vary.
$ 1,300,900
5509 69 Street, Beaumont, AB, T4X 2Z7 house for sale | Listing ID E4500 | Royal LePage
View photo
House · for sale
$ 514,900
New
5509 69 Street, Beaumont, AB, T4X 2Z7 house for sale | Listing ID E4500 | Royal LePage
Greenfield
· House
· Office room · Parking · Cellar
Greenfield · House · Office room · Parking · Cellar
Welcome to the Halladay! An exceptional 2-storey half-duplex offering modern style and effortless functionality in the vibrant community of Elan, Beaumont! Curb appeal stands out with a double front-attached garage, welcoming you into an open concept main floor featuring soaring ceilings and a dramatic open-to-below design. The main floor flex room serves as a bright home office or quiet study, while the spacious main layout includes a half bath for guests. The chef-inspired kitchen comes equipped with a built-in microwave hood fan, and an appliance allowance to bring your culinary visions to life. Upstairs, discover 3 spacious bedrooms, 2 full bathrooms, and a central bonus room perfect for relaxation or family movie nights. The primary suite features a private, upgraded ensuite complete with a dual-sink vanity and a glass-wall shower. Complete with a tankless hot water system, 200 Amp electrical service, and a separate side entrance to the basement, this home has everything you need
$ 514,900
2529 Pegasus Boulevard Nw, Edmonton, AB, T5E 6K8 house for sale | Listing ID E4498 | Royal LePage
View photo
House · for sale
$ 614,400
Updated
2529 Pegasus Boulevard Nw, Edmonton, AB, T5E 6K8 house for sale | Listing ID E4498 | Royal LePage
Greenfield
· House
· Balcony · Fireplace · Deck · Parking · Air conditioning · Cellar
Greenfield · House · Balcony · Fireplace · Deck · Parking · Air conditioning · Cellar
Simply stunning! A rare opportunity to own this one-of-a-kind, custom-built ORIGINAL OWNER home in the award-winning community of Griesbach. Designed with timeless elegance & exceptional craftsmanship, this previous show home offers breathtaking curb appeal with a majestic brick exterior & upscale finishes throughout. The bright open-concept layout has been freshly painted & features A/C, granite, designer accents, built-in audio system, an elegant living room, inviting family room with a striking tiled fireplace & chef's kitchen with premium s/s appliances, abundant cabinetry, corner pantry, granite counters & island. Upstairs you'll find a spectacular bonus room with a balcony overlooking the Blvd, 3 bedrooms, including a luxurious primary suite with spa-like ensuite. The professionally finished basement adds a 4th bedroom, bath, rec room & TWO sump pumps for added security. Beautifully landscaped with large deck, d/garage, extra parking & just steps to parks, lakes & trails. Truly u
$ 614,400
10008 Ave, Edmonton, AB, T5E 6M5 house for sale | Listing ID E4494 | Royal LePage
View photo
House · for sale
$ 430,000
10008 Ave, Edmonton, AB, T5E 6M5 house for sale | Listing ID E4494 | Royal LePage
Greenfield
· House
· Garden · Parking
Greenfield · House · Garden · Parking
This exceptional 5-bedroom half-duplex is nestled in highly sought-after, beautifully developed community of Griesbach. Showcasing true pride of ownership, this well-taken-care-of, move-in-ready home features a functional layout w/ a completely carpet-free interior, ensuring clean lines & allergy-friendly living across all levels. The property boasts excellent structural & outdoor updates, including brand-new shingles installed in 2022, a spacious 2 car detached garage, & a huge backyard perfect for outdoor entertainment. This house was restored in 2003 by Homes by Avi w/ a new foundation, new windows, new plumbing & breaker panel, this home was also refurbished w/ a new maple cabinets, countertops, light fixtures, & appliances. Situated just moments from reliable public transportation, & shopping malls. Whether you are looking for a spacious family home or a turnkey investment in a premier neighborhood, this property stands out as a top-tier opportunity
$ 430,000
22 Bonin, Beaumont, AB, T4X 1S1 house for sale | Listing ID E4500 | Royal LePage
View photo
House · for sale
$ 6,820,000
New
22 Bonin, Beaumont, AB, T4X 1S1 house for sale | Listing ID E4500 | Royal LePage
Greenfield
· House
· Garden · Fireplace · Deck · Air conditioning · Cellar
Greenfield · House · Garden · Fireplace · Deck · Air conditioning · Cellar
Wow. The showstopper. A Beaumont beauty in the sought-after community of Colonial Estates, perfectly located close to schools, shopping, parks & scenic walking trails. Offering over 2,100 sqft, updated home features 3 + 2 bedrooms & 3.5 bathrooms. The bright, open-concept main floor features spacious living room & refreshed kitchen, complete w/ quartz countertops & SS LG appliances. Step outside to your own backyard oasis featuring large deck, pergola, wood-burning fireplace, garden beds, fountain, & mature landscaping. Upstairs you'll find LVP throughout, spacious bonus room w/ vaulted ceilings, 3 generous bedrooms & primary retreat complete w/ WIC & luxurious 5-piece ensuite. The basement is nearly complete offering 2 additional large bedrooms, 3-piece bathroom. The list of updates w/n 5yrs is extensive: A/C, roof, LVP (main + upper), HWT, kitchen refresh (w appliances), paint, partial basement development, and the incredible backyard transformation! This is truly a move-in-ready hom
$ 6,820,000
7 5101 Soleil Bv, Beaumont, AB, T4X 0E3 duplex for sale | Listing ID E4495 | Royal LePage
View photo
Duplex · for sale
$ 290,000
Updated
7 5101 Soleil Bv, Beaumont, AB, T4X 0E3 duplex for sale | Listing ID E4495 | Royal LePage
Greenfield
· Duplex
· Patio · Garden · Gym · Deck · Parking · Equipped kitchen · Cellar
Greenfield · Duplex · Patio · Garden · Gym · Deck · Parking · Equipped kitchen · Cellar
This beautiful half-duplex condominium in the sought-after community of Mirabelle in Place Chaleureuse, Beaumont, is the perfect starter home or low-maintenance retreat. The main floor features an open-concept layout highlighted by thoughtfully upgraded appliances, including a convection oven, an exhaust slide-out microwave range, and a top-tier Miele dishwasher. Transition seamlessly to outdoor living through patio doors that open onto a private deck and a fully fenced, landscaped, west-facing backyard oasis—the largest in the complex and full of sun. Upstairs, you will find two spacious bedrooms, each boasting its own walk-in closet, with the primary suite offering a private 3-piece ensuite. An additional 4-piece bathroom completes the upper floor. An unfinished basement provides a blank canvas for a home gym, storage, or future development. Complete with an attached garage, driveway, and nearby visitor parking, this one is ideally located just minutes from all of Beaumont’s central
$ 290,000
6224 B Avenue Nw, Edmonton, AB, T5Y 2S1 house for sale | Listing ID E4500 | Royal LePage
View photo
House · for sale
$ 475,000
New
6224 B Avenue Nw, Edmonton, AB, T5Y 2S1 house for sale | Listing ID E4500 | Royal LePage
Greenfield
· House
· Garden · Deck · Cellar
Greenfield · House · Garden · Deck · Cellar
This beautifully maintained 4-level split in family-friendly Matt Berry offers a bright, spacious layout and a large backyard perfect for kids to play. The upper level features three comfortable bedrooms, including a welcoming master suite with a 3-piece ensuite and a full 4-piece bath. The main floor’s large living and dining rooms with vaulted ceilings create an open, inviting feel, while the roomy kitchen with an eating island flows onto a big deck ideal for family meals and gatherings. The lower level provides a generous family room, 3-piece bathroom, and a cozy guest bedroom, with the basement offering excellent space for a rec room or play area. Close to schools, playgrounds, shopping, and transit, this home delivers comfort, convenience, and thoughtful care throughout. Welcome home!
$ 475,000
6454 A Avenue Nw, Edmonton, AB, T5T 3X2 house for sale | Listing ID E4500 | Royal LePage
View photo
House · for sale
$ 479,555
New
6454 A Avenue Nw, Edmonton, AB, T5T 3X2 house for sale | Listing ID E4500 | Royal LePage
Greenfield
· House
· Garden · Fireplace · Parking · Deck · Cellar
Greenfield · House · Garden · Fireplace · Parking · Deck · Cellar
Better than a show home! Whether you're a first-time buyer, growing into your forever home, or eyeing a lucrative investment, this custom-designed 2019-built 3-bed, 3. Bathroom home delivers. Pride of ownership shines with a bright open-concept main floor featuring a cozy fireplace, dining area, and a stunning end. L-shaped kitchen with a massive island, abundant cabinetry, counter space, and a pantry. Upstairs, the primary suite offers a walk-in closet and spa-like 5-piece ensuite with dual sinks, plus two generous bedrooms, a 4-piece bath, and convenient laundry. The unfinished basement awaits your personal touch—add equity instantly! Outside, enjoy a large deck, beautifully landscaped yard, and double detached garage. Quick access to Henday, walk to amenities. Don't miss this turnkey home!
$ 479,555
1211 Appleton Cl, Sherwood Park, AB, T8G 0G5 house for sale | Listing ID E4500 | Royal LePage
View photo
House · for sale
$ 598,000
New
1211 Appleton Cl, Sherwood Park, AB, T8G 0G5 house for sale | Listing ID E4500 | Royal LePage
Greenfield
· House
· Garden · Parking · Fireplace · Deck
Greenfield · House · Garden · Parking · Fireplace · Deck
Outstanding property in quiet cul de sac location in sought after Sherwood Park neighborhood. Features Island Kitchen, corner pantry, cozy living room with gas fireplace, dining area with direct access to back deck, four bedrooms, three bathrooms, family room, den and double car garage. This bright and spacious home features vaulted ceilings, large back yard. This home is perfect to enjoy a great neighborhood to raise your family. Close to shopping, county facilities, it checks all the boxes. Featuring a 3 year old deck, new garage door, new garage opener and control, new stainless steel appliances including an induction oven, second fridge in garage, buil in vacuum system and more. (Id: 27)
$ 598,000
16551 St Nw, Edmonton, AB, T5X 4B2 house for sale | Listing ID E4500 | Royal LePage
View photo
House · for sale
$ 499,999
New
16551 St Nw, Edmonton, AB, T5X 4B2 house for sale | Listing ID E4500 | Royal LePage
Greenfield
· House
· Patio · Garden · Fireplace · Deck · Parking · Cellar
Greenfield · House · Patio · Garden · Fireplace · Deck · Parking · Cellar
Welcome home to Dunluce! This spacious two-storey home offers great curb appeal, 4 bedrooms, 4 bathrooms, and a desirable pie-shaped lot with alley access. The main floor features hardwood flooring, a bright living room, formal dining area, and a functional kitchen with white cabinetry, black stainless steel appliances, and a cozy breakfast nook. The family room includes a wood-burning fireplace and patio doors leading to the large deck. Upstairs offers 3 generous bedrooms, including a primary suite with its own wood-burning fireplace, walk-in closet, and updated 5-piece ensuite. The fully finished basement includes 2 large bedrooms, a 3-piece bathroom, laundry room, and plenty of storage. The backyard features a fire pit and room to build a shop or detached garage with alley access. Additional features include 2 high-efficiency furnaces, newer shingles, vinyl windows, and a double attached garage. (Id: 27)
$ 499,999
6957 A Avenue Nw, Edmonton, AB, T5Z 0X8 house for sale | Listing ID E4500 | Royal LePage
View photo
House · for sale
$ 579,500
New
6957 A Avenue Nw, Edmonton, AB, T5Z 0X8 house for sale | Listing ID E4500 | Royal LePage
Greenfield
· House
· Cellar
Greenfield · House · Cellar
Welcome to a beautifully crafted Coventry Home designed for the way life is meant to be lived. 9' ceilings on the main floor and basement create a bright, open atmosphere that instantly feels welcoming. The open-concept kitchen blends style and function with stainless steel appliances, quartz countertops, upgraded cabinetry, and a pantry, making it a natural gathering place for everyday moments and shared meals. The Great Room flows effortlessly into the dining area, creating the perfect space for entertaining or quiet evenings at home, while a mudroom and half bath add everyday convenience. Upstairs, the primary suite offers a peaceful retreat with a spa-inspired 5-piece ensuite featuring dual sinks, a relaxing soaker tub, stand-up shower, and walk-in closet. Two additional bedrooms, a full bath, a versatile bonus room, and upstairs laundry provide comfort and flexibility for daily life. Built with care and backed by the Alberta New Home Warranty Program. Some photos virtually staged
$ 579,500
8 26321 Hghway 627, Rural Parkland County, AB, T7Y 1C7 house for sale | Listing ID E4500 | Royal LePage
View photo
House · for sale
$ 965,000
New
8 26321 Hghway 627, Rural Parkland County, AB, T7Y 1C7 house for sale | Listing ID E4500 | Royal LePage
Greenfield
· House
· Patio · Fireplace · Deck · Swimming pool · Parking
Greenfield · House · Patio · Fireplace · Deck · Swimming pool · Parking
Beautiful 6.72-acre acreage just 5 minutes from Edmonton! This spacious 5-bedroom, 3-bathroom home offers the perfect blend of country living and city convenience. Features include an attached heated triple garage with 220V service and separate entrance, hardwood flooring, renovated bathrooms, a kitchen with stainless steel appliances, and newer shingles. The upper-level primary suite is a true retreat with a cozy fireplace and a luxurious ensuite featuring a jetted tub and separate shower. Patio doors from the rear bedroom lead to a bright sunroom, perfect for enjoying evening sunsets. Outside, relax on the upper and lower decks overlooking the fenced above-ground pool—ideal for summer entertaining. The beautifully landscaped property includes four fenced paddocks, a barn with matching metal siding, a large heated workshop, and a 30' x 60' quonset. An exceptional opportunity for horse enthusiasts, hobby farmers, or anyone looking for space and privacy close to the city
$ 965,000
1 Forest Drive, St. Albert, AB, T8N 1W9 house for sale | Listing ID E4495 | Royal LePage
View photo
House · for sale
$ 309,900
Updated
1 Forest Drive, St. Albert, AB, T8N 1W9 house for sale | Listing ID E4495 | Royal LePage
Greenfield
· House
· Garden · Parking · Cellar
Greenfield · House · Garden · Parking · Cellar
Welcome to a fantastic opportunity in a family-friendly neighbourhood, just steps from schools, parks, and Fountain Park Recreation Centre. This 2-storey half duplex offers a functional layout with 3 bedrooms upstairs. The main floor provides comfortable, practical living space, with fresh paint throughout the kitchen, while the basement offers plenty of additional storage. The fully fenced yard creates a great setting for outdoor living and entertaining, complemented by a heated detached garage that’s ideal for parking, storage, or a workshop. With new shingles installed on the home in 2026, a solid layout, and an exceptional location, this home presents a great opportunity to add your own style and build equity
$ 309,900

Get email alerts

Don't miss out: be the first to know about new properties

The alert was correctly created

On subscribing you accept the conditions of use and the privacy policy
Alert
Receive new ads in your inbox
Save this search
Receive alerts for new listings

We'll send you an email when we have new properties for: "Properties for sale in Greenfield"

The alert was correctly created

Get email alerts and be the first to see new listings
Required field
On subscribing I accept the terms of the privacy policy
Perfect! You'll soon start receiving new listings via email
Alert
Receive an email when we have new ads for Properties for sale in Greenfield
Save this search
Filters

Bedrooms

Area (sq.ft)

sq.ft
sq.ft

Price

$
$

Filter by property type

Bathrooms

Clear all filters
Receive notifications when new entries are published.