7,021 properties for sale in Greenfield

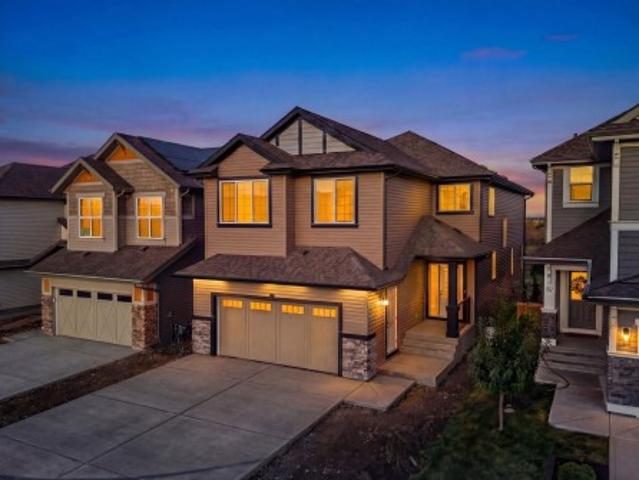
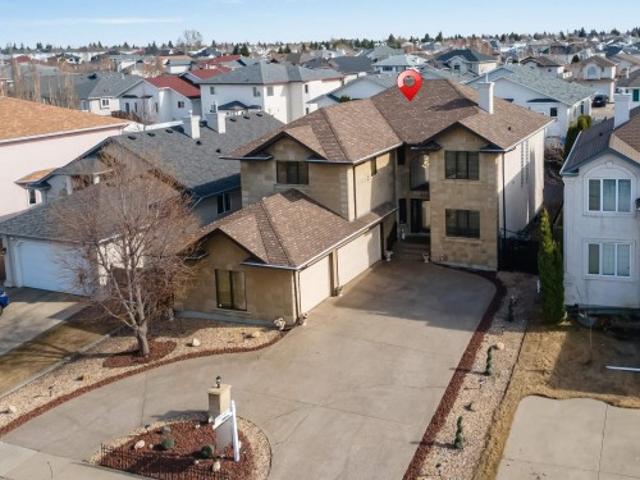
5106 Rue Eaglemont Street, Beaumont, AB, T4X 0H9 house for sale | Listing ID E4493 | Royal LePage
View photo
House · for sale
$ 928,800
Updated
5106 Rue Eaglemont Street, Beaumont, AB, T4X 0H9 house for sale | Listing ID E4493 | Royal LePage
Greenfield
· House
· Garden · Balcony · Fireplace · Cellar
Greenfield · House · Garden · Balcony · Fireplace · Cellar
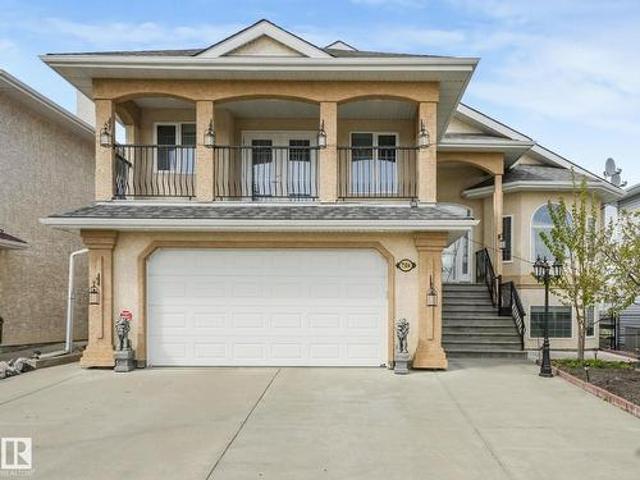
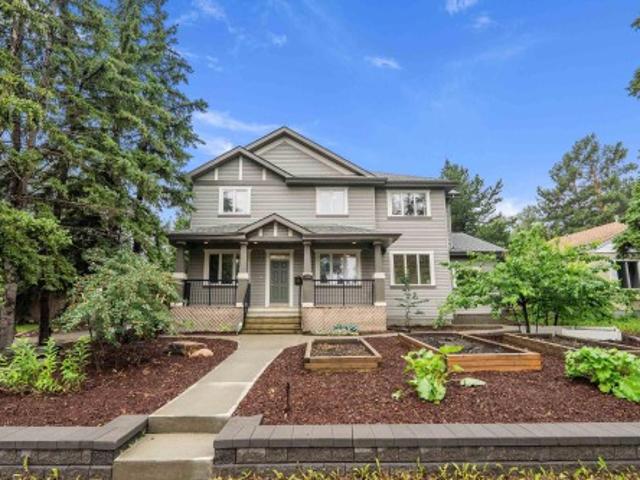
Welcome to Beaumont! Welcome to Beaumont’s elite community! This beautifully well-maintained luxurious residence offers 4,500+ sq. Ft. of fully finished living space. Featuring 7 spacious bedrms, 5 full bathrooms & FULLY FINISHED BASEMENT! The expansive main living area is highlighted by soaring coffered ceilings, feature wall fireplace & large windows! The chef-inspired gourmet kitchen features rich solid wood cabinetry, marble countertops & SPICE KITCHEN! The spacious dining room has direct access to the fully fenced backyard! Upstairs offers 4 generously sized bedrooms incl. A luxurious primary bedrm w/ a spa-inspired 5-piece ensuite w/ marble finishes & custom WIC. Step outside from the Bonus rm onto the wraparound balcony! The fully finished basement w/ SEPARATE ENTRANCE showcases elegant marble flooring, 2 bedrms, 3pc bath, SECOND KITCHEN & large rec room/media rm. Extra Feature: Built-in speakers throughout! Literally 5 minute walk to the Beaumont Rec Centre, man-made lake & oth
$ 928,800
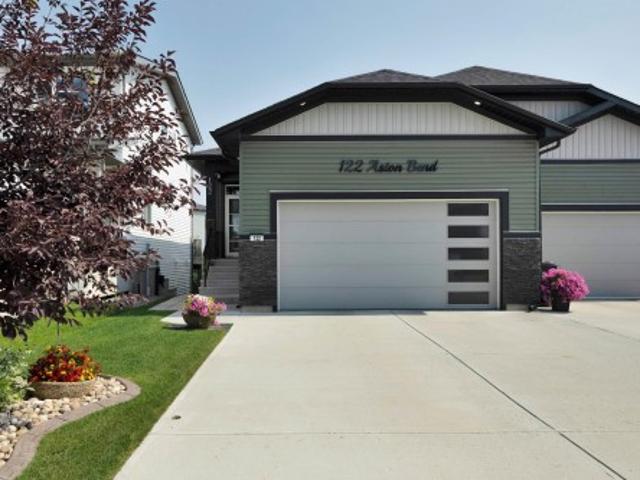
10636 Avenue Nw, Edmonton, AB, T5X 5R5 townhouse for sale | Listing ID E4503 | Royal LePage
View photo
Townhouse · for sale
$ 335,000
New
10636 Avenue Nw, Edmonton, AB, T5X 5R5 townhouse for sale | Listing ID E4503 | Royal LePage
Greenfield
· Townhouse
· Office room · Fireplace · Deck · Parking
Greenfield · Townhouse · Office room · Fireplace · Deck · Parking
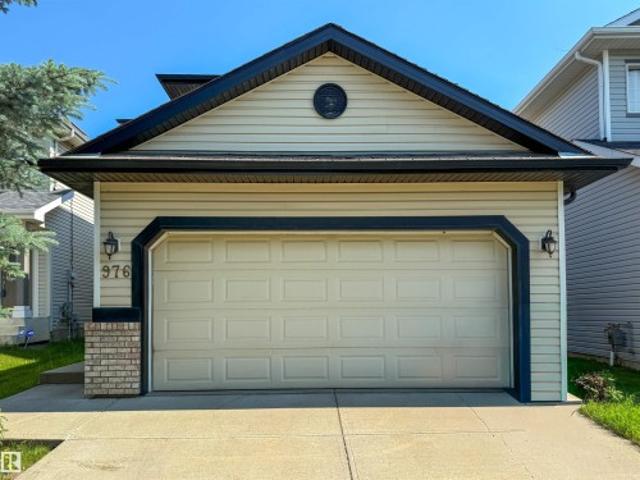
Welcome to easy adult living just steps from beautiful Beaumaris Lake! This spacious 1,260 sq. Ft. bungalow townhouse in a well-maintained adult living complex offers a comfortable, flexible layout with room for everything. The main floor features spacious living and dining areas, functional kitchen, primary bedroom with ensuite, second bedroom ideal for guests or a home office, 2-piece bath, main floor laundry, plus a lovely sunroom and deck. The fully finished lower level offers over 1,200 sq. Ft. of additional living space with two more bedrooms, den, 3-piece bath, family room with cozy fireplace and loads of storage. A single attached garage completes the package. Enjoy green space out back, with shopping, restaurants, recreation centre and everyday amenities close by. Space, convenience and a great location—adult living that doesn't feel like downsizing!
$ 335,000
7473 Colonel Mewburn Road Nw, Edmonton, AB, T5E 6V5 house for sale | Listing ID E4500 | Royal LePage
View photo
House · for sale
$ 244,900
Updated
7473 Colonel Mewburn Road Nw, Edmonton, AB, T5E 6V5 house for sale | Listing ID E4500 | Royal LePage
Greenfield
· House
· Fireplace · Gym · Deck · Parking
Greenfield · House · Fireplace · Gym · Deck · Parking
Welcome home to this beautiful 5 bed, 3.5 bath gem backing onto RCAF Playground Park. The moment you step inside, you’re greeted with open, airy spaces and peaceful park views that make every day feel special. Enjoy your morning coffee on the deck at sunrise or relax outside on warm summer evenings. Island kitchen is a chef’s delight with quartz counters, stainless appliances, and a walk through pantry and a handy laundry area. The cozy gas fireplace invites you to curl up on cool nights, while the spacious dining room is ready for gatherings big and small. Upstairs, the primary suite is a true retreat with a spa like ensuite and a huge walk in closet. Three more bright bedrooms and a bonus room give everyone space to spread out. The finished lower level offers a fifth bedroom, full bath, and a sunny rec area perfect for movie nights, kids’ play, or your home gym. The oversized insulated dble. Garage adds more convenience. Griesbach, a community loved for its parks, walkability, and we
$ 244,900
1786 Crossbill Loop Nw, Edmonton, AB, T5S 0Y5 house for sale | Listing ID E4503 | Royal LePage
View photo
House · for sale
$ 569,900
New
1786 Crossbill Loop Nw, Edmonton, AB, T5S 0Y5 house for sale | Listing ID E4503 | Royal LePage
Greenfield
· House
· Garden · Office room · Parking · Fireplace · Cellar
Greenfield · House · Garden · Office room · Parking · Fireplace · Cellar
Welcome to this beautiful brand-new home in the desirable community of Kinglet Gardens, offering a thoughtfully designed layout with modern finishes and plenty of space for the whole family. The main floor features a front-attached double garage, spacious foyer, dedicated office, and a convenient full bathroom, perfect for guests or multigenerational living. The heart of the home is the bright, open-concept living area with an impressive open-to-above living room featuring a cozy fireplace and abundant natural light. The kitchen is designed for both everyday living and entertaining, complete with a walk-through spice kitchen that provides additional prep and storage space while keeping the main kitchen looking pristine. Upstairs, you’ll find 3 spacious bedrooms, a convenient laundry room, and a versatile bonus room ideal for a family room, play area, or home theatre. The basement offers excellent future potential with a separate side entrance, providing flexibility for future developme
$ 569,900
306 Twin Brooks Drive Nw, Edmonton, AB, T6J 6S4 house for sale | Listing ID E4503 | Royal LePage
View photo
House · for sale
$ 698,000
New
306 Twin Brooks Drive Nw, Edmonton, AB, T6J 6S4 house for sale | Listing ID E4503 | Royal LePage
Greenfield
· House
· Sauna · Deck · Air conditioning · Cellar
Greenfield · House · Sauna · Deck · Air conditioning · Cellar
Welcome to Twin Brooks! This quiet retreat is ideally located just steps from George P. Nicholson School (K-6) and the Twin Brooks Community League. This custom-built home offers over 2,590 SQ. FT. of above-grade living space, with four bedrooms upstairs and an additional bedroom on the main floor. Bright and well-proportioned throughout, the home offers functional living spaces on all levels. The fully developed basement features a den, newer full bathroom with a sauna, and cold storage room. Vaulted ceilings, hardwood floors, a spacious kitchen and dining area, and a large covered concrete deck provide comfortable spaces for family living and entertaining. The well-shaped lot features a greenhouse and shed. Recent updates include the roof, central air conditioning and hot water tank. Just a few minutes walk to the future LRT station, offering convenient access to future transit connections
$ 698,000
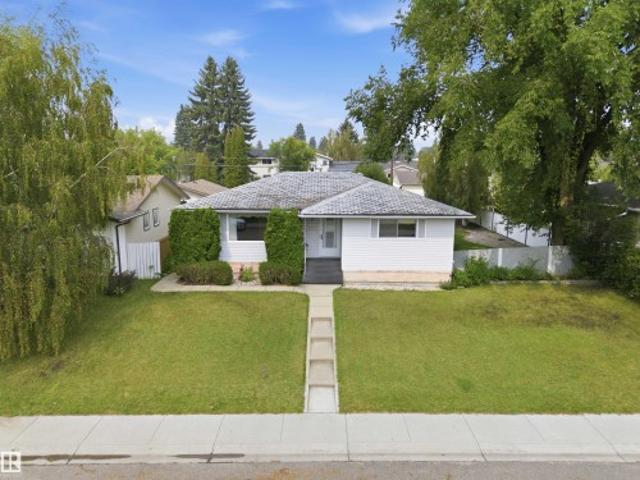
1191 Street Nw, Edmonton, AB, T5W 2J6 house for sale | Listing ID E4503 | Royal LePage
View photo
House · for sale
$ 420,000
New
1191 Street Nw, Edmonton, AB, T5W 2J6 house for sale | Listing ID E4503 | Royal LePage
Greenfield
· House
· Garden · Cellar
Greenfield · House · Garden · Cellar
Outstanding 656 m² lot in beacon heights! Opportunity awaits on this exceptionally spacious, mature site in an established northeast Edmonton neighbourhood. Situated on a large rectangular lot, this property offers approximately 656 m² of land with a fenced, treed yard and plenty of room to enjoy the outdoors today while considering the possibilities for tomorrow. The existing bungalow offers approximately 819 sq. Ft. above grade, with two bedrooms on the main level plus a fully finished basement providing additional living space and a third bedroom. An excellent opportunity for a buyer looking for an affordable detached home with an unusually large yard, a property to renovate and personalize, or the long-term advantages of owning a substantial piece of land. Conveniently located near schools, parks, playgrounds, shopping and public transportation. A large lot, established neighbourhood and plenty of potential!
$ 420,000
1208 Peregrine Terrace Nw, Edmonton, AB, T5S 0M3 house for sale | Listing ID E4503 | Royal LePage
View photo
House · for sale
$ 749,900
New
1208 Peregrine Terrace Nw, Edmonton, AB, T5S 0M3 house for sale | Listing ID E4503 | Royal LePage
Greenfield
· House
· Office room · Terrace · Balcony · Cellar
Greenfield · House · Office room · Terrace · Balcony · Cellar
Stunning 2,476 sq ft 3-bedroom walkout in desirable Hawks Ridge! The main floor features a bright open-concept layout with a beautiful kitchen, upgraded appliances, large pantry and prep kitchen, plus a dedicated office and spacious mudroom. Upstairs, the primary retreat offers a balcony, walk-in closet, and luxurious 5-piece ensuite. Two additional bedrooms, 3-piece bath, convenient laundry, and a spacious bonus room with balcony access complete the upper level. Enjoy multiple outdoor living spaces and the added versatility and natural light of a walkout design. A beautifully designed home offering tons of upgrades and a walkout basement awaiting your finishing touch!
$ 749,900
22 531 Merlin Landing Ld Nw, Edmonton, AB, T5S 0L9 duplex for sale | Listing ID E4498 | Royal LePage
View photo
Duplex · for sale
$ 3,500,000
Updated
22 531 Merlin Landing Ld Nw, Edmonton, AB, T5S 0L9 duplex for sale | Listing ID E4498 | Royal LePage
Greenfield
· Duplex
· Garden · Parking
Greenfield · Duplex · Garden · Parking
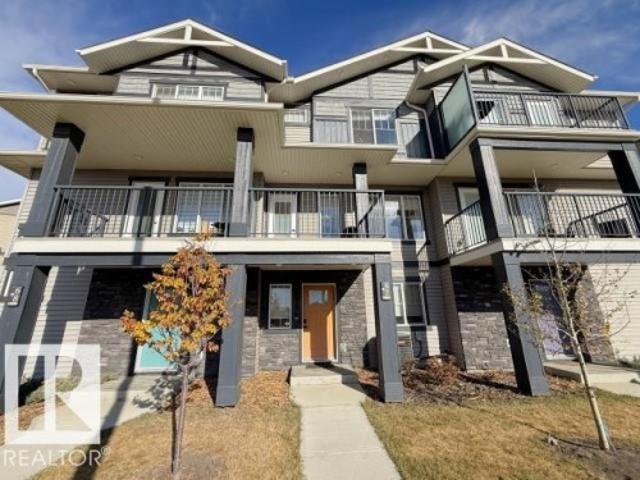
Welcome to Hawks Ridge. This brand new duplex style townhouse unit the “Hazel” Built by StreetSide Developments and is located in one of Edmonton's newest premier north west communities of Hawks Ridge. With almost 1100 square Feet, it comes with front yard landscaping and a single over sized garage, this opportunity is perfect for a young family or young couple. Your main floor is complete with luxury Vinyl Plank flooring throughout the great room and the kitchen. The main entrance/ main floor has a good sized entry way. Highlighted in your new kitchen are upgraded cabinets, quartz counter tops and a tile back splash. The upper level has 2 bedrooms and 2 full bathrooms. This home is now move in ready!
$ 3,500,000
3415 Chickadee Drive Nw, Edmonton, AB, T5S 0L2 house for sale | Listing ID E4503 | Royal LePage
View photo
House · for sale
$ 814,900
New
3415 Chickadee Drive Nw, Edmonton, AB, T5S 0L2 house for sale | Listing ID E4503 | Royal LePage
Greenfield
· House
· Patio
Greenfield · House · Patio
Custom built 2,600+ sq ft two-story WALKOUT in the quiet community of Starling, BACKING A COMMUNITY POND with walking trails right out the back door. Engineered hardwood, oversized windows, and a soaring open-to-below great room fill the home with natural light and warmth across an airy layout. The gourmet kitchen features waterfall countertop details, built-in stainless steel appliances, a pot filler, walk-through pantry, and a large island. A double sliding patio door opens to a full-size EXTENDED PATIO with partial cover for true indoor/outdoor living, with the pond and ravine as your backdrop. Just off the living space sits a private den framed in floor to ceiling glass that pulls the ravine view inside. Upstairs offers three large bedrooms, a full bathroom, laundry room, and a step-down bonus room, plus an oversized primary retreat with a spa-like 5 pc ensuite. Upgrades include 9 ft ceilings, 8 ft doors, two-stage furnace, water softener and dechlorinator, and reverse osmosis drin
$ 814,900
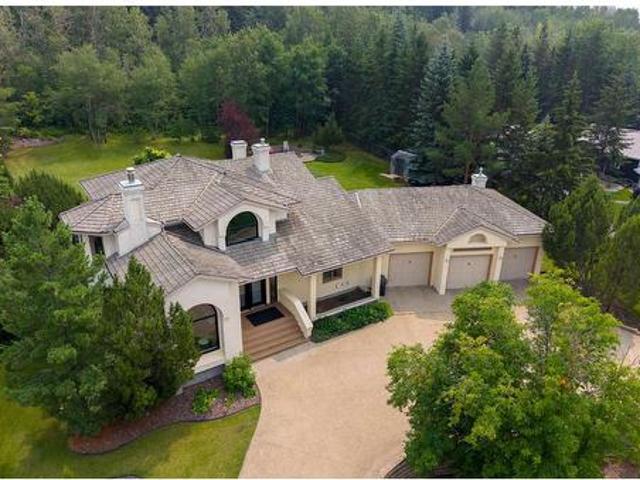
6 26131 Twp Rd 532A, Rural Parkland County, AB, T7Y 1A1 Luxury House for sale | Listing ID E4487 | Royal LePage Carriage Trade Luxury Properties
View photo
House · for sale
$ 1,799,000
6 26131 Twp Rd 532A, Rural Parkland County, AB, T7Y 1A1 Luxury House for sale | Listing ID E4487 | Royal LePage Carriage Trade Luxury Properties
Greenfield
· House
· Cellar
Greenfield · House · Cellar
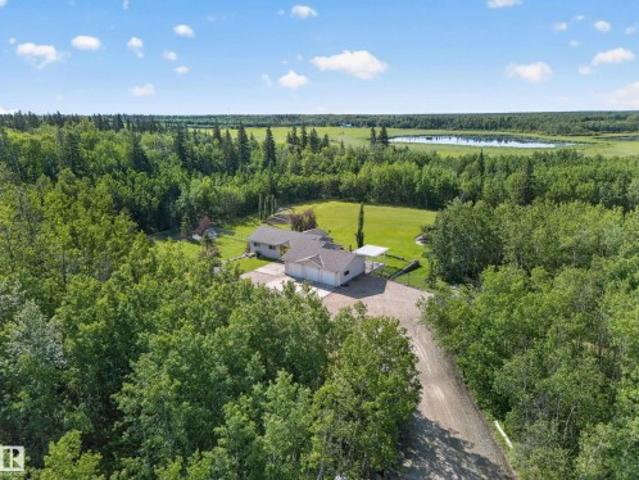
Welcome to this stunning modern bungalow on a spacious half-acre lot in West Edmonton’s serene country residential community. Boasting over 4,000 square feet of finished living space, this beautiful home features over 2,000 square feet on the main floor with an equally impressive basement. This five-bedroom, four-bathroom home offers exceptional craftsmanship and high-end finishes throughout. Perfect for countryside living, it’s just minutes from one of the best golf courses and only five minutes from Edmonton’s city limits. City services ensure convenience, while the generous lot provides privacy and room to enjoy the peaceful surroundings. A rare opportunity to own a spacious, modern bungalow in this sought-after location! Pics are from another bungalow built by the same builder
$ 1,799,000
4207 38 Street, Beaumont, AB, T4X 3B2 house for sale | Listing ID E4442 | Royal LePage
View photo
House · for sale
$ 564,900
4207 38 Street, Beaumont, AB, T4X 3B2 house for sale | Listing ID E4442 | Royal LePage
Greenfield
· House
· Cellar
Greenfield · House · Cellar
Investor Alert! Secure immediate income and long-term upside in one of Alberta’s hottest rental markets! Discover a turnkey opportunity in thriving Beaumont: this 2-storey home offers a 1,600 SF main suite (3 beds, 2.5 baths) plus a fully legal 2-bedroom basement suite—both tenanted with leases to be assumed. Enjoy low-maintenance LVP flooring on the main and in the basement, with cozy carpet on the second floor and elegant tile accents throughout. Beaumont boasts top-rated schools, parks, quick access to Edmonton & the airport, and robust rental demand. With modern layouts, stable cash flow, and a growing community, this property is an investor’s dream
$ 564,900
6 Garraway Pl, St. Albert, AB, T8N 2A1 house for sale | Listing ID E4499 | Royal LePage
View photo
House · for sale
$ 657,000
6 Garraway Pl, St. Albert, AB, T8N 2A1 house for sale | Listing ID E4499 | Royal LePage
Greenfield
· House
· Patio · Garden · Office room · Fireplace · Parking
Greenfield · House · Patio · Garden · Office room · Fireplace · Parking
Set an an EXPANSIVE pie shaped lot, this beautifully renovated 2574 sq ft mid century modern gem is truly one of a kind. Offering five bedrooms and 2 1/2 bathrooms, this home showcases rich chestnut hardwood flooring throughout and blends timeless character with thoughtful updates. Step into a spacious front entry that immediately feels welcoming. Just off the entrance, you'll find a main floor bedroom, perfect for guests or an ideal work from home office. Continue through to the fully renovated kitchen and dining area, designed for both every day, living an effortless entertaining. The primary retreat is impressively sized and features a huge walk-in closet, a luxurious five piece ensuite, and its own cosy gas fireplace. Enjoy direct access to the private patio, creating a peaceful escape right at home. The massive backyard is a rare once you find, complete with double gates for easy access, RV parking and an oversized shed workshop, making it perfect for hobbyists, storage, or extra
$ 657,000
1154 Avenue Sw, Edmonton, AB, T6W 1W8 house for sale | Listing ID E4503 | Royal LePage
View photo
House · for sale
$ 499,900
New
1154 Avenue Sw, Edmonton, AB, T6W 1W8 house for sale | Listing ID E4503 | Royal LePage
Greenfield
· House
· Garden · Sauna · Deck · Parking · Cellar
Greenfield · House · Garden · Sauna · Deck · Parking · Cellar
Welcome to this inviting 4 Bed home in family friendly Rutherford. Offering a perfect blend of Comfort, Space & Convenience. The Bright, Open concept Main Floor provides plenty of room for everyday Living & Entertaining, with a generous Living Room, Dining area & Kitchen with Raised Eating bar. The Primary suite is Bright and offers a beautiful Ensuite with corner soaker tub & W/I Closet. 2 Jr Beds and the main 4 Pce Bath complete upstairs. The Basement is Partially Finished with a 4th Bed, Rec Space & Flex Room currently used as a Sauna. A Double Attached Heated Garage offers secure parking and additional storage, while the welcoming exterior adds excellent curb appeal. The South facing yard has a Deck, Landscaping and Storage shed. Located in a community surrounded by Parks, Schools, Shopping & Amenities, this home is an ideal choice for families looking for space to grow. Don't Miss Out!
$ 499,900
1 Gilchrist Place, St. Albert, AB, T8N 2M3 house for sale | Listing ID E4503 | Royal LePage
View photo
House · for sale
$ 649,900
New
1 Gilchrist Place, St. Albert, AB, T8N 2M3 house for sale | Listing ID E4503 | Royal LePage
Greenfield
· House
· Garden · Deck · Parking · Cellar
Greenfield · House · Garden · Deck · Parking · Cellar
Have you been looking for the perfect family home? Tucked onto a quiet street with great neighbours in one of St. Albert’s most family-friendly neighbourhoods, this 4 bedroom, 2.5 bath home boasts 1,930 sqft of spacious living & a BIG beautiful backyard! You'll love the NATURAL LIGHT that pours in from the newer windows. Host family gatherings in your spacious living areas & prepare meals in your beautiful & bright chef's kitchen! Upstairs you’ll find 4 bedrooms, including a primary with 2pc ensuite, plus a renovated 4pc family bathroom. The finished basement gives your family even more room to spread out. Outside, enjoy the large yard, NEW SHED, & fantastic two-tier COMPOSITE DECK—perfect for summer BBQs & entertaining. Updates include windows, roof, exterior, driveway, furnace, hot water tank, electrical & more! The heated garage is another bonus & the location is hard to beat—just 4 minutes to the Henday & an easy walk to the St. Albert Farmers’ Market. A wonderful home in an AMAZIN
$ 649,900
1730 Street Nw, Edmonton, AB, T5Z 0L3 house for sale | Listing ID E4500 | Royal LePage
View photo
House · for sale
$ 419,900
1730 Street Nw, Edmonton, AB, T5Z 0L3 house for sale | Listing ID E4500 | Royal LePage
Greenfield
· House
· Garden · Deck · Parking
Greenfield · House · Garden · Deck · Parking
Incredibly well maintained inside & out! This beautiful 3 bedroom, 2.5 bath half duplex is perfectly situated on a quiet street in a family friendly neighbourhood. Pride of ownership is evident from the moment you step inside. The spacious front entry welcomes family and guests into the bright open concept main floor. The kitchen features granite countertops, stainless steel appliances, maple cabinetry, and a convenient eating bar, flowing into the generous dining area that is perfect for everyday living or holiday gatherings. The inviting living room offers a large window overlooking the deck and fully fenced, beautifully landscaped backyard. Upstairs you'll find 3 spacious bedrooms, a full bathroom, and a primary retreat complete with a walk-in closet and ensuite with a relaxing soaker tub. The oversized laundry room adds extra functionality, while the attached garage includes extensive shelving, a workbench, and excellent storage. Close to parks, schools, 50 Street, and quick Anthon
$ 419,900
1399 Graydon Hill Way Sw, Edmonton, AB, T6W 3C9 house for sale | Listing ID E4503 | Royal LePage
View photo
House · for sale
$ 805,000
New
1399 Graydon Hill Way Sw, Edmonton, AB, T6W 3C9 house for sale | Listing ID E4503 | Royal LePage
Greenfield
· House
· Office room · Fireplace · Parking · Air conditioning · Cellar
Greenfield · House · Office room · Fireplace · Parking · Air conditioning · Cellar
Welcome to this custom built two storey in sought after Graydon Hill! Offering just over 2,800 sqft above grade, this home is filled with thoughtful upgrades throughout. From the exposed aggregate driveway to the grand foyer, every detail has been carefully designed. The flexible formal dining room also makes an ideal home office, while the kitchen features upgraded appliances, an induction stove, ample cabinetry, & a large mudroom with a walk-in closet. The custom white stone fireplace and matching stone staircase feature are true showpieces. Upstairs offers a vaulted bonus room, office nook, upper laundry, two spacious bedrooms, & a stunning primary retreat with vaulted ceilings, a walk-in closet, & luxurious 5 piece ensuite. The professionally finished basement is wired for a theatre and features a stage, wet bar, rec room, hidden flex room, and full bath. Complete with central A/C, brand new high efficiency tankless hot water, heated garage, natural gas BBQ hookup, & a huge two tie
$ 805,000
1174 Avenue Nw, Edmonton, AB, T6G 0V2 house for sale | Listing ID E4503 | Royal LePage
View photo
House · for sale
$ 1,380,000
New
1174 Avenue Nw, Edmonton, AB, T6G 0V2 house for sale | Listing ID E4503 | Royal LePage
Greenfield
· House
· Garden · Parking · Deck · Cellar
Greenfield · House · Garden · Parking · Deck · Cellar
Exceptional Windsor Park living just steps from the University of Alberta, U of A Hospital, excellent schools, and Edmonton's spectacular River Valley trail system. Built in 2020, this thoughtfully designed 2-storey home offers over 3,800 sq ft of finished living space. The bright open-concept main floor features large windows, 10ft ceilings, abundant natural light, a spacious dining area, and a chef's kitchen with premium appliances, professional-grade gas range, dual sinks, and an oversized island. Upstairs offers 9ft ceilings, generous bedrooms, convenient laundry room, a luxurious primary suite with dressing room, and a rare second bedroom ensuite. The fully self-contained legal basement suite with 9-foot ceilings provides outstanding flexibility for extended family, a nanny, university students, or additional income. Enjoy the large south-facing backyard, expansive deck, and attached double garage. An outstanding opportunity in one of Edmonton's most sought-after neighbourhoods
$ 1,380,000
22517 Wye Road, Rural Strathcona County, AB, T8C 1H9 Luxury House for sale | Listing ID E4503 | Royal LePage Carriage Trade Luxury Properties
View photo
House · for sale
$ 1,499,000
New
22517 Wye Road, Rural Strathcona County, AB, T8C 1H9 Luxury House for sale | Listing ID E4503 | Royal LePage Carriage Trade Luxury Properties
Greenfield
· House
· Patio · Parking · Air conditioning
Greenfield · House · Patio · Parking · Air conditioning
Rare opportunity — $1,499,000! Just 2 mins from Sherwood Park on Wye Road, this exceptional 11+ acre Residential Agriculture property offers rural tranquility, modern upgrades & incredible potential. Fully renovated in 2023 with new flooring, drywall, insulation, HVAC, A/C, hot water tank, water filtration, RO system, kitchen, bathrooms, S/S appliances & enclosed glass patio. Exterior upgrades include new roof, fascia, gutters & concrete patio. Enjoy ½ acre of beautifully landscaped grounds with stonework, lagoon, waterfall, tube well, clay oven, firepit, pergola & 2 private golf tees. Heated 26' x 50' shop (2023) with plywood finish & metal roof, plus garage, barn/storage, new borewell (2024) & heated water system room. Fully furnished as shown. Direct highway access plus alternate entry from Lorrelind Estates. Potential for Airbnb, greenhouse or nursery, subject to County approval. A rare blend of acreage living, luxury upgrades & income potential—minutes from Sherwood Park!
$ 1,499,000
229 Hillcrest Crest, Sherwood Park, AB, T8A 5V5 house for sale | Listing ID E4503 | Royal LePage
View photo
House · for sale
$ 839,900
New
229 Hillcrest Crest, Sherwood Park, AB, T8A 5V5 house for sale | Listing ID E4503 | Royal LePage
Greenfield
· House
· Patio · Garden · Fireplace · Deck · Parking · Cellar
Greenfield · House · Patio · Garden · Fireplace · Deck · Parking · Cellar
Welcome to this beautifully renovated Heritage Hills home, perfectly positioned on a spectacular custom-landscaped lot near scenic trails and park, schools and parks. Nearly every detail has been refreshed, including windows, flooring, kitchen, bathrooms, paint, shingles, lighting, fireplace and garage door. The showstopping gourmet kitchen features a generous island, quartz countertops and stainless steel appliances, opening to a spacious great room with a striking feature-wall fireplace. Upstairs, discover a huge primary retreat with a gorgeous newly renovated ensuite, plus a bright bonus room framed by oversized windows. The fully finished basement offers a family room, bedroom, full bath and convenient kitchen area with built-in coffee maker. Enjoy air conditioning, an upgraded furnace and HW tank, heated garage, fenced yard, low-maintenance PVC deck, stone patio, impressive rockwork and colourful perennials. Beautifully finished inside and out, this exceptional home is truly move-
$ 839,900
1142 Avenue Sw, Edmonton, AB, T6W 0N4 house for sale | Listing ID E4503 | Royal LePage
View photo
House · for sale
$ 399,900
New
1142 Avenue Sw, Edmonton, AB, T6W 0N4 house for sale | Listing ID E4503 | Royal LePage
Greenfield
· House
· Parking
Greenfield · House · Parking
Clean and lovely 3-bedroom half-duplex with a single attached garage in desirable Rutherford, South Edmonton. No condo fees! Perfectly located within walking distance to schools, parks, and transit. The open main floor features a south-facing living room and a beautiful kitchen with granite countertops, modern tile backsplash, and a pantry. Enjoy abundant natural light from 10am-4pm! The high-end stainless steel appliance package includes a gas stove, built-in microwave, and a fridge with water/ice dispenser. Upstairs, discover a spacious primary suite with a 3pc ensuite, plus two additional bedrooms and a 4pc main bath. This home features durable hardwood and ceramic tile flooring in all high-traffic areas, including the entrance and kitchen. Benefit from effortless access to the Anthony Henday, Century Park Transit Centre (LRT), South Common, and Windermere shopping. Move-in ready comfort in a prime community!
$ 399,900
70 53 Rge Road 263, Rural Parkland County, AB, T7X 3G2 house for sale | Listing ID E4503 | Royal LePage
View photo
House · for sale
$ 1,375,000
New
70 53 Rge Road 263, Rural Parkland County, AB, T7X 3G2 house for sale | Listing ID E4503 | Royal LePage
Greenfield
· House
· Garden · Office room · Swimming pool · Gym · Parking
Greenfield · House · Garden · Office room · Swimming pool · Gym · Parking
Executive walkout bungalow on a private, half-acre, cul-de-sac lot, blending luxury with acreage living and municipal services. Soaring 10’-11.5’ ceilings and expansive windows bathe the home in light. The chef’s kitchen boasts a massive island, premium gas appliances, double-door fridge, and walk-through pantry. The primary suite features a walk-in closet with laundry and a spa-like ensuite, while a second bedroom/office offers its own ensuite. The finished walkout level is an entertainer's dream with two bedrooms, 5-piece Jack-and-Jill bath, recreation areas, wet bar, wine room, gym and second laundry. A heated, triple garage includes a tandem bay with golf simulator. The private, treed backyard is an outdoor oasis with a powered gazebo, hot tub, play structures, and powered RV parking. A rare find!
$ 1,375,000
16 1051 Graydon Hill Bv Sw, Edmonton, AB, T6W 3C8 townhouse for sale | Listing ID E4503 | Royal LePage
View photo
Townhouse · for sale
$ 380,000
New
16 1051 Graydon Hill Bv Sw, Edmonton, AB, T6W 3C8 townhouse for sale | Listing ID E4503 | Royal LePage
Greenfield
· Townhouse
· Office room · Balcony · Parking
Greenfield · Townhouse · Office room · Balcony · Parking
This spacious 1,714 sq. Ft. townhome in Graydon Hills offers the perfect blend of comfort, style, and convenience. Enjoy peaceful views of green space and mature trees from this bright, beautifully designed home. The lower level floor features a versatile den, ideal for a home office or playroom. The main upper level is an open-concept layout offering a generous living room, dining area, and well-appointed kitchen. Two balconies provide additional outdoor space, including one overlooking the treed green space. Upstairs, you'll find three generous bedrooms, convenient laundry, and plenty of room for the whole family. A double attached garage, low condo fees, and an excellent location close to parks, trails, schools, shopping, and major roadways complete the package. Move-in ready and offering exceptional value—this Graydon Hill townhome is a must see!
$ 380,000
4582 Warbler Loop Nw, Edmonton, AB, T3N 1R5 house for sale | Listing ID E4503 | Royal LePage
View photo
House · for sale
$ 435,000
New
4582 Warbler Loop Nw, Edmonton, AB, T3N 1R5 house for sale | Listing ID E4503 | Royal LePage
Greenfield
· House
· Garden · Cellar
Greenfield · House · Garden · Cellar
Welcome to this stunning 2025 Sterling Homes built property in Kinglet Gardens! This beautiful property features 3 bedrooms, 2.5 bathrooms, upstairs laundry, and includes all new SS kitchen appliances. With just under 1,500 square feet of above grade living space, this home also boasts an unfinished basement with a separate side entrance, perfect for any buyer with future passive income aspirations. Enjoy the convenience of being steps away from a beautiful pond, as well as close access to walking and bike paths, perfect for outdoor enthusiasts. Located close to the Anthony Henday and Yellow head, this home offers both tranquility and easy access to major routes for your daily commute. It is just 15-20 minutes from Spruce Grove amenities and the brand new Costco coming to Stony Plain. And as Kinglet continues to develop with more amenities, don't miss out on this opportunity before values go up in the area! Don't miss out on the opportunity to make this modern and well-situated home yo
$ 435,000
112 Gariepy Crescent Nw, Edmonton, AB, T6M 1A1 house for sale | Listing ID E4501 | Royal LePage
View photo
House · for sale
$ 610,000
112 Gariepy Crescent Nw, Edmonton, AB, T6M 1A1 house for sale | Listing ID E4501 | Royal LePage
Greenfield
· House
Greenfield · House
Welcome to this well-maintained 4-bedroom home located in the highly sought-after community of Gariepy. Perfect for growing or larger families, this spacious residence offers a functional layout with generous living areas designed for comfortable everyday living and entertaining. The home has been lovingly cared for and is move-in ready, providing the ideal opportunity to make it your own. Enjoy the convenience of being just minutes from excellent schools, parks, shopping, restaurants, public transit, and all major amenities, with easy access to the Anthony Henday and Whitemud Drive. Whether you're looking for more space for your family or a home in an established family-friendly neighbourhood of Gariepy
$ 610,000
2648 Alces Way Sw, Edmonton, AB, T6X 2W6 house for sale Lis.
View photo
House · for sale
$ 344,900
$ 285/sq.ft
New
2648 Alces Way Sw, Edmonton, AB, T6X 2W6 house for sale Lis.
Greenfield
· 1,206 sq.ft · 2 Bedrooms · 3 Baths · House
· Office room · Balcony · Gym · Parking
Greenfield · 1,206 sq.ft · 2 Bedrooms · 3 Baths · House · Office room · Balcony · Gym · Parking
Welcome to the Metro Fit 14 by Cantiro Homes in the vibrant community of Alces! This beautifully designed 3-storey townhome offers 2 master bedrooms complete with their own private ensuites and a versatile ground-level flex room perfect for a home office, gym, or guest space. Enjoy 9 ceilings on the ground and main floors, large windows, and a modern kitchen with stainless steel appliances that opens to a private balcony. Finished in the Prairie Fusion elevation with the Slate interior style, this home also features professional landscaping, an oversized rear attached single garage, and NO condo fees. Ideally located near parks, shopping, and future amenities, its perfect for first-time buyers or those looking to downsize. Tentative - possession available early August! Photos are for representation only; features and colours may vary. Still available at ListedBuy!
$ 344,900

Get email alerts

Don't miss out: be the first to know about new properties

The alert was correctly created

On subscribing you accept the conditions of use and the privacy policy
Alert
Receive new ads in your inbox
Save this search
Receive alerts for new listings

We'll send you an email when we have new properties for: "Properties for sale in Greenfield"

The alert was correctly created

Get email alerts and be the first to see new listings
Required field
On subscribing I accept the terms of the privacy policy
Perfect! You'll soon start receiving new listings via email
Alert
Receive an email when we have new ads for Properties for sale in Greenfield
Save this search
Filters

Bedrooms

Area (sq.ft)

sq.ft
sq.ft

Price

$
$

Filter by property type

Bathrooms

Clear all filters
Receive notifications when new entries are published.