1,089 properties for sale in Greens on Gardiner

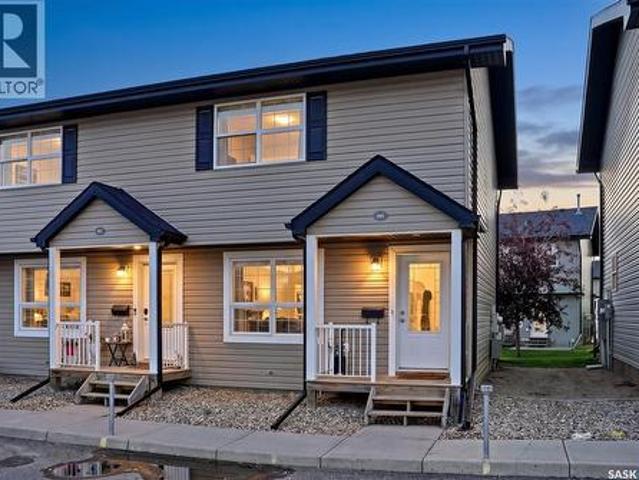
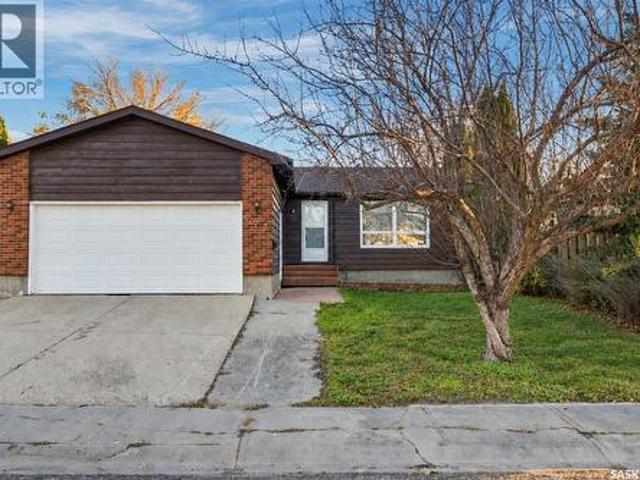
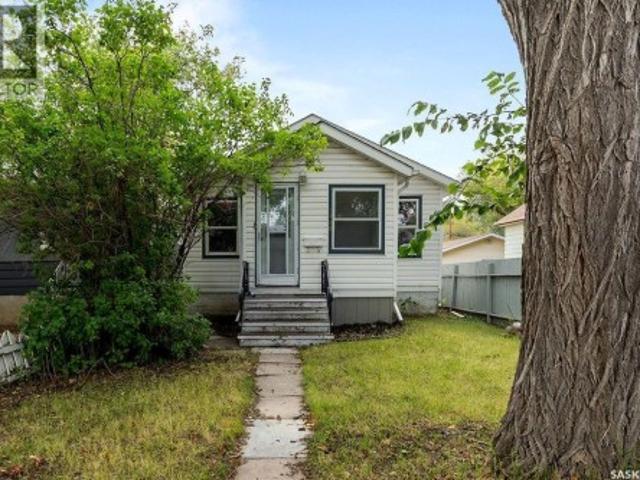
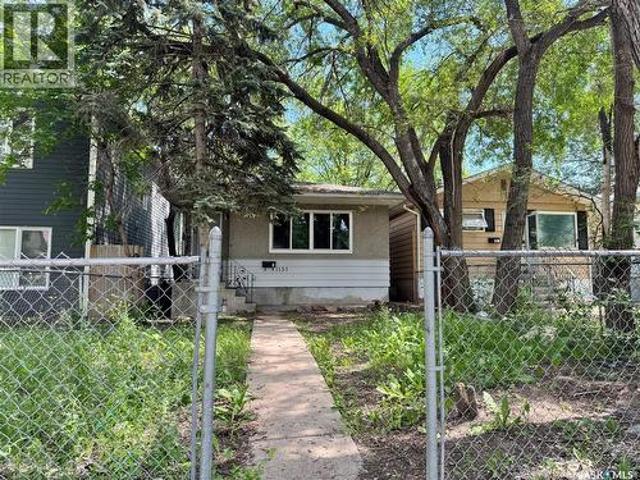
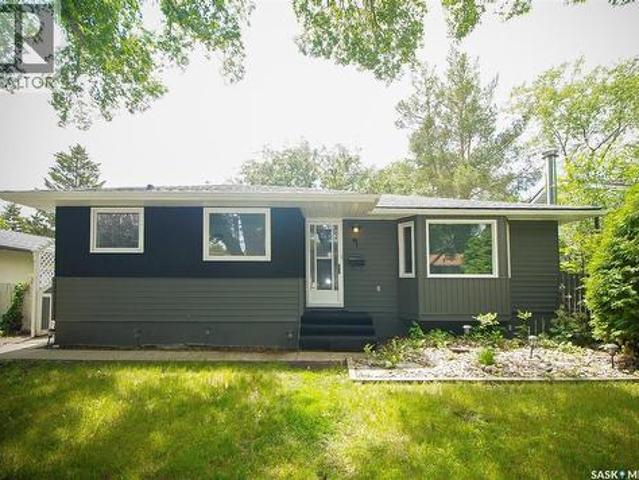
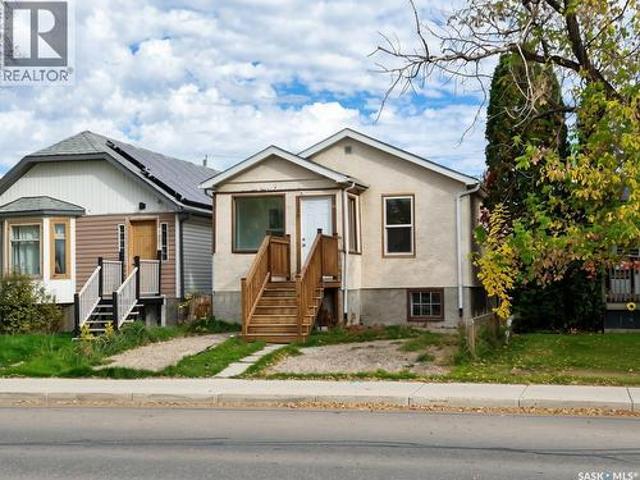
815 Elphinstone Street, Regina, SK, S4T 3L5 house for sale | Listing ID SK050557 | Royal LePage
View photo
House · for sale
$ 119,500
815 Elphinstone Street, Regina, SK, S4T 3L5 house for sale | Listing ID SK050557 | Royal LePage
Greens on Gardiner
· 3 Bedrooms · 2 Baths · House
· Deck
Greens on Gardiner · 3 Bedrooms · 2 Baths · House · Deck
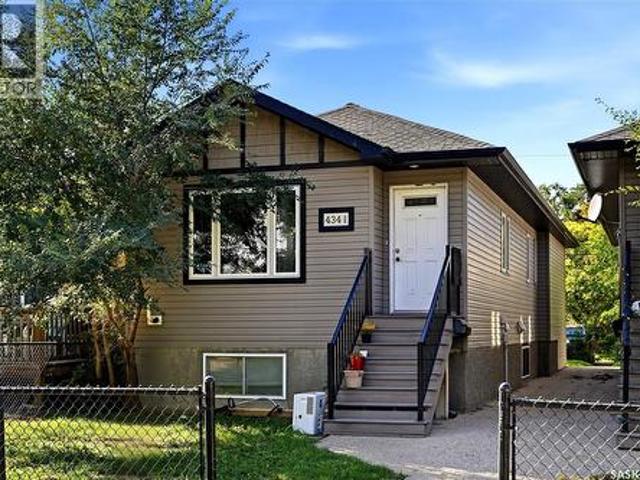
Newly renovated house, centrally located near shopping, steps from Public and Catholic elementary schools, and conveniently across from a public transit stop. The house is full of natural light, with plenty of updates including a new front and back entrance deck, new vinyl plank flooring, new paint, new doors and windows, new stove and fridge, new kitchen cabinet, new quartz counter top, newer roof and 100 amp panel. Come and check out this affordable move-in ready property. (Id: 27)
$ 119,500
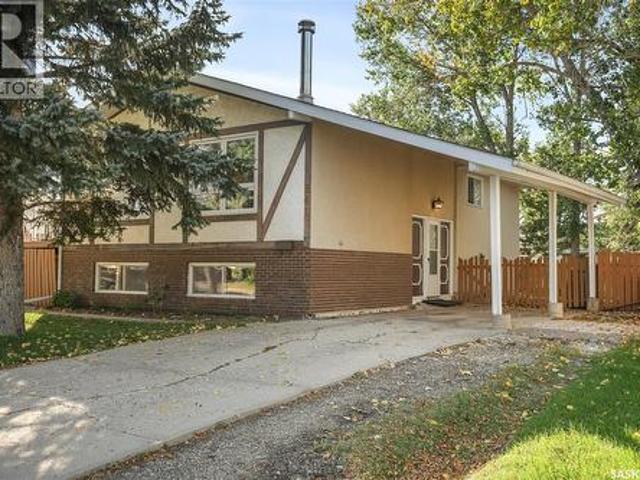
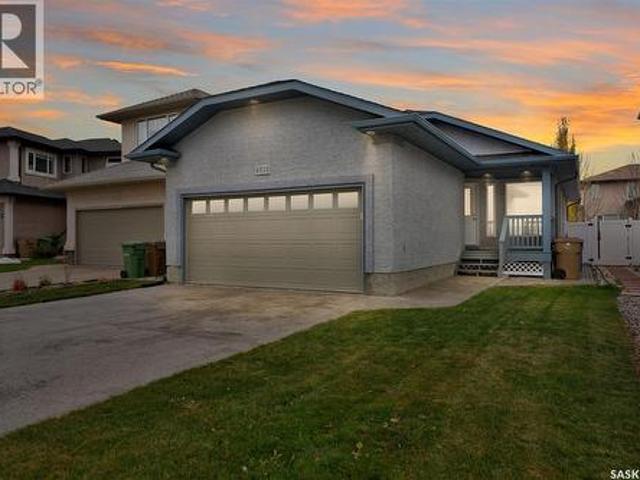
1448 Mcintosh Street, Regina, SK, S4T 5C3 house for sale | Listing ID SK049031 | Royal LePage
View photo
House · for sale
$ 399,900
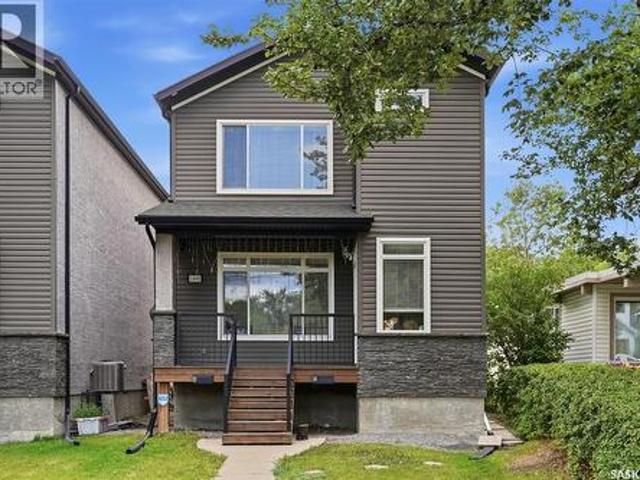
1448 Mcintosh Street, Regina, SK, S4T 5C3 house for sale | Listing ID SK049031 | Royal LePage
Greens on Gardiner
· 4 Bedrooms · 4 Baths · House
· Fireplace · Cellar
Greens on Gardiner · 4 Bedrooms · 4 Baths · House · Fireplace · Cellar
Welcome to 1448 McIntosh Street in Regina’s Rosemont neighbourhood! Built in 2012, this 1,468 sq. Ft. two-storey home offers a highly functional layout with the added benefit of two separate living spaces, making it an excellent option for extended family, multi-generational living, or buyers looking for added flexibility. The home is listed as having a regulation basement suite with a separate entrance. The bright main floor features a spacious living room with a gas fireplace, large windows and laminate flooring, along with an open kitchen and dining area. The kitchen offers dark cabinetry, ample counter space, a large island and stainless steel appliances. A convenient 2-piece bathroom completes the main level. Upstairs, you’ll find three bedrooms, including a generous primary bedroom with a 3-piece ensuite, an additional 4-piece bathroom and second-floor laundry. The fully finished basement provides a separate suite complete with a recreation/living area, kitchen, bedroom, 3-piece
$ 399,900
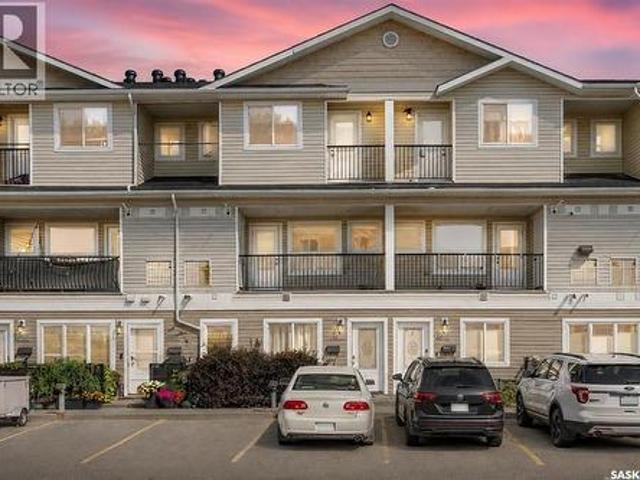
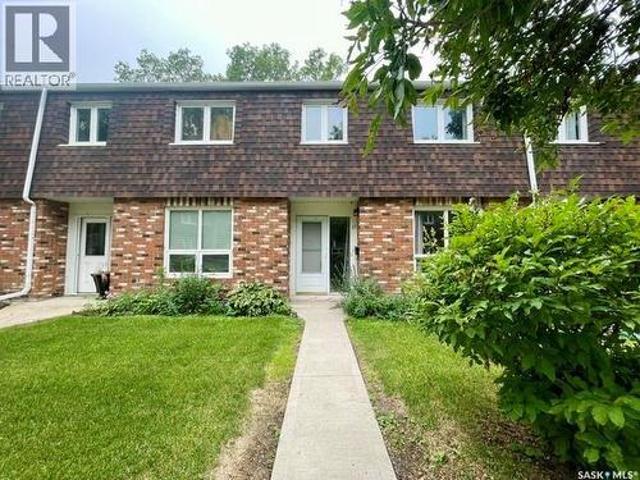
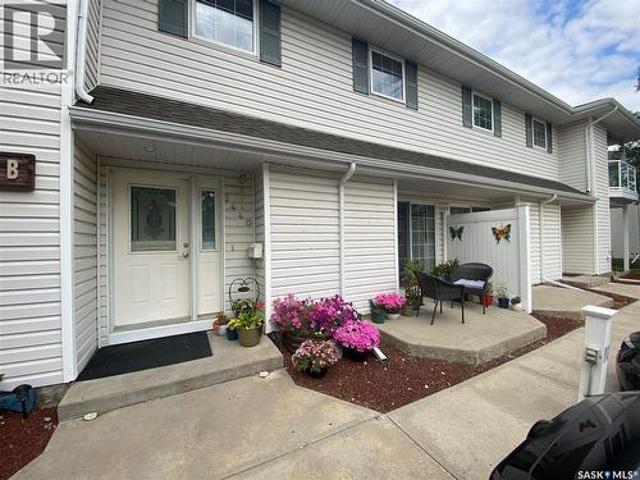
86 4500 Child Avenue, Regina, SK, S4X 0B1 townhouse for sale | Listing ID SK048764 | Royal LePage
View photo
Townhouse · for sale
$ 269,900
86 4500 Child Avenue, Regina, SK, S4X 0B1 townhouse for sale | Listing ID SK048764 | Royal LePage
Greens on Gardiner
· 2 Bedrooms · 3 Baths · Townhouse
· Cellar
Greens on Gardiner · 2 Bedrooms · 3 Baths · Townhouse · Cellar
Welcome to this beautiful 2-bedroom, 3-bathroom end-unit townhouse condo located in the desirable Lakeridge neighbourhood in northwest Regina. Ideally situated just steps away from a wide range of north-end amenities, shopping, restaurants, schools, parks, and services, this home offers both comfort and convenience in a highly sought-after location. This well-maintained home features numerous upgrades, including a fully developed basement with a 3-piece bathroom completed in 2021. Upgraded vinyl flooring in the bedrooms and on the stairs adds a modern and elegant touch, while a new stove and dryer installed in 2026 provide added convenience and peace of mind. One of the standout features of this unit is the convenient 2-piece bathroom on the main floor, a feature not commonly found in many units within the complex. It is perfect for guests and adds functionality to the main living area. The welcoming front foyer features an attractive arched wall with a decorative pillar, creating a di
$ 269,900
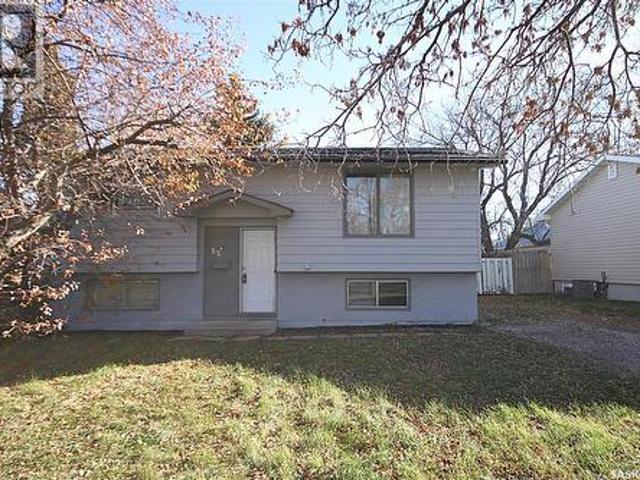
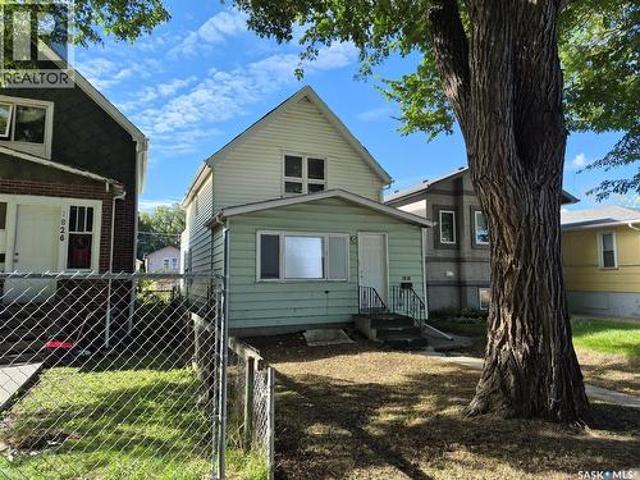
6418 7Th Avenue N, Regina, SK, S4T 7H1 house for sale | Listing ID SK050048 | Royal LePage
View photo
House · for sale
$ 324,900
6418 7Th Avenue N, Regina, SK, S4T 7H1 house for sale | Listing ID SK050048 | Royal LePage
Greens on Gardiner
· 3 Bedrooms · 3 Baths · House
· Office room · Fireplace
Greens on Gardiner · 3 Bedrooms · 3 Baths · House · Office room · Fireplace
Welcome to 6418 7th Avenue N, ideally located on a quiet street in the desirable Regina subdivision of Normanview West. This 1,066 sq. ft. Bi-level offers a functional layout, plenty of natural light and a great opportunity for a family looking to be close to schools, parks and everyday amenities. St. Joan of Arc and Ruth M. Buck Elementary Schools are just a half block away and Normanview Crossing is in close proximity offering shopping, restaurants, medical and dental offices and more. The main floor of this home features a bright, functional kitchen with adjoining dining room and a comfortable living room highlighted by hardwood floors and a wood-burning fireplace. Three bedrooms are located on the main level, including a spacious primary bedroom with its own ensuite, along with the homes main bathroom. The partially developed lower level offers a large family room, perfect for movie nights, kids’ space or entertaining, along with a convenient three-piece bathroom and plenty of stor
$ 324,900
113 1 Empress Street, Regina, SK, S4T 1G7 townhouse for sale | Listing ID SK049039 | Royal LePage
View photo
Townhouse · for sale
Request Details
Updated
113 1 Empress Street, Regina, SK, S4T 1G7 townhouse for sale | Listing ID SK049039 | Royal LePage
Greens on Gardiner
· 2 Bedrooms · 3 Baths · Townhouse
· Balcony · Air conditioning · Parking
Greens on Gardiner · 2 Bedrooms · 3 Baths · Townhouse · Balcony · Air conditioning · Parking
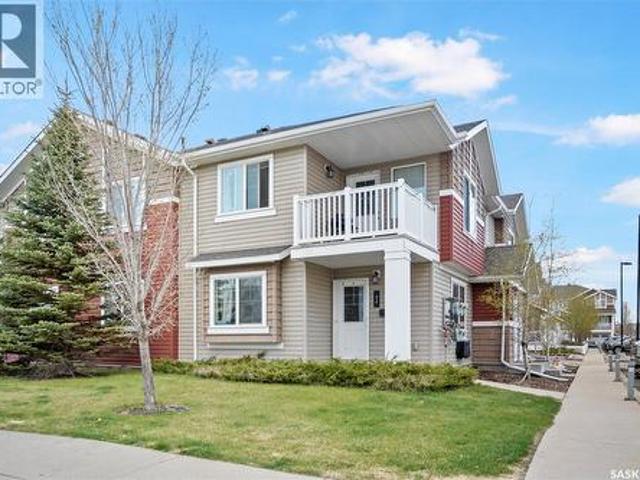
Welcome to #113-1- Empress Street, an attractive and affordable townhouse located in the established community of Rosemont. Built in 2013, this well-designed two-storey offers 1,145 sq. Ft. of comfortable living space with 2 bedrooms and 3 bathrooms. The main floor features a bright and functional layout with durable vinyl plank flooring throughout. The spacious living room provides plenty of room to relax or entertain, while the kitchen and dining area offers a practical setup for everyday living. A convenient 2-piece bathroom completes the main level. Upstairs, you’ll find two generously sized bedrooms, including a spacious primary bedroom complete with its own 4-piece ensuite. A second full 4-piece bathroom and conveniently located second-floor laundry add to the functionality of the home. Step outside and enjoy your own balcony, while central air conditioning keeps the home comfortable throughout the summer months. The unit also includes one exclusive surface parking stall, with vi
Request Details
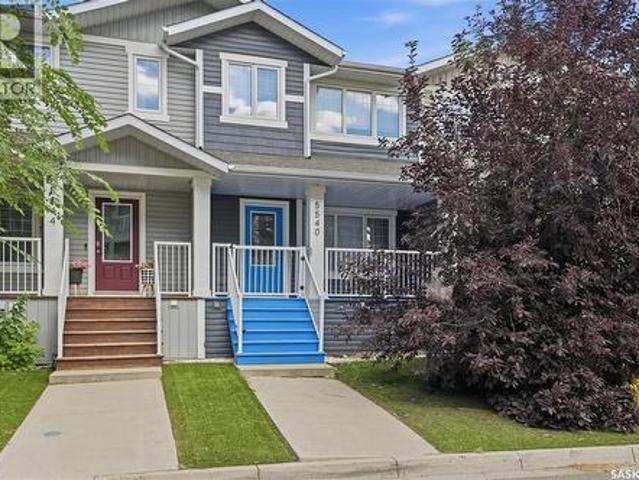
5540 Prefontaine Avenue, Regina, SK, S4W 0M8 house for sale | Listing ID SK047696 | Royal LePage
View photo
House · for sale
$ 366,900
5540 Prefontaine Avenue, Regina, SK, S4W 0M8 house for sale | Listing ID SK047696 | Royal LePage
Greens on Gardiner
· 3 Bedrooms · 3 Baths · House
· Garden
Greens on Gardiner · 3 Bedrooms · 3 Baths · House · Garden
Welcome to 5540 Prefontaine Avenue, located in a desirable, family-friendly neighbourhood close to schools, parks, playgrounds, and everyday amenities. This two-storey townhouse offers the perfect blend of style, functionality, and room to grow. The inviting main floor is filled with natural light and designed for everyday living and entertaining. The spacious living room flows seamlessly into the dining area and modern kitchen, creating a warm and welcoming gathering space. The kitchen is both stylish and practical, featuring a large eat-up island, ample cabinetry, good countertops space, tile backsplash, and stainless steel appliances. A window above the sink overlooks the fully fenced backyard, making it easy to keep an eye on children or pets while preparing meals. Completing the main level is a convenient 2-piece powder room and a functional mudroom with generous storage for coats and everyday essentials. Upstairs, the spacious primary suite provides a comfortable retreat with a b
$ 366,900
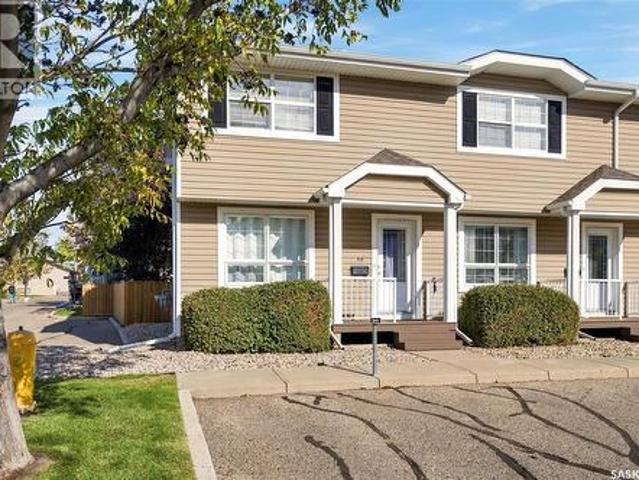
46 4901 Child Avenue, Regina, SK, S4X 4P1 townhouse for sale | Listing ID SK050573 | Royal LePage
View photo
Townhouse · for sale
$ 259,000
Updated
46 4901 Child Avenue, Regina, SK, S4X 4P1 townhouse for sale | Listing ID SK050573 | Royal LePage
Greens on Gardiner
· 2 Bedrooms · 2 Baths · Townhouse
· Patio · Parking · Cellar
Greens on Gardiner · 2 Bedrooms · 2 Baths · Townhouse · Patio · Parking · Cellar
Welcome to this end-unit, 2-bedroom, 2-bath townhouse-style condo in desirable Lakeridge, ideally located within walking distance to schools, shopping, restaurants, grocery stores and numerous other amenities. With brand-new flooring just installed on the main level, this home is ready for its next owner! The main floor features large windows providing plenty of natural light, a spacious kitchen with adjoining dining area, and a patio door leading to your private outdoor patio and green space. Pet lovers will appreciate that pets are permitted with condo board approval, and the back patio can also be fenced with board approval, creating a convenient and secure outdoor space for your furry friend! Two electrified parking stalls are conveniently located right outside the front door, with additional visitor parking nearby. Upstairs you'll find two generously sized bedrooms, each with oversized closets, along with a 4-piece bathroom. The developed basement provides additional living space
$ 259,000
5907 Hague Crescent, Regina, SK, S4X 3K6 house for sale | Listing ID SK051441 | Royal LePage
View photo
House · for sale
$ 374,900
5907 Hague Crescent, Regina, SK, S4X 3K6 house for sale | Listing ID SK051441 | Royal LePage
Greens on Gardiner
· 3 Bedrooms · 3 Baths · House
· Garden · Deck · Parking · Equipped kitchen · Cellar
Greens on Gardiner · 3 Bedrooms · 3 Baths · House · Garden · Deck · Parking · Equipped kitchen · Cellar
Location! Opportunity awaits in the desirable Lakewood neighbourhood! Located just steps from beautiful Lakewood Park and MacNeill Elementary School, this 1,221 sq. Ft. bungalow offers a great location, plenty of living space and the opportunity for a new owner to add their own updates and personal touches. The main floor features a spacious living room along with a generous kitchen and dining area complete with fridge, stove and built-in dishwasher. There are three bedrooms on the main level, including a primary bedroom with a convenient 3-piece ensuite, as well as an additional bathroom. All 4 basement walls have been recently braced as per the Engineer's report. The lower level is partially finished with a wet bar and a bonus fridge and a 4-piece bathroom with a jetted tub. Outside, the backyard offers a deck, firepit area, storage shed and a rubber pad that could be a great spot for a basketball net or kids’ play area. A double attached garage adds everyday convenience, and the shi
$ 374,900
3417 Elgaard Drive, Regina, SK, None townhouse for sale | Listing ID SK049734 | Royal LePage
View photo
Townhouse · for sale
$ 379,900
3417 Elgaard Drive, Regina, SK, None townhouse for sale | Listing ID SK049734 | Royal LePage
Greens on Gardiner
· 3 Bedrooms · 3 Baths · Townhouse
· Patio · Garden · Air conditioning · Cellar
Greens on Gardiner · 3 Bedrooms · 3 Baths · Townhouse · Patio · Garden · Air conditioning · Cellar
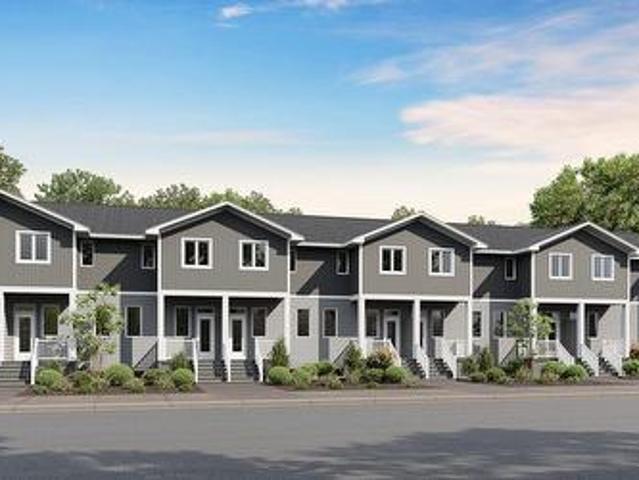
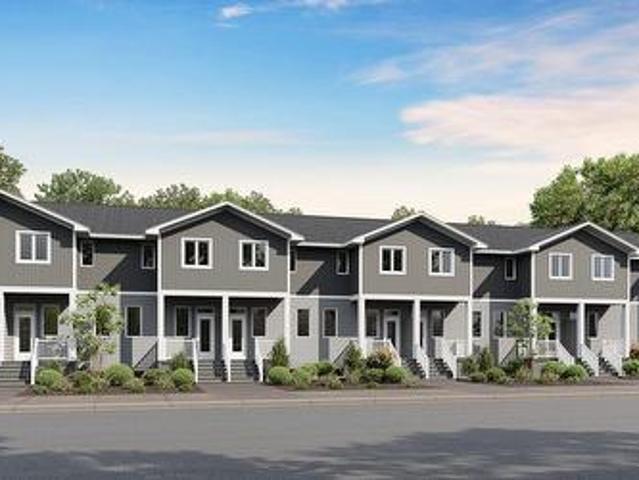
Welcome to Hawkstone Village Phase 2, the newest condominium townhouse community in partnership with Varsity Homes & Gilroy Homes, ideally located in Regina's Hawkstone neighbourhood close to parks, grocery stores, restaurants, and everyday amenities. This thoughtfully designed 3-bedroom, 2.5-bathroom unit offers premium standard finishes throughout, including luxury vinyl flooring, carpet in bedrooms, quartz countertops, a complete appliance package, and central air conditioning. The bright, open-concept main floor features a spacious living room, a modern kitchen with a large island offering additional prep space and seating, and a dedicated dining area with direct access to the rear patio and private fenced yard. Upstairs, the spacious primary bedroom includes a 3-piece ensuite, while two additional bedrooms and a full bathroom provide comfortable space for family or guests. The unfinished basement is ready for future development, with roughed-in plumbing already in place for a futu
$ 379,900
82 5622 Gordon Road, Regina, SK, S4W 0M1 townhouse for sale | Listing ID SK036472 | Royal LePage
View photo
Townhouse · for sale
$ 209,900
82 5622 Gordon Road, Regina, SK, S4W 0M1 townhouse for sale | Listing ID SK036472 | Royal LePage
Greens on Gardiner
· 2 Bedrooms · 1 Bath · Townhouse
· Parking
Greens on Gardiner · 2 Bedrooms · 1 Bath · Townhouse · Parking
Welcome to this main floor 2 bed, 1 bath condo in Harbour Landing, offering a bright open-concept main living area, functional kitchen with dining space, two good sized bedrooms, a 4pc bath, in-suite laundry, and in-floor heat; low condo fees include exterior maintenance, snow removal, lawn care, garbage, insurance, and reserve fund contributions, making this a low-maintenance option in a convenient south Regina location with one electrified parking stall, lots of street parking just steps from the unit, and walking distance to Harbour Landing School and south end amenities. (Id: 27)
$ 209,900
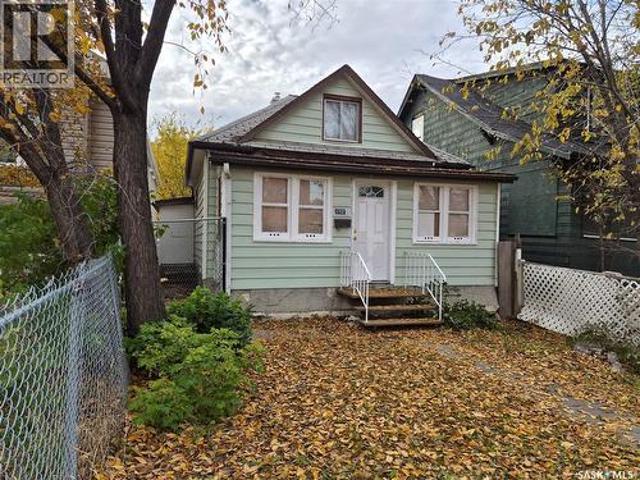
1450 Royal Street, Regina, SK, S4T 5A3 house for sale | Listing ID SK047773 | Royal LePage
View photo
House · for sale
$ 139,900
1450 Royal Street, Regina, SK, S4T 5A3 house for sale | Listing ID SK047773 | Royal LePage
Greens on Gardiner
· 2 Bedrooms · 1 Bath · House
· Garden · Cellar
Greens on Gardiner · 2 Bedrooms · 1 Bath · House · Garden · Cellar
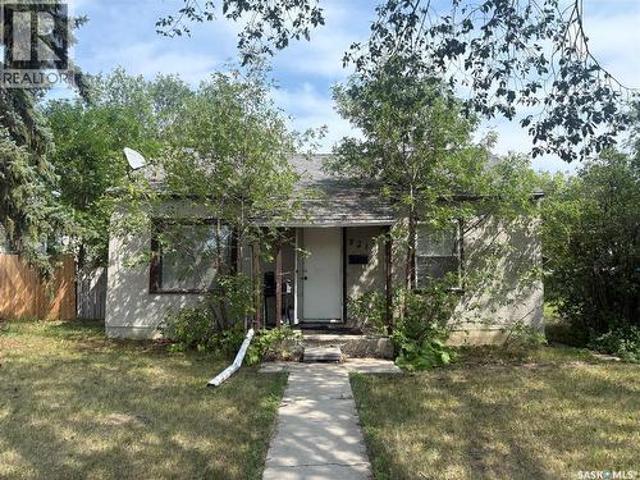
Rent on the rise? Move into affordability with this appealing home in Rosemont. Well laid out home with spacious living room and galley-style kitchen. Modern laminate flooring through the main floor. Ample cupboard and counter space in the kitchen. Full bathroom plus two spacious bedrooms. Basement is insulated and unfinished. Walking distance to convenience store and Luther College. Private backyard with lane access. (Id: 27)
$ 139,900
51 Spruceview Road, Regina, SK, S4R 0E1 townhouse for sale | Listing ID SK049103 | Royal LePage
View photo
Townhouse · for sale
$ 174,900
51 Spruceview Road, Regina, SK, S4R 0E1 townhouse for sale | Listing ID SK049103 | Royal LePage
Greens on Gardiner
· 3 Bedrooms · 2 Baths · Townhouse
· Patio · Garden · Swimming pool · Cellar
Greens on Gardiner · 3 Bedrooms · 2 Baths · Townhouse · Patio · Garden · Swimming pool · Cellar
Well maintained and updated 3 bedroom 2 bath condo in quiet Uplands complex. Private and fully fenced rear yard with patio! Spacious open layout with large living room leading to the bright and sunny eat in kitchen featuring new cabinetry. Handy 2pc powder room on the main. 2nd level featuring Large primary suite and 2 additional generously sized bedrooms plus main bath. Basement is solid, dry and open for development. Established complex has well maintained grounds and greenspace plus outdoor pool and ideally located to all amenities. Fridge, stove, washer dryer included. (Id: 27)
$ 174,900
82 Osborne Crescent, Regina, SK, S4R 5J1 house for sale | Listing ID SK051985 | Royal LePage
View photo
House · for sale
$ 199,900
82 Osborne Crescent, Regina, SK, S4R 5J1 house for sale | Listing ID SK051985 | Royal LePage
Greens on Gardiner
· 3 Bedrooms · 2 Baths · House
· Parking · Cellar
Greens on Gardiner · 3 Bedrooms · 2 Baths · House · Parking · Cellar
Attention investors, contractors, and visionaries! This 3 bedroom, 2 bathroom property is the ultimate diamond in the rough, offering an opportunity to execute a highly lucrative flip or put in the sweat equity and make this home your own. While the house itself requires some much needed renovations, its unbeatable location makes it a rock-solid investment. The property is situated in Normanview, a desirable and family-friendly neighborhood, where homes rarely hit the market at this price point. Best of all, you are located literally steps away from the highly regarded French school, École du Parc, offering unmatched daily convenience for families and giving the property an automatic built-in premium for future resale value. Alley access would allow for a future garage adding to the value of this property and opening doors for buyers down the road. Note: the 3rd bedroom in the basement does not have a closet. (Id: 27)
$ 199,900
921 Argyle Street, Regina, SK, S4T 3R2 house for sale | Listing ID SK044073 | Royal LePage
View photo
House · for sale
$ 74,900
921 Argyle Street, Regina, SK, S4T 3R2 house for sale | Listing ID SK044073 | Royal LePage
Greens on Gardiner
· 2 Bedrooms · 1 Bath · House
· Parking
Greens on Gardiner · 2 Bedrooms · 1 Bath · House · Parking
Great investment opportunity in a convenient central location! This 725 sq. ft. Bungalow features 2 bedrooms, 1 bathroom, a high-efficiency furnace, and off-alley parking. With a long-term tenant already in place, this property offers excellent potential for investors. Located in the Washington Park area, close to parks, schools, public transit, and everyday amenities, this is an affordable addition to any investment portfolio. (Id: 27)
$ 74,900
1157 Cameron Street, Regina, SK, S4T 2S9 house for sale | Listing ID SK042668 | Royal LePage
View photo
House · for sale
$ 109,000
1157 Cameron Street, Regina, SK, S4T 2S9 house for sale | Listing ID SK042668 | Royal LePage
Greens on Gardiner
· 2 Bedrooms · 1 Bath · House
· Cellar
Greens on Gardiner · 2 Bedrooms · 1 Bath · House · Cellar
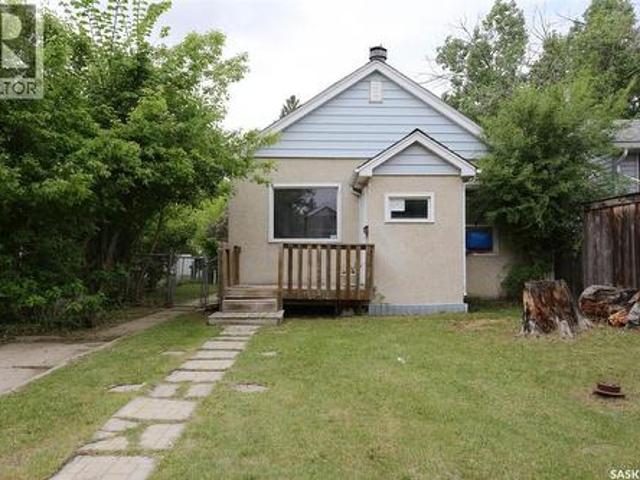
This is a great first home or a good investment property! It is an updated 852-square-foot, two-bedroom home. The updates include new PVC windows, flooring, painting and, most of the doors and light fixtures on the main level. Plus, the basement has been remodelled recently. (Id: 27)
$ 109,000
4818 Webster Crescent, Regina, SK, S4X 4T3 house for sale | Listing ID SK052011 | Royal LePage
View photo
House · for sale
$ 499,900
4818 Webster Crescent, Regina, SK, S4X 4T3 house for sale | Listing ID SK052011 | Royal LePage
Greens on Gardiner
· 5 Bedrooms · 3 Baths · House
· Garden · Deck · Parking · Cellar
Greens on Gardiner · 5 Bedrooms · 3 Baths · House · Garden · Deck · Parking · Cellar
Check out this 5 bedroom bungalow in the Lakeridge! This Dundee built home is fully developed from top to bottom and features direct entry to double attached garage. Spacious living room with maple hardwood floors and vaulted ceiling. Kitchen boasts maple cabinets with center island, pantry and black appliances. Eating area leads to garden door to low maintenance multi level decks and fully fenced yard with lawn and paver stone path to north side of home. Master boasts walk-in closet plus 3 pc. Bath. 4 pc, family bath between the 2nd and 3rd bedrooms (equal in size). Basement boasts large L-shaped rec room with laminate flooring and 2 larger sized bedrooms. Storage room plus utility room/laundry rm (washer/dryer incl) w/ laundry sink. 3 pc. Bath with shower completes the basement. Value adding features include c/air, c/vac, garburator, water heater & softener. Great family home. Close to all NW amenities plus shopping, parks and schools! Call your real estate agent to view this well pr
$ 499,900
5440 Rochdale Boulevard, Regina, SK, S4X 4P1 townhouse for sale | Listing ID SK050333 | Royal LePage
View photo
Townhouse · for sale
$ 257,500
5440 Rochdale Boulevard, Regina, SK, S4X 4P1 townhouse for sale | Listing ID SK050333 | Royal LePage
Greens on Gardiner
· 2 Bedrooms · 1 Bath · Townhouse
· Patio · Parking · Equipped kitchen
Greens on Gardiner · 2 Bedrooms · 1 Bath · Townhouse · Patio · Parking · Equipped kitchen
Welcome to this cozy and exceptionally well-maintained 2-bedroom, 1-bathroom condo in the desirable Lakeridge neighbourhood. Conveniently located on the ground level, this inviting home offers comfortable, easy living with plenty of storage throughout. The functional kitchen comes complete with a fridge, stove, built-in dishwasher and hood fan, along with generous pantry and storage space. The primary bedroom features a large walk-in closet, providing even more room to keep everything organized. In-suite laundry is conveniently tucked away in a closet, with a washer and dryer that are only a few years old. Step outside to enjoy your own patio, along with a separate outdoor storage room for seasonal items and extras. This unit also includes one exclusive parking stall plus a parking space in a single detached garage—a great bonus for Saskatchewan winters! The location adds even more appeal, with Lakeridge Park nearby and plenty of shopping, restaurants and everyday amenities just minute
$ 257,500
1818 Ottawa Street, Regina, SK, S4P 1P4 house for sale | Listing ID SK049959 | Royal LePage
View photo
House · for sale
$ 79,500
1818 Ottawa Street, Regina, SK, S4P 1P4 house for sale | Listing ID SK049959 | Royal LePage
Greens on Gardiner
· 4 Bedrooms · 2 Baths · House
Greens on Gardiner · 4 Bedrooms · 2 Baths · House
Excellent value as a starter home, or as an addition to your rental portfolio. This house requires some TLC but already has a number of significant updates including a newer sewer line, 100 amp electrical panel and high efficiency furnace. Close to downtown, General Hospital and bus routes. Get on the property ladder with this affordable property! (Id: 27)
$ 79,500
19 Newstead Avenue, Regina, SK, S4X 1H1 house for sale | Listing ID SK048981 | Royal LePage
View photo
House · for sale
$ 314,900
19 Newstead Avenue, Regina, SK, S4X 1H1 house for sale | Listing ID SK048981 | Royal LePage
Greens on Gardiner
· 3 Bedrooms · 2 Baths · House
· Patio · Garden · Gym · Deck
Greens on Gardiner · 3 Bedrooms · 2 Baths · House · Patio · Garden · Gym · Deck
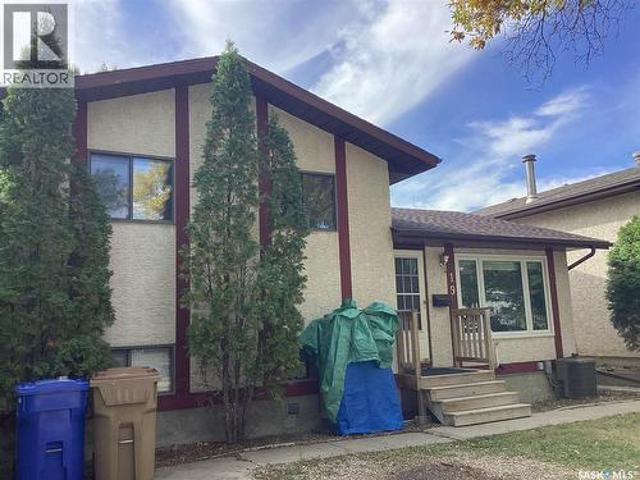
Welcome to your new home in Normanview West. Recently renovated kitchen, quartz countertops, bathrooms and paint, new appliances and new laminate flooring. The living room is a good size with laminate flooring and newer picture window, the kitchen has white cabinets, new counter tops, back splash, brand new appliances with patio doors to deck. The upper level offers a primary bedroom with a private access to 4 piece bathroom, and two additional good sized bedrooms. The lower level has a huge family room, den, three piece bath with laundry. The fourth level has an illuminated panelled feature that can be used as a bedroom or gym with access to the utility room and storage. The yard is private with wooden deck of kitchen patio doors, a fire pit area, and shed. Home is located close to schools, parks, and northend amenities. Call for viewing/more information. (Id: 27)
$ 314,900
434 Ottawa Street, Regina, SK, S4R 1N9 house for sale | Listing ID SK048907 | Royal LePage
View photo
House · for sale
$ 349,900
434 Ottawa Street, Regina, SK, S4R 1N9 house for sale | Listing ID SK048907 | Royal LePage
Greens on Gardiner
· 5 Bedrooms · 2 Baths · House
· Cellar
Greens on Gardiner · 5 Bedrooms · 2 Baths · House · Cellar
Welcome to 434 Ottawa Street in Churchill Downs — a warm, well-located 1,034 sq. Ft. home and real income potential. Ideal for first-time buyers or investors, this property features a fully finished basement suite perfect for extended family or rental income. The main floor offers a kitchen, dining room, three bedrooms, and a bathroom. Downstairs you’ll find a second kitchen, two bedrooms, and a bathroom, giving you comfortable living on both levels and two functional spaces under one roof. (Id: 27)
$ 349,900
2030 Queen Street, Regina, SK, S4T 4C1 house for sale | Listing ID SK038082 | Royal LePage
View photo
House · for sale
$ 149,000
2030 Queen Street, Regina, SK, S4T 4C1 house for sale | Listing ID SK038082 | Royal LePage
Greens on Gardiner
· 2 Bedrooms · 1 Bath · House
· Fireplace · Cellar
Greens on Gardiner · 2 Bedrooms · 1 Bath · House · Fireplace · Cellar
Two bedroom plus a Den in prime Cathedral area. Rests on a 4678 square foot lot. Wood burning fireplace in living room, upgraded high eff furnace in Basement. Shingles were redone around 2010. This home could make a great Rental property or a first time buyer home. Great opportunity for development of newer build at some point as many infills in the area. (Id: 27)
$ 149,000
3419 Elgaard Drive, Regina, SK, None townhouse for sale | Listing ID SK049733 | Royal LePage
View photo
Townhouse · for sale
$ 384,900
3419 Elgaard Drive, Regina, SK, None townhouse for sale | Listing ID SK049733 | Royal LePage
Greens on Gardiner
· 3 Bedrooms · 3 Baths · Townhouse
· Patio · Garden · Air conditioning · Cellar
Greens on Gardiner · 3 Bedrooms · 3 Baths · Townhouse · Patio · Garden · Air conditioning · Cellar
Welcome to Hawkstone Village Phase 2, the newest condominium townhouse community in partnership with Varsity Homes & Gilroy Homes, ideally located in Regina's Hawkstone neighbourhood close to parks, grocery stores, restaurants, and everyday amenities. This thoughtfully designed 3-bedroom, 2.5-bathroom end unit offers premium standard finishes throughout, including luxury vinyl flooring, carpet in bedrooms, quartz countertops, a complete appliance package, and central air conditioning. The bright, open-concept main floor features a spacious living room, a modern kitchen with a large island offering additional prep space and seating, and a dedicated dining area with direct access to the rear patio and private fenced yard. Upstairs, the spacious primary bedroom includes a 3-piece ensuite, while two additional bedrooms and a full bathroom provide comfortable space for family or guests. The unfinished basement is ready for future development, with roughed-in plumbing already in place for a
$ 384,900
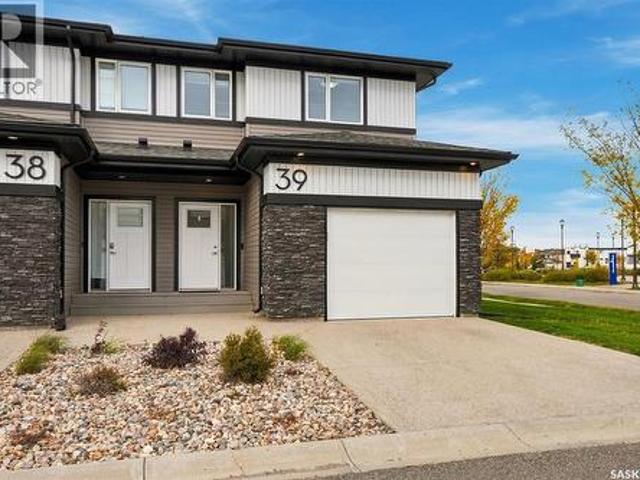
39 5301 Beacon Drive, Regina, SK, S4W 0R6 townhouse for sale | Listing ID SK050815 | Royal LePage
View photo
Townhouse · for sale
$ 378,000
39 5301 Beacon Drive, Regina, SK, S4W 0R6 townhouse for sale | Listing ID SK050815 | Royal LePage
Greens on Gardiner
· 3 Bedrooms · 3 Baths · Townhouse
· Garden · Deck · Parking
Greens on Gardiner · 3 Bedrooms · 3 Baths · Townhouse · Garden · Deck · Parking
Welcome home to this exceptional row-house style end-unit condo perfectly situated just steps away from Norseman Park in the highly desirable neighbourhood of Harbour Landing. Spanning approximately 1,296 square feet of beautifully designed living space, this home welcomes you with a functional entryway that offers convenient direct access to a fully insulated and drywalled garage. The main floor boasts a bright and open-concept living room bathed in natural light, courtesy of large West-facing windows. This inviting space flows seamlessly into a spacious kitchen, which serves as the heart of the home. The kitchen comes fully equipped with premium stainless steel appliances, elegant quartz countertops, and a functional central island with an eat-up bar that is perfect for casual dining or entertaining. Adjoining the kitchen is a beautifully bright dining area, also featuring a large West-facing window and direct access to your private deck and backyard space. A stylish two-piece bathro
$ 378,000
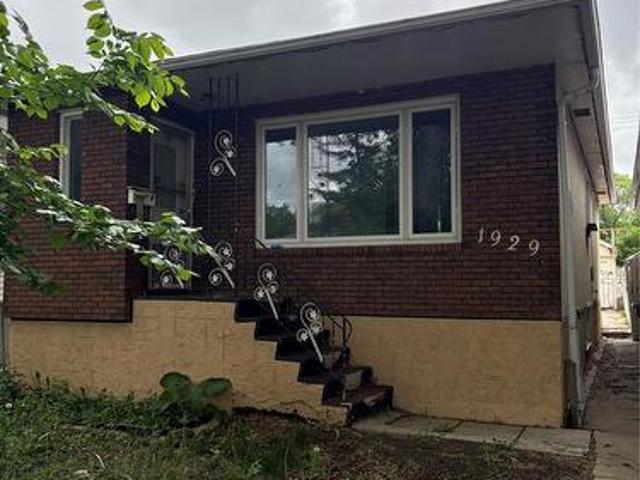
1929 Quebec Street, Regina, SK, S4P 1J8 house for sale | Listing ID SK039068 | Royal LePage
View photo
House · for sale
$ 198,000
1929 Quebec Street, Regina, SK, S4P 1J8 house for sale | Listing ID SK039068 | Royal LePage
Greens on Gardiner
· 4 Bedrooms · 2 Baths · House
· Parking · Cellar
Greens on Gardiner · 4 Bedrooms · 2 Baths · House · Parking · Cellar
Welcome to 1929 Quebec Street, This solid bungalow, close to General hospital and downtown. Functional living room/kitchen with two bedrooms on the main, basement comes with an extra kitchen with two more beds. Single detached garage with extra parking high efficient furnace. (Id: 27)
$ 198,000
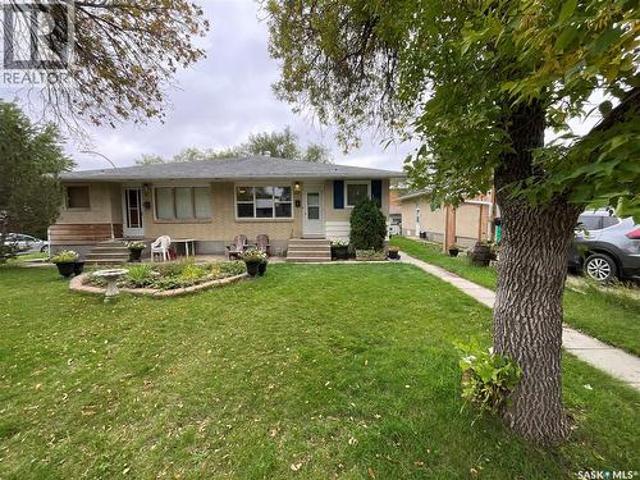
29 Mcmurchy Avenue, Regina, SK, S4R 3G3 house for sale | Listing ID SK048880 | Royal LePage
View photo
House · for sale
$ 229,500
29 Mcmurchy Avenue, Regina, SK, S4R 3G3 house for sale | Listing ID SK048880 | Royal LePage
Greens on Gardiner
· 4 Bedrooms · 1 Bath · House
· Garden
Greens on Gardiner · 4 Bedrooms · 1 Bath · House · Garden
Welcome to 29 McMurchy Ave in Regina! This 962 sq. ft. Half-duplex offers 4 bedrooms and 1 bathroom in a great neighbourhood close to Albert Street, schools, shopping, restaurants, and plenty of other amenities. The home features new shingles being installed before November 15th, newer windows, updated flooring, and several other recent updates. Enjoy the fully fenced yard with plenty of outdoor space. A great opportunity for first-time buyers, families, or investors looking for an affordable property in a convenient location. (Id: 27)
$ 229,500
1137 Jurasin Street N, Regina, SK, S4X 0K1 house for sale | Listing ID SK049891 | Royal LePage
View photo
House · for sale
$ 425,000
1137 Jurasin Street N, Regina, SK, S4X 0K1 house for sale | Listing ID SK049891 | Royal LePage
Greens on Gardiner
· 4 Bedrooms · 4 Baths · House
· Garden · Office room · Deck · Cellar
Greens on Gardiner · 4 Bedrooms · 4 Baths · House · Garden · Office room · Deck · Cellar
Welcome to 1137 Jurasin Street, located in the popular Hawkstone neighbourhood! This two-storey home offers a functional layout and plenty of finished living space. The main floor features a bright living room with large front windows and laminate flooring that flows through to the kitchen and dining area. The kitchen offers granite countertops, stainless steel appliances and dual pantry closets for plenty of extra storage. Just off the dining area, garden door access leads to your own private deck, making summer BBQs, outdoor cooking and entertaining a breeze. Finishing the main floor is a convenient 2-piece bathroom. Upstairs, you’ll find a unique layout with TWO primary retreats, each complete with its own walk-in closet and private 4-piece ensuite. There is also a smaller third bedroom that would work perfectly as a nursery, home office or flex space. The basement is completely developed and offers even more room to spread out with an open rec room area, utility room, spacious bedr
$ 425,000
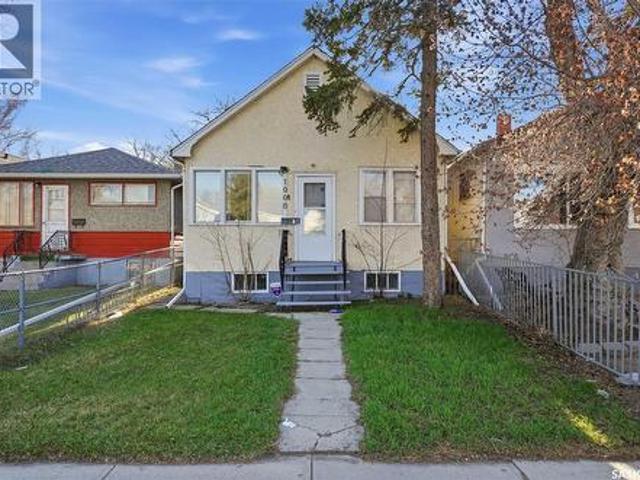
1008 Retallack Street, Regina, SK, S4T 2H3 house for sale | Listing ID SK049129 | Royal LePage
View photo
House · for sale
$ 79,900
1008 Retallack Street, Regina, SK, S4T 2H3 house for sale | Listing ID SK049129 | Royal LePage
Greens on Gardiner
· 2 Bedrooms · 1 Bath · House
Greens on Gardiner · 2 Bedrooms · 1 Bath · House
This nicely updated 2 bedroom home is Priced to sell and would be an excellent starter home or investment property. Recent updates include shingles, flooring, paint, appliances, and high efficient furnace. This home is move in ready and is an excellent investment for first time home buyers or investors. (Id: 27)
$ 79,900
61 Bannister Avenue, Regina, SK, S4R 5K8 house for sale | Listing ID SK051185 | Royal LePage
View photo
House · for sale
$ 349,000
61 Bannister Avenue, Regina, SK, S4R 5K8 house for sale | Listing ID SK051185 | Royal LePage
Greens on Gardiner
· 5 Bedrooms · 2 Baths · House
· Cellar
Greens on Gardiner · 5 Bedrooms · 2 Baths · House · Cellar
Welcome to this well-maintained family home located on a quiet street in the desirable Walsh Acres neighborhood. Backing directly onto a beautiful park, this property offers privacy, green space, and an ideal setting for families. Conveniently located within walking distance to K–8 schools, parks, and playgrounds, and just minutes from Rochdale Boulevard shopping, restaurants, and everyday amenities. Offering just under 1,000 sq. Ft. on the main level, this home features 5 bedrooms plus a den, 2 full bathrooms, and a functional layout designed for comfortable family living. The bright main floor offers a spacious living room filled with natural light, an open dining area, and an upgraded kitchen with plenty of cabinet and counter space. The main level also features new flooring throughout, three generously sized bedrooms, an updated 4-piece bathroom, and a new washer for added convenience. The fully finished basement provides excellent additional living space with new flooring througho
$ 349,000
1712 Toronto Street, Regina, SK, S4P 1M4 house for sale | Listing ID SK051159 | Royal LePage
View photo
House · for sale
$ 65,000
1712 Toronto Street, Regina, SK, S4P 1M4 house for sale | Listing ID SK051159 | Royal LePage
Greens on Gardiner
· 2 Bedrooms · 1 Bath · House
· Parking
Greens on Gardiner · 2 Bedrooms · 1 Bath · House · Parking
Excellent value property for the price point. A number of updates including a high efficiency furnace, 100 amp panel, newer interior sewer pipes and plumbing. Newer roof over the garage and Kitchen. The house is boarded for security reasons and the house overall requires some TLC. Would be ideal as a first home or for adding to your rental portfolio. (Id: 27)
$ 65,000
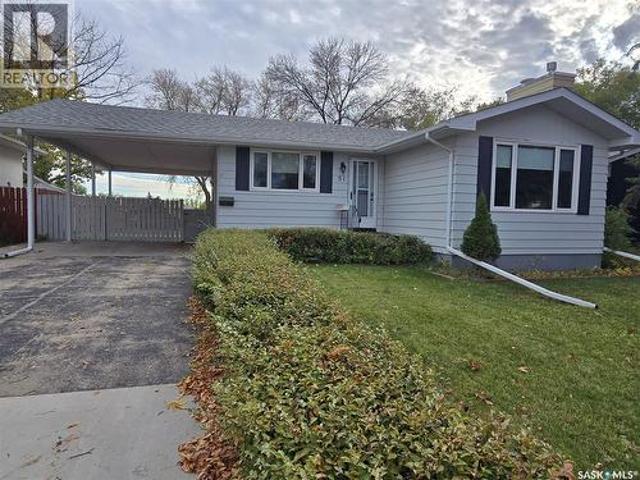
51 Sibbald Crescent, Regina, SK, S4T 7L6 house for sale | Listing ID SK050890 | Royal LePage
View photo
House · for sale
$ 279,900
51 Sibbald Crescent, Regina, SK, S4T 7L6 house for sale | Listing ID SK050890 | Royal LePage
Greens on Gardiner
· 3 Bedrooms · 2 Baths · House
· Garden · Fireplace · Equipped kitchen · Parking
Greens on Gardiner · 3 Bedrooms · 2 Baths · House · Garden · Fireplace · Equipped kitchen · Parking
Family home in Mount Royal with 3 bedrooms and 2 bathrooms. This solid 1975 bungalow backs on to green space on a quiet crescent and boosts a beautiful fenced yard, great for the family privacy and to keep the family pets contained. Protect the vehicles under the over sized carport and park at least 2 vehicles on the driveway. Using the side entrance to the home, you step up into the classic white kitchen open to the dining area. Appliances include fridge, stove, microwave, BI dishwasher. Adequate cabinet space in the U. Shaped kitchen Located in the dining is a counter for extra storage that is not attached if you were not needing it. Enjoy the front living room with a NG fireplace, a perfect place to unwind after work. Down the wide hallway, 3 large closets, 3 bedrooms and a 4 piece bathroom. In the primary room you will have the comfort of a 1/2 bath and a vaulted ceiling in this spacious room. Some newer flooring throughout the kitchen, dining and hallways give the home a modern vi
$ 279,900

Get email alerts

Don't miss out: be the first to know about new properties

The alert was correctly created

On subscribing you accept the conditions of use and the privacy policy
Alert
Receive new ads in your inbox
Save this search
Receive alerts for new listings

We'll send you an email when we have new properties for: "Properties for sale in Greens on Gardiner"

The alert was correctly created

Get email alerts and be the first to see new listings
Required field
On subscribing I accept the terms of the privacy policy
Perfect! You'll soon start receiving new listings via email
Alert
Receive an email when we have new ads for Properties for sale in Greens on Gardiner
Save this search
Filters

Bedrooms

Area (sq.ft)

sq.ft
sq.ft

Price

$
$

Filter by property type

Bathrooms

Clear all filters
Receive notifications when new entries are published.