1,053 properties for sale in Greens on Gardiner

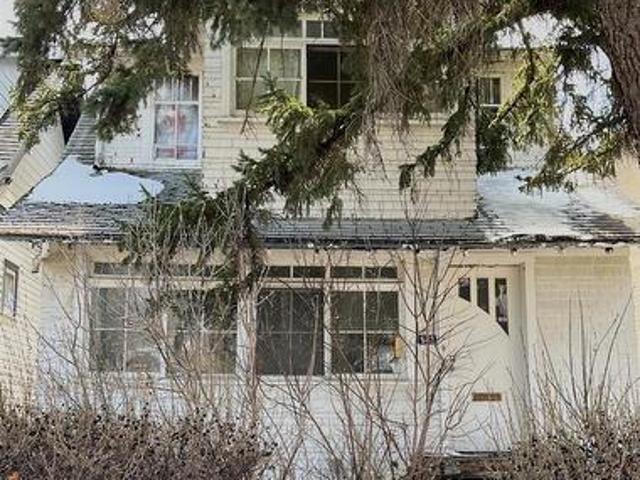
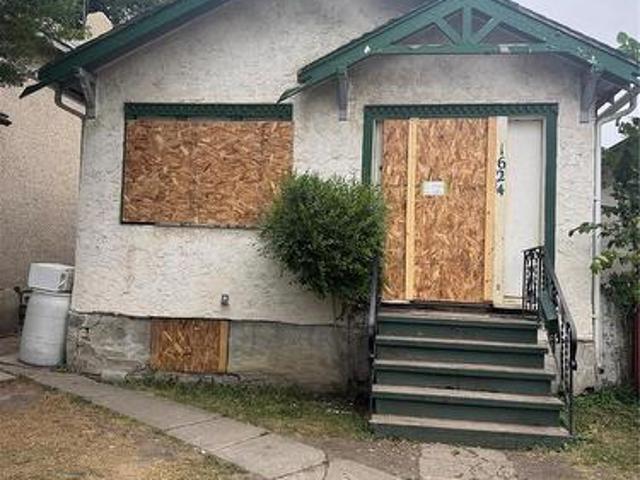
1624 Toronto Street, Regina, SK, S4P 1M2 house for sale | Listing ID SK045734 | Royal LePage
View photo
House · for sale
$ 39,900
1624 Toronto Street, Regina, SK, S4P 1M2 house for sale | Listing ID SK045734 | Royal LePage
Greens on Gardiner
· 2 Bedrooms · 1 Bath · House
Greens on Gardiner · 2 Bedrooms · 1 Bath · House
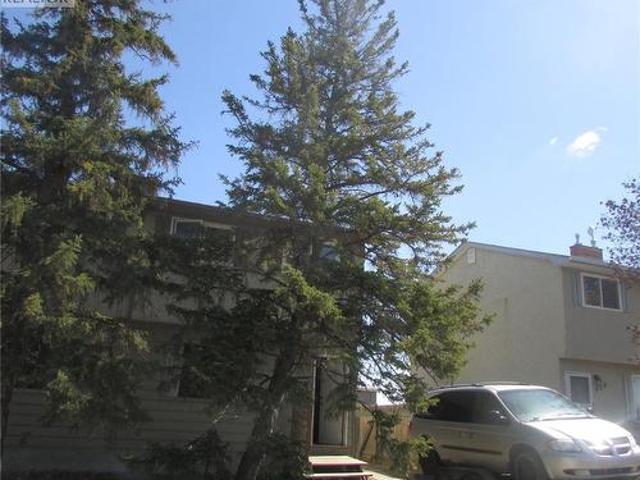
House in General Hospital area being sold in AS-IS condition and at lot value. House is currently boarded up with no access. (Id: 27)
$ 39,900
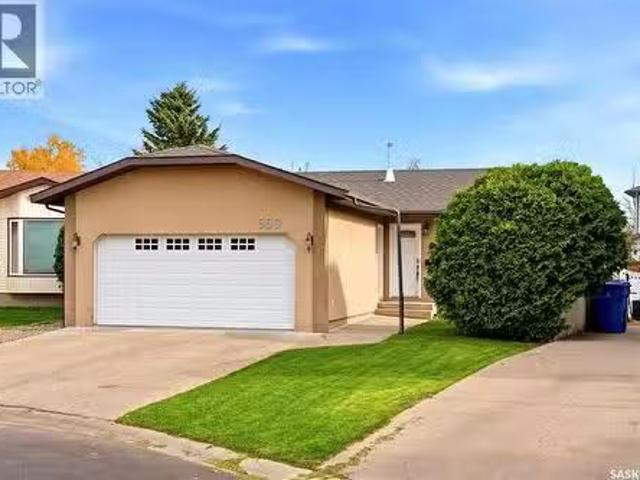
626 Mctavish Street, Regina, SK, S4T 3T5 house for sale | Listing ID SK040752 | Royal LePage
View photo
House · for sale
$ 1,850,000
626 Mctavish Street, Regina, SK, S4T 3T5 house for sale | Listing ID SK040752 | Royal LePage
Greens on Gardiner
· 4 Bedrooms · 2 Baths · House
· Garden · Cellar
Greens on Gardiner · 4 Bedrooms · 2 Baths · House · Garden · Cellar
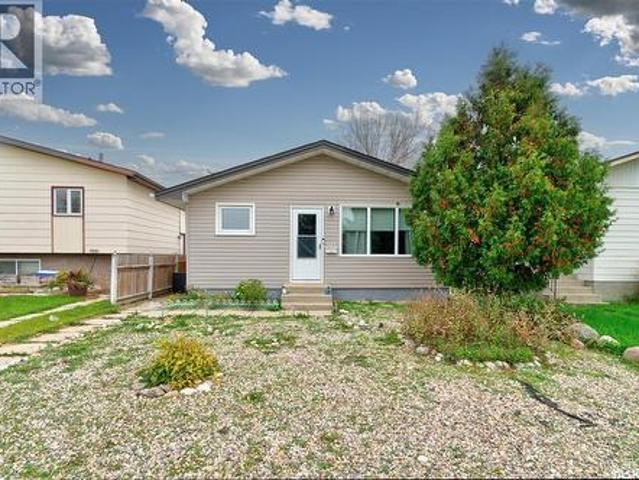
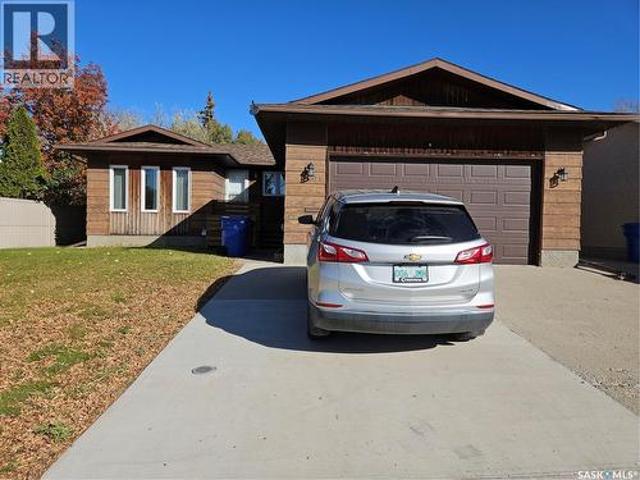
Good Revenue generating Bungalow for sale located on a quiet street. House has 2 bedroom 1 bath on the main floor with spacious living room and kitchen. Basement has kitchen, 2 bedroom and 4pc washroom with 9ft ceiling. House is located on a double lot around 6250 sq ft with lots of shed storage space in the backyard. New sewer line abs Newer shingles (id: 27)
$ 1,850,000
7661 Walsh Avenue, Regina, SK, S4Y 0H1 house for sale | Listing ID SK048291 | Royal LePage
View photo
House · for sale
$ 409,900
7661 Walsh Avenue, Regina, SK, S4Y 0H1 house for sale | Listing ID SK048291 | Royal LePage
Greens on Gardiner
· 3 Bedrooms · 3 Baths · House
Greens on Gardiner · 3 Bedrooms · 3 Baths · House
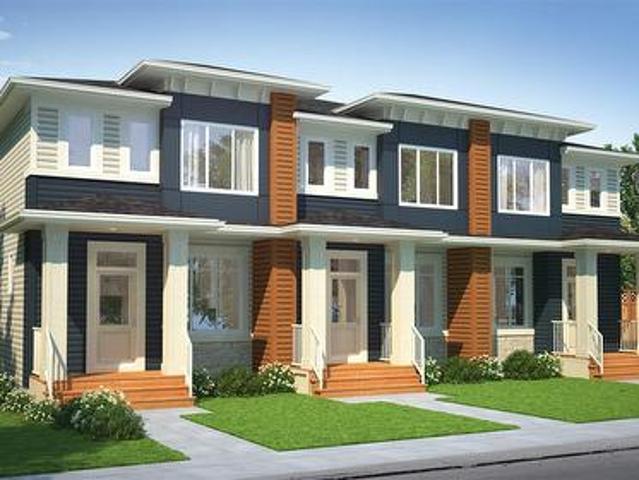
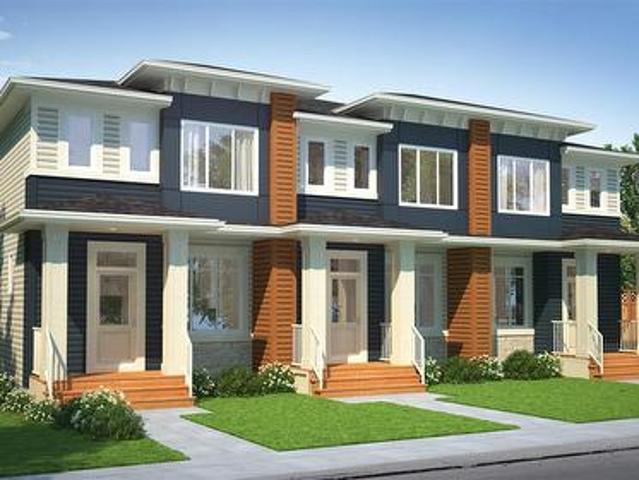
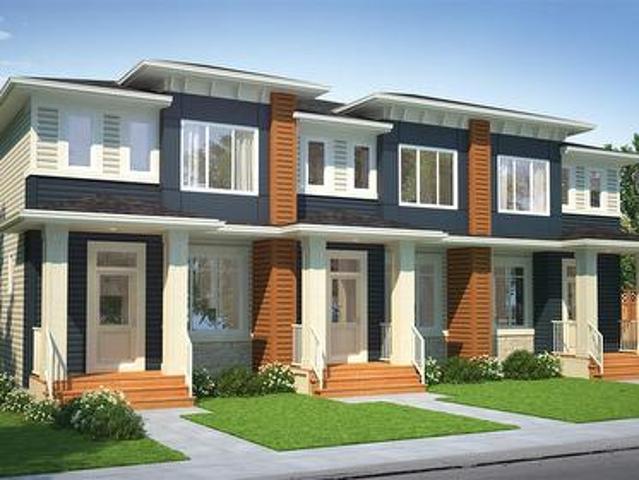
Welcome to the Talo 4-Plex Exterior unit, featuring the Global Muse designer interior. This home brings together a layered, travel-inspired look with warmth, character and a sense of discovery. A mix of light and dark cabinetry, warm wood tones, marble-inspired surfaces and rich amber accents creates a sophisticated, worldly feel. Please note: This home is currently under construction, and the images provided are for reference purposes only. Artist renderings are conceptual and may be modified without prior notice. We cannot guarantee that the facilities or features depicted in the show home or marketing materials will ultimately be built, or if constructed, that they will match exactly in terms of type, size, or specification. Dimensions are approximations and final dimensions are likely to change. Windows, exterior details, and elevations shown may also be subject to change. The open-concept main floor keeps the kitchen, dining and living areas connected, with a spacious kitchen isla
$ 409,900
103 Matheson Crescent, Regina, SK, S4R 5C3 house for sale | Listing ID SK039963 | Royal LePage
View photo
House · for sale
$ 275,000
103 Matheson Crescent, Regina, SK, S4R 5C3 house for sale | Listing ID SK039963 | Royal LePage
Greens on Gardiner
· 4 Bedrooms · 2 Baths · House
· Garden · Parking
Greens on Gardiner · 4 Bedrooms · 2 Baths · House · Garden · Parking
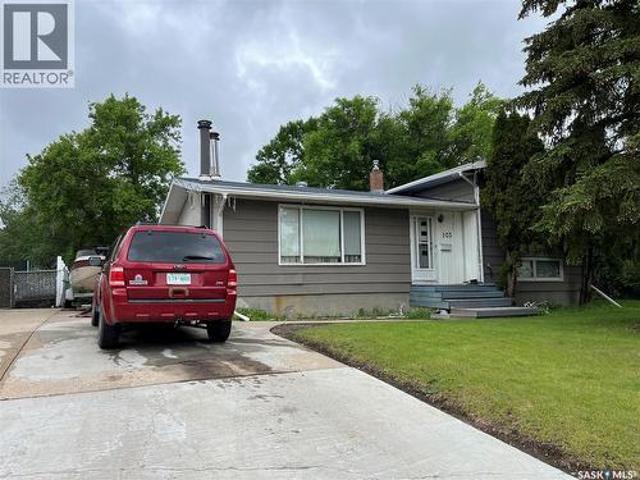
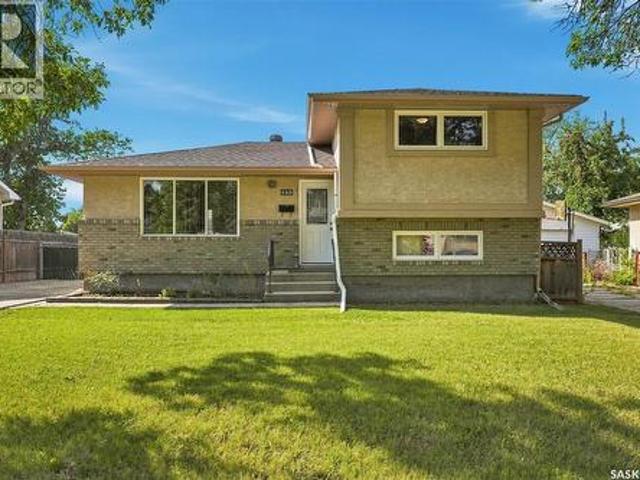
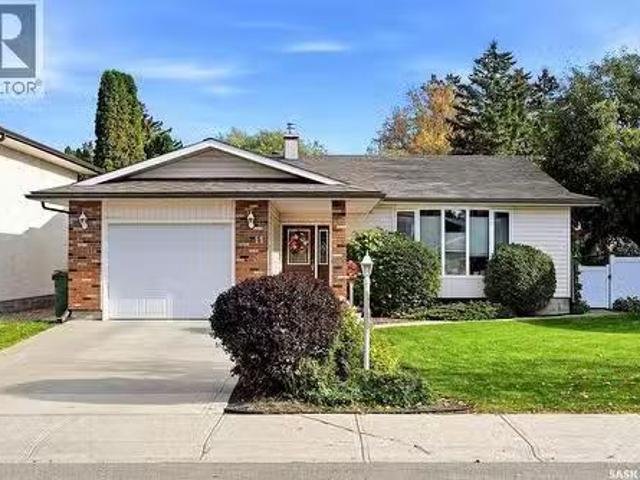
Good location excellent potential for this 4 level split, 2 baths, 4 bedrooms. Homes in area sell well above listing price. Home needs TLC but has excellent potential. Other features include chain link fence, large yard, location to schools and quick access to all amenities, ample parking off street. (Id: 27)
$ 275,000
6610 Collins Bay, Regina, SK, S4X 1T2 house for sale | Listing ID SK050261 | Royal LePage
View photo
House · for sale
$ 155,000
6610 Collins Bay, Regina, SK, S4X 1T2 house for sale | Listing ID SK050261 | Royal LePage
Greens on Gardiner
· 2 Bedrooms · 1 Bath · House
Greens on Gardiner · 2 Bedrooms · 1 Bath · House
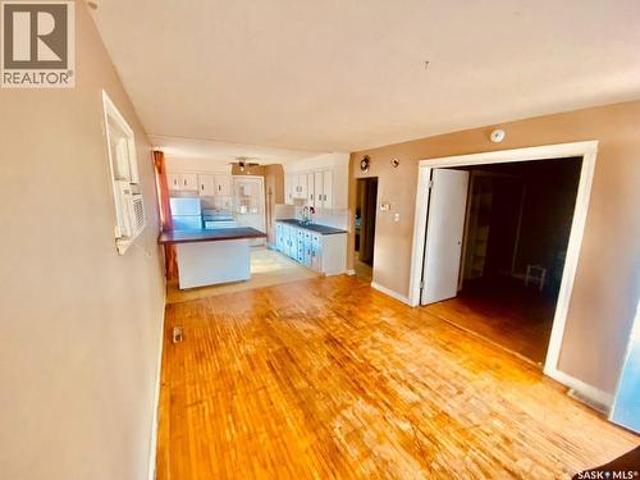
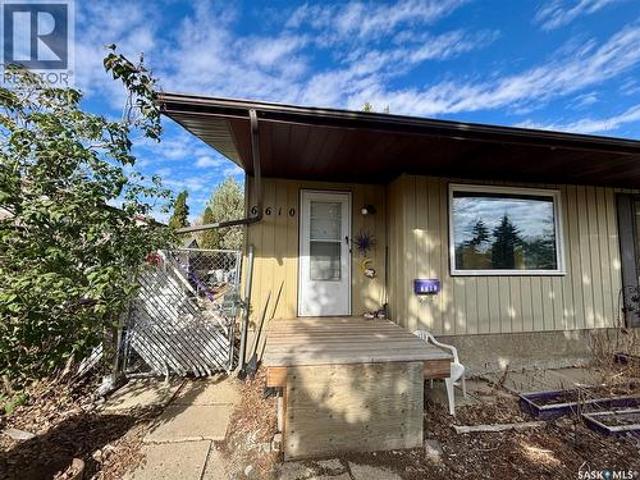
Welcome to 6610 Collins Bay. An incredible opportunity to transition from the rental market into home ownership or a great opportunity to add to an investors portfolio at a great price. A great property in a nice neighbourhood! Definitely some work needed on this property to help it reach its full potential but it could be the perfect option for you! More photos to come, property is currently being cleaned out but is available for showings. Reach out to book your private showing today! (Id: 27)
$ 155,000
7635 Walsh Avenue, Regina, SK, S4Y 0Y1 house for sale | Listing ID SK047498 | Royal LePage
View photo
House · for sale
$ 359,900
7635 Walsh Avenue, Regina, SK, S4Y 0Y1 house for sale | Listing ID SK047498 | Royal LePage
Greens on Gardiner
· 3 Bedrooms · 3 Baths · House
Greens on Gardiner · 3 Bedrooms · 3 Baths · House
Welcome to the Talo 3-Plex Interior unit, featuring the Global Muse designer interior. This home brings together a layered, travel-inspired look with warmth, character and a sense of discovery. A mix of light and dark cabinetry, warm wood tones, marble-inspired surfaces and rich amber accents creates a sophisticated, worldly feel. Please note: This home is currently under construction, and the images provided are for reference purposes only. Artist renderings are conceptual and may be modified without prior notice. We cannot guarantee that the facilities or features depicted in the show home or marketing materials will ultimately be built, or if constructed, that they will match exactly in terms of type, size, or specification. Dimensions are approximations and final dimensions are likely to change. Windows, exterior details, and elevations shown may also be subject to change. The open-concept main floor keeps the kitchen, dining and living areas connected, with a spacious kitchen isla
$ 359,900
44B Nollet Avenue, Regina, SK, S4T 7P9 townhouse for sale | Listing ID SK046464 | Royal LePage
View photo
Townhouse · for sale
$ 129,900
44B Nollet Avenue, Regina, SK, S4T 7P9 townhouse for sale | Listing ID SK046464 | Royal LePage
Greens on Gardiner
· 2 Bedrooms · 1 Bath · Townhouse
· Balcony · Air conditioning · Parking
Greens on Gardiner · 2 Bedrooms · 1 Bath · Townhouse · Balcony · Air conditioning · Parking
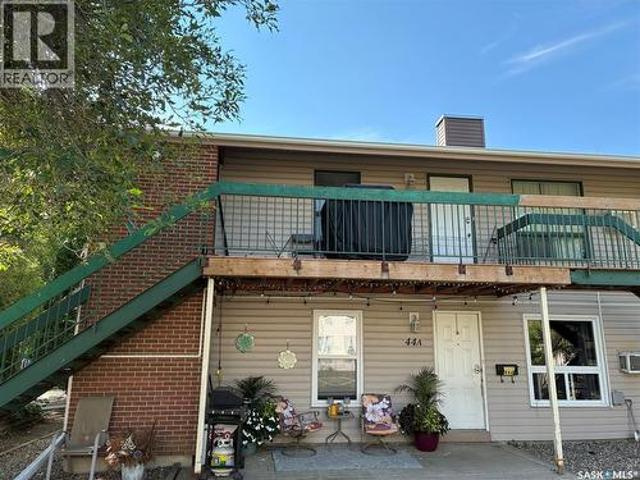
First time buyers or revenue; two bedroom, upper floor, end unit; overlooking open space; close to numerous amenities; spacious living/dining area; functional floor plan; pantry in kitchen; hot water heat; water, sewer, and energy included in condo fees; storage in laundry and enclosed on balcony; one electrified parking spot; appliances included; wall a/c is not operable. (Id: 27)
$ 129,900
68 4901 Child Avenue, Regina, SK, S4X 4T7 townhouse for sale | Listing ID SK051419 | Royal LePage
View photo
Townhouse · for sale
$ 274,900
Updated
68 4901 Child Avenue, Regina, SK, S4X 4T7 townhouse for sale | Listing ID SK051419 | Royal LePage
Greens on Gardiner
· 3 Bedrooms · 2 Baths · Townhouse
· Patio · Equipped kitchen · Cellar
Greens on Gardiner · 3 Bedrooms · 2 Baths · Townhouse · Patio · Equipped kitchen · Cellar
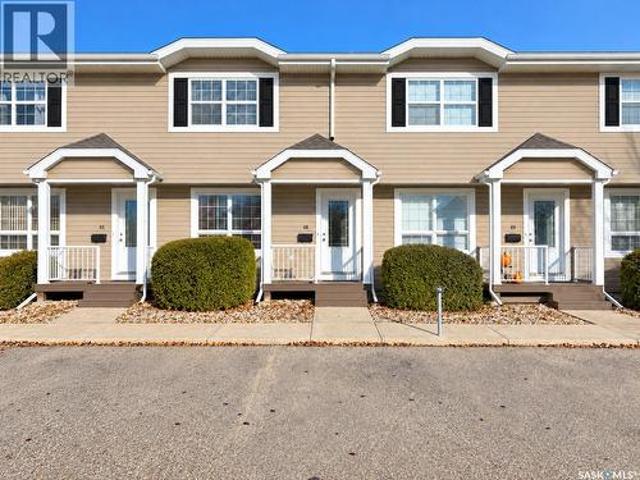
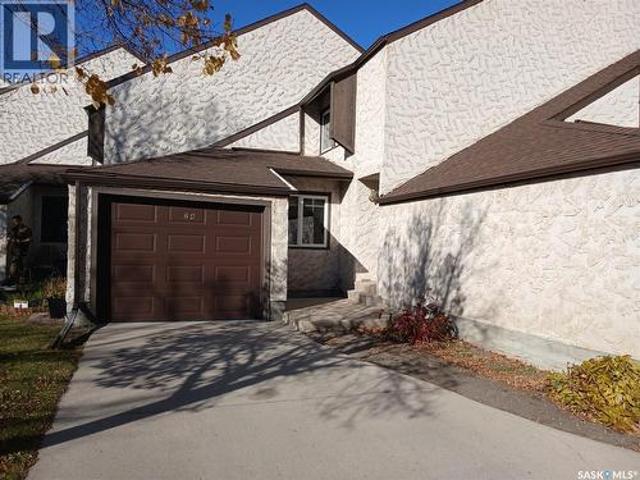
Well maintained South facing offering natural light; three bedroom condo with developed basement; large kitchen/dining area with white cabinets; patio doors leading to a patio with privacy fence on both sides; upstairs are three good sized bedrooms; basement has a family room and another four piece bath; inclusions-fridge, stove, washer, dryer, dishwasher, range hood, central vac w/attachments, window coverings, water heater new in 2022 and garburator(not hooked up). (Id: 27)
$ 274,900
7122 Maple Vista Drive, Regina, SK, S4X 0E9 house for sale | Listing ID SK047251 | Royal LePage
View photo
House · for sale
$ 579,900
7122 Maple Vista Drive, Regina, SK, S4X 0E9 house for sale | Listing ID SK047251 | Royal LePage
Greens on Gardiner
· 4 Bedrooms · 3 Baths · House
· Patio · Garden
Greens on Gardiner · 4 Bedrooms · 3 Baths · House · Patio · Garden
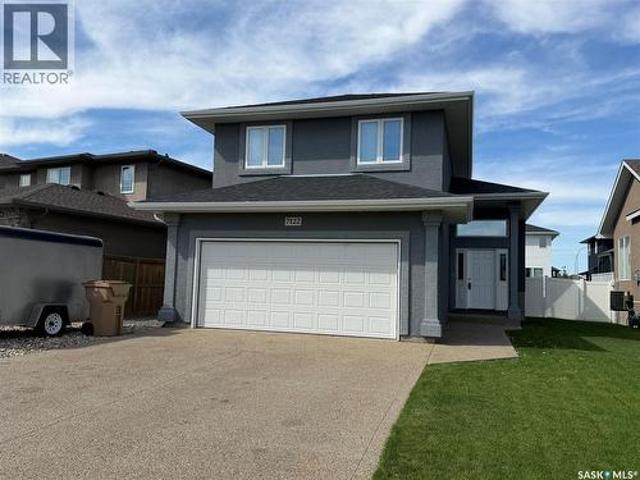
Welcome to this impressive 4 bedroom, 3 bathroom modified bi-level located in the desirable Maple Ridge, where thoughtful design, spacious living areas and quality features come together to create a home that is made for entertaining. The heart of the home is the stunning open-concept kitchen, dining and living area, featuring vaulted ceilings and an extra-large island with abundant cabinetry on the front and back. The kitchen is beautifully equipped with dual convection ovens, a 5-burner Miele gas range, walk-in pantry and a refrigerator updated in 2023. The kitchen, dining room, living room and hallway also feature high-end vinyl plank flooring, updated in 2023. The main floor offers a spacious primary bedroom with an impressive approximately 20-foot ceiling, creating a dramatic and airy retreat. The primary bedroom includes a 3-piece ensuite and a generous walk-in closet. A convenient 2-piece bathroom and patio doors leading to the backyard complete the main level. Upstairs you’ll f
$ 579,900
8837 Kestral Drive, Regina, SK, S4Y 0C2 house for sale | Listing ID SK050028 | Royal LePage
View photo
House · for sale
$ 509,900
8837 Kestral Drive, Regina, SK, S4Y 0C2 house for sale | Listing ID SK050028 | Royal LePage
Greens on Gardiner
· 3 Bedrooms · 4 Baths · House
· Deck · Cellar
Greens on Gardiner · 3 Bedrooms · 4 Baths · House · Deck · Cellar
Welcome to 8837 Kestral Drive, where golf course views and breathtaking Saskatchewan sunsets become part of everyday life. Backing onto the Joanne Goulet Golf Course, this Campolina 2020 walkout has been cared for by its original owners and makes the most of its remarkable setting. A cozy covered veranda welcomes you home. Inside, the open main floor brings the kitchen, dining area and great room together, with quality laminate flooring and granite kitchen countertops. Generous 52-inch-high rear windows frame the view, while the rear deck offers a perfect spot to enjoy it outdoors. Double insulated, top down/bottom up window coverings add comfort and privacy through every season. Upstairs, the spacious primary bedroom features a walk-in closet and ensuite. Two additional bedrooms, a full bathroom and conveniently located upper-floor laundry complete this level. The professionally finished walkout basement offers more room to relax or entertain, along with a fourth bathroom, plenty of s
$ 509,900
8902 Herman Crescent, Regina, SK, S4Y 0C1 house for sale | Listing ID SK048244 | Royal LePage
View photo
House · for sale
$ 545,900
8902 Herman Crescent, Regina, SK, S4Y 0C1 house for sale | Listing ID SK048244 | Royal LePage
Greens on Gardiner
· 4 Bedrooms · 4 Baths · House
· Cellar
Greens on Gardiner · 4 Bedrooms · 4 Baths · House · Cellar
Welcome to 8902 Herman Crescent in Regina’s Edgewater neighbourhood! This well-kept 1,650 sq. Ft. two-storey offers a functional layout, generous living space and a fully finished basement, making it an excellent fit for a growing household. Built in 2012, the home features 4 bedrooms and 4 bathrooms across three developed levels. The bright main floor offers an inviting open-concept living area with hardwood flooring and large windows that bring in plenty of natural light. The kitchen is the heart of the home, featuring rich cabinetry, a spacious island, tile flooring, stainless steel appliances and plenty of storage and workspace. An adjoining dining area provides a comfortable setting for everyday meals or entertaining, while a convenient 2-piece bath completes the main level. Upstairs you'll find three bedrooms, including a spacious primary retreat with its own 3-piece ensuite, plus an additional 4-piece bathroom and second-floor laundry. The fully finished basement extends the liv
$ 545,900
451 Mcintosh Street, Regina, SK, S4R 4Z7 house for sale | Listing ID SK034619 | Royal LePage
View photo
House · for sale
$ 154,900
451 Mcintosh Street, Regina, SK, S4R 4Z7 house for sale | Listing ID SK034619 | Royal LePage
Greens on Gardiner
· 3 Bedrooms · 1 Bath · House
· Parking
Greens on Gardiner · 3 Bedrooms · 1 Bath · House · Parking
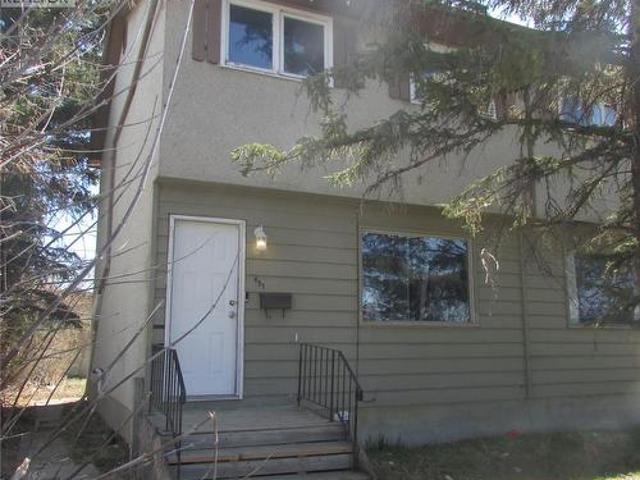
3 bedroom home located close to bus stops, shopping, and other amenities. Includes a single garage currently used for storage. Suitable for investors or first-time buyers looking for an affordable option in a convenient location. (Id: 27)
$ 154,900
4725 Primrose Green Drive E, Regina, SK, S4V 3K9 house for sale | Listing ID SK051839 | Royal LePage
View photo
House · for sale
$ 350,000
4725 Primrose Green Drive E, Regina, SK, S4V 3K9 house for sale | Listing ID SK051839 | Royal LePage
Greens on Gardiner
· 2 Bedrooms · 3 Baths · House
· Garden · Cellar
Greens on Gardiner · 2 Bedrooms · 3 Baths · House · Garden · Cellar
Welcome to this move-in-ready corner-unit home in desirable East Regina, offering the perfect blend of comfort, functionality, and future potential! Whether you’re a first-time buyer, looking to downsize, or searching for a smart investment, this property checks all the boxes. Step inside to a bright, open-concept main floor with plenty of space for everyday living and entertaining. The functional U-shaped kitchen features a convenient closet pantry and a charming window above the sink overlooking the backyard. Just a few steps down from the main living area, you’ll find a handy two-piece powder room before heading to the basement. Upstairs, you’ll love the unique layout featuring two generously sized primary bedrooms, each complete with its own four-piece ensuite and walk-in closet. No need to compromise on space or privacy here! The basement offers an excellent opportunity to build equity and expand your living space. Already framed for future development, it includes laundry and mec
$ 350,000
7653 Walsh Avenue, Regina, SK, S4Y 0H1 house for sale | Listing ID SK048898 | Royal LePage
View photo
House · for sale
$ 355,900
7653 Walsh Avenue, Regina, SK, S4Y 0H1 house for sale | Listing ID SK048898 | Royal LePage
Greens on Gardiner
· 3 Bedrooms · 3 Baths · House
Greens on Gardiner · 3 Bedrooms · 3 Baths · House
Welcome to the Talo 4-Plex Interior unit, featuring the Global Muse designer interior. This home brings together a layered, travel-inspired look with warmth, character and a sense of discovery. A mix of light and dark cabinetry, warm wood tones, marble-inspired surfaces and rich amber accents creates a sophisticated, worldly feel. Please note: This home is currently under construction, and the images provided are for reference purposes only. Artist renderings are conceptual and may be modified without prior notice. We cannot guarantee that the facilities or features depicted in the show home or marketing materials will ultimately be built, or if constructed, that they will match exactly in terms of type, size, or specification. Dimensions are approximations and final dimensions are likely to change. Windows, exterior details, and elevations shown may also be subject to change. The open-concept main floor keeps the kitchen, dining and living areas connected, with a spacious kitchen isla
$ 355,900
145 Dalgliesh Drive, Regina, SK, S4R 5T1 house for sale | Listing ID SK046590 | Royal LePage
View photo
House · for sale
$ 359,900
145 Dalgliesh Drive, Regina, SK, S4R 5T1 house for sale | Listing ID SK046590 | Royal LePage
Greens on Gardiner
· 3 Bedrooms · 2 Baths · House
· Patio · Garden · Parking · Air conditioning · Cellar
Greens on Gardiner · 3 Bedrooms · 2 Baths · House · Patio · Garden · Parking · Air conditioning · Cellar
4 level split in Walsh Acres. Living room, kitchen, dining room with laminate flooring on Main. 2 bedrooms and 4 piece bath with jetted tub on upper level, bedroom and family room on third level. Bathroom and rumpus room in basement, upgraded exterior with buildouts and brick 24 x 24 detached garage is insulated and heated. Home has central vac, central air, patio and garden area. (Id: 27)
$ 359,900
455 Mcintosh Street, Regina, SK, S4R 4Z7 house for sale | Listing ID SK034622 | Royal LePage
View photo
House · for sale
$ 154,900
455 Mcintosh Street, Regina, SK, S4R 4Z7 house for sale | Listing ID SK034622 | Royal LePage
Greens on Gardiner
· 3 Bedrooms · 1 Bath · House
Greens on Gardiner · 3 Bedrooms · 1 Bath · House
3 bedroom home currently rented, making it a great investment opportunity. Conveniently located close to bus stops, shopping, and other amenities. (Id: 27)
$ 154,900
245 Edward Street, Regina, SK, S4R 4W2 house for sale | Listing ID SK050096 | Royal LePage
View photo
House · for sale
$ 269,900
245 Edward Street, Regina, SK, S4R 4W2 house for sale | Listing ID SK050096 | Royal LePage
Greens on Gardiner
· 3 Bedrooms · 1 Bath · House
· Cellar
Greens on Gardiner · 3 Bedrooms · 1 Bath · House · Cellar
Great location for this 3 bedroom home, nicely developed basement conveniently situated close to shopping, schools, restaurants, bus stops, and everyday amenities. A great opportunity in a well located area with everything you need just minutes away. (Id: 27)
$ 269,900
7681 Walsh Avenue, Regina, SK, S4Y 0H1 house for sale | Listing ID SK048887 | Royal LePage
View photo
House · for sale
$ 355,900
7681 Walsh Avenue, Regina, SK, S4Y 0H1 house for sale | Listing ID SK048887 | Royal LePage
Greens on Gardiner
· 3 Bedrooms · 3 Baths · House
Greens on Gardiner · 3 Bedrooms · 3 Baths · House
Welcome to the Talo 4-Plex Interior unit, featuring the Global Muse designer interior. This home brings together a layered, travel-inspired look with warmth, character and a sense of discovery. A mix of light and dark cabinetry, warm wood tones, marble-inspired surfaces and rich amber accents creates a sophisticated, worldly feel. Please note: This home is currently under construction, and the images provided are for reference purposes only. Artist renderings are conceptual and may be modified without prior notice. We cannot guarantee that the facilities or features depicted in the show home or marketing materials will ultimately be built, or if constructed, that they will match exactly in terms of type, size, or specification. Dimensions are approximations and final dimensions are likely to change. Windows, exterior details, and elevations shown may also be subject to change. The open-concept main floor keeps the kitchen, dining and living areas connected, with a spacious kitchen isla
$ 355,900
7673 Walsh Avenue, Regina, SK, S4Y 0H1 house for sale | Listing ID SK048290 | Royal LePage
View photo
House · for sale
$ 409,900
7673 Walsh Avenue, Regina, SK, S4Y 0H1 house for sale | Listing ID SK048290 | Royal LePage
Greens on Gardiner
· 3 Bedrooms · 3 Baths · House
Greens on Gardiner · 3 Bedrooms · 3 Baths · House
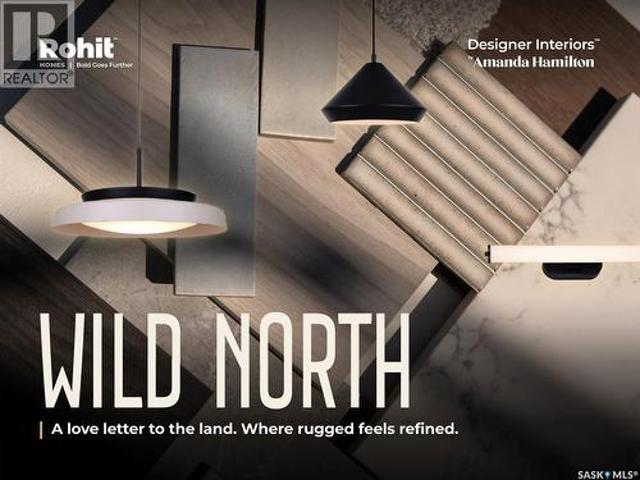
Welcome to the Talo 4-Plex Exterior unit, featuring the Wild North designer interior. This home brings together grounded, refined style inspired by the raw beauty of the Canadian landscape. Natural wood tones, deeper accents and stone-inspired finishes create a warm, collected look that feels rugged yet polished. Please note: This home is currently under construction, and the images provided are for reference purposes only. Artist renderings are conceptual and may be modified without prior notice. We cannot guarantee that the facilities or features depicted in the show home or marketing materials will ultimately be built, or if constructed, that they will match exactly in terms of type, size, or specification. Dimensions are approximations and final dimensions are likely to change. Windows, exterior details, and elevations shown may also be subject to change. The open-concept main floor keeps the kitchen, dining and living areas connected, with a spacious kitchen island creating a natu
$ 409,900
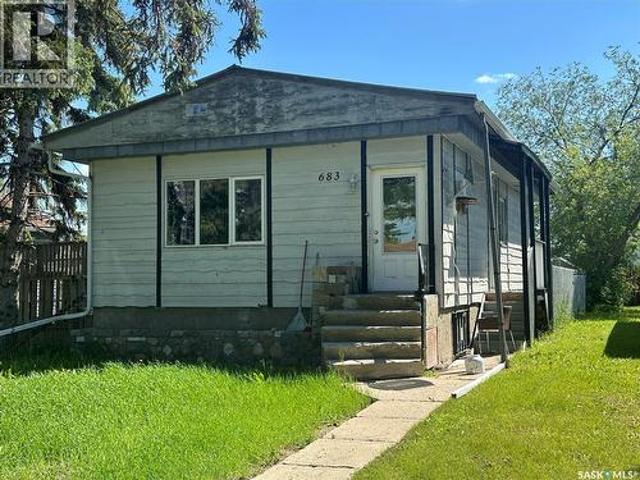
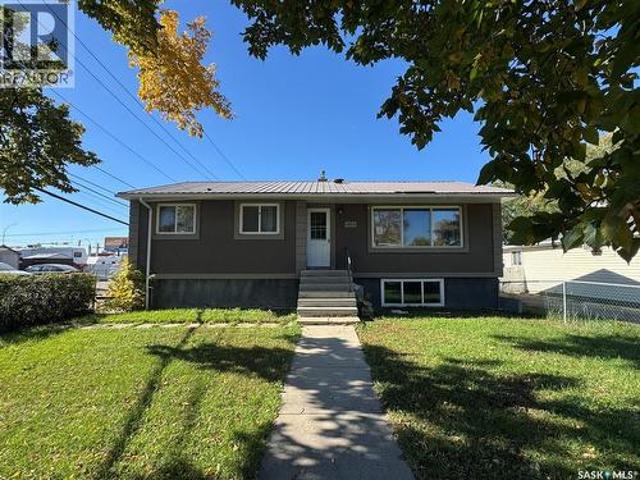
683 Athol Street, Regina, SK, S4T 3B1 house for sale | Listing ID SK041629 | Royal LePage
View photo
House · for sale
$ 109,900
683 Athol Street, Regina, SK, S4T 3B1 house for sale | Listing ID SK041629 | Royal LePage
Greens on Gardiner
· 2 Bedrooms · 2 Baths · House
· Cellar
Greens on Gardiner · 2 Bedrooms · 2 Baths · House · Cellar
Great revenue potential this raised 2 Bdrm 2 Bath Bungalow currently rented for $1000.00 and has a solid concrete basement, H/E furnace, metal roof and ready for a new owner. (Id: 27)
$ 109,900
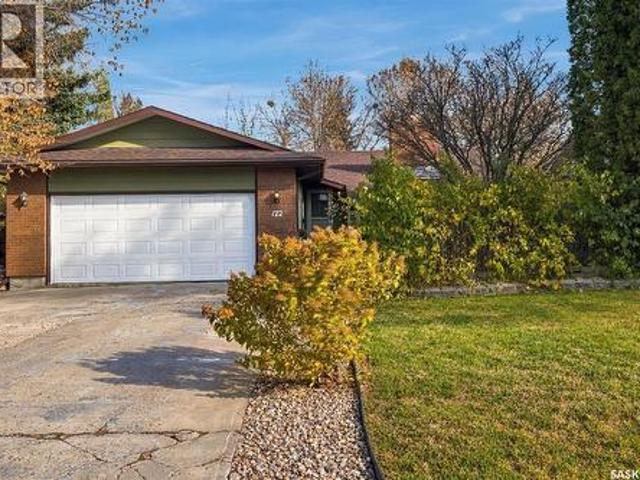
122 Michener Drive, Regina, SK, S4V 0G8 house for sale | Listing ID SK051576 | Royal LePage
View photo
House · for sale
$ 465,000
122 Michener Drive, Regina, SK, S4V 0G8 house for sale | Listing ID SK051576 | Royal LePage
Greens on Gardiner
· 3 Bedrooms · 3 Baths · House
· Garden · Fireplace
Greens on Gardiner · 3 Bedrooms · 3 Baths · House · Garden · Fireplace
Welcome to this lovely, move-in-ready bungalow in ever-popular University Park! As you enter the yard, you’ll immediately notice the beautiful glass-enclosed front sunroom, the perfect cozy spot to enjoy your morning coffee or unwind at the end of the day. Inside, the good-sized living room offers warm carpeting and a charming mantle (the fireplace is currently non-operational but may offer the potential for conversion to gas). The spacious, family-sized dining room features gleaming hardwood floors and plenty of room to gather with family and friends. The adjoining kitchen has been updated with quartz countertops, backsplash, modern lighting, and one of the most sought-after features — a convenient pantry! The main floor offers three good-sized bedrooms, including a primary bedroom with a 2-piece ensuite. The second and third bedrooms feature carpeting, with the second bedroom also offering mirrored closet doors. The main bathroom has undergone a complete renovation, featuring a beaut
$ 465,000
3512 Bishop Crescent E, Regina, SK, S4Z 1A6 house for sale | Listing ID SK051724 | Royal LePage
View photo
House · for sale
$ 499,900
3512 Bishop Crescent E, Regina, SK, S4Z 1A6 house for sale | Listing ID SK051724 | Royal LePage
Greens on Gardiner
· 5 Bedrooms · 3 Baths · House
· Patio · Garden · Fireplace · Deck · Parking · Cellar
Greens on Gardiner · 5 Bedrooms · 3 Baths · House · Patio · Garden · Fireplace · Deck · Parking · Cellar
Welcome to this solid well maintained approx. 1,399 s. F. bungalow located in East Pointe Estates, close to all the amenities that the East end has to offer. The main floor features vaulted ceilings, a nice big Oak kitchen with a center island, walk-in pantry, and eat in dining area. A 3-sided gas fireplace separate’s the dining room from the living room, and there is a patio door leading to a covered deck off of the dining area. There is 3 bedrooms up, with the master bedroom have a 3-piece ensuite and a walk-in closet, another 4-piece main bath, and a handy mud room/main floor laundry with direct entry to the heated double 26’x26’ attached garage finishes off the main floor. The basement is fully developed with a large rec room, 2 additional bedrooms, another 3-piece bath, and a large utility/storage area complete the basement. This home is sitting on a nice big lot at 6,946 s. F. front and back yard is mostly xeriscaped, nice covered deck in the backyard, big shed for extra storage,
$ 499,900
11 Green Meadow Road, Regina, SK, S4V 0A4 house for sale Li.
View photo
House · for sale
$ 434,900
$ 328/sq.ft
11 Green Meadow Road, Regina, SK, S4V 0A4 house for sale Li.
Greens on Gardiner
· 1,324 sq.ft · 5 Bedrooms · 3 Baths · House
· Garden · Office room · Deck · Parking · Air conditioning · Cellar
Greens on Gardiner · 1,324 sq.ft · 5 Bedrooms · 3 Baths · House · Garden · Office room · Deck · Parking · Air conditioning · Cellar
Welcome to 11 Green Meadow Road, a well-cared-for 1,326 sq. ft. bungalow situated on a generous 7,528 sq. ft. lot in Regina’s desirable University Park neighborhood. Built in 1975, this inviting home offers a functional layout with 3 bedrooms on the main floor, including a spacious primary bedroom with a 3-piece ensuite, plus a 4-piece main bathroom. The bright living and dining areas are filled with natural light from large windows, while the kitchen offers plenty of cabinetry, workspace and a cozy dining nook. The fully finished basement provides excellent additional living space with a large recreation room, two bedrooms and a 4-piece bathroom—ideal for a home office, hobby rooms, guests or a growing family. The home also features forced-air natural gas heating, central air conditioning and an attached single garage. Outside, enjoy the mature yard with established trees and shrubs and a generous 16 x 20 deck, creating a wonderful setting for relaxing, entertaining or enjoying the wa
$ 434,900
3130 Arens Road E, Regina, SK, S4V 1J8 house for sale | Listing ID SK051984 | Royal LePage
View photo
House · for sale
$ 319,900
Updated
3130 Arens Road E, Regina, SK, S4V 1J8 house for sale | Listing ID SK051984 | Royal LePage
Greens on Gardiner
· 3 Bedrooms · 3 Baths · House
· Garden · Deck · Parking · Air conditioning · Cellar
Greens on Gardiner · 3 Bedrooms · 3 Baths · House · Garden · Deck · Parking · Air conditioning · Cellar
Don't miss out on this move-in ready 1122 square foot 3 bedroom bungalow located just steps away from W. F. Ready School. As you enter the home, you will notice the bright and spacious living room and dining room with beautiful vinyl plank flooring which was installed thought the main floor. Eat-in kitchen with oak cabinets and pantry. Fridge and stove included. Garden doors off dinette to 12ft. X 15 ft. deck with replaced metal railing. Ideal for entertaining or family barbecues. Master bedroom features 3 piece ensuite bath. Partially finished basement includes newer recroom plus impressive 3 piece bathroom with 2 person shower. Two additional rooms await your finishing touches to complete. Some of the many improvements over the years include triple pane windows throughout the main floor. Main floor repainted in 2022 with updated baseboards. Furnace and central air have been updated. Double attached garage measurements are 20.8 ft. X 25 ft. with door opener. Spacious mature yard inclu
$ 319,900
4501 Bergamot Bay E, Regina, SK, S4V 1M8 house for sale Lis.
View photo
House · for sale
$ 899,980
$ 454/sq.ft
4501 Bergamot Bay E, Regina, SK, S4V 1M8 house for sale Lis.
Greens on Gardiner
· 1,981 sq.ft · 4 Bedrooms · 3 Baths · House
· Fireplace
Greens on Gardiner · 1,981 sq.ft · 4 Bedrooms · 3 Baths · House · Fireplace
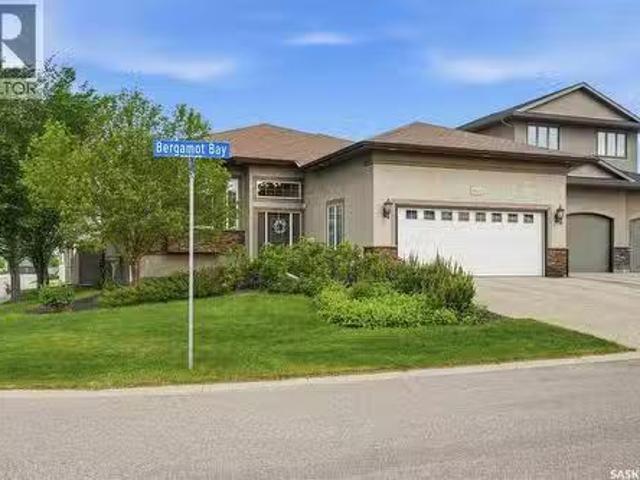
Let’s be honest: finding a home balancing high-end luxury with uncompromising family function is rare, but this stunning 1988 sqft bungalow in the Creeks nails it. Simply put, they dont make them like this anymore! You get an upscale community lifestyle steps from the McKell Wascana Conservation Park, without sacrificing quick access to east-end amenities. Custom-built by the highly respected team at Gilroy Homes, this expansive four-bedroom bungalow skips all compromises. Step inside and let the nine-foot ceilings and stunning hardwood floors pull you past the front sitting and formal dining rooms straight into the heart of the house: the kitchen. This bright culinary command center—anchored by sleek stone countertops and a massive island—lets you prep dinners while staying connected to the main living room around the first gas fireplace. Your primary bedroom is the ultimate sanctuary, featuring a massive soaking tub and two separate walk-in closets to finally eliminate wardrobe turf
$ 899,980
24 Cannington Mews, Regina, SK, S4S 5Z7 townhouse for sale | Listing ID SK051810 | Royal LePage
View photo
Townhouse · for sale
$ 324,900
24 Cannington Mews, Regina, SK, S4S 5Z7 townhouse for sale | Listing ID SK051810 | Royal LePage
Greens on Gardiner
· 3 Bedrooms · 3 Baths · Townhouse
· Patio · Parking
Greens on Gardiner · 3 Bedrooms · 3 Baths · Townhouse · Patio · Parking
Spacious Living in a Fantastic Hillsdale Location! Welcome to 24 Cannington Mews! Offering an abundance of living space and a functional layout, this spacious townhouse is perfect for families, professionals, or university students looking to enjoy comfort and convenience. Direct entry from the attached garage brings you right into the eat-in kitchen, featuring hardwood flooring, granite countertops, stainless steel appliances, extensive cabinetry and a large pantry. The generous formal dining area flows into a sunken living room, creating a warm and inviting space to gather and unwind. Patio doors lead to your own private outdoor retreat, backing onto a shared green space. A convenient 2 piece bathroom finishes off the main floor. Upstairs, you'll find three generously sized bedrooms, including a spacious primary bedroom with three closets and a three-piece ensuite. The additional bedrooms offer ample closet space, including a walk-in closet, with organizers throughout to help keep ev
$ 324,900
850 Erb Bay, Regina, SK, S4N 7B2 house for sale Listing ID.
View photo
House · for sale
$ 419,900
$ 487/sq.ft
850 Erb Bay, Regina, SK, S4N 7B2 house for sale Listing ID.
Greens on Gardiner
· 861 sq.ft · 2 Bedrooms · 2 Baths · House
· Garden · Office room · Parking · Fireplace
Greens on Gardiner · 861 sq.ft · 2 Bedrooms · 2 Baths · House · Garden · Office room · Parking · Fireplace
Welcome to 850 Erb Street, a fully renovated bungalow tucked away on a quiet bay within walking distance to elementary schools, parks, pathways and green spaces. The manicured front yard and front-attached double garage create great curb appeal, while inside, the bright front living room fills the open-concept living, dining and kitchen areas with natural light. Modern paint colours and updated flooring throughout make this home completely move-in ready. The kitchen features ample white cabinetry, a tile backsplash, waterfall quartz countertops and a spacious island overlooking the adjoining dining area. Down the hall is a beautifully finished 5-piece bathroom with double sinks and a tubshower combination, along with the primary bedroom and second bedroom. The fully finished lower level offers even more living space with a spacious recreation room featuring an electric fireplace and wet bar, a den that could function as a home office or additional bedroom (window does not meet egress r
$ 419,900
1458 Rothwell Street, Regina, SK, S4N 2B3 house for sale | Listing ID SK051729 | Royal LePage
View photo
House · for sale
$ 279,000
1458 Rothwell Street, Regina, SK, S4N 2B3 house for sale | Listing ID SK051729 | Royal LePage
Greens on Gardiner
· 4 Bedrooms · 2 Baths · House
· Parking · Cellar
Greens on Gardiner · 4 Bedrooms · 2 Baths · House · Parking · Cellar
Welcome to 1458 Rothwell Street in Regina’s established Glen Elm Park neighbourhood! An excellent opportunity for first time buyers, investors, or anyone looking for a property with incredible potential! The main floor offers a spacious living room, functional kitchen, dining area, three generously sized bedrooms, and a four piece bathroom. Downstairs, you’ll find even more possibilities with a second kitchen, family room, bedroom, den, and laundry area. With its existing layout, the basement offers exciting potential for a secondary suite and additional rental income, subject to necessary approvals and City of Regina requirements. Outside, enjoy the convenience of a double detached garage, an expansive driveway, and easy access from the back alley, providing plenty of off street parking. Located in the established community of Glen Elm Park, this property offers convenient access to schools, parks, shopping, public transportation, and other everyday amenities. Whether you’re looking t
$ 279,000
3129 Retallack Street, Regina, SK, S4S 1T5 house for sale | Listing ID SK051549 | Royal LePage
View photo
House · for sale
$ 269,900
3129 Retallack Street, Regina, SK, S4S 1T5 house for sale | Listing ID SK051549 | Royal LePage
Greens on Gardiner
· 2 Bedrooms · 1 Bath · House
· Patio · Garden · Parking · Equipped kitchen · Cellar
Greens on Gardiner · 2 Bedrooms · 1 Bath · House · Patio · Garden · Parking · Equipped kitchen · Cellar
Welcome to 3129 Retallack Street, a charming opportunity in the heart of Regina’s desirable Lakeview neighbourhood! This quaint home offers two bedrooms plus a den, hardwood flooring and a functional kitchen featuring warm wood cabinetry, a tile backsplash, an island with an overhang for casual dining and a built-in dishwasher. A three-season porch provides additional seasonal living space, while the basement offers plenty of storage. Outside, enjoy mature trees, grassy front and back yards, and patio space perfect for relaxing or entertaining. Rear-lane access provides parking for vehicles or an RV, with plenty of room to explore the potential for a future double detached garage. Situated on a 35-foot-wide lot, this property offers exciting possibilities for first-time buyers, investors or those looking to build. Conveniently located near Wascana Park, downtown Regina, schools, shopping and everyday amenities, this home combines neighbourhood charm with excellent accessibility. 3129 R
$ 269,900
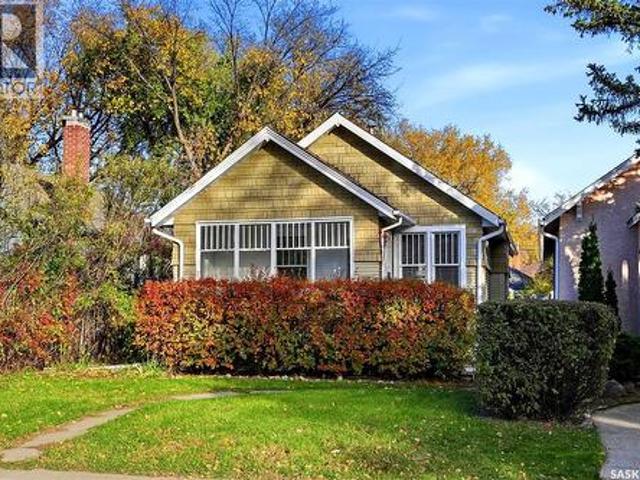
923 College Avenue, Regina, SK, S4N 0Y2 house for sale | Listing ID SK051907 | Royal LePage
View photo
House · for sale
$ 99,900
923 College Avenue, Regina, SK, S4N 0Y2 house for sale | Listing ID SK051907 | Royal LePage
Greens on Gardiner
· 3 Bedrooms · 1 Bath · House
· Fireplace · Cellar
Greens on Gardiner · 3 Bedrooms · 1 Bath · House · Fireplace · Cellar
Property is a well located, solid character home. Property requires extensive exterior & interior upgrades, reflected in the price. Main floor features front enclosed veranda, solid oak entrance door to main living area, Compact kitchen with newer cabinetry, dining room with corner fireplace (seller unsure of its function), hardwood floors through the main floor. Oak staircase to 2nd floor, 3 bedrooms, upper veranda off front bedroom, 3 pce bath, hardwood floors, solid concrete basement, newer HE furnace and water heater, ABS stack & sewer line above the basement floor, copper water lines. Property sold as is. As per the Seller’s direction, all offers will be presented on 10/30/2026 2:00PM. (Id: 27)
$ 99,900

Get email alerts

Don't miss out: be the first to know about new properties

The alert was correctly created

On subscribing you accept the conditions of use and the privacy policy
Alert
Receive new ads in your inbox
Save this search
Receive alerts for new listings

We'll send you an email when we have new properties for: "Properties for sale in Greens on Gardiner"

The alert was correctly created

Get email alerts and be the first to see new listings
Required field
On subscribing I accept the terms of the privacy policy
Perfect! You'll soon start receiving new listings via email
Alert
Receive an email when we have new ads for Properties for sale in Greens on Gardiner
Save this search
Filters

Bedrooms

Area (sq.ft)

sq.ft
sq.ft

Price

$
$

Filter by property type

Bathrooms

Clear all filters
Receive notifications when new entries are published.