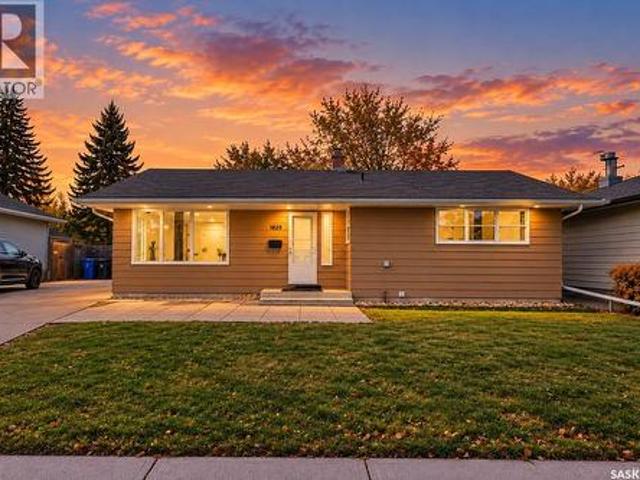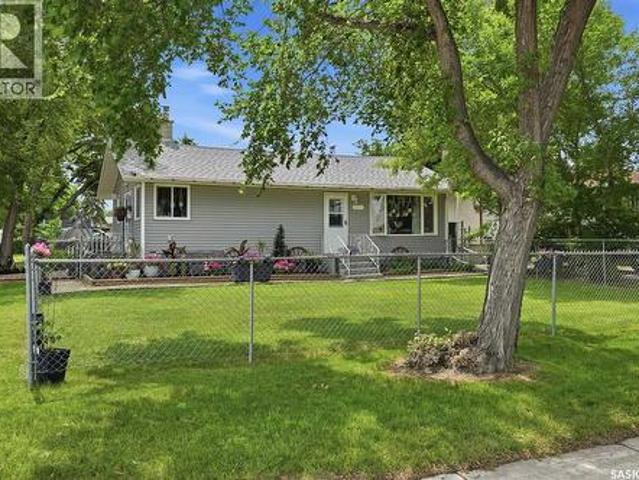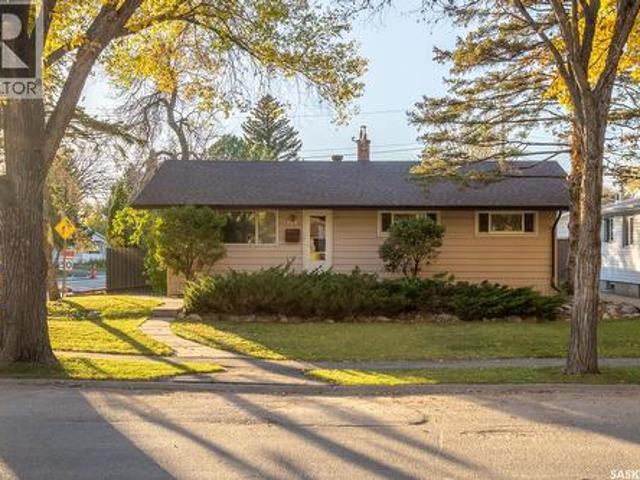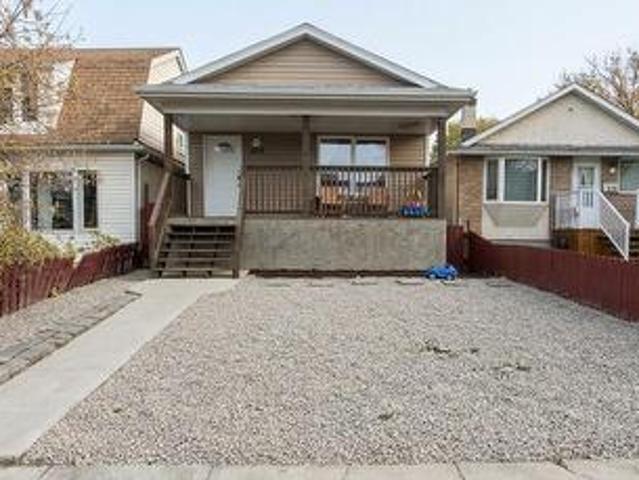
1,053 properties for sale in Greens on Gardiner

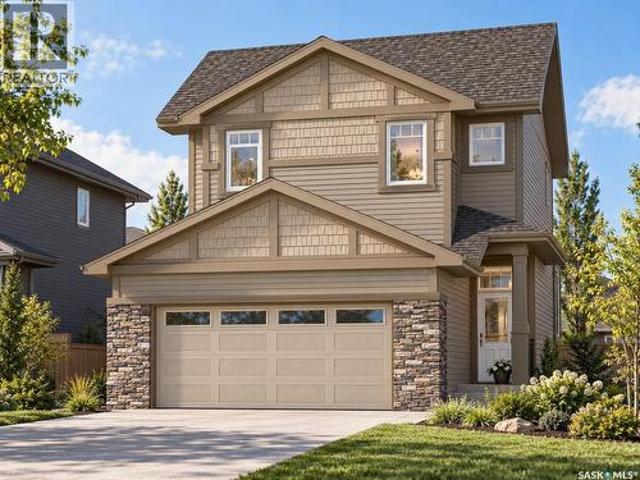
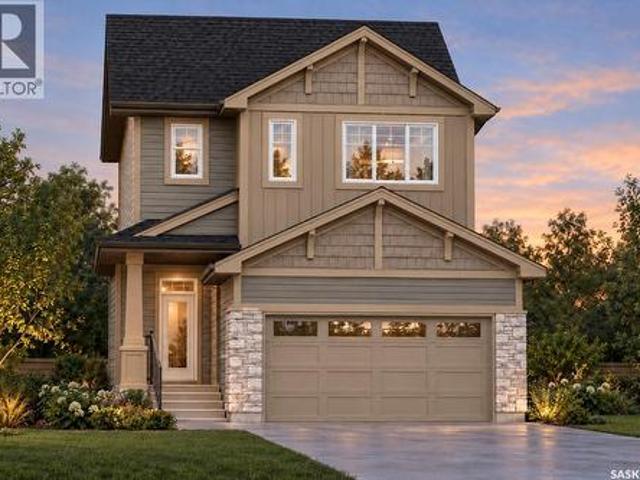
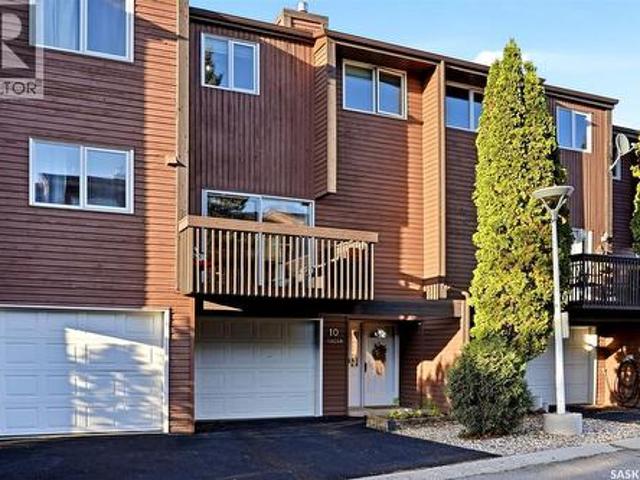
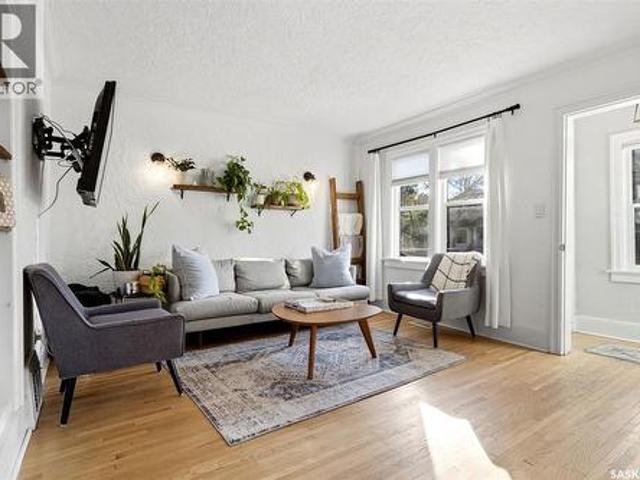
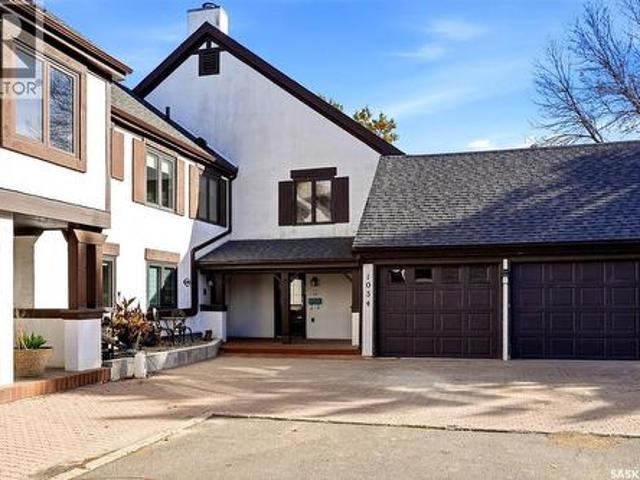
1034 Gryphons Walk, Regina, SK, S4S 6X1 townhouse for sale | Listing ID SK051489 | Royal LePage
View photo
Townhouse · for sale
$ 349,900
Updated
1034 Gryphons Walk, Regina, SK, S4S 6X1 townhouse for sale | Listing ID SK051489 | Royal LePage
Greens on Gardiner
· 4 Bedrooms · 4 Baths · Townhouse
· Office room · Cellar
Greens on Gardiner · 4 Bedrooms · 4 Baths · Townhouse · Office room · Cellar
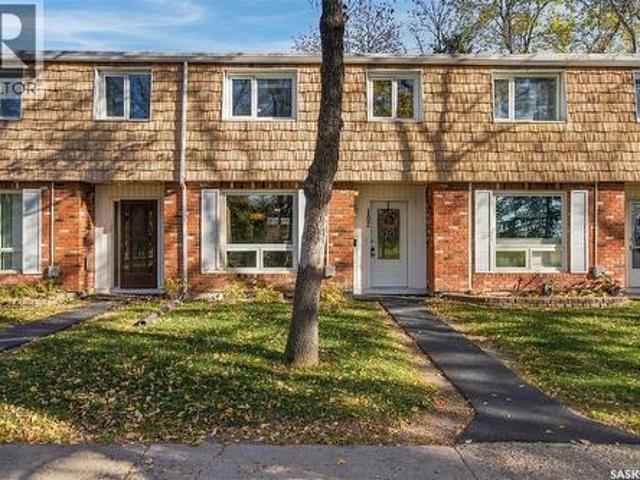
Located in the desirable neighbourhood of Hillsdale, this spacious multi-level townhouse at 1034 Gryphons Walk offers nearly 3,000 sq. Ft. of living space and incredible potential for buyers looking to add value and make a property their own. With four bedrooms, four bathrooms, and an abundance of room throughout, this property presents an exciting opportunity to transform a generously sized home in an established Regina condo community. The main floor offers a welcoming foyer, a large living room with hardwood flooring, a spacious kitchen, and a separate dining area with plenty of room for entertaining and everyday living. A convenient two-piece bathroom and a large laundry area add to the functionality of the main level. The upper levels feature four bedrooms and three additional bathrooms, providing plenty of space for families, guests, or those needing extra room for a home office or bonus room. The fully finished basement adds even more usable space, including a large recreation r
$ 349,900
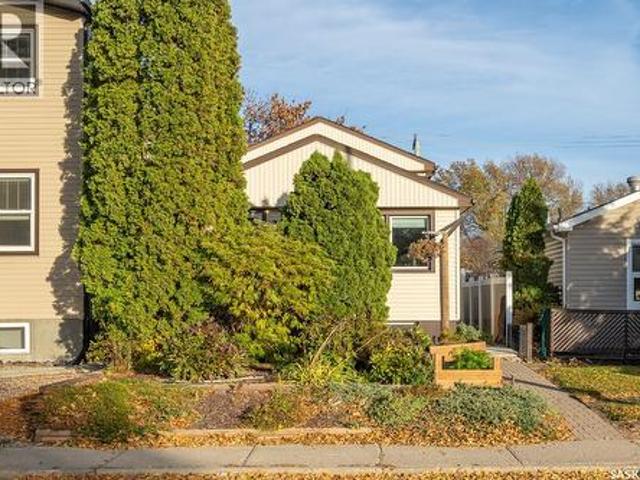
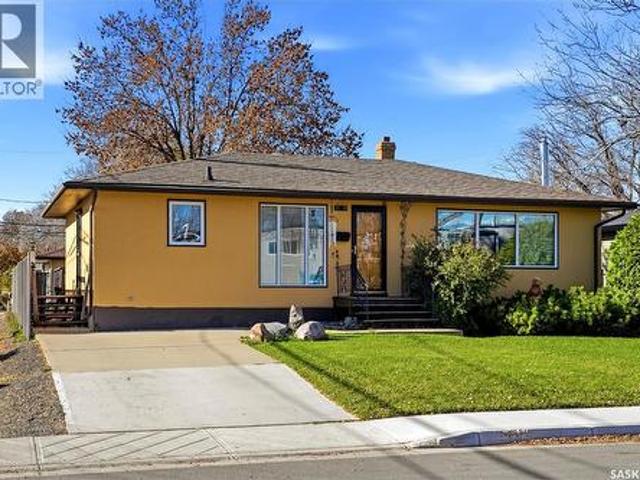
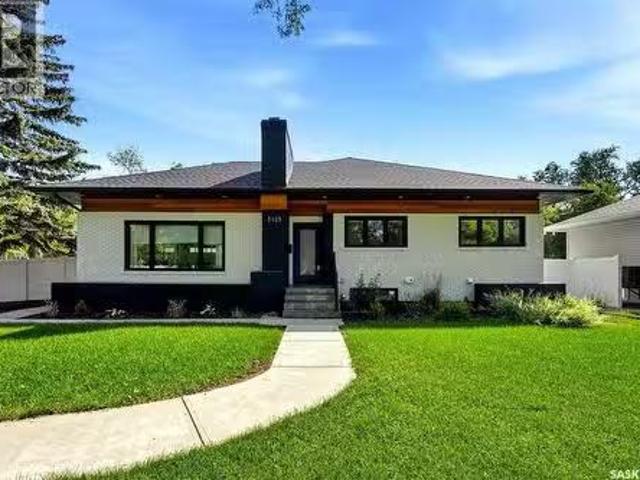
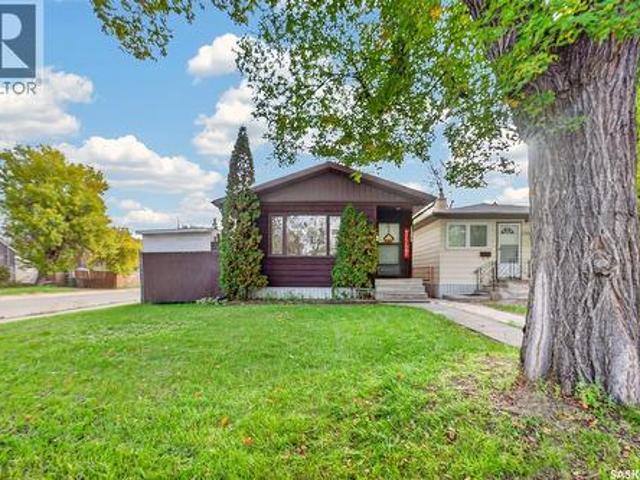
2819 Mcdonald Street, Regina, SK, S4N 3A1 house for sale | Listing ID SK051621 | Royal LePage
View photo
House · for sale
$ 401,000
2819 Mcdonald Street, Regina, SK, S4N 3A1 house for sale | Listing ID SK051621 | Royal LePage
Greens on Gardiner
· 5 Bedrooms · 2 Baths · House
· Garden · Air conditioning · Parking · Cellar
Greens on Gardiner · 5 Bedrooms · 2 Baths · House · Garden · Air conditioning · Parking · Cellar
Welcome to 2819 McDonald Street in desirable Arnhem Place, close to Candy Cane Park and Wascana Park! This updated 1,560 sq. Ft. two-storey split offers a versatile layout with five bedrooms, two bathrooms, a cozy nook, and a recently renovated basement with a new kitchen/dining area. The bright main floor features an open-concept living space, a modern kitchen, and large windows that fill the home with natural light. Upstairs, you’ll find three generously sized bedrooms and a four-piece bathroom. The finished basement includes two additional bedrooms, a four-piece bathroom, a den ideal for reading or a play area, the new kitchen/dining area, and a utility room. Separated from the main floor by a door, the basement also features a separate exterior entrance that provides independent access to the lower level. Outside, enjoy a fenced backyard with mature trees, garden space, and two off-street parking spots. Central air conditioning adds summer comfort. An excellent opportunity to own a
$ 401,000
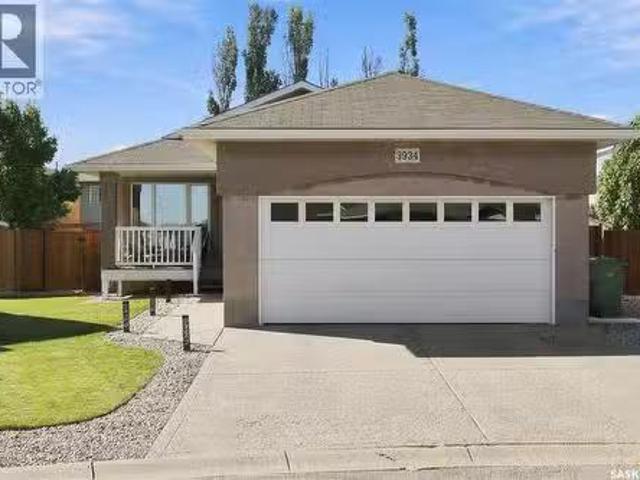
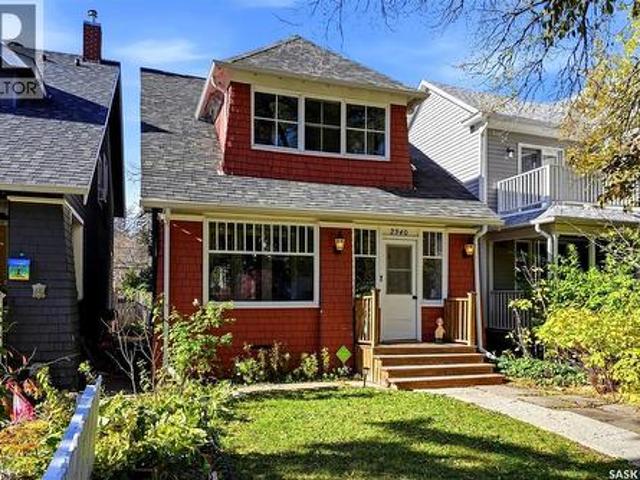
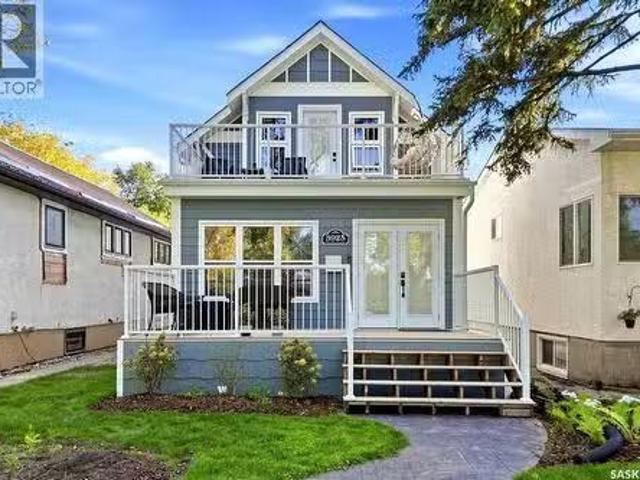
3934 Robin Place E, Regina, SK, S4N 7P9 house for sale List.
View photo
House · for sale
$ 499,900
$ 411/sq.ft
3934 Robin Place E, Regina, SK, S4N 7P9 house for sale List.
Greens on Gardiner
· 1,216 sq.ft · 3 Bedrooms · 3 Baths · House
· Patio · Garden · Deck
Greens on Gardiner · 1,216 sq.ft · 3 Bedrooms · 3 Baths · House · Patio · Garden · Deck
Welcome to 3934 Robin Place E! Located in a quiet bay on a large lot in Parkridge, this 1,218 sq. ft. bungalow showcases pride of ownership throughout. The inviting front veranda welcomes you into the home, where the front entry leads to a bright living room featuring laminate flooring, vaulted ceiling and built-in media center with surround sound system. The adjacent eat-in kitchen offers a central island, corner pantry, and patio doors that open onto the beautiful backyard. The primary bedroom features a spacious walk-in closet and a four-piece ensuite complete with a corner tub and separate shower. A second bedroom, full bathroom, and convenient laundry area complete the main floor. Downstairs, you’ll find a versatile recreation room, third bedroom, den, spacious storageutility room, and a two-piece bathroom with space to add a shower. The gorgeous, fully fenced backyard offers plenty of room to play, entertain, or relax. Enjoy summer gatherings on the new deck, (built on piles), or
$ 499,900
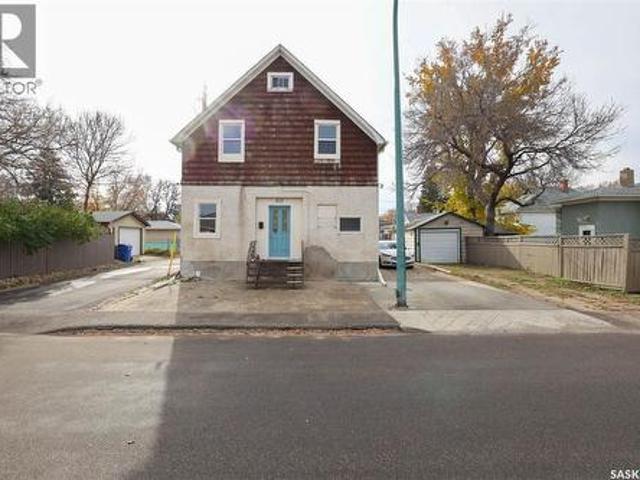
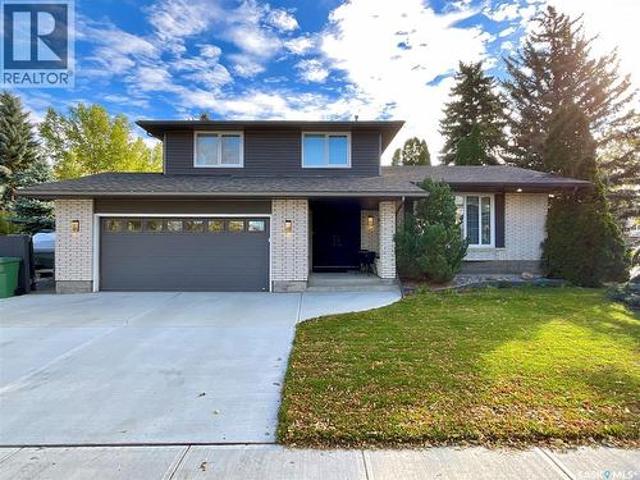
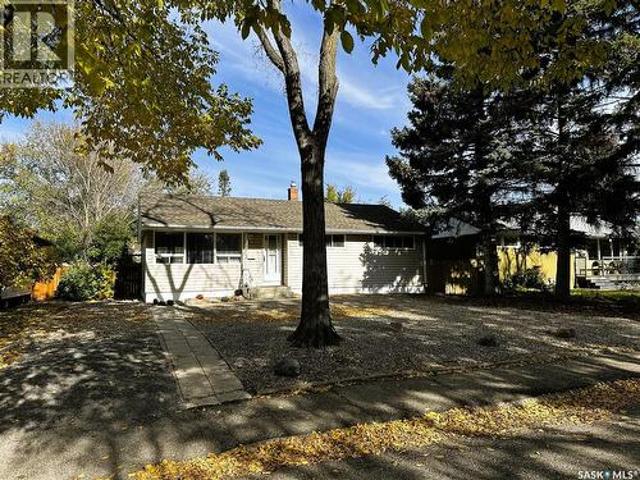
2354 Harvey Street, Regina, SK, S4N 2N3 house for sale | Listing ID SK051717 | Royal LePage
View photo
House · for sale
$ 324,900
2354 Harvey Street, Regina, SK, S4N 2N3 house for sale | Listing ID SK051717 | Royal LePage
Greens on Gardiner
· 3 Bedrooms · 2 Baths · House
· Garden · Fireplace · Parking · Deck
Greens on Gardiner · 3 Bedrooms · 2 Baths · House · Garden · Fireplace · Parking · Deck
Welcome to 2354 Harvey Street! Located in the East Regina community of Broders Annex, this lovingly cared for family home is located on a large lot and is move in ready and has been meticulously maintained. As you enter you will notice the functional and spacious floor plan that features a spacious living room. Complete with gas fireplace, hardwood flooring and large windows that allow natural light to pour in. Directly adjacent you will find a good sized dining space and kitchen that features plenty of solid cupboards and a functional layout. The main floor features 2 bedrooms plus a den (that could easily be converted into another bedroom) along with a 4 piece bathroom. Downstairs you will find a recreation room, bedroom. (window may not meet egress requirements), a 3 piece bathroom and a large laundry/storage/utility room. Outside you will find a great sized, fully fenced yard complete with deck, garden area and a large double detached garage. Located just steps from great schools,
$ 324,900
827 15Th Avenue, Regina, SK, S4N 0V2 house for sale | Listing ID SK051830 | Royal LePage
View photo
House · for sale
$ 139,900
827 15Th Avenue, Regina, SK, S4N 0V2 house for sale | Listing ID SK051830 | Royal LePage
Greens on Gardiner
· 3 Bedrooms · 2 Baths · House
· Air conditioning · Equipped kitchen
Greens on Gardiner · 3 Bedrooms · 2 Baths · House · Air conditioning · Equipped kitchen
Affordable, Renovated Home in a Great Broder Annex Location! Welcome to this affordable and beautifully updated home in the desirable Broder Annex area! Offering a great combination of comfort, functionality, and value, this home has seen numerous updates and is move-in ready. The main floor features a convenient laundry area, updated bathroom sinks, and a functional layout perfect for everyday living. The home has been thoughtfully upgraded with energy-efficient lighting, eco fans, and an ecobee smart thermostat. Major updates and features include: New furnace. New central air conditioning. Tankless hot water system. Water softener. Copper wiring. Pony wall. Main-floor laundry. Updated bathroom sinks. Energy-efficient lighting and fans. Ecobee smart thermostat. Dishwasher. Frigidaire stove, dishwasher & microwave. All appliances and major equipment are owned — no rentals! (Id: 27)
$ 139,900
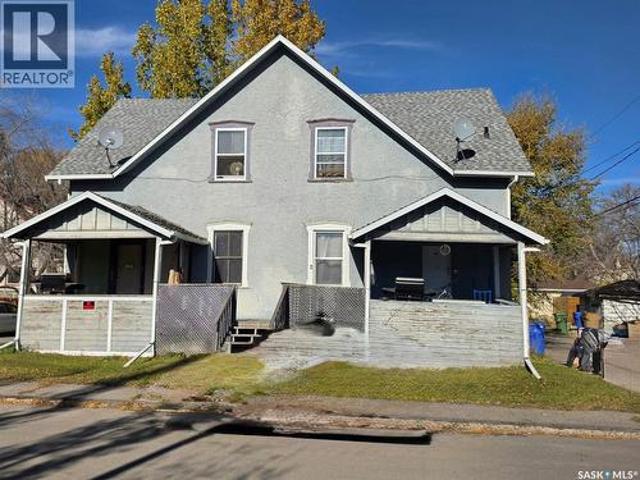
722 17Th Avenue, Regina, SK, S4N 0Z4 house for sale | Listing ID SK051950 | Royal LePage
View photo
House · for sale
$ 334,900
722 17Th Avenue, Regina, SK, S4N 0Z4 house for sale | Listing ID SK051950 | Royal LePage
Greens on Gardiner
· 4 Bedrooms · 4 Baths · House
· Cellar
Greens on Gardiner · 4 Bedrooms · 4 Baths · House · Cellar
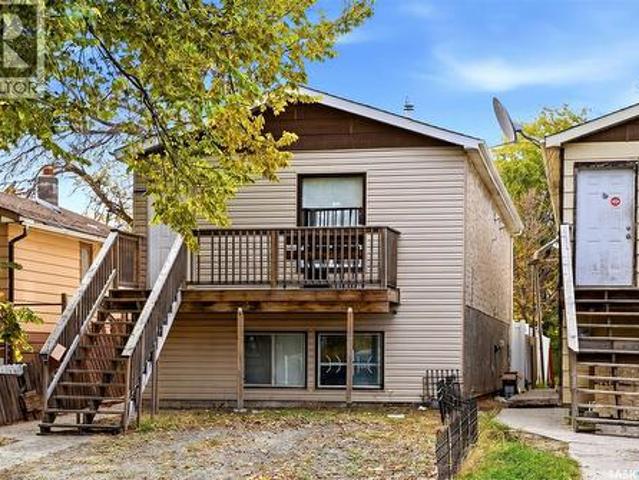
Capitalize on this excellent investment opportunity featuring a fully rented four-plex on a 55' x 125' corner lot. Because the land is titled as two separate lots, it offers both current rental income of $4,050 per month and easy redevelopment potential for the future. The building has undergone recent renovations, with all suites recently updated with newer flooring, paint, and modernized kitchens and bathrooms. The shingles on the main roof have also been replaced recently. All four suites are equipped with their own laundry, and two units benefit from direct basement access, making this low-maintenance, income producing asset ready for your portfolio. (Id: 27)
$ 334,900
1820 Grant Drive, Regina, SK, S4S 4V4 house for sale | Listing ID SK051910 | Royal LePage
View photo
House · for sale
$ 334,900
1820 Grant Drive, Regina, SK, S4S 4V4 house for sale | Listing ID SK051910 | Royal LePage
Greens on Gardiner
· 6 Bedrooms · 3 Baths · House
· Cellar
Greens on Gardiner · 6 Bedrooms · 3 Baths · House · Cellar
Welcome to 1820 Grant Drive, Regina, located in the desirable Whitmore Park neighbourhood! This 1,107 sq. ft. Bungalow offers 6 bedrooms in total, with 3 bedrooms on the main floor and 3 additional bedrooms in the fully finished basement, which features a rental basement suite. The main floor has been refreshed with new kitchen cabinetry, new lighting fixtures, and fresh paint, creating a clean and inviting living space. The spacious living room features upgraded vinyl plank flooring and a large picture window that allows plenty of natural light. The primary bedroom includes a convenient half-bath ensuite, adding extra comfort and functionality. The fully finished basement offers additional living space, 3 bedrooms, and a 3-piece bathroom, along with a rental suite that provides potential supplemental income. (Id: 27)
$ 334,900
1237 10Th Avenue E, Regina, SK, S4N 0J4 house for sale | Listing ID SK051796 | Royal LePage
View photo
House · for sale
$ 268,000
1237 10Th Avenue E, Regina, SK, S4N 0J4 house for sale | Listing ID SK051796 | Royal LePage
Greens on Gardiner
· 3 Bedrooms · 1 Bath · House
· Garden · Office room · Deck · Parking
Greens on Gardiner · 3 Bedrooms · 1 Bath · House · Garden · Office room · Deck · Parking
A BIG heated garage, stylish updates & low-maintenance living—what more could you ask for? This move-in-ready Glen Elm bungalow is packed with features that make everyday living easier. Located just half a block from Glen Elm Community School, you’re also minutes from downtown, Ring Road and East Regina. Step inside to a bright, inviting home with lots of windows, perfect for natural light lovers and plant collectors alike! Vinyl plank flooring keeps the high-traffic areas practical, while plush carpet adds comfort to the living room and main bedroom. The beautifully updated 4-piece bathroom brings a touch of elegance, and the washer & dryer were replaced in 2025. The eat-in kitchen offers plenty of room to cook and gather with family and friends. The third bedroom is a fantastic flex space—use it as a bedroom, home office or mudroom. A garden door leads directly to the large deck and gazebo, making summer entertaining a breeze. Outside? Low-maintenance is the name of the game. The bac
$ 268,000
224 Frontenac Drive, Regina, SK, S4S 3B5 house for sale | Listing ID SK051813 | Royal LePage
View photo
House · for sale
$ 379,000
224 Frontenac Drive, Regina, SK, S4S 3B5 house for sale | Listing ID SK051813 | Royal LePage
Greens on Gardiner
· 5 Bedrooms · 2 Baths · House
· Parking · Swimming pool · Air conditioning · Cellar
Greens on Gardiner · 5 Bedrooms · 2 Baths · House · Parking · Swimming pool · Air conditioning · Cellar
Welcome to 224 Frontenac Drive in Whitmore Park! This well-maintained bungalow offers 3 bedrooms and a full bathroom on the main level, plus 2 additional bedrooms and a full bathroom in the fully finished basement. The home features a double detached garage, fresh paint, a bright solarium off the eating area, and an additional three-season solarium with electric heating. The main-level bathroom features a jacuzzi tub, while the upgraded basement bathroom offers a stand-up shower. Recent updates include new flooring in the kitchen and both bathrooms, along with a new 100-amp electrical panel installed in September 2026. Additional features include triple-glazed PVC windows, central air conditioning, and central vacuum in both the house and garage, with attachments and power nozzle included. The furnace has a wiring option for operation with an inverter generator. The owned water heater and water softener are included, and the water heater anode rod was replaced in October 2026. The full
$ 379,000
1019 Rae Street, Regina, SK, S4T 2B7 house for sale | Listing ID SK051977 | Royal LePage
View photo
House · for sale
$ 229,900
1019 Rae Street, Regina, SK, S4T 2B7 house for sale | Listing ID SK051977 | Royal LePage
Greens on Gardiner
· 4 Bedrooms · 2 Baths · House
· Garden · Air conditioning · Parking · Cellar
Greens on Gardiner · 4 Bedrooms · 2 Baths · House · Garden · Air conditioning · Parking · Cellar
Built in 2011, this spacious raised bungalow offers modern living with plenty of room for the whole family! The bright and inviting main floor features a generous living room, a comfortable dining area, and a functional kitchen with an island and plenty of cabinet space. Laminate flooring runs throughout the main level, which also includes two good-sized bedrooms and a full four-piece bathroom. The fully developed basement adds even more living space with a large recreation room, two additional bedrooms, a den, and a three-piece bathroom. Central air conditioning provides comfort during the summer months, and all appliances are included. Outside, you’ll find a welcoming covered front porch, a fenced yard, a storage shed, and convenient off-street parking for two vehicles with alley access. With four bedrooms, two bathrooms, and the benefits of newer construction, this home offers excellent space and functionality at an affordable price. Book your showing today! (Id: 27)
$ 229,900
4940 Padwick Road, Regina, SK, S4W 0V5 house for sale | Listing ID SK051122 | Royal LePage
View photo
House · for sale
$ 649,900
4940 Padwick Road, Regina, SK, S4W 0V5 house for sale | Listing ID SK051122 | Royal LePage
Greens on Gardiner
· 3 Bedrooms · 3 Baths · House
· Office room · Fireplace · Parking
Greens on Gardiner · 3 Bedrooms · 3 Baths · House · Office room · Fireplace · Parking
Welcome to 4940 Padwick Road, a stunning 1,682 sq. Ft. two-storey Holdenberg home by Ehrenburg Homes, currently under construction in desirable Harbour Landing! Thoughtfully designed for modern family living, this home offers 3 bedrooms, 3 bathrooms, a spacious second-floor bonus room and a 22' x 22' double attached garage. The bright, open-concept main floor features a welcoming living room with a striking electric fireplace feature wall, flowing into a stylish kitchen with a generous island, contemporary cabinetry and plenty of workspace. The adjoining dining area is ideal for family meals and entertaining, while large windows fill the space with natural light. A convenient 2-piece bathroom completes the main level. Upstairs, the versatile bonus room provides the perfect spot for movie nights, a play area or home office. The primary bedroom features a walk-in closet and private 4-piece ensuite, while two additional bedrooms and another full bathroom offer room for the whole family. T
$ 649,900
4920 Padwick Road, Regina, SK, S4W 0V5 house for sale | Listing ID SK051107 | Royal LePage
View photo
House · for sale
$ 769,900
4920 Padwick Road, Regina, SK, S4W 0V5 house for sale | Listing ID SK051107 | Royal LePage
Greens on Gardiner
· 5 Bedrooms · 3 Baths · House
· Office room · Parking
Greens on Gardiner · 5 Bedrooms · 3 Baths · House · Office room · Parking
Welcome to 4920 Padwick Road, Ehrenburg Homes' Havenberg, a stunning new build (under construction) in Regina's desirable Harbour Landing neighbourhood! Offering 2,243 sq. ft. Of thoughtfully designed living space, this impressive 2-storey home features 5 bedrooms, 3 bathrooms, and a spacious 22' x 22' double attached garage. The bright, open-concept main floor is designed for modern family living, showcasing a beautiful kitchen with a large centre island, ample cabinetry, and stylish finishes, flowing seamlessly into the dining area and inviting living room. A main-floor bedroom and convenient 4-piece bathroom provide excellent flexibility for guests, extended family, or a home office. Upstairs, you'll find four generously sized bedrooms, a versatile bonus room perfect for family movie nights or a kids' retreat, and the convenience of second-floor laundry. The spacious primary suite offers a walk-in closet and a luxurious 5-piece ensuite with dual sinks, a relaxing soaker tub, and a s
$ 769,900
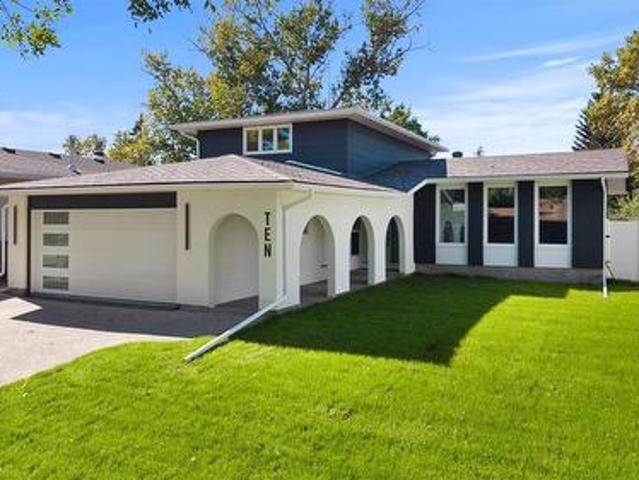
10 Selkirk Crescent, Regina, SK, S4S 6J4 house for sale | Listing ID SK051612 | Royal LePage
View photo
House · for sale
$ 799,900
10 Selkirk Crescent, Regina, SK, S4S 6J4 house for sale | Listing ID SK051612 | Royal LePage
Greens on Gardiner
· 5 Bedrooms · 3 Baths · House
· Fireplace · Air conditioning · Cellar
Greens on Gardiner · 5 Bedrooms · 3 Baths · House · Fireplace · Air conditioning · Cellar
Be the first to live in this completely revitalized, masterfully transformed home! Rebuilt from the ground up and never lived in since its completion, it is an incredibly rare find to experience a home renovated to this elite standard in the highly coveted neighborhood of Albert Park. Delivering the luxury, efficiency, and peace of mind of a new renovation, the extensive transformation includes structural improvements with foundation screw piles, braced walls, a new basement concrete slab, and a complete exterior overhaul featuring new stucco, windows, doors, soffit, fascia, and eaves. Inside, every major system is upgraded and pristine, including all-new electrical wiring with a 200-amp panel, all-new plumbing with a distribution manifold, a water softener, and a new high-efficiency furnace and A/C system. The immaculate interior showcases fresh drywall, knockdown ceilings, a natural gas fireplace, and a main-floor wet bar. The show-stopping chef's kitchen features locally built custo
$ 799,900
1917 Toronto Street, Regina, SK, S4R 8L1 house for sale | Listing ID SK051933 | Royal LePage
View photo
House · for sale
$ 189,500
1917 Toronto Street, Regina, SK, S4R 8L1 house for sale | Listing ID SK051933 | Royal LePage
Greens on Gardiner
· 2 Bedrooms · 2 Baths · House
· Patio · Garden · Deck · Cellar
Greens on Gardiner · 2 Bedrooms · 2 Baths · House · Patio · Garden · Deck · Cellar
Totally renovated 750 square foot bungalow, featuring open concept with kitchen overlooking living room. Two bedrooms upstairs, plus 4 piece bathroom that is totally redone. Completely renovated basement featuring extra bedroom and bathroom with beautiful large shower. Direct access off the kitchen to a large deck, you can also access the deck from the back bedroom through the patio door. Private fence and Zero-scape back yard. Nothing left to do but move in and enjoy, come take a look you will not be disappointed. Quick possession available. (Id: 27)
$ 189,500
10 Asgar Walk, Regina, SK, S4S 6W4 townhouse for sale | Listing ID SK051716 | Royal LePage
View photo
Townhouse · for sale
$ 319,900
10 Asgar Walk, Regina, SK, S4S 6W4 townhouse for sale | Listing ID SK051716 | Royal LePage
Greens on Gardiner
· 2 Bedrooms · 3 Baths · Townhouse
· Balcony · Fireplace · Parking
Greens on Gardiner · 2 Bedrooms · 3 Baths · Townhouse · Balcony · Fireplace · Parking
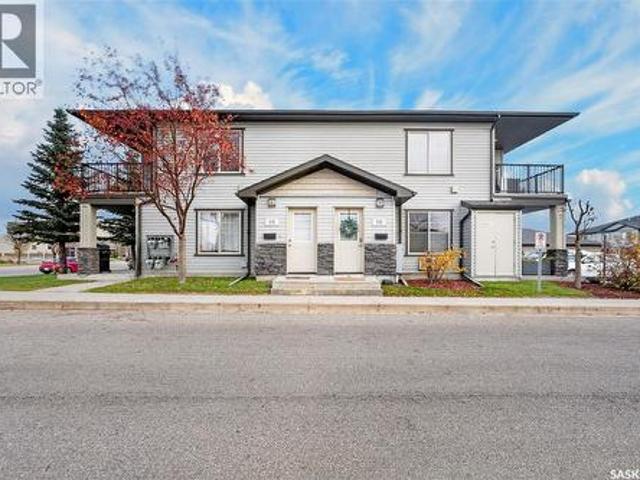
Conveniently located just steps from Southland Mall, Safeway, Cineplex, Canadian Tire, restaurants and bus routes, as well as nearby parks and Dr. A.E. Perry Elementary School, this home offers the perfect combination of convenience and comfortable living in a quiet complex. The single attached insulated garage provides direct entry into the home and offers additional storage space. The welcoming main level features a porcelain tile foyer and a spacious laundry/utility room complete with an abundance of organized closet storage. Beautiful hardwood stairs lead to the upper levels, with hardwood flooring continuing throughout the remainder of the condo. The second level features a bright and inviting living room with a stunning natural gas stone fireplace, a south-facing balcony and a projector and screen, both included. The formal dining area boasts a vaulted ceiling, while the dining room and living room feature beautiful shiplap-style ceiling finishes that continue into the bonus area
$ 319,900
3105 Assiniboine Avenue, Regina, SK, S4S 1E4 house for sale.
View photo
House · for sale
$ 889,900
$ 444/sq.ft
3105 Assiniboine Avenue, Regina, SK, S4S 1E4 house for sale.
Greens on Gardiner
· 2,002 sq.ft · 5 Bedrooms · 3 Baths · House
· Fireplace
Greens on Gardiner · 2,002 sq.ft · 5 Bedrooms · 3 Baths · House · Fireplace
3105 Assiniboine Avenue offers an exceptional blend of timeless detail, refined finishes and modern functionality in desirable Lakeview. Ideally located near south end amenities, trails, green space and Kinsmen Spray Park, with several schools nearby. From the moment you enter, the quality of the renovation is evident. The spacious foyer opens into a bright, sophisticated floor plan with a central staircase and new windows throughout. The living room features custom sage green built-ins, recently added to complement the home’s character, along with a custom tiled electric fireplace and expansive picture window. The dining room continues the cohesive design with a matching custom buffet, providing additional storage and a beautiful backdrop for entertaining. Kitchen features abundant cabinetry, soft-close drawers, tiled backsplash, stainless steel appliances and an impressive centre island. A 6-burner professional gas range and stainless steel undermount sink elevate the space, while th
$ 889,900
2340 Montague Street, Regina, SK, S4T 3K5 house for sale | Listing ID SK051547 | Royal LePage
View photo
House · for sale
$ 279,900
2340 Montague Street, Regina, SK, S4T 3K5 house for sale | Listing ID SK051547 | Royal LePage
Greens on Gardiner
· 2 Bedrooms · 1 Bath · House
· Patio · Garden · Office room · Fireplace · Equipped kitchen · Cellar
Greens on Gardiner · 2 Bedrooms · 1 Bath · House · Patio · Garden · Office room · Fireplace · Equipped kitchen · Cellar
Welcome to 2340 Montague Street, a character-filled home in Regina’s popular Cathedral neighbourhood! This 1½-storey home offers 2 bedrooms, a den and plenty of charm, with a great location just a short walk from Kiwanis and Les Sherman parks, as well as the shops and restaurants along 13th Avenue. The main floor features a bright living room with a natural gas fireplace, a spacious dining room with patio doors to the backyard, and a functional kitchen with a breakfast bar, gas range, dishwasher and plenty of cupboard and counter space. The upper level includes two generously sized bedrooms, a 4-piece bathroom, and a den with built-in bookshelves that works well as a home office or flex space. Three-season enclosed porches on both levels provide extra space to relax and enjoy the home. Recent updates include fresh interior painting and a replaced back flow valve, sewer line from the stack to the City connection. The basement has also been braced (3 walls), spray foamed and drywalled, w
$ 279,900
353 Lockwood Road, Regina, SK, S4S 6E5 house for sale | Listing ID SK050953 | Royal LePage
View photo
House · for sale
$ 500,000
353 Lockwood Road, Regina, SK, S4S 6E5 house for sale | Listing ID SK050953 | Royal LePage
Greens on Gardiner
· 3 Bedrooms · 3 Baths · House
· Patio · Garden · Fireplace · Cellar
Greens on Gardiner · 3 Bedrooms · 3 Baths · House · Patio · Garden · Fireplace · Cellar
Welcome home to this spacious 1,692 sq. Ft. two-storey split, ideally situated on a large corner lot in a quiet Albert Park neighbourhood! Step inside to a spacious entryway that opens into a bright living room featuring a beautiful bay window. The living room flows into the dining area, creating a welcoming space for family gatherings and entertaining. The kitchen offers plenty of counter space and stainless steel appliances, with hardwood flooring extending through the dining room, kitchen, and family room. The inviting family room is the perfect place to relax, featuring a cozy gas fireplace and patio doors leading to your private backyard oasis. A convenient main-floor half bath with laundry completes this level. Upstairs, an elegant curved staircase leads to three generously sized bedrooms and two bathrooms. The primary bedroom features two closets and a private ensuite with a corner shower. The fully finished basement provides even more room to enjoy, with a family room perfect f
$ 500,000
91 Rodenbush Drive, Regina, SK, S4R 8E6 house for sale | Listing ID SK051602 | Royal LePage
View photo
House · for sale
$ 489,900
91 Rodenbush Drive, Regina, SK, S4R 8E6 house for sale | Listing ID SK051602 | Royal LePage
Greens on Gardiner
· 4 Bedrooms · 2 Baths · House
· Patio · Deck
Greens on Gardiner · 4 Bedrooms · 2 Baths · House · Patio · Deck
One-of-a-kind property in Regina’s Uplands neighbourhood! 1,822 sq. Ft. 4 level split, this unique home combines thoughtful updates, custom finishes and an incredible amount of versatile space. Updated siding and windows create great curb appeal, while inside, the front living room features cork flooring and large windows that fill the space with natural light. The custom kitchen is designed for both everyday living and entertaining, showcasing granite countertops, an abundant pull-out cabinetry keeps everything organized, stainless steel appliances, a double oven, gas cooktop, a large island with additional sink and instant hot water tap, perfect for filling pots. An addition completed in 2005 provides a spacious dining or secondary living area, complete with built-in cabinetry to match the kitchen and patio doors leading to the deck with a natural gas BBQ hookup. Upstairs, you’ll find three bedrooms, including a generous primary bedroom with a walk-in closet and a 4 pc bathroom. The
$ 489,900
2242 Angus Street, Regina, SK, S4T 2A2 house for sale | Listing ID SK051498 | Royal LePage
View photo
House · for sale
$ 199,900
2242 Angus Street, Regina, SK, S4T 2A2 house for sale | Listing ID SK051498 | Royal LePage
Greens on Gardiner
· 3 Bedrooms · 2 Baths · House
· Garden · Deck · Parking · Cellar
Greens on Gardiner · 3 Bedrooms · 2 Baths · House · Garden · Deck · Parking · Cellar
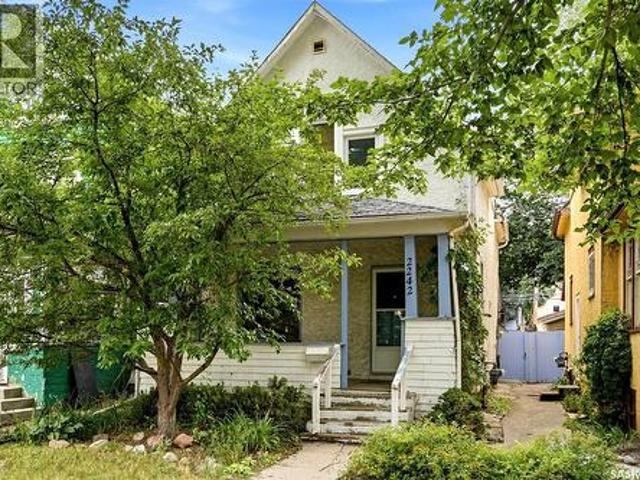
Welcome to this charming 1 and 3/4-storey home nestled in the heart of Regina’s Cathedral neighbourhood. Built in 1910, this home offers the character and warmth you’re looking for, along with some practical updates and features and has been well loved by the same owners for 30 years now. The main floor offers a comfortable layout with a convenient laundry area and 2-piece powder room. The dining room features garden doors leading to a small deck and into the backyard. Outside, you’ll find a great backyard with a large shed and parking spots or plenty of room to build a garage down the road. Upstairs are three good-sized bedrooms each offer decent closet space for a home of this era. Some windows have also been upgraded to vinyl. The home is heated by a high-efficiency furnace, and the basement is notably dry for a home dating back to 1910. The front sewer line was replaced in 2025. Situated in the heart of Cathedral, you’re within walking distance to a number of amenities, local shops
$ 199,900
304 Halifax Street N, Regina, SK, S4R 2W8 house for sale | Listing ID SK051815 | Royal LePage
View photo
House · for sale
$ 374,900
304 Halifax Street N, Regina, SK, S4R 2W8 house for sale | Listing ID SK051815 | Royal LePage
Greens on Gardiner
· 3 Bedrooms · 2 Baths · House
· Garden · Deck · Parking · Cellar
Greens on Gardiner · 3 Bedrooms · 2 Baths · House · Garden · Deck · Parking · Cellar
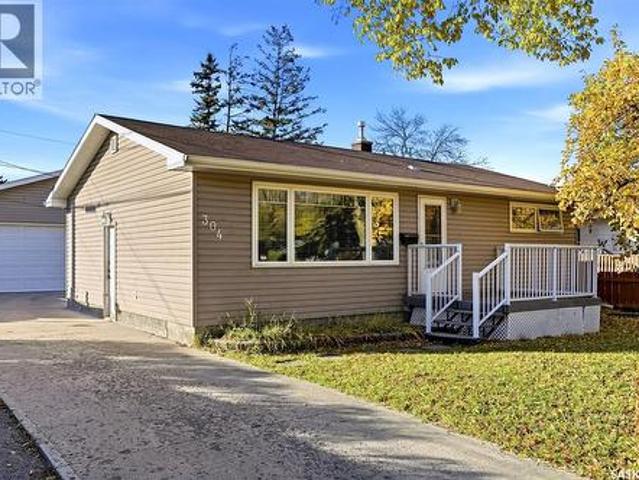
Updated inside, incredible outside, and a garage that steals the show! This fantastic bungalow in Regina’s Churchill Downs neighbourhood has plenty to get excited about! The kitchen and dining area have been opened up to create a more modern, inviting space, complete with updated cabinetry and plenty of room to gather. The rest of the main floor features a bright and spacious living room, two generously sized bedrooms, and a beautifully renovated bathroom with modern finishes. Downstairs, the fully developed basement offers even more living space with a comfortable rec room, an additional bedroom, a renovated 3-piece bathroom, and a dedicated laundry/utility room. But the highlights don't stop inside! Step outside to enjoy a large backyard featuring a spacious deck with a covered BBQ area, perfect for entertaining or relaxing. There's plenty of driveway parking, plus an impressive 28' x 28' heated garage that's sure to impress hobbyists, car enthusiasts, or anyone needing extra space.
$ 374,900
961 Athol Street, Regina, SK, S4T 3B8 house for sale | Listing ID SK051510 | Royal LePage
View photo
House · for sale
$ 295,000
961 Athol Street, Regina, SK, S4T 3B8 house for sale | Listing ID SK051510 | Royal LePage
Greens on Gardiner
· 5 Bedrooms · 3 Baths · House
· Parking · Cellar
Greens on Gardiner · 5 Bedrooms · 3 Baths · House · Parking · Cellar
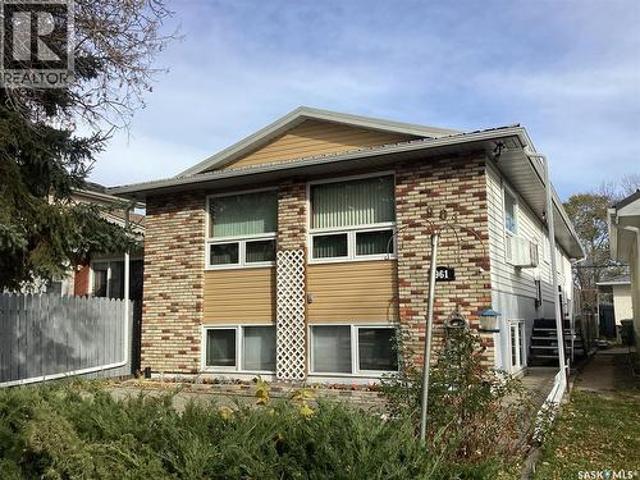
Pride of ownership on this Bi Level with a non regulation suite in basement. Entering the main floor is a open living room/ dining room with big windows letting in natural light. The kitchen has oak cabinets and built in oak china cabinet. Down the hall are 3 bedrooms with oversized closets, a 2piece bath and a 5 piece bath compliment the main, the laundry room completes the main. There is a built in green house which is attached to house and garage. The basement has 2 bedrooms, 3 piece bath, kitchen with movable island and a dining area all well maintained. The house has fire water sprinklers automated designed to detect, control, and extinguish fires, a nice feature not commonly found in residential homes. The garage is attached and insulated, there is room beside garage for RV parking. There is plenty of storage space throughout home, the roof is metal giving it more strength and performance. If you have been looking for home ownership or investment opportunities this is one to look
$ 295,000
1301 King Street, Regina, SK, S4T 4G3 house for sale | Listing ID SK051460 | Royal LePage
View photo
House · for sale
$ 193,500
1301 King Street, Regina, SK, S4T 4G3 house for sale | Listing ID SK051460 | Royal LePage
Greens on Gardiner
· 2 Bedrooms · 2 Baths · House
· Garden · Parking · Air conditioning · Cellar
Greens on Gardiner · 2 Bedrooms · 2 Baths · House · Garden · Parking · Air conditioning · Cellar
Welcome to 1301 King Street! This well-maintained corner-lot home offers comfortable living, exceptional parking, and incredible value. The main level features hardwood flooring, a spacious living room, a dedicated dining area, and a functional kitchen equipped with a reverse osmosis water system. Completing the main level are two generous bedrooms and a 4-piece bathroom. The fully developed basement expands your living space with a cozy recreation room, a flexible den/nook area, a 3-piece bathroom, and a dedicated laundry room. Comfort and functionality are emphasized with a 100-amp electrical panel and central air conditioning. Outdoors, enjoy a fully fenced yard, three storage sheds, a single detached garage, and ample off-street parking, including an additional parking pad with space for two vehicles. Ideally situated near Pasqua Hospital, public transit, schools, parks, and everyday amenities—an ideal opportunity for first-time home buyers, healthcare professionals, or investors.
$ 193,500
3818 Normandy Avenue, Regina, SK, S4S 0Y3 house for sale | Listing ID SK051760 | Royal LePage
View photo
House · for sale
$ 389,000
3818 Normandy Avenue, Regina, SK, S4S 0Y3 house for sale | Listing ID SK051760 | Royal LePage
Greens on Gardiner
· 3 Bedrooms · 2 Baths · House
· Garden · Parking · Cellar
Greens on Gardiner · 3 Bedrooms · 2 Baths · House · Garden · Parking · Cellar
Welcome to this fantastic opportunity in the highly desirable River Heights neighbourhood of South Regina! This well-maintained bungalow offers the perfect combination of space, comfort, and impressive updates, all in a mature, established neighbourhood. Step inside to discover a bright and spacious living room, welcoming dining area, and functional kitchen, along with three comfortable bedrooms and a four-piece bathroom. The fully developed basement adds exceptional living space, featuring a generous family room, three-piece bathroom, and two additional rooms currently used as bedrooms but designated as dens for listing purposes. Step outside and enjoy the expansive yard, filled with mature greenery and plenty of room for gardening, entertaining, or simply relaxing. A spacious double garage adds even more convenience and value. The list of improvements is impressive, including an updated kitchen (2018), renovated main-floor bathroom (2016), new furnace (2021), basement renovation (202
$ 389,000
3925 Victoria Avenue, Regina, SK, S4T 1M7 house for sale Li.
View photo
House · for sale
$ 325,000
$ 324/sq.ft
3925 Victoria Avenue, Regina, SK, S4T 1M7 house for sale Li.
Greens on Gardiner
· 1,001 sq.ft · 3 Bedrooms · 2 Baths · House
· Balcony · Parking · Swimming pool · Deck · Cellar
Greens on Gardiner · 1,001 sq.ft · 3 Bedrooms · 2 Baths · House · Balcony · Parking · Swimming pool · Deck · Cellar
Coming Soon 3925 Victoria Ave Welcome to 3925 Victoria Avenue! Set in a quiet location, this 3-bedroom, 2-bathroom home offers a remodelled main floor, a finished basement and plenty of space to enjoy inside and out. Hardwood flooring runs throughout the main floor, where the kitchen was redone in 2023 with a design by Hue Design. Custom bar-style cabinetry by Rick’s Cabinets was added to the dining room in 2026. Upstairs, you’ll find all three bedrooms and a 4-piece bathroom. The primary bedroom opens onto its own balcony. The basement was completed in 2024 and features an entertainment room with custom cabinetry by Rick’s Cabinets. The 2025 sunroom adds another inviting space to relax or entertain. Though designed as a three-season room, the current owners have enjoyed using it year-round. Out back, a deck and hot tub offer room to unwind, while the heated double detached garage, built in 2021, is a standout feature. Other improvements include complete replacement of the sewer and wa
$ 325,000
2263 Queen Street, Regina, SK, S4T 4C6 house for sale | Listing ID SK051833 | Royal LePage
View photo
House · for sale
$ 219,900
2263 Queen Street, Regina, SK, S4T 4C6 house for sale | Listing ID SK051833 | Royal LePage
Greens on Gardiner
· 2 Bedrooms · 1 Bath · House
· Garden · Deck · Parking · Cellar
Greens on Gardiner · 2 Bedrooms · 1 Bath · House · Garden · Deck · Parking · Cellar
Welcome to 2263 Queen Street, a charming and well kept starter home in Regina’s sought after Cathedral neighbourhood. Built in 1935, this 672 sq. Ft. bungalow offers a great layout that makes the most of every square foot. The bright, open main floor features a spacious living room, dining area and galley style kitchen with clean white cabinetry. Down the hall are two bedrooms, including a primary bedroom with hardwood floors and a large closet, along with a 4 piece bathroom. The unfinished basement offers laundry, utility and storage space, with the foundation braced. Outside, enjoy great curb appeal, a partially fenced yard with mature trees and shrubs, a large deck, and lane access to a single garage and additional parking spot. Notable updates include PVC windows, shingles approximately 10 years old, a high efficiency furnace, newer electrical panel and newer sewer line. Conveniently located just blocks from several parks and all the character and amenities Cathedral has to offer.
$ 219,900
434 Halifax Street, Regina, SK, S4R 1T3 house for sale | Listing ID SK051896 | Royal LePage
View photo
House · for sale
$ 264,900
434 Halifax Street, Regina, SK, S4R 1T3 house for sale | Listing ID SK051896 | Royal LePage
Greens on Gardiner
· 4 Bedrooms · 2 Baths · House
· Garden · Deck · Parking · Cellar
Greens on Gardiner · 4 Bedrooms · 2 Baths · House · Garden · Deck · Parking · Cellar
Excellent investment opportunity in Regina's Churchill Downs neighbourhood! This 858 sq. ft. Bi-level home features a regulation basement suite with a separate entrance, making it an attractive option for investors looking for rental income or buyers interested in living in one unit while renting out the other. The main level offers a spacious living room, dining area, kitchen, two bedrooms, a 4-piece bathroom, and convenient in-suite laundry. The fully developed basement suite features its own living room, kitchen, dining area, two bedrooms, 4-piece bathroom, and separate laundry facilities. Both levels offer functional layouts, with laminate flooring on the main level and vinyl plank flooring throughout the basement. The property also features natural gas forced-air heating, a front deck, and a fenced backyard with new white vinyl fencing, offering outdoor space for tenants or homeowners to enjoy. Situated on a 3,123 sq. Ft. lot with two off-street parking spaces, this property provi
$ 264,900
102 Oakview Drive, Regina, SK, S4R 0E4 townhouse for sale | Listing ID SK051860 | Royal LePage
View photo
Townhouse · for sale
$ 189,900
102 Oakview Drive, Regina, SK, S4R 0E4 townhouse for sale | Listing ID SK051860 | Royal LePage
Greens on Gardiner
· 3 Bedrooms · 2 Baths · Townhouse
· Deck · Air conditioning · Parking · Cellar
Greens on Gardiner · 3 Bedrooms · 2 Baths · Townhouse · Deck · Air conditioning · Parking · Cellar
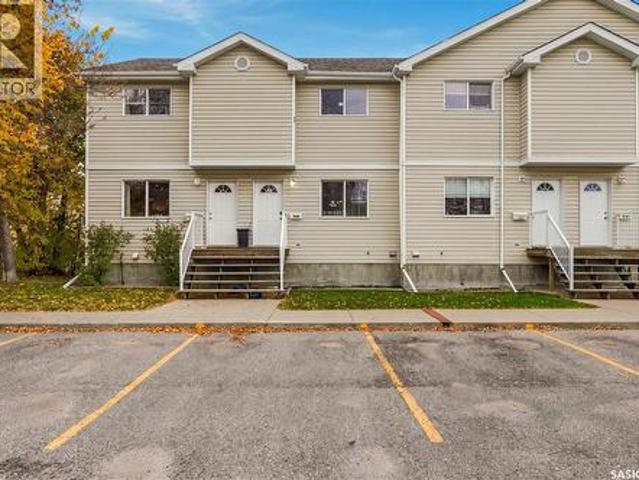
Welcome to 102 Oakview Drive in Uplands! This well situated, well cared for condo offers a west facing view overlooking a park. The open-concept floor plan welcomes you the moment you step inside. The spacious living room flows seamlessly into the dining area and kitchen, which features dark cabinetry and includes three appliances. The main level also offers a convenient 2pc bathroom, perfect for guests. Upstairs, you'll find three well proportioned bedrooms and an updated 4pc bathroom. The partially finished basement features a large carpeted family room, while the utility/laundry area provides an abundance of storage space. Step outside to your private, fenced deck area, an ideal spot to enjoy your morning coffee or summer BBQs. An electrified parking stall is located just steps from the unit for added convenience. Notable upgrades include most windows (approximately 7 years old), water heater, washer and dryer (approximately 6 years old), central air conditioning (1 year old), a sur
$ 189,900
1692 Alexandra Street, Regina, SK, S4T 4P1 townhouse for sale | Listing ID SK051388 | Royal LePage
View photo
Townhouse · for sale
$ 214,879
1692 Alexandra Street, Regina, SK, S4T 4P1 townhouse for sale | Listing ID SK051388 | Royal LePage
Greens on Gardiner
· 2 Bedrooms · 2 Baths · Townhouse
· Patio · Parking · Cellar
Greens on Gardiner · 2 Bedrooms · 2 Baths · Townhouse · Patio · Parking · Cellar
Comfortable, low-maintenance living with room to grow! 1692 Alexandra Street is a well-maintained 2-bedroom, 2-bathroom condo offers a functional layout, inviting living spaces, and plenty of storage. Both bedrooms are generously sized and feature large walk-in closets, providing excellent space for clothing and personal belongings. The open-concept main living area creates a welcoming atmosphere, ideal for everyday living or entertaining, with convenient access to the back patio for enjoying some fresh air. The partially developed basement provides additional flexibility, with the potential to create a third bedroom, along with plenty of storage space for seasonal items and household essentials. Laundry can be conveniently located on the main floor or in the basement, allowing you to choose the setup that best suits your needs. A private parking space adds everyday convenience, while the thoughtful layout and low-maintenance condo lifestyle make this property an appealing option for f
$ 214,879
59 5031 James Hill Road, Regina, SK, S4W 0B9 townhouse for sale | Listing ID SK051458 | Royal LePage
View photo
Townhouse · for sale
$ 205,000
59 5031 James Hill Road, Regina, SK, S4W 0B9 townhouse for sale | Listing ID SK051458 | Royal LePage
Greens on Gardiner
· 2 Bedrooms · 1 Bath · Townhouse
· Garden
Greens on Gardiner · 2 Bedrooms · 1 Bath · Townhouse · Garden
Welcome to #59 – 5031 James Hill Road! Unmatched location meets complete pride of ownership in this impeccably maintained, upper-floor 2-bedroom home in the heart of Harbour Landing. Designed with a functional open-concept layout, the sun-drenched living space features garden doors opening to a private outdoor oasis overlooking open green space with no front neighbours, offering beautiful open views and added privacy. The functional kitchen comes fully equipped with a stainless steel appliance package, while both bedrooms offer generous space and an abundance of natural light. Complete with in-suite laundry featuring extra storage space and an upgraded boiler heating system for added peace of mind, this move-in-ready property boasts an excellent walkability score—just steps from parks, walking paths, bus transit, and the vibrant Grasslands retail amenities. Contact your REALTOR today to schedule your private viewing! (Id: 27)
$ 205,000

Get email alerts

Don't miss out: be the first to know about new properties

The alert was correctly created

On subscribing you accept the conditions of use and the privacy policy
Alert
Receive new ads in your inbox
Save this search
Receive alerts for new listings

We'll send you an email when we have new properties for: "Properties for sale in Greens on Gardiner"

The alert was correctly created

Get email alerts and be the first to see new listings
Required field
On subscribing I accept the terms of the privacy policy
Perfect! You'll soon start receiving new listings via email
Alert
Receive an email when we have new ads for Properties for sale in Greens on Gardiner
Save this search
Filters

Bedrooms

Area (sq.ft)

sq.ft
sq.ft

Price

$
$

Filter by property type

Bathrooms

Clear all filters
Receive notifications when new entries are published.