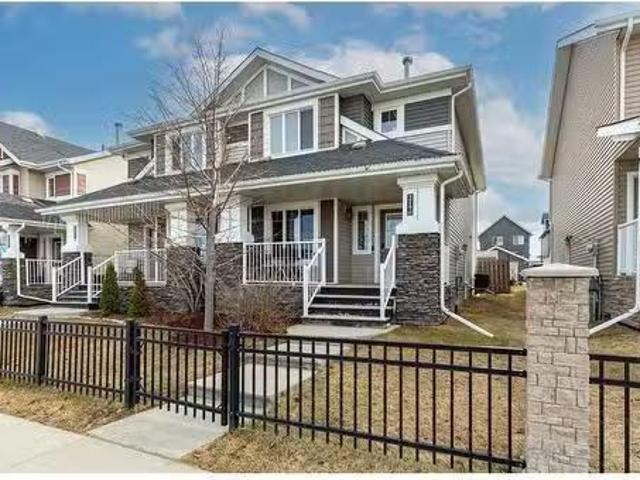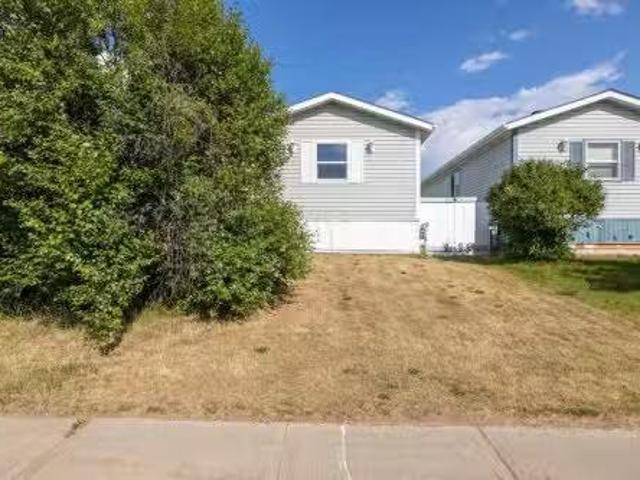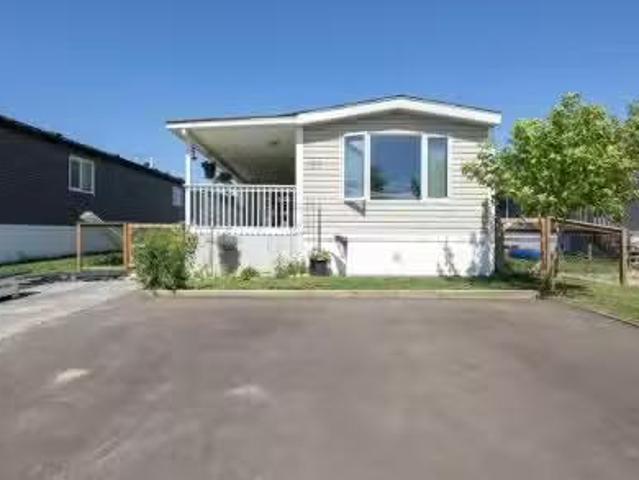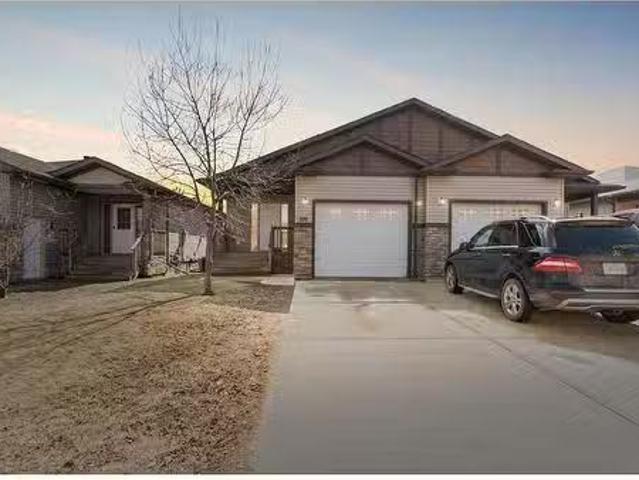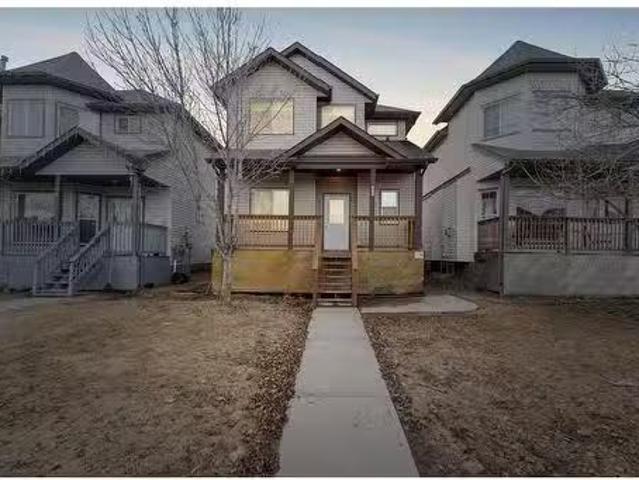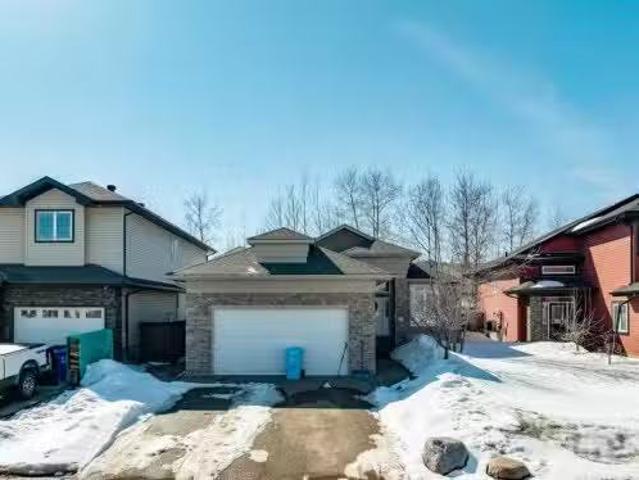
89 properties for sale in Gregoire Lake Estates

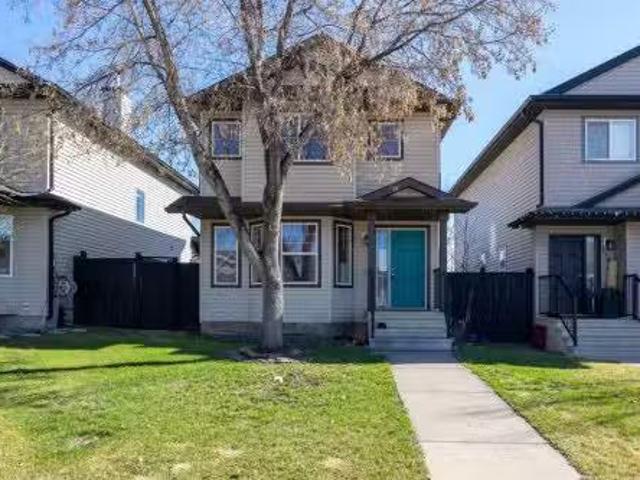
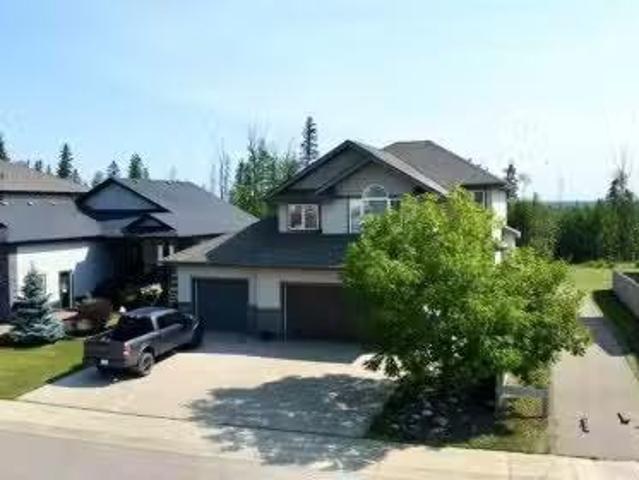
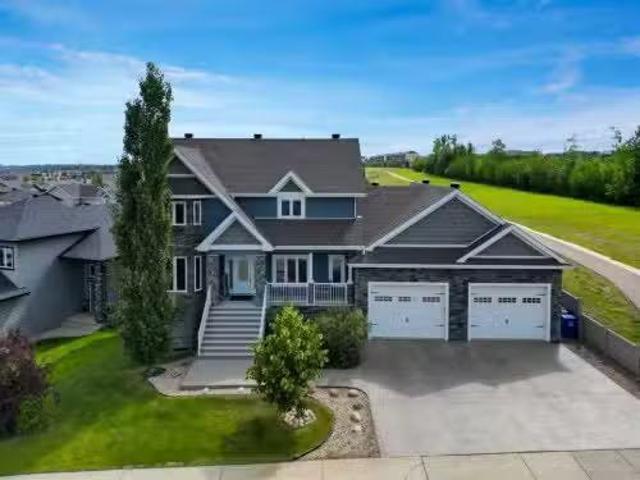
312 Gravelstone Road, Fort Mcmurray, AB, T9K 0X2 house for s.
View photo
House · for sale
$ 909,900
$ 429/sq.ft
312 Gravelstone Road, Fort Mcmurray, AB, T9K 0X2 house for s.
Gregoire Lake Estates
· 2,120 sq.ft · 4 Bedrooms · 4 Baths · House
· Fireplace · Deck
Gregoire Lake Estates · 2,120 sq.ft · 4 Bedrooms · 4 Baths · House · Fireplace · Deck
Timeless elegance in 312 Gravelstone Road! Welcome to this one-of-a-kind, custom-built Kydan luxury home nestled in the prestigious community of Stonecreek. Ideally located next to the greenbelt and scenic walking trails, this stunning residence offers elegance, functionality, and space in equal measure.From the moment you arrive, the exceptional craftsmanship and high-end details are immediately apparent. Rich hardwood flooring, a statement staircase railing, and designer lighting set the tone throughout the main floor. The gourmet kitchen is a chef’s dream, featuring maple shaker-style cabinetry, quartz countertops, an induction cooktop, bar fridge, eat up island and statement making light fixture. The open-concept layout flows seamlessly into a sun-filled dining area, while French doors open onto a massive deck—perfect for entertaining.The living room is both inviting and grand with its stone corner gas fireplace and large windows that flood the space with natural light. A dedicated
$ 909,900
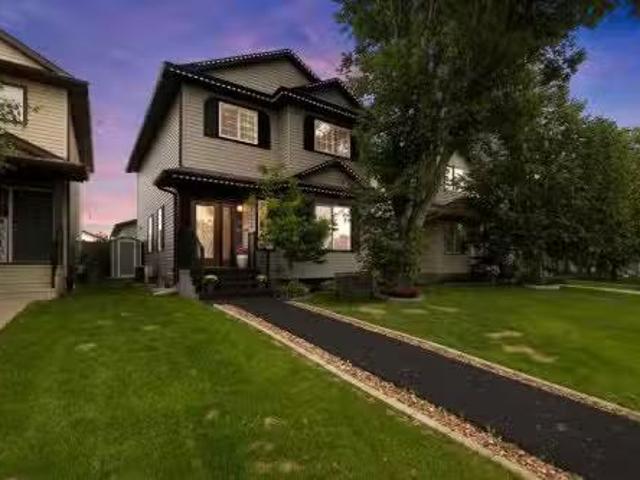
237 Sandstone Lane, Fort Mcmurray, AB, T9K 0T1 house for sal.
View photo
House · for sale
$ 499,900
$ 371/sq.ft
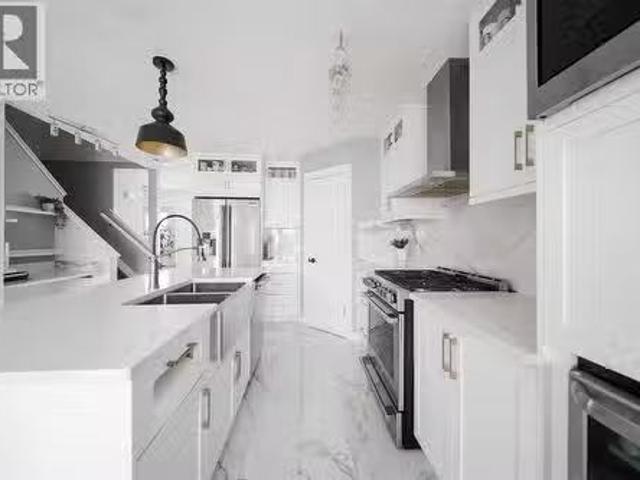
237 Sandstone Lane, Fort Mcmurray, AB, T9K 0T1 house for sal.
Gregoire Lake Estates
· 1,345 sq.ft · 4 Bedrooms · 4 Baths · House
· Swimming pool · Deck
Gregoire Lake Estates · 1,345 sq.ft · 4 Bedrooms · 4 Baths · House · Swimming pool · Deck
Welcome to 237 Sandstone Lane, where exceptional craftsmanship, thoughtful upgrades, and timeless design come together in one stunning Stone Creek home. Major exterior improvements include updated shingles, exterior doors, a newer deck, and a dedicated hot tub pad with wiring completed (permit approved). Step inside to a spacious front living room featuring modern laminate flooring and a striking feature wall, flowing seamlessly into a show-stopping white kitchen by Jos-Will Millwork. Built with solid maple doors, elegant gold hardware, under-cabinet lighting, glass-front uppers, and a massive 8-foot island topped with seamless quartz countertops, this chef’s kitchen is both beautiful and built to last. Upgraded Frigidaire Professional Series appliances (including a gas stove), luxury vinyl plank flooring, contemporary lighting, a coffee bar, and a built-in wine cooler complete the space. The main level also offers a stylish updated 2-piece bathroom and a spacious dining area accented
$ 499,900
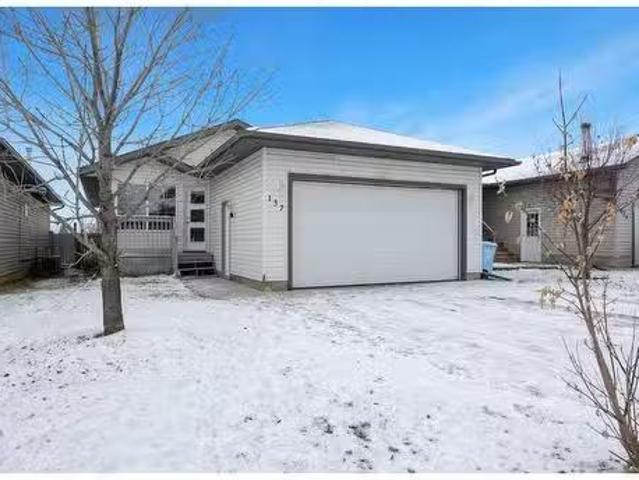
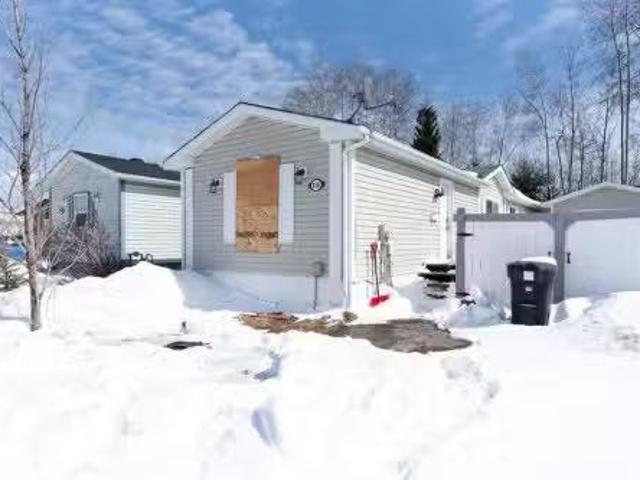
137 Swanson Crescent, Fort Mcmurray, AB, T9K 2T3 house for s.
View photo
House · for sale
$ 405,000
$ 351/sq.ft
137 Swanson Crescent, Fort Mcmurray, AB, T9K 2T3 house for s.
Gregoire Lake Estates
· 1,152 sq.ft · 32 Bedrooms · 3 Baths · House
· Fireplace · Parking · Cellar
Gregoire Lake Estates · 1,152 sq.ft · 32 Bedrooms · 3 Baths · House · Fireplace · Parking · Cellar
Charming, Affordable Home with Double Attached Garage! Welcome to your perfect starter home! This inviting property features a spacious living area updated flooring throughout the main floor also you will find 3 bedrooms and two bathrooms, a cozy fireplace in the living room, and laundry. In the basement, two more additional bedrooms a bathroom and a rec room area. The double-attached garage offers ample storage and parking space. Enjoy a cozy, low-maintenance lifestyle in this move-in-ready gem. Dont miss out on this fantastic opportunity! Still available at ListedBuy!
$ 405,000
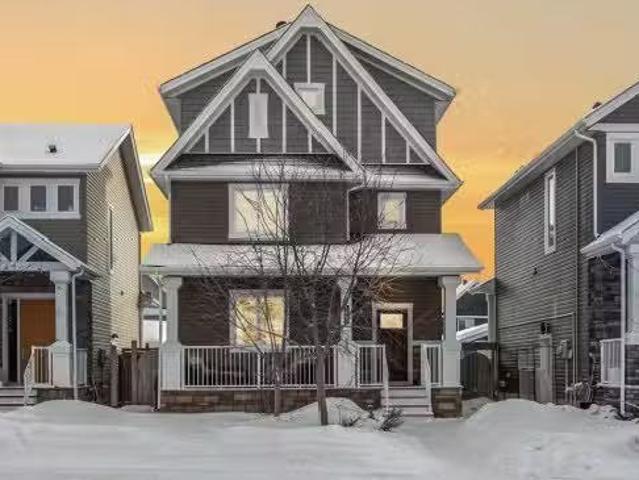
217 Callen Drive, Fort Mcmurray, AB, T9K 0X7 house for sale.
View photo
House · for sale
$ 449,900
$ 296/sq.ft
217 Callen Drive, Fort Mcmurray, AB, T9K 0X7 house for sale.
Gregoire Lake Estates
· 1,518 sq.ft · 3 Bedrooms · 4 Baths · House
· Office room · Fireplace · Equipped kitchen · Cellar
Gregoire Lake Estates · 1,518 sq.ft · 3 Bedrooms · 4 Baths · House · Office room · Fireplace · Equipped kitchen · Cellar
Spacious & Versatile Family Home with Thoughtful Upgrades. This 3+1 bedroom, 3.5 bathroom home offers both comfort and functionality for modern family living. Step into the bright and inviting living room, filled with natural light and gas fire place, and flow into the eat-in kitchen, perfect for family meals or entertaining. The kitchen boasts ample cabinet space, eat-up counter, and stainless steel appliances including a stove, microwave, and dishwasher—all under 5 years old. Upstairs, discover a cozy nook on the second floor, ideal for a home office, reading corner, or childrens play area. The primary bedroom offers a 4 piece en-suite and walk-in closet. Down the hall you will find 2 more bedrooms, 4 piece bathroom and laundry closet. The fully developed basement with separate entrance, features dry core subfloor, a spacious family room prepped for a wet bar, and a luxurious bathroom with a jetted tub and in-floor heating—the perfect retreat. A new hot water tank (2020) adds peace o
$ 449,900
465 Harpe Way, Fort Mcmurray, AB, T9K 2K7 condo for sale Li.
View photo
House · for sale
$ 218,900
$ 181/sq.ft
465 Harpe Way, Fort Mcmurray, AB, T9K 2K7 condo for sale Li.
Gregoire Lake Estates
· 1,206 sq.ft · 3 Bedrooms · 2 Baths · House
Gregoire Lake Estates · 1,206 sq.ft · 3 Bedrooms · 2 Baths · House
Opportunity knocks—answer the door to your next chapter! Nestled on a generous corner lot in the sought-after Timberlea subdivision, this freshly revitalized 3 bedroom, 2 bath home is ready for immediate possession. Whether you’re a first-time buyer, a small family, or downsizing, you’ll love the blend of modern updates and classic curb appeal. Key Features & Recent Upgrades• Brand-New Luxury Vinyl Plank Flooring (July 2025): Sleek, durable and easy to maintain—perfect for high-traffic living spaces.• Interior Fresh Paint (July 2025): Neutral palette throughout creates a bright, move-in-ready canvas for your décor.• Shingles Replaced (2019): Peace of mind underfoot and overhead—no roof worries for years to come.• Outdoor Shed: Extra storage for tools, toys, lawn equipment or weekend projects.Interior Highlights - Step inside to discover a welcoming foyer that flows into a spacious living area, bathed in natural light. The open concept living and dining rooms offer flexible layouts for
$ 218,900
197 Caouette Crescent, Fort Mcmurray, AB, T9K 2H9 condo for.
View photo
House · for sale
$ 179,500
$ 157/sq.ft
197 Caouette Crescent, Fort Mcmurray, AB, T9K 2H9 condo for.
Gregoire Lake Estates
· 1,141 sq.ft · 3 Bedrooms · 1 Bath · House
· Deck · Parking
Gregoire Lake Estates · 1,141 sq.ft · 3 Bedrooms · 1 Bath · House · Deck · Parking
$5,000 REBATE Offered by seller for improvements to the first buyer to offer on this property, offer expires 31 July, 2025. CALLING ALL BOYS & GALS WITH TOYS! Perfect starter home! Looking for a 3 bedroom, 1 bath home? This home is priced to sell and is nestled around schools, Syncrude Park, bus routes, shopping and all amenities. A must to add to your shopping list, This one is sure to please the most discerning of buyers. Imagine cooking dinner for your family and entertaining them in your spacious living room or just hanging out on movie night. There 3 bedrooms that are great for the kids or guests. Outside you will discover a huge deck front porch to hang out for your summer BBQs. Enjoy a gardeners delight with apple tree and raspberry bushes! Need parking or RV storage? Look no further this lot can park up to 7 vehicles and is fenced in for the kids. The low condo fees include water, sewer, garbage, and maintenance for the common property (roads, underground services). Hot water t
$ 179,500
136 Hawthorn Way, Fort Mcmurray, AB, T9K 0N6 house for sale.
View photo
House · for sale
$ 390,000
$ 348/sq.ft
136 Hawthorn Way, Fort Mcmurray, AB, T9K 0N6 house for sale.
Gregoire Lake Estates
· 1,119 sq.ft · 5 Bedrooms · 3 Baths · House
· Garden · Fireplace · Parking · Cellar
Gregoire Lake Estates · 1,119 sq.ft · 5 Bedrooms · 3 Baths · House · Garden · Fireplace · Parking · Cellar
Welcome to 136 Hawthorn Way: Located in Timberlea, just steps from bus routes, trails, and parks, this semi-detached two-storey duplex has been well maintained by the original owner and recently updated with fresh paint and new light fixtures. Offering a blend of functionality and value, the home features a single attached garage, a fully fenced sunny backyard, and a separate entry basement with excellent tenants already in place. Curb appeal is enhanced by the covered front step and front driveway, and inside you’re welcomed by a spacious tiled entry with a new light fixture and plenty of closet space. The main level features hardwood and tile flooring, vaulted ceilings, and a bright open-concept layout. The living room centres around a cozy gas fireplace, while the kitchen is equipped with stainless steel appliances and a corner pantry. A modern black light fixture adds a stylish touch to the dining area, making the space feel current and inviting. Upstairs, the layout includes three
$ 390,000
254 Rattlepan Creek Crescent, Fort Mcmurray, AB, T9K 2V6 hou.
View photo
House · for sale
$ 475,000
$ 292/sq.ft
254 Rattlepan Creek Crescent, Fort Mcmurray, AB, T9K 2V6 hou.
Gregoire Lake Estates
· 1,625 sq.ft · 5 Bedrooms · 4 Baths · House
· Office room · Parking · Fireplace · Cellar
Gregoire Lake Estates · 1,625 sq.ft · 5 Bedrooms · 4 Baths · House · Office room · Parking · Fireplace · Cellar
Welcome to 254 Rattlepan Creek Crescent: This bright, spacious, and freshly painted two-storey home sits on a quiet Timberlea crescent and checks all the boxes—offering a functional 1,626 sq ft above-grade layout with a front den, separate entry basement, and a detached double car garage with alley access. Just steps from walking trails that connect to nearby schools, parks, fields, and the many great amenities Timberlea has to offer, the location is as convenient as it is peaceful. A covered front porch enhances the curb appeal, and inside, a tiled entryway connects you to a two-piece bathroom on one side and a front den on the other—a perfect space for a home office, sitting room, or play area. The open-concept main living area is bright and welcoming, with a gas fireplace and built-in shelving anchoring the living room, which flows effortlessly into the dining space and kitchen. The kitchen features an island, a pantry for added storage, and updated appliances since 2018—including a
$ 475,000
220 Sandpiper Road, Fort Mcmurray, AB, T9K 0K8 house for sal.
View photo
House · for sale
$ 669,900
$ 406/sq.ft
220 Sandpiper Road, Fort Mcmurray, AB, T9K 0K8 house for sal.
Gregoire Lake Estates
· 1,647 sq.ft · 5 Bedrooms · 3 Baths · House
Gregoire Lake Estates · 1,647 sq.ft · 5 Bedrooms · 3 Baths · House
Welcome to this stunning, fully developed bungalow in the highly sought-after and established community of Eagle Ridge. Built by Alves Developments, this former showhome—The Berkley—offers 1,652 sq. ft. of thoughtfully designed living space on the main floor, with high-end finishes and exceptional upgrades throughout.Step inside to discover rich cherry hardwood flooring, soaring ceilings, and an abundance of natural light streaming through large windows. The spacious living room impresses with over 12-foot ceilings, while the remainder of the main floor maintains an airy 9-foot height, creating an open and inviting atmosphere.The chef-inspired kitchen is both stylish and functional, featuring cherry cabinetry with soft-close drawers, black granite countertops, a white subway tile backsplash, and a centre island complete with a Jenn-Air gas cooktop. Built-in stainless steel appliances, including an oven and microwave, along with a corner pantry and separate dining nook, make this space
$ 669,900
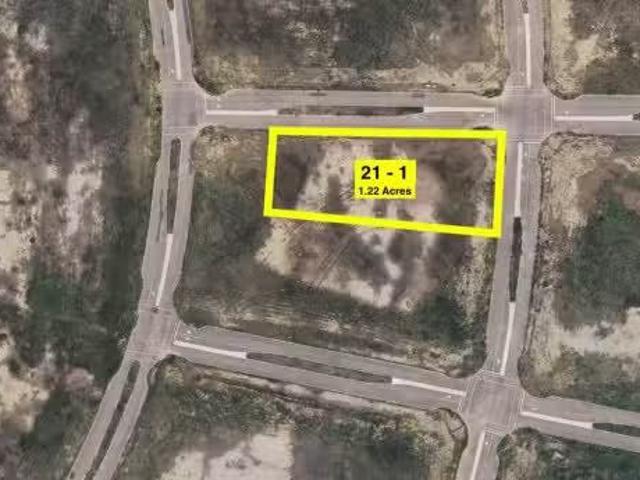
Plan 1422987 Block 21 Lot 1, Fort Mcmurray, AB, T9K 0J5 comm.
View photo
House · for sale
$ 950,000
Plan 1422987 Block 21 Lot 1, Fort Mcmurray, AB, T9K 0J5 comm.
Gregoire Lake Estates
· House
Gregoire Lake Estates · House
A Prime Land Development Opportunity in North Parsons Creek. New opportunities are emerging in the vibrant and fast-growing community of North Parsons Creek. Presenting Block 21, Lot 1—a remarkable 1.22-acre (+–) development parcel prominently positioned on the corner of Nicholson Drive and Offereins Gate. Currently zoned C1 – Main Street District, further enhancing its potential. The property benefits from full municipal services located in close proximity to the lot line, including water, sewer, natural gas, and power—supporting a wide range of future development options. Nestled on a scenic plateau overlooking the Athabasca River Valley, North Parsons Creek is a master-planned, multi-phased community located west of Highway 63 and north of the established neighbourhood of Timberlea. The area has been thoughtfully designed to deliver a high quality of life through walkability, connected open spaces, and diverse residential, commercial, and recreational amenities. The community emphas
$ 950,000
134 Rattlepan Creek Crescent, Fort Mcmurray, AB, T9K 2V3 hou.
View photo
House · for sale
$ 369,900
$ 260/sq.ft
134 Rattlepan Creek Crescent, Fort Mcmurray, AB, T9K 2V3 hou.
Gregoire Lake Estates
· 1,421 sq.ft · 4 Bedrooms · 3 Baths · House
· Garden · Office room · Fireplace · Parking
Gregoire Lake Estates · 1,421 sq.ft · 4 Bedrooms · 3 Baths · House · Garden · Office room · Fireplace · Parking
Buying your first home? This might be just what you’re looking for. This 2-storey home in Timberlea gives you space to grow, a smart layout, and a big detached garage. It also needs a little bit of TLC—just enough to make it your own without being too much to handle. Think of it as your chance to build some sweat equity and add your personal touch. With 1,421 square feet of space, this home has 4 bedrooms and 2.5 bathrooms. There’s room for a small family, guests, or even a home office. The eat-in kitchen gives you space to cook and dine together, and the living room is cozy with a gas fireplace for chilly evenings. Upstairs, the primary bedroom has a large walk-in closet to keep things organized. The main bathroom is a full 4-piece, and the two extra bedrooms are great for kids, guests, or a hobby room. Downstairs, theres an illegal 1-bedroom suite with a kitchenette. It gives you options—a spot for a teen, family member, or even a rec space. The backyard has room for a trampoline or
$ 369,900
122 Rattlepan Creek Crescent, Fort Mcmurray, AB, T9K 2V3 hou.
View photo
House · for sale
$ 524,900
$ 353/sq.ft
122 Rattlepan Creek Crescent, Fort Mcmurray, AB, T9K 2V3 hou.
Gregoire Lake Estates
· 1,485 sq.ft · 4 Bedrooms · 3 Baths · House
· Garden · Fireplace · Deck · Parking · Air conditioning · Cellar
Gregoire Lake Estates · 1,485 sq.ft · 4 Bedrooms · 3 Baths · House · Garden · Fireplace · Deck · Parking · Air conditioning · Cellar
Welcome to 122 Rattlepan Creek Crescent! This well-maintained 4 bedrooms and 2.5 bathrooms family home offers 2,135 sq ft of living space, a HUGE 31x23 DEATCHED HEATED GARAGE built in 2010, driveway with 3 more parking spots and CENTRAL AIR CONDITIONING. As you step in the front door, you will be welcome into the bright living room with hardwood flooring and gas fireplace, next is the dining room and at the back is the large kitchen featuring plenty of wooden cabinetry, a corner panty and a breakfast nook next to the sliding doors for easy access to the rear deck. To complete the main floor is 2-piece bathroom with laundry. On the upper level, you will find 2 good size bedrooms and the large primary bedroom with a beautiful wood panel wall, a huge walk-in-closet and direct access to the main 4-piece bathroom. In the basement is a family room, one more bedroom, a 3-piece bathroom, a storage room and a laundry room with second set of appliances and a door to access the yard. The backyard
$ 524,900
216 Harpe Way, Fort Mcmurray, AB, T9K 2K8 condo for sale Li.
View photo
House · for sale
$ 244,900
$ 203/sq.ft
216 Harpe Way, Fort Mcmurray, AB, T9K 2K8 condo for sale Li.
Gregoire Lake Estates
· 1,206 sq.ft · 30 Bedrooms · 2 Baths · House
· Fireplace · Parking
Gregoire Lake Estates · 1,206 sq.ft · 30 Bedrooms · 2 Baths · House · Fireplace · Parking
Welcome to this 3-bedroom, 2-bathroom home offering incredible potential and a prime setting backing onto greenspace—no rear neighbors for added privacy and peaceful views.This property features a modern white kitchen, brick fireplace in the living area and sleek bathrooms, giving it a clean, contemporary feel where it counts most. Outside, you’ll find a detached 14’ x 23’ garage plus convenient RV parking—perfect for all your vehicles, toys, and storage needs.With just a little sweat equity and your personal finishing touches, this home presents a fantastic opportunity to build value and truly make it your own. Don’t miss the chance to unlock the full potential of this property! Still available at ListedBuy!
$ 244,900
109 Olson Place, Fort Mcmurray, AB, T9K 0X8 house for sale.
View photo
House · for sale
$ 689,900
$ 315/sq.ft
109 Olson Place, Fort Mcmurray, AB, T9K 0X8 house for sale.
Gregoire Lake Estates
· 2,185 sq.ft · 6 Bedrooms · 5 Baths · House
· Fireplace
Gregoire Lake Estates · 2,185 sq.ft · 6 Bedrooms · 5 Baths · House · Fireplace
Welcome to 109 Olson Place, a stunning three-storey, luxury-built R-Star home, tucked away on a quiet cul-de-sac in the heart of desirable Parsons North.With a versatile layout, high-end finishes, and a fully separate legal suite, this home offers the perfect blend of lifestyle, flexibility, and long-term value.From the moment you step inside, you will notice the gorgeous hardwood floors and thoughtful design throughout. The white, full-height kitchen is the showpiece of the main floor, featuring quartz countertops, subway-tile backsplash, wine fridge, pantry, gas stove, and a spacious island with breakfast bar and secondary prep sink. The open-concept dining and living room create the perfect space for entertaining, anchored by a stunning linear gas fireplace and beautiful wood mantle. A coordinating barn door leads to the back entry, where you will find convenient laundry facilities and a two-piece powder room.The second level offers three generous bedrooms and two full bathrooms. Th
$ 689,900
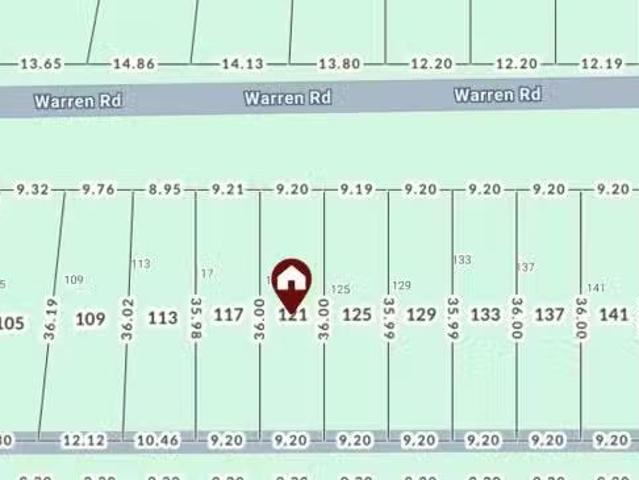
121 Warren Road, Fort Mcmurray, AB, T9H 5H7 vacant land for.
View photo
House · for sale
$ 79,900
121 Warren Road, Fort Mcmurray, AB, T9H 5H7 vacant land for.
Gregoire Lake Estates
· House
Gregoire Lake Estates · House
LAND FOR SALE - Looking to build? This 3565 SF lot is the perfect opportunity for savvy buyer. Offering a fantastic location in the popular Wood Buffalo. This property is close to schools, shopping, bus route, golf course & trails and so much more! The lot is 30 x 118 ft and has back alley access. Still available at ListedBuy!
$ 79,900
199 Wild Rose Street, Fort Mcmurray, AB, T9K 0G8 house for s.
View photo
House · for sale
$ 749,900
$ 348/sq.ft
199 Wild Rose Street, Fort Mcmurray, AB, T9K 0G8 house for s.
Gregoire Lake Estates
· 2,153 sq.ft · 4 Bedrooms · 3 Baths · House
· Parking · Fireplace
Gregoire Lake Estates · 2,153 sq.ft · 4 Bedrooms · 3 Baths · House · Parking · Fireplace
Welcome to 199 Wild Rose Street. This beautiful air conditioned family home is on one of the most sought after streets in Timberlea. The main floor has large windows with a beautiful view of the green space and lots of natural light. This amazing open concept floor plan features an extra large living room with gas fire place, spacious kitchen with an eat up island and a glorious pantry. Koradon counter tops and a black quartz sink add special touches. You will be cooking with gas in this kitchen and serving in the magnificent dinning area that opens into a large Florida room at the back of the house. Theres a main floor 2 pce powder room and a laundrymud room with access to your heated triple car garage. There are 3 large bedrooms on the second floor, a bonus room for the kids and an officeden right off the bonus room. The primary bedroom has an extra large window with stunning views of the hills and valley and Im told the sunrises are stunning. The ensuite features a standup shower an
$ 749,900
269 Mckinlay Crescent, Fort Mcmurray, AB, T9K 2M9 condo for.
View photo
House · for sale
$ 245,000
$ 188/sq.ft
269 Mckinlay Crescent, Fort Mcmurray, AB, T9K 2M9 condo for.
Gregoire Lake Estates
· 1,302 sq.ft · 3 Bedrooms · 2 Baths · House
· Patio · Garden
Gregoire Lake Estates · 1,302 sq.ft · 3 Bedrooms · 2 Baths · House · Patio · Garden
269 McKinlay Crescent! located adjacent to the park and greenbelt in Timberlea only minutes from Schools and many other amenities! This 2002, 3 bedroom, 2 bath 18 wide manufactured home has a very functional open floor plan; that has kitchen with stunning skylights letting the natural light pour in & all appliances included, walk-in corner pantry and large dinning area. You also have a large living room with upgraded vinyl plank flooring and vaulted ceiling. The bedrooms are spacious with the primary bedroom featuring walk-in closet + sperate ensuite with full bath. You also have a separate laundry room and spacious rear entry for the family. Outside you have paved driveway and fenced yard and lower interlocking brick patio, 8x8 shed and room for the firepit and storage in the yard! Call today to view this home in a family friendly neighborhood! Still available at ListedBuy!
$ 245,000
121 Diamondstone Ridge, Fort Mcmurray, AB, T9K 0T8 house for.
View photo
House · for sale
$ 849,888
$ 347/sq.ft
121 Diamondstone Ridge, Fort Mcmurray, AB, T9K 0T8 house for.
Gregoire Lake Estates
· 2,443 sq.ft · 6 Bedrooms · 4 Baths · House
· Garden · Fireplace · Parking · Cellar
Gregoire Lake Estates · 2,443 sq.ft · 6 Bedrooms · 4 Baths · House · Garden · Fireplace · Parking · Cellar
OPEN HOUSE SATURDAY JUNE 6TH 12-2PM. RARE FIND IN STONE CREEK, 4 BEDROOMS ON UPPER LEVEL, 22x29 ATTACHED GARAGE, FRESH PAINT TOP TO BOTTOM, NEW LVP ON MAIN AND UPPER LEVEL, MAIN FLOOR OFFICE, WALK OUT BASEMENT, 2 BEDROOM LEGAL SUITE, NEW LANDSCAPING ON FRONT AND NEW SOD BEING INSTALLED IN BACK YARD, ALL BACKING THE POND. Introducing to 121 Diamond stone Ridge, a truly exceptional luxury home offering over 3,600 sq. ft. of beautifully designed living space and one of the most sought-after layouts available—featuring 4 bedrooms on the upper level. Perfectly positioned backing onto a pond and greenspace, this stunning property combines breathtaking views with premium finishes throughout. Freshly painted from top to bottom and featuring brand-new luxury vinyl plank flooring on the main and upper levels, this home is move-in ready. The main floor showcases a private office with French doors, a spacious great room highlighted by a stone-faced gas fireplace and feature wall, and oversized rea
$ 849,888
128 Parry Crescent, Fort Mcmurray, AB, T9K 0A4 house for sal.
View photo
House · for sale
$ 389,900
$ 411/sq.ft
128 Parry Crescent, Fort Mcmurray, AB, T9K 0A4 house for sal.
Gregoire Lake Estates
· 947 sq.ft · 22 Bedrooms · 2 Baths · House
· Garden · Office room · Deck · Parking
Gregoire Lake Estates · 947 sq.ft · 22 Bedrooms · 2 Baths · House · Garden · Office room · Deck · Parking
Located in a quiet, family-friendly neighbourhood close to schools and everyday amenities, this fully developed home offers a functional two-level layout ideal for growing families.The upper level features an open-concept kitchen with direct access to a spacious deck—perfect for entertaining—along with a bright living room, two comfortable bedrooms, and a full bathroom.The lower level is equally impressive, offering a large recreation room, two additional bedrooms, and another full bathroom—providing plenty of space for family living, guests, or a home office.Outside, enjoy a fully fenced yard with convenient rear lane access and double off-street parking.The seller will provide title insurance in lieu of a Real Property Report (RPR). Please note that photos are from a previous listing and include virtual staging to protect tenant privacy.This move-in-ready home delivers space, comfort, and convenience in a sought-after location—ideal for families looking to settle in with confidence.
$ 389,900
120 Bergeron Road, Fort Mcmurray, AB, T9K 2C1 house for sale.
View photo
House · for sale
$ 399,900
$ 307/sq.ft
120 Bergeron Road, Fort Mcmurray, AB, T9K 2C1 house for sale.
Gregoire Lake Estates
· 1,302 sq.ft · 3 Bedrooms · 2 Baths · House
· Patio · Garden · Deck
Gregoire Lake Estates · 1,302 sq.ft · 3 Bedrooms · 2 Baths · House · Patio · Garden · Deck
Welcome to this quint little charmer located on a quiet street in Timberlea. The owners have completed some repairs a major clean up on the property. When you pull up you will notice the planted flowers in the front garden and placed potted plants on the steps ensuring a warm welcome. Upon entering you will notice the gleaming tile and laminate flooring on the main level. Owners have put a ton of work into this home which features a newly renovated kitchen with stainless appliances including a gas stove and tiled back splash. Another feature is the corner pantry. Separate dining area off the kitchen or you can pull up to the raised breakfast bar in the kitchen. There is a conveniently renovated 2 piece bath off the main entrance. The family will enjoy watching the game in the spacious living room with plenty of room for a sectional. Patio doors lead to a deck and the huge fenced backyard making a great space for the pets and the kids. Owners just completed an area with stone for a fire
$ 399,900
153 Trillium Road, Fort Mcmurray, AB, T9K 0H4 house for sale.
View photo
House · for sale
$ 614,888
$ 340/sq.ft
153 Trillium Road, Fort Mcmurray, AB, T9K 0H4 house for sale.
Gregoire Lake Estates
· 1,808 sq.ft · 5 Bedrooms · 4 Baths · House
· Garden · Office room · Fireplace
Gregoire Lake Estates · 1,808 sq.ft · 5 Bedrooms · 4 Baths · House · Garden · Office room · Fireplace
Stop searching and start living! Introducing 153 Trillium Road. This fully developed 2 story home offers 5 bedrooms and 4 bathrooms and over 2,700 sq ft of living space. Step inside the functional main level which includes a flexible front room which can be your home office, childrens play room or your cozy reading room. This level continues with a large, open-concept area where the kitchen with an eat-up bar and corner pantry overlooks the great room, which features a gas fireplace. The oversized dining room connects seamlessly to the yard via a garden door. The main level is complete with a main floor laundry room and 2 pc powder room. The upper-level features three bedrooms, including a Primary Suite which is very generous in size and features a walk-in closet and full ensuite. The fully finished lower level offers 2 additional bedrooms, family room, full bathroom and a kitchenette. This space can be a mortgage helper or great for those needing a private space for those with a Nanny
$ 614,888
177 Dafoe Way, Fort Mcmurray, AB, T9K 2Y5 house for sale Li.
View photo
House · for sale
$ 679,900
$ 447/sq.ft
177 Dafoe Way, Fort Mcmurray, AB, T9K 2Y5 house for sale Li.
Gregoire Lake Estates
· 1,518 sq.ft · 32 Bedrooms · 4 Baths · House
· Fireplace · Cellar
Gregoire Lake Estates · 1,518 sq.ft · 32 Bedrooms · 4 Baths · House · Fireplace · Cellar
WOW! CHECK OUT THIS DEAL! PRE-SALE -The SERENA V Built by Shergill Homes is the PERFECT family home for the savvy buyer! FANTASTIC 2 bedroom LEGAL Suite, all the bells & whistles one would want in a new home, from quartz countertops in kitchen & bathrooms, hardwood or VLP floors, & tile on main floor, modern cabinetry & so much more! Main floor living room has gas fireplace & kitchen is open concept to dining. Primary bedroom features its own walk in closet & ensuite bath. There are 2 more good size bedrooms & 1 full bath on the 2nd floor. The basement is fully developed with SEPARATE Entrance to a 2 bedroom, 1 bath, self-contained LEGAL Suite. Comes with 10 Year Progressive New Home Warranty! You DREAM, We Take Notes! This property is under construction and possession date is targeted for late summer early fall. CALL NOW! Still available at ListedBuy!
$ 679,900
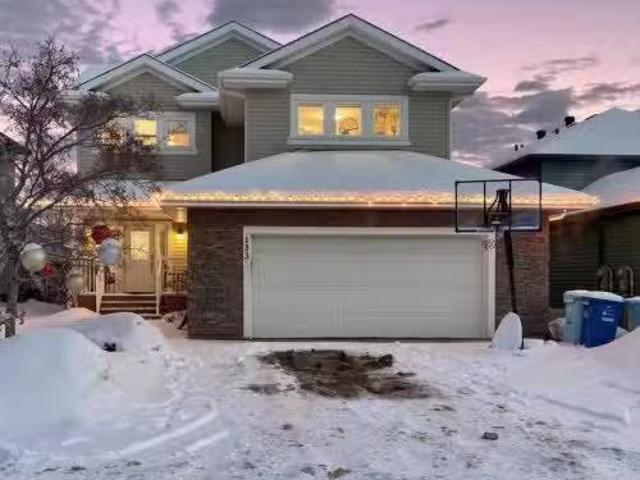
133 Shore Street, Fort Mcmurray, AB, T9K 0E5 house for sale.
View photo
House · for sale
$ 594,500
$ 289/sq.ft
133 Shore Street, Fort Mcmurray, AB, T9K 0E5 house for sale.
Gregoire Lake Estates
· 2,056 sq.ft · 4 Bedrooms · 4 Baths · House
· Parking · Fireplace · Air conditioning · Cellar
Gregoire Lake Estates · 2,056 sq.ft · 4 Bedrooms · 4 Baths · House · Parking · Fireplace · Air conditioning · Cellar
Welcome to 133 Shore Street — this spacious 4-bedroom, 3.5-bath two-storey home located right across from a park in the sought-after Timberlea neighborhood offers CENTRAL AIR, ATTACHED HEATED DOUBLE GARAGE and over 2,900 sq ft of comfortable living space with a layout ideal for growing families. The main floor features a bright living room with a cozy gas fireplace, a large kitchen complete with island, breakfast bar, pantry, and ample cabinetry, as well as a dining area perfect for everyday meals or entertaining. A convenient main floor laundry room and powder room complete this level. Upstairs, the primary bedroom offers a walk-in closet and a spacious 5-piece ensuite featuring a relaxing jetted tub, stand up shower and his and hers sink. The upper level also has two additional bedrooms, a full bathroom, and a generous bonus family room providing plenty of functional living space. The finished basement adds even more versatility with a fourth bedroom, full bathroom, and a large recre
$ 594,500
384 Dixon Road, Fort Mcmurray, AB, T9K 2Y6 house for sale L.
View photo
House · for sale
$ 600,000
$ 346/sq.ft
384 Dixon Road, Fort Mcmurray, AB, T9K 2Y6 house for sale L.
Gregoire Lake Estates
· 1,733 sq.ft · 3 Bedrooms · 3 Baths · House
· Office room · Fireplace · Parking
Gregoire Lake Estates · 1,733 sq.ft · 3 Bedrooms · 3 Baths · House · Office room · Fireplace · Parking
Welcome to 384 Dixon Road, a lovely and well-maintained 2-storey home nestled in the heart of Parsons Creek. This home is situated on a 4,500+ sq. ft. lot that backs directly onto a treeline—offering you peace, privacy, and no rear neighbours! Step into a bright, welcoming foyer with a walk-in coat closet for convenient storage. The open-concept main floor is designed for both daily living and entertaining, featuring hardwood flooring and a cozy natural gas fireplace in the living room. n Stylish kitchen with black granite countertops, eat-up island, stainless steel appliances including a gas stove, and corner pantry. This level also offers a 2 piece Powder room & direct access to the attached heated garage (19x24)—perfect for cold winters or extra storage. The upper level offers a Spacious Family bonus room at the top of the stairs, ideal for a second living space, playroom, or home office. Dedicated laundry room on the upper floor for added convenience! Three bedrooms upstairs, inclu
$ 600,000
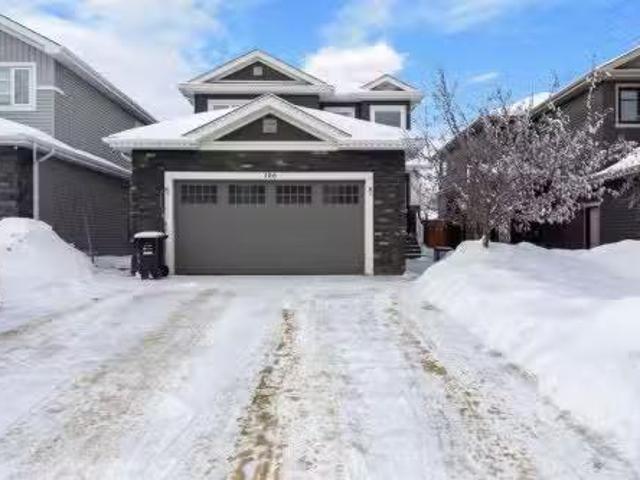
186 Prospect Drive, Fort Mcmurray, AB, T9K 0W7 house for sal.
View photo
House · for sale
$ 719,900
$ 407/sq.ft
186 Prospect Drive, Fort Mcmurray, AB, T9K 0W7 house for sal.
Gregoire Lake Estates
· 1,765 sq.ft · 32 Bedrooms · 4 Baths · House
Gregoire Lake Estates · 1,765 sq.ft · 32 Bedrooms · 4 Baths · House
Welcome to 186 Prospect Drive! This exceptional 2017 built home is nestled in the beautiful community of Stonecreek. Offering privacy, scenic views, and thoughtful design throughout, this home delivers the ideal balance of luxury, comfort, and functionality. From the moment you enter, you’re greeted by a bright, open-concept layout enhanced by high-end finishes and timeless design choices. The heart of the home is the stunning kitchen, featuring rich granite countertops, stainless steel appliances, a gas range, and ample cabinetry - perfect for both everyday living and entertaining. The seamless flow between the kitchen, dining, and living areas creates an inviting atmosphere filled with natural light and beautiful sightlines to the green space beyond. Upstairs, you’ll find three spacious bedrooms, and two bathrooms, thoughtfully designed for family living. The primary suite is a true retreat, generously sized and overlooking the trees behind. Wake up to peaceful views and unwind in yo
$ 719,900
196 Clausen Crescent, Fort Mcmurray, AB, T9K 2H7 condo for s.
View photo
House · for sale
$ 315,000
$ 259/sq.ft
196 Clausen Crescent, Fort Mcmurray, AB, T9K 2H7 condo for s.
Gregoire Lake Estates
· 1,216 sq.ft · 3 Bedrooms · 2 Baths · House
· Garden
Gregoire Lake Estates · 1,216 sq.ft · 3 Bedrooms · 2 Baths · House · Garden
Charming 3-bedroom, 2-bathroom home with a bright white kitchen and spacious living areas. Enjoy the ease of no carpet throughout, plus a fully fenced yard with a fire pit, mature fruit trees and storage shed—perfect for relaxing or entertaining. This well-maintained home offers comfort, privacy, and convenience, making it ideal for families or anyone looking to settle into a move-in ready space. Still available at ListedBuy!
$ 315,000
133 Grouse Way, Fort Mcmurray, AB, T9K 2T6 house for sale L.
View photo
House · for sale
$ 550,000
$ 239/sq.ft
133 Grouse Way, Fort Mcmurray, AB, T9K 2T6 house for sale L.
Gregoire Lake Estates
· 2,293 sq.ft · 30 Bedrooms · 3 Baths · House
· Parking
Gregoire Lake Estates · 2,293 sq.ft · 30 Bedrooms · 3 Baths · House · Parking
Located in the heart of Eagle Ridge, this spacious two story home faced a pond and boasts back alley access with a double detached garage and parking. Property is sold as is, where is. Still available at ListedBuy!
$ 550,000
104 Collicott Drive, Fort Mcmurray, AB, T9K 2W8 house for sa.
View photo
House · for sale
$ 489,900
$ 329/sq.ft
104 Collicott Drive, Fort Mcmurray, AB, T9K 2W8 house for sa.
Gregoire Lake Estates
· 1,485 sq.ft · 5 Bedrooms · 4 Baths · House
· Fireplace
Gregoire Lake Estates · 1,485 sq.ft · 5 Bedrooms · 4 Baths · House · Fireplace
Welcome to this warm and inviting two-storey home in Parsons North - a beautifully maintained property that perfectly blends modern comfort, practical design, and cozy living.Step inside and immediately feel at home with the open-concept main floor and 9 ft ceilings that create an airy, welcoming feel. Morning sun streams in through the front windows, filling the space with natural light, while the living room’s gas fireplace adds just the right touch of warmth, making it a cozy place to unwind at the end of the day. The kitchen is both stylish and functional, featuring stainless steel appliances, a pantry, and plenty of counter space. There’s room for both a dining table and bar stools at the counter - perfect for family dinners, morning coffee, or casual get-togethers with friends. Thoughtfully positioned, the main floor laundry adds convenience while complementing the open, welcoming layout.Upstairs, you’ll find three comfortable bedrooms and two full bathrooms, including a peaceful
$ 489,900
208 Gravelstone Road, Fort Mcmurray, AB, T9K 0X1 vacant land.
View photo
House · for sale
$ 169,000
208 Gravelstone Road, Fort Mcmurray, AB, T9K 0X1 vacant land.
Gregoire Lake Estates
· House
Gregoire Lake Estates · House
Backing on to a pond, this lot is located in the Stonecreek subdivision. Ideal location for your build! Still available at ListedBuy!
$ 169,000

Get email alerts

Don't miss out: be the first to know about new properties

The alert was correctly created

On subscribing you accept the conditions of use and the privacy policy
Alert
Receive new ads in your inbox
Save this search
Receive alerts for new listings

We'll send you an email when we have new properties for: "Properties for sale in Gregoire Lake Estates"

The alert was correctly created

Gregoire Lake 176a
Get email alerts and be the first to see new listings
Required field
On subscribing I accept the terms of the privacy policy
Perfect! You'll soon start receiving new listings via email
Alert
Receive an email when we have new ads for Properties for sale in Gregoire Lake Estates
Save this search
Filters

Bedrooms

Area (sq.ft)

sq.ft
sq.ft

Price

$
$

Filter by property type

Bathrooms

Clear all filters
Receive notifications when new entries are published.