118 houses for sale in Gregoire Lake Estates

213 Cheecham Drive, Anzac, AB, T0P 1J0 house for sale | Listing ID A2326 | Royal LePage
View photo
House · for sale
$ 729,900
213 Cheecham Drive, Anzac, AB, T0P 1J0 house for sale | Listing ID A2326 | Royal LePage
Gregoire Lake Estates
· House
· Garden · Office room · Fireplace · Sauna · Swimming pool · Deck · Parking · Cellar
Gregoire Lake Estates · House · Garden · Office room · Fireplace · Sauna · Swimming pool · Deck · Parking · Cellar
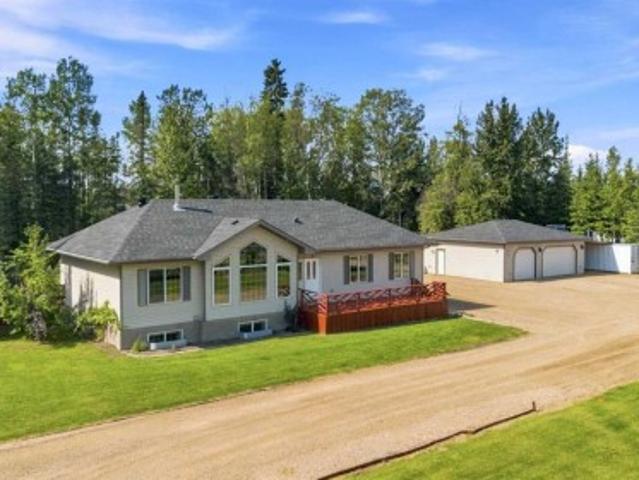
Just a 30 minute drive southeast of Fort McMurray is all it takes to get to the quaint hamlet of Anzac – where your private acreage awaits. 213 Cheecham Drive is a 1610 sq ft bungalow sitting on a fully fenced, fully landscaped, tree lined, 2 acre lot with a triple garage. Curb appeal and functionality abound. The living room has large windows looking out to the front yard and deck and is anchored by a wood burning fireplace. The kitchen has plenty of cabinets and an eat up island, with a dining nook that leads out to the back yard. Three bedrooms on this floor, including a primary suite with a walk-in closet and 5 pc ensuite with a corner jacuzzi tub. Another full 4 pc bath is shared among the 2 bedrooms, and a main floor laundry and 2 pc powder room finish the freshly painted main floor. The basement is fully finished with a 4th bedroom, a massive rec room, a wet bar, office area, bathroom and sauna room. The newly completed bathroom has double sinks, a tub/shower combo and stacked w
$ 729,900
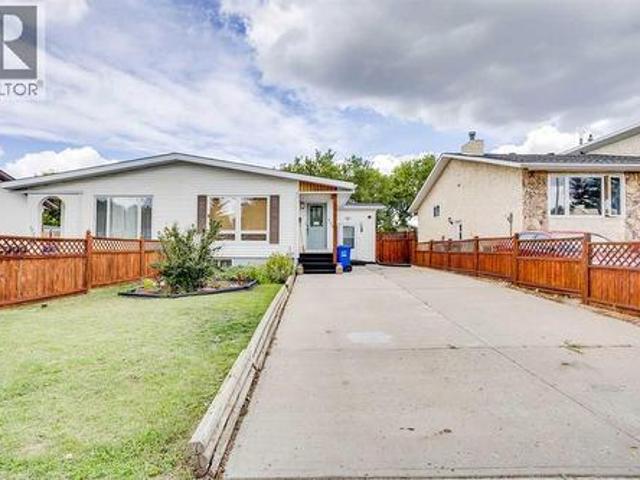
170 Wolverine Drive, Fort Mcmurray, AB, T9H 4L7 house for sale | Listing ID A2339 | Royal LePage
View photo
House · for sale
$ 369,900
170 Wolverine Drive, Fort Mcmurray, AB, T9H 4L7 house for sale | Listing ID A2339 | Royal LePage
Gregoire Lake Estates
· House
· Garden · Parking · Cellar
Gregoire Lake Estates · House · Garden · Parking · Cellar
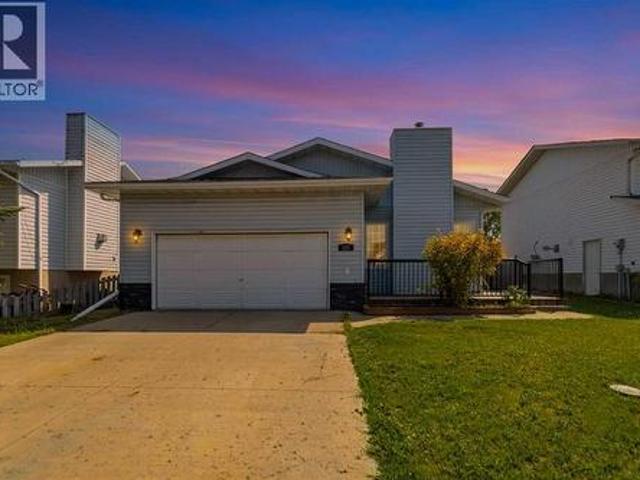
Legal suite! Pride of ownership! Fenced yard! Welcome to 170 Wolverine Drive! This beautifully maintained duplex home offers pride of ownership, a legal basement suite, and plenty of parking. The main level features 3 bedrooms, a 4-piece bathroom, a convenient laundry closet, and a spacious kitchen with plenty of cabinet and counter space, complete with 2023 appliances. The bright and inviting living room features beautiful hardwood flooring and an abundance of natural light, while the spacious dining area provides plenty of room for family meals and entertaining. The basement offers a completely separate entrance into the legal suite, which was transformed in 2016/2017. The suite features 1 large bedroom, a 4-piece bathroom, a massive living room, its own dedicated laundry room, and electric heating, providing an excellent opportunity for additional income or extended family living. Outside, you'll find a private, beautifully landscaped and fully fenced backyard, complete with a shed.
$ 369,900
240 Comeau Crescent, Fort Mcmurray, AB, T9K 2X8 house for sale | Listing ID A2339 | Royal LePage
View photo
House · for sale
$ 570,000
240 Comeau Crescent, Fort Mcmurray, AB, T9K 2X8 house for sale | Listing ID A2339 | Royal LePage
Gregoire Lake Estates
· House
· Fireplace · Cellar
Gregoire Lake Estates · House · Fireplace · Cellar
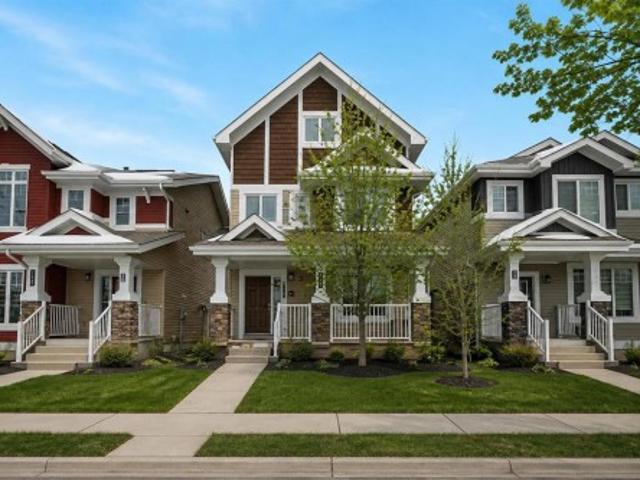
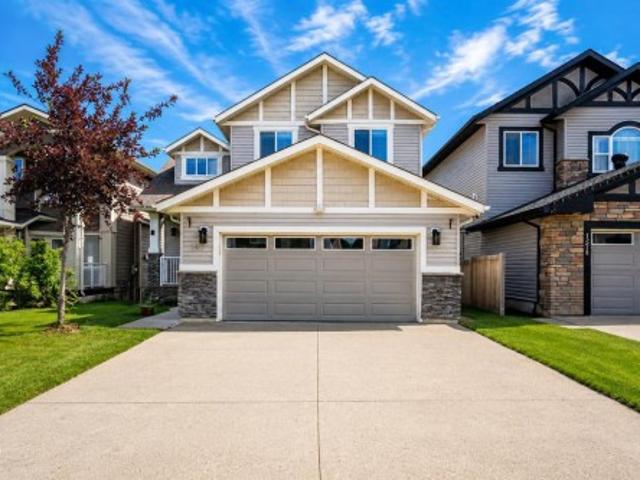
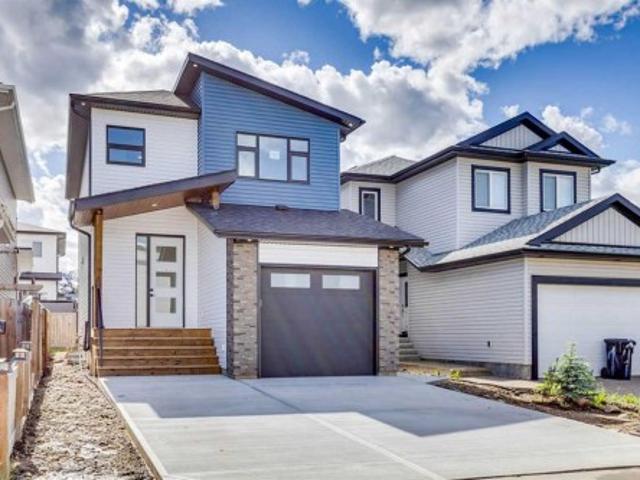
Welcome to 240 Comeau Crescent, a spacious three storey home offering 2,037 sq ft of above grade living space plus a legal basement suite, ideally located in a growing and highly convenient area close to trails, schools, playgrounds, and the future site of the new Walmart. Owned by the original owner since it was built in 2014, this property offers a functional layout with plenty of room to grow and adapt to your needs. The main level features an open concept living space with luxury vinyl plank flooring in the living room, a gas fireplace, and large windows that bring in natural light. The kitchen is finished with rich wood cabinetry, granite countertops, stainless steel appliances, tile flooring, and a pantry for added storage. A two piece bathroom and access to the rear entry complete this level. The second floor offers three bedrooms, including a primary suite with a walk in closet and private ensuite. A full four piece bathroom and the convenience of upstairs laundry make this lev
$ 570,000
205 Cheecham Drive, Anzac, AB, T0P 1J0 house for sale | Listing ID A2336 | Royal LePage
View photo
House · for sale
$ 479,900
205 Cheecham Drive, Anzac, AB, T0P 1J0 house for sale | Listing ID A2336 | Royal LePage
Gregoire Lake Estates
· House
· Parking
Gregoire Lake Estates · House · Parking
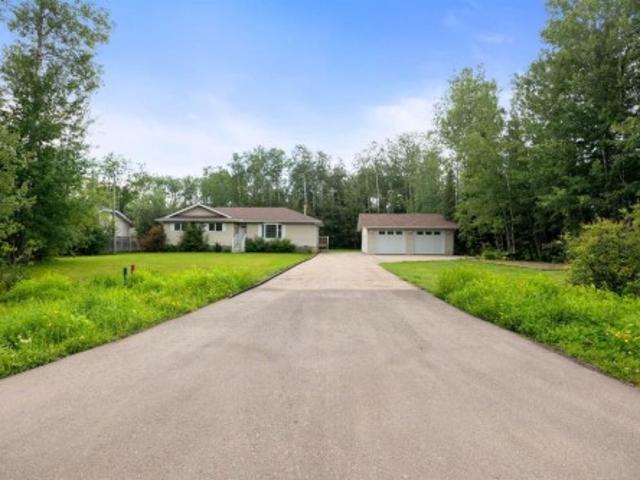
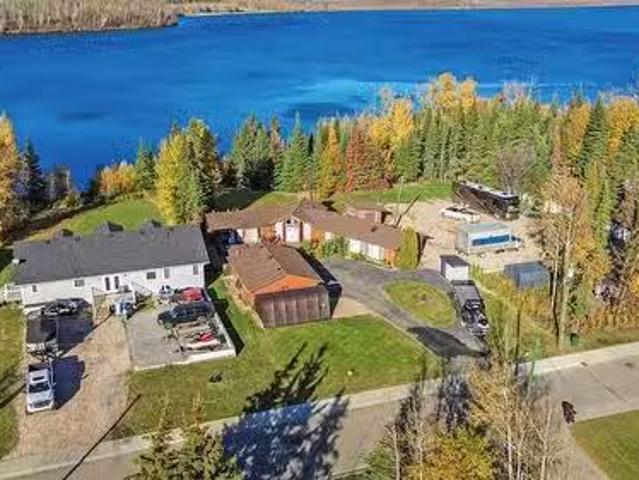
Enjoy the peace, space and freedom of rural living at 205 Cheecham Drive in Anzac, just 25 minutes from Fort McMurray city limits. Tucked away in the quiet community of Anzac on Gregoire Lake, this property offers the perfect escape from the hustle and bustle of the city while keeping you close enough for an easy commute. If you love the outdoors and want room to breathe, this property is worth a look. Situated on over 1 acre of partially treed land, there is plenty of space to enjoy the lifestyle that comes with rural living—ATVing, snowmobiling, boating, ice fishing, entertaining or simply enjoying the peace and quiet of your own slice of heaven in the Northern boreal forest. A long paved driveway leads right to your doorstep, while the 28’ x 30’ detached garage provides plenty of room for vehicles, toys and equipment. With its own electrical panel, tall ceilings and wood stove, it is an ideal space for the hobbyist or outdoor enthusiast. Inside, the home offers vaulted ceilings and
$ 479,900
104 Rookery Bay, Fort Mcmurray, AB, T9K 1E8 house for sale | Listing ID A2338 | Royal LePage
View photo
House · for sale
$ 449,900
104 Rookery Bay, Fort Mcmurray, AB, T9K 1E8 house for sale | Listing ID A2338 | Royal LePage
Gregoire Lake Estates
· House
Gregoire Lake Estates · House
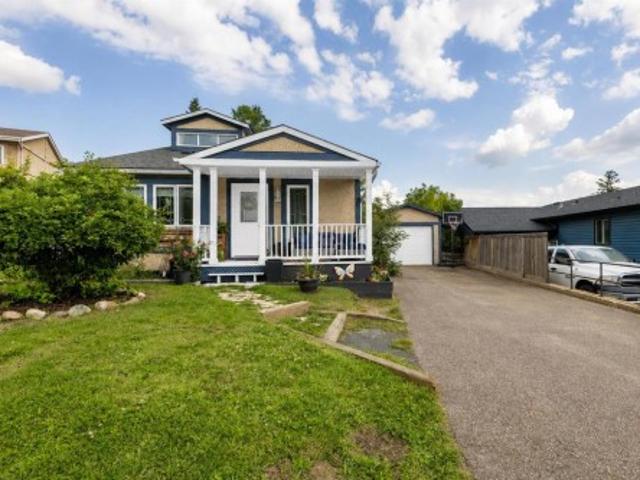
Welcome to 104 Rookery Bay, a unique character home tucked away in a quiet cul-de-sac in Thickwood. This spacious 6-bedroom, 2.5-bathroom, 4-level split offers a layout you don’t see every day, with multiple levels of functional iving space, plenty of personality and room for the entire family. Step inside to a bright and inviting main level where the distinctively unique kitchen becomes a standout feature of the home. Offering an abundance of cabinetry and counter space, the kitchen features vaulted veilings, contrasting cabinetry, a tiled backsplash, gas stovetop with hood rage, and a large peninsula with additional seating, perfect for casual meals, morning coffee or gathering while entertaining. The unique cabinetry and architectural details give the space plenty of personality, while the open concept living space modernizes the layout. Just beyond the kitchen is a separate formal dining area with intentional bench seating to provide even more space for family dinners and entertain
$ 449,900
Saline Creek Land Development, Fort Mcmurray, AB, X0X 0X0 co.
View photo
House · for sale
$ 6,078,750
Saline Creek Land Development, Fort Mcmurray, AB, X0X 0X0 co.
Gregoire Lake Estates
· House
Gregoire Lake Estates · House
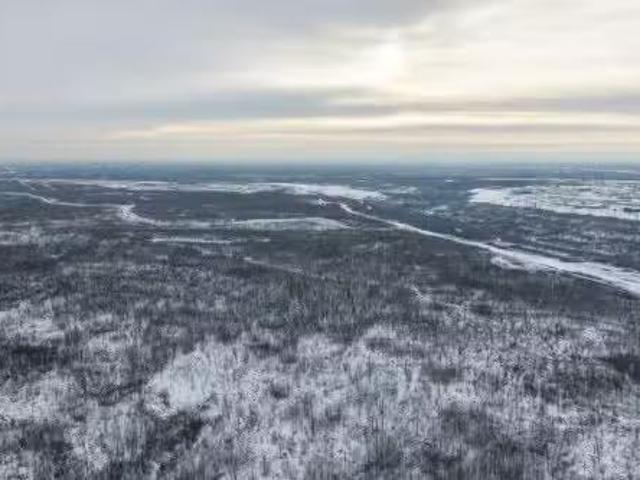
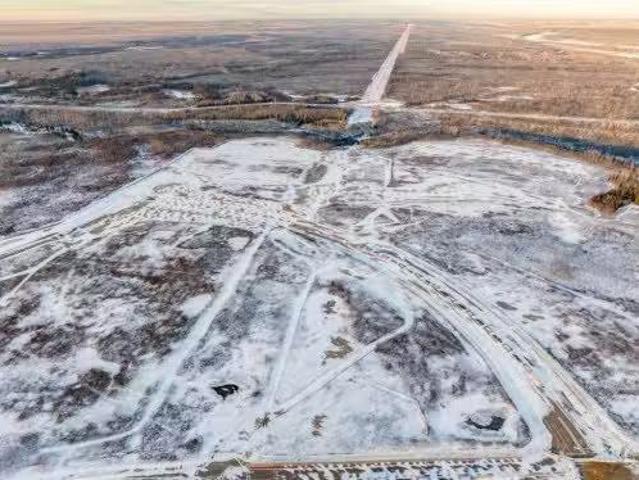
An exceptional opportunity to acquire 243.15 acres of Crown Land in Saline Creek on the south side of Fort McMurray. This expansive parcel is zoned UE Urban Expansion. The property is currently undeveloped and uncleared, offering a true blank slate for long term planning.Located minutes from the Fort McMurray International Airport with quick access to Highways 63 and 69, this site is well positioned within an emerging growth corridor. Surrounding areas include Henning Ridge + Rotary Links Golf Course, Gregoire, Prairie Creek, Mackenzie Industrial Park, and established south side neighbourhoods. The parcel features a mix of treed terrain and natural landscape, creating potential for a variety of future land use concepts subject to municipal approvals. Any future development will require full servicing and planning through the RMWB, including alignment with the Municipal Development Plan and future Area Structure Plans. Purchasers are responsible for confirming permitted and discretionar
$ 6,078,750
189 Sitka Drive, Fort Mcmurray, AB, T9H 3C1 house for sale | Listing ID A2337 | Royal LePage
View photo
House · for sale
$ 400,000
189 Sitka Drive, Fort Mcmurray, AB, T9H 3C1 house for sale | Listing ID A2337 | Royal LePage
Gregoire Lake Estates
· House
Gregoire Lake Estates · House
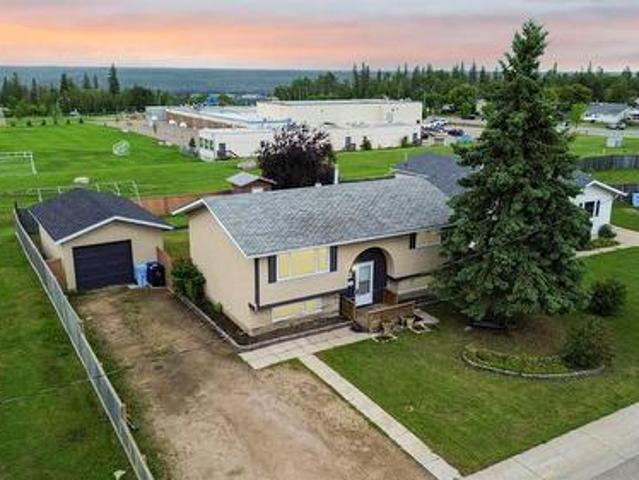
Immediate possession! Welcome to 189 Sitka Drive, a five bedroom, two bathroom bi-level set on an oversized lot of more than 6,900 square feet in a convenient Thickwood location. Minutes from schools, eateries, and everyday amenities, this home also offers the privacy of no direct neighbours behind you or on one side. The long, wide driveway easily accommodates multiple vehicles plus your RV, camper, trailer, or fifth wheel, so there is no need to pay for off-site storage. The arched front entrance adds character before you even step inside. Upstairs, the living and dining rooms are filled with natural light throughout the day, so much so that you rarely need to turn the lights on. The kitchen offers plenty of both upper and lower cabinetry with charm to match. The main floor primary bedroom is generously sized and easily fits a king bed, with a sliding door closet plus an additional closet, and the full bathroom on this level offers ample countertop and cabinet space. Downstairs you w
$ 400,000
125 Elm Street, Fort Mcmurray, AB, T9K 0J9 house for sale | Listing ID A2337 | Royal LePage
View photo
House · for sale
$ 319,900
125 Elm Street, Fort Mcmurray, AB, T9K 0J9 house for sale | Listing ID A2337 | Royal LePage
Gregoire Lake Estates
· House
· Fireplace · Air conditioning
Gregoire Lake Estates · House · Fireplace · Air conditioning
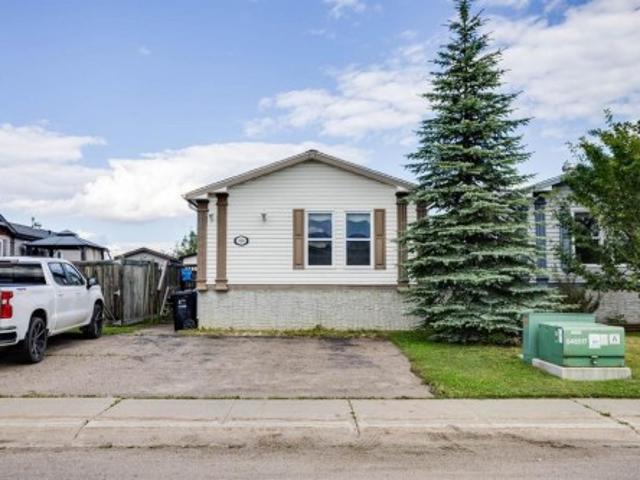
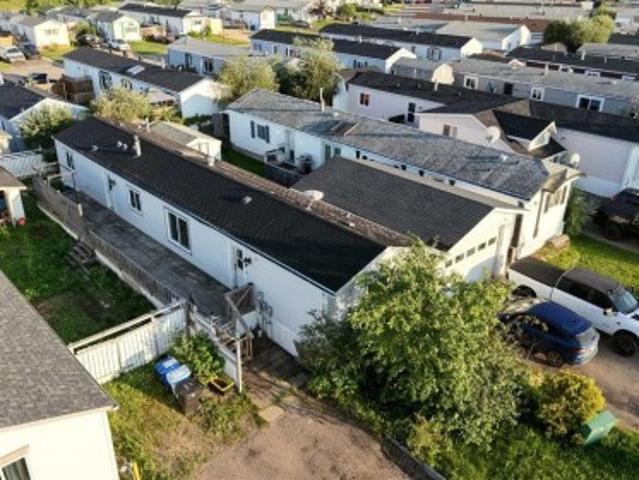
125 Elm Street — Move-In Ready Value in TimberleaDouble Wide. No Condo Fees. Central Air Conditioning. Meticulously MaintainedWelcome to 125 Elm Street, a beautifully maintained 1,528 sq. Ft. double-wide mobile home offering the space, comfort, and affordability today’s first-time and new home buyers are looking for. Situated on a 4,298 sq. Ft. fully fenced lot in the established community of Timberlea, this move-in-ready home is an excellent opportunity to enjoy homeownership without condo fees. Step inside to a bright, open-concept living space featuring vaulted ceilings, carpet flooring, and a cozy corner gas fireplace—an inviting place to relax and unwind. The spacious kitchen is filled with natural light from an overhead skylight with heat trace and offers new laminate countertops, stainless steel appliances, plenty of cabinetry, and generous counter space. The thoughtfully designed layout provides three well-sized bedrooms, including a spacious primary suite with a walk-in closet
$ 319,900
111 Polar Bay, Fort Mcmurray, AB, T9K 2W1 semi detached for sale | Listing ID A2336 | Royal LePage
View photo
House · for sale
$ 350,000
111 Polar Bay, Fort Mcmurray, AB, T9K 2W1 semi detached for sale | Listing ID A2336 | Royal LePage
Gregoire Lake Estates
· House
· Garden · Deck · Parking · Cellar
Gregoire Lake Estates · House · Garden · Deck · Parking · Cellar
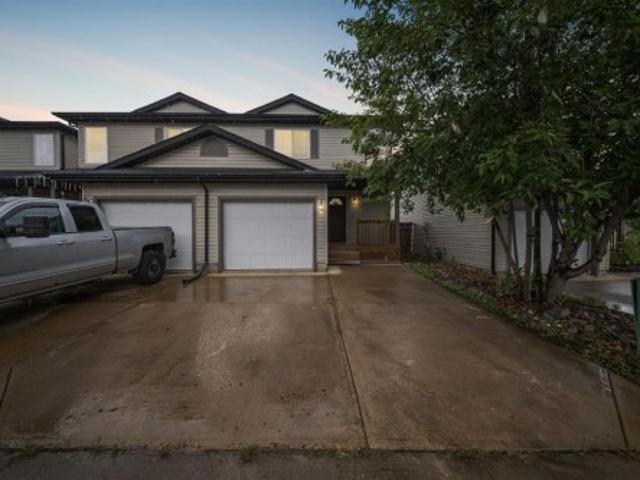
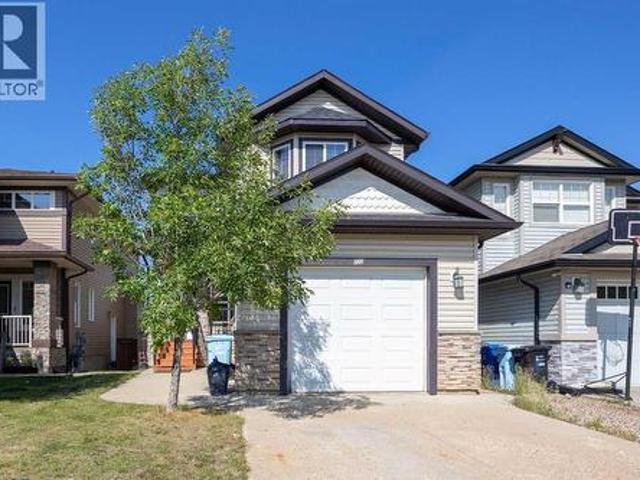
Open House Tuesday August 18th 5pm-7pm | Welcome to 111 Polar Bay, a freshly updated two-storey duplex offering four bedrooms, two and a half bathrooms, a fully developed basement and an attached garage. With new shingles, fresh neutral paint, updated lighting and a fenced backyard overlooking Syncrude Athletic Park, this move-in-ready home offers excellent value for first-time buyers, growing families or investors seeking a well-located property in Timberlea near playgrounds, sports fields and trails. A covered front deck creates a welcoming entrance, while the concrete driveway provides parking for two vehicles in addition to the attached single garage. The shingles were replaced in 2024, adding an important exterior update and further peace of mind. Inside, the home has been freshly painted throughout in 2026, creating a bright and welcoming atmosphere. New LED lighting installed in 2025 adds a clean, modern touch, while laminate and linoleum flooring provide practical finishes for
$ 350,000
Block:28 Plan: 2021329 Lot:4, Fort Mcmurray, AB, T9K 2X4 com.
View photo
House · for sale
$ 2,368,300
Block:28 Plan: 2021329 Lot:4, Fort Mcmurray, AB, T9K 2X4 com.
Gregoire Lake Estates
· House
Gregoire Lake Estates · House
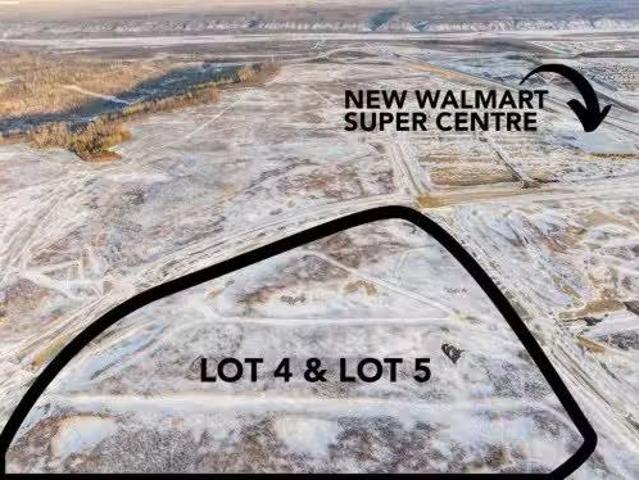
13.05 Acres R2 Low-Rise Medium Density Residential. Located closed to the new Walmart Super Centre location in the newer subdivision of Parson North. Services have been brought to property line, The purchaser would be responsible for interior servicing and any subdivision. Parsons North is a carefully planned community in Fort McMurray. It’s designed around 2 schools, and a mix of land uses, featuring trails, green spaces, a skate park, a spray park, and future plans for a waterfront village with ponds. Commercial space is also included, with a prospective “town-centre” retail district and pedestrian-friendly main streets. What’s more, the area is poised to benefit from a major infrastructure boost: Alberta is planning a significant Highway 686 extension — about 218 km long — that will create a new east-west corridor linking Fort McMurray (near Parsons Creek) to the Peerless Lake region, ultimately improving connectivity across northern Alberta. At full build-out, Parsons North is proj
$ 2,368,300
Block: 28 Plan: 2021329 Lot: 5, Fort Mcmurray, AB, T9K 2X4 c.
View photo
House · for sale
$ 2,557,500
Block: 28 Plan: 2021329 Lot: 5, Fort Mcmurray, AB, T9K 2X4 c.
Gregoire Lake Estates
· House
Gregoire Lake Estates · House
14.09 acres zoned R2 Low-Rise Medium Density Residential. Located closed to the new Walmart Super Centre location in the newer subdivision of Parson North. Services have been brought to property line, The purchaser would be responsible for interior servicing and any subdivision. Parsons North is a carefully planned community in Fort McMurray. It’s designed around 2 schools, and a mix of land uses, featuring trails, green spaces, a skate park, a spray park, and future plans for a waterfront village with ponds. Commercial space is also included, with a prospective “town-centre” retail district and pedestrian-friendly main streets. What’s more, the area is poised to benefit from a major infrastructure boost: Alberta is planning a significant Highway 686 extension — about 218 km long — that will create a new east-west corridor linking Fort McMurray (near Parsons Creek) to the Peerless Lake region, ultimately improving connectivity across northern Alberta. At full build-out, Parsons North i
$ 2,557,500
7428 Bulyea Avenue, Fort Mcmurray, AB, T9H 1B6 commercial fo.
View photo
House · for sale
$ 675,000
7428 Bulyea Avenue, Fort Mcmurray, AB, T9H 1B6 commercial fo.
Gregoire Lake Estates
· House
Gregoire Lake Estates · House
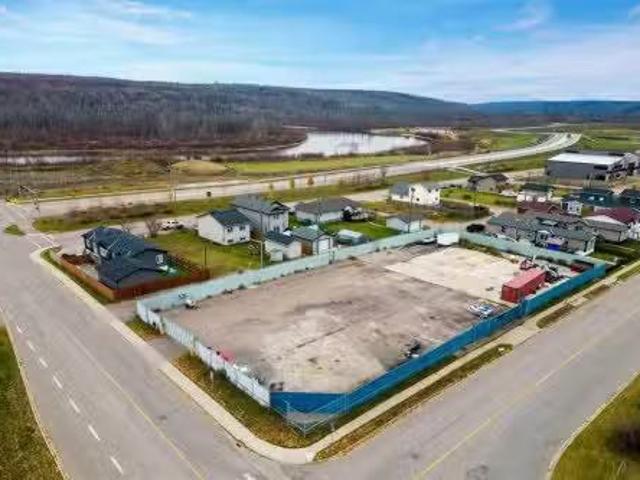
PRIME COMMERCIAL DEVELOPMENT OPPORTUNITY! OVER 30,000 SQ FT CORNER LOT. C1 ZONING. FULLY SERVICED. HIGH VISIBILITY LOCATION.Exceptional opportunity to acquire an OVER 30,000 SQ FT CORNER LOT in one of Fort McMurrays growing commercial areas. This FULLY SERVICED property includes WATER, SEWER, AND POWER and is zoned C1, offering tremendous flexibility for a wide variety of COMMERCIAL USES.Whether you are looking to CUSTOM BUILD, bring in a READY TO MOVE STRUCTURE, or develop an INVESTMENT PROPERTY, this site provides endless possibilities. The strategic location, surrounded by PARKS AND GREEN SPACE, offers excellent exposure, accessibility, and long term growth potential.With services already in place and a COMPETITIVELY PRICED asking price, this property presents an outstanding opportunity for INVESTORS, DEVELOPERS, AND BUSINESS OWNERS looking to establish or expand their presence in Fort McMurray.Rarely do parcels of this size and zoning become available. Secure this PRIME DEVELOPMENT
$ 675,000
4 Mcleod Street, Fort Mcmurray, AB, T9H 1Z5 house for sale.
View photo
House · for sale
$ 399,900
$ 383/sq.ft
4 Mcleod Street, Fort Mcmurray, AB, T9H 1Z5 house for sale.
Gregoire Lake Estates
· 1,044 sq.ft · 30 Bedrooms · 2 Baths · House
· Garden · Parking · Air conditioning · Cellar
Gregoire Lake Estates · 1,044 sq.ft · 30 Bedrooms · 2 Baths · House · Garden · Parking · Air conditioning · Cellar
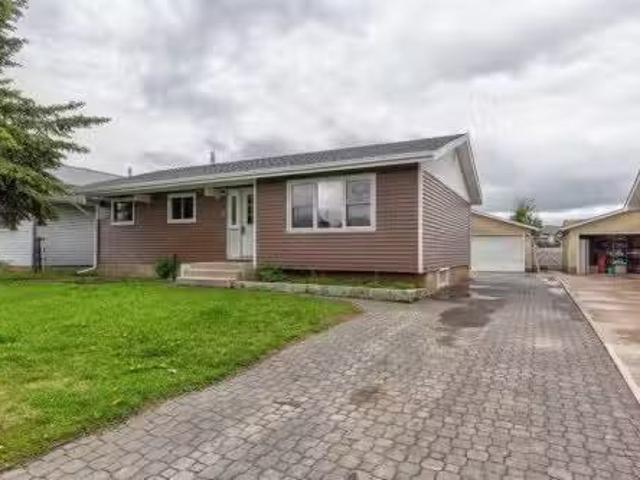
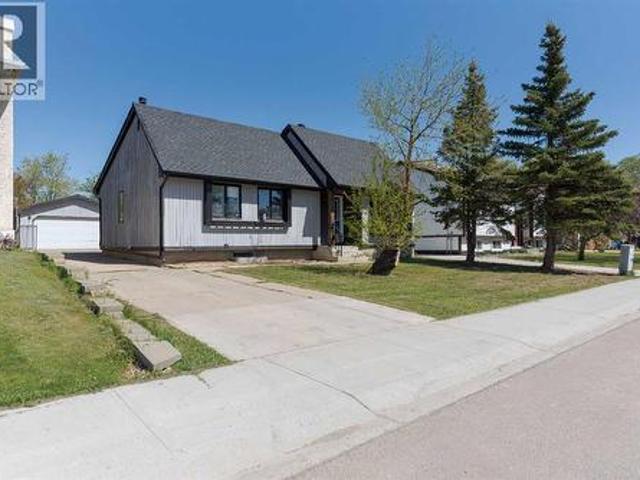
Opportunity for investment or for first time home ownership comes with this tastefully updated bungalow with a detached double garage thats heated, insulated, and wired for 240v! Lets get right into it - Starting in 2019 with new shingles for BOTH the garage and the home, new siding, new back door, baseboards and trim, kitchen sink and hardware; into 2020 when there was a new HWT installed, new furnace, equipped and ready for an AC unit, new electrical panel, new wiring in basement and new insulation! 2021 saw improvements with new kitchen counter tops, a completely new bathroom in the basement, and a brand new furnace in the garage. There are three bedrooms upstairs and a full four piece bath. Downstairs awaits your final touches with the rough ins already in place and the bathroom already completed. And for those who dont like stairs, there also a main floor laundry hook up! Outside, enjoy a private and fenced yard, only steps away from the main drag, yet far enough away that all you
$ 399,900
122 Christina Court, Fort Mcmurray, AB, T9K 1H3 house for sa.
View photo
House · for sale
$ 350,000
$ 318/sq.ft
122 Christina Court, Fort Mcmurray, AB, T9K 1H3 house for sa.
Gregoire Lake Estates
· 1,098 sq.ft · 32 Bedrooms · 3 Baths · House
· Garden · Parking
Gregoire Lake Estates · 1,098 sq.ft · 32 Bedrooms · 3 Baths · House · Garden · Parking
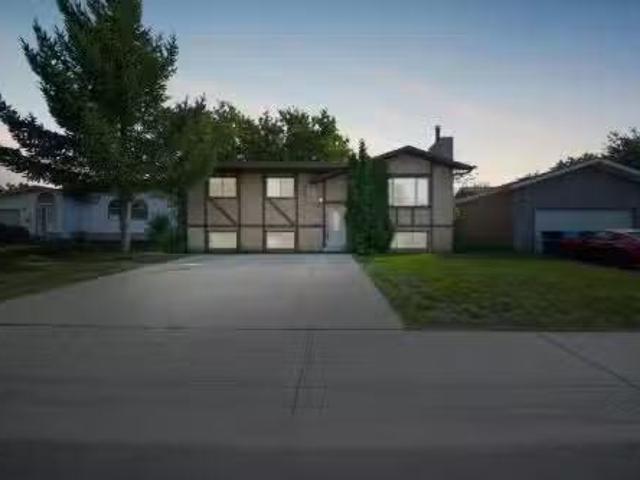
Welcome to 122 Christina Court, a charming five bedroom bi-level tucked away on a quiet dead end street in the heart of Thickwood. Lovingly owned for over 30 years, this well maintained home has been thoughtfully refreshed with modern updates while preserving the warmth and character that make it feel instantly welcoming. With immediate possession available, New Shingles, New Appliances and a renovated kitchen and interior (all 2026), this home is ready for its next family to move in and make it their own.The home offers excellent curb appeal with a concrete front parking pad for two vehicles, newer shingles, updated windows, and a fully fenced backyard surrounded by mature landscaping. The spacious yard provides plenty of room for children, pets, gardening, or entertaining, creating a peaceful outdoor retreat in one of Fort McMurrays most established neighbourhoods.Inside, the home has been beautifully refreshed in 2026 with fresh paint throughout, updated flooring, new baseboards, mo
$ 350,000
173 Cree Road, Fort Mcmurray, AB, T9K 1X7 house for sale | Listing ID A2334 | Royal LePage
View photo
House · for sale
$ 339,900
173 Cree Road, Fort Mcmurray, AB, T9K 1X7 house for sale | Listing ID A2334 | Royal LePage
Gregoire Lake Estates
· House
· Parking · Air conditioning
Gregoire Lake Estates · House · Parking · Air conditioning
Shows like new & truly turn-key! This beautifully updated 3 bedroom, 2 bathroom home has had the big-ticket work done, inside and out. Recent exterior improvements include a freshly repainted exterior, replaced vinyl windows, brand-new skirting, updated insulation and heat trace for added peace of mind, plus shingles replaced approx. 12 years ago by previous owners. Central A/C was added in 2022, and the hot water tank was replaced in 2016. The true showpiece is the incredible 16' x 26' GARAGE/SHOP, built in 2024 with a 9.5' ceiling and finished with exceptional attention to detail. Currently used as a workspace, it has been framed and wired for a future overhead door to allow vehicle access. No expense was spared with epoxy flooring, insulated and drywalled walls, paint and decorative trim, window blinds, a natural gas heater and 240V wiring. The rear portion has been converted into a dedicated storage area, making this an amazing space for hobbies, projects or a future garage. Inside
$ 339,900
164 Fireweed Crescent, Fort Mcmurray, AB, T9K 0J3 house for.
View photo
House · for sale
$ 499,000
$ 293/sq.ft
164 Fireweed Crescent, Fort Mcmurray, AB, T9K 0J3 house for.
Gregoire Lake Estates
· 1,701 sq.ft · 41 Bedrooms · 4 Baths · House
· Gym · Cellar
Gregoire Lake Estates · 1,701 sq.ft · 41 Bedrooms · 4 Baths · House · Gym · Cellar
Welcome to 164 Fireweed Crescent, a beautifully maintained family home offering the space, functionality, and location you are looking for. Ideally situated close to schools, bus routes, grocery stores, parks, scenic trails, and everyday amenities, this home makes family living both convenient and enjoyable. Step inside to a bright and spacious main floor featuring a generous living room with plenty of space for large furniture, a versatile dining room that can easily serve as an extension of the living area or a formal dining space, a convenient 2-piece powder room, and a functional kitchen complete with updated appliances and a cozy breakfastdining nook. Upstairs, you’ll find the ideal family layout with four spacious bedrooms on the same level, including a comfortable primary retreat with its own ensuite bathroom, plus an additional full bathroom. The fully finished basement provides even more living space with a large recreationfamily room perfect for movie nights, a home gym, or a
$ 499,000
445 Heritage Drive, Fort Mcmurray, AB, T9L 1S4 house for sal.
View photo
House · for sale
$ 440,000
$ 279/sq.ft
445 Heritage Drive, Fort Mcmurray, AB, T9L 1S4 house for sal.
Gregoire Lake Estates
· 1,572 sq.ft · 3 Bedrooms · 3 Baths · House
· Garden · Fireplace · Cellar
Gregoire Lake Estates · 1,572 sq.ft · 3 Bedrooms · 3 Baths · House · Garden · Fireplace · Cellar
At nearly 1,600 sqft, this beautifully maintained Parsons Creek home offers the space and finish buyers want, plus air conditioning, upstairs laundry, a separate basement entrance and a fully fenced yard - without condo fees. The seller is the original owner and only occupied the house in 2017, despite the year built being 2013. Built by Cherrywood, this well-maintained 2-storey home offers exceptional value in the beautiful community of Parsons Creek! A welcoming front porch leads into a bright, open-concept main floor featuring fresh paint, 9 ceilings, a tiled front entry, a spacious living room with an electric fireplace and added privacy thanks to the mature tree out front, hardwood flooring, plus a smart thermostat for modern convenience. The beautiful kitchen is designed for both everyday living and entertaining with a large island featuring a breakfast bar, stainless steel appliances, abundant cabinetry and a walk-in pantry, while the main floor is completed by a dining room, co
$ 440,000
245 Collicott Drive, Fort Mcmurray, AB, T9K 2W9 house for sale | Listing ID A2333 | Royal LePage
View photo
House · for sale
$ 575,000
245 Collicott Drive, Fort Mcmurray, AB, T9K 2W9 house for sale | Listing ID A2333 | Royal LePage
Gregoire Lake Estates
· House
· Balcony · Fireplace · Parking · Cellar
Gregoire Lake Estates · House · Balcony · Fireplace · Parking · Cellar
OPEN HOUSE 12-1pm Saturday August 22, 2026*. Welcome to 245 Collicott Drive, a modern 1,781 sq. Ft. semi-detached home with a legal basement suite, heated double attached garage and an incredible location backing directly onto greenspace and walking trails. Built in 2014 and freshly painted throughout in 2026, this freehold property offers four bedrooms, four bathrooms and a flexible layout suited to families, investors or buyers looking for help offsetting their mortgage. The bright, open-concept main floor features modern finishes and a gas fireplace. The kitchen offers quartz countertops, a large island, two-toned cabinetry, stainless steel appliances, a convection oven and plenty of cabinet space. The adjoining dining and living areas create a comfortable setting for everyday life and entertaining, with a bathroom conveniently located on this level. Step outside onto the main-level balcony overlooking the greenspace and trails, complete with stairs leading down to the fenced backya
$ 575,000
147 Killdeer, Fort Mcmurray, AB, T9K 0P8 house for sale | Listing ID A2333 | Royal LePage
View photo
House · for sale
$ 729,900
147 Killdeer, Fort Mcmurray, AB, T9K 0P8 house for sale | Listing ID A2333 | Royal LePage
Gregoire Lake Estates
· House
· Cellar
Gregoire Lake Estates · House · Cellar
Welcome to 147 Killdeer Way, where exceptional space, thoughtful design, and an unbeatable Eagle Ridge location come together to create the perfect family home. Freshly painted throughout all three levels, this beautifully maintained property offers over-the-top versatility with 5 spacious bedrooms, 5 full bathrooms, and the added value of a fully self-contained 1-bedroom legal suite—perfect for generating mortgage-helping income, accommodating extended family, or providing a private space for guests. Unlike many homes with basement suites, this layout has been intelligently designed to ensure the main residence still enjoys its own dedicated basement living space, giving your family room to grow without compromise. The bright, carpet-free interior showcases durable flooring throughout, while the main level offers two separate family living spaces, providing the flexibility every modern family needs for entertaining, relaxing, or creating the perfect children's play area. Stay comforta
$ 729,900
39 Poplar Crescent, Gregoire Lake Estates, AB, T9H 0L2 house.
View photo
House · for sale
$ 695,800
$ 318/sq.ft
39 Poplar Crescent, Gregoire Lake Estates, AB, T9H 0L2 house.
Gregoire Lake Estates
· 2,185 sq.ft · 3 Bedrooms · 3 Baths · House
· Fireplace · Parking
Gregoire Lake Estates · 2,185 sq.ft · 3 Bedrooms · 3 Baths · House · Fireplace · Parking
Why drive hours to a cabin when you can live where you play? Wake up to lake views, unwind in total tranquility, and enjoy the best of Gregoire Lake Estates every day. This is the executive lake property you’ve been waiting for! Live the lake life without leaving the city limits. 39 Poplar Crescent is an executive bungalow that delivers privacy, space, and luxury—backing directly onto the untouched greenbelt and Gregoire Lake itself. This is more than a home; it’s a lifestyle upgrade.Set on a sprawling 13,500 sq ft lot with room for RVs, toys, and a triple heated garage, this 2,193 sq ft residence blends refined finishes with breathtaking natural surroundings. Step inside to soaring vaulted ceilings, panoramic lake views, and a warm, inviting living room anchored by a wood burning fireplace.The chef’s kitchen elevates every meal with granite counters, a Thermador gas cooktop, and Jenn Air dual convection ovens. The primary suite is a true retreat—complete with an oversized his and hers
$ 695,800
138 Couture Lane, Fort Mcmurray, AB, T9K 1X3 house for sale | Listing ID A2332 | Royal LePage
View photo
House · for sale
$ 235,000
138 Couture Lane, Fort Mcmurray, AB, T9K 1X3 house for sale | Listing ID A2332 | Royal LePage
Gregoire Lake Estates
· House
· Garden · Deck · Air conditioning
Gregoire Lake Estates · House · Garden · Deck · Air conditioning
Welcome home! Tucked away in Timberlea, this move in ready mobile home is priced to sell with NO CONDO FEES! This home offers a large entrance that leads to the open concept living room and eat in kitchen. The primary bedroom features a large closet and en-suite, while the other 2 bedrooms are on the opposite end with their own full bathroom. Each bathroom boasts brand new flooring. As an added bonus, this house boasts central air! Outside there is a large deck located in the fenced and landscaped yard with a shed for storage
$ 235,000
146 Mcconachie Crescent, Fort Mcmurray, AB, T9K 1K7 house for sale | Listing ID A2331 | Royal LePage
View photo
House · for sale
$ 459,000
146 Mcconachie Crescent, Fort Mcmurray, AB, T9K 1K7 house for sale | Listing ID A2331 | Royal LePage
Gregoire Lake Estates
· House
· Patio · Parking · Cellar
Gregoire Lake Estates · House · Patio · Parking · Cellar
Welcome to 146 McConachie Crescent – the total package! This updated bungalow in the heart of Dickinsfield checks all the boxes — 5 bedrooms, 2.5 bathrooms, a fully finished basement with a separate entrance, a heated double garage, and loads of parking for all your toys. Sitting on an oversized 6,216 sq ft. Lot, you’ve got a long concrete driveway that can fit multiple vehicles, plus room for your RV, boat, trailer — you name it. The garage is heated, has 220v power, workbenches, and shelving already set up. Over the last two years, this home has seen some serious updates: New shingles (2022). New sliding glass door and side window. Fresh grey and black exterior paint. New luxury vinyl plank floors. New stainless steel appliances. New light fixtures. Fresh paint throughout Inside, the kitchen’s been freshened up with painted cabinetry, a custom epoxy countertop that really pops, a white tile backsplash, and new gray tile floors. Off the kitchen, you’ll find a new patio door that leads
$ 459,000
125 Oaks Crescent, Fort Mcmurray, AB, T9K 1M4 house for sale | Listing ID A2330 | Royal LePage
View photo
House · for sale
$ 389,900
125 Oaks Crescent, Fort Mcmurray, AB, T9K 1M4 house for sale | Listing ID A2330 | Royal LePage
Gregoire Lake Estates
· House
· Garden · Parking · Fireplace · Equipped kitchen
Gregoire Lake Estates · House · Garden · Parking · Fireplace · Equipped kitchen
Welcome to this spacious 4-bedroom, 3-bathroom, with ample storage space home offering an incredible opportunity in one of the area’s most sought after neighbourhoods! With generous interior living space, a large private backyard, and an exceptional layout, this home is full of potential. Recent updates include a NEW FURNACE (July 2026), new shingles (may 2026), new hot water tank (august 2026), new dishwasher (august 2026) a newer upper deck, and a professional cleaning, allowing you to move in with confidence. The oversized primary bedroom has begun its transformation into a relaxing retreat, although it is incomplete it is awaiting the vision of the new owner! While the beautiful front living room features hardwood flooring and a cozy gas fireplace, with an open concept to the dining room and where you can imagine the family holidays gathered around. The kitchen offers timeless solid oak cabinetry, and the heated double garage with high ceilings includes additional storage attachmen
$ 389,900
173 Aldergrove Avenue, Fort Mcmurray, AB, T9J 1E6 house for sale | Listing ID A2328 | Royal LePage
View photo
House · for sale
$ 599,900
173 Aldergrove Avenue, Fort Mcmurray, AB, T9J 1E6 house for sale | Listing ID A2328 | Royal LePage
Gregoire Lake Estates
· House
· Parking
Gregoire Lake Estates · House · Parking
Brand new! Attached heated garage! Incredible finishes! Separate side entrance! Welcome to 173 Aldergrove Avenue, a stunning brand-new home built by Kuta Homes in the desirable community of Abasand. Designed with both style and functionality in mind, this beautifully crafted home showcases exceptional workmanship, gleaming luxury vinyl plank flooring throughout, hot water on demand, a rough-in for future air conditioning, and the peace of mind of a new home builder's warranty. Step inside to a one-of-a-kind foyer featuring a custom built-in bench coat hang area, creating the perfect welcome for family and guests. The spacious open-concept main floor flows seamlessly into the impressive kitchen, complete with an abundance of quartz countertops, a large island, ample modern cabinetry, stainless steel appliances including a stylish hood fan, and a convenient corner pantry. The kitchen overlooks the generous dining area, offering plenty of room for family gatherings while providing direct
$ 599,900
322 Grosbeak Way, Fort Mcmurray, AB, T9K 0L8 house for sale | Listing ID A2328 | Royal LePage
View photo
House · for sale
$ 529,900
322 Grosbeak Way, Fort Mcmurray, AB, T9K 0L8 house for sale | Listing ID A2328 | Royal LePage
Gregoire Lake Estates
· House
· Fireplace · Cellar
Gregoire Lake Estates · House · Fireplace · Cellar
Custom built. Backing green space. 2 master suites. Walkout basement with full kitchen. Separate entrance. 6 bedrooms. 5 full bathrooms. Move in ready. Welcome to 322 Grosbeak Way, a ONE OF A KIND CUSTOM BUILT HOME designed with functionality, flexibility, and quality in mind. This is NOT your typical cookie cutter home. Every corner and every inch of this property has been thoughtfully designed and utilized to maximize space, comfort, and everyday living. Offering 6 bedrooms, 5 full bathrooms, 2 master suites, and a fully developed walkout basement with a full kitchen and separate entrance, this home is perfect for large families, multi generational living. Freshly painted with NEW FLOORING throughout, this home is MOVE IN READY. The spacious front entry welcomes you into an executive style living room featuring hardwood flooring and a tile surround gas fireplace. The beautifully appointed kitchen is designed for both everyday living and entertaining, featuring GRANITE COUNTERTOPS, A
$ 529,900

Get email alerts

Don't miss out: be the first to know about new properties

The alert was correctly created

On subscribing you accept the conditions of use and the privacy policy
Alert
Receive new ads in your inbox
Save this search
Receive alerts for new listings

We'll send you an email when we have new properties for: "Houses for sale in Gregoire Lake Estates"

The alert was correctly created

Gregoire Lake 176a
Get email alerts and be the first to see new listings
Required field
On subscribing I accept the terms of the privacy policy
Perfect! You'll soon start receiving new listings via email
Alert
Receive an email when we have new ads for Houses for sale in Gregoire Lake Estates
Save this search
Filters

Bedrooms

Area (sq.ft)

sq.ft
sq.ft

Price

$
$

Filter by property type

Bathrooms

Clear all filters
Receive notifications when new entries are published.