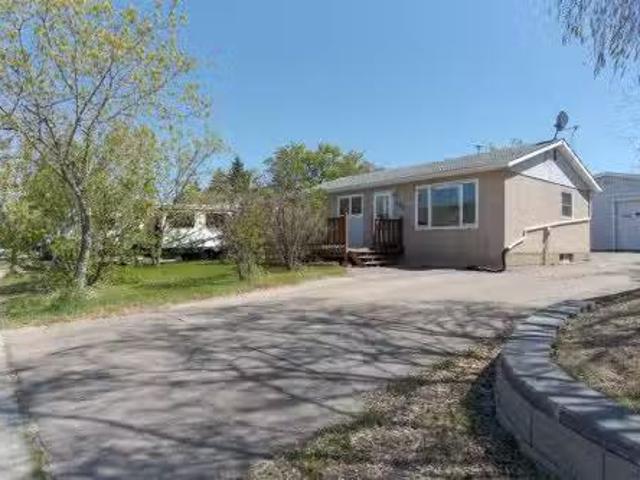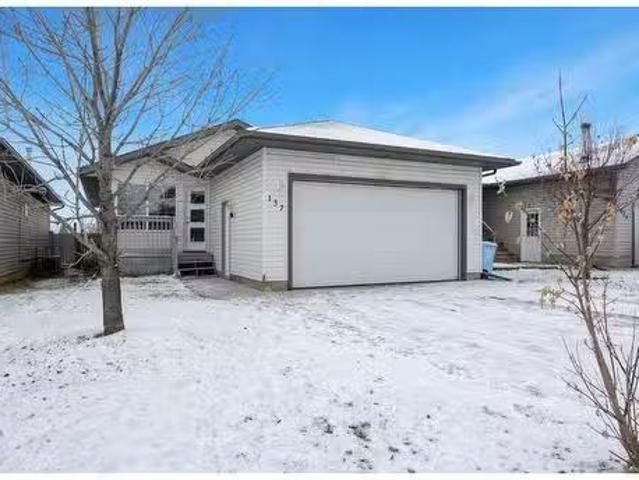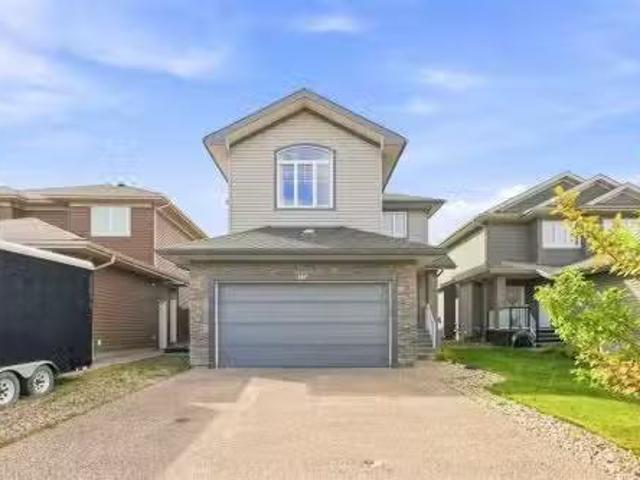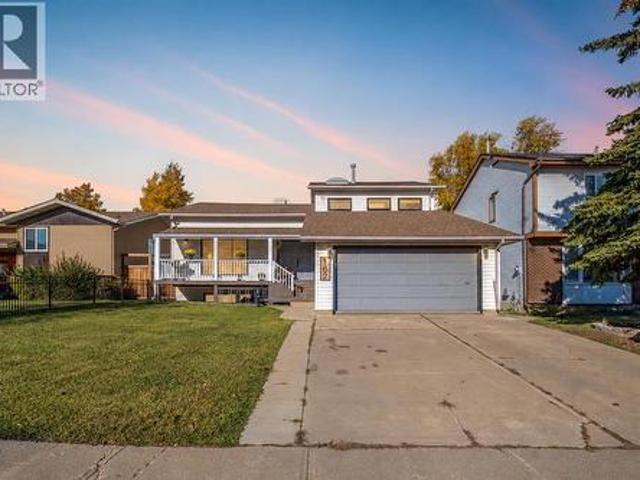
118 houses for sale in Gregoire Lake 176a

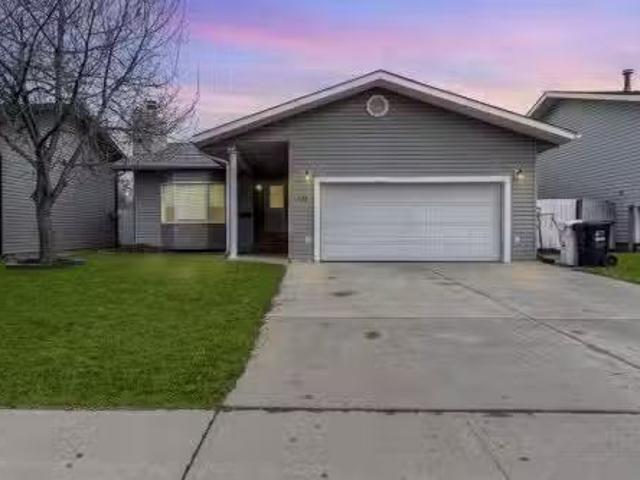
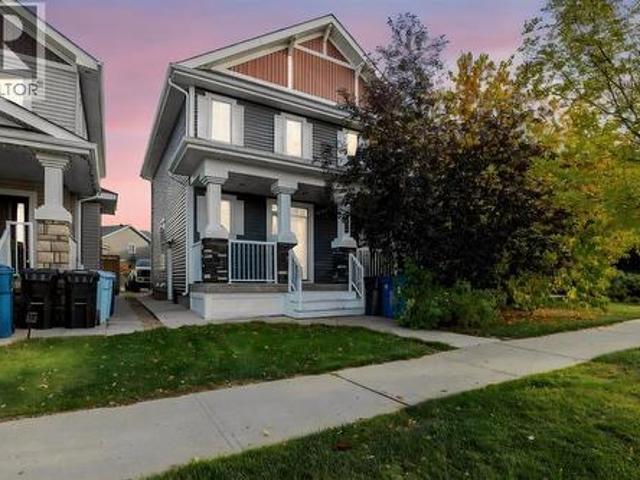
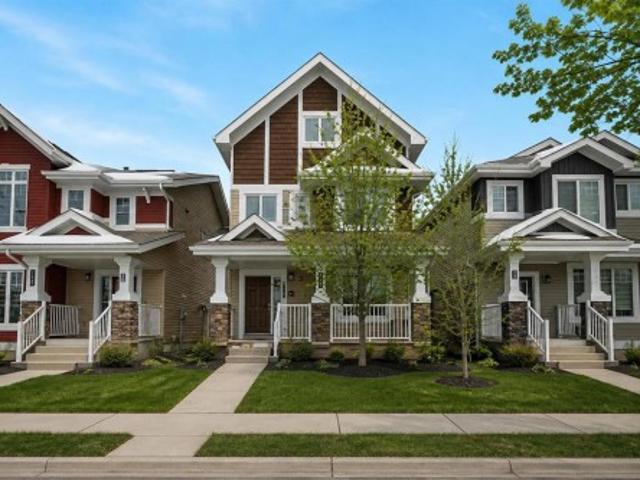
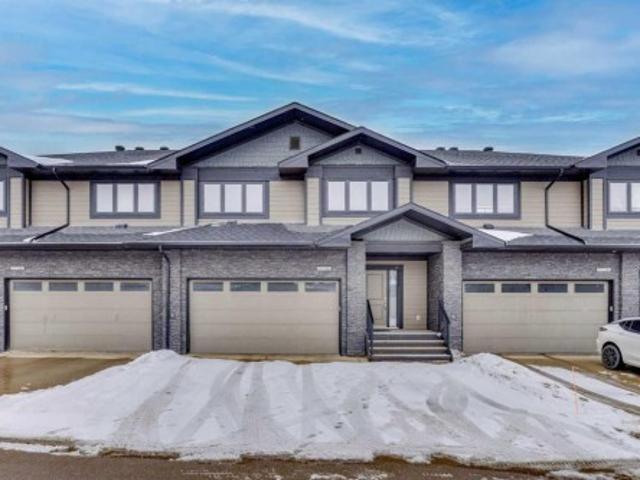
5 208 Sparrow Hawk Drive, Fort Mcmurray, AB, T9K 0Y8 townhouse for sale | Listing ID A2302 | Royal LePage
View photo
Townhouse · for sale
$ 445,900
5 208 Sparrow Hawk Drive, Fort Mcmurray, AB, T9K 0Y8 townhouse for sale | Listing ID A2302 | Royal LePage
Gregoire Lake 176a
· Townhouse
· Garden · Fireplace · Deck · Parking
Gregoire Lake 176a · Townhouse · Garden · Fireplace · Deck · Parking
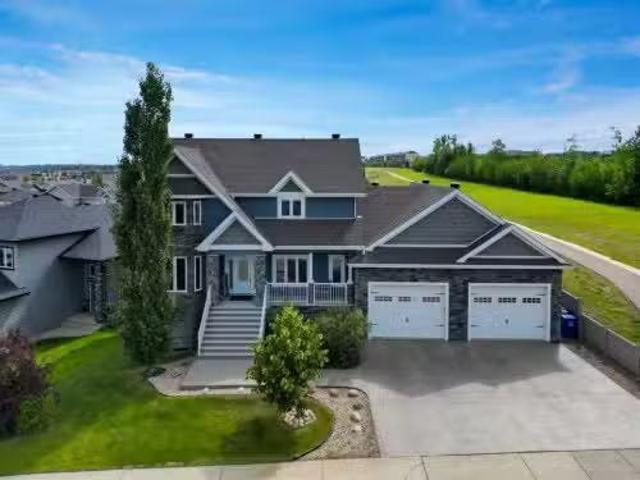
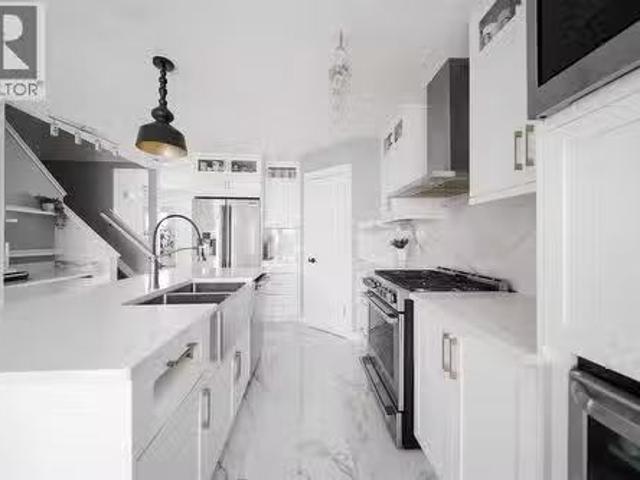
Welcome to THE LINCOLN, an exceptional luxury townhome offering the perfect blend of space, style, and convenience. Ideally located near the Eagle Ridge walking trails, this home is just minutes from schools, amenities, and provides quick access to major highways—making everyday living effortless. Step inside to an oversized foyer that opens into a bright and spacious living room, complete with a cozy gas fireplace and direct access to the back deck featuring a gas BBQ hookup. Overlooking the fully landscaped and fenced yard, this outdoor space is perfect for relaxing or entertaining. The living room flows seamlessly into the stunning kitchen, showcasing quartz countertops, ample cabinet and counter space that includes a kitchen island, stainless steel appliances (including a 2025 stove), and a wine fridge—truly a dream for any home chef. The main floor is complete with a convenient two-piece bathroom and direct access to the double attached heated garage. Upstairs, you’ll find three g
$ 445,900
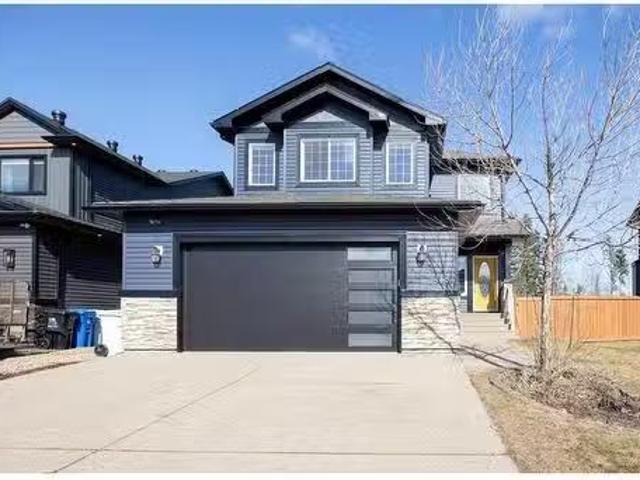
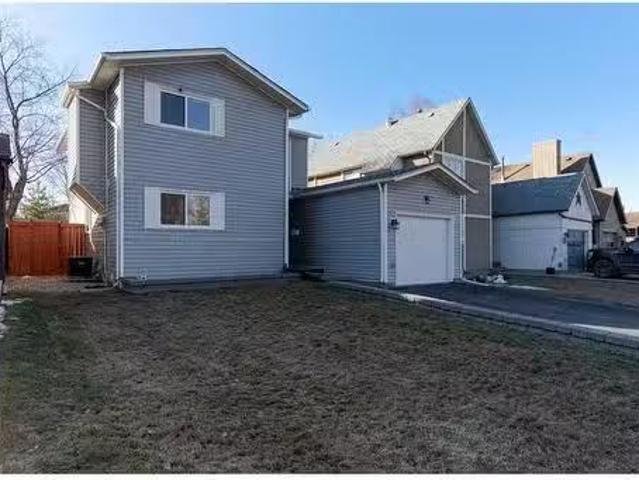
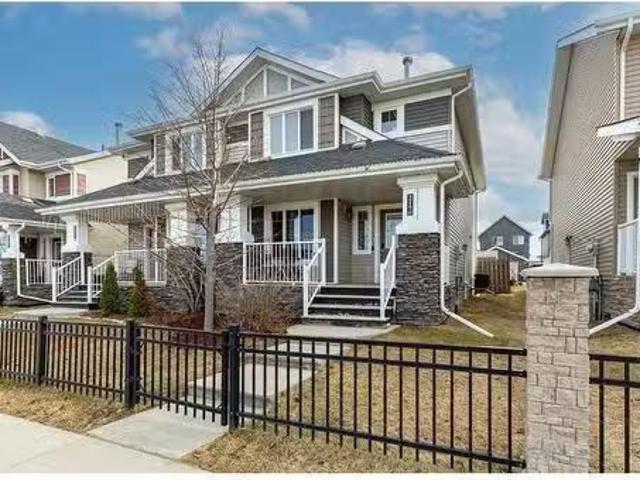
322 Grosbeak Way, Fort Mcmurray, AB, T9K 0L8 house for sale | Listing ID A2328 | Royal LePage
View photo
House · for sale
$ 529,900
322 Grosbeak Way, Fort Mcmurray, AB, T9K 0L8 house for sale | Listing ID A2328 | Royal LePage
Gregoire Lake 176a
· House
· Fireplace · Cellar
Gregoire Lake 176a · House · Fireplace · Cellar
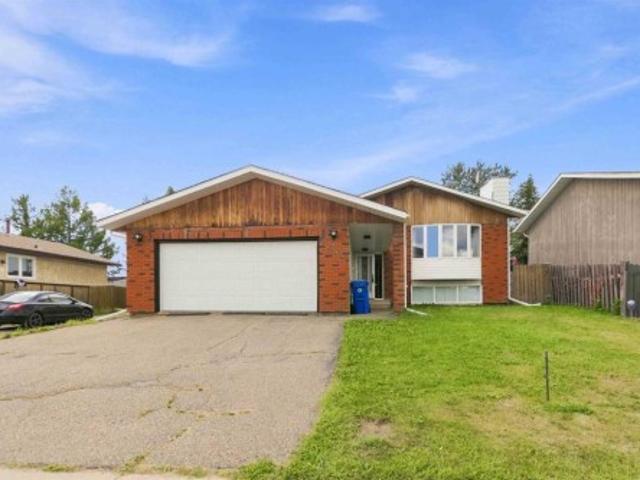
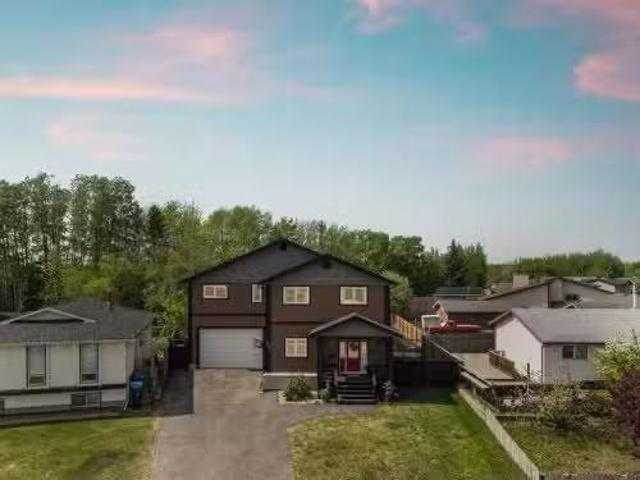
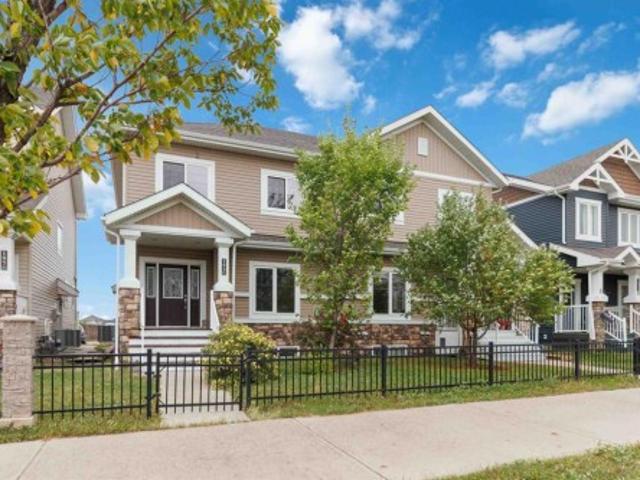
Custom built. Backing green space. 2 master suites. Walkout basement with full kitchen. Separate entrance. 6 bedrooms. 5 full bathrooms. Move in ready. Welcome to 322 Grosbeak Way, a ONE OF A KIND CUSTOM BUILT HOME designed with functionality, flexibility, and quality in mind. This is NOT your typical cookie cutter home. Every corner and every inch of this property has been thoughtfully designed and utilized to maximize space, comfort, and everyday living. Offering 6 bedrooms, 5 full bathrooms, 2 master suites, and a fully developed walkout basement with a full kitchen and separate entrance, this home is perfect for large families, multi generational living. Freshly painted with NEW FLOORING throughout, this home is MOVE IN READY. The spacious front entry welcomes you into an executive style living room featuring hardwood flooring and a tile surround gas fireplace. The beautifully appointed kitchen is designed for both everyday living and entertaining, featuring GRANITE COUNTERTOPS, A
$ 529,900
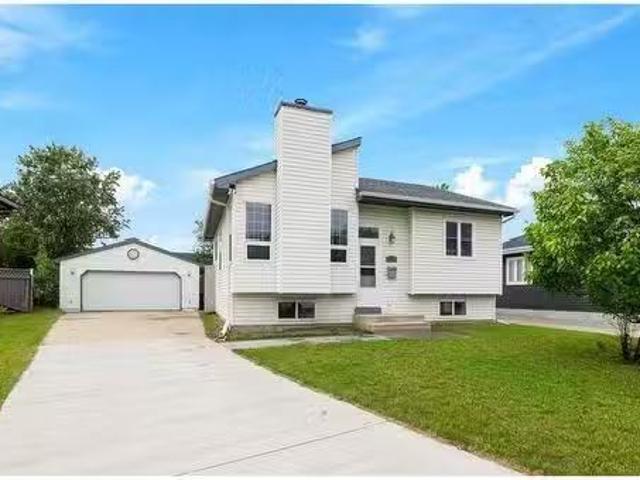
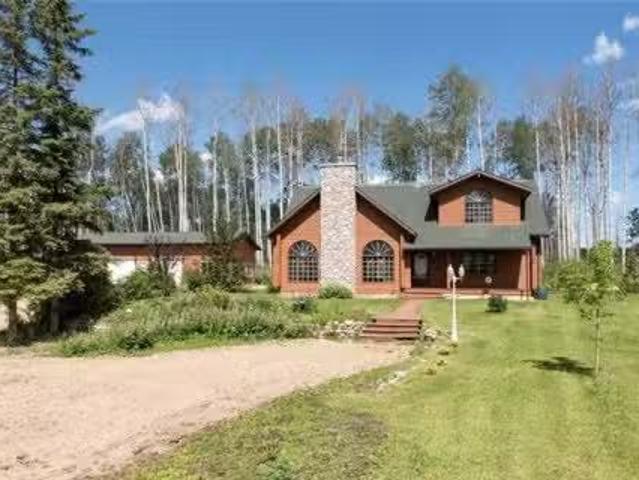
104 Community Lane, Saprae Creek, AB, T9H 0C3 house for sale.
View photo
House · for sale
$ 524,900
$ 327/sq.ft
104 Community Lane, Saprae Creek, AB, T9H 0C3 house for sale.
Gregoire Lake 176a
· 1,604 sq.ft · 3 Bedrooms · 3 Baths · House
· Air conditioning · Parking
Gregoire Lake 176a · 1,604 sq.ft · 3 Bedrooms · 3 Baths · House · Air conditioning · Parking
Welcome to 104 Community Lane, a charming single-level acreage retreat tucked away in the highly sought-after Saprae Creek Estates. This spacious 3-bedroom, 2.5-bathroom home is perfectly positioned on a beautiful 1.37-acre private lot surrounded by mature trees, offering all the tranquillity and room you’ve been dreaming of. Step inside to discover a thoughtfully designed interior that features upgraded flooring throughout, making cleaning effortless and lending a modern feel. The bright, functional kitchen is equipped with stainless steel appliances, a large eat-up island, and a pantry for extra storage, ensuring you have plenty of space to cook and entertain. For those warm summer days, central air conditioning keeps the home cool and comfortable, while the jetted tub in the primary ensuite provides a perfect spot to unwind. Whether you’re an outdoor enthusiast with RVs, boats, and quads or simply craving space to grow, you’ll love the abundant parking and endless possibilities for
$ 524,900
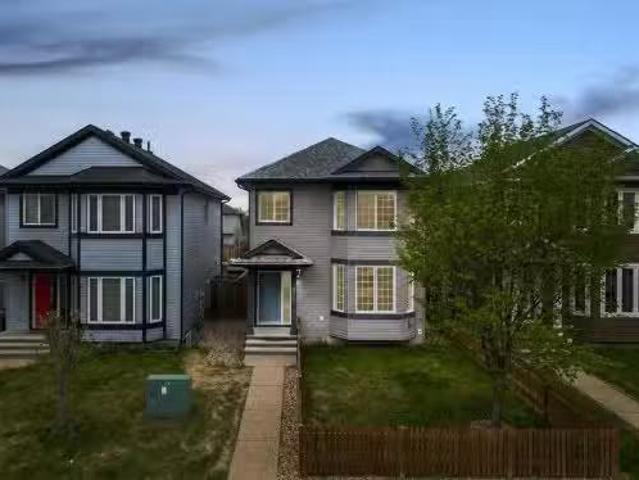
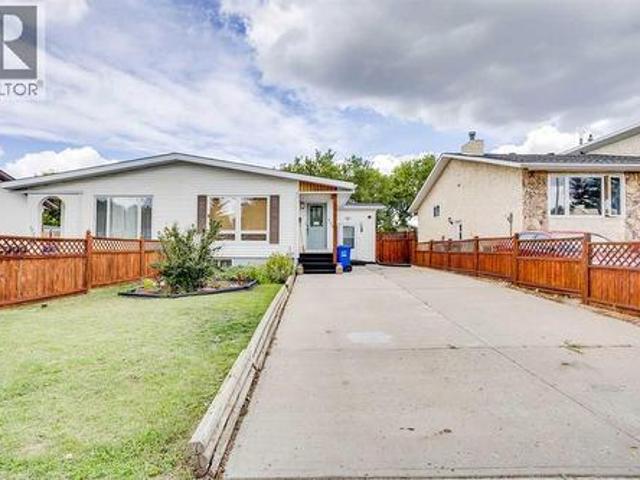
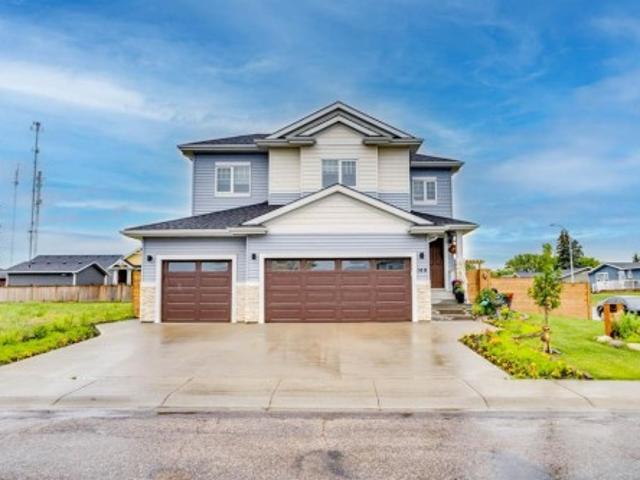
138 Couture Lane, Fort Mcmurray, AB, T9K 1X3 house for sale | Listing ID A2332 | Royal LePage
View photo
House · for sale
$ 235,000
138 Couture Lane, Fort Mcmurray, AB, T9K 1X3 house for sale | Listing ID A2332 | Royal LePage
Gregoire Lake 176a
· House
· Garden · Deck · Air conditioning
Gregoire Lake 176a · House · Garden · Deck · Air conditioning
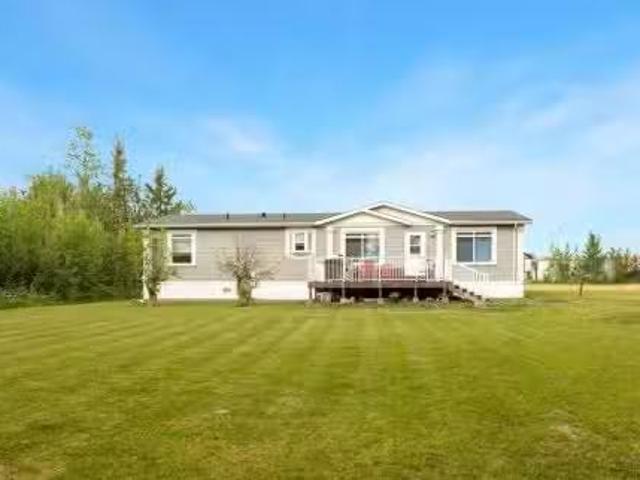
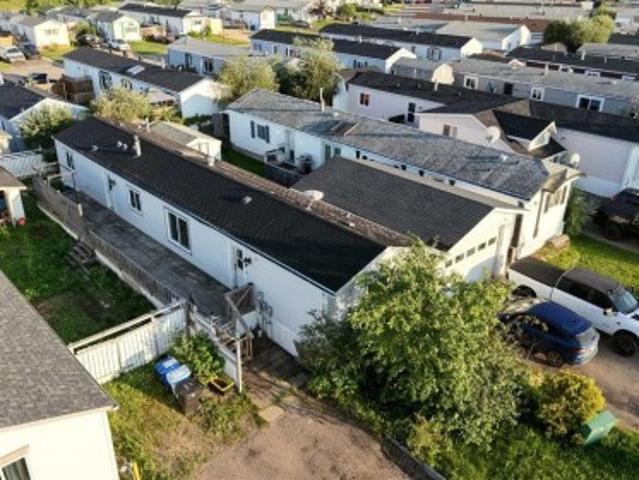
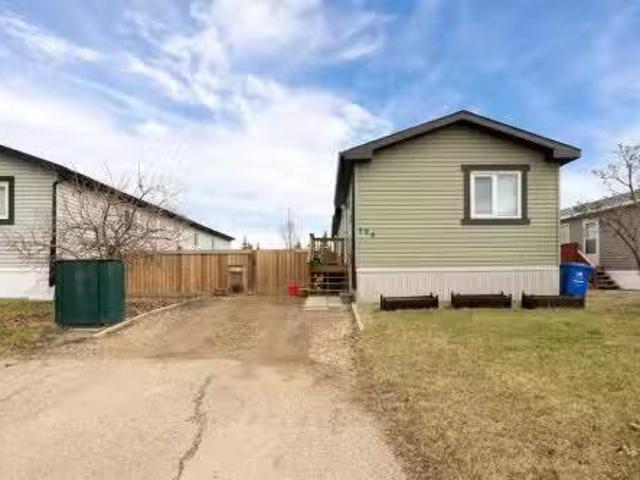
Welcome home! Tucked away in Timberlea, this move in ready mobile home is priced to sell with NO CONDO FEES! This home offers a large entrance that leads to the open concept living room and eat in kitchen. The primary bedroom features a large closet and en-suite, while the other 2 bedrooms are on the opposite end with their own full bathroom. Each bathroom boasts brand new flooring. As an added bonus, this house boasts central air! Outside there is a large deck located in the fenced and landscaped yard with a shed for storage
$ 235,000
336 Ermine Crescent, Fort Mcmurray, AB, T9H 4M6 house for sa.
View photo
House · for sale
$ 850,000
$ 231/sq.ft
336 Ermine Crescent, Fort Mcmurray, AB, T9H 4M6 house for sa.
Gregoire Lake 176a
· 3,670 sq.ft · 50 Bedrooms · 5 Baths · House
· Garden · Parking
Gregoire Lake 176a · 3,670 sq.ft · 50 Bedrooms · 5 Baths · House · Garden · Parking
Welcome to 336 Ermine Crescent, an extraordinary property offering over 3,670 sqft of above grade living space on a massive 7,682 sqft lot backing onto green space with beautiful tree lined views. With five bedrooms on the upper level, multiple living spaces, and an incredible drive through 40x50 attached shop with in-floor heat, this home offers a rare combination of size, functionality, and flexibility that is difficult to find in todays market.A large driveway provides parking for up to four vehicles, while a wide side gate allows easy access to the backyard for recreational storage, trailers, side by sides, or ATVs. The covered front step welcomes you inside to a spacious open concept main floor finished with tile and laminate flooring throughout.The kitchen was designed for both family living and entertaining, featuring granite countertops, extensive cabinetry, abundant counter space, a prep sink built into the oversized island, stainless steel appliances, a five burner gas range,
$ 850,000
121 Cowley Bay, Fort Mcmurray, AB, T9K 1G5 house for sale L.
View photo
House · for sale
$ 510,000
$ 408/sq.ft
121 Cowley Bay, Fort Mcmurray, AB, T9K 1G5 house for sale L.
Gregoire Lake 176a
· 1,249 sq.ft · 6 Bedrooms · 3 Baths · House
· Fireplace · Parking
Gregoire Lake 176a · 1,249 sq.ft · 6 Bedrooms · 3 Baths · House · Fireplace · Parking
Welcome to 121 Cowley Bay: A beautifully renovated home that is move-in ready. Featuring a two-vehicle driveway leading to a double attached heated garage. As you enter the home, you’re welcomed by a tiled front entryway and a generously sized closet for added convenience. Fresh paint throughout and newly retextured ceilings create a crisp, modern feel from the moment you step inside. Just a few steps down, the sunken living room invites you in with an abundance of natural light and a striking stone wood-burning fireplace—an ideal space to relax or entertain. The newly renovated open-concept kitchen is both stylish and functional, offering ample cabinet space, sleek quartz countertops, a modern honeycomb tile backsplash, and under-cabinet lighting that adds warmth and practicality. All-new stainless steel appliances complete the space, making it ready for everything from everyday meals to entertaining guests. To enhance the home’s fresh and updated aesthetic, modern light fixtures have
$ 510,000
205 Cheecham Drive, Anzac, AB, T0P 1J0 house for sale | Listing ID A2336 | Royal LePage
View photo
House · for sale
$ 479,900
205 Cheecham Drive, Anzac, AB, T0P 1J0 house for sale | Listing ID A2336 | Royal LePage
Gregoire Lake 176a
· House
· Parking
Gregoire Lake 176a · House · Parking
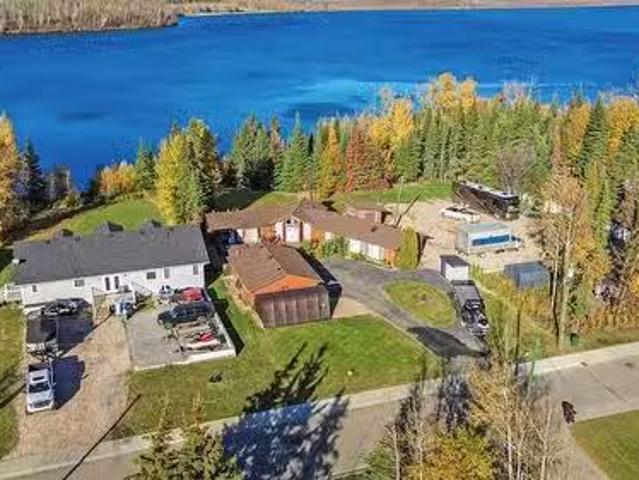
Enjoy the peace, space and freedom of rural living at 205 Cheecham Drive in Anzac, just 25 minutes from Fort McMurray city limits. Tucked away in the quiet community of Anzac on Gregoire Lake, this property offers the perfect escape from the hustle and bustle of the city while keeping you close enough for an easy commute. If you love the outdoors and want room to breathe, this property is worth a look. Situated on over 1 acre of partially treed land, there is plenty of space to enjoy the lifestyle that comes with rural living—ATVing, snowmobiling, boating, ice fishing, entertaining or simply enjoying the peace and quiet of your own slice of heaven in the Northern boreal forest. A long paved driveway leads right to your doorstep, while the 28’ x 30’ detached garage provides plenty of room for vehicles, toys and equipment. With its own electrical panel, tall ceilings and wood stove, it is an ideal space for the hobbyist or outdoor enthusiast. Inside, the home offers vaulted ceilings and
$ 479,900
118 Mayflower Bay, Fort Mcmurray, AB, T9K 0H1 house for sale.
View photo
House · for sale
$ 699,900
$ 387/sq.ft
118 Mayflower Bay, Fort Mcmurray, AB, T9K 0H1 house for sale.
Gregoire Lake 176a
· 1,808 sq.ft · 4 Bedrooms · 4 Baths · House
· Fireplace · Deck · Cellar
Gregoire Lake 176a · 1,808 sq.ft · 4 Bedrooms · 4 Baths · House · Fireplace · Deck · Cellar
Tucked at the end of a quiet cul-de-sac and overlooking the greenspace, 118 Mayflower Bay invites you to settle in and enjoy a truly move in ready home designed for relaxed, everyday living. This spacious 4 bedroom, 3.5 bath home is designed for comfort and functionality, featuring an open-concept main floor with rich hardwood flooring, a cozy gas fireplace, and a stylish kitchen complete with espresso cabinetry, new counter tops, stainless steel appliances, and a large island perfect for gathering. The dining area leads directly to the back deck, making indoor-outdoor entertaining a breeze. Upstairs offers a bright bonus room, three generously sized bedrooms, and a serene primary suite with double sinks, a soaker tub, separate shower, walk-in closet and tranquil views overlooking the greenspace. The fully finished walkout basement includes a legal one-bedroom suite with a private entrance, full kitchen, bathroom, and in-suite laundry, ideal for extended family or saleal income. Step o
$ 699,900
39 Poplar Crescent, Gregoire Lake Estates, AB, T9H 0L2 house.
View photo
House · for sale
$ 695,800
$ 318/sq.ft
39 Poplar Crescent, Gregoire Lake Estates, AB, T9H 0L2 house.
Gregoire Lake 176a
· 2,185 sq.ft · 3 Bedrooms · 3 Baths · House
· Fireplace · Parking
Gregoire Lake 176a · 2,185 sq.ft · 3 Bedrooms · 3 Baths · House · Fireplace · Parking
Why drive hours to a cabin when you can live where you play? Wake up to lake views, unwind in total tranquility, and enjoy the best of Gregoire Lake Estates every day. This is the executive lake property you’ve been waiting for! Live the lake life without leaving the city limits. 39 Poplar Crescent is an executive bungalow that delivers privacy, space, and luxury—backing directly onto the untouched greenbelt and Gregoire Lake itself. This is more than a home; it’s a lifestyle upgrade.Set on a sprawling 13,500 sq ft lot with room for RVs, toys, and a triple heated garage, this 2,193 sq ft residence blends refined finishes with breathtaking natural surroundings. Step inside to soaring vaulted ceilings, panoramic lake views, and a warm, inviting living room anchored by a wood burning fireplace.The chef’s kitchen elevates every meal with granite counters, a Thermador gas cooktop, and Jenn Air dual convection ovens. The primary suite is a true retreat—complete with an oversized his and hers
$ 695,800
145 Cobblestone Bay, Fort Mcmurray, AB, T9K 0X3 house for sa.
View photo
House · for sale
$ 869,000
$ 350/sq.ft
145 Cobblestone Bay, Fort Mcmurray, AB, T9K 0X3 house for sa.
Gregoire Lake 176a
· 2,476 sq.ft · 4 Bedrooms · 4 Baths · House
· Deck
Gregoire Lake 176a · 2,476 sq.ft · 4 Bedrooms · 4 Baths · House · Deck
Welcome to your castle — 145 Cobblestone Bay.This exceptional residence showcases fine craftsmanship and attention to detail inside and out, complemented by exquisite, professionally designed landscaping befitting a home of this caliber. Once envisioned as an Oil Barons dream home, the property features premium appliances, upscale fixtures, and timeless finishes throughout.The remarkable kitchen is designed for both serious chefs and effortless entertaining, offering ample workspace, a large sit-up island, and a dramatic granite countertop with a striking waterfall edge. This versatile space seamlessly accommodates meal preparation and gatherings alike.The elegant dining room provides a refined setting for family dinners and hosting guests, featuring large windows and direct access to the rear deck - creating a bright and inviting atmosphere with generous room to entertain.The expansive living room may well be the heart of the home, complete with surround sound wiring, a cozy gas firep
$ 869,000
146 Mcconachie Crescent, Fort Mcmurray, AB, T9K 1K7 house for sale | Listing ID A2331 | Royal LePage
View photo
House · for sale
$ 459,000
146 Mcconachie Crescent, Fort Mcmurray, AB, T9K 1K7 house for sale | Listing ID A2331 | Royal LePage
Gregoire Lake 176a
· House
· Patio · Parking · Cellar
Gregoire Lake 176a · House · Patio · Parking · Cellar
Welcome to 146 McConachie Crescent – the total package! This updated bungalow in the heart of Dickinsfield checks all the boxes — 5 bedrooms, 2.5 bathrooms, a fully finished basement with a separate entrance, a heated double garage, and loads of parking for all your toys. Sitting on an oversized 6,216 sq ft. Lot, you’ve got a long concrete driveway that can fit multiple vehicles, plus room for your RV, boat, trailer — you name it. The garage is heated, has 220v power, workbenches, and shelving already set up. Over the last two years, this home has seen some serious updates: New shingles (2022). New sliding glass door and side window. Fresh grey and black exterior paint. New luxury vinyl plank floors. New stainless steel appliances. New light fixtures. Fresh paint throughout Inside, the kitchen’s been freshened up with painted cabinetry, a custom epoxy countertop that really pops, a white tile backsplash, and new gray tile floors. Off the kitchen, you’ll find a new patio door that leads
$ 459,000
474 Walnut Crescent, Fort Mcmurray, AB, T9K 0M9 house for sa.
View photo
House · for sale
$ 480,000
$ 295/sq.ft
474 Walnut Crescent, Fort Mcmurray, AB, T9K 0M9 house for sa.
Gregoire Lake 176a
· 1,625 sq.ft · 42 Bedrooms · 4 Baths · House
· Garden · Parking · Cellar
Gregoire Lake 176a · 1,625 sq.ft · 42 Bedrooms · 4 Baths · House · Garden · Parking · Cellar
Welcome to 474 Walnut Crescent, a spacious two storey home offering 1,632 sqft of above grade living space plus a fully developed basement with a LEGAL TWO BEDROOM SUITE. Built in 2013 and located in a quiet family friendly pocket of Timberlea close to schools, parks, and outdoor ATV trails, this property presents an excellent opportunity for homeowners and investors alike.The home welcomes you with a charming fenced front yard that adds curb appeal while creating a private outdoor space to enjoy. The fully fenced backyard offers additional room for entertaining, pets, or children to play. With parking for up to three vehicles and low maintenance landscaping, the exterior is both practical and inviting.Inside, the main level features a bright open concept layout with tall ceilings and modern finishes throughout. The living room is finished with hardwood flooring and flows seamlessly into the kitchen and dining areas, creating a functional space for everyday living and entertaining. The
$ 480,000
561 Timberline Drive, Fort Mcmurray, AB, T9K 1E6 house for s.
View photo
House · for sale
$ 419,000
$ 324/sq.ft
561 Timberline Drive, Fort Mcmurray, AB, T9K 1E6 house for s.
Gregoire Lake 176a
· 1,292 sq.ft · 3 Bedrooms · 3 Baths · House
· Garden · Swimming pool
Gregoire Lake 176a · 1,292 sq.ft · 3 Bedrooms · 3 Baths · House · Garden · Swimming pool
This is 561 Timberline Drive! Welcome to this beautifully maintained 2-storey home that offers a perfect blend of comfort, style, and functionality. Nestled in a desirable neighborhood on Timberline Drive, this spacious residence boasts 3 bedrooms, 3 bathrooms, and a host of modern amenities designed to meet and exceed your family needs. In the backyard is an oasis of near maintenance free paradise with gazebo, artificial grass turf, and durable vinyl surfaced 2 tier patiodeck with newer (less than 1 yr old) Artic Spa hot tub! Adding to the tranquil ambiance this all backs on to a park-like green space! Inside, the renovated kitchen features quality granite counter tops adorned with newer SS upgraded appliances. You’ll love the view to the front of the property and greenbelt! Quality vinyl plank flooring throughout the open main floor enhances both comfort and ease of care. The upper floor has 3 bedrooms and smartly appointed officestudy space! The Prime Bedroom overlooks the backyard
$ 419,000
189 Parmenter Crescent, Fort Mcmurray, AB, T9K 1L7 house for.
View photo
House · for sale
$ 449,900
$ 485/sq.ft
189 Parmenter Crescent, Fort Mcmurray, AB, T9K 1L7 house for.
Gregoire Lake 176a
· 926 sq.ft · 4 Bedrooms · 2 Baths · House
· Garden · Parking · Fireplace · Cellar
Gregoire Lake 176a · 926 sq.ft · 4 Bedrooms · 2 Baths · House · Garden · Parking · Fireplace · Cellar
Welcome to 189 Parmenter Crescent tucked away on a quiet street in partinsfield within short walking distance to 2 elementary school. This cute and charming home has been very well maintained and offers hardwood flooring the main floor which features an eat in kitchen table and built in bench included, a living room with wood fireplace, 2 bedrooms and a main bathroom that was renovated in 2018. The fully developed basement has large above ground windows, 2 more bedrooms, a big family room and a 3 PC bathroom. The spacious backyard offers lots of room to roam, a long driveway for multiple vehicles or an RV and a detached double car garage with a new garage heater, less than 1 year old. Other improvements include vinyl windows, new shingles and attic insulation in 2016 and new HWT (2024). Call today to view this well maintained property in a fantastic neighborhood. Still available at ListedBuy!
$ 449,900
138 Father Mercredi Street, Fort Mcmurray, AB, T9H 2A5 house for sale | Listing ID A2213 | Royal LePage
View photo
House · for sale
$ 449,000
138 Father Mercredi Street, Fort Mcmurray, AB, T9H 2A5 house for sale | Listing ID A2213 | Royal LePage
Gregoire Lake 176a
· House
· Fireplace
Gregoire Lake 176a · House · Fireplace
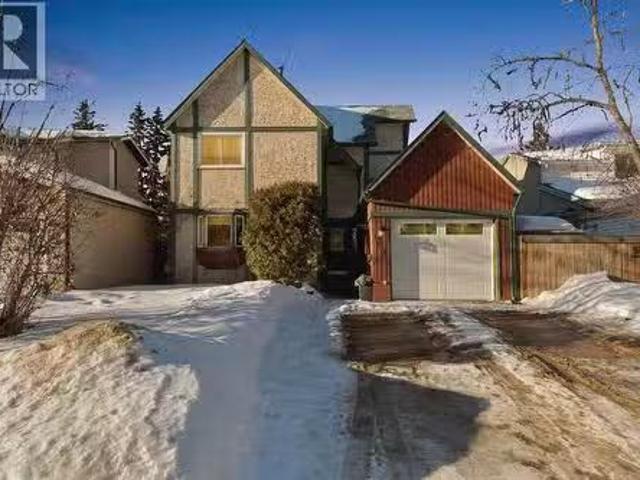
Set on a huge downtown lot with both front street and alley access, this bungalow sits in one of those rare pockets that feels quietly tucked away, yet right next to everything. The river is just steps away, events and city amenities are close by, and the neighbourhood itself has this enchanted, established vibe thanks to the towering mature trees and calm surroundings. It’s downtown living, without the downtown noise. Inside, the character is undeniable. Exposed beams, vaulted ceilings, terra-cotta stone details, and a layout that’s anything but cookie-cutter give the home a warm, inviting personality. There’s fresh paint throughout, updated bathrooms, and plenty of natural light that makes the space feel open and easy to live in. The main living area centres around a wood-burning fireplace, the kind you actually want to use on winter evenings. The main floor offers hardwood and tile flooring through the living and dining areas, kitchen, and three comfortable bedrooms, while downstair
$ 449,000
170 Wolverine Drive, Fort Mcmurray, AB, T9H 4L7 house for sale | Listing ID A2339 | Royal LePage
View photo
House · for sale
$ 369,900
170 Wolverine Drive, Fort Mcmurray, AB, T9H 4L7 house for sale | Listing ID A2339 | Royal LePage
Gregoire Lake 176a
· House
· Garden · Parking · Cellar
Gregoire Lake 176a · House · Garden · Parking · Cellar
Legal suite! Pride of ownership! Fenced yard! Welcome to 170 Wolverine Drive! This beautifully maintained duplex home offers pride of ownership, a legal basement suite, and plenty of parking. The main level features 3 bedrooms, a 4-piece bathroom, a convenient laundry closet, and a spacious kitchen with plenty of cabinet and counter space, complete with 2023 appliances. The bright and inviting living room features beautiful hardwood flooring and an abundance of natural light, while the spacious dining area provides plenty of room for family meals and entertaining. The basement offers a completely separate entrance into the legal suite, which was transformed in 2016/2017. The suite features 1 large bedroom, a 4-piece bathroom, a massive living room, its own dedicated laundry room, and electric heating, providing an excellent opportunity for additional income or extended family living. Outside, you'll find a private, beautifully landscaped and fully fenced backyard, complete with a shed.
$ 369,900
312 Gravelstone Road, Fort Mcmurray, AB, T9K 0X2 house for s.
View photo
House · for sale
$ 909,900
$ 429/sq.ft
312 Gravelstone Road, Fort Mcmurray, AB, T9K 0X2 house for s.
Gregoire Lake 176a
· 2,120 sq.ft · 4 Bedrooms · 4 Baths · House
· Fireplace · Deck
Gregoire Lake 176a · 2,120 sq.ft · 4 Bedrooms · 4 Baths · House · Fireplace · Deck
Timeless elegance in 312 Gravelstone Road! Welcome to this one-of-a-kind, custom-built Kydan luxury home nestled in the prestigious community of Stonecreek. Ideally located next to the greenbelt and scenic walking trails, this stunning residence offers elegance, functionality, and space in equal measure.From the moment you arrive, the exceptional craftsmanship and high-end details are immediately apparent. Rich hardwood flooring, a statement staircase railing, and designer lighting set the tone throughout the main floor. The gourmet kitchen is a chef’s dream, featuring maple shaker-style cabinetry, quartz countertops, an induction cooktop, bar fridge, eat up island and statement making light fixture. The open-concept layout flows seamlessly into a sun-filled dining area, while French doors open onto a massive deck—perfect for entertaining.The living room is both inviting and grand with its stone corner gas fireplace and large windows that flood the space with natural light. A dedicated
$ 909,900
237 Sandstone Lane, Fort Mcmurray, AB, T9K 0T1 house for sal.
View photo
House · for sale
$ 499,900
$ 371/sq.ft
237 Sandstone Lane, Fort Mcmurray, AB, T9K 0T1 house for sal.
Gregoire Lake 176a
· 1,345 sq.ft · 4 Bedrooms · 4 Baths · House
· Swimming pool · Deck
Gregoire Lake 176a · 1,345 sq.ft · 4 Bedrooms · 4 Baths · House · Swimming pool · Deck
Welcome to 237 Sandstone Lane, where exceptional craftsmanship, thoughtful upgrades, and timeless design come together in one stunning Stone Creek home. Major exterior improvements include updated shingles, exterior doors, a newer deck, and a dedicated hot tub pad with wiring completed (permit approved). Step inside to a spacious front living room featuring modern laminate flooring and a striking feature wall, flowing seamlessly into a show-stopping white kitchen by Jos-Will Millwork. Built with solid maple doors, elegant gold hardware, under-cabinet lighting, glass-front uppers, and a massive 8-foot island topped with seamless quartz countertops, this chef’s kitchen is both beautiful and built to last. Upgraded Frigidaire Professional Series appliances (including a gas stove), luxury vinyl plank flooring, contemporary lighting, a coffee bar, and a built-in wine cooler complete the space. The main level also offers a stylish updated 2-piece bathroom and a spacious dining area accented
$ 499,900
196 Clausen Crescent, Fort Mcmurray, AB, T9K 2H7 condo for s.
View photo
House · for sale
$ 315,000
$ 259/sq.ft
196 Clausen Crescent, Fort Mcmurray, AB, T9K 2H7 condo for s.
Gregoire Lake 176a
· 1,216 sq.ft · 3 Bedrooms · 2 Baths · House
· Garden
Gregoire Lake 176a · 1,216 sq.ft · 3 Bedrooms · 2 Baths · House · Garden
Charming 3-bedroom, 2-bathroom home with a bright white kitchen and spacious living areas. Enjoy the ease of no carpet throughout, plus a fully fenced yard with a fire pit, mature fruit trees and storage shed—perfect for relaxing or entertaining. This well-maintained home offers comfort, privacy, and convenience, making it ideal for families or anyone looking to settle into a move-in ready space. Still available at ListedBuy!
$ 315,000
100 Dakin Drive, Fort Mcmurray, AB, T9K 0Y5 house for sale | Listing ID A2326 | Royal LePage
View photo
House · for sale
$ 974,888
100 Dakin Drive, Fort Mcmurray, AB, T9K 0Y5 house for sale | Listing ID A2326 | Royal LePage
Gregoire Lake 176a
· House
· Parking · Air conditioning
Gregoire Lake 176a · House · Parking · Air conditioning
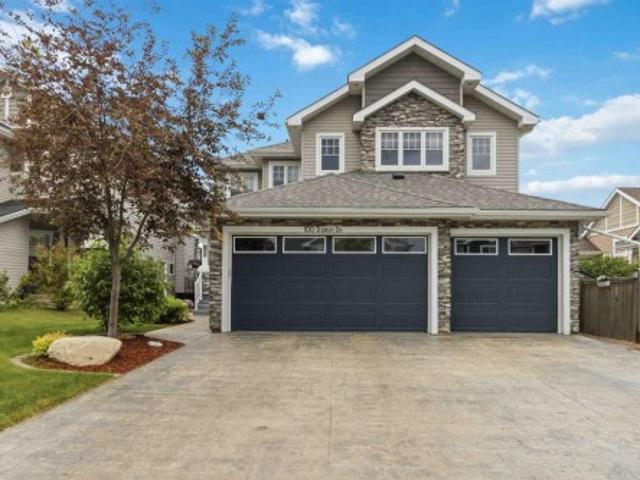
This one's a game changer! This masterpiece offers one of Fort McMurray's most impressive, heated triple garages, Bonus room, Main floor office, in floor heat, Separate entrance & suite potential Welcome to 100 Dakin Dr. Where luxury meets functionality in one of North Parsons' most impressive family homes. Perfectly positioned on a premium lot backing onto greenspace & a park with direct gated access, this meticulously maintained home offers exceptional upgrades & versatility. The lower level is now permitted by the RMWB for a home-based business, but offers future legal suite potential with all the hook ups there pending RMWB approval. The outstanding curb appeal begins with an extra-wide stamped concrete driveway, RV parking, manicured landscaping & an attached heated triple garage that's truly in a class of its own. Designed for the automotive enthusiast, hobbyist or entrepreneur, it features epoxy floors, in-floor heat, A/C, custom imported lighting, aluminum slate wall panels, cu
$ 974,888
609 Timberline Drive, Fort Mcmurray, AB, T9K 1E6 house for s.
View photo
House · for sale
$ 435,000
$ 269/sq.ft
609 Timberline Drive, Fort Mcmurray, AB, T9K 1E6 house for s.
Gregoire Lake 176a
· 1,615 sq.ft · 3 Bedrooms · 2 Baths · House
· Parking
Gregoire Lake 176a · 1,615 sq.ft · 3 Bedrooms · 2 Baths · House · Parking
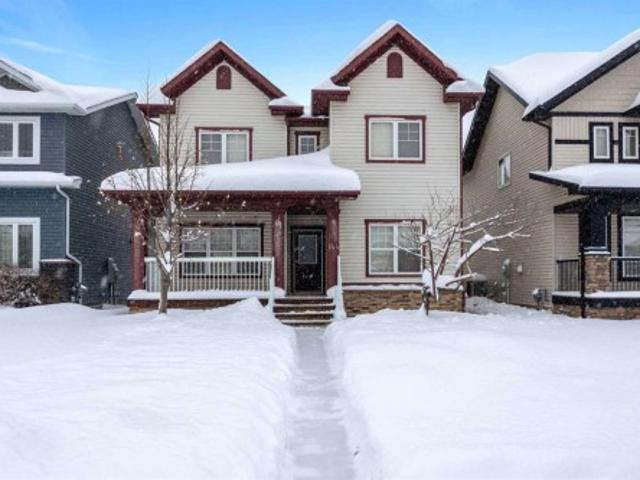
Welcome to 609 Timberline Drive: Full of charm and character, this warm and inviting two-storey home is perfectly situated across from the greenbelt in Thickwood, offering scenic views, natural surroundings, and beautiful curb appeal with its high-pitched peaks, composite front porch, and single attached garage with a front driveway.Inside, you’re welcomed by a tiled front foyer that leads into a spacious and personality-filled main floor. The living room is generous in size and flows into the dining area and kitchen, creating a comfortable layout that’s ideal for everyday living. The kitchen was refreshed in 2018 with granite countertops, a tile backsplash, stainless steel appliances, painted cabinets, and under-cabinet lighting—all while maintaining the original solid cabinetry that adds a timeless charm.A two-piece bathroom is tucked off the main level for convenience, and one of the standout features of the home is the stunning sunroom just off the living space. Completed shortly b
$ 435,000
144 Falcon Drive, Fort Mcmurray, AB, T9K 0R7 house for sale | Listing ID A2276 | Royal LePage
View photo
House · for sale
$ 459,900
144 Falcon Drive, Fort Mcmurray, AB, T9K 0R7 house for sale | Listing ID A2276 | Royal LePage
Gregoire Lake 176a
· House
· Deck
Gregoire Lake 176a · House · Deck
Welcome to this well-built home by Vis-Star, offering the perfect blend of comfort, quality, and location. Thoughtfully maintained, this inviting property features 3 spacious bedrooms and 3 bathrooms, ideal for families, professionals, or anyone looking to live in Eagle Ridge! The functional layout provides generous living spaces, ample natural light, and room to both relax and entertain. Each bedroom is well-proportioned, while the three bathrooms add everyday convenience for busy households or guests. Situated in a highly desirable neighborhood, this home is just minutes from walking trails, excellent schools, and nearby shopping, restaurants, and Landmark Cinema. Whether you love outdoor activities, value a strong community, or want everything close at hand, this location truly delivers. A solidly built home in a fantastic area. This is an opportunity that you won't want to miss. Enjoy sitting on the front porch watching the sunrise, or on the back deck for the sunset!
$ 459,900
213 Cheecham Drive, Anzac, AB, T0P 1J0 house for sale | Listing ID A2326 | Royal LePage
View photo
House · for sale
$ 729,900
213 Cheecham Drive, Anzac, AB, T0P 1J0 house for sale | Listing ID A2326 | Royal LePage
Gregoire Lake 176a
· House
· Garden · Office room · Fireplace · Sauna · Swimming pool · Deck · Parking · Cellar
Gregoire Lake 176a · House · Garden · Office room · Fireplace · Sauna · Swimming pool · Deck · Parking · Cellar
Just a 30 minute drive southeast of Fort McMurray is all it takes to get to the quaint hamlet of Anzac – where your private acreage awaits. 213 Cheecham Drive is a 1610 sq ft bungalow sitting on a fully fenced, fully landscaped, tree lined, 2 acre lot with a triple garage. Curb appeal and functionality abound. The living room has large windows looking out to the front yard and deck and is anchored by a wood burning fireplace. The kitchen has plenty of cabinets and an eat up island, with a dining nook that leads out to the back yard. Three bedrooms on this floor, including a primary suite with a walk-in closet and 5 pc ensuite with a corner jacuzzi tub. Another full 4 pc bath is shared among the 2 bedrooms, and a main floor laundry and 2 pc powder room finish the freshly painted main floor. The basement is fully finished with a 4th bedroom, a massive rec room, a wet bar, office area, bathroom and sauna room. The newly completed bathroom has double sinks, a tub/shower combo and stacked w
$ 729,900
212 Beacon Hill Drive, Fort Mcmurray, AB, T9H 2P1 vacant lan.
View photo
House · for sale
$ 114,900
212 Beacon Hill Drive, Fort Mcmurray, AB, T9H 2P1 vacant lan.
Gregoire Lake 176a
· House
Gregoire Lake 176a · House
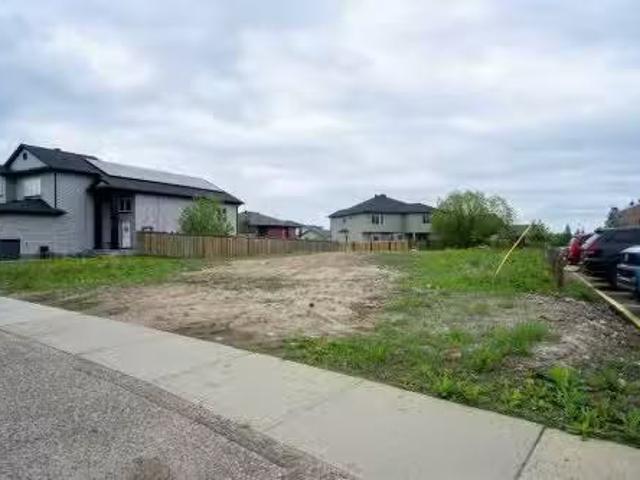
Build your dream home on this exceptional vacant lot offering over 7,000 sq. ft. of opportunity in the established community of Beacon Hill. Perfectly positioned across from a beautiful greenbelt and extensive trail system, this property provides a peaceful setting with nature right at your doorstep. Enjoy the convenience of nearby schools, parks, shopping, and amenities while creating a custom home tailored to your lifestyle. Whether youre planning a family home or a forever residence, this prime lot combines location, space, and endless potential in one of Fort McMurrays most desirable neighbourhoods. Still available at ListedBuy!
$ 114,900
157 Wolverine Drive, Fort Mcmurray, AB, T9H 4L6 house for sa.
View photo
House · for sale
$ 385,000
$ 380/sq.ft
157 Wolverine Drive, Fort Mcmurray, AB, T9H 4L6 house for sa.
Gregoire Lake 176a
· 1,012 sq.ft · 3 Bedrooms · 2 Baths · House
· Fireplace · Air conditioning · Cellar
Gregoire Lake 176a · 1,012 sq.ft · 3 Bedrooms · 2 Baths · House · Fireplace · Air conditioning · Cellar
Welcome to 140 Wolverine Drive – The Ultimate Handyman’s Dream in a Family-Friendly Neighborhood Step into this beautifully renovated bungalow tucked away in one of Thickwood’s most revitalized areas—Wolverine Drive. Surrounded by fresh pavement, mature trees, and just steps from the dog park, this location is ideal for families, pet lovers, and anyone looking for a peaceful place to call home with quick access to shopping, medical clinics, and top-rated schools. This solidly built 3-bedroom, 2-bath home features stunning custom oak cabinetry, including pull-out pot drawers and oak trim throughout—a true nod to craftsmanship. The open main floor includes central air conditioning for year-round comfort and a cozy gas fireplace downstairs in the family room for those cold Fort Mac evenings. The basement offers its own entrance, a double built-in shower bathroom, cold storage room with ample shelving, and plenty of closet organizers—even in the front porch. Recent upgrades include double-
$ 385,000

Get email alerts

Don't miss out: be the first to know about new properties

The alert was correctly created

On subscribing you accept the conditions of use and the privacy policy
Alert
Receive new ads in your inbox
Save this search
Receive alerts for new listings

We'll send you an email when we have new properties for: "Houses for sale in Gregoire Lake 176a"

The alert was correctly created

Gregoire Lake Estates
Bonnyville No 87
Get email alerts and be the first to see new listings
Required field
On subscribing I accept the terms of the privacy policy
Perfect! You'll soon start receiving new listings via email
Alert
Receive an email when we have new ads for Houses for sale in Gregoire Lake 176a
Save this search
Filters

Bedrooms

Area (sq.ft)

sq.ft
sq.ft

Price

$
$

Filter by property type

Bathrooms

Clear all filters
Receive notifications when new entries are published.