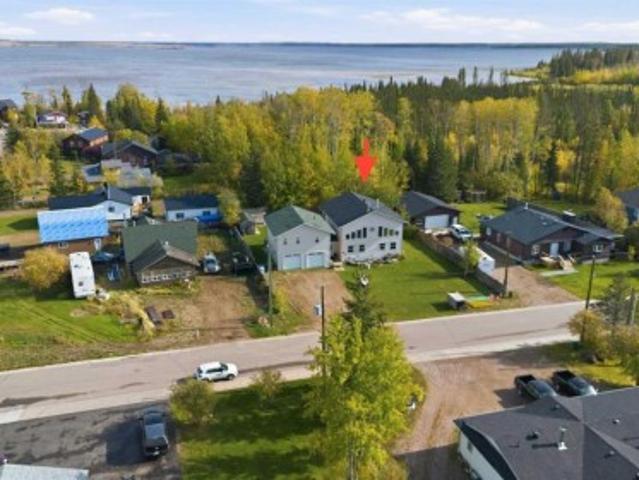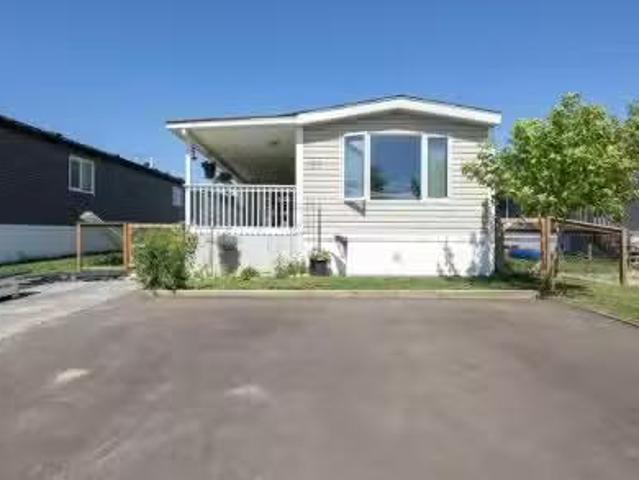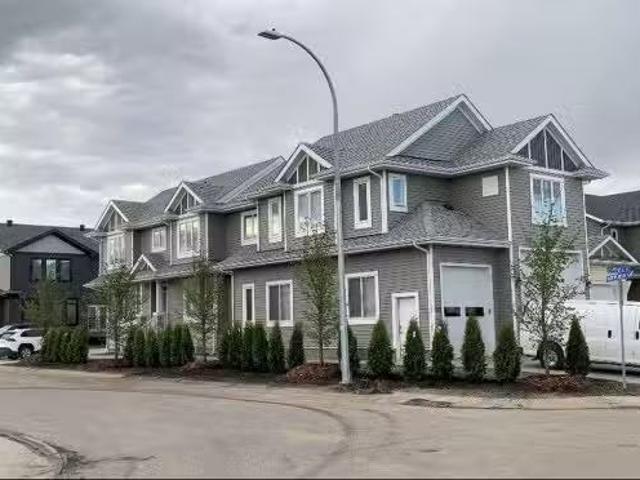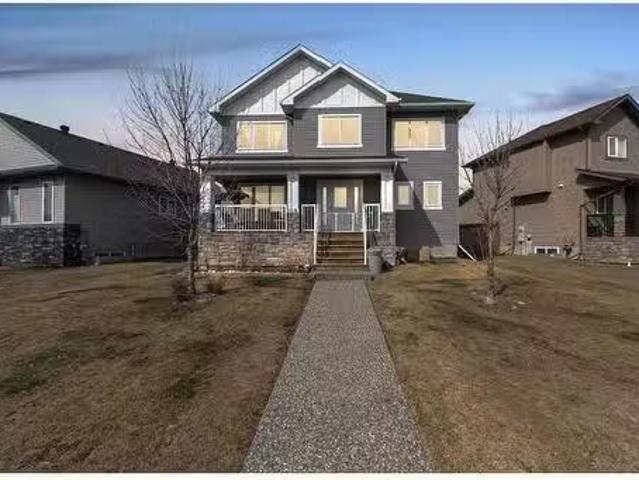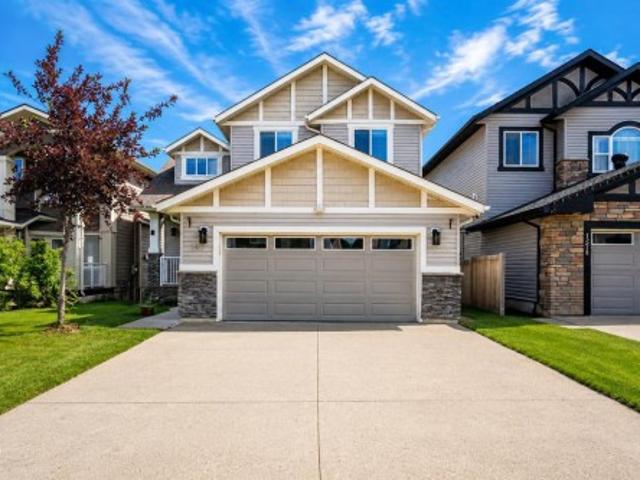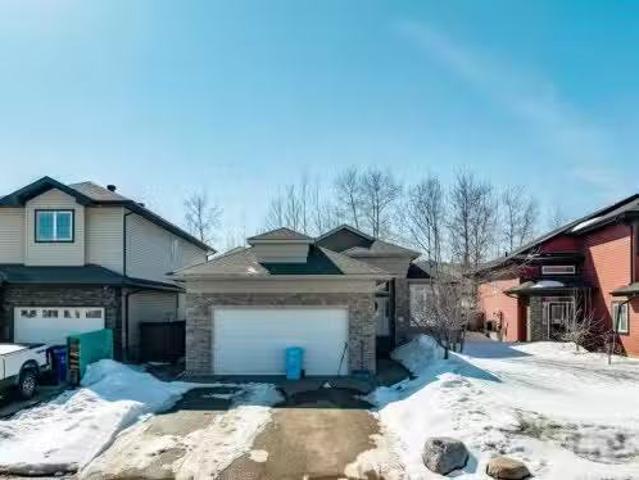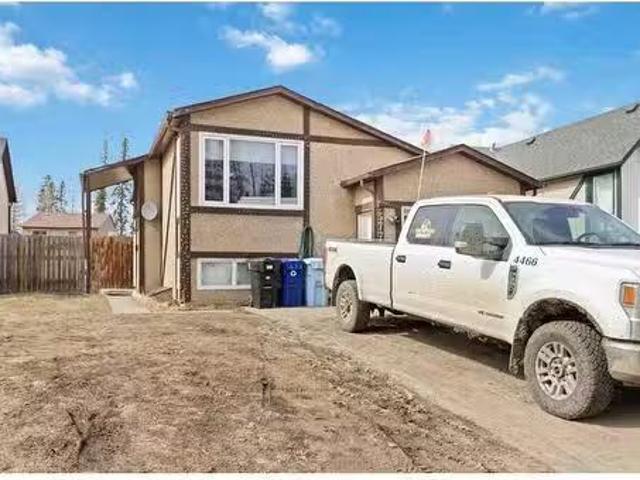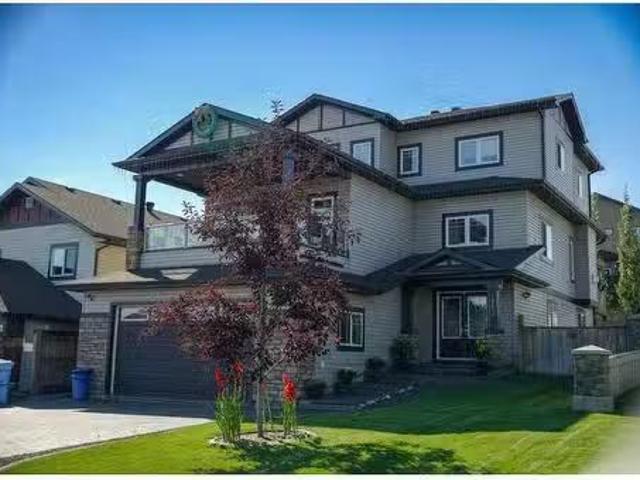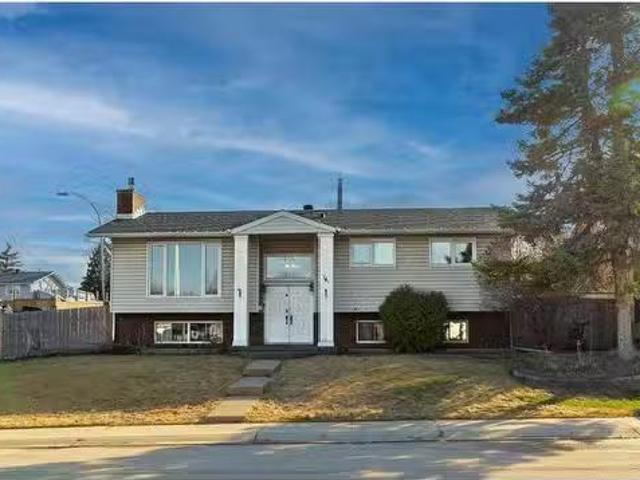
118 houses for sale in Gregoire Lake 176a

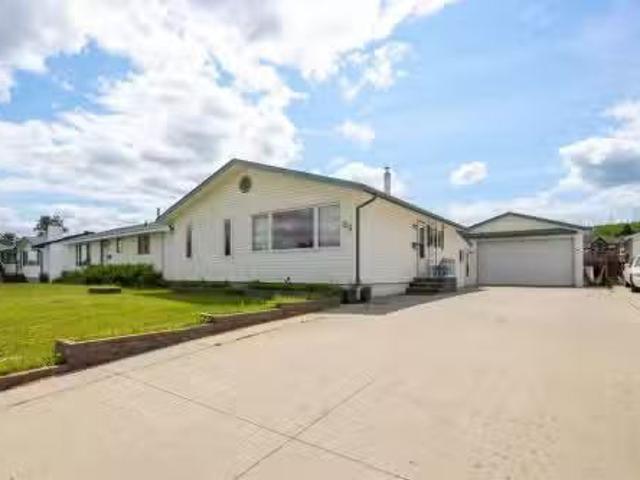
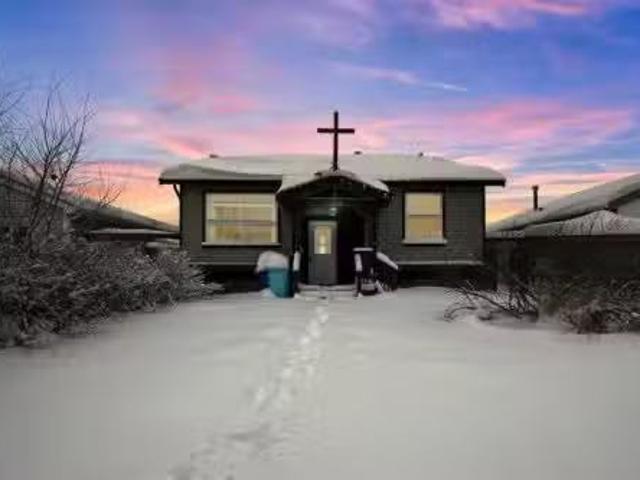
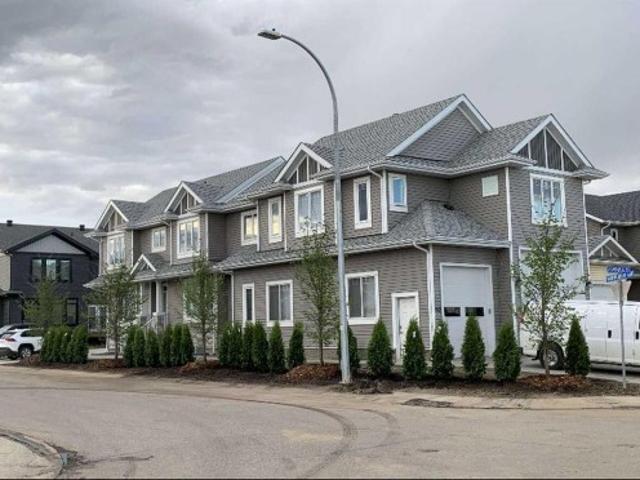
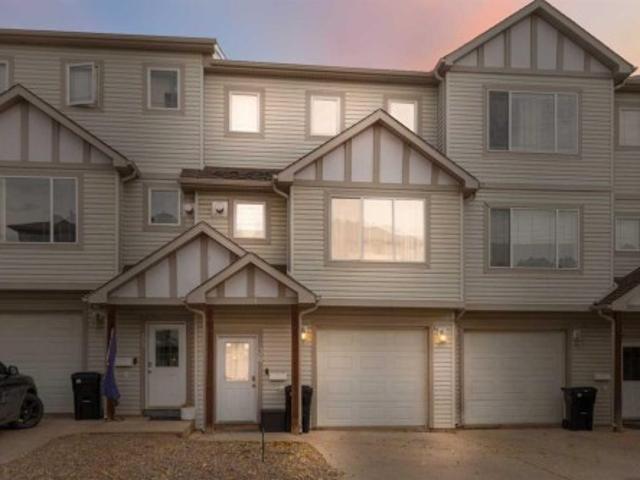
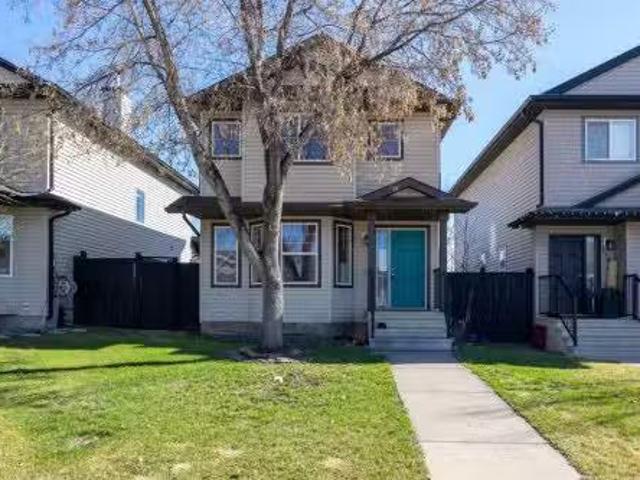
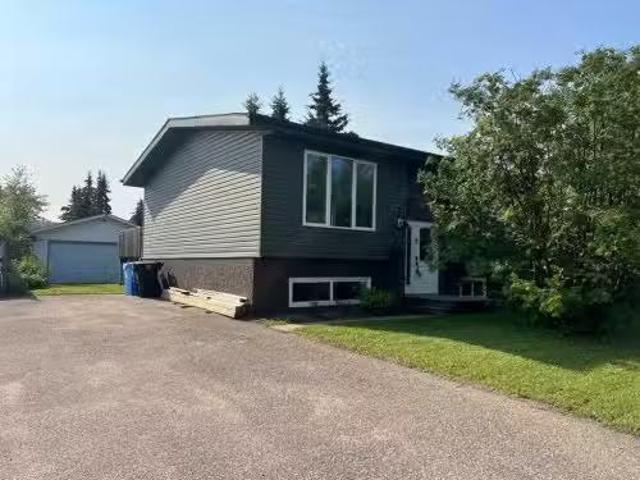
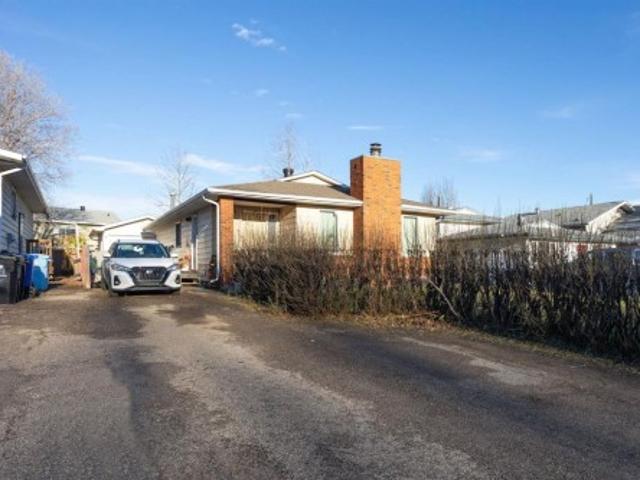
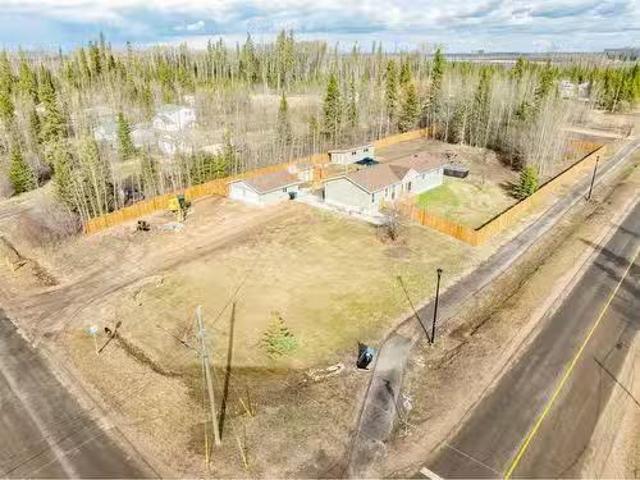
137 Swanson Crescent, Fort Mcmurray, AB, T9K 2T3 house for s.
View photo
House · for sale
$ 405,000
$ 351/sq.ft
137 Swanson Crescent, Fort Mcmurray, AB, T9K 2T3 house for s.
Gregoire Lake 176a
· 1,152 sq.ft · 32 Bedrooms · 3 Baths · House
· Fireplace · Parking · Cellar
Gregoire Lake 176a · 1,152 sq.ft · 32 Bedrooms · 3 Baths · House · Fireplace · Parking · Cellar
Charming, Affordable Home with Double Attached Garage! Welcome to your perfect starter home! This inviting property features a spacious living area updated flooring throughout the main floor also you will find 3 bedrooms and two bathrooms, a cozy fireplace in the living room, and laundry. In the basement, two more additional bedrooms a bathroom and a rec room area. The double-attached garage offers ample storage and parking space. Enjoy a cozy, low-maintenance lifestyle in this move-in-ready gem. Dont miss out on this fantastic opportunity! Still available at ListedBuy!
$ 405,000
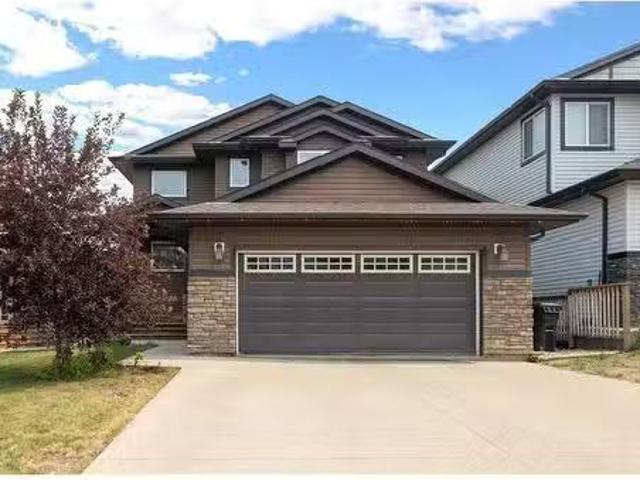
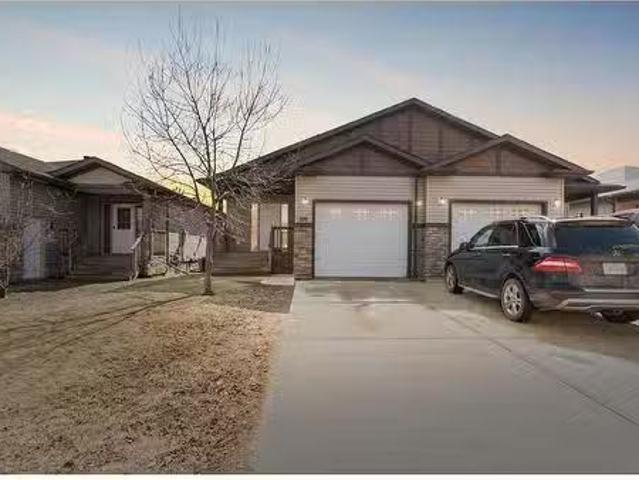
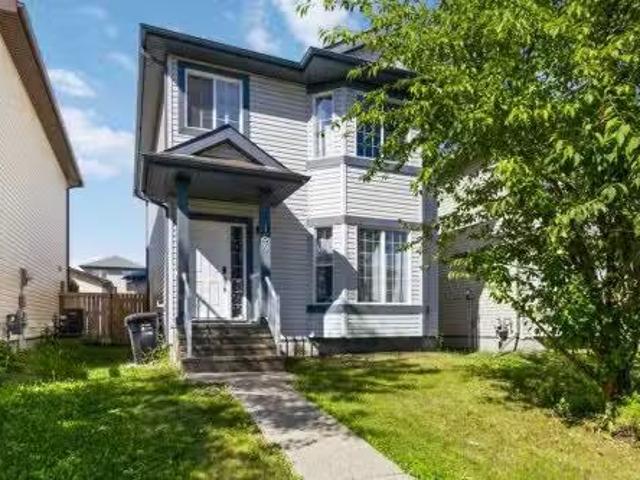
240 Comeau Crescent, Fort Mcmurray, AB, T9K 2X8 house for sale | Listing ID A2339 | Royal LePage
View photo
House · for sale
$ 570,000
240 Comeau Crescent, Fort Mcmurray, AB, T9K 2X8 house for sale | Listing ID A2339 | Royal LePage
Gregoire Lake 176a
· House
· Fireplace · Cellar
Gregoire Lake 176a · House · Fireplace · Cellar
Welcome to 240 Comeau Crescent, a spacious three storey home offering 2,037 sq ft of above grade living space plus a legal basement suite, ideally located in a growing and highly convenient area close to trails, schools, playgrounds, and the future site of the new Walmart. Owned by the original owner since it was built in 2014, this property offers a functional layout with plenty of room to grow and adapt to your needs. The main level features an open concept living space with luxury vinyl plank flooring in the living room, a gas fireplace, and large windows that bring in natural light. The kitchen is finished with rich wood cabinetry, granite countertops, stainless steel appliances, tile flooring, and a pantry for added storage. A two piece bathroom and access to the rear entry complete this level. The second floor offers three bedrooms, including a primary suite with a walk in closet and private ensuite. A full four piece bathroom and the convenience of upstairs laundry make this lev
$ 570,000
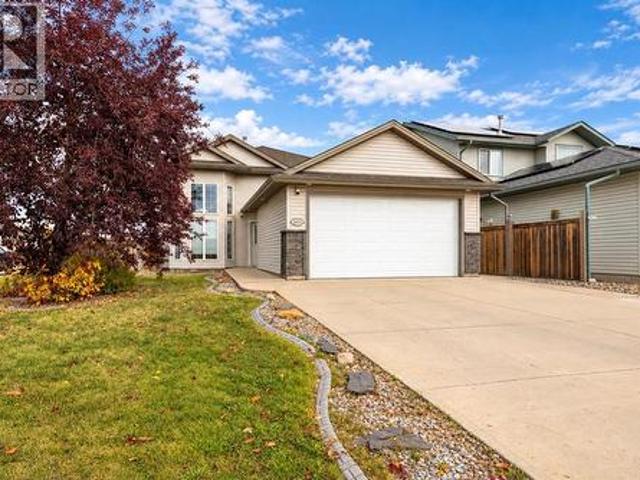
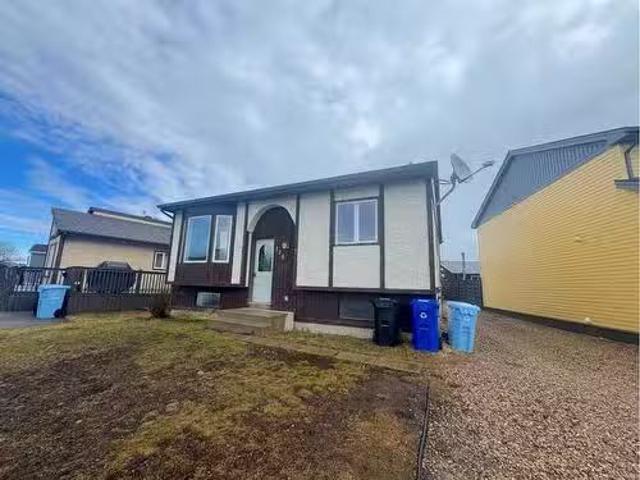
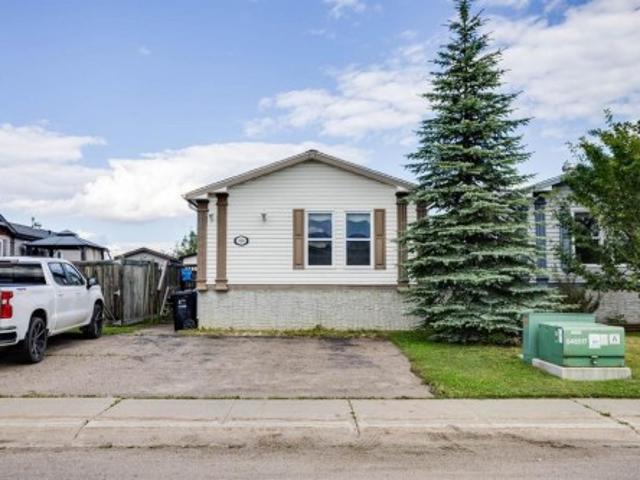
217 Callen Drive, Fort Mcmurray, AB, T9K 0X7 house for sale.
View photo
House · for sale
$ 449,900
$ 296/sq.ft
217 Callen Drive, Fort Mcmurray, AB, T9K 0X7 house for sale.
Gregoire Lake 176a
· 1,518 sq.ft · 3 Bedrooms · 4 Baths · House
· Office room · Fireplace · Equipped kitchen · Cellar
Gregoire Lake 176a · 1,518 sq.ft · 3 Bedrooms · 4 Baths · House · Office room · Fireplace · Equipped kitchen · Cellar
Spacious & Versatile Family Home with Thoughtful Upgrades. This 3+1 bedroom, 3.5 bathroom home offers both comfort and functionality for modern family living. Step into the bright and inviting living room, filled with natural light and gas fire place, and flow into the eat-in kitchen, perfect for family meals or entertaining. The kitchen boasts ample cabinet space, eat-up counter, and stainless steel appliances including a stove, microwave, and dishwasher—all under 5 years old. Upstairs, discover a cozy nook on the second floor, ideal for a home office, reading corner, or childrens play area. The primary bedroom offers a 4 piece en-suite and walk-in closet. Down the hall you will find 2 more bedrooms, 4 piece bathroom and laundry closet. The fully developed basement with separate entrance, features dry core subfloor, a spacious family room prepped for a wet bar, and a luxurious bathroom with a jetted tub and in-floor heating—the perfect retreat. A new hot water tank (2020) adds peace o
$ 449,900
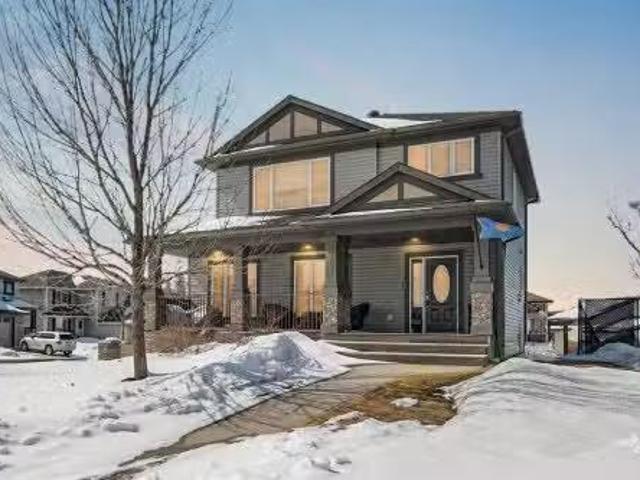
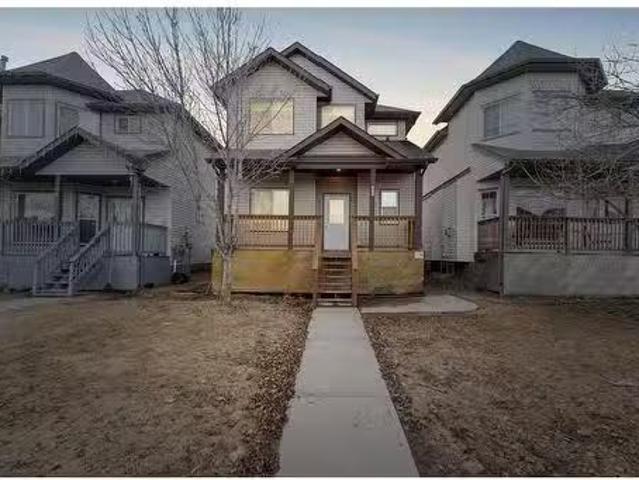
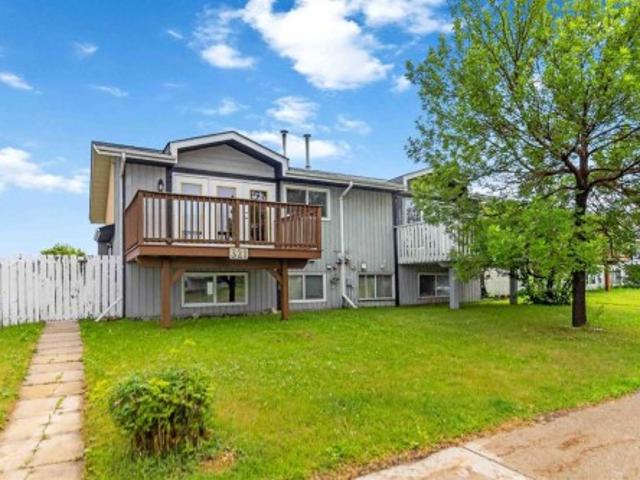
176 Saprae Crescent, Saprae Creek, AB, T9H 5B4 house for sal.
View photo
House · for sale
$ 949,000
$ 341/sq.ft
176 Saprae Crescent, Saprae Creek, AB, T9H 5B4 house for sal.
Gregoire Lake 176a
· 2,777 sq.ft · 32 Bedrooms · 3 Baths · House
· Fireplace · Parking · Cellar
Gregoire Lake 176a · 2,777 sq.ft · 32 Bedrooms · 3 Baths · House · Fireplace · Parking · Cellar
YOUR LOVE STOREY BEGINS HERE. (Home has been virtually staged) Some say only in storey books do we see such beauty! Imagine finding a wonderful picturesque rustic home, driving up a long meandering driveway, that reveals a gorgeous log style retreat, wfront porch, sitting on 2.9 ACREAGE of land, that features a detached TRIPLE GARAGE, plus an HEATED ART STUIDO! So many RENOVATIONS over the years, such as (2009 - shingles wridge venting, Joes Custom Kitchen, 2010 - Master bath remodeled, 2011- bonus room flooring, 2013- lower main bath remodeled, 201718 Basement developed wpermits) As you enter the home, YOU WILL FALL IN LOVE! Vaulted ceilings, the rustic cabin feel open concept floor plan, wa wood fireplace, great for cozying up in winter, & the heated sunroom off the rear of the home, surrounded by mature trees & a berm offering privacy & solitude for nature lovers! If you LOVE OUTDOORS, DREAM DETACHED Garage! SEEING IS BELIEVING! A MUST TO OWN, close to ATV Trails, parks, ski-hill &
$ 949,000
169 Beaveridge Close, Fort Mcmurray, AB, T9H 2V8 house for sale | Listing ID A2326 | Royal LePage
View photo
House · for sale
$ 899,900
169 Beaveridge Close, Fort Mcmurray, AB, T9H 2V8 house for sale | Listing ID A2326 | Royal LePage
Gregoire Lake 176a
· House
· Patio · Garden · Fireplace · Deck · Parking · Equipped kitchen
Gregoire Lake 176a · House · Patio · Garden · Fireplace · Deck · Parking · Equipped kitchen
169 Beaveridge CloseExecutive Family Home on a Corner Lot — Triple Garage. Legal Suite Executive family residence with a 2-bedroom legal suite — impeccable design, premium finishes and room for everyone. Grand foyer leads to a main-floor bedroom with a 4pc ensuite for aging parents or a spare room for guests, and a 2 pc powder room. For convenience. Entertain in the gourmet chef’s kitchen featuring built-in ovens, gas cooktop, high-output hood, built-in dishwasher, double-door fridge with ice maker, an enormous island with wired eating bar, and a walk-in pantry, opening to the dining and living areas. The living room showcases a stone fireplace with custom built-ins, oversized windows bathing the space in natural light, and patio doors to a private, professionally landscaped yard and deck. Built-in surround sound system completes the main living experience. Upstairs, enjoy a large bonus/media room, a luxurious primary suite with expansive walk-in closet and spa-style ensuite (soaker tu
$ 899,900
141 Rosslyn Street, Fort Mcmurray, AB, T9H 2Y1 house for sal.
View photo
House · for sale
$ 434,900
$ 373/sq.ft
141 Rosslyn Street, Fort Mcmurray, AB, T9H 2Y1 house for sal.
Gregoire Lake 176a
· 1,163 sq.ft · 4 Bedrooms · 3 Baths · House
· Garden · Fireplace · Parking
Gregoire Lake 176a · 1,163 sq.ft · 4 Bedrooms · 3 Baths · House · Garden · Fireplace · Parking
Welcome to 141 Rosslyn Street, a beautifully positioned Thickwood bi-level home on a 6,490-square-foot corner lot with no neighbours on one side or behind, offering exceptional privacy. As you arrive, the four-car paved driveway leads past an extra-wide, gated RV pad ( or extra 2 car driveway! ) into an oversized heated garage measuring 26 by 24 feet, complete with its own electrical panel and a convenient man-door to the backyard. From the front yard, you’ll enjoy serene views of the Birchwood trails and greenspace—an invitation to step outside and explore nature right at your doorstep. Inside, you’re greeted by a warm, bright and open layout that flows naturally from one room to the next. The living room unfolds with its cozy wood-burning fireplace anchoring the space beneath generous windows that frame views of the front yard and Birchwood trails. Straight ahead, the eat-in kitchen beckons with classic oak cabinetry and sink positioned perfectly to overlook the backyard, driveway, w
$ 434,900
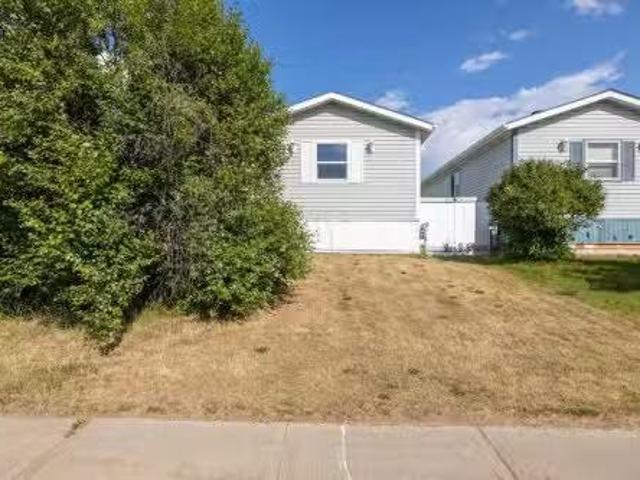
465 Harpe Way, Fort Mcmurray, AB, T9K 2K7 condo for sale Li.
View photo
House · for sale
$ 218,900
$ 181/sq.ft
465 Harpe Way, Fort Mcmurray, AB, T9K 2K7 condo for sale Li.
Gregoire Lake 176a
· 1,206 sq.ft · 3 Bedrooms · 2 Baths · House
Gregoire Lake 176a · 1,206 sq.ft · 3 Bedrooms · 2 Baths · House
Opportunity knocks—answer the door to your next chapter! Nestled on a generous corner lot in the sought-after Timberlea subdivision, this freshly revitalized 3 bedroom, 2 bath home is ready for immediate possession. Whether you’re a first-time buyer, a small family, or downsizing, you’ll love the blend of modern updates and classic curb appeal. Key Features & Recent Upgrades• Brand-New Luxury Vinyl Plank Flooring (July 2025): Sleek, durable and easy to maintain—perfect for high-traffic living spaces.• Interior Fresh Paint (July 2025): Neutral palette throughout creates a bright, move-in-ready canvas for your décor.• Shingles Replaced (2019): Peace of mind underfoot and overhead—no roof worries for years to come.• Outdoor Shed: Extra storage for tools, toys, lawn equipment or weekend projects.Interior Highlights - Step inside to discover a welcoming foyer that flows into a spacious living area, bathed in natural light. The open concept living and dining rooms offer flexible layouts for
$ 218,900
25 Fitzgerald Avenue, Fort Mcmurray, AB, T9H 1K4 house for s.
View photo
House · for sale
$ 399,900
$ 387/sq.ft
25 Fitzgerald Avenue, Fort Mcmurray, AB, T9H 1K4 house for s.
Gregoire Lake 176a
· 1,033 sq.ft · 5 Bedrooms · 2 Baths · House
· Office room · Cellar
Gregoire Lake 176a · 1,033 sq.ft · 5 Bedrooms · 2 Baths · House · Office room · Cellar
READY FOR IMMEDIATE POSSESSION — MOVE IN TODAY! Welcome to 25 Fitzgerald Avenue. This warm, inviting, and fully developed 5 bedroom, 2 bathroom home, ideally located near parks, schools, the hospital, shopping, and all the amenities you need just minutes away! Offering 3 bedrooms on the main level and 2 additional bedrooms in the fully finished basement, this home is perfect for families of all sizes or those needing extra space for guests, a home office, or a hobby room. Step inside to a spacious and thoughtfully designed layout, where beautiful oak cabinetry, island counter and loads of storage accommodate the kitchen area. Whether youre hosting dinner or enjoying a cozy night in, this home sets the stage perfectly. Meanwhile, cozy up in the inviting living room, complete with warm toned laminate flooring that adds both style and comfort to the space, perfect for relaxing or gathering with loved ones. Completing this floor with 3 bedrooms and full bathroom. The fully developed baseme
$ 399,900
149 Pintail Place, Fort Mcmurray, AB, T9K 0R1 house for sale.
View photo
House · for sale
$ 639,900
$ 347/sq.ft
149 Pintail Place, Fort Mcmurray, AB, T9K 0R1 house for sale.
Gregoire Lake 176a
· 1,841 sq.ft · 42 Bedrooms · 4 Baths · House
· Patio · Garden · Office room · Balcony · Fireplace · Deck · Parking · Cellar
Gregoire Lake 176a · 1,841 sq.ft · 42 Bedrooms · 4 Baths · House · Patio · Garden · Office room · Balcony · Fireplace · Deck · Parking · Cellar
LEGAL SUITE - WALK OUT BASEMENT - BALCONY DECK OVER LOOKING THE EAGLE RIDGE VALLEY - This BEAUTY is situated on a quiet cul de sac in Popular Eagle Ridge. This spacious 2 storey home features a cozy gas fireplace with sunken living room open to the kitchen that has granite countertops, beautiful mocha cabinetry, surrounded with beautiful wood flooring! The mezzanine style dining room connects to a main floor bedroom, which could be an office or play room for the kids. There is a sliding patio door leading to your beautiful deck overlooking your backyard. The main floor flows into the kitchen and WALK THROUGH BUTLER Pantry which connects to main floor laundry. There is also the convenience of a FULL 4pc bathroom for guests and direct access to your ATTACHED DOUBLE HEATED GARAGE! The upper floor features 2 full bathrooms, 3 bedrooms, with the Primary bedroom having a walk in closet and private ensuite bath. There is also a balcony deck off the Primary bedroom to enjoy your morning coffee
$ 639,900
125 Oaks Crescent, Fort Mcmurray, AB, T9K 1M4 house for sale | Listing ID A2330 | Royal LePage
View photo
House · for sale
$ 389,900
125 Oaks Crescent, Fort Mcmurray, AB, T9K 1M4 house for sale | Listing ID A2330 | Royal LePage
Gregoire Lake 176a
· House
· Garden · Parking · Fireplace · Equipped kitchen
Gregoire Lake 176a · House · Garden · Parking · Fireplace · Equipped kitchen
Welcome to this spacious 4-bedroom, 3-bathroom, with ample storage space home offering an incredible opportunity in one of the area’s most sought after neighbourhoods! With generous interior living space, a large private backyard, and an exceptional layout, this home is full of potential. Recent updates include a NEW FURNACE (July 2026), new shingles (may 2026), new hot water tank (august 2026), new dishwasher (august 2026) a newer upper deck, and a professional cleaning, allowing you to move in with confidence. The oversized primary bedroom has begun its transformation into a relaxing retreat, although it is incomplete it is awaiting the vision of the new owner! While the beautiful front living room features hardwood flooring and a cozy gas fireplace, with an open concept to the dining room and where you can imagine the family holidays gathered around. The kitchen offers timeless solid oak cabinetry, and the heated double garage with high ceilings includes additional storage attachmen
$ 389,900
101 Sandpiper Bay, Fort Mcmurray, AB, T9K 0L1 house for sale.
View photo
House · for sale
$ 640,000
$ 323/sq.ft
101 Sandpiper Bay, Fort Mcmurray, AB, T9K 0L1 house for sale.
Gregoire Lake 176a
· 1,981 sq.ft · 32 Bedrooms · 4 Baths · House
· Fireplace · Parking
Gregoire Lake 176a · 1,981 sq.ft · 32 Bedrooms · 4 Baths · House · Fireplace · Parking
Welcome to 101 Sandpiper Bay, a beautifully maintained two storey home located on a corner lot in the highly desirable neighbourhood of Eagle Ridge. With a large covered front porch, rear three car driveway and garage access, and proximity to trails, schools, shopping, and amenities in Eagle Ridge, this home offers both convenience and a great family friendly setting.Inside, the main level features a spacious and inviting layout with a large living room centred around a gas fireplace. Hardwood and tile flooring run throughout, complemented by Hunter Douglas window coverings that add both style and function. The kitchen offers granite countertops, stainless steel appliances including a stove replaced in 2025, a corner pantry, under cabinet lighting, and a functional layout ideal for everyday living and entertaining.Upstairs, you will find comfortable living space with carpeted bedrooms, including a primary suite that easily accommodates a king sized bed. The primary features a walk in c
$ 640,000
197 Caouette Crescent, Fort Mcmurray, AB, T9K 2H9 condo for.
View photo
House · for sale
$ 179,500
$ 157/sq.ft
197 Caouette Crescent, Fort Mcmurray, AB, T9K 2H9 condo for.
Gregoire Lake 176a
· 1,141 sq.ft · 3 Bedrooms · 1 Bath · House
· Deck · Parking
Gregoire Lake 176a · 1,141 sq.ft · 3 Bedrooms · 1 Bath · House · Deck · Parking
$5,000 REBATE Offered by seller for improvements to the first buyer to offer on this property, offer expires 31 July, 2025. CALLING ALL BOYS & GALS WITH TOYS! Perfect starter home! Looking for a 3 bedroom, 1 bath home? This home is priced to sell and is nestled around schools, Syncrude Park, bus routes, shopping and all amenities. A must to add to your shopping list, This one is sure to please the most discerning of buyers. Imagine cooking dinner for your family and entertaining them in your spacious living room or just hanging out on movie night. There 3 bedrooms that are great for the kids or guests. Outside you will discover a huge deck front porch to hang out for your summer BBQs. Enjoy a gardeners delight with apple tree and raspberry bushes! Need parking or RV storage? Look no further this lot can park up to 7 vehicles and is fenced in for the kids. The low condo fees include water, sewer, garbage, and maintenance for the common property (roads, underground services). Hot water t
$ 179,500
102 Aspenhill Drive, Fort Mcmurray, AB, T9J 1E1 house for sa.
View photo
House · for sale
$ 1,100,000
$ 655/sq.ft
102 Aspenhill Drive, Fort Mcmurray, AB, T9J 1E1 house for sa.
Gregoire Lake 176a
· 1,679 sq.ft · 33 Bedrooms · 5 Baths · House
· Office room · Parking
Gregoire Lake 176a · 1,679 sq.ft · 33 Bedrooms · 5 Baths · House · Office room · Parking
For more information, please click the More Information button. Welcome to this exceptional home in Fort McMurray’s Abasand neighborhood—a rare blend of luxurious living, thoughtful design, income potential, and a dream workshop for hobbyists, entrepreneurs, or collectors. The spacious, open-concept main floor offers seamless flow between a bright living room and an impressive kitchen, complete with granite countertops, a central island with built-in sink, walk-in pantry, and ample cabinetry. A versatile room on this level works beautifully as a home office or guest bedroom. Youll also find an oversized walk-in closet, mudroom to the garage, and a stylish 4-piece bath that completes this level. Upstairs, a modern staircase with custom wood railing leads to three bright bedrooms. The spacious primary suite features a full ensuite with double vanity and a large walk-in closet. Two additional bedrooms share another 4-piece bath. A dedicated second-floor laundry room includes a full washer
$ 1,100,000
108 Grebe Road, Fort Mcmurray, AB, T9K 0P1 house for sale L.
View photo
House · for sale
$ 530,000
$ 313/sq.ft
108 Grebe Road, Fort Mcmurray, AB, T9K 0P1 house for sale L.
Gregoire Lake 176a
· 1,690 sq.ft · 5 Bedrooms · 4 Baths · House
· Garden · Office room · Fireplace
Gregoire Lake 176a · 1,690 sq.ft · 5 Bedrooms · 4 Baths · House · Garden · Office room · Fireplace
Welcome to 108 Grebe Road: Perfectly positioned along the greenbelt in Eagle Ridge, this stunning home is surrounded by beautiful views, scenic walking trails, and is just steps from schools, parks, shopping, and restaurants. Tucked away in a peaceful setting, this property has been meticulously cared for by its original owners and radiates pride of ownership from top to bottom. Curb appeal shines with professional landscaping and a charming, covered front porch that sets the tone for what you’ll find inside. A grand entryway with soaring ceilings welcomes you home. At the front of the house, a spacious main floor den overlooks the front yard and offers the perfect spot for a home office or cozy sitting room. The open-concept main living space is filled with natural light and designed for comfort. The living room features a gas fireplace for warmth and ambiance, while the well-equipped kitchen offers ample cabinet space, a large eat-up island, and stainless steel appliances including a
$ 530,000
204 Tundra Drive, Fort Mcmurray, AB, T9H 4S8 house for sale.
View photo
House · for sale
$ 284,900
$ 304/sq.ft
204 Tundra Drive, Fort Mcmurray, AB, T9H 4S8 house for sale.
Gregoire Lake 176a
· 936 sq.ft · 12 Bedrooms · 2 Baths · House
· Garden · Office room · Cellar
Gregoire Lake 176a · 936 sq.ft · 12 Bedrooms · 2 Baths · House · Garden · Office room · Cellar
Ideally located across from parks and schools and just minutes from shopping, walking trails, and everyday amenities, this well-rounded home checks all the boxes for family living. The main level offers a comfortable living room area and a charming country-style kitchen, creating a welcoming space for daily life and gatherings. With four bedrooms total, there’s flexibility for growing families, home offices, or guest rooms. The fully developed basement expands the living space with a large recreation room and a full bathroom, perfect for movie nights, a play area, or entertaining. Outside, enjoy a large, fully fenced backyard — ideal for kids and pets — with the added convenience of back alley access. Whether you’re relaxing outdoors or looking for room to play, this yard delivers. A great opportunity in a family-oriented neighborhood close to everything you need. This property is ideal for first time home buyers or investors looking to expand their portfolios. Call for your personal t
$ 284,900
136 Hawthorn Way, Fort Mcmurray, AB, T9K 0N6 house for sale.
View photo
House · for sale
$ 390,000
$ 348/sq.ft
136 Hawthorn Way, Fort Mcmurray, AB, T9K 0N6 house for sale.
Gregoire Lake 176a
· 1,119 sq.ft · 5 Bedrooms · 3 Baths · House
· Garden · Fireplace · Parking · Cellar
Gregoire Lake 176a · 1,119 sq.ft · 5 Bedrooms · 3 Baths · House · Garden · Fireplace · Parking · Cellar
Welcome to 136 Hawthorn Way: Located in Timberlea, just steps from bus routes, trails, and parks, this semi-detached two-storey duplex has been well maintained by the original owner and recently updated with fresh paint and new light fixtures. Offering a blend of functionality and value, the home features a single attached garage, a fully fenced sunny backyard, and a separate entry basement with excellent tenants already in place. Curb appeal is enhanced by the covered front step and front driveway, and inside you’re welcomed by a spacious tiled entry with a new light fixture and plenty of closet space. The main level features hardwood and tile flooring, vaulted ceilings, and a bright open-concept layout. The living room centres around a cozy gas fireplace, while the kitchen is equipped with stainless steel appliances and a corner pantry. A modern black light fixture adds a stylish touch to the dining area, making the space feel current and inviting. Upstairs, the layout includes three
$ 390,000
7428 Bulyea Avenue, Fort Mcmurray, AB, T9H 1B6 commercial fo.
View photo
House · for sale
$ 675,000
7428 Bulyea Avenue, Fort Mcmurray, AB, T9H 1B6 commercial fo.
Gregoire Lake 176a
· House
Gregoire Lake 176a · House
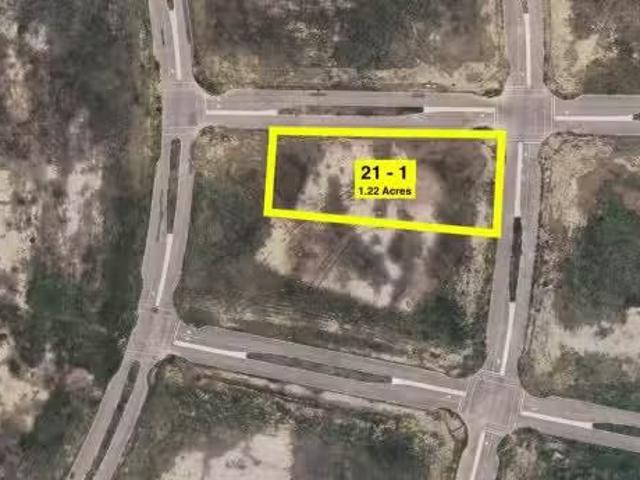
PRIME COMMERCIAL DEVELOPMENT OPPORTUNITY! OVER 30,000 SQ FT CORNER LOT. C1 ZONING. FULLY SERVICED. HIGH VISIBILITY LOCATION.Exceptional opportunity to acquire an OVER 30,000 SQ FT CORNER LOT in one of Fort McMurrays growing commercial areas. This FULLY SERVICED property includes WATER, SEWER, AND POWER and is zoned C1, offering tremendous flexibility for a wide variety of COMMERCIAL USES.Whether you are looking to CUSTOM BUILD, bring in a READY TO MOVE STRUCTURE, or develop an INVESTMENT PROPERTY, this site provides endless possibilities. The strategic location, surrounded by PARKS AND GREEN SPACE, offers excellent exposure, accessibility, and long term growth potential.With services already in place and a COMPETITIVELY PRICED asking price, this property presents an outstanding opportunity for INVESTORS, DEVELOPERS, AND BUSINESS OWNERS looking to establish or expand their presence in Fort McMurray.Rarely do parcels of this size and zoning become available. Secure this PRIME DEVELOPMENT
$ 675,000
176 Fullerton Drive, Fort Mcmurray, AB, T9K 1P8 house for sa.
View photo
House · for sale
$ 349,900
$ 377/sq.ft
176 Fullerton Drive, Fort Mcmurray, AB, T9K 1P8 house for sa.
Gregoire Lake 176a
· 926 sq.ft · 3 Bedrooms · 2 Baths · House
· Garden · Parking · Cellar
Gregoire Lake 176a · 926 sq.ft · 3 Bedrooms · 2 Baths · House · Garden · Parking · Cellar
Unlock the potential at 176 Fullerton Drive, a gem nestled in the heart of partinsfield. This property offers a functional layout and tons of possibilities to create the home of your dreams. The main floor features a bright living room filled with natural light and a quaint eat-in kitchen overlooking the backyard. Two spacious bedrooms, including a primary bedroom with a generously sized closet, and a 4-piece bathroom complete this level. The basement, with its separate entrance, presents an incredible opportunity for future accommodations. It includes two generously sized bedrooms, a kitchenette, a 3-piece bathroom, a laundry area, and a large recreation room. Whether youre looking to accommodate extended family or create additional private living space, the flexibility of this space is a standout feature. Outside, the backyard is an inviting canvas for your landscaping dreams, while the property boasts a large garage and a spacious driveway for ample parking. With the right vision an
$ 349,900
254 Rattlepan Creek Crescent, Fort Mcmurray, AB, T9K 2V6 hou.
View photo
House · for sale
$ 475,000
$ 292/sq.ft
254 Rattlepan Creek Crescent, Fort Mcmurray, AB, T9K 2V6 hou.
Gregoire Lake 176a
· 1,625 sq.ft · 5 Bedrooms · 4 Baths · House
· Office room · Parking · Fireplace · Cellar
Gregoire Lake 176a · 1,625 sq.ft · 5 Bedrooms · 4 Baths · House · Office room · Parking · Fireplace · Cellar
Welcome to 254 Rattlepan Creek Crescent: This bright, spacious, and freshly painted two-storey home sits on a quiet Timberlea crescent and checks all the boxes—offering a functional 1,626 sq ft above-grade layout with a front den, separate entry basement, and a detached double car garage with alley access. Just steps from walking trails that connect to nearby schools, parks, fields, and the many great amenities Timberlea has to offer, the location is as convenient as it is peaceful. A covered front porch enhances the curb appeal, and inside, a tiled entryway connects you to a two-piece bathroom on one side and a front den on the other—a perfect space for a home office, sitting room, or play area. The open-concept main living area is bright and welcoming, with a gas fireplace and built-in shelving anchoring the living room, which flows effortlessly into the dining space and kitchen. The kitchen features an island, a pantry for added storage, and updated appliances since 2018—including a
$ 475,000
109 Lanauze Street, Fort Mcmurray, AB, T9K 2S5 house for sale | Listing ID A2319 | Royal LePage
View photo
House · for sale
$ 429,900
109 Lanauze Street, Fort Mcmurray, AB, T9K 2S5 house for sale | Listing ID A2319 | Royal LePage
Gregoire Lake 176a
· House
· Garden · Parking · Cellar
Gregoire Lake 176a · House · Garden · Parking · Cellar
Opportunity knocks at 109 Lanauze Street! Located in the established and sought-after neighbourhood of Timberlea, this 4-bedroom, 3-bathroom bi-level offers 1,301 sq. Ft. of living space and exceptional potential for buyers looking to build sweat equity. Featuring a functional floor plan with large windows that allow for plenty of natural light, this home provides a solid foundation for renovation and customization. While the property requires updates and repairs, it presents an affordable opportunity to add value and make it your own. The main level is complemented by a spacious attached double garage measuring 23'8' x 22'7', along with a front driveway for additional parking. The basement includes two recreation spaces, one bedroom, and a 3-piece bathroom, offering flexibility for growing families, hobby spaces, or future improvements. Situated on a generous 5,741 sq. Ft. fenced lot, the yard provides plenty of room for children, pets, gardening, or outdoor entertaining. Whether you'
$ 429,900
147 Killdeer, Fort Mcmurray, AB, T9K 0P8 house for sale | Listing ID A2333 | Royal LePage
View photo
House · for sale
$ 729,900
147 Killdeer, Fort Mcmurray, AB, T9K 0P8 house for sale | Listing ID A2333 | Royal LePage
Gregoire Lake 176a
· House
· Cellar
Gregoire Lake 176a · House · Cellar
Welcome to 147 Killdeer Way, where exceptional space, thoughtful design, and an unbeatable Eagle Ridge location come together to create the perfect family home. Freshly painted throughout all three levels, this beautifully maintained property offers over-the-top versatility with 5 spacious bedrooms, 5 full bathrooms, and the added value of a fully self-contained 1-bedroom legal suite—perfect for generating mortgage-helping income, accommodating extended family, or providing a private space for guests. Unlike many homes with basement suites, this layout has been intelligently designed to ensure the main residence still enjoys its own dedicated basement living space, giving your family room to grow without compromise. The bright, carpet-free interior showcases durable flooring throughout, while the main level offers two separate family living spaces, providing the flexibility every modern family needs for entertaining, relaxing, or creating the perfect children's play area. Stay comforta
$ 729,900
220 Sandpiper Road, Fort Mcmurray, AB, T9K 0K8 house for sal.
View photo
House · for sale
$ 669,900
$ 406/sq.ft
220 Sandpiper Road, Fort Mcmurray, AB, T9K 0K8 house for sal.
Gregoire Lake 176a
· 1,647 sq.ft · 5 Bedrooms · 3 Baths · House
Gregoire Lake 176a · 1,647 sq.ft · 5 Bedrooms · 3 Baths · House
Welcome to this stunning, fully developed bungalow in the highly sought-after and established community of Eagle Ridge. Built by Alves Developments, this former showhome—The Berkley—offers 1,652 sq. ft. of thoughtfully designed living space on the main floor, with high-end finishes and exceptional upgrades throughout.Step inside to discover rich cherry hardwood flooring, soaring ceilings, and an abundance of natural light streaming through large windows. The spacious living room impresses with over 12-foot ceilings, while the remainder of the main floor maintains an airy 9-foot height, creating an open and inviting atmosphere.The chef-inspired kitchen is both stylish and functional, featuring cherry cabinetry with soft-close drawers, black granite countertops, a white subway tile backsplash, and a centre island complete with a Jenn-Air gas cooktop. Built-in stainless steel appliances, including an oven and microwave, along with a corner pantry and separate dining nook, make this space
$ 669,900
577 Timberline Drive, Fort Mcmurray, AB, T9K 1E6 house for s.
View photo
House · for sale
$ 399,900
$ 387/sq.ft
577 Timberline Drive, Fort Mcmurray, AB, T9K 1E6 house for s.
Gregoire Lake 176a
· 1,033 sq.ft · 4 Bedrooms · 2 Baths · House
· Deck · Parking · Cellar
Gregoire Lake 176a · 1,033 sq.ft · 4 Bedrooms · 2 Baths · House · Deck · Parking · Cellar
UNDER $400,000! GREENBELT IN LOWER THICKWOOD! Discover this charming and affordable home, perfect for those seeking value in a desirable location! This fully developed bi-level offers a fantastic opportunity with its attached heated garage and expansive lot right across from the greenbelt. Step inside and be welcomed by an abundance of natural light. The main floor features beautiful laminate flooring in the inviting living room, a full bathroom, and two cozy bedrooms with carpeting. The spacious kitchen provides direct access to a screened-in deck, ideal for relaxing or entertaining! The finished basement boasts a large family room, which could easily be converted into a fifth bedroom, along with two additional generous bedrooms, another full bathroom, and dedicated laundry and mechanical spaces. This property truly has it all and should be on your must-see list. Don’t miss out on this gem in Lower Thickwood—call today to schedule your appointment! Still available at ListedBuy!
$ 399,900
463 Killdeer Way, Fort Mcmurray, AB, T9K 0R5 house for sale.
View photo
House · for sale
$ 779,000
$ 277/sq.ft
463 Killdeer Way, Fort Mcmurray, AB, T9K 0R5 house for sale.
Gregoire Lake 176a
· 2,809 sq.ft · 7 Bedrooms · 5 Baths · House
· Garden · Deck · Swimming pool · Parking
Gregoire Lake 176a · 2,809 sq.ft · 7 Bedrooms · 5 Baths · House · Garden · Deck · Swimming pool · Parking
Discover executive living at its finest in this stunning 2-storey home, boasting over 3,500 sqft of exquisitely designed living space nestled near the serene Birchwood Trails. From the moment you step inside, youll be captivated by the luxurious mocha cabinetry, complemented by quartz countertops and a custom tiled feature wall in the gourmet kitchen, complete with a spacious pantry. The expansive 34 x 10 rear deck, made with low-maintenance dura decking, is bathed in natural light and is perfect for hosting summer barbecues or simply relaxing by the pool. This corner lot offers a unique sense of privacy, This home features a beautifully landscaped yard with a fire pit, ideal for cozy evenings. The large ensuite, hardwood flooring, and custom tile work throughout the home speak to the quality and attention to detail that went into its design. Located near top-rated schools, this property also includes an amazing garage, perfect for the car enthusiast or those needing extra storage. Bon
$ 779,000
102 Aspenhill Drive, Fort Mcmurray, AB, T9J 1E1 house for sale | Listing ID A2231 | Royal LePage
View photo
House · for sale
$ 1,100,000
102 Aspenhill Drive, Fort Mcmurray, AB, T9J 1E1 house for sale | Listing ID A2231 | Royal LePage
Gregoire Lake 176a
· House
· Office room · Parking
Gregoire Lake 176a · House · Office room · Parking
For more information, please click the'More Information' button. Welcome to this exceptional home in Fort McMurray’s Abasand neighborhood—a rare blend of luxurious living, thoughtful design, income potential, and a dream workshop for hobbyists, entrepreneurs, or collectors. The spacious, open-concept main floor offers seamless flow between a bright living room and an impressive kitchen, complete with granite countertops, a central island with built-in sink, walk-in pantry, and ample cabinetry. A versatile room on this level works beautifully as a home office or guest bedroom. You'll also find an oversized walk-in closet, mudroom to the garage, and a stylish 4-piece bath that completes this level. Upstairs, a modern staircase with custom wood railing leads to three bright bedrooms. The spacious primary suite features a full ensuite with double vanity and a large walk-in closet. Two additional bedrooms share another 4-piece bath. A dedicated second-floor laundry room includes a full wash
$ 1,100,000

Get email alerts

Don't miss out: be the first to know about new properties

The alert was correctly created

On subscribing you accept the conditions of use and the privacy policy
Alert
Receive new ads in your inbox
Save this search
Receive alerts for new listings

We'll send you an email when we have new properties for: "Houses for sale in Gregoire Lake 176a"

The alert was correctly created

Gregoire Lake Estates
Bonnyville No 87
Get email alerts and be the first to see new listings
Required field
On subscribing I accept the terms of the privacy policy
Perfect! You'll soon start receiving new listings via email
Alert
Receive an email when we have new ads for Houses for sale in Gregoire Lake 176a
Save this search
Filters

Bedrooms

Area (sq.ft)

sq.ft
sq.ft

Price

$
$

Filter by property type

Bathrooms

Clear all filters
Receive notifications when new entries are published.