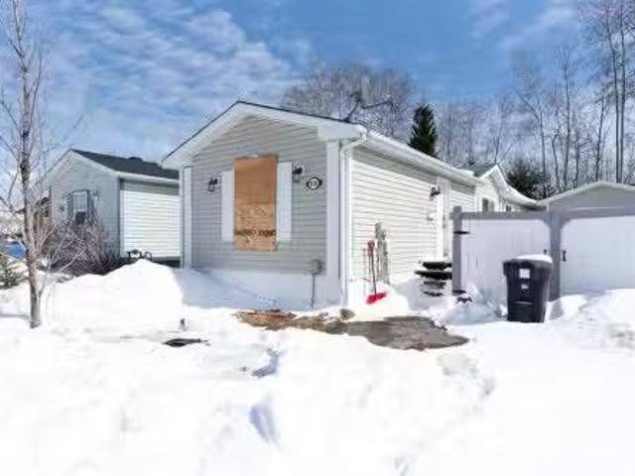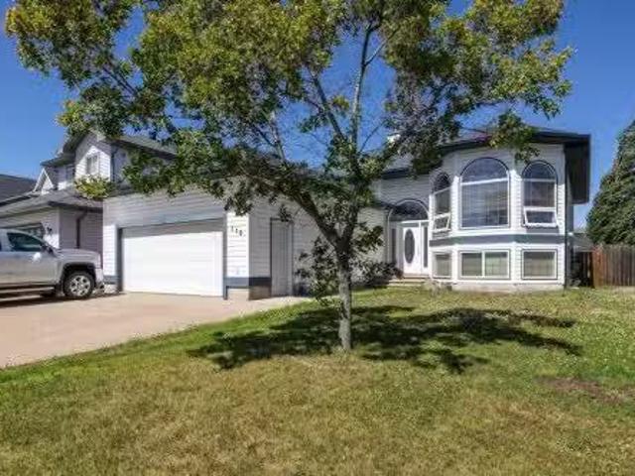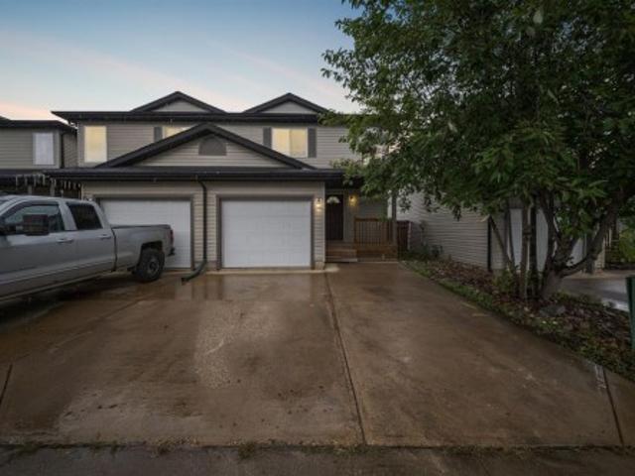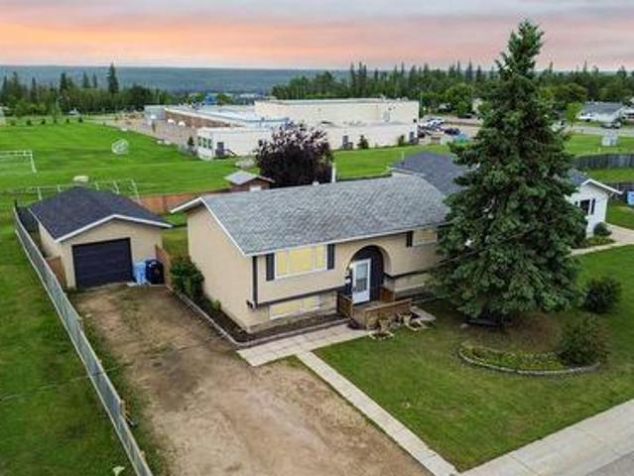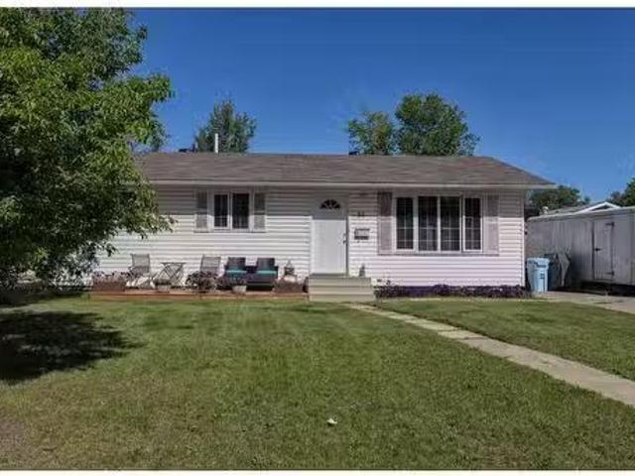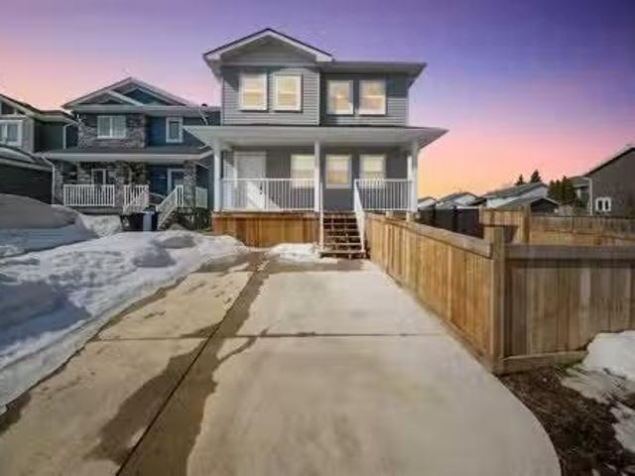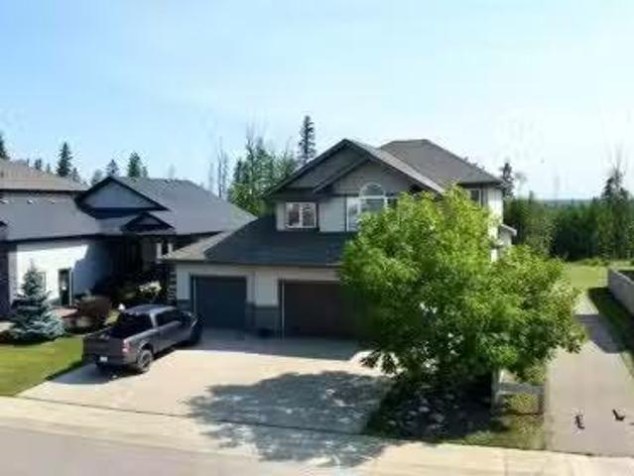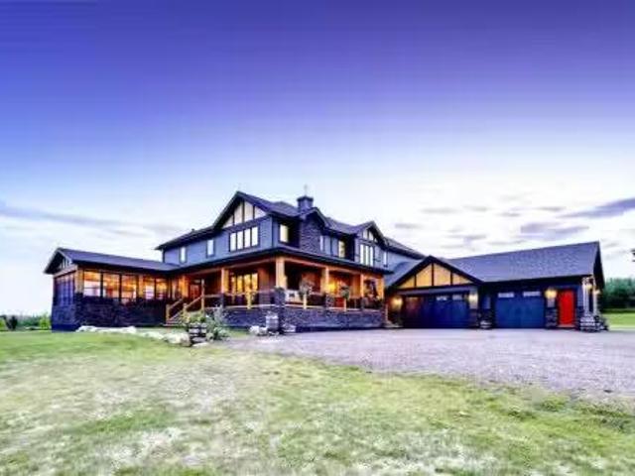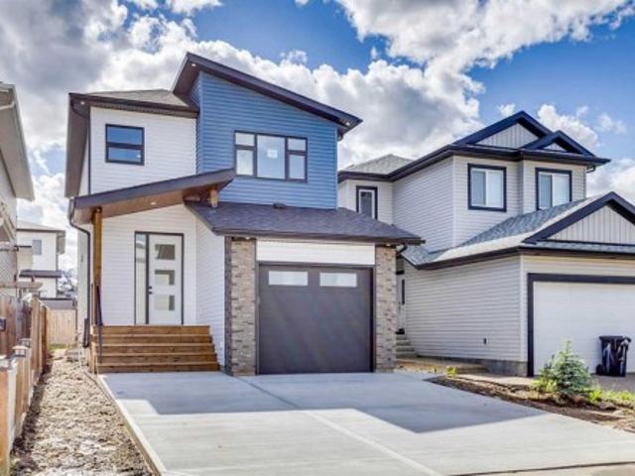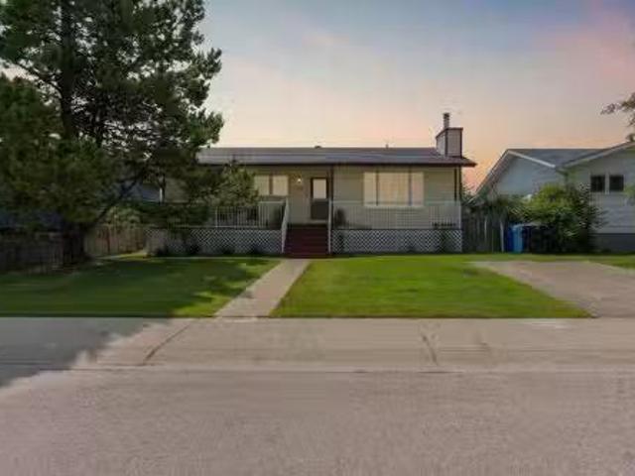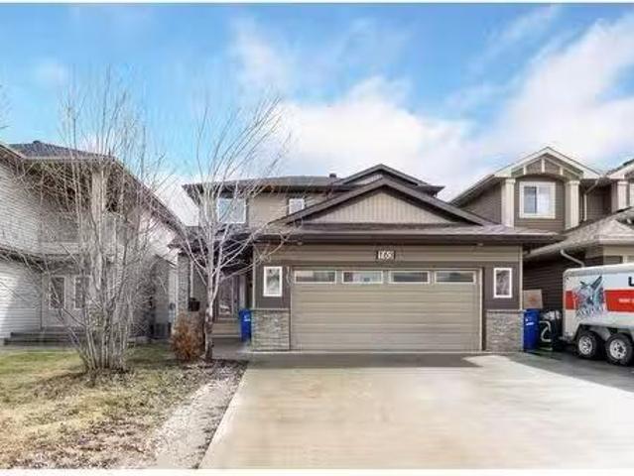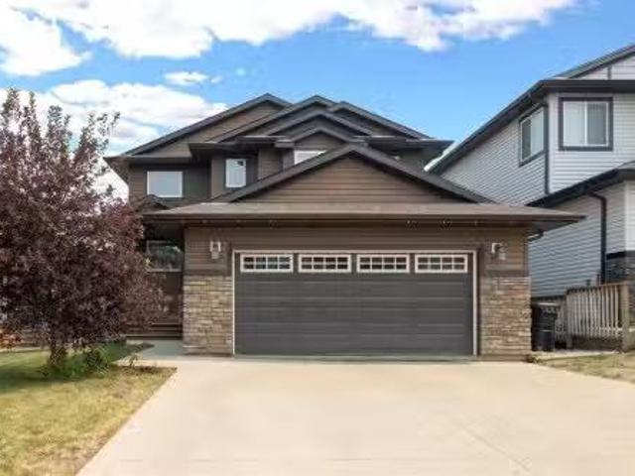
118 houses for sale in Gregoire Lake 176a

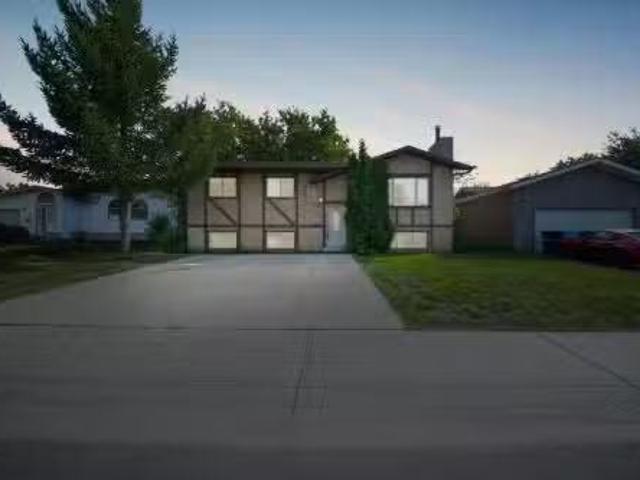
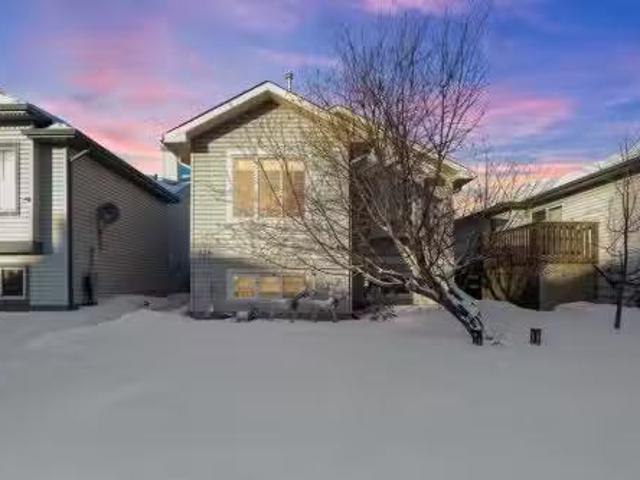
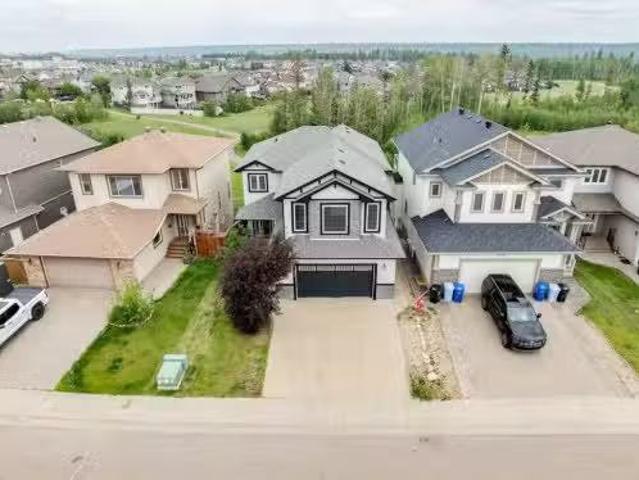
404 Killdeer Way, Fort Mcmurray, AB, T9K 0R4 house for sale.
View photo
House · for sale
$ 789,900
$ 306/sq.ft
404 Killdeer Way, Fort Mcmurray, AB, T9K 0R4 house for sale.
Gregoire Lake 176a
· 2,573 sq.ft · 4 Bedrooms · 5 Baths · House
· Fireplace · Deck
Gregoire Lake 176a · 2,573 sq.ft · 4 Bedrooms · 5 Baths · House · Fireplace · Deck
TREE LINE! ALL 3 SECOND LEVEL BEDROOMS HAVE THEIR OWN EN SUITE BATHROOM! 1 BEDROOM WALK OUT LEGAL SUITE! Welcome to 404 Killdeer Way – a beautifully designed home offering nearly 2,500 sqft of living space and backing onto a stunning tree-lined green space with walking trails. From the moment you walk in, youre greeted by a spacious entryway that flows into an open-concept main floor featuring a chef’s kitchen with granite countertops, an eat-up bar, stainless steel appliances, a corner pantry, and ample cabinet space. The kitchen overlooks a cozy living room with a gas fireplace and a large dining area, all of which open onto a massive upper back deck that has a gas line for bbq, and offers tranquil views of the trees and greenery. Also on the main floor is a 2-piece bathroom and a functional laundry room with sink. Upstairs, you’ll find a massive bonus room with a second gas fireplace and three generously sized bedrooms, each complete with its own private en suite bathroom. The prima
$ 789,900
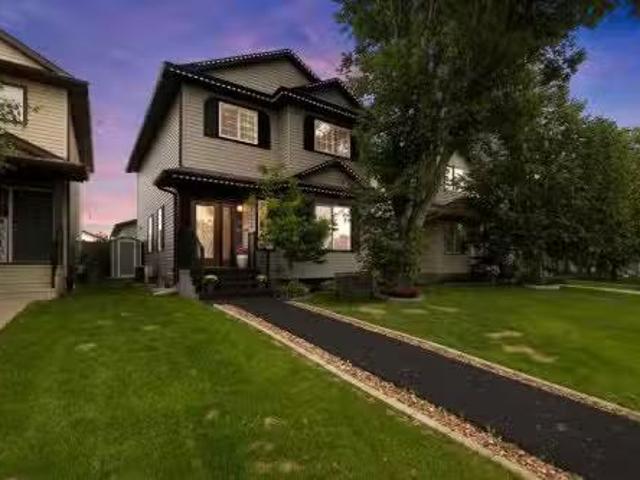
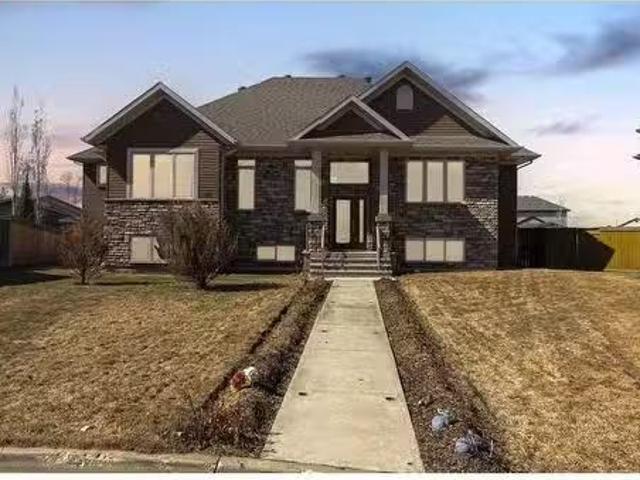
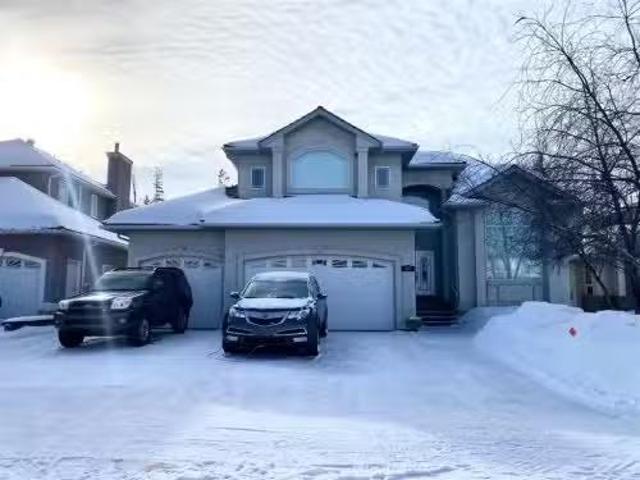
122 Rattlepan Creek Crescent, Fort Mcmurray, AB, T9K 2V3 hou.
View photo
House · for sale
$ 524,900
$ 353/sq.ft
122 Rattlepan Creek Crescent, Fort Mcmurray, AB, T9K 2V3 hou.
Gregoire Lake 176a
· 1,485 sq.ft · 4 Bedrooms · 3 Baths · House
· Garden · Fireplace · Deck · Parking · Air conditioning · Cellar
Gregoire Lake 176a · 1,485 sq.ft · 4 Bedrooms · 3 Baths · House · Garden · Fireplace · Deck · Parking · Air conditioning · Cellar
Welcome to 122 Rattlepan Creek Crescent! This well-maintained 4 bedrooms and 2.5 bathrooms family home offers 2,135 sq ft of living space, a HUGE 31x23 DEATCHED HEATED GARAGE built in 2010, driveway with 3 more parking spots and CENTRAL AIR CONDITIONING. As you step in the front door, you will be welcome into the bright living room with hardwood flooring and gas fireplace, next is the dining room and at the back is the large kitchen featuring plenty of wooden cabinetry, a corner panty and a breakfast nook next to the sliding doors for easy access to the rear deck. To complete the main floor is 2-piece bathroom with laundry. On the upper level, you will find 2 good size bedrooms and the large primary bedroom with a beautiful wood panel wall, a huge walk-in-closet and direct access to the main 4-piece bathroom. In the basement is a family room, one more bedroom, a 3-piece bathroom, a storage room and a laundry room with second set of appliances and a door to access the yard. The backyard
$ 524,900
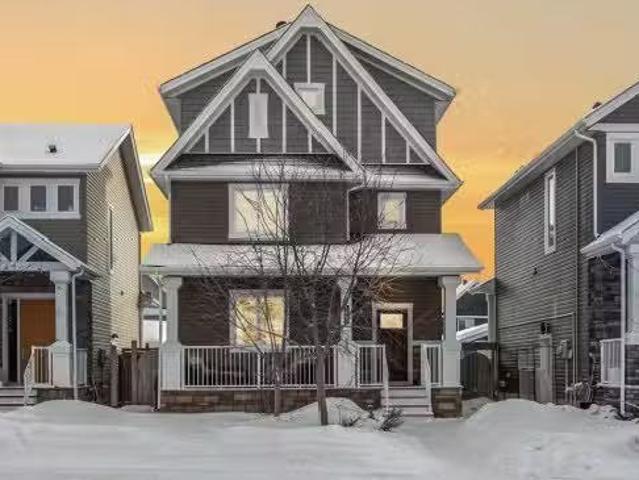
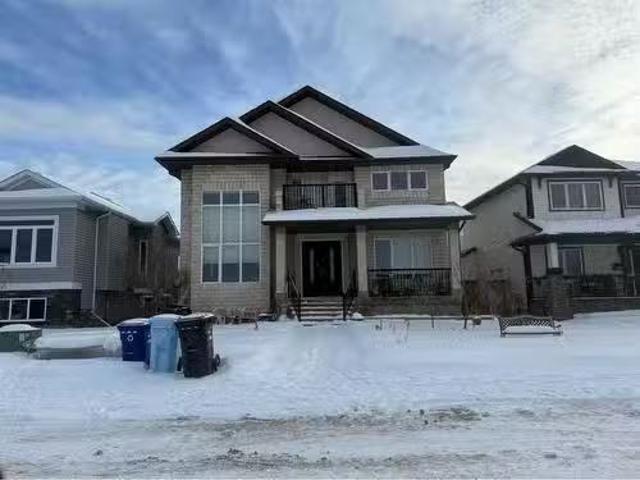
49 Poplar Crescent, Gregoire Lake Estates, AB, T9H 0L2 house.
View photo
House · for sale
$ 580,000
$ 224/sq.ft
49 Poplar Crescent, Gregoire Lake Estates, AB, T9H 0L2 house.
Gregoire Lake 176a
· 2,583 sq.ft · 4 Bedrooms · 3 Baths · House
· Garden
Gregoire Lake 176a · 2,583 sq.ft · 4 Bedrooms · 3 Baths · House · Garden
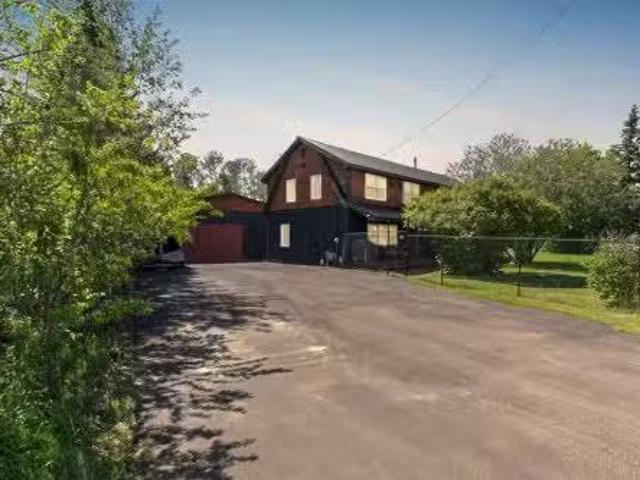
Welcome to 49 Poplar Crescent in Gregoire Lake Estates: An incredible and spacious 2,585 sqft home with FOUR BEDROOMS ALL ON THE UPPER LEVEL, sitting on a beautifully maintained 15,507 SQFT FULLY FENCED LOT—complete with a MASSIVE 37x30 SHOP featuring in-floor heat, a gas heater, floor drain, and 220v plug. With high-end finishes throughout, this stunning home offers true turn-key living and year-round comfort in one of Fort Mc Murray’s only lakefront communities. The freshly resurfaced 6-car driveway (2024) provides ample space for vehicles, boats, campers, or recreational toys, while the exterior offers modern curb appeal with dark stained siding (2025), black metal roofing, and rustic red accents. The matching shop exterior ties the whole property together seamlessly. Both the front and back yards are fully fenced, making the space secure for pets or children. The covered front step is the perfect perch for morning coffee, with lake access just across the road—perfect for summer adv
$ 580,000
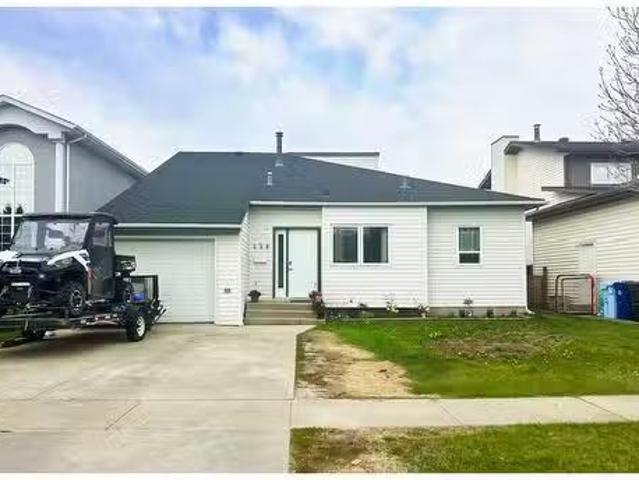
604 Athabasca Avenue, Fort Mcmurray, AB, T9J 1H8 house for sale | Listing ID A2350 | Royal LePage
View photo
House · for sale
$ 430,000
604 Athabasca Avenue, Fort Mcmurray, AB, T9J 1H8 house for sale | Listing ID A2350 | Royal LePage
Gregoire Lake 176a
· House
· Garden · Parking · Deck
Gregoire Lake 176a · House · Garden · Parking · Deck
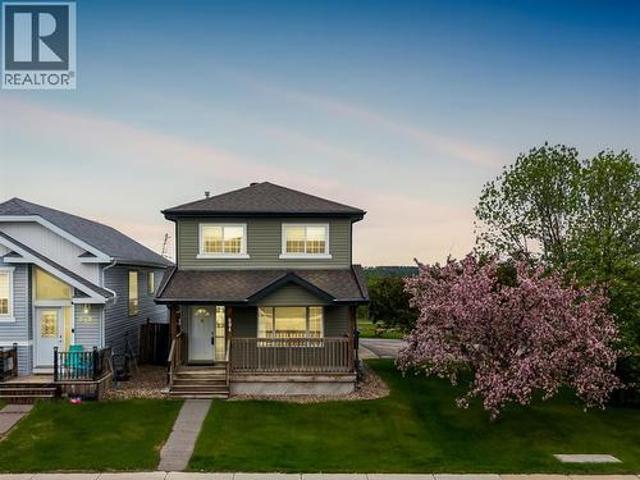
Welcome to 604 Athabasca Avenue, a beautifully renovated two storey home offering river valley views, green space behind, and a rare setting with no neighbours on one side. Built in 2003 and extensively updated inside and out, this home blends modern finishes with a peaceful Abasand location close to trails, schools, bus routes, and quick access to downtown. The exterior was refreshed in 2016 with updated siding, shingles, fascia, and decking, creating a clean and inviting first impression. A covered front deck sits surrounded by mature trees and beautiful cherry blossoms along the front and side yard, while the property extends toward the mailboxes, giving you added outdoor space and privacy. The rear driveway accommodates up to four vehicles and leads to a detached double garage equipped with both furnace and air conditioning, plus a floor drain for added functionality. Inside, the home was beautifully renovated in 2023 and the result is bright, modern, and move in ready. The main fl
$ 430,000
445 Heritage Drive, Fort Mcmurray, AB, T9L 1S4 house for sal.
View photo
House · for sale
$ 440,000
$ 279/sq.ft
445 Heritage Drive, Fort Mcmurray, AB, T9L 1S4 house for sal.
Gregoire Lake 176a
· 1,572 sq.ft · 3 Bedrooms · 3 Baths · House
· Garden · Fireplace · Cellar
Gregoire Lake 176a · 1,572 sq.ft · 3 Bedrooms · 3 Baths · House · Garden · Fireplace · Cellar
At nearly 1,600 sqft, this beautifully maintained Parsons Creek home offers the space and finish buyers want, plus air conditioning, upstairs laundry, a separate basement entrance and a fully fenced yard - without condo fees. The seller is the original owner and only occupied the house in 2017, despite the year built being 2013. Built by Cherrywood, this well-maintained 2-storey home offers exceptional value in the beautiful community of Parsons Creek! A welcoming front porch leads into a bright, open-concept main floor featuring fresh paint, 9 ceilings, a tiled front entry, a spacious living room with an electric fireplace and added privacy thanks to the mature tree out front, hardwood flooring, plus a smart thermostat for modern convenience. The beautiful kitchen is designed for both everyday living and entertaining with a large island featuring a breakfast bar, stainless steel appliances, abundant cabinetry and a walk-in pantry, while the main floor is completed by a dining room, co
$ 440,000
13 Saunderson Avenue, Fort Mcmurray, AB, T9H 1N1 house for s.
View photo
House · for sale
$ 224,900
$ 163/sq.ft
13 Saunderson Avenue, Fort Mcmurray, AB, T9H 1N1 house for s.
Gregoire Lake 176a
· 1,378 sq.ft · 6 Bedrooms · 3 Baths · House
· Garden · Parking · Fireplace
Gregoire Lake 176a · 1,378 sq.ft · 6 Bedrooms · 3 Baths · House · Garden · Parking · Fireplace
If this home was on Let Make a Deal heres what you would find behind the three doors. Behind door number 1, you could clean the house up and live in it as it is, Door Number 2. You could do minor renovations such as paint, flooring and perhaps a new Ikea kitchen or door number 3, you could take this home down the studs and re-imagine the floor plan because the space and room is there for it. Welcome to 13 Saunderson. Lets start with the 7400 sqft lot, its huge. Theres a single car garage and the yard has multiple mature trees and theyre beautiful. Inside youll find a large living room, formal dining room and large kitchen. Theres a cozy faux fireplace tying the three rooms together. Down the hall is a 4pce bath, 3 good size bedrooms plus a massive primary bedroom with a 4pce ensuite. In addition to the already ample closet space there is a huge storageutility room as well. Down stairs gives you a few more doors to choose from. You have a den and a family room with a bar for your baseme
$ 224,900
216 Harpe Way, Fort Mcmurray, AB, T9K 2K8 condo for sale Li.
View photo
House · for sale
$ 244,900
$ 203/sq.ft
216 Harpe Way, Fort Mcmurray, AB, T9K 2K8 condo for sale Li.
Gregoire Lake 176a
· 1,206 sq.ft · 30 Bedrooms · 2 Baths · House
· Fireplace · Parking
Gregoire Lake 176a · 1,206 sq.ft · 30 Bedrooms · 2 Baths · House · Fireplace · Parking
Welcome to this 3-bedroom, 2-bathroom home offering incredible potential and a prime setting backing onto greenspace—no rear neighbors for added privacy and peaceful views.This property features a modern white kitchen, brick fireplace in the living area and sleek bathrooms, giving it a clean, contemporary feel where it counts most. Outside, you’ll find a detached 14’ x 23’ garage plus convenient RV parking—perfect for all your vehicles, toys, and storage needs.With just a little sweat equity and your personal finishing touches, this home presents a fantastic opportunity to build value and truly make it your own. Don’t miss the chance to unlock the full potential of this property! Still available at ListedBuy!
$ 244,900
110 Lanauze Street, Fort Mcmurray, AB, T9K 2S3 house for sal.
View photo
House · for sale
$ 495,000
$ 326/sq.ft
110 Lanauze Street, Fort Mcmurray, AB, T9K 2S3 house for sal.
Gregoire Lake 176a
· 1,518 sq.ft · 5 Bedrooms · 3 Baths · House
· Garden · Deck · Parking · Cellar
Gregoire Lake 176a · 1,518 sq.ft · 5 Bedrooms · 3 Baths · House · Garden · Deck · Parking · Cellar
A RARE FIND! SPACIOUS and Inviting 5 bedroom, 3 full bathrooms of 2941 square feet of living space has so much to offer the savvy buy. Located IN PRESTIGOUS LAKEWOOD SUBDIVISION, this home features an oversized double heated garage and triple car driveway is PERFECT size for those boys with toys, and dont forget the huge fenced in back yard with deck that is the full length of the back of the home! The front foyer is spacious with high ceilings, and stairs leading to the basement or to the upper floor of the main home. The living room features a Floor to ceiling windows, hardwood flooring, that flows into the dining and kitchen area which features a huge island, walk in pantry, built in desk, great as a coffee bar, lots of cabinets and a breakfast nook. Off the dining room is French doors leading to a huge deck overlooking a big fenced yard. There are 3 generous sized bedrooms with the Primary bedroom having its own primary ensuite bath. There is another bath that is common to the othe
$ 495,000
111 Polar Bay, Fort Mcmurray, AB, T9K 2W1 semi detached for sale | Listing ID A2336 | Royal LePage
View photo
House · for sale
$ 328,000
111 Polar Bay, Fort Mcmurray, AB, T9K 2W1 semi detached for sale | Listing ID A2336 | Royal LePage
Gregoire Lake 176a
· House
· Garden · Deck · Parking · Cellar
Gregoire Lake 176a · House · Garden · Deck · Parking · Cellar
Welcome to 111 Polar Bay, a freshly updated two-storey duplex offering four bedrooms, two and a half bathrooms, a fully developed basement and an attached garage. With new shingles, fresh neutral paint, updated lighting and a fenced backyard overlooking Syncrude Athletic Park, this move-in-ready home offers excellent value for first-time buyers, growing families or investors seeking a well-located property in Timberlea near playgrounds, sports fields and trails. A covered front deck creates a welcoming entrance, while the concrete driveway provides parking for two vehicles in addition to the attached single garage. The shingles were replaced in 2024, adding an important exterior update and further peace of mind. Inside, the home has been freshly painted throughout in 2026, creating a bright and welcoming atmosphere. New LED lighting installed in 2025 adds a clean, modern touch, while laminate and linoleum flooring provide practical finishes for everyday family living. The comfortable l
$ 328,000
189 Sitka Drive, Fort Mcmurray, AB, T9H 3C1 house for sale | Listing ID A2337 | Royal LePage
View photo
House · for sale
$ 385,000
189 Sitka Drive, Fort Mcmurray, AB, T9H 3C1 house for sale | Listing ID A2337 | Royal LePage
Gregoire Lake 176a
· House
Gregoire Lake 176a · House
Immediate possession! Welcome to 189 Sitka Drive, a five bedroom, two bathroom bi-level set on an oversized lot of more than 6,900 square feet in a convenient Thickwood location. Minutes from schools, eateries, and everyday amenities, this home also offers the privacy of no direct neighbours behind you or on one side. The long, wide driveway easily accommodates multiple vehicles plus your RV, camper, trailer, or fifth wheel, so there is no need to pay for off-site storage. The arched front entrance adds character before you even step inside. Upstairs, the living and dining rooms are filled with natural light throughout the day, so much so that you rarely need to turn the lights on. The kitchen offers plenty of both upper and lower cabinetry with charm to match. The main floor primary bedroom is generously sized and easily fits a king bed, with a sliding door closet plus an additional closet, and the full bathroom on this level offers ample countertop and cabinet space. Downstairs you w
$ 385,000
122 Christina Court, Fort Mcmurray, AB, T9K 1H3 house for sa.
View photo
House · for sale
$ 350,000
$ 318/sq.ft
122 Christina Court, Fort Mcmurray, AB, T9K 1H3 house for sa.
Gregoire Lake 176a
· 1,098 sq.ft · 32 Bedrooms · 3 Baths · House
· Garden · Parking
Gregoire Lake 176a · 1,098 sq.ft · 32 Bedrooms · 3 Baths · House · Garden · Parking
Welcome to 122 Christina Court, a charming five bedroom bi-level tucked away on a quiet dead end street in the heart of Thickwood. Lovingly owned for over 30 years, this well maintained home has been thoughtfully refreshed with modern updates while preserving the warmth and character that make it feel instantly welcoming. With immediate possession available, New Shingles, New Appliances and a renovated kitchen and interior (all 2026), this home is ready for its next family to move in and make it their own.The home offers excellent curb appeal with a concrete front parking pad for two vehicles, newer shingles, updated windows, and a fully fenced backyard surrounded by mature landscaping. The spacious yard provides plenty of room for children, pets, gardening, or entertaining, creating a peaceful outdoor retreat in one of Fort McMurrays most established neighbourhoods.Inside, the home has been beautifully refreshed in 2026 with fresh paint throughout, updated flooring, new baseboards, mo
$ 350,000
112 Woodpecker Green, Fort Mcmurray, AB, T9K 0L3 house for s.
View photo
House · for sale
$ 900,000
$ 327/sq.ft
112 Woodpecker Green, Fort Mcmurray, AB, T9K 0L3 house for s.
Gregoire Lake 176a
· 2,745 sq.ft · 6 Bedrooms · 5 Baths · House
Gregoire Lake 176a · 2,745 sq.ft · 6 Bedrooms · 5 Baths · House
Welcome to 112 Woodpecker Green, a one-of-a-kind luxury home nestled in a quiet cul-de-sac in Eagle Ridge. Sitting on an extraordinary 15,800 sqft pie-shaped lot—one of the largest in the neighbourhood—this custom-built property, still with its original owner, is in immaculate, like-new condition, offering exceptional quality, elegant design, and versatile living spaces both inside and out. The home’s stone veneer exterior and wide concrete pathway offer charming curb appeal, while inside, a grand tiled entryway with a built-in closet system sets a sophisticated tone. Impeccable hardwood floors extend throughout the main living spaces, and soaring vaulted ceilings paired with stacked windows flood the home with natural light. A formal sitting room and dining room at the front of the home create the perfect space for entertaining or a home business, enhanced by glass railings, quartz counters, up-down blinds, and custom flat-panel cabinetry with a built-in wine fridge. The heart of the
$ 900,000
109 Olson Place, Fort Mcmurray, AB, T9K 0X8 house for sale.
View photo
House · for sale
$ 689,900
$ 315/sq.ft
109 Olson Place, Fort Mcmurray, AB, T9K 0X8 house for sale.
Gregoire Lake 176a
· 2,185 sq.ft · 6 Bedrooms · 5 Baths · House
· Fireplace
Gregoire Lake 176a · 2,185 sq.ft · 6 Bedrooms · 5 Baths · House · Fireplace
Welcome to 109 Olson Place, a stunning three-storey, luxury-built R-Star home, tucked away on a quiet cul-de-sac in the heart of desirable Parsons North.With a versatile layout, high-end finishes, and a fully separate legal suite, this home offers the perfect blend of lifestyle, flexibility, and long-term value.From the moment you step inside, you will notice the gorgeous hardwood floors and thoughtful design throughout. The white, full-height kitchen is the showpiece of the main floor, featuring quartz countertops, subway-tile backsplash, wine fridge, pantry, gas stove, and a spacious island with breakfast bar and secondary prep sink. The open-concept dining and living room create the perfect space for entertaining, anchored by a stunning linear gas fireplace and beautiful wood mantle. A coordinating barn door leads to the back entry, where you will find convenient laundry facilities and a two-piece powder room.The second level offers three generous bedrooms and two full bathrooms. Th
$ 689,900
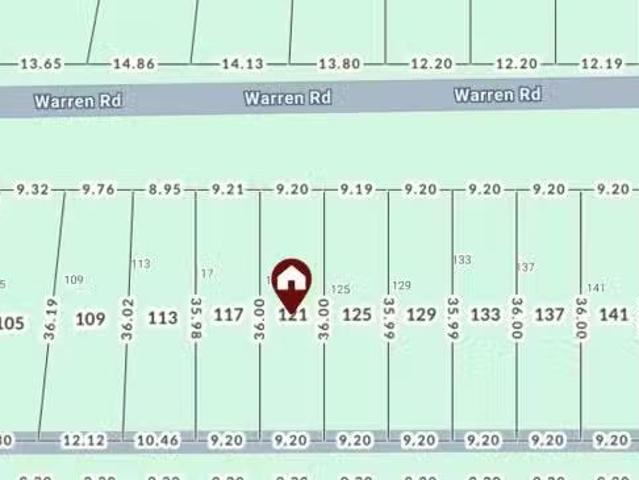
121 Warren Road, Fort Mcmurray, AB, T9H 5H7 vacant land for.
View photo
House · for sale
$ 79,900
121 Warren Road, Fort Mcmurray, AB, T9H 5H7 vacant land for.
Gregoire Lake 176a
· House
Gregoire Lake 176a · House
LAND FOR SALE - Looking to build? This 3565 SF lot is the perfect opportunity for savvy buyer. Offering a fantastic location in the popular Wood Buffalo. This property is close to schools, shopping, bus route, golf course & trails and so much more! The lot is 30 x 118 ft and has back alley access. Still available at ListedBuy!
$ 79,900
38 Alberta Drive, Fort Mcmurray, AB, T9H 1T5 house for sale.
View photo
House · for sale
$ 345,000
$ 296/sq.ft
38 Alberta Drive, Fort Mcmurray, AB, T9H 1T5 house for sale.
Gregoire Lake 176a
· 1,163 sq.ft · 32 Bedrooms · 2 Baths · House
· Garden · Cellar
Gregoire Lake 176a · 1,163 sq.ft · 32 Bedrooms · 2 Baths · House · Garden · Cellar
Welcome Home! This starter home and or investor property is in a great location downtown close to schools, shopping, and amenities. YOUR new home has 5 bedrooms, 3 upstairs and 2 down. 2 full bathrooms, kitchen, formal dining, and living room. YOUR basement features a large rec games room. The size of YOUR yard is nothing short of AWESOME. YOUR new home sits on an over 7,000 sq ft lot and backs onto green space. If you love your coffee in the morning, youll love the front porch where you can sip and listen to the birds sing! Whats not to love about YOUR new home? This home is priced to move and wont be on the market long. Be sure to add this property to your viewing list! Still available at ListedBuy!
$ 345,000
213 Athabasca Avenue, Fort Mcmurray, AB, T9J 1G3 house for s.
View photo
House · for sale
$ 399,000
$ 259/sq.ft
213 Athabasca Avenue, Fort Mcmurray, AB, T9J 1G3 house for s.
Gregoire Lake 176a
· 1,539 sq.ft · 5 Bedrooms · 3 Baths · House
· Parking
Gregoire Lake 176a · 1,539 sq.ft · 5 Bedrooms · 3 Baths · House · Parking
Welcome to 213 Athabasca Ave; Tucked into one of Abasands most convenient pockets, this beautifully finished two-storey home is as functional as it is beautiful, offering space for the whole family and finishes that impress at every turn. The home welcomes you with great curb appeal, a spacious covered front porch, and convenient front parking for two vehicles.Step inside and youll immediately notice how bright and airy the space feels. Large windows flood the living room with natural light, while the entryway features an oversized walk-in closet for practical storage right from the start. Down the hall, the modern kitchen anchors the main floor with a large island, ample cabinetry, stainless steel appliances, and a dedicated pantry. Light walls paired with warm, dark vinyl plank flooring are carried throughout the top two levels creating a cohesive and elevated feel that runs through every room.The kitchen flows seamlessly into the dining area, ideal for both everyday meals and entert
$ 399,000
199 Wild Rose Street, Fort Mcmurray, AB, T9K 0G8 house for s.
View photo
House · for sale
$ 749,900
$ 348/sq.ft
199 Wild Rose Street, Fort Mcmurray, AB, T9K 0G8 house for s.
Gregoire Lake 176a
· 2,153 sq.ft · 4 Bedrooms · 3 Baths · House
· Parking · Fireplace
Gregoire Lake 176a · 2,153 sq.ft · 4 Bedrooms · 3 Baths · House · Parking · Fireplace
Welcome to 199 Wild Rose Street. This beautiful air conditioned family home is on one of the most sought after streets in Timberlea. The main floor has large windows with a beautiful view of the green space and lots of natural light. This amazing open concept floor plan features an extra large living room with gas fire place, spacious kitchen with an eat up island and a glorious pantry. Koradon counter tops and a black quartz sink add special touches. You will be cooking with gas in this kitchen and serving in the magnificent dinning area that opens into a large Florida room at the back of the house. Theres a main floor 2 pce powder room and a laundrymud room with access to your heated triple car garage. There are 3 large bedrooms on the second floor, a bonus room for the kids and an officeden right off the bonus room. The primary bedroom has an extra large window with stunning views of the hills and valley and Im told the sunrises are stunning. The ensuite features a standup shower an
$ 749,900
269 Mckinlay Crescent, Fort Mcmurray, AB, T9K 2M9 condo for.
View photo
House · for sale
$ 245,000
$ 188/sq.ft
269 Mckinlay Crescent, Fort Mcmurray, AB, T9K 2M9 condo for.
Gregoire Lake 176a
· 1,302 sq.ft · 3 Bedrooms · 2 Baths · House
· Patio · Garden
Gregoire Lake 176a · 1,302 sq.ft · 3 Bedrooms · 2 Baths · House · Patio · Garden
269 McKinlay Crescent! located adjacent to the park and greenbelt in Timberlea only minutes from Schools and many other amenities! This 2002, 3 bedroom, 2 bath 18 wide manufactured home has a very functional open floor plan; that has kitchen with stunning skylights letting the natural light pour in & all appliances included, walk-in corner pantry and large dinning area. You also have a large living room with upgraded vinyl plank flooring and vaulted ceiling. The bedrooms are spacious with the primary bedroom featuring walk-in closet + sperate ensuite with full bath. You also have a separate laundry room and spacious rear entry for the family. Outside you have paved driveway and fenced yard and lower interlocking brick patio, 8x8 shed and room for the firepit and storage in the yard! Call today to view this home in a family friendly neighborhood! Still available at ListedBuy!
$ 245,000
205 Weiss Drive, Saprae Creek, AB, T9H 5B4 Luxury House for.
View photo
House · for sale
$ 1,375,000
$ 401/sq.ft
205 Weiss Drive, Saprae Creek, AB, T9H 5B4 Luxury House for.
Gregoire Lake 176a
· 3,423 sq.ft · 5 Bedrooms · 4 Baths · House
Gregoire Lake 176a · 3,423 sq.ft · 5 Bedrooms · 4 Baths · House
3.28 Acres! Fully Fenced! Experience acreage living at it’s finest! Welcome to 205 Weiss Drive - This custom built 3425 sq ft, 5 Bed, 4 bath, 2 storey home sits in the quiet and serene neighbourhood of Saprae Creek Estates. From the moment you enter this property you immediately appreciate the small details and architecture of this truly remarkable, mountain style home. Drawing inspiration from the outdoors, this home was built with an abundance of natural elements. From the neutral colour tone of the Slate hardy plank siding to the exposed cedar beams, stone accents and wood coloured Duradek, this home has an elegant and timeless feel. The property features a spacious entryway that is finished with a large custom door. The bright and open concept main level has a functional living space with large windows, pot lighting, hardwoodceramic tile floor and 9 ft ceilings. The country style kitchen boasts top of line SS appliances, custom cabinetry and large walk-in pantry complete with a sta
$ 1,375,000
173 Aldergrove Avenue, Fort Mcmurray, AB, T9J 1E6 house for sale | Listing ID A2328 | Royal LePage
View photo
House · for sale
$ 599,900
173 Aldergrove Avenue, Fort Mcmurray, AB, T9J 1E6 house for sale | Listing ID A2328 | Royal LePage
Gregoire Lake 176a
· House
· Parking
Gregoire Lake 176a · House · Parking
Brand new! Attached heated garage! Incredible finishes! Separate side entrance! Welcome to 173 Aldergrove Avenue, a stunning brand-new home built by Kuta Homes in the desirable community of Abasand. Designed with both style and functionality in mind, this beautifully crafted home showcases exceptional workmanship, gleaming luxury vinyl plank flooring throughout, hot water on demand, a rough-in for future air conditioning, and the peace of mind of a new home builder's warranty. Step inside to a one-of-a-kind foyer featuring a custom built-in bench coat hang area, creating the perfect welcome for family and guests. The spacious open-concept main floor flows seamlessly into the impressive kitchen, complete with an abundance of quartz countertops, a large island, ample modern cabinetry, stainless steel appliances including a stylish hood fan, and a convenient corner pantry. The kitchen overlooks the generous dining area, offering plenty of room for family gatherings while providing direct
$ 599,900
199 Cornwall Drive, Fort Mcmurray, AB, T9K 1G1 house for sal.
View photo
House · for sale
$ 363,000
$ 327/sq.ft
199 Cornwall Drive, Fort Mcmurray, AB, T9K 1G1 house for sal.
Gregoire Lake 176a
· 1,109 sq.ft · 5 Bedrooms · 3 Baths · House
· Garden · Fireplace · Deck · Parking
Gregoire Lake 176a · 1,109 sq.ft · 5 Bedrooms · 3 Baths · House · Garden · Fireplace · Deck · Parking
Welcome to 199 Cornwall Drive: A beautifully updated raised bungalow perfectly positioned across from the scenic Birchwood Trails, offering direct access to year-round outdoor adventures including walking paths and cross-country skiing. From your front deck or through the living room window, take in peaceful views of the forest—your daily dose of nature right at your doorstep. This turn-key home offers exceptional outdoor space both front and back. Enjoy your morning coffee on the front deck or spend sunny afternoons in the expansive backyard, home to raspberry bushes, a crabapple tree, flower beds, and a vegetable garden. Parking is a dream with a single driveway in the front and a large rear driveway that fits up to three vehicles, including a camper or recreational toys—ideal for outdoor enthusiasts looking to skip the storage fees. Inside, new luxury vinyl plank flooring (2024) leads you into the cozy living room where a wood-burning fireplace creates a warm, welcoming vibe. The ea
$ 363,000
163 Killdeer Way, Fort Mcmurray, AB, T9K 0P8 house for sale.
View photo
House · for sale
$ 589,000
$ 342/sq.ft
163 Killdeer Way, Fort Mcmurray, AB, T9K 0P8 house for sale.
Gregoire Lake 176a
· 1,722 sq.ft · 6 Bedrooms · 4 Baths · House
· Fireplace · Cellar
Gregoire Lake 176a · 1,722 sq.ft · 6 Bedrooms · 4 Baths · House · Fireplace · Cellar
Welcome to Your Dream Home: 163 Killdeer Way LIVE IN EAGLE RIDGE! Step into serenity and sophistication at this stunning property that promises more than just a place to live—it offers a lifestyle. Nestled in a picturesque neighborhood, 163 Killdeer Way is a magnificent house that boasts a variety of features designed for modern living, while providing ideal opportunities for investment. Key Features of This Exceptional Home: Legal Suite: The standout feature of this property is the walk-out basement, which houses a fully equipped 2-bedroom legal suite. This valuable addition serves as a fantastic mortgage helper, providing you with the potential for saleal income or a comfortable space for guests and family members. Spacious Main Floor: As you enter, you’ll be greeted by a bright and airy open-concept floor plan that seamlessly blends the living, dining, and kitchen areas. The inviting great room is anchored by a cozy gas fireplace—perfect for chilly evenings and gatherings. Durable l
$ 589,000
121 Diamondstone Ridge, Fort Mcmurray, AB, T9K 0T8 house for.
View photo
House · for sale
$ 849,888
$ 347/sq.ft
121 Diamondstone Ridge, Fort Mcmurray, AB, T9K 0T8 house for.
Gregoire Lake 176a
· 2,443 sq.ft · 6 Bedrooms · 4 Baths · House
· Garden · Fireplace · Parking · Cellar
Gregoire Lake 176a · 2,443 sq.ft · 6 Bedrooms · 4 Baths · House · Garden · Fireplace · Parking · Cellar
OPEN HOUSE SATURDAY JUNE 6TH 12-2PM. RARE FIND IN STONE CREEK, 4 BEDROOMS ON UPPER LEVEL, 22x29 ATTACHED GARAGE, FRESH PAINT TOP TO BOTTOM, NEW LVP ON MAIN AND UPPER LEVEL, MAIN FLOOR OFFICE, WALK OUT BASEMENT, 2 BEDROOM LEGAL SUITE, NEW LANDSCAPING ON FRONT AND NEW SOD BEING INSTALLED IN BACK YARD, ALL BACKING THE POND. Introducing to 121 Diamond stone Ridge, a truly exceptional luxury home offering over 3,600 sq. ft. of beautifully designed living space and one of the most sought-after layouts available—featuring 4 bedrooms on the upper level. Perfectly positioned backing onto a pond and greenspace, this stunning property combines breathtaking views with premium finishes throughout. Freshly painted from top to bottom and featuring brand-new luxury vinyl plank flooring on the main and upper levels, this home is move-in ready. The main floor showcases a private office with French doors, a spacious great room highlighted by a stone-faced gas fireplace and feature wall, and oversized rea
$ 849,888
149 Pintail Place, Fort Mcmurray, AB, T9K 0R1 house for sale.
View photo
House · for sale
$ 599,900
$ 325/sq.ft
149 Pintail Place, Fort Mcmurray, AB, T9K 0R1 house for sale.
Gregoire Lake 176a
· 1,841 sq.ft · 6 Bedrooms · 4 Baths · House
· Patio · Garden · Office room · Balcony · Fireplace · Deck · Parking · Cellar
Gregoire Lake 176a · 1,841 sq.ft · 6 Bedrooms · 4 Baths · House · Patio · Garden · Office room · Balcony · Fireplace · Deck · Parking · Cellar
LEGAL SUITE - WALK OUT BASEMENT - BALCONY DECK OVER LOOKING THE EAGLE RIDGE VALLEY - This BEAUTY is situated on a quiet cul de sac in Popular Eagle Ridge. This spacious 2 storey home features a cozy gas fireplace with sunken living room open to the kitchen that has granite countertops, beautiful mocha cabinetry, surrounded with beautiful wood flooring! The mezzanine style dining room connects to a main floor bedroom, which could be an office or play room for the kids. There is a sliding patio door leading to your beautiful deck overlooking your backyard. The main floor flows into the kitchen and WALK THROUGH BUTLER Pantry which connects to main floor laundry. There is also the convenience of a FULL 4pc bathroom for guests and direct access to your ATTACHED DOUBLE HEATED GARAGE! The upper floor features 2 full bathrooms, 3 bedrooms, with the Primary bedroom having a walk in closet and private ensuite bath. There is also a balcony deck off the Primary bedroom to enjoy your morning coffee
$ 599,900
128 Parry Crescent, Fort Mcmurray, AB, T9K 0A4 house for sal.
View photo
House · for sale
$ 389,900
$ 411/sq.ft
128 Parry Crescent, Fort Mcmurray, AB, T9K 0A4 house for sal.
Gregoire Lake 176a
· 947 sq.ft · 22 Bedrooms · 2 Baths · House
· Garden · Office room · Deck · Parking
Gregoire Lake 176a · 947 sq.ft · 22 Bedrooms · 2 Baths · House · Garden · Office room · Deck · Parking
Located in a quiet, family-friendly neighbourhood close to schools and everyday amenities, this fully developed home offers a functional two-level layout ideal for growing families.The upper level features an open-concept kitchen with direct access to a spacious deck—perfect for entertaining—along with a bright living room, two comfortable bedrooms, and a full bathroom.The lower level is equally impressive, offering a large recreation room, two additional bedrooms, and another full bathroom—providing plenty of space for family living, guests, or a home office.Outside, enjoy a fully fenced yard with convenient rear lane access and double off-street parking.The seller will provide title insurance in lieu of a Real Property Report (RPR). Please note that photos are from a previous listing and include virtual staging to protect tenant privacy.This move-in-ready home delivers space, comfort, and convenience in a sought-after location—ideal for families looking to settle in with confidence.
$ 389,900
232 Greenwich Lane, Fort Mcmurray, AB, T9H 3Z3 condo for sal.
View photo
House · for sale
$ 69,990
$ 54/sq.ft
232 Greenwich Lane, Fort Mcmurray, AB, T9H 3Z3 condo for sal.
Gregoire Lake 176a
· 1,292 sq.ft · 20 Bedrooms · 1 Bath · House
· Office room · Gym · Parking
Gregoire Lake 176a · 1,292 sq.ft · 20 Bedrooms · 1 Bath · House · Office room · Gym · Parking
YES- THIS PRICE INCLUDES THE LAND ROLL UP YOUR SLEEVES and FINISH HOME for immediate SWEAT EQUITY This double-wide manufactured home offers a fantastic chance to build equity or create a profitable saleal. Renovations have already begun, with framing in place for 2 bedrooms, an oversized open-concept kitchen and living room, a large bathroom, and a second family or flex room could be converted to 3rd bedroom—ideal for a home office, gym, or guest space. The hard work has been started and it’s now ready for your vision. Situated on a large lot with a storage shed and parking for up to 4 vehicles, there’s plenty of outdoor space and potential. The seller will be leaving behind all existing building materials, giving you a head start on completion. This property is not a foreclosure, but it is being sold “as is, where is”. Whether you’re an investor, contractor, or buyer looking to customize your own home, the opportunity is exceptional. Still available at ListedBuy!
$ 69,990
127 Berard Crescent, Fort Mcmurray, AB, T9K 1V8 house for sa.
View photo
House · for sale
$ 903,000
$ 305/sq.ft
127 Berard Crescent, Fort Mcmurray, AB, T9K 1V8 house for sa.
Gregoire Lake 176a
· 2,960 sq.ft · 5 Bedrooms · 5 Baths · House
· Garden · Parking
Gregoire Lake 176a · 2,960 sq.ft · 5 Bedrooms · 5 Baths · House · Garden · Parking
EXCEPTIONAL FAMILY LIVING IN PRIME LOCATION! 4 BEDROOMS UPSTAIRS! TRIPLE CAR GARAGE! BACKS ONTO THE BIRCHWOOD TRAILS! OVER 3900 SQFT OF LIVING SPACE! Welcome to 127 Berard Crescent, where elegance meets comfort in one of Fort McMurrays most sought-after neighborhoods! This spectacular home backs directly onto the serene greenbelt and the famous Birchwood Trails, providing you with a private oasis right in your backyard. Perfect for families, this stunning property is within walking distance to two elementary schools, offering unmatched convenience. Step inside to be greeted by an awe-inspiring grand entrance featuring double doors, a majestic curved staircase with rich hardwood finishes, soaring ceilings, and brand-new LVP flooring. The thoughtfully designed second floor offers an incredible layout with 4 BEDROOMS and 3 FULL BATHROOMS, including a ensuite in the primary bedroom, a 4PC main bathroom in the hallway and an additional 3PC ensuite off the fourth bedroom—ideal for large or m
$ 903,000
133 Grouse Way, Fort Mcmurray, AB, T9K 2T6 house for sale L.
View photo
House · for sale
$ 550,000
$ 239/sq.ft
133 Grouse Way, Fort Mcmurray, AB, T9K 2T6 house for sale L.
Gregoire Lake 176a
· 2,293 sq.ft · 30 Bedrooms · 3 Baths · House
· Parking
Gregoire Lake 176a · 2,293 sq.ft · 30 Bedrooms · 3 Baths · House · Parking
Located in the heart of Eagle Ridge, this spacious two story home faced a pond and boasts back alley access with a double detached garage and parking. Property is sold as is, where is. Still available at ListedBuy!
$ 550,000
120 Bergeron Road, Fort Mcmurray, AB, T9K 2C1 house for sale.
View photo
House · for sale
$ 399,900
$ 307/sq.ft
120 Bergeron Road, Fort Mcmurray, AB, T9K 2C1 house for sale.
Gregoire Lake 176a
· 1,302 sq.ft · 3 Bedrooms · 2 Baths · House
· Patio · Garden · Deck
Gregoire Lake 176a · 1,302 sq.ft · 3 Bedrooms · 2 Baths · House · Patio · Garden · Deck
Welcome to this quint little charmer located on a quiet street in Timberlea. The owners have completed some repairs a major clean up on the property. When you pull up you will notice the planted flowers in the front garden and placed potted plants on the steps ensuring a warm welcome. Upon entering you will notice the gleaming tile and laminate flooring on the main level. Owners have put a ton of work into this home which features a newly renovated kitchen with stainless appliances including a gas stove and tiled back splash. Another feature is the corner pantry. Separate dining area off the kitchen or you can pull up to the raised breakfast bar in the kitchen. There is a conveniently renovated 2 piece bath off the main entrance. The family will enjoy watching the game in the spacious living room with plenty of room for a sectional. Patio doors lead to a deck and the huge fenced backyard making a great space for the pets and the kids. Owners just completed an area with stone for a fire
$ 399,900
153 Trillium Road, Fort Mcmurray, AB, T9K 0H4 house for sale.
View photo
House · for sale
$ 614,888
$ 340/sq.ft
153 Trillium Road, Fort Mcmurray, AB, T9K 0H4 house for sale.
Gregoire Lake 176a
· 1,808 sq.ft · 5 Bedrooms · 4 Baths · House
· Garden · Office room · Fireplace
Gregoire Lake 176a · 1,808 sq.ft · 5 Bedrooms · 4 Baths · House · Garden · Office room · Fireplace
Stop searching and start living! Introducing 153 Trillium Road. This fully developed 2 story home offers 5 bedrooms and 4 bathrooms and over 2,700 sq ft of living space. Step inside the functional main level which includes a flexible front room which can be your home office, childrens play room or your cozy reading room. This level continues with a large, open-concept area where the kitchen with an eat-up bar and corner pantry overlooks the great room, which features a gas fireplace. The oversized dining room connects seamlessly to the yard via a garden door. The main level is complete with a main floor laundry room and 2 pc powder room. The upper-level features three bedrooms, including a Primary Suite which is very generous in size and features a walk-in closet and full ensuite. The fully finished lower level offers 2 additional bedrooms, family room, full bathroom and a kitchenette. This space can be a mortgage helper or great for those needing a private space for those with a Nanny
$ 614,888

Get email alerts

Don't miss out: be the first to know about new properties

The alert was correctly created

On subscribing you accept the conditions of use and the privacy policy
Alert
Receive new ads in your inbox
Save this search
Receive alerts for new listings

We'll send you an email when we have new properties for: "Houses for sale in Gregoire Lake 176a"

The alert was correctly created

Gregoire Lake Estates
Bonnyville No 87
Get email alerts and be the first to see new listings
Required field
On subscribing I accept the terms of the privacy policy
Perfect! You'll soon start receiving new listings via email
Alert
Receive an email when we have new ads for Houses for sale in Gregoire Lake 176a
Save this search
Filters

Bedrooms

Area (sq.ft)

sq.ft
sq.ft

Price

$
$

Filter by property type

Bathrooms

Clear all filters
Receive notifications when new entries are published.