14,314 houses to rent in Guelph

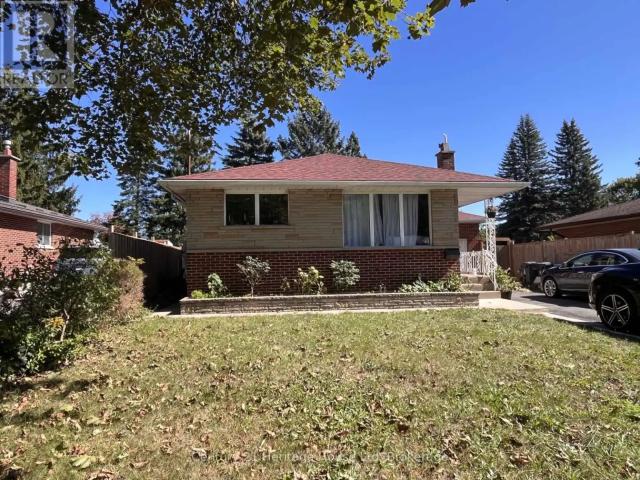
BASEMENT 621 ERAMOSA ROAD
View photo
House · for rent
$ 1,875
BASEMENT 621 ERAMOSA ROAD
Guelph
· 700 sq.ft · 2 Bedrooms · 1 Bath · House
· Fireplace · Parking · Cellar
Guelph · 700 sq.ft · 2 Bedrooms · 1 Bath · House · Fireplace · Parking · Cellar
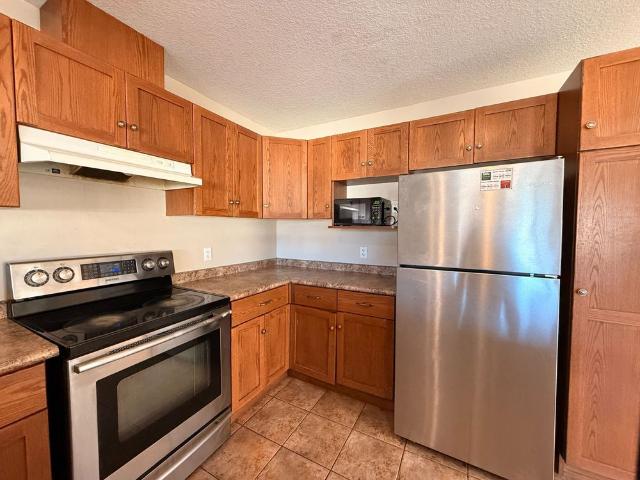
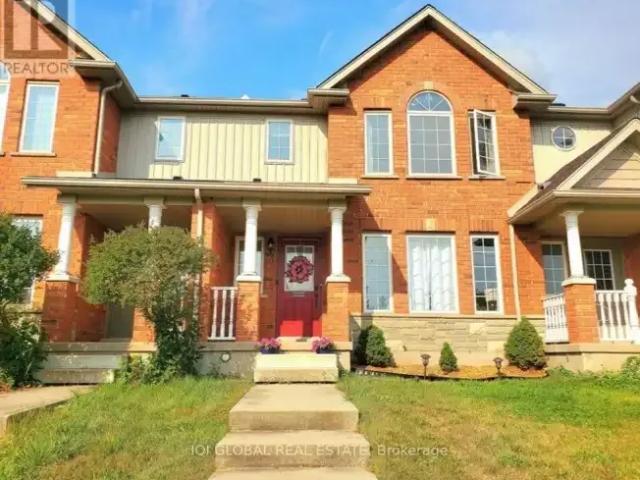
MLS® Number: X13824892 This fully detached bungalow is conveniently located in Guelph's East end within walking distance to shopping and parks. Bright and inviting apartment with private entrance. 2 beds, 1 bath lower level unit. Welcoming kitchen with plenty of cupboards and breakfast corner. The expansive living room offers a built-in unit with shelving for storage and a handsome gas fireplace. Finishing it all off are two perfectly sized bedrooms with closets and windows and a 3 pc bathroom. Parking for 2 average sized cars. Utilities extra. Shared laundry located on lower level. Easy access to transit and schools nearby. (id:61160) NATASHA PEDERSEN519-767-2100www.homesbynatasha.ca/Century 21 Heritage House LtdFirm519-767-2100www.century21.ca/heritagehouse This listing content provided by REALTOR.ca has been licensed by REALTOR® members of The Canadian Real Estate Association. The trademarks MLS®, Multiple Listing Service® and the associated logos are owned by The Canadi
$ 1,875
The White House Apartments
View photo
House · for rent
$ 2,265
The White House Apartments
Guelph
· 893 sq.ft · 2 Bedrooms · 1 Bath · House
· Garden · Balcony
Guelph · 893 sq.ft · 2 Bedrooms · 1 Bath · House · Garden · Balcony
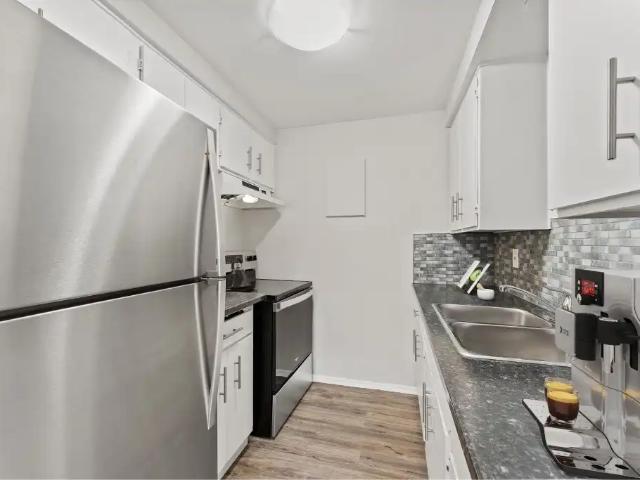
Welcome to The White House Apartments, where vibrant urban living meets welcoming community comfort in the heart of Guelph, Ontario. The White House Apartments offers 1 and 2-bedroom apartments for rent, designed to maximize space and natural light. Suites include vinyl plank flooring, spacious floor plans, bright windows, and balconies to enjoy. This Skyline Living smoke-free and pet-friendly property provides on-site laundry, EV charging stations, and a community garden to connect with neighbours. Residents appreciate the security and comfort that comes with controlled building entry, professional on-site management, and 24/7 emergency service. Located near the Speed River and Riverside Park, this friendly rental community places residents near local shops, restaurants, cafés, trails, and entertainment. Daily errands and recreational amenities are all within reach, the downtown core is just 6 minutes away, and major highway routes are easily accessible to connect you to everything Gu
$ 2,265
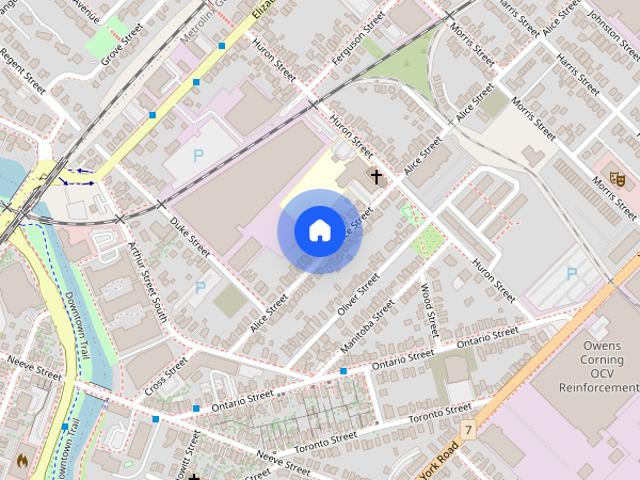
66 Alice St, Guelph
View photo
House · for rent
$ 1,182
66 Alice St, Guelph
Guelph
· 1 Bedroom · 1 Bath · House
· Office room
Guelph · 1 Bedroom · 1 Bath · House · Office room
Hello all, We have two rooms to sublet in our home in the Ward available for December 1st, 2026 for one person. There are two rooms because this house has no storage space. One will be your bedroom and the other can be for storage/office space or whatever you decide to do with it. I am looking for one mindful, communicative, and respectful roommate to fill these rooms. You will be sharing this home with a lovely, female UofG student. These rooms will be available from: December 1st, 2026 to December 1st, 2027 (a sublet for one year, with a possibility for an extension) The rooms are the largest bedrooms in the house. The bigger is: 9.5’ x 15.5’ and the smaller is: 11’ x 9.5 They are located on the second floor: The rent is: $1032 The WiFi is: $32 Total: $1064 *The landlord raises the rent every year so please expect a rent increase annually. Utilities are included *The WiFi cost is subject to change each billing cycle. House Includes: -A shared kitchen, bright and sunny living room, a
$ 1,182
136 PAISLEY Street
View photo
House · for rent
$ 3,000
136 PAISLEY Street
Guelph
· 1,324 sq.ft · 5 Bedrooms · 1 Bath · House
· Garden · Deck
Guelph · 1,324 sq.ft · 5 Bedrooms · 1 Bath · House · Garden · Deck
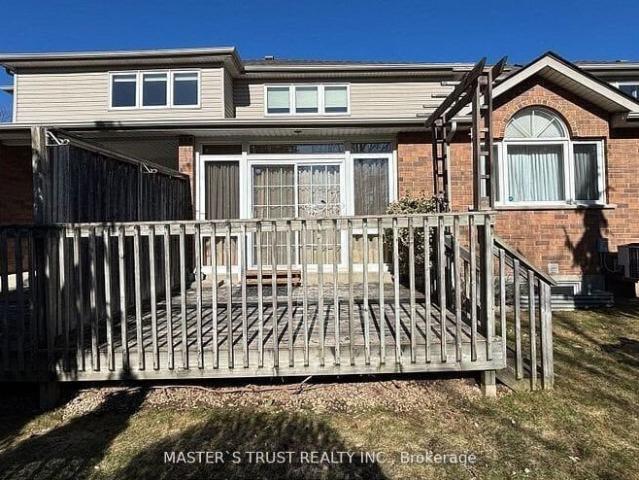
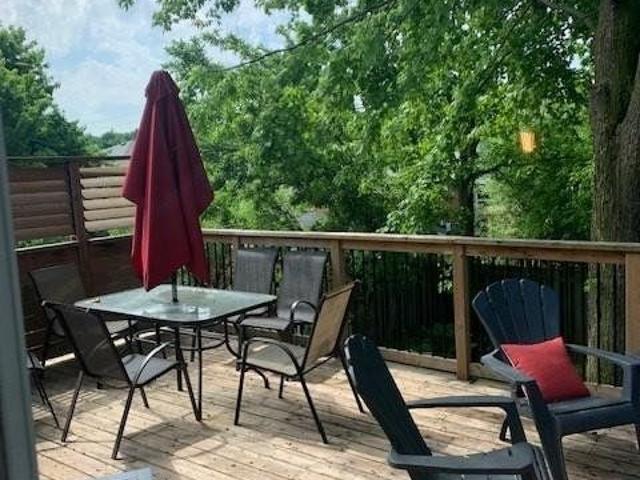
MLS® Number: 40806400 Welcome to 136 Paisley St, a newly renovated 5-bedroom semi-detached home offering classic red brick charm and an unbeatable location just steps from downtown Guelph! Enjoy the convenience of having restaurants, shops, parks and everyday amenities all within walking distance. A bus stop located just a few homes away provides easy access to the University of Guelph, making this an ideal option for students or young professionals. The main floor features a bright, open living and dining area with brand new luxury vinyl plank flooring, high baseboards and large windows that fill the space with natural light. The updated kitchen offers fresh white cabinetry, newer stainless steel appliances and ample counter and prep space. From here, step out to your private back deck, the perfect spot to BBQ, entertain friends or simply relax and unwind. The fully fenced backyard adds both privacy and functionality. Completing this level is a spacious main-floor bedroom featuring a
$ 3,000
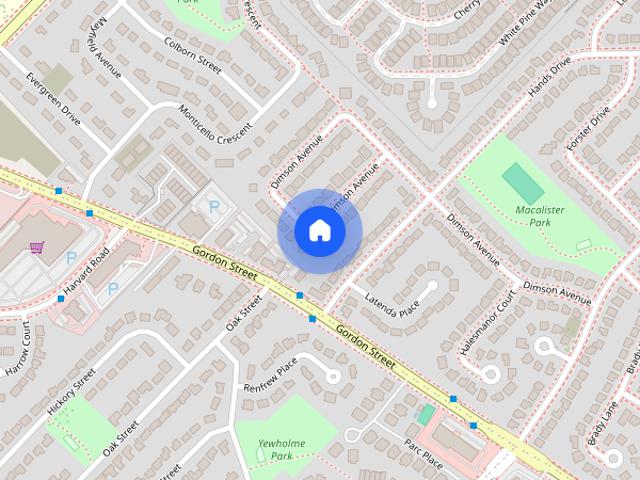
141 Dimson Ave, Guelph
View photo
House · for rent
$ 980
141 Dimson Ave, Guelph
Guelph
· 1 Bedroom · 1 Bath · House
· Garden · Deck · Parking
Guelph · 1 Bedroom · 1 Bath · House · Garden · Deck · Parking
LOCATION, LOCATION ! … Now Available …one well FURNISHED, large room with a two level bed…. … main floor, in a quiet well equipped executive level house…very international, academic focus,… close to Campus Estates/Harvard Road Plaza stores, groceries etc. and quite close to Southside of U of G Campus … a 10 minute walk, or 5 minute bicycle ride … … will take you onto the south side of campus via a passthrough walkway from Dimson to Monticello Crescent and Evergreen, then across Stone Road to the Bus Loop, UC, Engineering and Crop Science areas of campus. This large available main floor room( looks north). The rent (980,41) includes all utilities and internet … No smoking or pets, and Pls. use headphones for music! Excellent kitchen, appliances, no coin washing machine, and nice;common areas, back deck and peaceful back yard … current residents are mostly PhD or postdoctoral residents. No driveway parking, but street parking on Dimson is not restricted. Our rooms are fully furnished exc
$ 980
31 DOUGALL STREET
View photo
House · for rent
$ 2,799
31 DOUGALL STREET
Guelph
· 1,496 sq.ft · 3 Bedrooms · 3 Baths · House
· Garden · Deck · Parking
Guelph · 1,496 sq.ft · 3 Bedrooms · 3 Baths · House · Garden · Deck · Parking
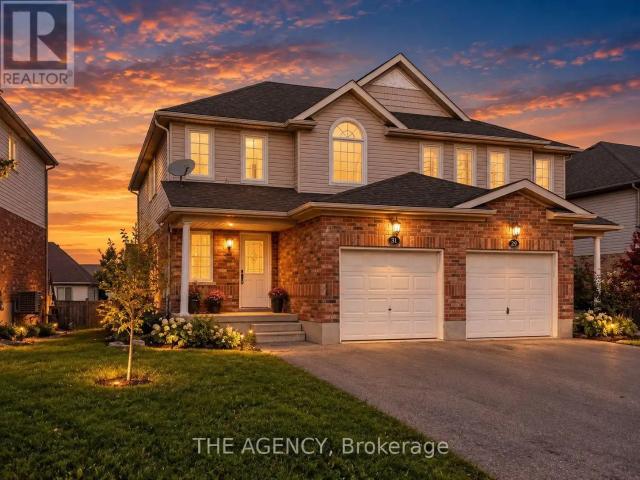
MLS® Number: X13792222 Welcome to 31 Dougall Street! This well-maintained semi-detached home has been recently painted and cleaned, offering 3 bedrooms, 3 bathrooms, and parking for up to 3 vehicles. The bright and functional layout is perfect for a small family, with generously sized bedrooms and comfortable living space throughout. Enjoy access to a private raised deck and shared backyard. Conveniently located close to parks, schools, shopping, public transit, and everyday amenities. (id:61160) Kevin Joseph647-327-0977linktr.ee/KevinJosephEstatesTHE AGENCYFirm905-636-0045www.theagencyre.com/ This listing content provided by REALTOR.ca has been licensed by REALTOR® members of The Canadian Real Estate Association. The trademarks MLS®, Multiple Listing Service® and the associated logos are owned by The Canadian Real Estate Association (CREA) and identify the quality of services provided by real estate professionals who are members of CREA
$ 2,799
6 784 Gordon Street, Guelph
View photo
House · for rent
$ 3,600
6 784 Gordon Street, Guelph
Guelph
· 1,389 sq.ft · 3 Bedrooms · 3 Baths · House
Guelph · 1,389 sq.ft · 3 Bedrooms · 3 Baths · House
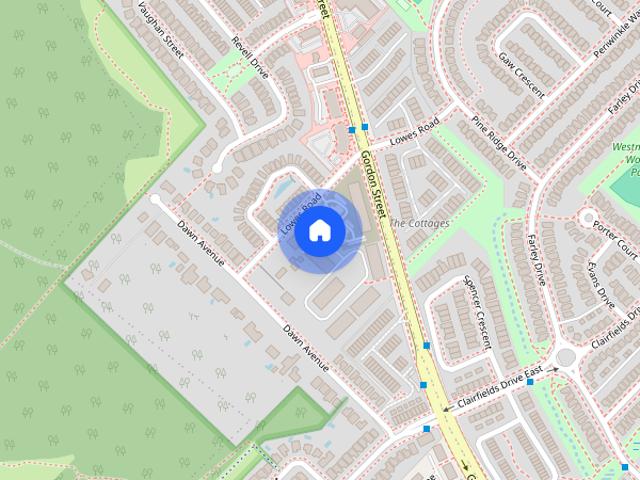
This well cared for luxurious 1493 square ft townhome sits in the gorgeous neighborhood friendly Barber Estates, built by Thomasfield Homes in 2000. Tons of natural light floods into the living room with high ceiling. The primary bedroom is on the main floor with ensuite 4-pcs bath. On the second floor, there are 2 spacious bedrooms, one 4-pcs bath and one loft. Enclosed porch as a sun room is extra bonus. Close to everything you need, it is a rare offering on the market, book your private showing today! This condo townhouse home located at 784 Gordon Street, Guelph is currently for rent and has been available on Zolo.ca for 50 days. It has 3 beds, 3 bathrooms, and is 1400-1599 square feet. 784 Gordon Street, Guelph is in the Kortright East neighborhood Guelph
$ 3,600
3 Bedroom House Guelph ON LS105822093
View photo
House · for rent
$ 2,900
3 Bedroom House Guelph ON LS105822093
Guelph
· 3 Bedrooms · 3 Baths · House
· Fireplace · Deck · Cellar
Guelph · 3 Bedrooms · 3 Baths · House · Fireplace · Deck · Cellar
MLS® Number: X13865128 This gorgeous 3 bed + Den + 2.5 bath home is located in a desirable, and family oriented neighbourhood in the south end of Guelph. The main floor offers open concept living at its best, with an eat-in kitchen and breakfast bar overlooking your gas fireplace. The second level has 3 full sized bedrooms. The primary bedroom boasts a large walk-in closet and a beautiful 4 piece en-suite. If you need to get a little work done, the den with custom built shelving and desk is the perfect place. When you are ready to wind down, the two-tier deck is waiting for you with beautiful afternoon sun. Conveniently located close to parks, schools, shopping, and dining options. Direct bus to university and downtown. Less than 10 minutes to 401, and within 40 minutes drive from Kitchener-Waterloo, Cambridge, Milton and Mississauga. Ideal for young couples or a working professional. Basement apartment is rented separately and is not included. (id:61160) NELSON MATHEW519-804-2540http:
$ 2,900
115 Speedvale Avenue house — BASEMENT 115 SPEEDVALE AVENUE W, Guelph ON 2 Bedroom 2 Bedroom
View photo
House · for rent
$ 1,850
New
115 Speedvale Avenue house — BASEMENT 115 SPEEDVALE AVENUE W, Guelph ON 2 Bedroom 2 Bedroom
Guelph
· 689 sq.ft · 2 Bedrooms · 1 Bath · House
· Parking · Cellar
Guelph · 689 sq.ft · 2 Bedrooms · 1 Bath · House · Parking · Cellar
MLS® Number: X14089776 Welcome to 115 Speedvale Ave. W. Basement, a beautifully renovated 2 bedroom, 1 bathroom unit with in-suite laundry! Thoughtfully designed for comfortable, contemporary living, this lower-level suite offers a functional open-concept layout with vinyl plank flooring throughout. The quality Barzotti-built kitchen features stainless steel appliances and plenty of workspace. Super conveniently located, just minutes from shopping, restaurants, parks, and a variety of everyday amenities. Heat and water are included in the monthly rent, hydro/internet are extra. One parking space is included, with a 2nd negotiable. (id:28225) Additional: Water Heater KRISTIN DIPIETRO Salesperson (519) 824-9050 kristindipietro.royallepage.ca/ Royal LePage Royal City Realty Firm (519) 824-9050 www.royalcity.com/ ANDRA ARNOLD Broker (519) 766-6041 www.andraarnold.com/ Royal LePage Royal City Realty Firm (519) 824-9050 www.royalcity.com/ This listing content provided
$ 1,850
129 Kortright Road W, Guelph
View photo
House · for rent
$ 3,400
129 Kortright Road W, Guelph
Guelph
· 1,496 sq.ft · 4 Bedrooms · 2 Baths · House
Guelph · 1,496 sq.ft · 4 Bedrooms · 2 Baths · House
Kortright Rd. and Edinburgh rd S, close to UOG campus, 4 bedrooms upper unit. This detached home located at 129 Kortright Road W, Guelph is currently for rent and has been available on Zolo.ca for 1 day. It has 4 beds, 2 bathrooms, and is 1500-2000 square feet. The property was built in 31-50. 129 Kortright Road W, Guelph is in the Kortright West neighborhood Guelph
$ 3,400
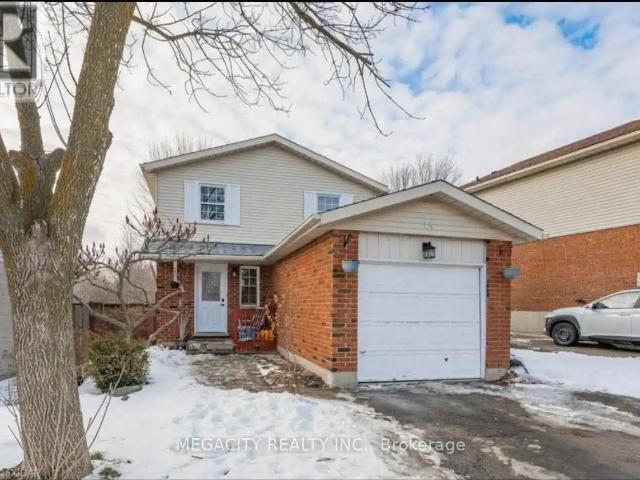
14 CHESTERTON LANE
View photo
House · for rent
$ 3,200
14 CHESTERTON LANE
Guelph
· 1,098 sq.ft · 3 Bedrooms · 3 Baths · House
· Cellar
Guelph · 1,098 sq.ft · 3 Bedrooms · 3 Baths · House · Cellar
MLS® Number: X13840010 4 bedroom detached whole house for lease including basement in a family friendly area. Ravine lot. Basement has one bedroom and one full washroom and large living area. Upstairs has 3 good size bedrooms and one washroom. main floor has living, kitchen, dining area and powder room. House is freshly painted and new laminate floor in the entire house. (id:61160) JP SINGH905-599-2900MEGACITY REALTY INC.Firm905-599-2900www.megacity17.com This listing content provided by REALTOR.ca has been licensed by REALTOR® members of The Canadian Real Estate Association. The trademarks MLS®, Multiple Listing Service® and the associated logos are owned by The Canadian Real Estate Association (CREA) and identify the quality of services provided by real estate professionals who are members of CREA
$ 3,200
25 Menzie Avenue, Guelph
View photo
House · for rent
$ 800
25 Menzie Avenue, Guelph
Guelph
· 689 sq.ft · 3 Bedrooms · 1 Bath · House
· Deck · Parking · Cellar
Guelph · 689 sq.ft · 3 Bedrooms · 1 Bath · House · Deck · Parking · Cellar
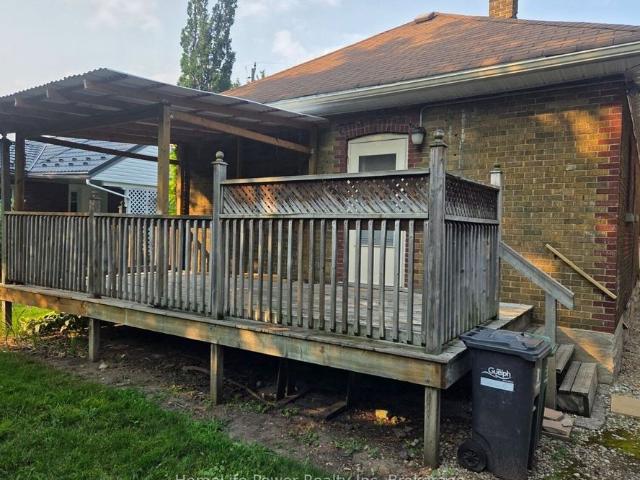
Cute, cozy 3 bedroom character home with hardwood floor. Large enclosed porch, deck and shed. Close to trails, Speed River, downtown and University. 1 bedroom on the main floor is still available to rent ($800.00 per room with shared kitchen/living/dining/bath and basement area). Rent with a friend or individually. Rent includes internet but balance of utilities are shared 3 ways. Parking is available at no extra charge on the driveway. This room home located at 25 Menzie Avenue, Guelph is currently for rent and has been available on Zolo.ca for 82 days. It has 3 beds, 1 bathroom, and is 700-1100 square feet. The property is 100+ years old. 25 Menzie Avenue, Guelph is in the St. Patrick's Ward neighborhood Guelph
$ 800
42 Lowes Rd W
View photo
Townhouse · for rent
$ 2,300
New
42 Lowes Rd W
Guelph
· 2 Bedrooms · 2 Baths · Townhouse
· Parking
Guelph · 2 Bedrooms · 2 Baths · Townhouse · Parking
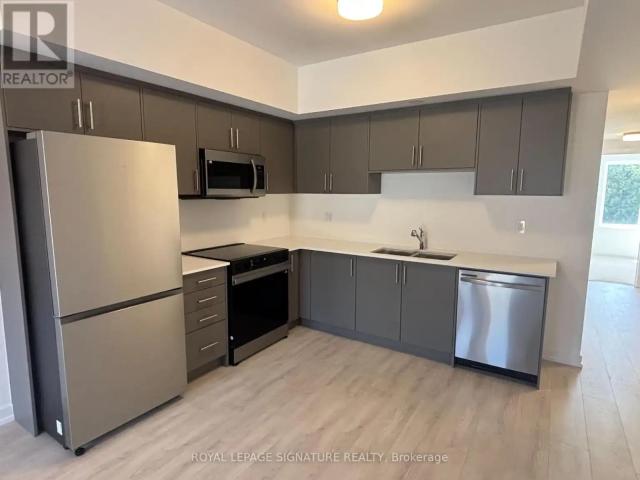
Brand new and ready for you to move in,this 780 sq ft single-level stacked townhome for rent in South Guelph's Argyle Village is a great fit for three reasons: 1) the layout,with a bright open living and dining area flowing into a modern kitchen with quartz countertops,stainless steel appliances and crisp cabinetry,all on one level with no stairs; 2) the two bedrooms,including a primary with its own full ensuite,plus a second full four-piece bath,so roommates,a small family or a work-from-home setup all have room to spread out; and 3) the location,with direct transit to the University of Guelph close by,plus grocery stores,shopping plazas,restaurants and parks nearby for everyday errands. A reserved surface parking space is included,and since the home is brand new,you get a clean,low-maintenance place to live from day one. Ideal for students,faculty and staff,young professionals or small families looking for an easy commute and a modern home. (id:63800) ID#: 2056460
$ 2,300
For Rent 3 Bedroom Townhouse Guelph ON DLS105072131
View photo
Townhouse · for rent
$ 3,099
For Rent 3 Bedroom Townhouse Guelph ON DLS105072131
Guelph
· 3 Bedrooms · 3 Baths · Townhouse
· Garden · Office room · Cellar
Guelph · 3 Bedrooms · 3 Baths · Townhouse · Garden · Office room · Cellar
MLS® Number: 40854653 FOR LEASE* Fabulous Freehold Townhome located in the South End of Guelph close to shopping, schools, parks and easy access into town or the 401.The Main floor offers A Large Great Room with open concept Kitchen and stainless steel appliances. A Great Sized Dining area with a Convenient walkout to the Backyard. Upper Level has 3 well Sized Bedrooms, Two full washrooms +open concept Den/office space with a skylight that allows the Sun to pour in all day long. The Master bedroom with 4pc Ensuite and W/C closet. Full Unfinished basement have extra space and Laundry room. Book your Showing Today! Possession Available from October,2026. *24 hours notice is a MUST for showings. Tenant pays Utilities, including lawn maintenance and snow removal and liability insurance. (id:61160) Navneet Takhtar416-743-3000RED AND WHITE REALTY INC.Firm519-804-9934 This listing content provided by REALTOR.ca has been licensed by REALTOR® members of The Canadian Real Estate Association. The
$ 3,099
LOWER 9 COLLINGWOOD STREET
View photo
House · for rent
$ 1,600
LOWER 9 COLLINGWOOD STREET
Guelph
· 700 sq.ft · 1 Bedroom · 1 Bath · House
· Parking · Cellar
Guelph · 700 sq.ft · 1 Bedroom · 1 Bath · House · Parking · Cellar
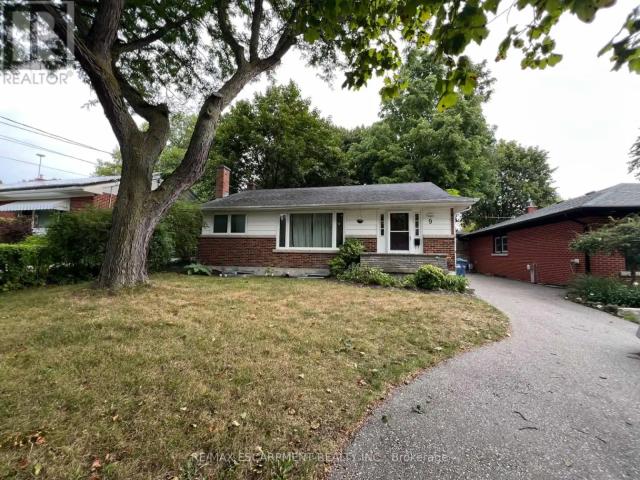
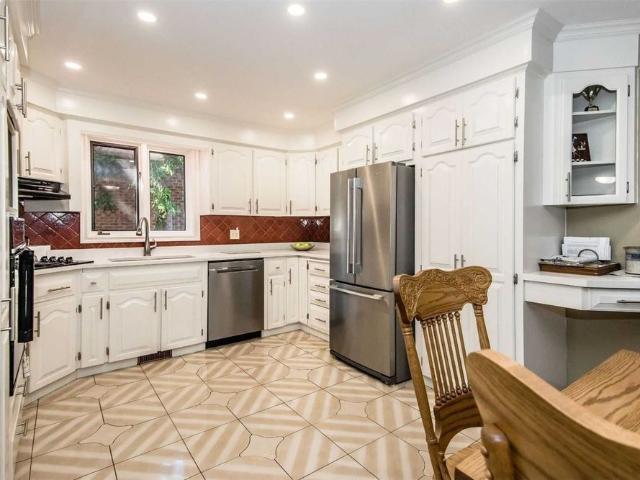
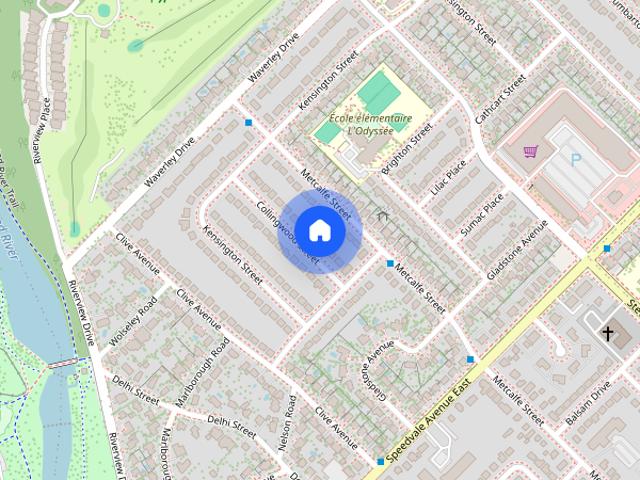
MLS® Number: X13773514 Welcome to 9 Collingwood St, a well-maintained 1 bedroom, 1 bathroom legal basement apartment available for lease located in one of Guelph's most desirable neighbourhoods. This bright and functional unit features a private separate entrance, a spacious living area, a full kitchen with ample storage, a well-sized bedroom with closet space and a modern 3-pc bathroom. Situated on a quiet residential street, this property offers excellent proximity to Downtown Guelph, parks, schools, shopping and transit. *1 driveway parking spot included. $100 additional per month for utilities & internet* (id:61160) Matthew Regan905-842-7677www.reganirish.com/RE/MAX ESCARPMENT REALTY INC.Firm905-842-7677ALEX IRISH905-842-7677RE/MAX ESCARPMENT REALTY INC.Firm905-842-7677 This listing content provided by REALTOR.ca has been licensed by REALTOR® members of The Canadian Real Estate Association. The trademarks MLS®, Multiple Listing Service® and the associated logos are owned by
$ 1,600
44 MACALISTER BOULEVARD
View photo
House · for rent
$ 4,000
44 MACALISTER BOULEVARD
Guelph
· 2,992 sq.ft · 5 Bedrooms · 4 Baths · House
· Parking
Guelph · 2,992 sq.ft · 5 Bedrooms · 4 Baths · House · Parking
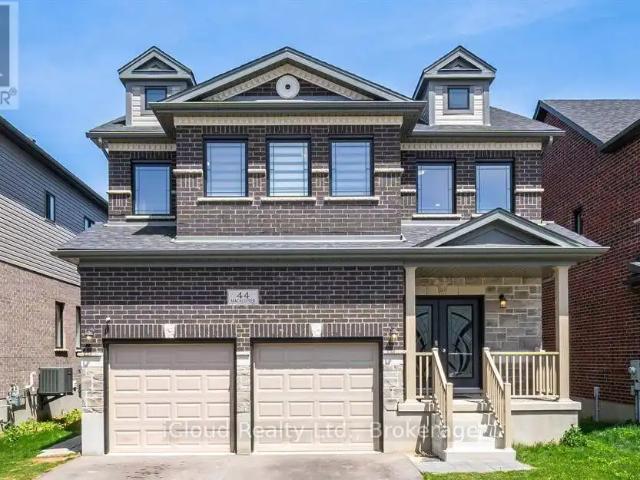
MLS® Number: X13761924 Available for rent, main & upper floor of beautiful spacious detached house In The South-End of Guelph with many upgrades. It features 5 bedrooms on second floor and 3.5 bathrooms. Large foyer and pot lights on main floor. The spacious bright kitchen features a huge quartz island with inbuild sink. Kitchen fully equipped with built-in appliances, quartz countertop and backsplash, walk-in pantry. Close To Good Schools, Quick Drive To The University and Hospital & Quick Access To Highways. Comes with 2 tandem parkings in the driveway and 1 in garage. (id:61160) JAS SAHNI519-820-9278iCloud Realty Ltd.Firm905-693-9575 This listing content provided by REALTOR.ca has been licensed by REALTOR® members of The Canadian Real Estate Association. The trademarks MLS®, Multiple Listing Service® and the associated logos are owned by The Canadian Real Estate Association (CREA) and identify the quality of services provided by real estate professionals who are members of CREA
$ 4,000
9 COLLINGWOOD Street Unit# Lower — 1 Bedroom
View photo
House · for rent
$ 1,600
9 COLLINGWOOD Street Unit# Lower — 1 Bedroom
Guelph
· 1,389 sq.ft · 1 Bedroom · 1 Bath · House
· Parking · Cellar
Guelph · 1,389 sq.ft · 1 Bedroom · 1 Bath · House · Parking · Cellar
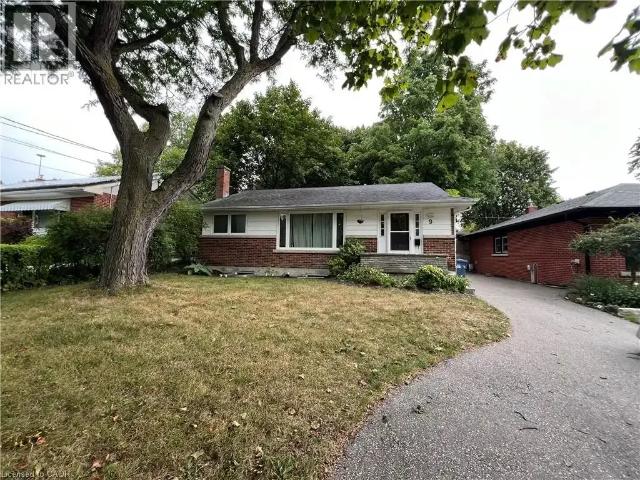
MLS® Number: 40862578 Welcome to 9 Collingwood St, a well-maintained 1 bedroom, 1 bathroom legal basement apartment available for lease located in one of Guelph's most desirable neighbourhoods. This bright and functional unit features a private separate entrance, a spacious living area, a full kitchen with ample storage, a well-sized bedroom with closet space and a modern 3-pc bathroom. Situated on a quiet residential street, this property offers excellent proximity to Downtown Guelph, parks, schools, shopping and transit. *1 driveway parking spot included. $100 additional per month for utilities & internet* (id:61160) MATTHEW REGAN905-842-7677RE/MAX Escarpment Realty Inc Irish905-808-1054RE/MAX Escarpment Realty This listing content provided by REALTOR.ca has been licensed by REALTOR® members of The Canadian Real Estate Association. The trademarks MLS®, Multiple Listing Service® and the associated logos are owned by The Canadian Real Estate Association (CREA) and identify the quality
$ 1,600
For Lease 28 Walnut Drive, Guelph, Ontario
View photo
House · for rent
$ 3,300
For Lease 28 Walnut Drive, Guelph, Ontario
Guelph
· 4 Bedrooms · 3 Baths · House
· Patio · Garden · Fireplace · Deck · Cellar
Guelph · 4 Bedrooms · 3 Baths · House · Patio · Garden · Fireplace · Deck · Cellar
for lease - 28 walnut drive, guelph!* welcome to this beautiful custom-built home situated on one of guelph's most prestigious streets in a highly desirable, family-friendly neighbourhood! Offering over 3,000 sq. Ft. Of spacious living space, this stunning home features an impressive double-door entry, grand foyer with soaring 2-storey ceilings, and an elegant winding staircase. Bright and spacious living and dining rooms with hardwood flooring, a welcoming family room with a floor-to-ceiling brick gas fireplace, and a separate sitting area provide plenty of room for comfortable family living. The custom eat-in kitchen features white cabinetry, quartz countertops, stainless steel appliances, and ample storage space. Enjoy a private backyard with a beautiful trex deck and interlock patio, perfect for outdoor entertaining. Convenient main-floor laundry and a 4-piece bathroom. Located close to excellent schools, parks, shopping, and everyday amenities. *basement is not included in the lea
$ 3,300
Towns on Burns
View photo
House · for rent
$ 2,198
Towns on Burns
Guelph
· 807 sq.ft · 2 Bedrooms · 1 Bath · House
Guelph · 807 sq.ft · 2 Bedrooms · 1 Bath · House
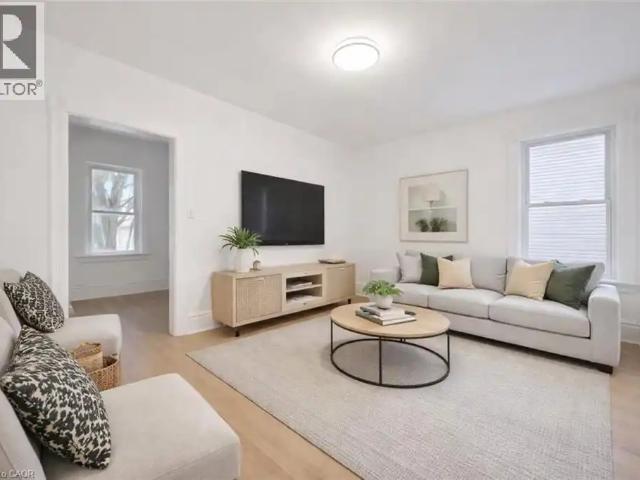
Welcome to Towns on Burns at 3-19 Burns Drive.This is a charming townhouse community in Guelph's northwest area offering bright two and three-bedroom homes. Each home features modern finishes, including vinyl plank flooring and stainless steel appliances.Located in a quiet neighbourhood, the property is just minutes from grocery stores such as Zehrs and Costco, local parks including Dunhill Place Park, and nearby schools. Commuters will appreciate easy access to Highway 6 and Woodlawn Road West.Combining space, comfort, and connection, Towns on Burns is one of Guelph's most sought-after communities.To book a viewing, contact *. Your new home awaits at Towns on Burns!Images may be virtually staged for illustrative purposes only. Furniture and decor are not included. Actual layouts and dimensions may vary
$ 2,198
26 WILKIE Crescent
View photo
House · for rent
$ 3,300
26 WILKIE Crescent
Guelph
· 1,550 sq.ft · 3 Bedrooms · 4 Baths · House
· Garden · Parking · Air conditioning · Cellar
Guelph · 1,550 sq.ft · 3 Bedrooms · 4 Baths · House · Garden · Parking · Air conditioning · Cellar
MLS® Number: 40867017 Welcome to this spacious end-unit townhouse in the highly desirable Pine Ridge/Westminster Woods community of South Guelph. This well-maintained home offers 3 bedrooms, 4 bathrooms, a functional open-concept layout, a finished basement providing additional living or recreation space, a primary bedroom with ensuite, central air conditioning, HRV fresh-air system, four-zone temperature control, a private backyard, attached garage and parking for up to 3 vehicles. Ideally located just steps from Westminster Woods Public School and close to parks, trails, the Westminster branch of the Guelph Public Library, grocery stores, shopping, restaurants, banks and everyday amenities along Clair Road and Gordon Street. Convenient access to public transit, the University of Guelph, Highway 6 and Highway 401 makes this an excellent rental opportunity for families and professionals in one of South Guelph’s most convenient communities. (id:61160) Ryan Shi226-978-8184Royal LePage Wo
$ 3,300
The White House Apartments
View photo
House · for rent
$ 2,330
The White House Apartments
Guelph
· 980 sq.ft · 2 Bedrooms · 1 Bath · House
· Garden · Balcony
Guelph · 980 sq.ft · 2 Bedrooms · 1 Bath · House · Garden · Balcony
Welcome to The White House Apartments, where vibrant urban living meets welcoming community comfort in the heart of Guelph, Ontario. The White House Apartments offers 1 and 2-bedroom apartments for rent, designed to maximize space and natural light. Suites include vinyl plank flooring, spacious floor plans, bright windows, and balconies to enjoy. This Skyline Living smoke-free and pet-friendly property provides on-site laundry, EV charging stations, and a community garden to connect with neighbours. Residents appreciate the security and comfort that comes with controlled building entry, professional on-site management, and 24/7 emergency service. Located near the Speed River and Riverside Park, this friendly rental community places residents near local shops, restaurants, cafés, trails, and entertainment. Daily errands and recreational amenities are all within reach, the downtown core is just 6 minutes away, and major highway routes are easily accessible to connect you to everything Gu
$ 2,330
55 Carrington Pl, Guelph
View photo
House · for rent
$ 1,050
55 Carrington Pl, Guelph
Guelph
· 1 Bedroom · 1 Bath · House
· Parking · Equipped kitchen
Guelph · 1 Bedroom · 1 Bath · House · Parking · Equipped kitchen
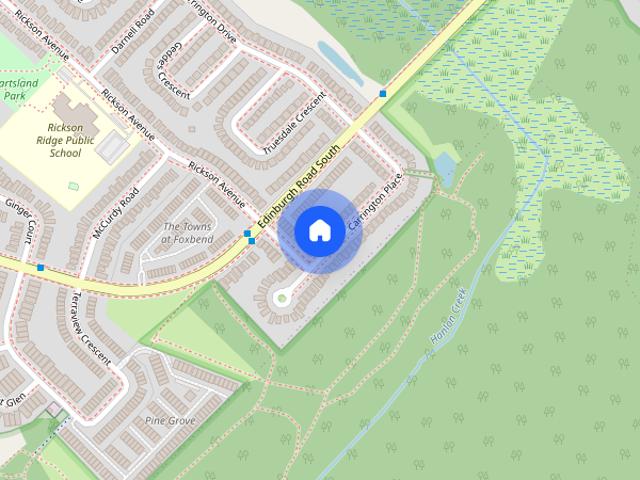
Looking for a clean, responsible female sublet to enjoy a spacious attic room in a lovely house shared with 3 other girls! The room is available from January 1, 2027 onwards (available for the full winter semester into summer if interested). Rent is $1050 monthly due on the 1st of each month, and utilities (apart from wifi) are included. Amenities include 1 full & 1 half bathroom, washer & dryer, full fridge/freezer (shared with 3 other girls), dishwasher, and opportunity for parking in the driveway (can be discussed). The room itself is an attic room that is spacious and semi-separated from the rest of the house (as its on its own floor). The room does not have a closet, but I will leave a dresser and 2 standing clothing racks, along with a bed frame & mattress, desk, and chair. The three girls who you will be sharing the house with are all friends in their 3rd year who are dedicated students, but who also are social and very friendly. It is understood that as a member of the house yo
$ 1,050
1 Bedroom House Guelph ON LS105992006
View photo
House · for rent
$ 1,695
1 Bedroom House Guelph ON LS105992006
Guelph
· 1 Bedroom · 1 Bath · House
· Garden · Parking
Guelph · 1 Bedroom · 1 Bath · House · Garden · Parking
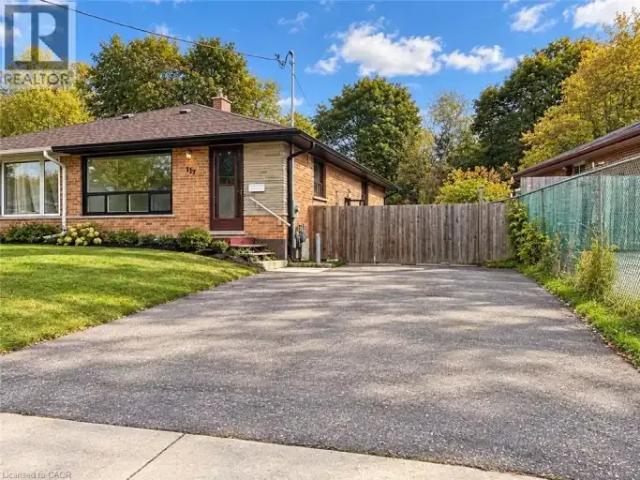
MLS® Number: 40871041 Freshly renovated. Beautifully finished. And yes, there's parking for TWO! Welcome to 117 Waverley Drive, where modern style meets everyday practicality. This newly renovated 1-bedroom plus den apartment offers the kind of space, finishes, and conveniences that make coming home something to look forward to. From the moment you step inside, you'll appreciate the warm flooring, recessed lighting, and bright, modern finishes throughout. The stylish kitchen complements a thoughtfully designed layout featuring a comfortable living room, separate dining area, and a versatile den that's perfect for working from home, pursuing a hobby, or simply having a little extra room to spread out. A spacious bedroom and beautifully updated bathroom complete the space. But it's the practical details that really set this apartment apart. Your own separate entrance' Check. In-unit laundry' Absolutely. Access to a shared backyard' You bet. And perhaps the biggest bonus of all: parking f
$ 1,695
For Lease 31 Dougall Street, Guelph, Ontario
View photo
House · for rent
$ 2,799
For Lease 31 Dougall Street, Guelph, Ontario
Guelph
· 3 Bedrooms · 3 Baths · House
· Garden · Deck · Parking
Guelph · 3 Bedrooms · 3 Baths · House · Garden · Deck · Parking
Welcome to 31 dougall street! This well-maintained semi-detached home has been recently painted and cleaned, offering 3 bedrooms, 3 bathrooms, and parking for up to 3 vehicles. The bright and functional layout is perfect for a small family, with generously sized bedrooms and comfortable living space throughout. Enjoy access to a private raised deck and shared backyard. Conveniently located close to parks, schools, shopping, public transit, and everyday amenities
$ 2,799
For Lease 44 Cardigan Street, Guelph, Ontario
View photo
House · for rent
$ 2,400
For Lease 44 Cardigan Street, Guelph, Ontario
Guelph
· 4 Bedrooms · 1 Bath · House
Guelph · 4 Bedrooms · 1 Bath · House
4 bedroom house, suitable for students and bachelors going to university or working professional, comes with laundary facility, shared kitchen and shared full washroom, walkable distance form go train station and downtown guelph, main floor tenant pay 70% utilities
$ 2,400
24 42 LOWES ROAD W
View photo
House · for rent
$ 2,300
24 42 LOWES ROAD W
Guelph
· 700 sq.ft · 2 Bedrooms · 2 Baths · House
· Parking
Guelph · 700 sq.ft · 2 Bedrooms · 2 Baths · House · Parking
MLS® Number: X13806116 Brand new and ready for you to move in, this 780 sq ft single-level stacked townhome for rent in South Guelph's Argyle Village is a great fit for three reasons: 1) the layout, with a bright open living and dining area flowing into a modern kitchen with quartz countertops, stainless steel appliances and crisp cabinetry, all on one level with no stairs; 2) the two bedrooms, including a primary with its own full ensuite, plus a second full four-piece bath, so roommates, a small family or a work-from-home setup all have room to spread out; and 3) the location, with direct transit to the University of Guelph close by, plus grocery stores, shopping plazas, restaurants and parks nearby for everyday errands. A reserved surface parking space is included, and since the home is brand new, you get a clean, low-maintenance place to live from day one. Ideal for students, faculty and staff, young professionals or small families looking for an easy commute and a modern home. (id
$ 2,300
3 Bedroom Townhouse Guelph ON LS105991990
View photo
Townhouse · for rent
$ 2,800
3 Bedroom Townhouse Guelph ON LS105991990
Guelph
· 3 Bedrooms · 4 Baths · Townhouse
· Garden · Office room · Parking · Cellar
Guelph · 3 Bedrooms · 4 Baths · Townhouse · Garden · Office room · Parking · Cellar
MLS® Number: X14028750 5 parking spaces, 4 bathrooms, a versatile finished basement, with an office and an abundance of natural light, this exceptional 3-bedroomtownhouse offers an impressive amount of space and flexibility for the whole family. The kitchen offers ample storage, stainless steelappliances,and direct access to the backyard which is ideal for families with kids. Upstairs, the spacious primary suite features a stunningPalladian window,large walk-in closet, and 4-piece ensuite. Two additional bedrooms, a 4-piece bathroom, and laundry complete the secondfloor. The finishedbasement offers excellent additional living space, featuring a 4-piece bathroom, a separate office, and a versatile roomcurrently set up as asleeping area. Perfect for a home office, guest space, recreation room, or additional living area. A rare bonus is 5 parkingspaces, including agarage and private driveway. Located in a family-friendly neighborhood close to excellent schools, Riverside Park, GuelphGener
$ 2,800
9 Collingwood St
View photo
House · for rent
$ 1,600
9 Collingwood St
Guelph
· 1 Bedroom · 1 Bath · House
· Parking · Cellar
Guelph · 1 Bedroom · 1 Bath · House · Parking · Cellar
Welcome to 9 Collingwood St,a well-maintained 1 bedroom,1 bathroom legal basement apartment available for lease located in one of Guelph's most desirable neighbourhoods. This bright and functional unit features a private separate entrance,a spacious living area,a full kitchen with ample storage,a well-sized bedroom with closet space and a modern 3-pc bathroom. Situated on a quiet residential street,this property offers excellent proximity to Downtown Guelph,parks,schools,shopping and transit. *1 driveway parking spot included. $100 additional per month for utilities & internet* (id:63800) ID#: 1529018
$ 1,600
53 Freshmeadow Way main floor — 53 Freshmeadow Way Upper Level, Guelph ON 3 Bedroom 3 Bedroom
View photo
House · for rent
$ 2,945
New
53 Freshmeadow Way main floor — 53 Freshmeadow Way Upper Level, Guelph ON 3 Bedroom 3 Bedroom
Guelph
· 3 Bedrooms · 2 Baths · House
· Deck · Heating · Air conditioning · Parking
Guelph · 3 Bedrooms · 2 Baths · House · Deck · Heating · Air conditioning · Parking
Spacious 3-Bedroom + Den Upper-Level Home – Guelph West End $2,945/month – All Utilities Included! | Available Now Bright and spacious 3-bedroom, 2.5-bathroom home in Guelph’s desirable West End, close to Costco, shopping, parks, schools, and transit. Features: 3 bedrooms + bonus den Primary bedroom with ensuite Modern kitchen and hardwood flooring Bright living and dining areas Private entrance and in-suite laundry Outdoor deck Central heating and A/C 2 parking spaces included All utilities included Book a Viewing Today! * * * ext. 228
$ 2,945
41 SAMUEL DRIVE
View photo
House · for rent
$ 3,600
41 SAMUEL DRIVE
Guelph
· 1,496 sq.ft · 3 Bedrooms · 4 Baths · House
· Garden · Office room · Cellar
Guelph · 1,496 sq.ft · 3 Bedrooms · 4 Baths · House · Garden · Office room · Cellar
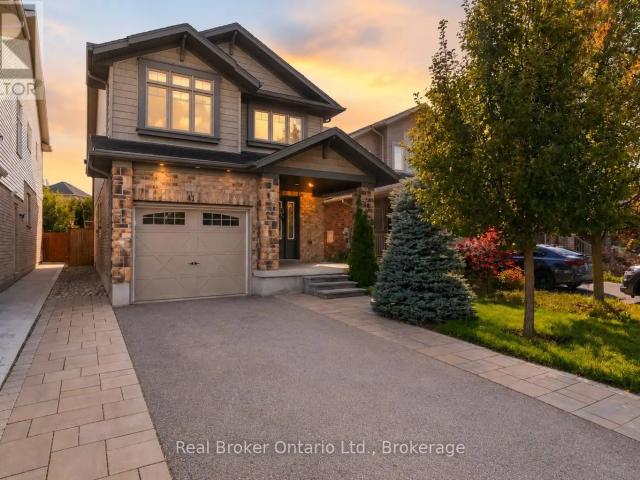
MLS® Number: X14099188 41 Samuel Drive, a spacious family home in Guelphs sought-after south end. Offering over 2,600 sq/ft of finished living space, this property features 3 bedrooms, 4 bathrooms, including a private ensuite, and a fully finished basement thats perfect for a rec room, home office, or guest suite. The open-concept main floor is ideal for everyday living and entertaining, while the finished driveway and private yard add convenience and curb appeal. Located close to top schools, parks, shopping, and transit, this move-in ready home combines comfort, style, and location. (id:61160) HARRY KAINTH519-841-8818www.harrykainth.com/Real Broker Ontario Ltd.Firm888-311-1172joinreal.com/ This listing content provided by REALTOR.ca has been licensed by REALTOR® members of The Canadian Real Estate Association. The trademarks MLS®, Multiple Listing Service® and the associated logos are owned by The Canadian Real Estate Association (CREA) and identify the quality of service
$ 3,600

Get email alerts

Don't miss out: be the first to know about new properties

The alert was correctly created

On subscribing you accept the conditions of use and the privacy policy
Alert
Receive new ads in your inbox
Save this search
Receive alerts for new listings

We'll send you an email when we have new properties for: "Houses to rent in Guelph"

The alert was correctly created

The Cottages
Milton
Get email alerts and be the first to see new listings
Required field
On subscribing I accept the terms of the privacy policy
Perfect! You'll soon start receiving new listings via email
Alert
Receive an email when we have new ads for Houses to rent in Guelph
Save this search
Filters

Bedrooms

Area (sq.ft)

sq.ft
sq.ft

Price ($ per month)

$
$

Filter by property type

Bathrooms

Clear all filters
Receive notifications when new entries are published.