8,471 houses for sale in Guildwood

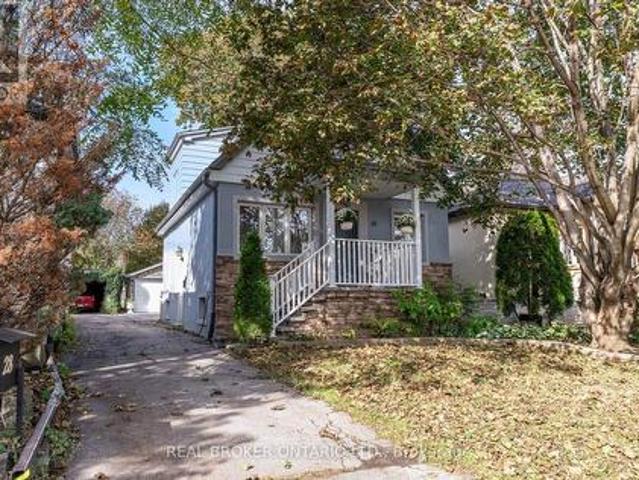
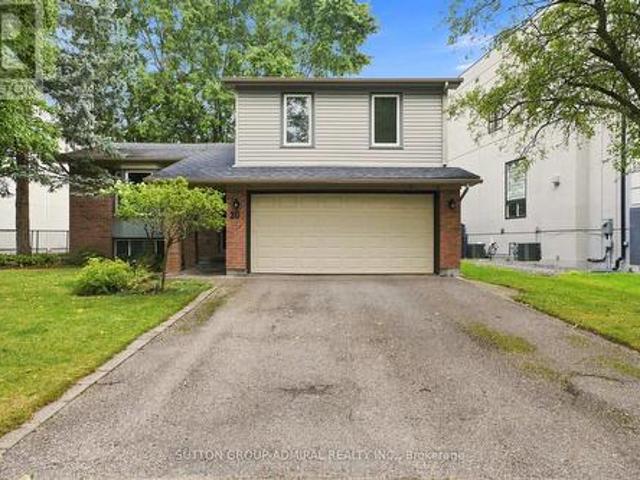
20 Sanderson Crescent, Richmond Hill, ON, L4C 5L4 house for sale | Listing ID N13823 | Royal LePage
View photo
House · for sale
$ 1,368,000
Updated
20 Sanderson Crescent, Richmond Hill, ON, L4C 5L4 house for sale | Listing ID N13823 | Royal LePage
Guildwood
· House
Guildwood · House
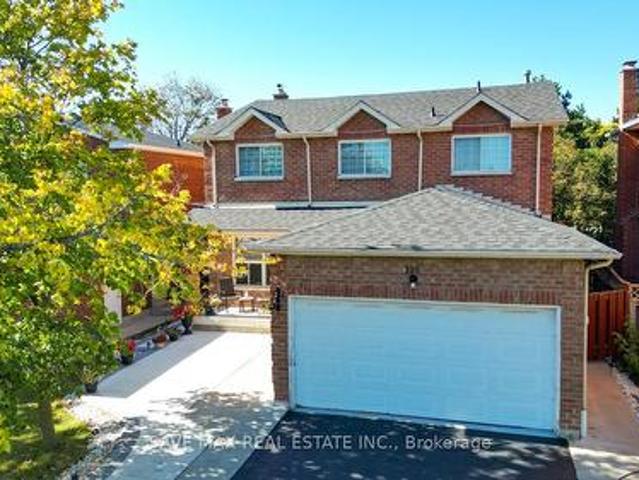
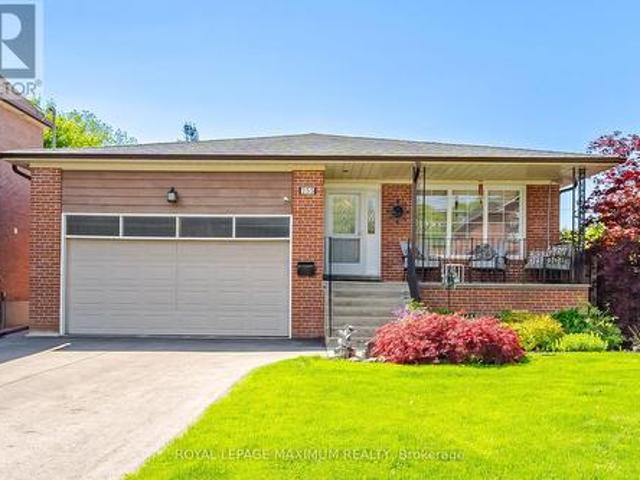
Upgraded and Well maintained Side split Detached in the Heart of Richmond Hill with a 75Ft frontage. Perfect forinvestments for future potential. Upsize/Downsize, or Build your family. Open Concept layout with upgraded Kitchen and Appliances. OwnerLived in and very well maintained throughout the years. Open Concept Living/Dining Room for your family gatherings. 3 Large Bedrooms for yourfamily's comfort and everyday living. Walking distance to Award Winning schools, Public Transits, Library and hospital, Many Grocery stores &Restaurants and much more. (Id: 27)
$ 1,368,000
126 Hartney Drive, Richmond Hill, ON, L4S 0L1 house for sale | Listing ID N13821 | Royal LePage
View photo
House · for sale
$ 1,488,000
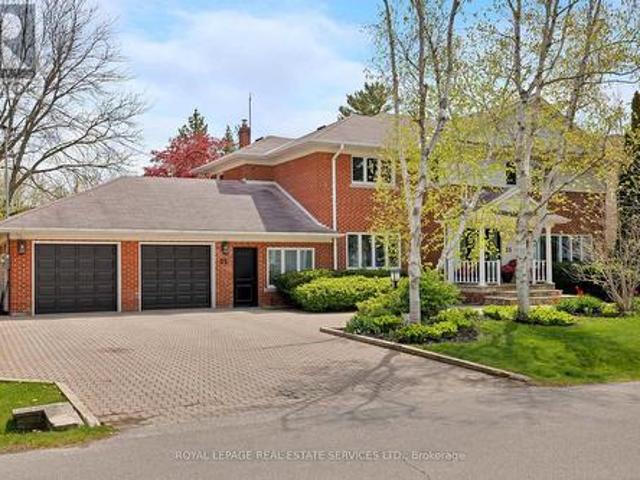
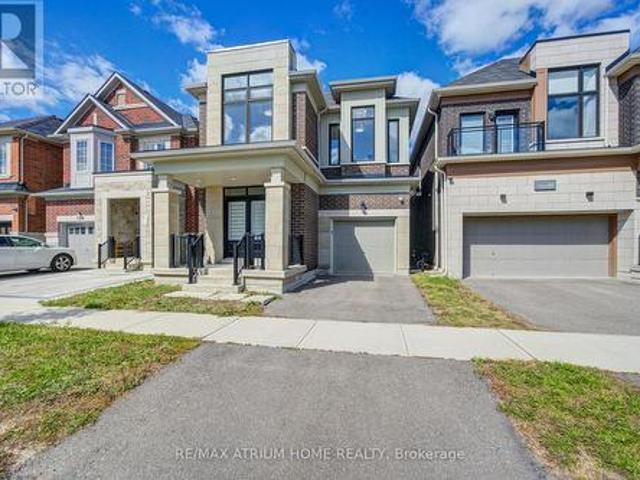
126 Hartney Drive, Richmond Hill, ON, L4S 0L1 house for sale | Listing ID N13821 | Royal LePage
Guildwood
· House
· Cellar
Guildwood · House · Cellar
Premium Lot Backing onto RAVINE & POND with Million Dollar View & Enhanced Privacy; Built by Reputable Builder Conservatory Group; Featuring the Largest 4-Bedroom Layout (Over 3,260 Sq Ft Living Space: 2,565 Sqft Above & 706 Sqft Finished Walk-Out Basement); Red Oak Flooring Thru-Out Main & Upper; Oak Staircase; Designer/Pot Lights Thru-Out; Modern Tile in the Front Foyer & Kitchen; Bright & Spacious Main Level Features Expansive Windows; Kitchen Fully Upgraded with a Central Island & Stylish Backsplash and Countertops, Premium Cabinetry, a Walk-In Pantry, and Top-Of-The-Line Stainless Steel Appliances; Upgrade Picture Window Brings Breathtaking Ravine Views; Oversized Primary Suite, Complete with a Large Walk-In Closet and a Fully Upgraded 5-Piece Ensuite Featuring a Frameless Glass Shower; Second Ensuite Bedroom also Offers Walk-In Closet and Private Bath; the Remaining Two Bedrooms Share a Well-Appointed Third Bathroom; Convenient Second-Floor Laundry Room with Ample Storage; Finish
$ 1,488,000
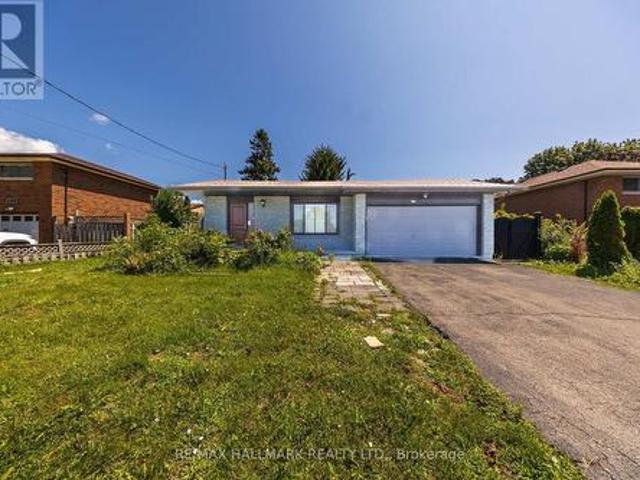
124 Wexford Road, Brampton, ON, L6Z 2T4 house for sale | Listing ID W13830 | Royal LePage
View photo
House · for sale
$ 799,000
New
124 Wexford Road, Brampton, ON, L6Z 2T4 house for sale | Listing ID W13830 | Royal LePage
Guildwood
· House
· Garden · Air conditioning · Parking · Cellar
Guildwood · House · Garden · Air conditioning · Parking · Cellar
Impressive 4-bedroom residence in a sought-after Heart Lake West neighbourhood, offeringexceptional space, privacy and convenience. The upper level features 4 bedrooms and 2.5bathrooms, complemented by a finished basement(newly renovated) with 3 additional bedrooms anda separate entrance. Freshly painted throughout with updated light fixtures, 7-car parking, andconcrete front and backyard areas. Enjoy added privacy with the property backing onto greenspace and no direct rear neighbours. Recent updates include furnace (2025), roof (2023) and A/C(2024). Ideally situated close to Highways, schools, parks, trails, shopping, restaurants, grocery stores, public transit and everyday amenities. A thoughtfully updated home offeringgenerous living space and a highly convenient location. (Id: 27)
$ 799,000
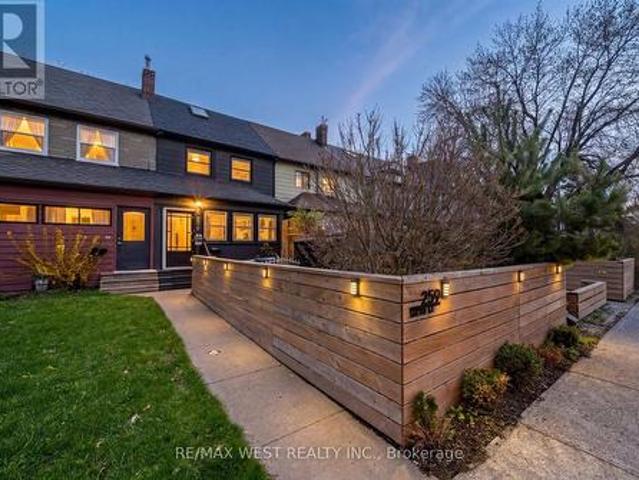
92 Wheeler Crescent, Whitchurch Stouffville, ON, L4A 1L4 house for sale | Listing ID N13822 | Royal LePage
View photo
House · for sale
$ 1,088,000
92 Wheeler Crescent, Whitchurch Stouffville, ON, L4A 1L4 house for sale | Listing ID N13822 | Royal LePage
Guildwood
· House
· Garden · Office room · Fireplace · Deck · Cellar
Guildwood · House · Garden · Office room · Fireplace · Deck · Cellar
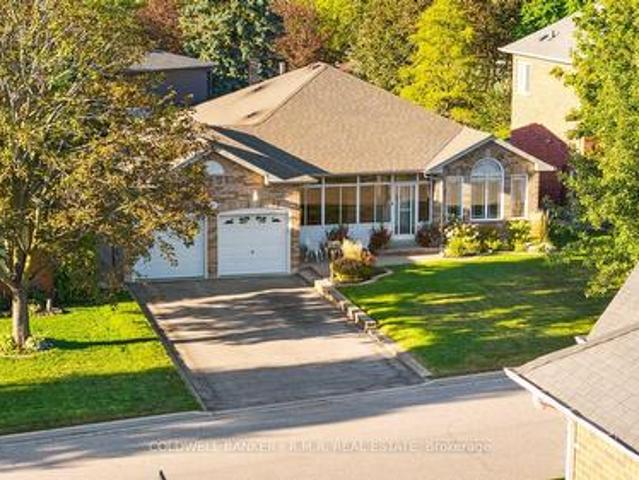
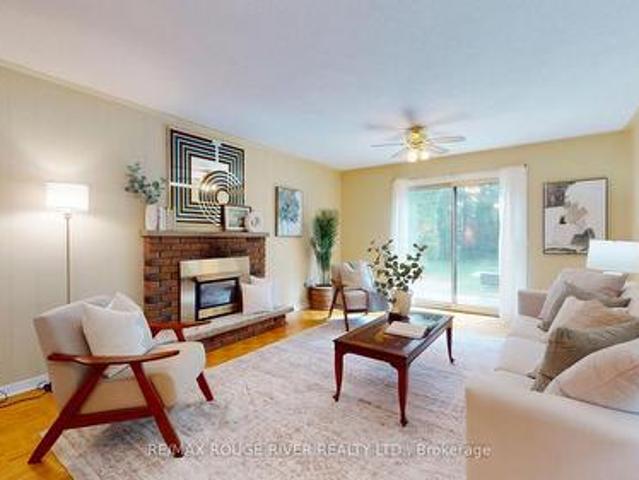
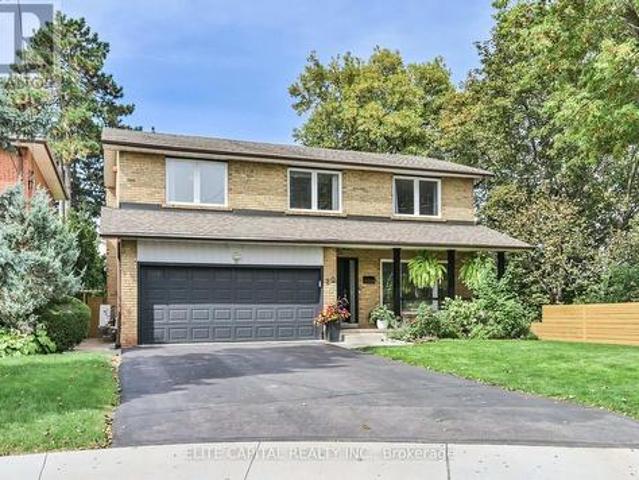
Welcome to this beautiful, meticulously maintained all-brick bungalow in one of Stouffville's most desirable areas! Offering just under 2000 sq. Ft. of main-floor living space, this home features a large front sun porch at the entrance, creating a welcoming space to relax and enjoy the outdoors. Inside, you'll find spacious bedrooms, a bright kitchen, and a cozy gas fireplace that creates the perfect gathering space. The fully finished basement offers exceptional additional living space, featuring a large recreation room, two additional bedrooms, a full bathroom, and an office. With plenty of space and flexibility, the basement is ideal for growing families, guests, working from home, or creating your own personal retreat. Step outside to a beautifully landscaped and well-kept front and backyard, perfect for entertaining or relaxing. A walkout deck provides an ideal spot for summer barbecues, morning coffee, or enjoying the peaceful surroundings. Irrigation in both the front and back y
$ 1,088,000
16 Victor Herbert Way, Markham, ON, L6C 0N6 townhouse for sale | Listing ID N13824 | Royal LePage
View photo
Townhouse · for sale
$ 988,000
16 Victor Herbert Way, Markham, ON, L6C 0N6 townhouse for sale | Listing ID N13824 | Royal LePage
Guildwood
· Townhouse
Guildwood · Townhouse
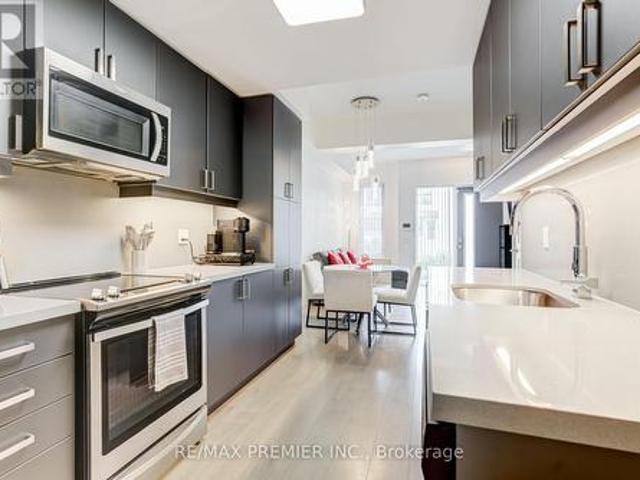
Luxury Monarch Built Corner Unit*2429Sf Of Modish Living Space With $90K High-End Upgrds: Hardwood Floors, Oak Stairs W/Wrought Iron Pickets, Caesarstone Cntop/Glass Tile Bksplsh, Premium S/S Appliances & B/I Microwave/O, B/I Glass Cabnts. Wall Mounted Tv/Home Theatre In Family Rm, Living Room With 13' feet Ceiling & Modern Chandelier, Over 40 Potlites, Luxury Custom Ensuites, Custom Chute For Laundry Trspt From Upper To Lower Level, Mudroom W/Custom Closets/Cabinetry/Bench. Hot Water Tank is Owned; (id: 27)
$ 988,000
33 Pepper Tree Drive, Toronto, ON, M1C 1Y5 house for sale | Listing ID E13817 | Royal LePage
View photo
House · for sale
$ 999,800
33 Pepper Tree Drive, Toronto, ON, M1C 1Y5 house for sale | Listing ID E13817 | Royal LePage
Guildwood
· House
· Garden · Cellar
Guildwood · House · Garden · Cellar
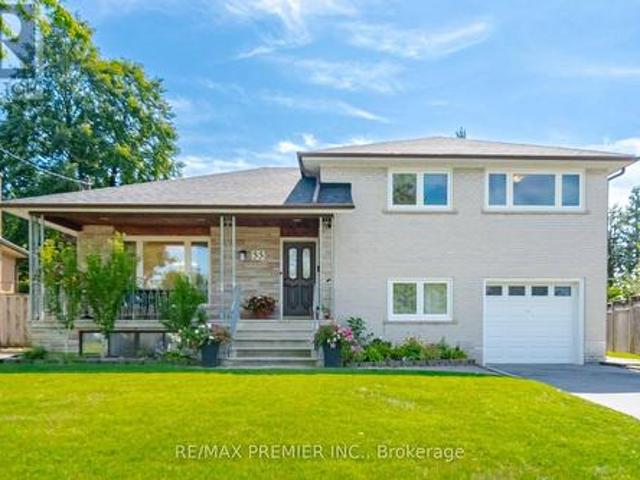
Offered for the first time since 1977, this lovingly maintained detached four level backsplit is ready to welcome its next family. Nestled on a quiet, tree lined street in the heart of Centennial, this spacious home sits on an impressive 45 x 150 foot lot and offers the space, flexibility, and location today's families are looking for. Boasting approximately 2,100 square feet above grade, plus a 736 square foot finished basement and crawl space for additional storage, this home features 4 generous bedrooms, 3 full four piece bathrooms, multiple living areas, and room for everyone to live, work, and gather with ease. Large windows fill the home with natural light, while the versatile layout is perfect for growing families, multigenerational living, or those seeking extra space to entertain. Step outside to a private, oversized backyard with endless possibilities for relaxing, gardening, play, or hosting family and friends. The backyard also offer Garden Suite potential of up to approxim
$ 999,800
255 John Street, Toronto, ON, M9N 1K1 house for sale | Listing ID W13825 | Royal LePage
View photo
House · for sale
$ 1,245,888
255 John Street, Toronto, ON, M9N 1K1 house for sale | Listing ID W13825 | Royal LePage
Guildwood
· House
· Office room · Fireplace
Guildwood · House · Office room · Fireplace
Stop Your Search! Welcome To Your Next Home! This Beautifully Updated, Bright, And Incredibly Spacious 5-level Detached Backsplit Is A Rare Find In Weston. Boasting An Outstanding 2,312 Sq. Ft. Layout Flooded With Natural Light, This Turn-key Residence Offers The Perfect Blend Of Size, Functionality, And High-end Upgrades. This Detached Home Boasts 3 Generous-Sized Bedrooms, including A Primary Retreat With A Spa-Like Ensuite, A Highly Functional Den. Great For A Home Office Or Extra Bedroom. The Entire Home Has Been Freshly Painted, Meticulously Updated, And Tastefully Decorated Throughout. All Washrooms Have Been Recently Fully Renovated And The Family Size Kitchen. The Kitchen Offers Abundant Cabinet And Counter Space. Enjoy Movie Nights In The Large Family Room With Fireplace. Or Host Guests In The Lower Level Great Room Also With Fireplace, That is Perfect For Entertaining, Massive Value With Major Premium Upgrades That Include A 2025 Waterproofed Lower Level, A Natural Gas Genera
$ 1,245,888
37 Deforest Road, Toronto, ON, M6S 1J1 house for sale | Listing ID W13826 | Royal LePage
View photo
House · for sale
$ 999,000
Updated
37 Deforest Road, Toronto, ON, M6S 1J1 house for sale | Listing ID W13826 | Royal LePage
Guildwood
· House
· Swimming pool
Guildwood · House · Swimming pool
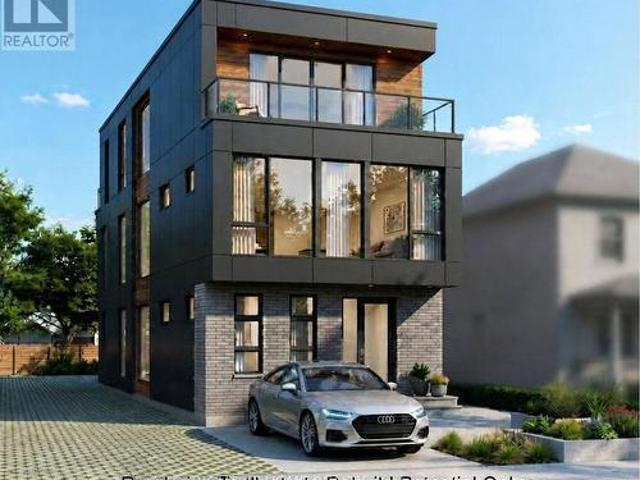
Explore The Potential In One Of The Best Pockets In The Highly Sought After Neighbourhood Of Swansea-High Park. An Outstanding Opportunity For Builders, Contractors, Investors, And End-users Who Are Looking For The Perfect Location To Build Their Dream Home And Move in For Life, Renovate & Move In Or Keep The Tenant And Plan For Future. In A Family Friendly Neighbourhood, Just Steps From Top-ranked Schools, Parks, High Park, Tennis Courts, Pool, Rink, Restaurant, Bloor West Village And TTC In Swansea in Toronto. Currently Main & 2nd Floor Occupied. Architectural Drawings Are Being Prepared For A New House, Many Brand New Buildings Are Up In The Neighbourhood. Some Pictures Are Rendering To Illustrate The Rebuild Potential Only! Potential Is Endless! (Id: 27)
$ 999,000
265 Sprucewood Crescent, Clarington, ON, L1C 0G6 house for sale | Listing ID E13827 | Royal LePage
View photo
House · for sale
$ 649,000
New
265 Sprucewood Crescent, Clarington, ON, L1C 0G6 house for sale | Listing ID E13827 | Royal LePage
Guildwood
· House
· Parking
Guildwood · House · Parking
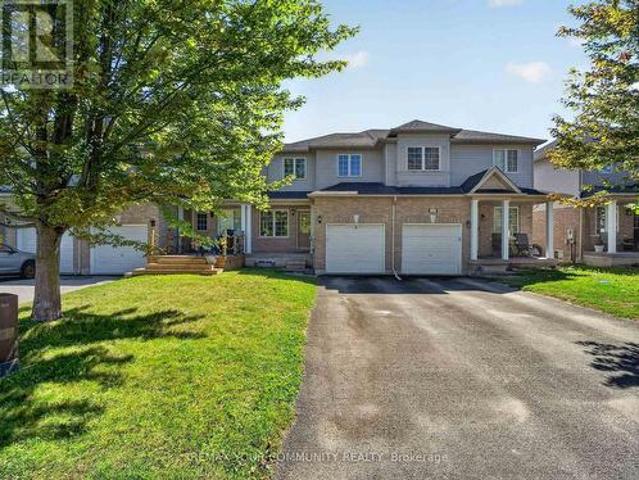
Welcome to this beautifully maintained 3-bedroom, 3-bathroom attached row townhouse, ideally nestled in a mature and desirable North Bowmanville community. Offering over 1,500 sq. Ft. of well-designed living space, this inviting home combines comfort, functionality and convenience, making it an excellent choice for first-time buyers, growing families or those looking to downsize without compromising on space. Step inside to a bright and welcoming main floor featuring an open-concept great room with laminate flooring, creating an ideal space for both everyday living and entertaining. The well-appointed eat-in kitchen offers ample cabinetry, generous counter space and a breakfast bar, with convenient access to the attached garage. Main floor laundry and a powder room add an extra level of practicality to this thoughtfully designed home. The upper level offers three spacious bedrooms, including a generous primary retreat complete with a 3-piece ensuite. Laminate flooring continues through
$ 649,000
84 Dougherty Crescent, Whitchurch Stouffville, ON, L4A 0A2 house for sale | Listing ID N13821 | Royal LePage
View photo
House · for sale
$ 774,900
84 Dougherty Crescent, Whitchurch Stouffville, ON, L4A 0A2 house for sale | Listing ID N13821 | Royal LePage
Guildwood
· House
· Garden · Office room · Parking · Air conditioning · Cellar
Guildwood · House · Garden · Office room · Parking · Air conditioning · Cellar
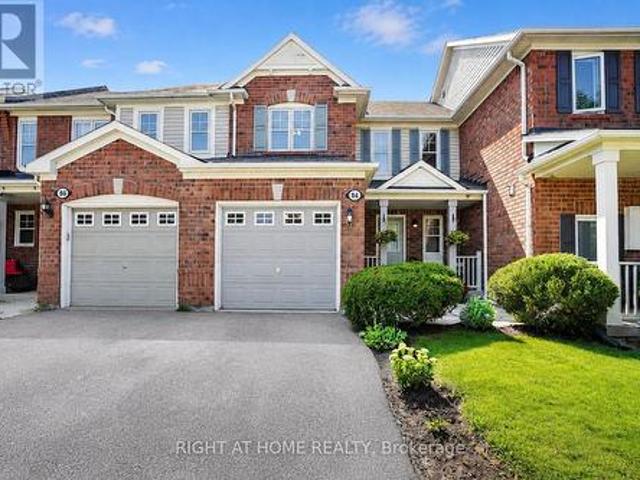
Backing directly onto a park with a children's playground and no rear neighbours, 84 Dougherty Crescent is the freehold townhome Stouffville buyers wait for. This all-brick 3-bedroom, 3-bathroom home offers three finished levels, with hardwood floors on the main and upper levels. The eat-in kitchen features a stacked stone backsplash and walks out to a fully fenced backyard. Perfect for weekend barbecues. The bright living room is filled with natural light. Upstairs, the primary bedroom offers a walk-in closet and semi-ensuite access, plus two more bedrooms for family, guests, or a home office. The finished basement adds a recreation room and a 3-piece bath. Furnace & A/C installed 2024. Built-in garage with remote opener, private driveway, and covered front porch. Freehold. No condo or POTL fees. Minutes to schools, parks, shopping, Main Street Stouffville, and Stouffville GO. Vacant and ready for a quick closing. (Id: 27)
$ 774,900
Th 5 1010 Portage Parkway, Vaughan, ON, L4K 0K3 townhouse for sale | Listing ID N13821 | Royal LePage
View photo
Townhouse · for sale
$ 809,000
Updated
Th 5 1010 Portage Parkway, Vaughan, ON, L4K 0K3 townhouse for sale | Listing ID N13821 | Royal LePage
Guildwood
· Townhouse
· Terrace · Parking
Guildwood · Townhouse · Terrace · Parking
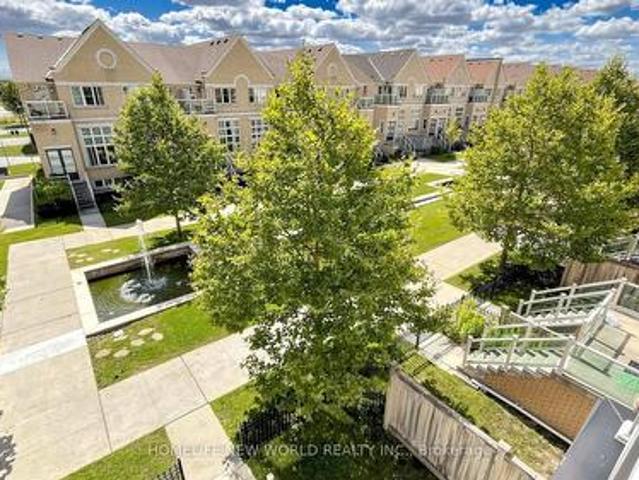
Rare two parking spaces in the heart of the vmc! Welcome to this exceptional townhome at The Met, offering approximately 1,250 sq. Ft. of stylish, thoughtfully designed living space plus an impressive 200 sq. Ft. private terrace. This spacious 3-bedroom, 2-bathroom home features a bright open-concept layout ideal for everyday living and entertaining. The modern kitchen is beautifully finished with quartz countertops and backsplash, full-size stainless steel appliances and generous pantry storage. Step outside to your private terrace-an incredible extension of the living space and the perfect setting for summer dining, entertaining or simply relaxing outdoors. The primary bedroom features a walk-in closet, while convenient lower-level laundry adds to the home's functional design. Enjoy the space and privacy of townhome living while still having access to The Met's impressive condominium amenities. Ideally located in the heart of Vaughan Metropolitan Centre, just steps to the VMC subway
$ 809,000
33 Belleglade Court, Toronto, ON, M9M 2W3 house for sale | Listing ID W13823 | Royal LePage
View photo
House · for sale
$ 1,100,000
33 Belleglade Court, Toronto, ON, M9M 2W3 house for sale | Listing ID W13823 | Royal LePage
Guildwood
· House
· Equipped kitchen
Guildwood · House · Equipped kitchen
Welcome to 33 Belleglade Court. A Beautifully Updated Home on a Quiet Court for sale by the same owners for 57 years! This impressive home offers a fantastic blend of modern updates, functional living space, and exceptional outdoor enjoyment all on a pie-shaped lot that expands to 84 feet wide in the back. The renovated 2024 kitchen is a true standout, featuring crisp white cabinetry, quartz countertops, ceramic flooring, a glass cooktop, French-door refrigerator, and stainless-steel dishwasher. The inviting main floor showcases updated hardwood flooring, elegant moulding, and a bright dining and living area ideal for both everyday living and entertaining. The spacious second floor offers three bedrooms, including a generous primary retreat with a walk-in closet complete with organizers, hardwood flooring and a window. The five-piece main bathroom features a tub/shower combination, tiled finishes, and a bidet. A versatile lower level provides a fourth bedroom, a large recreation room w
$ 1,100,000
20 Raymore Drive, Toronto, ON, M9P 1W5 house for sale | Listing ID W13821 | Royal LePage
View photo
House · for sale
$ 1,749,000
20 Raymore Drive, Toronto, ON, M9P 1W5 house for sale | Listing ID W13821 | Royal LePage
Guildwood
· House
· Garden · Deck · Cellar
Guildwood · House · Garden · Deck · Cellar
Welcome To 20 Raymore Drive, A Rare And Exceptional Offering Set On A Premium Ravine Lot Along The Humber River, Where Privacy And Natural Beauty Define Everyday Living. This Beautifully Renovated, Sun-Filled And Detached Home Offers 4 Bedrooms, 4 Bathrooms And 2,509 Sqft Of Thoughtfully Designed Above-Grade Living Space. Rich Hardwood Floors Flow Throughout Every Above-Grade Level, Complemented By Elegant Wainscoting And Pot Lights That Give The Main Floor A Warm, Polished Character. The Open-Concept Kitchen And Living Area Is Anchored By A Caesarstone Quartz Countertop, With A Seamless Walkout To The Composite Deck And Private Backyard. Upstairs, Four Generously Sized Bedrooms Await, Including A Primary Retreat With Walk-In Closet And Renovated Ensuite. Natural Light Pours Through Every Level, Making Each Room Feel Bright, Airy And Connected. The Fully Finished Basement With Private Separate Entrance And Full 3-Piece Bathroom Is A Rare Bonus, Equally Suited As An In-Law Suite Or Recr
$ 1,749,000
33 Lewiston Road, Toronto, ON, M1P 1X8 house for sale | Listing ID E13820 | Royal LePage
View photo
House · for sale
$ 858,888
33 Lewiston Road, Toronto, ON, M1P 1X8 house for sale | Listing ID E13820 | Royal LePage
Guildwood
· House
· Parking · Air conditioning · Cellar
Guildwood · House · Parking · Air conditioning · Cellar
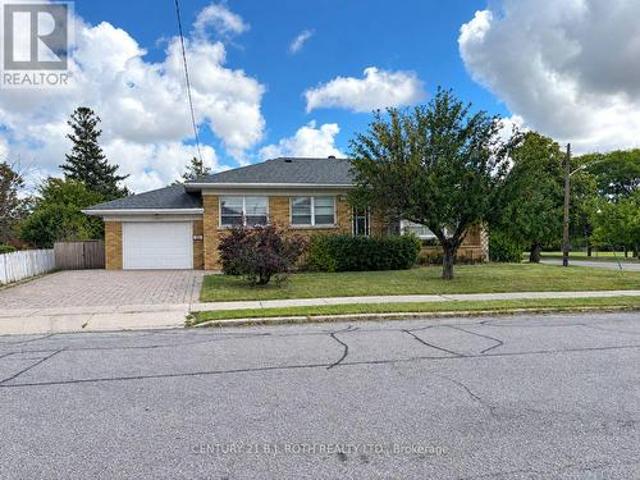
Located in the desirable Dorset Park community, this solid bungalow offers a great opportunity for buyers looking to create a home that reflects their own style. This home offers a spacious main floor, eatin kitchen, an attached garage, with a finished basement that includes a separate entrance and offers additional living space and flexibility. Several important mechanical updates have been completed within the past 10 years, including the roof, high-efficiency furnace, central air conditioning, and owned hot water heater. The home also features a 100-amp breaker panel. While the property would benefit from some updating, its solid structure, functional layout, and desirable location make it an excellent opportunity for those looking to renovate and add their own personal touches. Conveniently located close to schools, parks, shopping, transit, and everyday amenities. (Id: 27)
$ 858,888
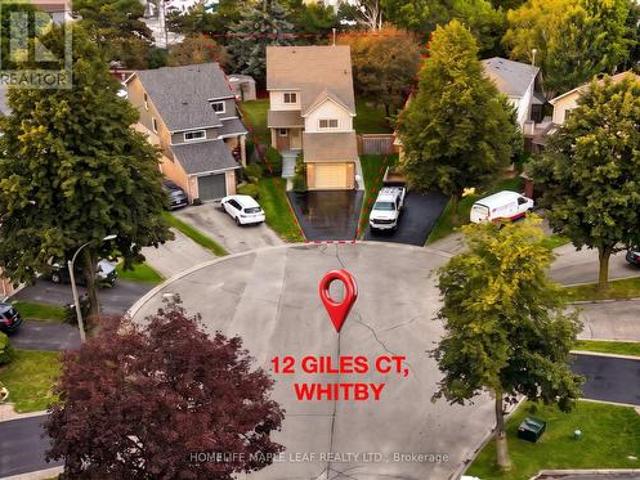
12 Giles Court, Whitby, ON, L1N 8T5 house for sale | Listing ID E13824 | Royal LePage
View photo
House · for sale
$ 799,900
12 Giles Court, Whitby, ON, L1N 8T5 house for sale | Listing ID E13824 | Royal LePage
Guildwood
· House
· Garden · Air conditioning · Cellar
Guildwood · House · Garden · Air conditioning · Cellar
Welcome to your private sanctuary on a quiet, family-friendly cul-de-sac! This charming 3-bedroom detached home sits on a rare, deep pie-shaped lot with no rear residential neighbours. Lined with lush, mature trees at the back, the yard creates a peaceful, ravine-like feel with fantastic privacy for summer entertaining, kids, and pets. The practical layout seamlessly connects bright living and dining spaces to a sunlit kitchen featuring a walk-out to the massive backyard. Upstairs boasts three spacious bedrooms, a full bath, and convenient upper-floor laundry. A separate side entrance leads to a fully self-contained 1-bedroom basement suite complete with its own kitchen and bathroom-ideal for an in-law suite, multi-generational living, or rental income to offset your mortgage. Awaiting your personal finishes, this home offers incredible value with major peace-of-mind upgrades already done: New Roof w/ 10-Yr Warranty (2026), Fresh Paint (2026), AC (2019), and Furnace (2017). A rare find
$ 799,900
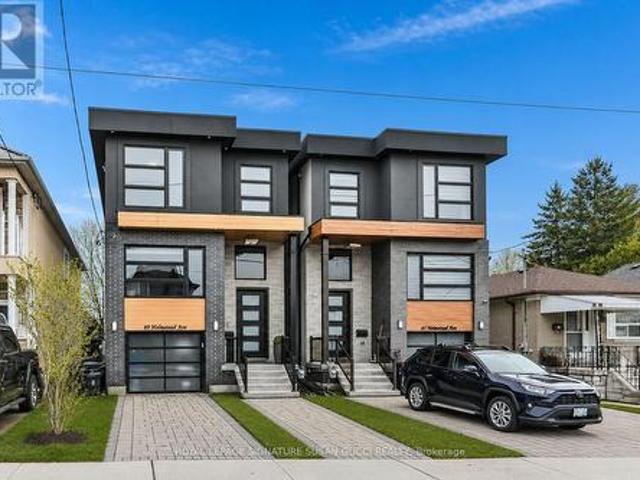
69 Holmstead Avenue, Toronto, ON, M4B 1T3 house for sale | Listing ID E13818 | Royal LePage
View photo
House · for sale
$ 1,399,000
69 Holmstead Avenue, Toronto, ON, M4B 1T3 house for sale | Listing ID E13818 | Royal LePage
Guildwood
· House
· Cellar
Guildwood · House · Cellar
Welcome to 69 Holmstead Ave, a beautifully designed home offering refined contemporary style with a warm, inviting feel and standout curb appeal. Featuring soaring ceilings throughout, this light-filled residence delivers an airy, elevated living experience with thoughtfully curated finishes and a seamless flow ideal for modern family living. The main floor showcases an open, connected layout anchored by a gorgeous, well-appointed kitchen with exceptional storage, flowing effortlessly into the family room with a cozy gas fireplace-perfect for everyday living and entertaining. Upstairs, generously sized bedrooms provide comfort and functionality, including an oversized primary retreat with a spa-inspired ensuite featuring a glass-enclosed shower, indulgent soaker tub, and double sinks. With three bathrooms on the second level and convenient second-floor laundry, every detail has been designed with ease and lifestyle in mind. The fully finished walk-out basement offers incredible flexibi
$ 1,399,000
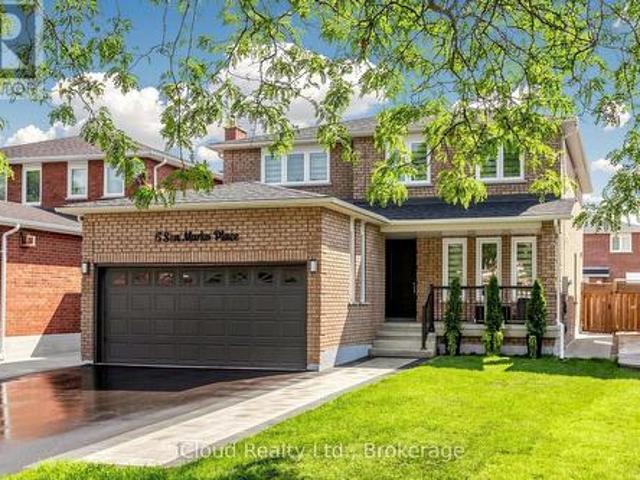
15 San Marko Place, Vaughan, ON, L4L 7M6 house for sale | Listing ID N13823 | Royal LePage
View photo
House · for sale
$ 1,685,000
15 San Marko Place, Vaughan, ON, L4L 7M6 house for sale | Listing ID N13823 | Royal LePage
Guildwood
· House
· Fireplace
Guildwood · House · Fireplace
Welcome to 15 San Marko Place, stunningly reimagined from top-to-bottom. A modern masterpiece on a quiet enclave. Fully renovated residence in Woodbridge's most desirable pocket. No details have been spared in this extensive, top to bottom transformation, seamlessly blending ultra modern architectural elements with warm, inviting luxury. Offering an expansive layout with 4+2 bedrooms and 4 beautifully appointed washrooms, this turnkey home provides the perfect footprint for upscale family living and effortless entertaining. Airy main floor characterized by smooth ceilings, seamless pot lighting, and premium wide-plank engineered hardwood flooring that runs throughout. Chef inspired kitchen featuring minimalist flat panel cabinetry, grand island and sleek fixtures. Floor to ceiling fireplace feature wall with custom slat wood detailing. Generous size master bedroom accommodates a large sitting area and is complemented by a striking boutique style custom wardrobe closet system. The spa-l
$ 1,685,000
109 Lillington Avenue, Toronto, ON, M1N 3K6 house for sale | Listing ID E13820 | Royal LePage
View photo
House · for sale
$ 1,269,900
109 Lillington Avenue, Toronto, ON, M1N 3K6 house for sale | Listing ID E13820 | Royal LePage
Guildwood
· House
· Fireplace
Guildwood · House · Fireplace
Welcome To 109 Lillington Ave! An Exceptional Custom-Built Home In The Heart Of Birch Cliff. Just Under 4000Sq Ft Of Finished Living Space, This 4+1-Bedroom, 5-Bathroom Home Is Thoughtfully Designed With High Ceilings, Expansive Principal Rooms, And Impressive Attention To Detail. Three Bedrooms Feature Ensuites, While The Generous Layout Offers The Space And Flexibility To Grow With Your Family Over Time. Step Inside To Soaring 10-Foot Ceilings, Hardwood Floors And An Open-Concept Main Floor Filled With Natural Light. The Custom Kitchen Is Designed For Both Everyday Living And Entertaining, With A Large Centre Island, Granite Counters And Ample Cabinetry, Opening Seamlessly Into The Spacious Family Room. A Three-Sided Gas Fireplace Creates A Striking Focal Point, While Walk-Out Access Extends The Living Space Outdoors. Upstairs, Four Generous Bedrooms, 3 Washrooms And Convenient Second-Floor Laundry Make This Level Exceptionally Well-Planned. The Lower Level Adds To The Versatility Wi
$ 1,269,900
61 Sugarcane Avenue, Brampton, ON, L6R 0E6 house for sale | Listing ID W13826 | Royal LePage
View photo
House · for sale
$ 999,000
New
61 Sugarcane Avenue, Brampton, ON, L6R 0E6 house for sale | Listing ID W13826 | Royal LePage
Guildwood
· House
Guildwood · House
Beautiful 4 Bed 3 Bath Fully Renovated With Sep Entrance Detached Home In Desirable Area. 9' Ceiling. Main Floor Double Door Entrance, Open Concept Layout, Modern Kitchen, Hardwood Floors, Good Size Bedrooms, No House @ Front, Close To Bus Stop, School, Park Right In Front Of The House. New Kitchen, Quartz Countertop. (Id: 27)
$ 999,000
189 Prince Edward Drive S, Toronto, ON, M8Y 3X1 house for sale | Listing ID W13824 | Royal LePage
View photo
House · for sale
$ 2,098,000
189 Prince Edward Drive S, Toronto, ON, M8Y 3X1 house for sale | Listing ID W13824 | Royal LePage
Guildwood
· House
· Fireplace · Parking · Air conditioning
Guildwood · House · Fireplace · Parking · Air conditioning
Welcome to 189 Prince Edward Dr. A beautifully maintained home nestled in one of Toronto's sought-after west-end neighbourhoods, just steps from the beloved Sunnylea Park. Blending timeless charm with everyday comfort and thoughtful modern updates, this inviting property offers an exceptional opportunity to become part of a vibrant, well-connected community. Extensive improvements provide both style and peace of mind, including a new roof with membrane and ice & water shield (2026), attic insulation (2026), new windows (2021), new siding and downspouts (2022), re-poured garage concrete and asphalt driveway (2022), and a newly installed A/C unit (2026). The property also features an irrigation system with rain sensor. Inside, thoughtful details enhance everyday living, including a gas fireplace in the living room(2021), custom closet organizers, and window coverings throughout, with blackout features in all bedrooms (2021). The lower level was renovated in 2019 and features a newly pour
$ 2,098,000
34 Petticoat Road, Vaughan, ON, L6A 0L9 house for sale | Listing ID N13823 | Royal LePage
View photo
House · for sale
$ 1,488,000
34 Petticoat Road, Vaughan, ON, L6A 0L9 house for sale | Listing ID N13823 | Royal LePage
Guildwood
· House
· Garden · Fireplace · Deck · Parking
Guildwood · House · Garden · Fireplace · Deck · Parking
Stunning 4-bedroom, 4-bathroom detached home with a 2-car garage in prestigious Patterson! Built by Treasure Hill on a 41 110 ft lot with no sidewalk, this home offers 2,877 sq ft above grade and an exceptional layout with rooms that are truly generous in size throughout! It features 9 ft ceilings on main floor; 3 full bathrooms on the second floor; customized open concept layout on main; natural oak hardwood floors throughout; Swarovski crystal pot lights; fresh designer paint; oversized kitchen with centre island, stainless steel appliances [2024], pantry and large eat-in area overlooking family room; natural gas fireplace in family room with custom limestone mantle; custom window covers; very spacious bedrooms upstairs. All with access to bathrooms; primary retreat with a 5-pc ensuite and a walk-in closet; 2 large ensuite bedrooms both with walk in closets. Outside, a large deck and mature backyard trees offer privacy. Out front, enjoy clear views and step to highly rated Roméo Dall
$ 1,488,000
5 172 Clonmore Drive, Toronto, ON, M1N 1Y1 townhouse for sale | Listing ID E13817 | Royal LePage
View photo
Townhouse · for sale
$ 759,000
5 172 Clonmore Drive, Toronto, ON, M1N 1Y1 townhouse for sale | Listing ID E13817 | Royal LePage
Guildwood
· Townhouse
· Office room · Parking
Guildwood · Townhouse · Office room · Parking
Priced to sell! Get more space without stretching into a higher price range. Brand new 3 bedroom, 3 bathroom home at Clonmore Urban Towns, offers 1286 sqft of total living space, including 168 sqft of exterior space. Functional open-concept layout, contemporary kitchen, comfortable living area, and flexible bedrooms for family, guests, or home office. *Great fit for young families, downsizers, or anyone looking for a low-maintenance townhouse lifestyle! *. Convenient east-end location, underground parking and easy access to Victoria Park Subway, Danforth GO, The Beaches, Scarborough Bluffs, everyday amenities, and transit. (Id: 27)
$ 759,000
26 Roxaline Street, Toronto, ON, M9P 2Y9 house for sale | Listing ID W13822 | Royal LePage
View photo
House · for sale
$ 899,000
26 Roxaline Street, Toronto, ON, M9P 2Y9 house for sale | Listing ID W13822 | Royal LePage
Guildwood
· House
· Garden · Swimming pool
Guildwood · House · Garden · Swimming pool
Welcome to 26 Roxaline Street-a phenomenal opportunity in Etobicoke that completely checks every single box for modern living and outdoor entertaining. Inside, you're greeted by a sleek, fully updated modern interior that's ready for you to move right in and enjoy. The layout flows perfectly to the rear of the home, where a brand-new sliding glass door opens up to an absolute powerhouse of a backyard. Let's talk about this outdoor setup because it is a total game-changer. The owners dropped over $30,000 on a massive, premium concrete pad. This isn't just a patio-it's a versatile entertainment zone. Think epic summer birthday parties, a basketball setup for the kids, or the perfect foundation for an above-ground pool. It's beautifully accented by a custom planter and framed by incredible mature trees that offer unmatched privacy and a stunning natural canopy. Plus, you've got a heavy-duty tool shed to keep everything organized. But here is the kicker that puts this home over the top: th
$ 899,000
35 Bywood Drive, Toronto, ON, M9A 1M1 house for sale | Listing ID W13823 | Royal LePage
View photo
House · for sale
$ 3,075,000
35 Bywood Drive, Toronto, ON, M9A 1M1 house for sale | Listing ID W13823 | Royal LePage
Guildwood
· House
· Garden · Office room
Guildwood · House · Garden · Office room
Take advantage of this rarely available renovated family home in Rosethorn Park. Situated on a quiet tree-lined street just steps to top-rated schools, Thorncrest Plaza, transit, and neighbourhood parks, this amazing home is ideal for any family seeking size, well-appointed finishes, and an exceptional property with the potential for generational living. Meticulously maintained and extensively improved, this two-storey home offers over 5400 sq ft of total living space that features 5 excellent-sized bedrooms, 4 bathrooms, a thoughtfully refreshed custom eat-in kitchen with new flooring, new stone counters and stainless steel appliances. Bright and well-appointed principal rooms, including a large living room, an oversized formal dining area connected to the kitchen, a main floor family room overlooking the rear yard oasis, and featuring a custom-built-inwood wall cabinet. A main-floor private office is ideal for those who work from home or convert it into a 6th bedroom. The extensively
$ 3,075,000
109 Thickson Road S, Whitby, ON, L1N 2C7 house for sale | Listing ID E13822 | Royal LePage
View photo
House · for sale
$ 799,900
109 Thickson Road S, Whitby, ON, L1N 2C7 house for sale | Listing ID E13822 | Royal LePage
Guildwood
· House
· Cellar
Guildwood · House · Cellar
Welcome to 109 Thickson Rd S, this gorgeous 4 level back split right in the heart of Whitby. This home is offering 4 bedrooms split 2 in the upper level and 2 in the lower level. The washrooms, 4 of them in the home. One on each floor. The main floor is offering a generous entertaining living/dining room with the kitchen, not to mention the 3 season closed in room on the south side of the house. The 3 season room has its own cooking area so you don't have to worry about bugs at all. The basement is a recreational space with plenty of storage but not to forget the projector screen painted already on the wall for you. This is a home you do not want to miss! (Id: 27)
$ 799,900
259 Sixth Street, Toronto, ON, M8V 3A8 house for sale | Listing ID W13822 | Royal LePage
View photo
House · for sale
$ 824,900
259 Sixth Street, Toronto, ON, M8V 3A8 house for sale | Listing ID W13822 | Royal LePage
Guildwood
· House
· Garden · Fireplace · Parking
Guildwood · House · Garden · Fireplace · Parking
New look, new layout. And even more to love! Now offering 3 bedrooms, 2 bathrooms and a whole lot of personality! Tucked away on a quiet cul-de-sac just steps from the lake, this beautifully renovated freehold row house is truly one of a kind. No maintenance fees, just a thoughtfully designed home filled with character, warmth and style. From the moment you walk in, the details stand out. Curated finishes, layered textures, exposed brick accents and natural light create a space that feels both elevated and inviting. Two fireplaces add warmth and charm, while the layout flows effortlessly from room to room. The third-storey loft is the showstopper. With vaulted ceilings, skylights and architectural angles, this incredible space has been designed as a primary bedroom retreat, offering a serene and elevated escape. Step outside to your private, east-facing fenced backyard, perfect for morning coffee, gardening or relaxing in the sun. One parking space off the laneway adds everyday conveni
$ 824,900
1286 Kipling Avenue, Toronto, ON, M9B 3N5 house for sale | Listing ID W13823 | Royal LePage
View photo
House · for sale
$ 1,089,000
1286 Kipling Avenue, Toronto, ON, M9B 3N5 house for sale | Listing ID W13823 | Royal LePage
Guildwood
· House
· Garden · Deck
Guildwood · House · Garden · Deck
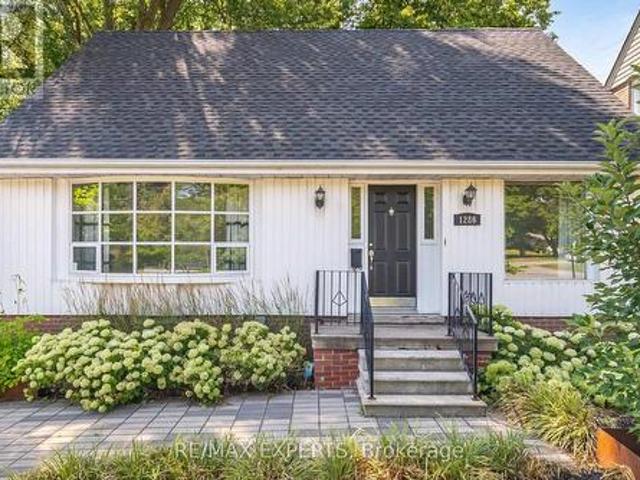
Calling all Investors, Builders! Build your custom home or 4 plex approved by the City of Toronto for homes on principal roads. First time home buyers, live in this charming home with 3+1 bedrooms. Main floor is bright and large picture window and bay windows allow for lots of light. Updated kitchen with stainless steel applinaces and quartz counters to enjoy cooking meals. Roof, eves, most windows and back door replaced in 2016. Enjoy the tranquil private yard complete with 12' X 30' deck and new fence. Great school district, easy access to transit, highways, shopping, close to Pearson Airport, Sherway Gardens and much more. (Id: 27)
$ 1,089,000
1074 Lavender Lane, Oakville, ON, L6J 1V2 house for sale | Listing ID 40866 | Royal LePage
View photo
House · for sale
$ 5,799,000
New
1074 Lavender Lane, Oakville, ON, L6J 1V2 house for sale | Listing ID 40866 | Royal LePage
Guildwood
· House
· Office room · Parking · Equipped kitchen
Guildwood · House · Office room · Parking · Equipped kitchen
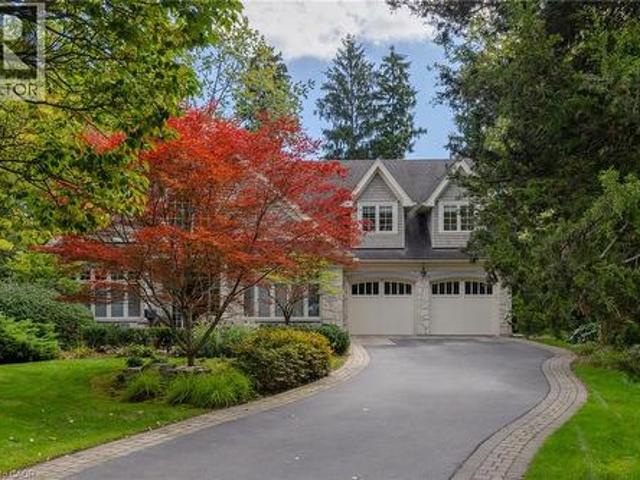
Poised along one of Oakville’s finest streets, 1074 Lavender Lane is a custom-built residence where enduring craftsmanship and gracious family living come together. Surrounded by distinguished homes in a prestigious neighborhood, this luxury-certified property offers more than 7,000 square feet of total living space. Inside, refined formal living and dining rooms are complemented by a private office and an inviting family room with built-in television cabinetry. The gourmet kitchen is designed for serious cooking and effortless hosting, showcasing granite surfaces, integrated appliances, a substantial island, and direct connection to the family room. A butler’s pantry elevates entertaining with a dual-zone wine refrigerator, a beverage refrigerator, and a double-drawer dishwasher. Main-floor laundry and a mudroom provide practical access to the garage and outdoors. Upstairs, the primary retreat impresses with a cathedral ceiling and an expansive walk-in closet offering conversion poten
$ 5,799,000
137 Blackthorn Drive, Vaughan, ON, L6A 3N2 house for sale | Listing ID N13826 | Royal LePage
View photo
House · for sale
$ 1,299,000
137 Blackthorn Drive, Vaughan, ON, L6A 3N2 house for sale | Listing ID N13826 | Royal LePage
Guildwood
· House
· Parking · Deck · Cellar
Guildwood · House · Parking · Deck · Cellar
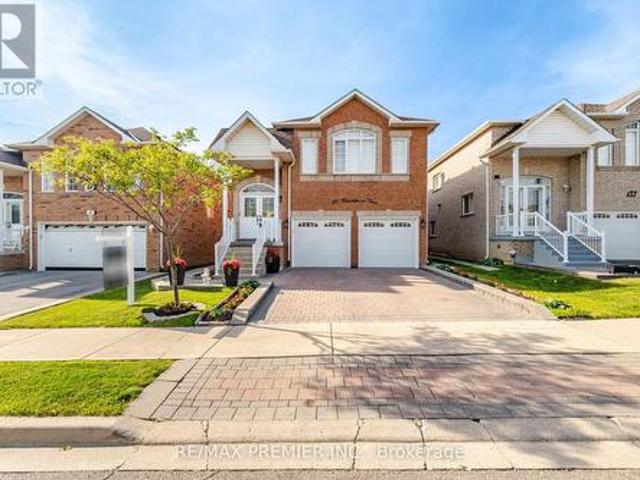
Welcome To This Spacious And Versatile Raised Bungalow In The Highly Desirable Community Of Maple. Offering 3+1 Bedrooms And 3 Full Bathrooms, This Beautifully Designed Home Features An Open-Concept Layout Ideal For Modern Family Living. The Bright Main Level Showcases A Generous Living And Dining Area, A Functional Kitchen With Ample Cabinetry, And A Walkout To A Private Deck, Perfect For Outdoor Entertaining And Enjoying Summer Evenings. The Well-Appointed Primary Bedroom And Additional Bedrooms Provide Comfortable Accommodations For The Entire Family. The Fully Finished Walkout Basement Adds Exceptional Value And Flexibility, Featuring A Second Kitchen, An Additional Bedroom, And Multiple Living Spaces. With Three Separate Entrances, This Home Offers Outstanding Potential For Extended Family Living, Multi-Generational Households, Or Future Income Opportunities. Completing The Property Is A Double Car Garage And Ample Driveway Parking, Providing Convenience For Families And Guests Al
$ 1,299,000
6680 Coronation Road, Whitby, ON, L1M 1R6 house for sale | Listing ID E13822 | Royal LePage
View photo
House · for sale
$ 4,488,000
Updated
6680 Coronation Road, Whitby, ON, L1M 1R6 house for sale | Listing ID E13822 | Royal LePage
Guildwood
· House
· Sauna · Parking · Cellar
Guildwood · House · Sauna · Parking · Cellar
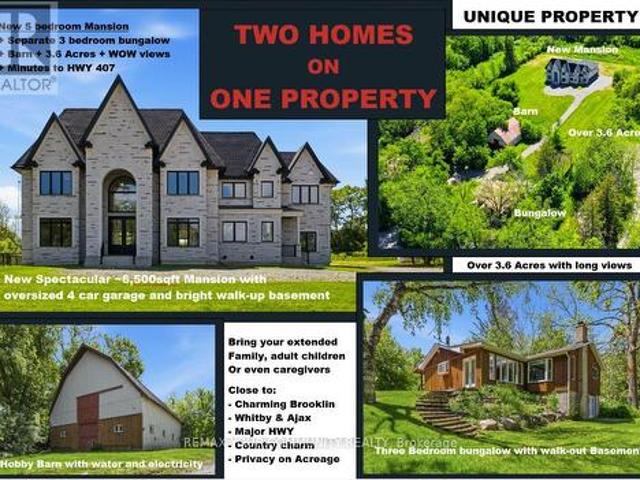
Magnificent Mansion on the Hill. Views for miles. Brand new elegant never lived-in just under 6,500sqft specular mansion on 3.6+acres. Not only is this home an architectural masterpiece filled with natural light, soaring ceilings and privacy, this parcel also has a SECOND FULL SEPARATE LEGAL BUNGALOW 3BR/3BTH RESIDENCE with walk-out basement plus barn on property. The primary new home boast 5 bedrooms all with private ensuites, high-end finishes and two kitchens. The main new home huge kitchen will delight even the most serious chefs and the 2nd auxiliary kitchen is useful for those large parties and overflow cooking. The adjacent exterior roof covered area has potential for a Muskoka room and/or outdoor cooking or lounging space rain or shine. The primary bedroom has beautiful long-high views for miles, spectacular cabinetry in the walk-in wardrobes and spa-like 7 piece ensuite including a sauna. The oversized 4-car garage provides room for cars and outdoor toys alike. However, if tha
$ 4,488,000

Get email alerts

Don't miss out: be the first to know about new properties

The alert was correctly created

On subscribing you accept the conditions of use and the privacy policy
Alert
Receive new ads in your inbox
Save this search
Receive alerts for new listings

We'll send you an email when we have new properties for: "Houses for sale in Guildwood"

The alert was correctly created

Get email alerts and be the first to see new listings
Required field
On subscribing I accept the terms of the privacy policy
Perfect! You'll soon start receiving new listings via email
Alert
Receive an email when we have new ads for Houses for sale in Guildwood
Save this search
Filters

Bedrooms

Area (sq.ft)

sq.ft
sq.ft

Price

$
$

Filter by property type

Bathrooms

Clear all filters
Receive notifications when new entries are published.