233 houses for sale in Hanmer

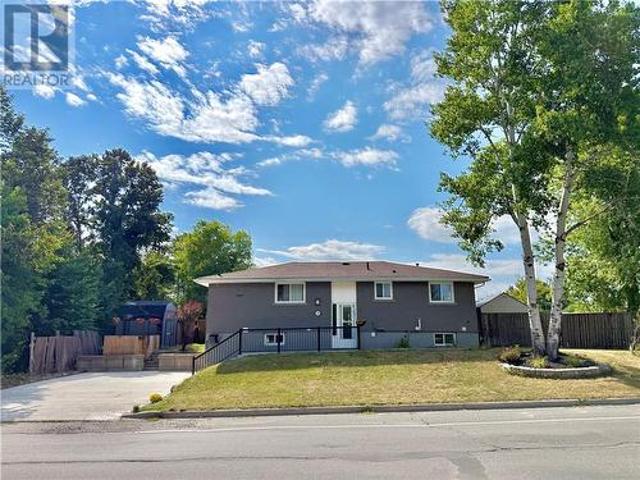
1617 Sherwood Avenue, Sudbury, ON, P3A 4L1 house for sale | Listing ID 2129 | Royal LePage
View photo
House · for sale
$ 299,900
1617 Sherwood Avenue, Sudbury, ON, P3A 4L1 house for sale | Listing ID 2129 | Royal LePage
Hanmer
· House
· Garden · Office room
Hanmer · House · Garden · Office room

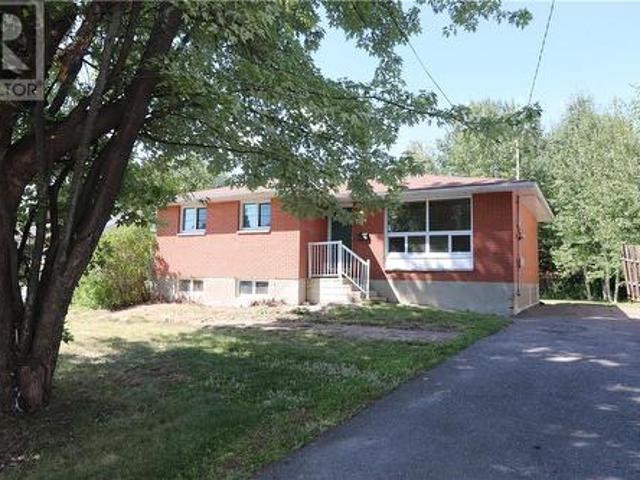
In a New Sudbury market where homes offering this combination of value, location, backyard space, and potential can be hard to find, 1617 Sherwood Avenue deserves your attention. Located in one of Greater Sudbury’s most sought-after areas, this solid home presents an exciting opportunity for first-time buyers, families looking to establish themselves in a preferred neighbourhood, or investors who recognize the long-term appeal of New Sudbury. The main level offers 3 bedrooms and a practical layout that's ready for your personal touches. Whether your vision involves simple cosmetic updates or creating a fresh new look of your own, this is a home with a great foundation to build upon. The possibilities continue downstairs. The unfinished lower level features high ceilings and dedicated rear access, giving you valuable flexibility to create additional bedrooms, a family room, recreation space, home office, or explore other possibilities that complement how you plan to use the property. Ou
$ 299,900
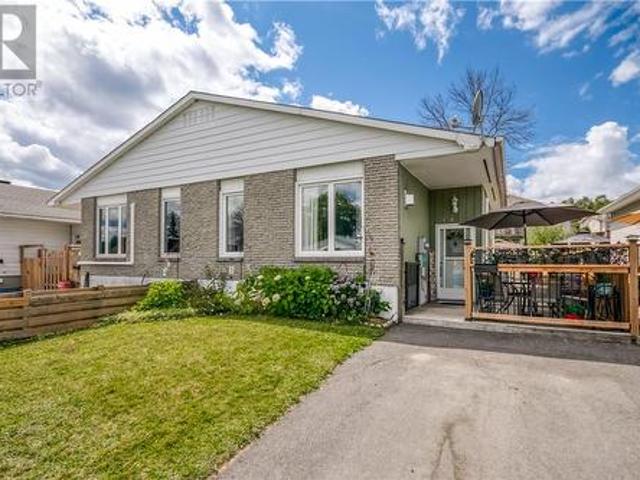
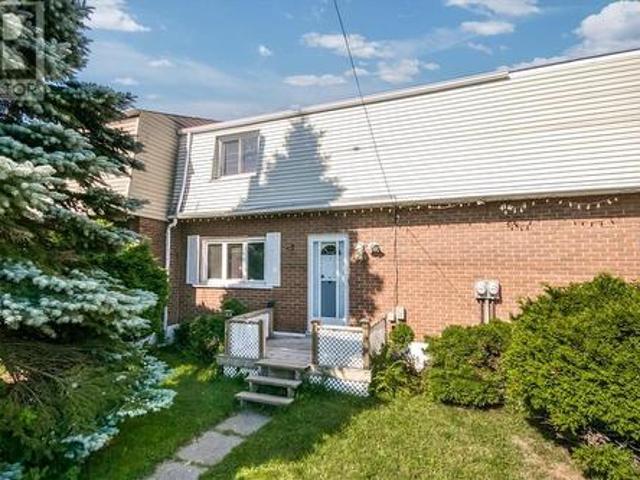
1035 Woodbine Avenue, Sudbury, ON, P3A 5B1 house for sale | Listing ID 2129 | Royal LePage
View photo
House · for sale
$ 425,000
1035 Woodbine Avenue, Sudbury, ON, P3A 5B1 house for sale | Listing ID 2129 | Royal LePage
Hanmer
· House
· Fireplace · Equipped kitchen
Hanmer · House · Fireplace · Equipped kitchen
Welcome to 1035 Woodbine Avenue, a well-maintained semi-detached home nestled in the heart of New Sudbury, just minutes from the shopping centre and all the everyday conveniences families love. This comfortable three-bedroom, two-bathroom property offers practical main-floor living with the bonus of a finished lower level that gives you flexibility to expand. The main floor features three well-proportioned bedrooms, a full bathroom, a bright living room, dining area, and kitchen all on one convenient level. Warm hardwood flooring runs through the living and dining spaces, where a cozy gas fireplace and large windows create an inviting place to relax. The kitchen is functional and updated with light cabinetry, stainless-steel appliances including a double oven, dishwasher and fridge, and plenty of counter space. The main bathroom is practical and clean, featuring a double vanity and a full tub and shower combination. Downstairs, the finished lower level adds significant value. A spaciou
$ 425,000
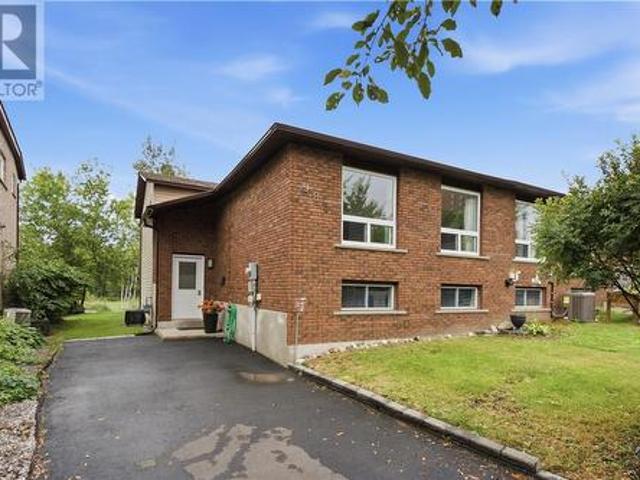
1251 Will Street, Greater Sudbury, ON, P3A 4L5 house for sale | Listing ID 2129 | Royal LePage
View photo
House · for sale
$ 419,900
1251 Will Street, Greater Sudbury, ON, P3A 4L5 house for sale | Listing ID 2129 | Royal LePage
Hanmer
· House
· Patio · Parking · Deck · Cellar
Hanmer · House · Patio · Parking · Deck · Cellar
Charming 4 bedroom bungalow nestled away on a remarkable 93 x 132' lot in preferred neighborhood in New Sudbury. This bright, move-in-ready home is tastefully decorated with mostly laminate throughout the main level, gorgeous modern white kitchen with patio doors to oversized deck overlooking the flat private park-like setting. Finished basement with full bathroom offers a gorgeous tiled shower. This property offers the kind of outdoor space and flexibility that doesn't exist in most city properties today. Perfect for your future detached garage with lots of parking for trailers and recreational vehicles or maybe you just want room to breathe. Nice to show! (Id: 27)
$ 419,900
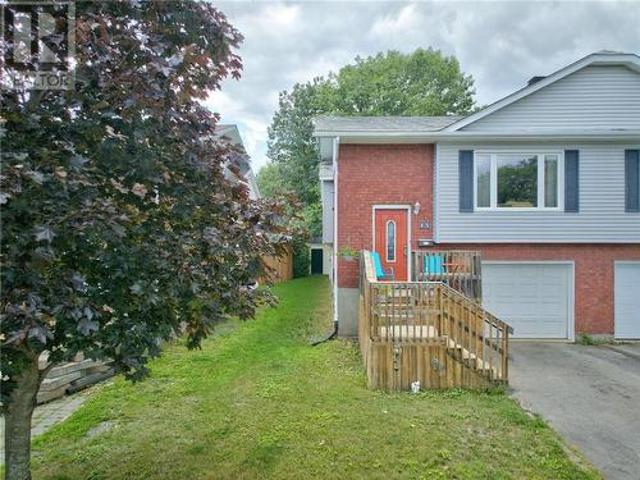
121 W Laurier, Azilda, ON, P0M 1B0 house for sale | Listing ID 2129 | Royal LePage
View photo
House · for sale
$ 1,525,000
121 W Laurier, Azilda, ON, P0M 1B0 house for sale | Listing ID 2129 | Royal LePage
Hanmer
· House
· Patio · Deck · Cellar
Hanmer · House · Patio · Deck · Cellar
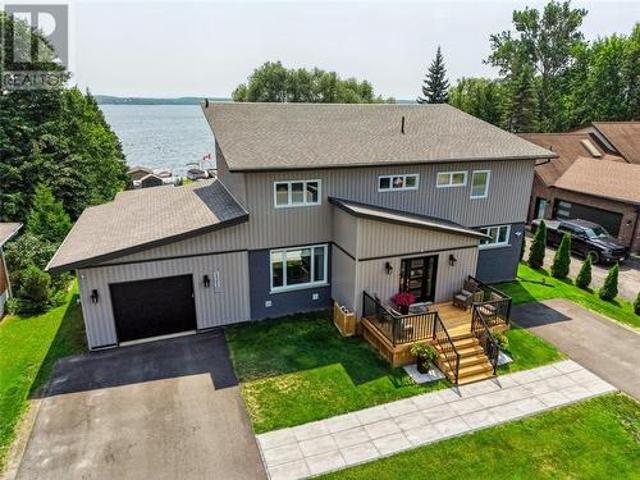

Welcome to your dream lakeside retreat in beautiful Azilda on Whitewater Lake. This expansive 6-bedroom, 5.5-bathroom estate blends gorgeous waterfront living with incredible multi-generational or investment potential. A welcoming foyer provides seamless access to both the main residence and a registered secondary suite. Main Residence: The heart of the home is a bright, open-concept kitchen, living, and dining area. The chef-inspired kitchen features a center island and patio doors leading to a large deck overlooking the lake, alongside a convenient main-floor powder room. Upstairs, the luxurious primary suite offers a walk-in closet, a dual-sink ensuite, and a private deck with panoramic water views. Two additional bedrooms, a full bathroom, and upper-floor laundry complete this level. The finished basement expands your living space with a sprawling rec room, an additional bedroom, a full bathroom, ample storage, and versatile bonus areas ideal for a playroom or a home salon. Registe
$ 1,525,000
189 Rayside Avenue, Azilda, ON, P0M 1B0 house for sale | Listing ID 2129 | Royal LePage
View photo
House · for sale
$ 739,900
189 Rayside Avenue, Azilda, ON, P0M 1B0 house for sale | Listing ID 2129 | Royal LePage
Hanmer
· House
· Swimming pool · Parking
Hanmer · House · Swimming pool · Parking
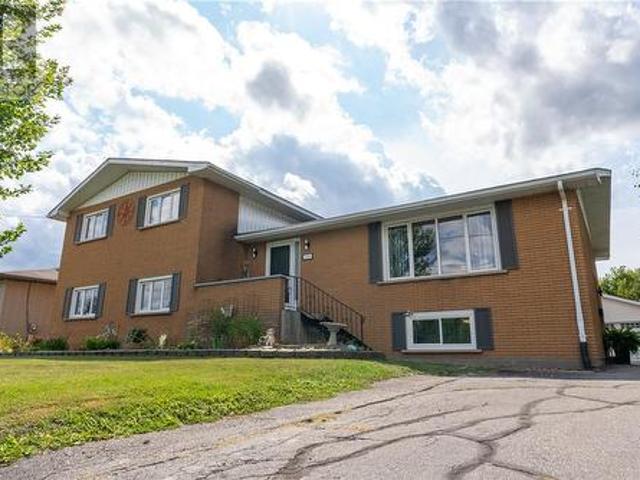
Oversized side-split, solid brick, 4 level home in the heart of Azilda! Opportunities like this one don't come along very often, which features so much living space for your growing family, entertaining and so much more! This beautifully upgraded and decorated home features 5 + 2 Bedrooms, 2 bathrooms, an in-ground pool, double detached 41' x 22' garage with an additional storage shed, a massive 75 x 200 lot, and room for so much more potential to put your own personal touches on! Call today to see it for yourself! (Id: 27)
$ 739,900
1351 Keast Drive, Sudbury, ON, P3E 6H7 house for sale Listi.
View photo
House · for sale
$ 2,189,000
$ 2,119/sq.ft
1351 Keast Drive, Sudbury, ON, P3E 6H7 house for sale Listi.
Hanmer
· 1,033 sq.ft · 3 Bedrooms · 4 Baths · House
· Patio · Deck
Hanmer · 1,033 sq.ft · 3 Bedrooms · 4 Baths · House · Patio · Deck
Welcome to an extraordinary opportunity on the tranquil shores of Ramsey Lake - a custom executive waterfront home offering nearly 4,000 sq. ft. of luxurious living. Set on a private, gently sloping lot with no homes across the bay - only untouched conservation land — this retreat offers unmatched privacy and panoramic views. Tucked away at the end of a dead-end street with zero through traffic, peace and quiet are a given. The outdoor living is exceptional, with multiple patios and decks, a 3-season heated gazebo, serene sitting areas, and your own all season dock on South Bay. Inside, enjoy hot water in-floor heating on every level, full air conditioning, and a bright, open-concept layout perfect for entertaining. The chefs kitchen features granite countertops, stunning views and a spacious island at the heart of it all. The primary bedroom is conveniently located on the main level, complete with a spa like en-suite and walk in closet with one of two laundry rooms. There is an opport
$ 2,189,000
4979 Nickel Offset Road, Chelmsford, ON, P0M 1J0 house for sale | Listing ID 2127 | Royal LePage
View photo
House · for sale
$ 899,900
4979 Nickel Offset Road, Chelmsford, ON, P0M 1J0 house for sale | Listing ID 2127 | Royal LePage
Hanmer
· House
· Garden · Deck · Parking
Hanmer · House · Garden · Deck · Parking
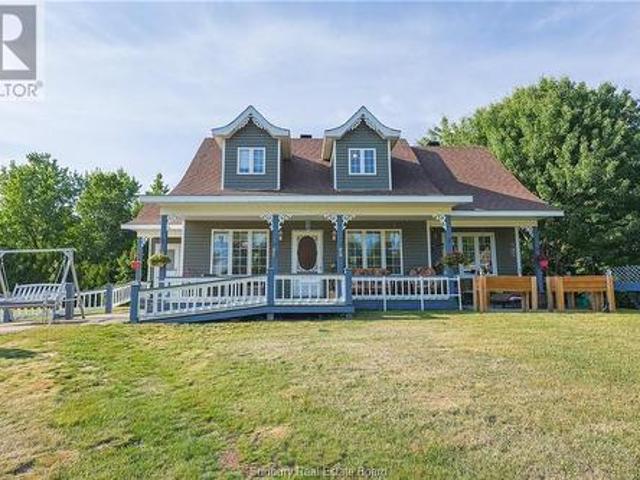
Private Waterfront Oasis on the Vermillion River! Discover 4979 Nickel Offset Road, Chelmsford, ON – A sprawling waterfront estate encompassing more than 11 acres of serene country living. Nestled behind Chelmsford on the pristine Vermillion River, this exceptional property is a haven of privacy, space, and natural beauty. A circular gravel driveway welcomes you, providing abundant parking and a convenient carport with hydro. The front deck, with a wheelchair-accessible ramp, invites you to imagine idyllic summer evenings by the river. As you enter, a foyer with double closets leads to the bright, open-concept kitchen, dining, and living area. The kitchen boasts ample cupboard/counter space, a double sink with a backyard view, and includes a refrigerator and stove. The naturally lit dining room comfortably seats eight, perfect for gatherings. The inviting living room offers lovely front property views. For cozy moments, retreat to the family room with a large window and charming propan
$ 899,900
850 Highway 17E, Wahnapitae, ON, P0M 3C0 house for sale | Listing ID 2129 | Royal LePage
View photo
House · for sale
$ 419,900
850 Highway 17E, Wahnapitae, ON, P0M 3C0 house for sale | Listing ID 2129 | Royal LePage
Hanmer
· House
· Garden · Fireplace · Deck
Hanmer · House · Garden · Fireplace · Deck
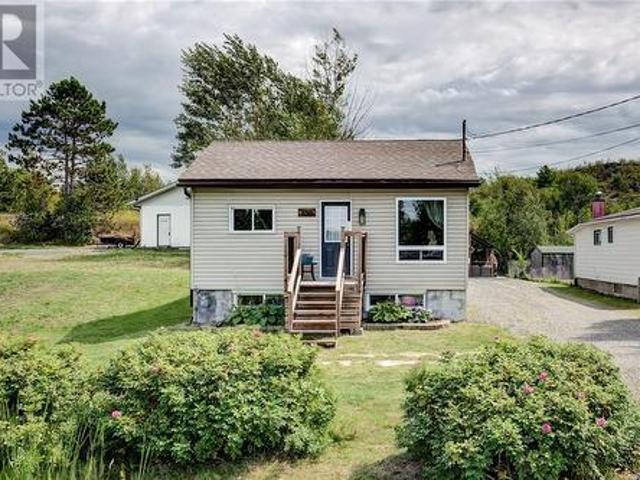
Set on a deep 50 x 275 ft lot in Wahnapitae, 850 Highway 17 E offers a functional layout with 2 bedrooms on the main level plus 2 additional bedrooms downstairs. The main floor features a bright living area and a spacious kitchen with plenty of cabinetry, an island and access to the backyard. Downstairs offers additional living space with a cozy rec room and fireplace, along with plenty of storage. Outside, the oversized yard provides lots of room to enjoy with a deck, gazebo, storage sheds and space for kids, pets, gardening or entertaining. A great opportunity for first-time buyers, young families or anyone looking for a home with extra space inside and out. (Id: 27)
$ 419,900
1800 South Lane, Sudbury, ON, P3G 1N8 house for sale | Listing ID 2129 | Royal LePage
View photo
House · for sale
$ 1,299,900
1800 South Lane, Sudbury, ON, P3G 1N8 house for sale | Listing ID 2129 | Royal LePage
Hanmer
· House
· Air conditioning
Hanmer · House · Air conditioning
This is the one you've been waiting for all summer! Gorgeous, fully updated home on sought-after McFarlane Lake, offering over 500 feet of shoreline frontage, 1.12 ac the privacy you've been dreaming of. From the moment you step inside, you'll fall in love with the vaulted ceilings, panoramic lake views, and windows at every angle that make the lake the undeniable star of the show. Wide-plank vinyl flooring, a thoughtfully designed layout, and an effortless coastal-inspired feel create a home that instantly puts you at ease. The open-concept main level is made for entertaining, featuring a custom-built kitchen with quartz countertops, a generous 3' x 8' centre island, butler's pantry, and charming bay-window seating. With windows overlooking the lake from every direction, spectacular views all day. Primary bedroom checks all the boxes with a walk-in shower, double vanity, and walk-in closet and yes more windows! With nothing left to do, this home is truly turn-key and ready to enjoy. T
$ 1,299,900
318 Chain Lake Road, Wahnapitae, ON, P0M 3C0 house for sale | Listing ID 2129 | Royal LePage
View photo
House · for sale
$ 549,900
318 Chain Lake Road, Wahnapitae, ON, P0M 3C0 house for sale | Listing ID 2129 | Royal LePage
Hanmer
· House
· Fireplace · Parking
Hanmer · House · Fireplace · Parking
Discover the perfect blend of private rural living and spacious family design with this 3-bedroom, 2.5-bathroom home in Wahnapitae. Situated on an expansive 3.11-acre lot enclosed by mature trees, this property offers total privacy, making it a true northern escape. While you will love the quiet rural setting, convenience is just around the corner—you are only 15 minutes to Coniston and under 25 minutes to the major big-box stores. You are welcomed into the home through a covered front porch that opens directly into a spacious, fully finished lower level designed for family comfort. This floor features a recreation room complete with a cozy fireplace, offering an entertainment area with plenty of seating for friends and family. The lower level also houses the home's utility room and a convenient 2-piece bathroom. From here, you have direct access to the attached single-car garage, which pulls double duty as a built-in workshop. Ascending to the upper level, you enter a spectacular open
$ 549,900
690 Pearson Drive, Sudbury, ON, P3G 1J3 house for sale | Listing ID 2129 | Royal LePage
View photo
House · for sale
$ 249,800
690 Pearson Drive, Sudbury, ON, P3G 1J3 house for sale | Listing ID 2129 | Royal LePage
Hanmer
· House
Hanmer · House
Welcome to 690 Pearson Drive! Discover the opportunity to live in Sudbury’s desirable South End, a short walking distance to Long Lake and surrounded by the natural beauty and recreational opportunities the area has to offer. This home offers 2 bedrooms, a spacious layout and great potential to make it your own. Conveniently located near shopping, schools, parks and everyday amenities, which offers an ideal setting for those looking to enjoy the best of South End living. Come and check it out for yourself, book your showing today! (Id: 27)
$ 249,800
2504 Red Deer Lake Road N, Wahnapitae, ON, P0M 3C0 house for sale | Listing ID 2129 | Royal LePage
View photo
House · for sale
$ 425,000
Updated
2504 Red Deer Lake Road N, Wahnapitae, ON, P0M 3C0 house for sale | Listing ID 2129 | Royal LePage
Hanmer
· House
· Garden · Air conditioning · Cellar
Hanmer · House · Garden · Air conditioning · Cellar
Welcome to 2504 Red Deer Lake Road North in Wahnapitae, Sudbury, a peaceful country property set on over an acre with crown land on two sides and plenty of room to enjoy the outdoors. This charming home features 2 bedrooms and 1 bathroom, with additional space in the basement offering the potential to create a third bedroom. The cozy, functional layout is ideal for year-round living, a retreat, or anyone looking for a little more space and privacy. Outside, you’ll appreciate the large gardens, scenic trails, large shed, and natural surroundings that make this property feel like your own private escape. Complete with a A/C generator(1,800W) for sump pump for added peace of mind, this is a fantastic opportunity to enjoy quiet Northern Ontario living with room to garden, explore, and unwind. (Id: 27)
$ 425,000
2211 Grenoble, Sudbury, ON, P3A 0A9 house for sale | Listing ID 2129 | Royal LePage
View photo
House · for sale
$ 697,700
Updated
2211 Grenoble, Sudbury, ON, P3A 0A9 house for sale | Listing ID 2129 | Royal LePage
Hanmer
· House
· Garden · Fireplace · Swimming pool · Parking
Hanmer · House · Garden · Fireplace · Swimming pool · Parking
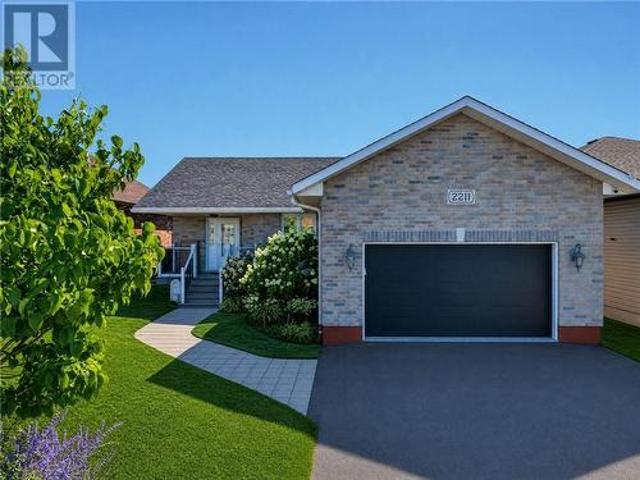
Holy Moly! New Sudbury newly renovated modern style home is definitely a must see and features 4 bedrooms & 3 full bathrooms, and an attached heated garage with epoxy flooring. You will love the new custom kitchen, with quartz counters, top of the line stainless steel appliances, and tons of cabinets. The oversized primary suite boasts a private en-suite bath & large walk-in closet. The lower level could easily be transformed to a secondary unit, it offers a huge rec room with a cozy gas fireplace, a 4th bedroom, a full washroom, and a massive utility room, that offers tons of storage or options to add another room. Step outside to the fenced backyard, a great space for kids, pets, or even a future pool. (Id: 27)
$ 697,700
2754 Raymond Street, Sudbury, ON, P3B 1W6 house for sale | Listing ID 2129 | Royal LePage
View photo
House · for sale
$ 389,900
2754 Raymond Street, Sudbury, ON, P3B 1W6 house for sale | Listing ID 2129 | Royal LePage
Hanmer
· House
· Parking · Fireplace
Hanmer · House · Parking · Fireplace
Clean and charming 2 bedrooms, 2 bathroom brick bungalow nestled on an impressive 80' x 197' lot in a greater neighborhood. The home feature oak, cupboards, renovated bathroom, a cozy family room is warmed by an efficient gas fireplace, creating a welcoming space to relax and unwind. A standout feature is the spacious 24' x 36' detached double garage with a durable metal roof-perfect for vehicles, storage, hobbies or the handyman. A wonderful opportunity for first time buyers, downsizers, or anyone looking for a great home with a great property. (Id: 27)
$ 389,900
4417 Hector Crescent, Hanmer, ON, P3P 1B5 house for sale | Listing ID 2129 | Royal LePage
View photo
House · for sale
$ 359,900
4417 Hector Crescent, Hanmer, ON, P3P 1B5 house for sale | Listing ID 2129 | Royal LePage
Hanmer
· House
· Garden · Parking
Hanmer · House · Garden · Parking
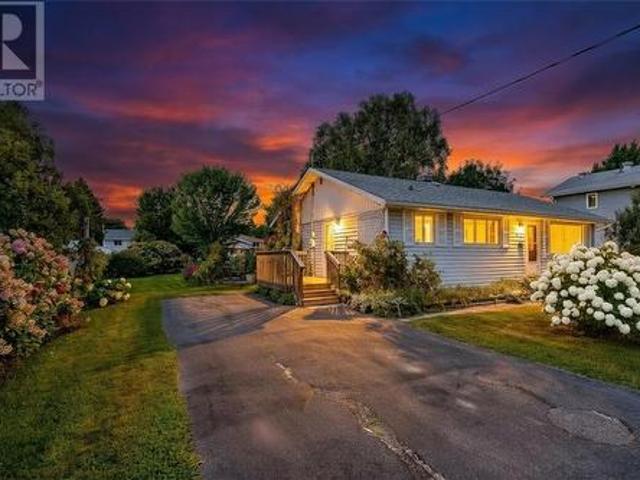
This well-maintained bungalow is the perfect blank canvas for those looking for an affordable, low-maintenance home with plenty of potential. Offering three bedrooms and one bathroom. The home is incredibly clean, well cared for, and solidly built, ready for you to update and make your own. Where this property truly shines is outside. Set on a spacious, beautifully manicured lot, the grounds feel like your own private garden, with mature trees, established perennials, beautiful hydrangeas, and plenty of privacy. Three sheds provide excellent storage, while the generous lot offers the potential to build the large garage you’ve always wanted. If you’re looking for a property with good bones, an incredible lot, and the freedom to create a home that reflects your style, this one is worth a look. Affordable, manageable, and full of potential. Your blank canvas awaits! (Id: 27)
$ 359,900
533 Victoria Street, Sudbury, ON, P3C 1L3 house for sale | Listing ID 2129 | Royal LePage
View photo
House · for sale
$ 399,900
533 Victoria Street, Sudbury, ON, P3C 1L3 house for sale | Listing ID 2129 | Royal LePage
Hanmer
· House
· Garden · Parking
Hanmer · House · Garden · Parking
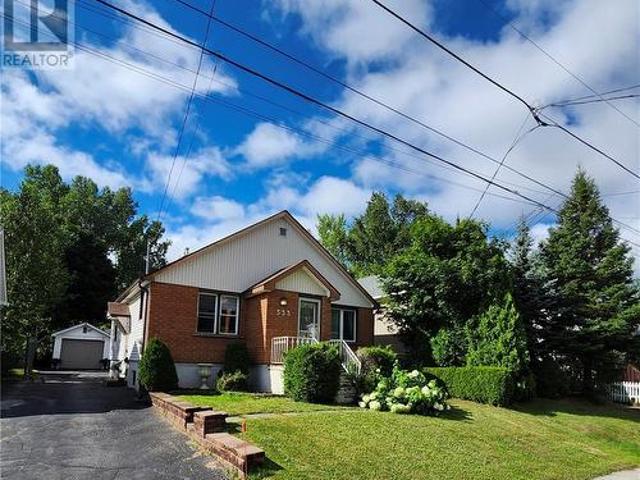
Congrats, you found it! this super cute home is move-in ready and only awaits your personal touches. Home has many upgrades and is a perfect mix of new and classic finishings. Amazing curb appeal, a garage, paved drive, stunning rear yard offering privacy and perfect for entertaining! This home shows true pride of ownership! Wait.and all at an affordable price! Hope to see you soon! (Id: 27)
$ 399,900
1821 Millwood Crescent, Sudbury, ON, P3E 2S9 house for sale | Listing ID 2129 | Royal LePage
View photo
House · for sale
$ 689,900
1821 Millwood Crescent, Sudbury, ON, P3E 2S9 house for sale | Listing ID 2129 | Royal LePage
Hanmer
· House
· Fireplace · Parking · Air conditioning
Hanmer · House · Fireplace · Parking · Air conditioning
Holy Moly! Welcome to 1821 Millwood Crescent, located in one of Sudbury’s highly desirable South End neighborhoods, just off Loach’s Road. This spacious home has undergone an extensive renovation from top to bottom, combining modern finishes with major mechanical, interior, and exterior upgrades. This isn’t just a cosmetic renovation, virtually every major component has been updated. PROPERTY FEATURES & UPGRADES include new Gentek windows and exterior doors throughout, new shingles, new soffit, fascia and eaves trough, new garage door, new high efficiency gas furnace, new central air conditioning, new hot-water-on-demand system — NO RENTALS new HVAC and ductwork throughout the home. Custom kitchen featuring quartz countertops and new stainless steel appliances. Custom tiled bathrooms, completely renovated with modern finishes, with blue tooth music fans, and Stunning feature wall with fireplace. Attached garage has an epoxy floor, garage interior finished with wood-grain aluminum sidin
$ 689,900
123 William Street, Garson, ON, P3L 1S5 house for sale | Listing ID 2129 | Royal LePage
View photo
House · for sale
$ 489,000
123 William Street, Garson, ON, P3L 1S5 house for sale | Listing ID 2129 | Royal LePage
Hanmer
· House
· Garden · Parking
Hanmer · House · Garden · Parking
Welcome to this well-maintained 4-bedroom, 2-bathroom home in Garson featuring an in-law suite with a separate entrance, offering flexibility for extended family, multi-generational living, or potential rental income. The home includes a garage and storage shed, providing plenty of room for parking and storage. Outside, the fully interlocked yard offers a clean, low-maintenance outdoor space with minimal upkeep required throughout the seasons. Conveniently located in a family-friendly neighbourhood close to local amenities, this property offers a great combination of space, functionality, and versatility (id: 27)
$ 489,000
1505 Gary Avenue, Sudbury, ON, P3A 4G2 house for sale | Listing ID 2129 | Royal LePage
View photo
House · for sale
$ 589,900
1505 Gary Avenue, Sudbury, ON, P3A 4G2 house for sale | Listing ID 2129 | Royal LePage
Hanmer
· House
· Garden · Cellar
Hanmer · House · Garden · Cellar
Welcome to 1505 Gary Avenue, a beautiful property in one of New Sudbury’s prime locations! This is a home where you can move in with peace of mind, without worrying about major upcoming expenses. The property features a legal secondary unit in the basement, making it an excellent opportunity for extended family living or additional income. The home has been extensively updated, including a brand-new concrete driveway, new windows in both the main unit and basement, a brand-new 2026 furnace with new ductwork, electric and centrally controlled heating, and beautiful brand-new kitchens in both units with quartz countertops and tile flooring. For added peace of mind, the foundation on all sides comes with a warranty, with the work completed by certified professionals. The newly constructed basement also offers a beautiful walkout, adding excellent functionality and natural light. Outside, you’ll find a huge yard complete with a gazebo, two sheds, a fire area, and a kids’ sand area—perfect
$ 589,900
187 Metcalfe Avenue, Garson, ON, P3L 1L4 house for sale | Listing ID 2129 | Royal LePage
View photo
House · for sale
$ 305,000
187 Metcalfe Avenue, Garson, ON, P3L 1L4 house for sale | Listing ID 2129 | Royal LePage
Hanmer
· House
Hanmer · House
3-Bedroom Row/Townhome in Established Garson Neighbourhood. Welcome to this well-located 3-bedroom, 1½-bath row/townhome in an established Garson neighbourhood. Lovingly owned by the same family for more than six decades, this home offers a wonderful opportunity to put down roots and make it your own. Ideally situated close to parks, shopping, schools and the local arena, the property offers convenient access to many of the amenities families look for in a community. With three bedrooms, 1½ baths and a practical layout, this home provides plenty of space for a family, first-time buyer or investor. At this price, it may cost less to own than to rent, making it an especially attractive opportunity for those looking to enter the market. A long-standing family home in a desirable, established neighbourhood—this is an opportunity worth seeing. (Id: 27)
$ 305,000
983 Arthur Street, Sudbury, ON, P3A 5L8 house for sale | Listing ID 2129 | Royal LePage
View photo
House · for sale
$ 499,800
983 Arthur Street, Sudbury, ON, P3A 5L8 house for sale | Listing ID 2129 | Royal LePage
Hanmer
· House
· Garden · Office room · Air conditioning
Hanmer · House · Garden · Office room · Air conditioning
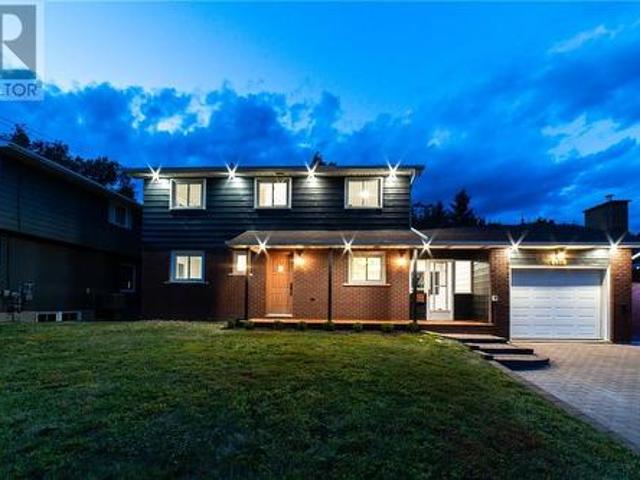
Located in the heart of New Sudbury, this welcoming 4+1 bedroom, 2-bathroom four-level backsplit semi-detached home offers plenty of space for a growing family to settle in and make it their own. The updated kitchen is bright and functional, while newer flooring, shingles and windows add comfort and peace of mind. The large living room provides a great space to relax or gather with family and friends, with a convenient walkout to the backyard for easy indoor-outdoor living. With four bedrooms plus an additional bedroom or flexible space, there’s room for everyone, whether you need a home office, guest room or playroom. Gas forced-air heating and central air conditioning keep the home comfortable year-round. A warm and spacious family home in a convenient New Sudbury location, ready for its next chapter. (Id: 27)
$ 499,800
13 Plumtree Crescent, Sudbury, ON, P3B 4G5 house for sale | Listing ID 2129 | Royal LePage
View photo
House · for sale
$ 459,900
13 Plumtree Crescent, Sudbury, ON, P3B 4G5 house for sale | Listing ID 2129 | Royal LePage
Hanmer
· House
· Garden · Fireplace · Gym · Deck · Parking · Air conditioning · Cellar
Hanmer · House · Garden · Fireplace · Gym · Deck · Parking · Air conditioning · Cellar
Nestled in Minnow Lake, one of Sudbury's most sought-after neighborhoods, this beautiful semi-detached home offers the perfect combination of comfort, style, and convenience. From the moment you step inside, you'll be welcomed by a spacious foyer leading into a bright and inviting living room filled with natural light. The open-concept kitchen is perfect for everyday living and entertaining. Offering 3 spacious bedrooms and 2 full bathrooms, this move-in-ready home provides plenty of room for families, professionals, or first-time buyers. Stay comfortable year-round with central air conditioning. The fully finished walk-out basement adds even more living space, complete with a cozy gas fireplace, abundant storage, and endless possibilities for a recreation room, family room, home gym, or office. Step outside to your private back deck, the perfect place to enjoy summer BBQs or unwind while overlooking the fully fenced backyard—ideal for children and pets. An attached single-car garage p
$ 459,900
150 Walford Road, Sudbury, ON, P3E 2G9 house for sale | Listing ID 2129 | Royal LePage
View photo
House · for sale
$ 599,000
150 Walford Road, Sudbury, ON, P3E 2G9 house for sale | Listing ID 2129 | Royal LePage
Hanmer
· House
· Garden · Fireplace · Parking
Hanmer · House · Garden · Fireplace · Parking
Welcome to 150 Walford Rd located in Sudbury's highly sought after Hospital and Idylwylde area in the South End, where you can take your golf cart from your garage, directly onto the golf course right outside your back yard. This beautifully cared for home boasts 6 BEDROOMS and 3 BATHS. The backyard offers privacy being surrounded by matures trees and shrubs. Inside you’ll notice an updated kitchen and bathrooms with a family room/dining room at the back. The oversized windows bring in lots of natural light. There is a cozy rec room on the lower level with a fireplace for family night or entertaining for movies. There is also a large amount of storage in the lower level as well as a potential wine room. There are a new ductless heat pumps with 3 heads (10 year warranty) which greatly reduces heating and cooling costs throughout the year as well as a new 200 amp panel. The foyer between the house and the ‘drive-through’ garage acts as a perfect through-way for guests to join you in the
$ 599,000
2900 Algonquin Street, Sudbury, ON, P3E 4X6 house for sale | Listing ID 2129 | Royal LePage
View photo
House · for sale
$ 559,900
2900 Algonquin Street, Sudbury, ON, P3E 4X6 house for sale | Listing ID 2129 | Royal LePage
Hanmer
· House
· Garden · Deck
Hanmer · House · Garden · Deck
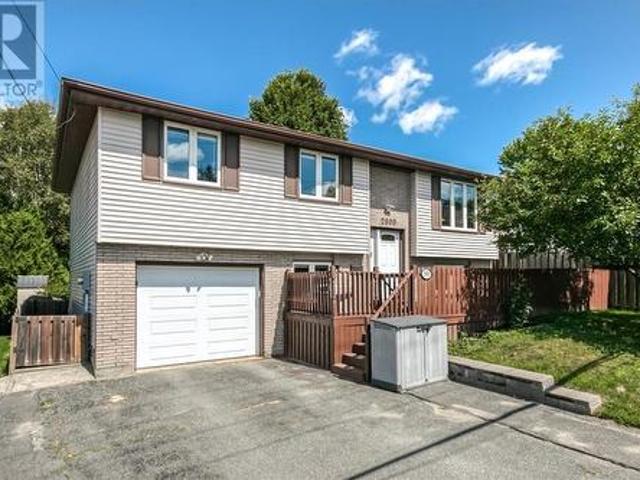
Welcome to this inviting five-bedroom raised ranch nestled in Sudbury’s desirable South End. Offering anideal combination of space, privacy, and convenience, this home is a fantastic opportunity for familiesseeking comfortable living in a well-established neighbourhood. The main level features a bright and functional open-concept layout, with the kitchen and dining areaflowing seamlessly together. The dining area opens directly onto a generous deck, creating the perfectsetting for morning coffee, summer entertaining, or enjoying the beautifully treed and fully fencedbackyard. With the property backing onto green space, you’ll appreciate the added sense of privacy andpeaceful surroundings. Three spacious bedrooms are located on the main level, while the lower level provides two additionalbedrooms, a large recreation room, and abundant storage. The walk-out design offers excellent versatilityand provides easy access to the backyard. Conveniently located within walking distance to schools
$ 559,900
35 Bonnie Drive, Lively, ON, P3Y 1P6 house for sale | Listing ID 2129 | Royal LePage
View photo
House · for sale
$ 650,000
35 Bonnie Drive, Lively, ON, P3Y 1P6 house for sale | Listing ID 2129 | Royal LePage
Hanmer
· House
· Garden · Access for people with disabilities · Fireplace · Parking · Air conditioning
Hanmer · House · Garden · Access for people with disabilities · Fireplace · Parking · Air conditioning
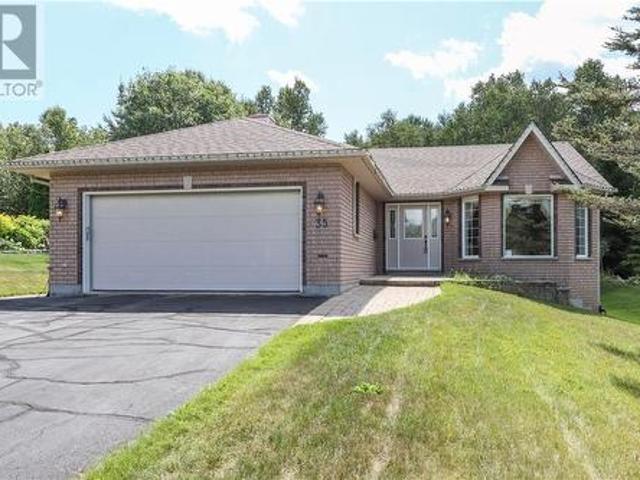
Welcome to 35 Bonnie Drive in Lively, a bright and beautifully maintained 2+1 bedroom, 2 bathroom bungalow offering something truly unique. Purpose-built by the original owners as a wheelchair-accessible home, the thoughtful design provides comfortable, accessible living throughout. The main floor is filled with natural light and features a large eat-in kitchen with a gas stove, a welcoming living area with gas fireplace, main floor laundry and an oversized primary bedroom offering plenty of space and comfort. The finished lower level includes a spacious family room and plenty of additional living space. Enjoy a double attached garage complete with a gas heater, a massive driveway with loads of parking and a private backyard backing onto undeveloped land. Forced-air gas heating and central air conditioning complete this lovely, well-cared-for home. A rare opportunity for anyone seeking true wheelchair accessibility without sacrificing comfort, space or location. (Id: 27)
$ 650,000

Get email alerts

Don't miss out: be the first to know about new properties

The alert was correctly created

On subscribing you accept the conditions of use and the privacy policy
Alert
Receive new ads in your inbox
Save this search
Receive alerts for new listings

We'll send you an email when we have new properties for: "Houses for sale in Hanmer"

The alert was correctly created

Parry Sound
Dowling, Greater Sudbury - Grand Sudbury
Get email alerts and be the first to see new listings
Required field
On subscribing I accept the terms of the privacy policy
Perfect! You'll soon start receiving new listings via email
Alert
Receive an email when we have new ads for Houses for sale in Hanmer
Save this search
Filters

Bedrooms

Area (sq.ft)

sq.ft
sq.ft

Price

$
$

Filter by property type

Bathrooms

Clear all filters
Receive notifications when new entries are published.