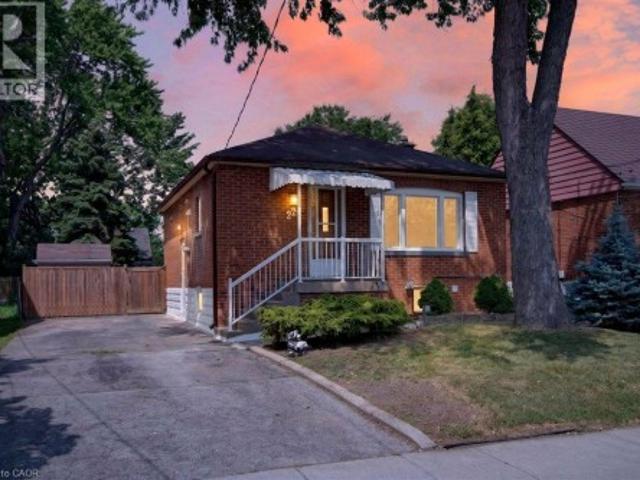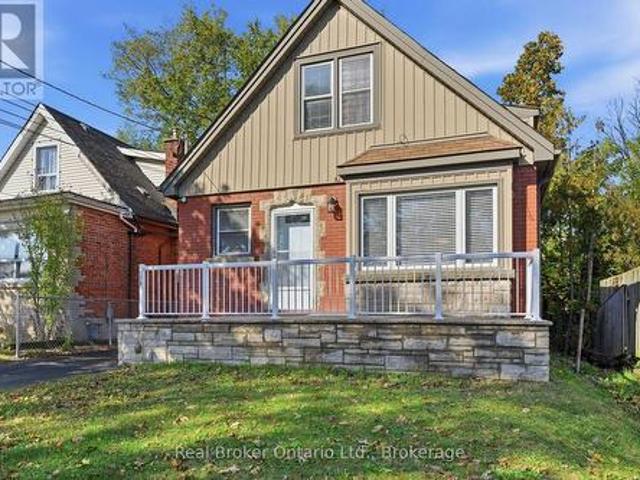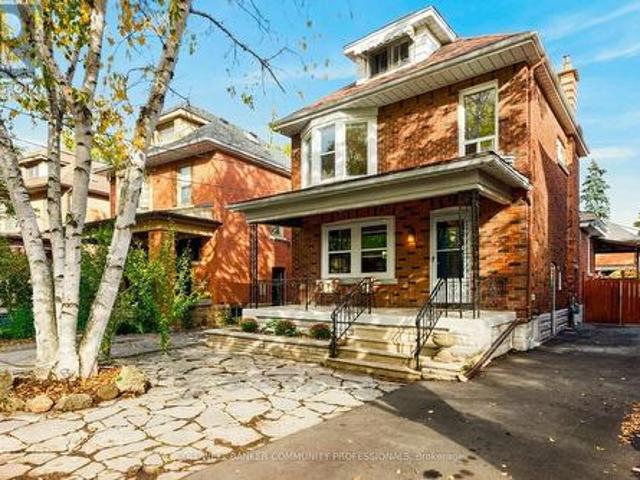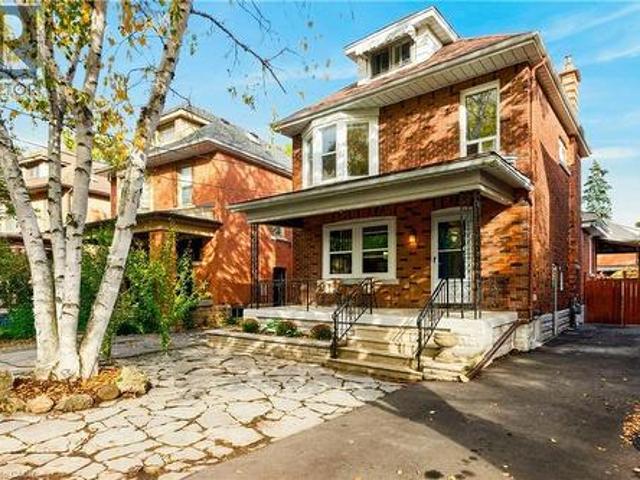
6,549 properties for sale in Harmony Hall II

47 Mill Street N, Hamilton, ON, L0R 2H0 house for sale | Listing ID X13710 | Royal LePage
View photo
House · for sale
$ 949,000
New
47 Mill Street N, Hamilton, ON, L0R 2H0 house for sale | Listing ID X13710 | Royal LePage
Harmony Hall II
· House
· Office room
Harmony Hall II · House · Office room
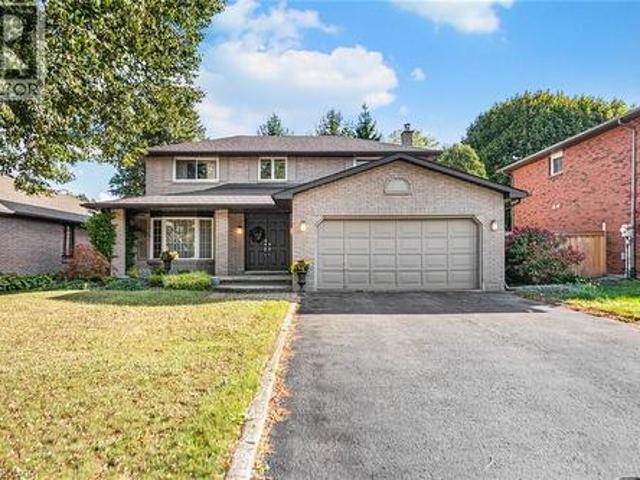
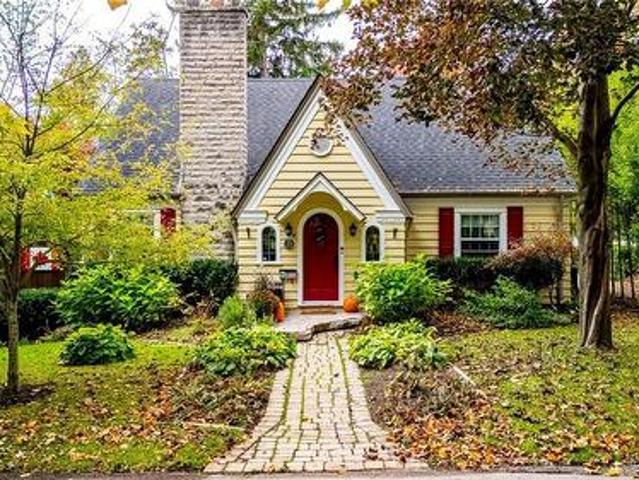
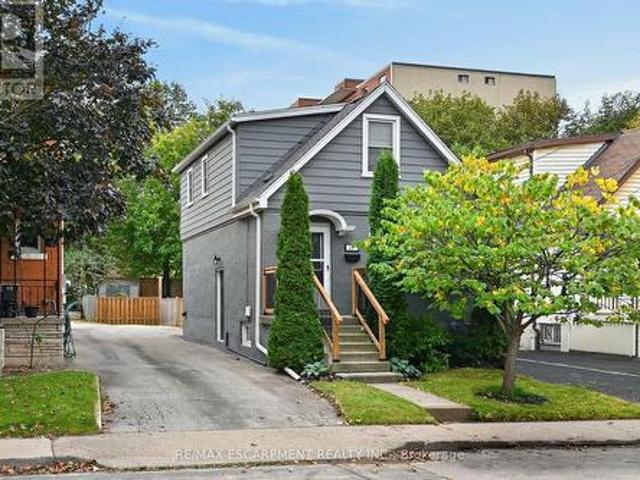
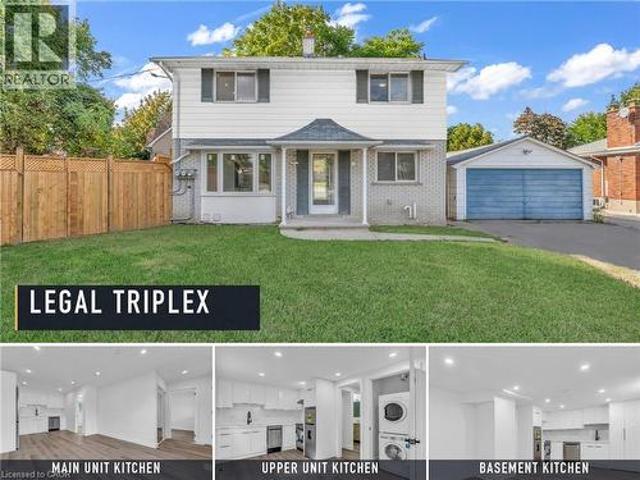
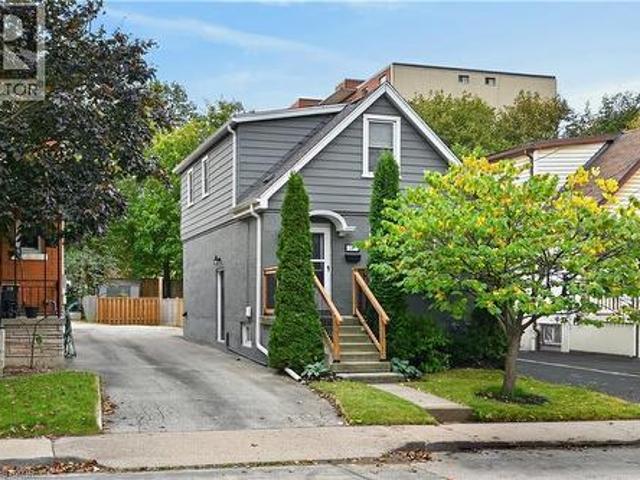
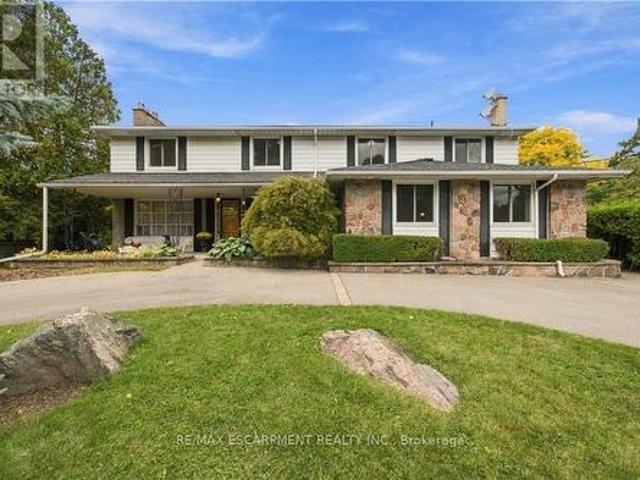
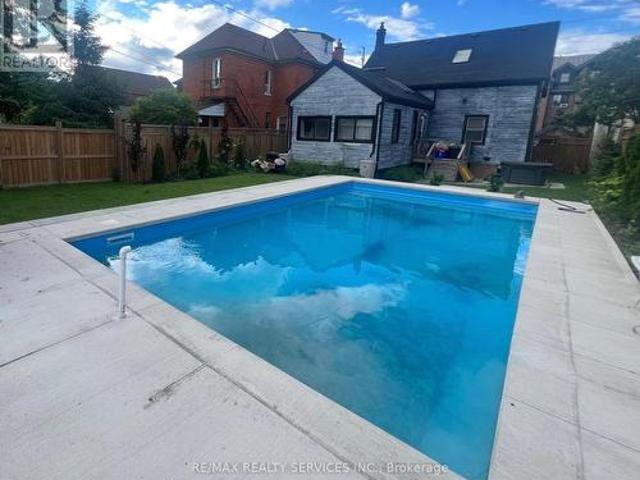
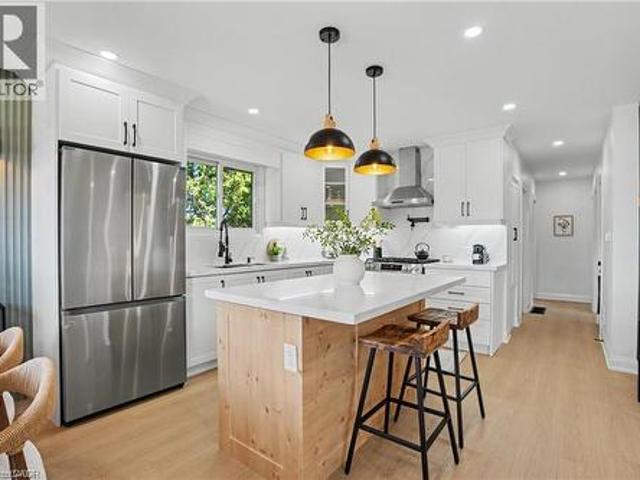
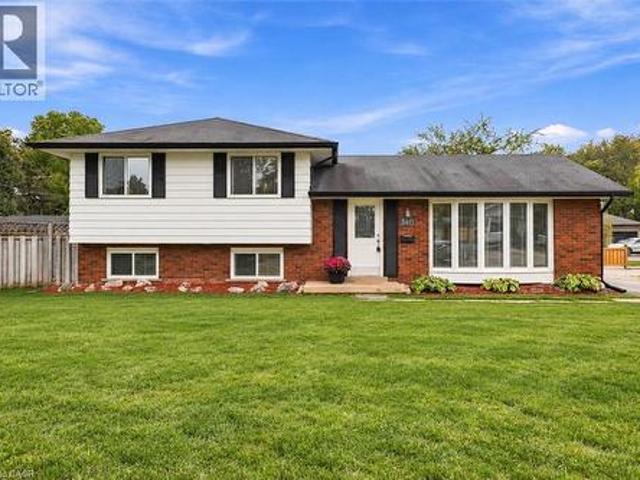
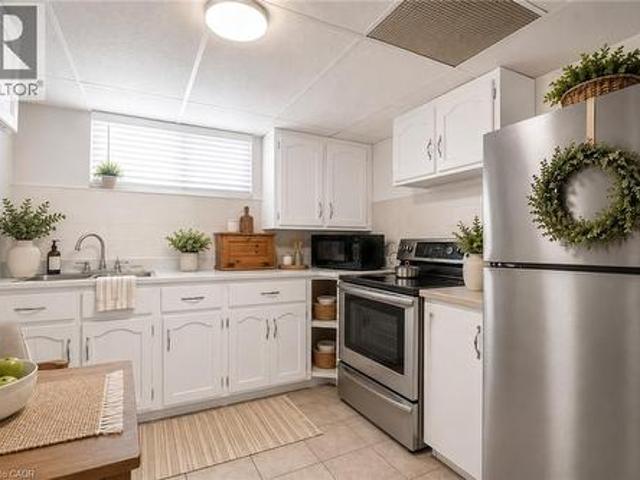
Welcome to 47 Mill St North in Waterdown. Originally built in 1887, you can still see the history in the original wood floors. Beyond the floors, the house has been lovingly updated without losing the charm that comes with a home this age. This home sits on a 34' x 180' lot & a nice layout that offers 1684 sq ft. The main floor greets you with a large family room which has custom built ins, updated millwork, smooth ceilings and pot lights. Dining rooms is excellent for large gatherings and entertaining. The kitchen has been transformed into the highlight of the home and features ample storage, high end Jenn Air appliances, farmhouse-style shiplap décor backsplash & separate nook for your coffee/bar with butcher's block countertop. Upstairs, you'll find two bedrooms, an office and a large bathroom with laundry. Wake up to a beautiful sunrise coming through the large windows. You'll spend as much time outside the home as you do inside, with a 180-foot-deep lot. Enjoy front porch coffee w
$ 949,000
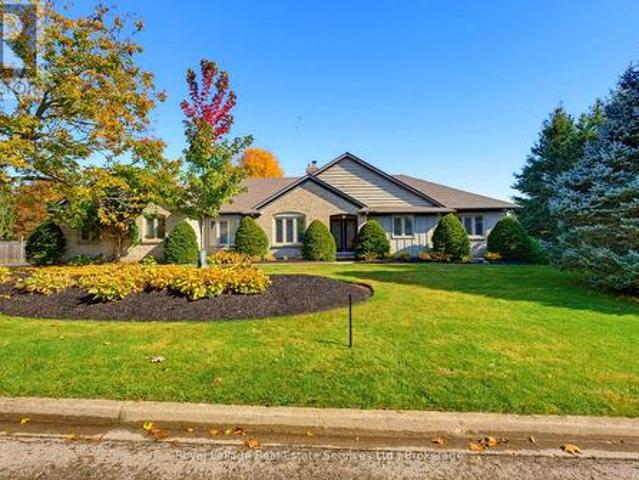
Lot 3 Willowdale Street, Brantford, ON, N3T 5L7 house for sa.
View photo
House · for sale
$ 1,299,900
Lot 3 Willowdale Street, Brantford, ON, N3T 5L7 house for sa.
Harmony Hall II
· 2 Bedrooms · 2 Baths · House
· Parking · Fireplace
Harmony Hall II · 2 Bedrooms · 2 Baths · House · Parking · Fireplace
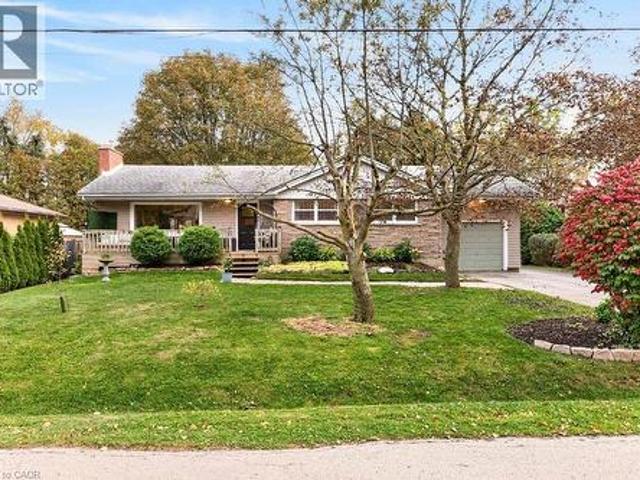
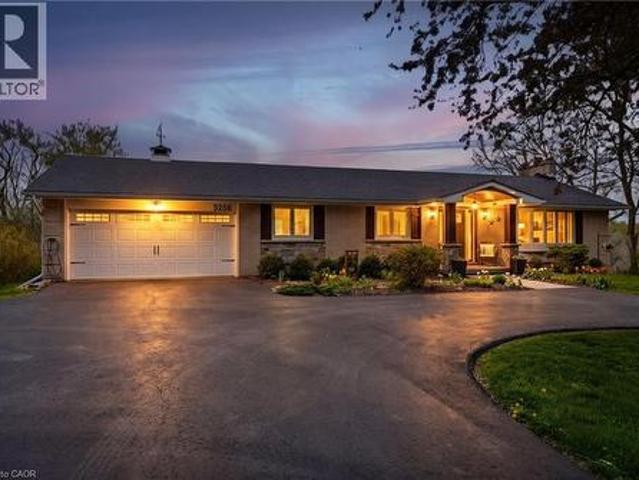
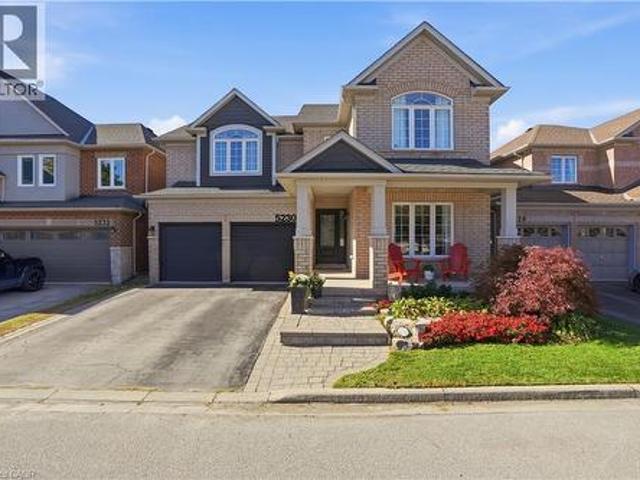
APEX II MODEL. The Apex II is a spacious and welcoming 2 bedroom, 2 bath bungalow offering 1,765 square feet of comfortable living, paired with the convenience of a 3 car garage. Inside, the main floor feels open and airy with 9 foot ceilings, a custom kitchen fitted with quartz counters, and a warm great room anchored by a gas fireplace and simple mantle. The primary suite offers a peaceful escape, while the additional bedroom provides room for family, guests, or a dedicated workspace. Set within Summit Estates, one of Brantfords fastest growing upscale communities, the Apex II sits among large executive lots and natural surroundings close to schools, parks, and everyday amenities. This model can be tailored to your style with personalized finishes and layout options, allowing you to create a home that suits the way you live. Limited lots remain. Register to begin planning your Apex II home. (id:7525). Still available at ListedBuy!
$ 1,299,900
351 353 Bay Street S, Hamilton, ON, L8P 3J7 house for sale | Listing ID 40832 | Royal LePage
View photo
House · for sale
$ 2,399,000
New
351 353 Bay Street S, Hamilton, ON, L8P 3J7 house for sale | Listing ID 40832 | Royal LePage
Harmony Hall II
· House
· Balcony
Harmony Hall II · House · Balcony
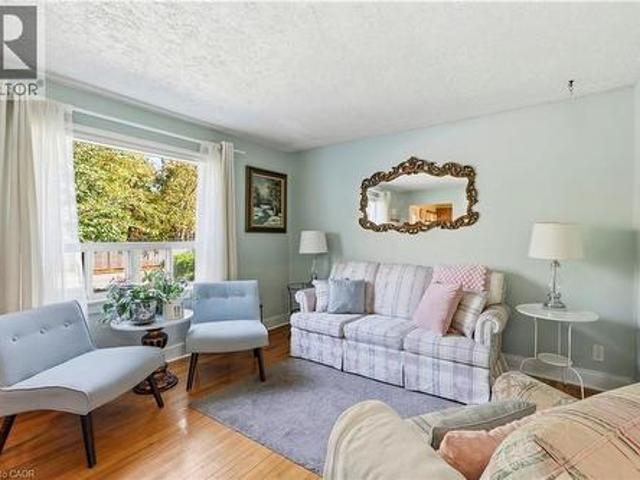
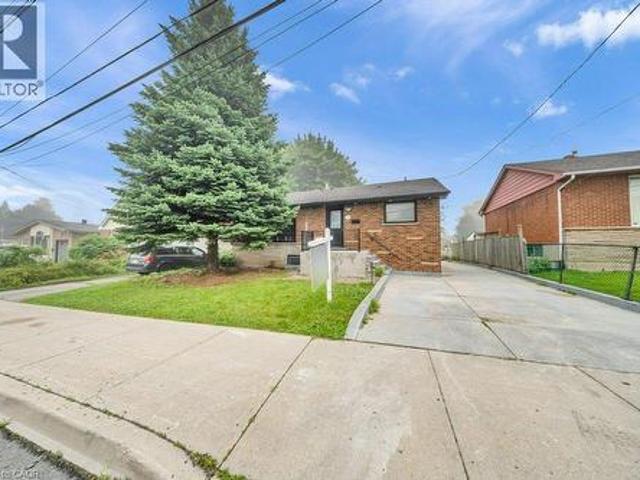
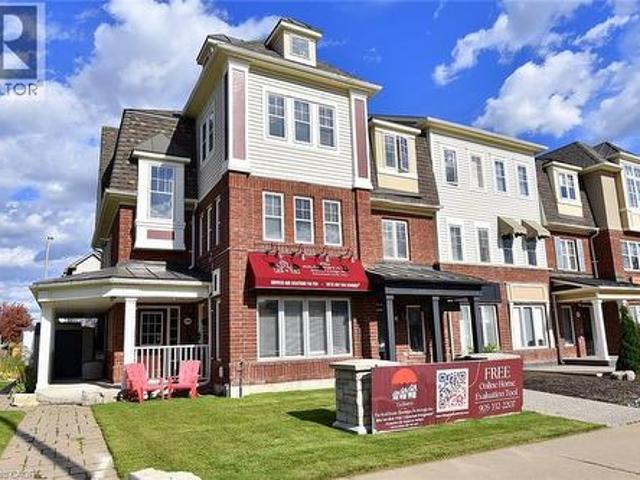
THE NORTONIA | A LEGACY HOME FOR GENERATIONS Welcome to The Nortonia—a MULTIGENERATIONAL HOME A truly exceptional Queen Anne mansion in Hamilton’s prestigious Durand neighbourhood, where timeless classic architecture, extraordinary craftsmanship and flexible multigenerational living come together. Featured in the Globe and Mail’s “An Exhibit of Hamilton’s Mansions, ” this remarkable Mansion offers a rare opportunity to live within a piece of Hamilton history. Built with an extraordinary attention to detail, the home unfolds through grand panelled rooms, 9-foot French doors and soaring 10.5-foot ceilings. The formal dining room showcases its original crystal chandelier, stained glass windows and balcony door, while antique wood-panelled swinging doors lead to a granite kitchen blending historic character with modern touches. The Petite Salon features coffered ceilings, exposed wood beams and spectacular full-wall stained glass, opening to a beautiful Conservatory Atrium. A magnificent s
$ 2,399,000
79 Murray Street E, Hamilton, ON, L8L 3G1 house for sale | Listing ID X13710 | Royal LePage
View photo
House · for sale
$ 329,900
New
79 Murray Street E, Hamilton, ON, L8L 3G1 house for sale | Listing ID X13710 | Royal LePage
Harmony Hall II
· House
· Garden
Harmony Hall II · House · Garden
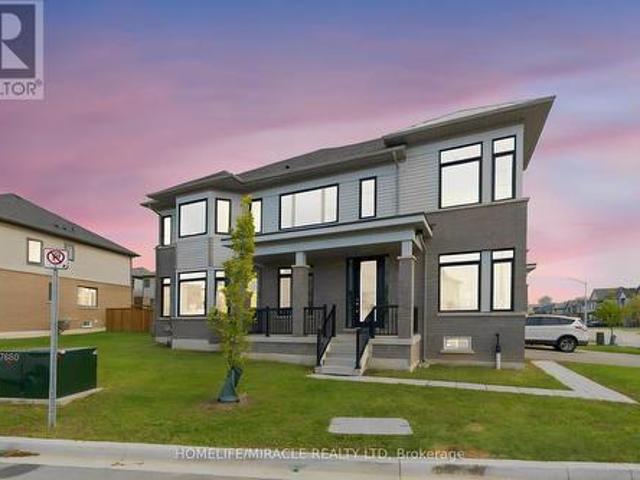
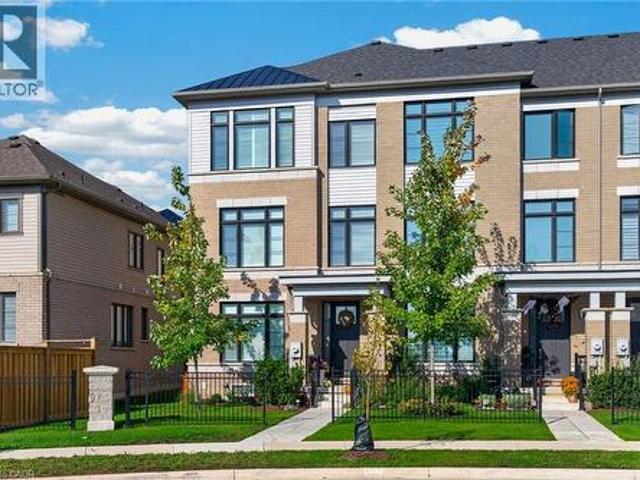
Step into the Hamilton housing market with this affordable end-unit freehold townhouse, offering incredible value and urban convenience. Featuring 3 bedrooms and 1.5 baths, generous living and dining areas, plus an eat-in kitchen ideal for everyday meals and family gatherings. Enjoy a private backyard oasis, perfect for relaxing, entertaining, or creating your own garden retreat. Located in one of Hamilton's most dynamic neighbourhoods, you're just a short walk to the vibrant James St. N shops and restaurants, the Bayfront, and have effortless access to transit, including the West Harbour GO Station for easy daily commutes. This home is ready for your next chapter-whether you're a first-time buyer, investor, or looking to make a move into an exciting urban community. (Id: 27)
$ 329,900
129 Broker Drive, Hamilton, ON, L8T 2B9 house for sale | Listing ID X13037 | Royal LePage
View photo
House · for sale
$ 675,500
129 Broker Drive, Hamilton, ON, L8T 2B9 house for sale | Listing ID X13037 | Royal LePage
Harmony Hall II
· House
· Office room · Deck · Cellar
Harmony Hall II · House · Office room · Deck · Cellar
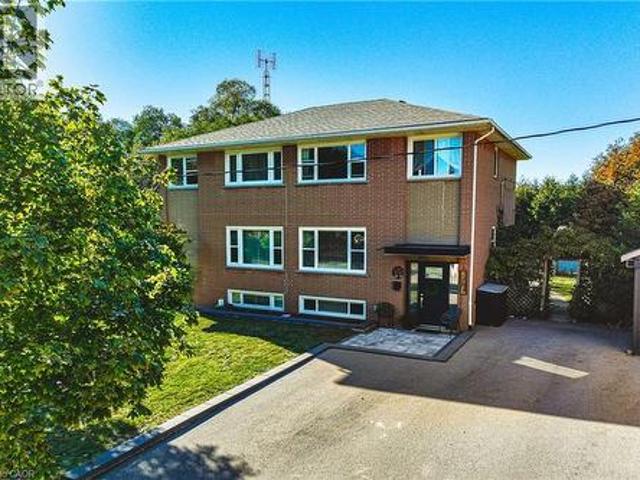
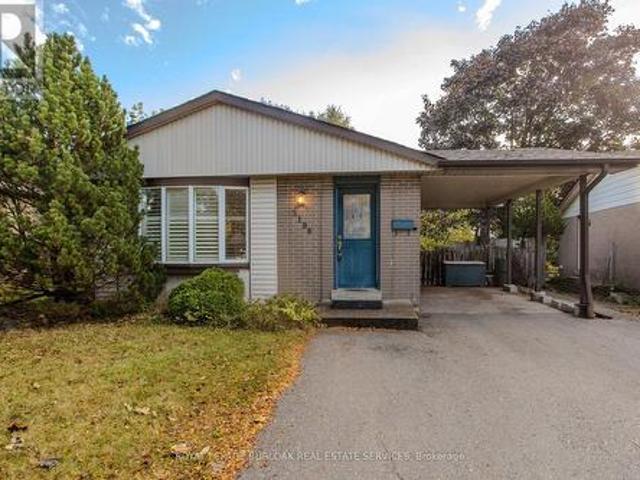
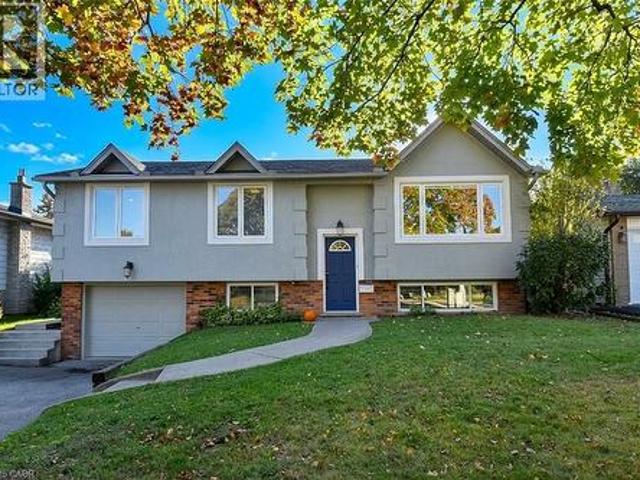
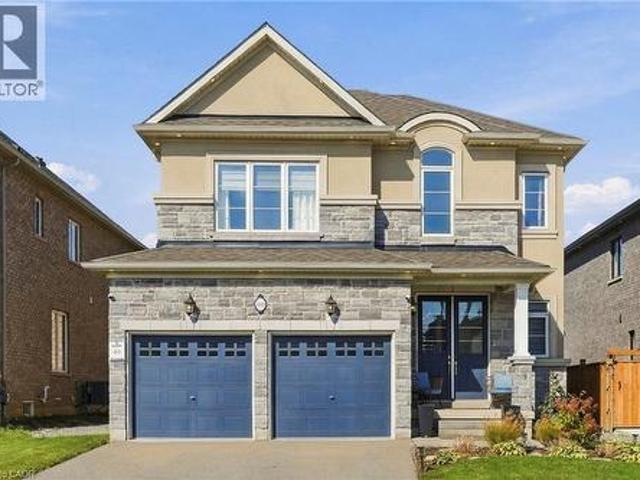
Step into this comfortable, well-maintained 3-bedroom home located in the desirable Huntington neighbourhood on Hamilton Mountain, just minutes from Mountain Brow Blvd. Designed for everyday living, this property offers a wonderful balance of space, functionality, and charm. The oversized kitchen serves as the heart of the home, featuring a peninsula with abundant storage and generous counter space, along with a cozy breakfast nook ideal for casual meals or hosting guests. The bright open-concept living and dining area provides excellent versatility and flow, highlighted by French doors leading to a spacious outdoor deck area that creates a seamless indoor-outdoor connection. A bonus versatile main-floor room adapts easily to your needs-perfect as a bedroom, home office, or creative space. Downstairs, the rec room offers endless possibilities for family gatherings, hobbies, or a comfortable home theatre, while plentiful storage space, including a cold cellar, keeps everything organized
$ 675,500
27 Aird Court, Milton, ON, L9T 3Y1 house for sale | Listing ID W13713 | Royal LePage
View photo
House · for sale
$ 1,099,000
New
27 Aird Court, Milton, ON, L9T 3Y1 house for sale | Listing ID W13713 | Royal LePage
Harmony Hall II
· House
· Parking
Harmony Hall II · House · Parking
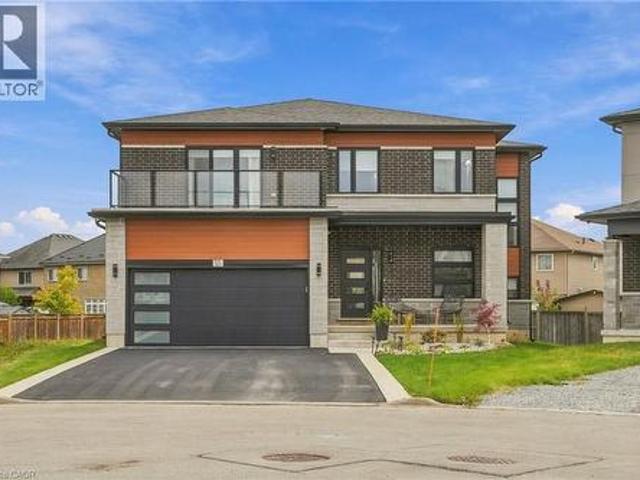
Quiet Court Setting & Complete Turnkey Luxury! Welcome to 27 Aird Court, an extensively renovated Heathwood-built'Azalea' model delivering 2,206 sq. Ft. of refined living space, plus a fully finished lower level. Showcasing over $200k in high-end upgrades, this 4+1 bedroom, 4-bathroom residence offers exceptional quality across all three levels. The main level boasts 9ft ceilings, continuous hardwood flooring, custom trim, and a high-end designer kitchen featuring custom cabinetry, quartz countertops, an expansive centre island, and abundant storage, along with a practical main-floor mudroom with direct interior entry to the garage. Upstairs, find hardwood floors throughout four generous bedrooms, a tranquil primary suite, and a dedicated home office-perfect for working from home. The professionally finished lower level serves as a self-contained in-law or nanny suite, complete with a modern kitchen, quartz counters, stainless steel appliances, a spacious bedroom, full bath, and comfor
$ 1,099,000
204 Rosslyn Avenue S, Hamilton, ON, L8M 3J5 house for sale | Listing ID 40858 | Royal LePage
View photo
House · for sale
$ 424,900
New
204 Rosslyn Avenue S, Hamilton, ON, L8M 3J5 house for sale | Listing ID 40858 | Royal LePage
Harmony Hall II
· House
· Garden · Parking
Harmony Hall II · House · Garden · Parking
Welcome to this charming all-brick, two-storey detached home, ideally located within walking distance to beautiful Gage Park. Offering amazing value, original character and incredible potential, this solid home is a fantastic opportunity for an investor, renovator, or family looking to create their forever home. Step inside and discover timeless details, including original inlays, beautiful stained-glass windows and classic architectural features throughout. The spacious main level offers a generous living room and a separate dining room complete with charming pocket doors. Perfect for entertaining and family gatherings. Upstairs, you will find three large bedrooms and a four piece bathroom providing plenty of space for a growing family. Outside, enjoy a welcoming font porch, deep backyard with endless possibilities, and private driveway parking for one vehicle. Updated windows add peace of mind, while the shingles were replaced approximately 10 years ago. A solid home filled with warm
$ 424,900
74 Best Avenue, Hamilton, ON, L9H 5W1 house for sale | Listing ID X13569 | Royal LePage
View photo
House · for sale
$ 1,560,000
74 Best Avenue, Hamilton, ON, L9H 5W1 house for sale | Listing ID X13569 | Royal LePage
Harmony Hall II
· House
Harmony Hall II · House
Perfectly positioned in a peaceful and private setting, this rare offering combines the tranquility of country-style living with the convenience of nearby amenities and excellent commuter access. Surrounded by very few neighbouring properties, you'll enjoy exceptional privacy while remaining just 5 minutes from charming Downtown Dundas, RioCan University Plaza, grocery stores, restaurants, cafés, banks, fitness facilities, and the breathtaking Dundas Valley Conservation Area and Bruce Trail. Waterdown's growing retail district, major shopping, medical services, and additional restaurants are just 10 minutes away, along with McMaster University, McMaster Children's Hospital, Highway 403 and Highway 6. Burlington and Aldershot GO Station are approximately 15 minutes away, with Hamilton GO Centre only 20 minutes from your doorstep. With all approvals already in place, you can begin building immediately without the delays, uncertainty, and carrying costs typically associated with the devel
$ 1,560,000
501 Concession 2 Road S, Haldimand, ON, N0A 1C0 house for sale | Listing ID X13640 | Royal LePage
View photo
House · for sale
$ 1,474,800
501 Concession 2 Road S, Haldimand, ON, N0A 1C0 house for sale | Listing ID X13640 | Royal LePage
Harmony Hall II
· House
· Fireplace · Parking · Air conditioning
Harmony Hall II · House · Fireplace · Parking · Air conditioning
Escape the hustle and bustle and discover this exceptional country property set on 50.585 acres of scenic land. Offering a wonderful blend of privacy, charm, and income potential, this property features approximately 10 acres of forest, with the remaining acreage consisting of productive farmland currently rented on a month-to-month basis. The inviting 2-storey farmhouse offers 4 bedrooms and 3 bathrooms, with a warm and functional layout ideal for family living. The main floor features bright principal rooms, a spacious living room with a cozy gas fireplace, and a beautiful enclosed sunroom perfect for enjoying views of the surrounding property. The updated kitchen offers stylish finishes, a centre island, and plenty of room for everyday living and entertaining. Upstairs, the bedrooms are bright and generously sized, while the finished lower level provides additional living space with a large living room, wood fireplace, cold room, and convenient access to the garage and laundry area.
$ 1,474,800
2480 Post Road Unit# 14, Oakville, ON, L6H 0K1 townhouse for sale | Listing ID 40844 | Royal LePage
View photo
Townhouse · for sale
Request Details
Updated
2480 Post Road Unit# 14, Oakville, ON, L6H 0K1 townhouse for sale | Listing ID 40844 | Royal LePage
Harmony Hall II
· Townhouse
· Office room · Balcony · Parking
Harmony Hall II · Townhouse · Office room · Balcony · Parking
Welcome to this stunning stacked townhouse, offering the ideal blend of condo convenience with the comfort of townhouse living, located at 2480 Post Rd Unit 14 in the heart of Oakville. Boasting nearly 1,000 sq. Ft. of thoughtfully designed space, this home features two spacious bedrooms and two bathrooms, including a convenient main-level powder room perfect for guests. The bright, open-concept main floor invites you in with laminate floors, a cozy living area, and a modern chef's kitchen with stainless steel appliances, granite countertops, and ample cabinetry. Upstairs, you'll find a serene master bedroom and a second bedroom ideal as a nursery or home office. Positioned near Oakville's top schools and premier shopping at Dundas and Trafalgar, this home is steps away from Canadian Superstore, Walmart, and public transit. Complete with a private balcony for morning coffee or evening relaxation, as well as underground parking and your own locker, this townhouse offers the perfect hass
Request Details
3020 George Savage Avenue, Oakville, ON, L6M 0Z1 house for sale | Listing ID W13633 | Royal LePage
View photo
House · for sale
$ 1,099,000
3020 George Savage Avenue, Oakville, ON, L6M 0Z1 house for sale | Listing ID W13633 | Royal LePage
Harmony Hall II
· House
· Balcony · Deck · Parking
Harmony Hall II · House · Balcony · Deck · Parking
Stop And Stare At This Serene, Sun-Drenched End Unit Tucked Away In A Prime Oakville Community. This 2056 Sq Ft, 3 Bedroom, 4 Baths Home Offering A 9' Main Floor Ceilings And A 2-Car Garage. The Elegant Primary Suite Is A True Retreat With A 5-Pc Ensuite, W/I Closet & A Private Balcony. Enjoy Sweeping, Picturesque Views Of A Serene Pond From The Spacious Living & Dining Room. Designed For Entertaining, This Gourmet Kitchen Boasts A Functional Breakfast Bar, Stainless Steel Appliances, And A Walkout To A Sun-Filled Deck Perfect For Summer Hosting. The Cozy Family Room On The Main Floor Enhances This Home's Character With A Stunning View Of The Serene Pond. Conveniently Located With Easy Access To Major Highways And The GO Station. Just Minutes From Top-Rated Schools, Scenic Trails, Parks, Hospital, Shopping & Recreation Centre. The Location Offers The Perfect Blend Of Accessibility And Community Amenities. This Is Not Just A Townhouse; It Is A Lifestyle! Photos Are From Previous Staging
$ 1,099,000
107 Reid Avenue N, Hamilton, ON, L8H 6E2 house for sale | Listing ID 40855 | Royal LePage
View photo
House · for sale
$ 579,900
107 Reid Avenue N, Hamilton, ON, L8H 6E2 house for sale | Listing ID 40855 | Royal LePage
Harmony Hall II
· House
· Office room · Cellar
Harmony Hall II · House · Office room · Cellar
Welcome to 107 Reid Avenue North! This turnkey, detached bungalow is the perfect opportunity for first time homebuyers or downsizers looking for one floor living with a deceiving amount of finished space. Stepping in you’re greeted with a tastefully updated and expanded foyer with extra room for boot and coat storage. The large living room features loads of natural light, new flooring and modern paint tones. Continue through to the large kitchen to find a true chef’s paradise with stainless steel appliances, updated cabinetry, pantry and butcher block island. Rounding out the main floor are 3 bedrooms, including a generous primary that’s unique for this era of home, a 4-piece bath with new floor tiles and bath surround with transferrable warranty. Heading downstairs you’ll be surprised to find a fully finished and full height basement with office space, a massive family room currently used as a den and dining space, new flooring, built in shelving and updated paint and fixtures. Situat
$ 579,900
18 Pavarotti Court, Hamilton, ON, L8G 4P8 house for sale | Listing ID X12521 | Royal LePage
View photo
House · for sale
$ 899,900
18 Pavarotti Court, Hamilton, ON, L8G 4P8 house for sale | Listing ID X12521 | Royal LePage
Harmony Hall II
· House
· Garden · Parking · Fireplace
Harmony Hall II · House · Garden · Parking · Fireplace
This incredible home is a 5-level back split with all the space you'll need for your large, or extended family. The self-contained second unit could be used as an in-law suite. Entertain guests in the formal living room/dining room combo. Spend a night around the cozy wood burning fire. Indoors or out! Offering 2 self-contained spaces, separate entrances and a fully fenced yard located in a pleasant court boasting pride of ownership. 4 beds above grade + 2 Dens below grade, 3 full baths, 2 full kitchens, 2 separate laundry rooms, a double car garage with inside entry and side man door, parking for 3 cars in the driveway. Enjoy a multitude of amenities; and parks. Close to restaurants, a hospital, excellent schools, services, many specialty shops and convenient big box stores. Easy access to the highway. Upgrades include: all interior doors, hardware, exterior lights, and most interior lights replaced, All outlets were updated with a usb charger in every room. Replaced fireplace with pr
$ 899,900
35 Midhurst Heights Unit# 1, Hamilton, ON, L8J 0K9 townhouse for sale | Listing ID 40855 | Royal LePage
View photo
Townhouse · for sale
$ 879,000
New
35 Midhurst Heights Unit# 1, Hamilton, ON, L8J 0K9 townhouse for sale | Listing ID 40855 | Royal LePage
Harmony Hall II
· Townhouse
· Terrace
Harmony Hall II · Townhouse · Terrace
Beyond a home, Fallingwater is a statement of arrival and a masterpiece of the esteemed Losani Collection. This is not merely Unit #1; it is the vision that set the standard, the original model home that showcased the full potential of contemporary luxury living in Stoney Creek. Commanding the most expansive, pie-shaped lot, this end-unit sanctuary offers unrivaled privacy and a breathtaking, direct view over a tranquil outdoor pond—a serene vista enjoyed from your principal rooms. With only three units in the complex, exclusivity is paramount, and this residence represents the undisputed pinnacle. Step inside to discover over 2,441 square feet of impeccably designed, living space, artfully enhanced by high ceilings that amplifies the sense of light and volume. The home unfolds with the grace of a gallery, leading you to a sprawling 164 sq. Ft. elevated terrace, your private stage for outdoor entertaining. Ascend further to the 241 sq. Ft. rooftop terrace—a crowning glory offering pano
$ 879,000
15 Gabriele Court, Hamilton, ON, L8G 5C4 house for sale | Listing ID X13145 | Royal LePage
View photo
House · for sale
$ 889,900
15 Gabriele Court, Hamilton, ON, L8G 5C4 house for sale | Listing ID X13145 | Royal LePage
Harmony Hall II
· House
· Garden · Office room · Fireplace · Sauna · Deck · Parking · Cellar
Harmony Hall II · House · Garden · Office room · Fireplace · Sauna · Deck · Parking · Cellar
Stunning 3+1 bedroom home with in-law suite tucked away on a quiet court, featuring approximately 2,775 sq. Ft. of finished living space. From the moment you step inside, you'll appreciate the pride of ownership and value this home has. The main floor features a skylight in the foyer, hardwood flooring in the living and dining rooms, and an eat-in kitchen overlooking the family room with a cozy gas fireplace. California shutters are featured throughout the home, adding elegance and style. A beautiful staircase leads to the upper level where the spacious primary bedroom includes its own ensuite bathroom. Part of the garage has been converted into a private office with heating and a separate entrance, perfect for working from home or a home-based business. The fully finished basement includes an in-law suite and a sauna, featuring excellent potential for extended family living and relaxation. Walk out from the kitchen to a deck overlooking the fully fenced backyard complete with a custom
$ 889,900
18 Haney Drive, Guelph, ON, N1L 1N7 house for sale | Listing ID X13712 | Royal LePage
View photo
House · for sale
$ 1,099,000
New
18 Haney Drive, Guelph, ON, N1L 1N7 house for sale | Listing ID X13712 | Royal LePage
Harmony Hall II
· House
· Fireplace · Cellar
Harmony Hall II · House · Fireplace · Cellar
An impressive corner lot, generous living space and a quiet south-end setting make 18 Haney Drive a home that stands out. With over 3,000 sq. Ft. of finished living space, this freshly painted beautifully maintained home offers a thoughtfully designed layout with room to gather, entertain and grow. At the heart of the home is a functional L-shaped kitchen with plenty of workspace, flowing naturally into the dining room and 10ft family room, where a charming double-sided fireplace brings warmth and character to both spaces. Tucked away to the side, the separate living room offers a quieter, more private setting for conversation, reading or relaxing. Upstairs, you'll find 3 generously sized bedrooms along with the convenience of second-floor laundry. The spacious primary bedroom features a private 5-piece ensuite, while an additional 4-piece bathroom offers direct access from one of the secondary bedrooms, adding extra convenience and privacy. The finished basement further expands the ho
$ 1,099,000
94 Laguna Village Crescent, Hannon, ON, L0R 1P0 house for sale | Listing ID 40857 | Royal LePage
View photo
House · for sale
$ 599,900
New
94 Laguna Village Crescent, Hannon, ON, L0R 1P0 house for sale | Listing ID 40857 | Royal LePage
Harmony Hall II
· House
Harmony Hall II · House
Welcome to this modern, turn-key 3-storey freehold townhouse! Offering over 1,600 square feet of bright, above-grade living space, this newer 3-bedroom, 3-bathroom home is perfect for first-time buyers, growing families, or investors. The functional main level layout features a spacious living room, generous eat-in kitchen, and a convenient powder room. Upstairs on the second level, discover three well-appointed bedrooms and convenient second-floor laundry. The expansive primary suite serves as a true retreat, boasting a private 4-piece ensuite bath. Two additional bedrooms and another full 4-piece bathroom complete the upper level. Situated in a vibrant community, you are just steps from local parks, playgrounds, top-rated schools, public transit, and shopping. Don't miss this outstanding opportunity! (Id: 27)
$ 599,900
73 Waxwing Crescent, Guelph Kortright Hills, ON, N1C 1E3 house for sale | Listing ID X13713 | Royal LePage
View photo
House · for sale
$ 889,999
New
73 Waxwing Crescent, Guelph Kortright Hills, ON, N1C 1E3 house for sale | Listing ID X13713 | Royal LePage
Harmony Hall II
· House
· Garden · Deck
Harmony Hall II · House · Garden · Deck
More than meets the eye. 73 Waxwing is so much more than it appears! This charming home offers 3 bedrooms on the main level, a bright eat-in kitchen, living room, dining room, and a walkout deck where you can sip your morning coffee while watching an incredible variety of birds and wildlife. Waxwings, cardinals, and so much more right in your backyard. Head downstairs and you'll discover something truly special: a fully legal 2-bedroom accessory apartment with its own separate entrance. Perfect for rental income, multigenerational living, or a mortgage helper. Backing onto mature trees and peaceful farmland with no rear neighbours, the nature views and wildlife are simply unmatched. And for families, you're in the highly sought-after Kortright Hills Public School district. One of Guelph's most desirable communities. Opportunities like this don't come around often! (Id: 27)
$ 889,999
133 Cooks Mill Road, Puslinch, ON, N1L 0N9 Luxury House for sale | Listing ID X13634 | Royal LePage Carriage Trade Luxury Properties
View photo
House · for sale
$ 2,674,999
133 Cooks Mill Road, Puslinch, ON, N1L 0N9 Luxury House for sale | Listing ID X13634 | Royal LePage Carriage Trade Luxury Properties
Harmony Hall II
· House
· Fireplace
Harmony Hall II · House · Fireplace
Welcome to an exceptional riverside retreat, unlike anything else on the market. Set on 2 private acres with direct access and water frontage on the Eramosa River, this custom-built home offers a rare blend of elegant design, resort-style outdoor living, and true tranquility. All in one of the area's most sought-after school districts. Step inside to soaring 9ft ceilings, solid wood staircases, and high-end finishes throughout. The chef's kitchen is made for gathering, with quartz counters, custom cabinetry, high-end Bosch appliances, a massive centre island, a built-in wine rack, and a huge pantry. The adjoining morning room is warm and welcoming, with hardwood floors, a modern gas fireplace, pot lighting, and oversized windows that flood the space with natural light. A glass door opens to your private covered porch, complete with a custom four-season wood-burning fireplace. The perfect spot to unwind and take in the view of soaring first-growth cedars and untouched shoreline. Outside
$ 2,674,999
30 Ash Street 4449 Milburough Line, Burlington, ON, L7P 0C5 house for sale | Listing ID W13709 | Royal LePage
View photo
House · for sale
$ 479,000
New
30 Ash Street 4449 Milburough Line, Burlington, ON, L7P 0C5 house for sale | Listing ID W13709 | Royal LePage
Harmony Hall II
· House
Harmony Hall II · House
Discover One of Burlington's Best-Kept Secrets Lost Forest Park. An exclusive gated community offering a truly unique, low-maintenance lifestyle tailored to the most discerning buyer. Surrounded by nature, comfort and connection, this is a rare opportunity to enjoy refined living in a serene, resort-inspired setting. This is the model you have been waiting for. Bright, spacious and beautifully appointed, this exceptional home showcases an open-concept layout complemented by elegant finishes throughout. The designer-inspired kitchen is truly the heart of the home, thoughtfully crafted for both everyday living and effortless entertaining. A spectacular 10-foot island, abundant white cabinetry, stainless steel appliances, stylish pendant lighting and a tasteful backsplash create a space that is as functional as it is sophisticated. The rare floor plan offers exceptional versatility, with two generously sized bedrooms, each featuring its own private ensuite. One bedroom offers wonderful in
$ 479,000
3140 Fifth Line W Unit# 28, Mississauga, ON, L5L 1A2 townhouse for sale | Listing ID 40857 | Royal LePage
View photo
Townhouse · for sale
$ 749,999
New
3140 Fifth Line W Unit# 28, Mississauga, ON, L5L 1A2 townhouse for sale | Listing ID 40857 | Royal LePage
Harmony Hall II
· Townhouse
· Fireplace
Harmony Hall II · Townhouse · Fireplace
Perfectly positioned beside Brookmede Park and steps to the Glen Erin/Fifth Line Trail, this beautifully updated 3-bedroom, 3-bathroom END. UNIT townhome offers an exceptional blend of nature, privacy, and convenience. Enjoy green space at your doorstep, scenic walking and cycling trails, tennis courts, and the University of Toronto Mississauga campus just minutes away. Set in a quiet, well-maintained complex, the home enjoys a peaceful end-unit setting surrounded by mature greenery. In spring, cherry blossoms create a picturesque entrance to the community. Inside, the bright three-storey layout is filled with natural light. The open-concept living and dining areas feature hardwood flooring and a cozy fireplace, creating an inviting space for everyday living and entertaining. The bright kitchen offers updated countertops, a pantry, and a charming breakfast nook framed by large windows. A convenient laundry area provides additional storage and a utility sink. Upstairs, a skylight adds w
$ 749,999
2206 Donald Road, Burlington, ON, L7M 3R9 house for sale | Listing ID W13596 | Royal LePage
View photo
House · for sale
$ 1,069,000
2206 Donald Road, Burlington, ON, L7M 3R9 house for sale | Listing ID W13596 | Royal LePage
Harmony Hall II
· House
· Garden
Harmony Hall II · House · Garden
Welcome to 2206 Donald Road*, a beautifully renovated backsplit nestled on a quiet cul-de-sac in Burlington's highly sought-after Headon Forest neighbourhood. Offering over 2,100 finished living space, including a fully finished lower level with a separate entrance, this home provides exceptional space, comfort, and versatility for today's family. Designed with both everyday living & entertaining in mind, the open-concept main floor features a stylish kitchen with rich cherry cabinetry, stainless steel appliances & a beautiful tile backsplash. The adjoining living & dining rms are bright & inviting, showcasing carpet-free flooring & a large bay window that fills the home with natural light while offering a picturesque view of the stunning magnolia tree in the front yard. The upper level offers a spacious primary bedroom complete with his-and-hers closets, creating a comfortable private retreat. A beautifully updated four-piece bathroom & a generously sized second bedroom complete. Just
$ 1,069,000
239 Cranbrook Street, Kitchener, ON, N2P 0B5 house for sale | Listing ID 40858 | Royal LePage
View photo
House · for sale
$ 839,900
New
239 Cranbrook Street, Kitchener, ON, N2P 0B5 house for sale | Listing ID 40858 | Royal LePage
Harmony Hall II
· House
· Garden · Fireplace · Cellar
Harmony Hall II · House · Garden · Fireplace · Cellar
Set in the sought-after Doon South community of Kitchener, this open concept 3-bedroom, 2.5-bathroom detached home was built in 2015 and has been thoughtfully updated throughout, with brand new flooring replacing all carpet. The home offers 9-foot ceilings, crown moulding, wainscoting, and California shutters throughout. A beautiful kitchen with quartz counter tops and upgraded appliances overloops an open concept living room and dining room, anchored by an electric fireplace, and oversized sliding doors to the fully fenced backyard. The second floor boasts a large primary bedroom with a walk-in closet and 3-piece ensuite, two additional bedrooms, and a 4-piece bath. The spacious basement with large windows and bathroom rough-in is ready for your finishing touches. Located steps to the trail system, 2km to the Grand River walking paths, 3.5km to Highway 401 and Conestoga College, 10 minutes to Chicopee Ski Hill, and 15 minutes to the Cambridge Gas Light District. (Id: 27)
$ 839,900
22 Boult Avenue, Guelph, ON, N1E 5W7 house for sale | Listing ID 40858 | Royal LePage
View photo
House · for sale
$ 674,999
New
22 Boult Avenue, Guelph, ON, N1E 5W7 house for sale | Listing ID 40858 | Royal LePage
Harmony Hall II
· House
· Fireplace
Harmony Hall II · House · Fireplace
Welcome to 22 Boult Avenue, a charming bungalow nestled in the heart of St. Patrick's Ward, one of Guelph's most vibrant and sought-after neighbourhoods. Whether you're purchasing your first home or looking to downsize without compromise, this delightful property offers comfort, character, and an unbeatable location. A spacious covered front porch welcomes you home, providing the perfect place to enjoy your morning coffee or unwind at the end of the day. Inside, the bright living room is filled with warmth, featuring beautiful hardwood flooring and a cozy natural gas fireplace. Just beyond, the formal dining room offers plenty of space to host family dinners and holiday gatherings. The functional kitchen is equipped with stainless steel appliances, ample cabinetry, and generous storage for easy everyday living. Two well-sized bedrooms are conveniently located on the main floor, each offering spacious closets, while a 4-piece bathroom sits between them for added convenience. At the back
$ 674,999
15 Francesca Court, Hamilton, ON, L9C 7J6 house for sale | Listing ID 40857 | Royal LePage
View photo
House · for sale
$ 899,900
15 Francesca Court, Hamilton, ON, L9C 7J6 house for sale | Listing ID 40857 | Royal LePage
Harmony Hall II
· House
· Fireplace · Parking
Harmony Hall II · House · Fireplace · Parking
Turn-key west mountain gem on a premium court location! Tucked away on an exclusive, low-traffic family-friendly court in the premier Gurnett neighbourhood, 15 Francesca Court delivers luxury and location across 2,500 sq ft of immaculately finished space. Executive curb appeal defines the property, featuring a contemporary dark-accented facade, wide asphalt driveway, and pristine lawn. A massive bonus for car enthusiasts or tradespeople, the deep garage comes fully equipped with a built-in heater. The main level offers wide-plank flooring, smooth ceilings, and crown moulding. A customized chef's kitchen is anchored by a massive prep island, white shaker cabinets, clever storage solutions, premium quartz counters with matching full-slab backsplash, and premium appliances from Viking, Miele, Electrolux & Bosch. Relax in the adjoining family room, custom-tailored with a built-in flat-screen TV niche, linear natural gas fireplace and an architectural tray ceiling with ambient LED lighting,
$ 899,900

Get email alerts

Don't miss out: be the first to know about new properties

The alert was correctly created

On subscribing you accept the conditions of use and the privacy policy
Alert
Receive new ads in your inbox
Save this search
Receive alerts for new listings

We'll send you an email when we have new properties for: "Properties for sale in Harmony Hall II"

The alert was correctly created

Get email alerts and be the first to see new listings
Required field
On subscribing I accept the terms of the privacy policy
Perfect! You'll soon start receiving new listings via email
Alert
Receive an email when we have new ads for Properties for sale in Harmony Hall II
Save this search
Filters

Bedrooms

Area (sq.ft)

sq.ft
sq.ft

Price

$
$

Filter by property type

Bathrooms

Clear all filters
Receive notifications when new entries are published.