6,307 properties for sale in Harmony Hall II

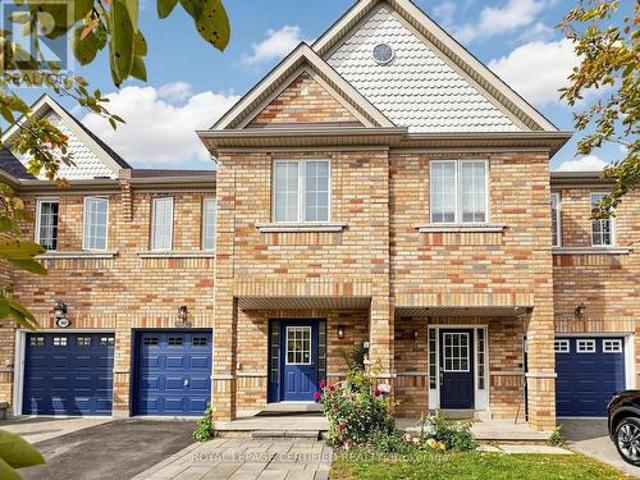
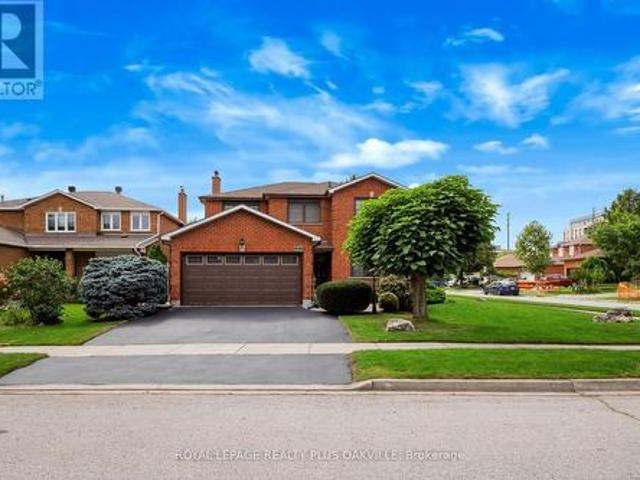
279 Hickory Circle, Oakville, ON, L6H 4V3 house for sale | Listing ID W14081 | Royal LePage
View photo
House · for sale
$ 1,399,000
279 Hickory Circle, Oakville, ON, L6H 4V3 house for sale | Listing ID W14081 | Royal LePage
Harmony Hall II
· House
· Garden · Parking · Fireplace · Deck · Cellar
Harmony Hall II · House · Garden · Parking · Fireplace · Deck · Cellar
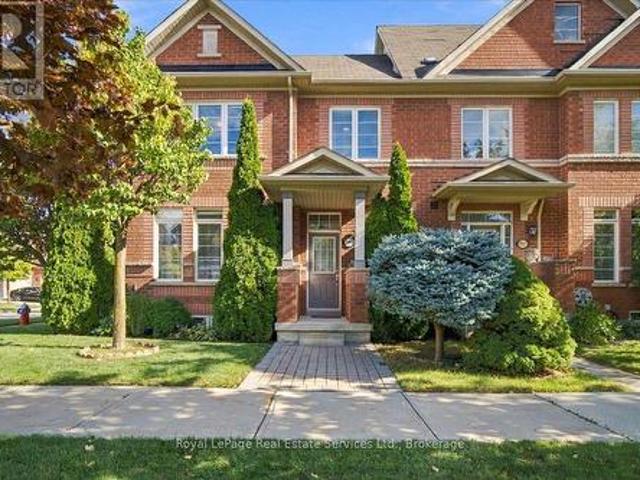
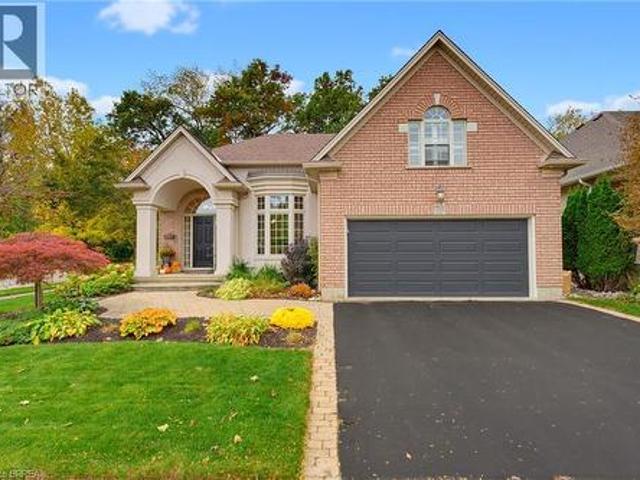
Exceptional home, on a premium corner lot, with impressive curb appeal ideal family. Friendly location in Oakville's popular Wedgewood Creek! Offering approx 2,400 sq ft above grade plus a finished basement, this meticulously maintained 4-bed, 2.5-bath, double garage home delivers over 3,600 sq ft of finished liv space, generous principal rooms & a layout designed for comfortable family living. Situated on a wider corner lot with no direct neighbours on one side, enjoy added privacy, space & beautifully maintained gardens. Freshly painted throughout in tasteful neutral tones, with updated light fixtures & brand-new broadloom, the bright main level features a welcoming foyer, spacious living rm open to the dining rm, separate family rm with gas fireplace, hardwood floors & backyard views, & a generous eat-in kitchen with warm cabinetry, pantry cabinets, granite, under cabinet lighting & walk-out to the large rear deck. Main floor laundry with convenient side-yard access. Upper level off
$ 1,399,000
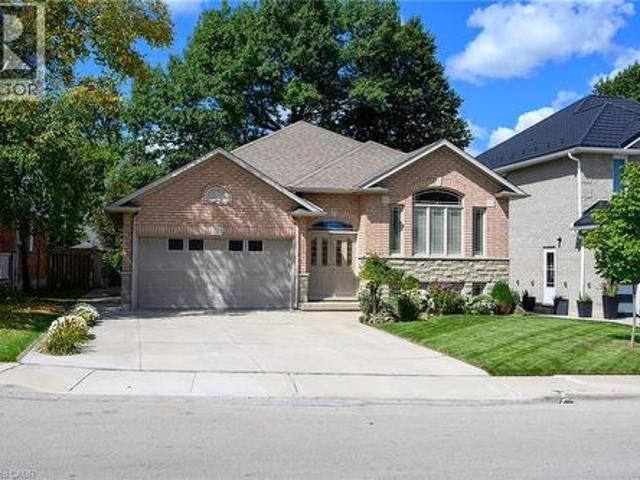
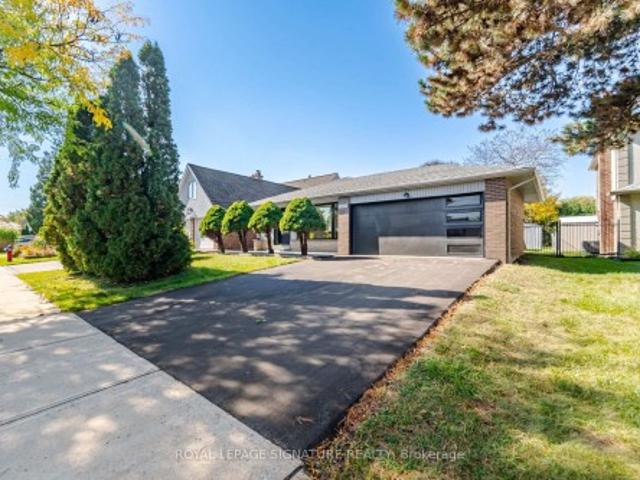
316 River Side Drive, Oakville, ON, L6K 3N4 house for sale | Listing ID 40866 | Royal LePage
View photo
House · for sale
$ 2,198,000
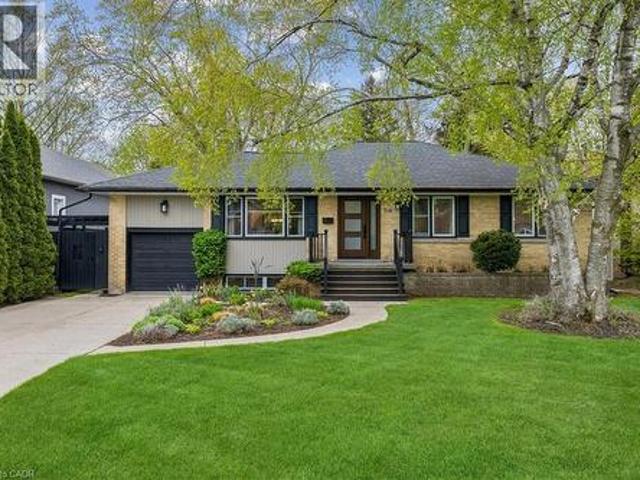
316 River Side Drive, Oakville, ON, L6K 3N4 house for sale | Listing ID 40866 | Royal LePage
Harmony Hall II
· House
· Patio · Garden · Office room · Fireplace
Harmony Hall II · House · Patio · Garden · Office room · Fireplace
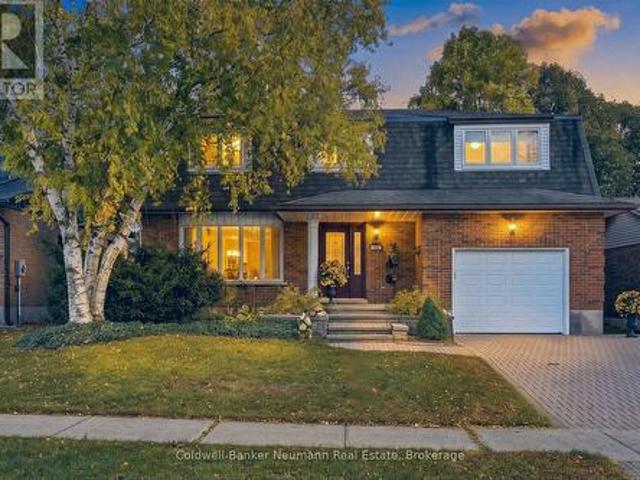
Welcome to this bright and beautifully maintained raised bungalow, offering over 2,600 sq. Ft. of finished living space and a spectacular backyard oasis, ideally situated in the highly sought-after West River neighbourhood. The sun-filled eat-in kitchen is a true highlight, surrounded by wraparound windows overlooking the private backyard and featuring an extended quartz peninsula, generous pantry space, gas stove, reverse osmosis water system, and patio doors leading directly to the outdoor entertaining areas. The inviting living and dining rooms feature built-in bookcases and offer an ideal setting for entertaining family and friends. The main level also includes a spacious primary bedroom, two additional well-sized bedrooms—one currently used as a home office—and a 4-piece bathroom. The finished lower level provides exceptional additional living space with a cozy den featuring a gas fireplace, a large sun-filled bedroom, 3-piece bathroom, spacious recreation room currently used as a
$ 2,198,000
75 Walnut Street, Brant, ON, N3L 2J5 house for sale | Listing ID X14079 | Royal LePage
View photo
House · for sale
$ 874,900
75 Walnut Street, Brant, ON, N3L 2J5 house for sale | Listing ID X14079 | Royal LePage
Harmony Hall II
· House
· Balcony · Parking · Swimming pool · Equipped kitchen · Cellar
Harmony Hall II · House · Balcony · Parking · Swimming pool · Equipped kitchen · Cellar
Welcome to 75 Walnut Street in Paris, a 2-storey brick home with 3+1 bedrooms, 2 bathrooms, 2,176 sqft and a 986 sqft basement. Blending history with updates, it offers a 3rd-floor attic with development potential, detached garage & multipurpose building, plus a heated saltwater pool & outdoor kitchen. The exterior has an open front porch and an updated 2nd-floor balcony & railings (2026). Inside, a white pine staircase, deep trim and stained glass preserve the home's character. Pocket doors connect the living & dining rooms. The dining room has a built-in backlit buffet, while the den features floor-to-ceiling bookcases. Ornate light fixtures & stained glass windows add character throughout. The kitchen combines quartz countertops, a centre island, glass-front display cabinets and a floor-to-ceiling patterned backsplash. Stainless steel appliances include a 5-burner gas range (2017), range hood, dishwasher & refrigerator, complemented by a stainless steel front-apron sink. The family
$ 874,900
600 Hager Avenue, Burlington, ON, L7S 1P6 house for sale | Listing ID W14081 | Royal LePage
View photo
House · for sale
$ 739,900
600 Hager Avenue, Burlington, ON, L7S 1P6 house for sale | Listing ID W14081 | Royal LePage
Harmony Hall II
· House
· Garden · Office room · Cellar · Parking
Harmony Hall II · House · Garden · Office room · Cellar · Parking
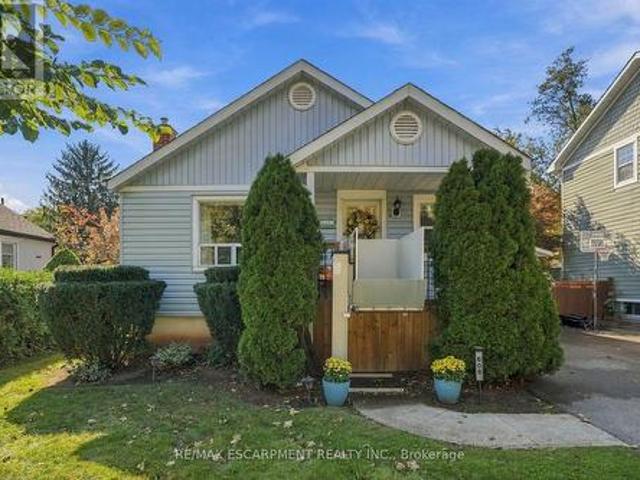
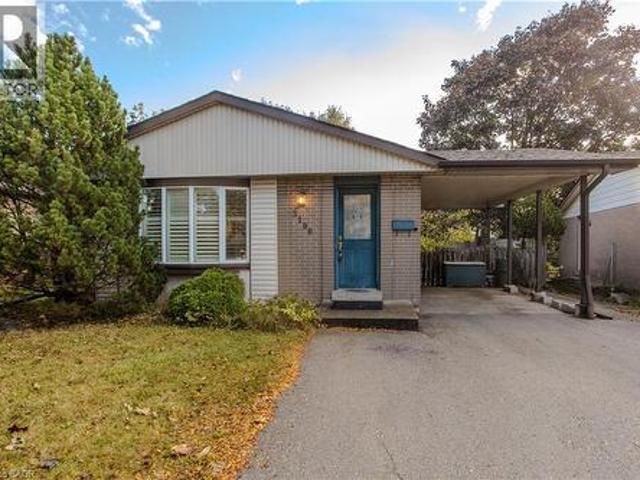
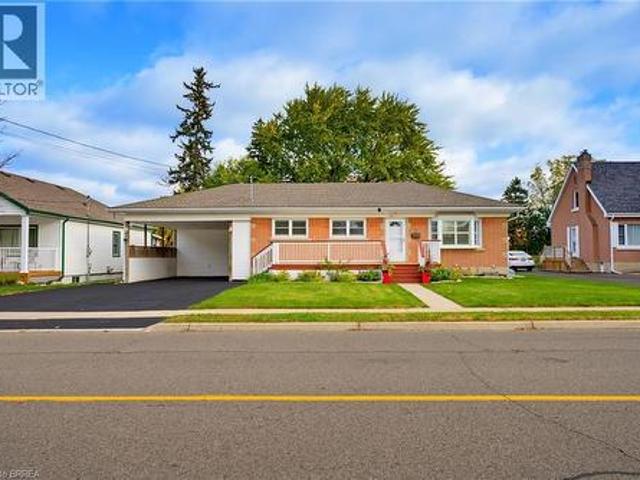
Attention first-time buyers, downsizers & investors! Discover this charming home just minutes from vibrant Downtown Burlington! Offering comfort, convenience, and endless potential, this property is a fantastic opportunity to get into a desirable neighbourhood. The main floor offers two spacious bedrooms, a 4-piece bathroom, a bright living room, and a functional kitchen. The finished basement provides additional living space with a third bedroom, recreation room, and dedicated office area. A convenient side entrance, carport, and beautifully maintained backyard add to the home's appeal. Enjoy being minutes from Spencer Smith Park, the waterfront boardwalk, scenic walking trails, and Downtown Burlington's many boutique shops, restaurants, and cafés. With schools, grocery stores, everyday amenities, and major highways nearby, convenience is at your doorstep. Whether it's morning walks along the waterfront, dining downtown, or enjoying everything this sought-after area has to offer, this
$ 739,900
429 Elizabeth Street, Grimsby, ON, L3M 3K9 house for sale | Listing ID 40871 | Royal LePage
View photo
House · for sale
$ 649,900
429 Elizabeth Street, Grimsby, ON, L3M 3K9 house for sale | Listing ID 40871 | Royal LePage
Harmony Hall II
· House
· Office room · Fireplace
Harmony Hall II · House · Office room · Fireplace
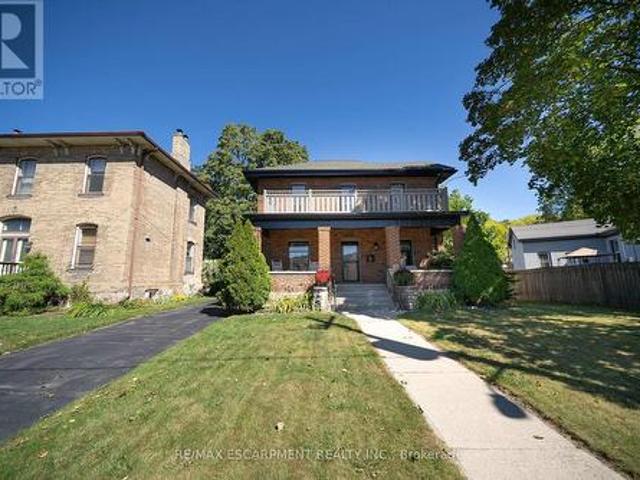
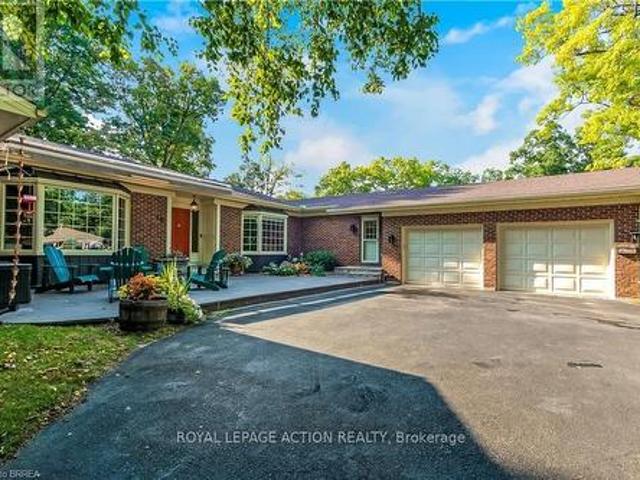
Beachside charm meets modern comfort! Welcome to 429 Elizabeth Street, a thoughtfully renovated brick bungalow in the sought-after Grimsby Beach district. Set on an impressive 191-foot deep lot, this charming home blends character, modern updates, and an unbeatable location steps from the lake and the historic Elizabeth Street Pumphouse. Perfect for first-time buyers, downsizers, or those seeking a peaceful lakeside retreat. Inside, a warm slate-tiled entryway leads to a spacious open-concept living and dining area featuring luxury vinyl plank flooring, crown moulding, and pot lights. The living room is wired for a gas fireplace or TV wall mount (gas line in place). The updated kitchen offers slate tile, a gas stove, ample cabinetry, laminate countertops, a pantry, and an above-range microwave. Originally a 3-bedroom home, the current layout features 2 bedrooms plus a versatile den, office, or mudroom with a closet and laundry rough-ins-easily converted back to a 3rd bedroom. The prima
$ 649,900
3196 Centennial Drive, Burlington, ON, L7M 1C2 house for sale | Listing ID 40871 | Royal LePage
View photo
House · for sale
Request Details
3196 Centennial Drive, Burlington, ON, L7M 1C2 house for sale | Listing ID 40871 | Royal LePage
Harmony Hall II
· House
· Garden · Fireplace · Parking
Harmony Hall II · House · Garden · Fireplace · Parking
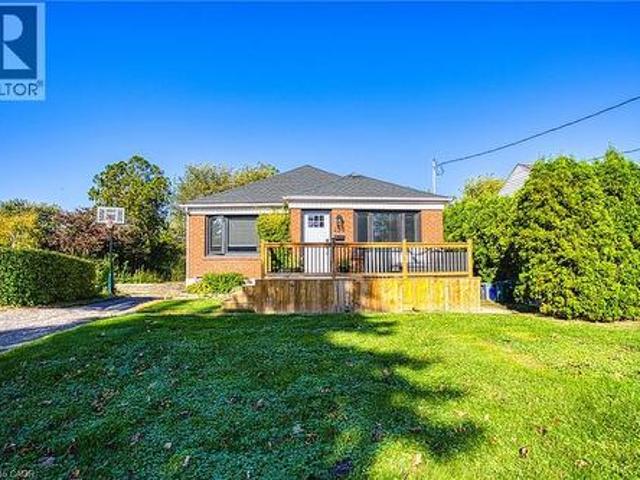
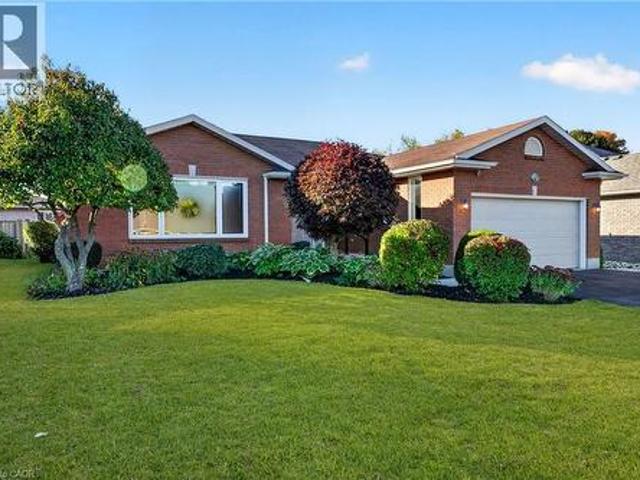
Situated in Burlington’s mature and sought-after Palmer neighbourhood, 3196 Centennial Dr is a well-maintained brick bungalow offering approx. 2,400 sf of finished living space, 3 bedrooms, 2 full baths and a covered parking area. Ideal for first-time buyers, downsizers or those looking to introduce their own style, this home combines comfortable one-level living with a fully fenced backyard surrounded by mature trees. Inside, the carpet-free main floor features updated flooring and a spacious open-concept living and dining area filled with natural light. A large bay window enhances the living room, while the adjoining dining area offers plenty of room for family gatherings. The eat-in kitchen features ample cabinetry, practical workspace and a convenient pantry. 3 generously sized bedrooms, a 3-pc bath and the added convenience of main-floor laundry complete this level. The finished lower level offers excellent flexibility with a spacious recreation room featuring a fireplace, separat
Request Details
423 Grindstone Trail, Oakville, ON, L6H 0S1 house for sale | Listing ID W14030 | Royal LePage
View photo
House · for sale
$ 1,570,000
423 Grindstone Trail, Oakville, ON, L6H 0S1 house for sale | Listing ID W14030 | Royal LePage
Harmony Hall II
· House
· Fireplace · Parking
Harmony Hall II · House · Fireplace · Parking
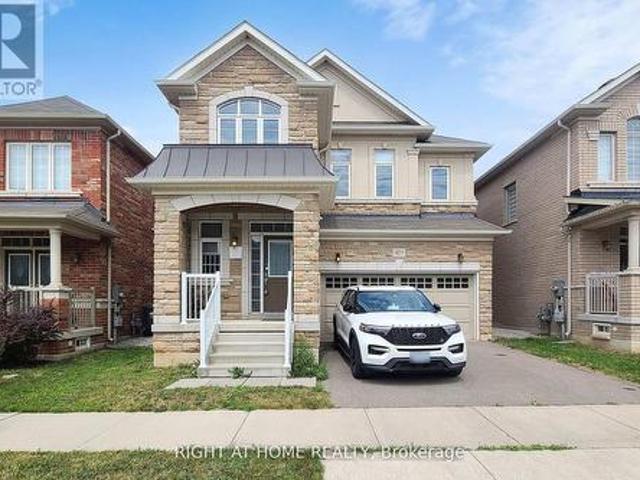
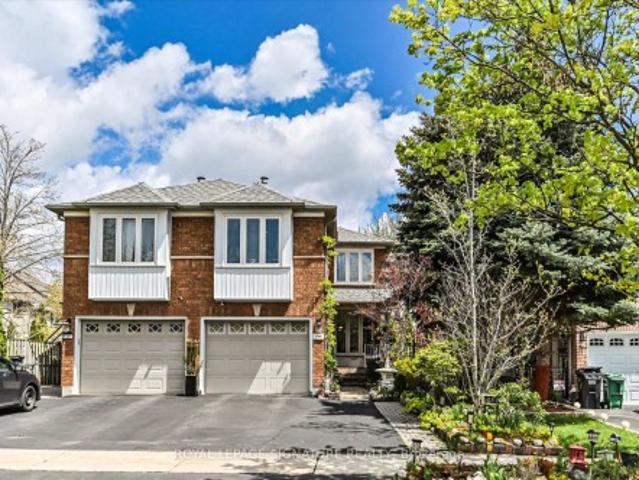
Welcome to 423 Grindstone Trail-a stunning home nestled in a peaceful and highly sought-after community. With 4 spacious bedrooms and 4 bathrooms, this beautifully maintained property offers the perfect balance of comfort, style, and functionality. Step through the front door into a grand foyer that leads into an expansive living, dining, and kitchen. The bright and airy living room is highlighted by elegant bay windows that flood the space with natural light. Freshly painted, Modern Custom Front Door, with brand new aluminum/glass railing on the front porch. Hardwood Floor throughout, Pot lights on Main floor & First Floor hallway. Separate Functional Layout With Living & Family Room with Gas fireplace. A two-car garage and additional driveway parking complete this exceptional property, making it the perfect place to call home. Only 7 year old home. Approximately 2620 SF Living Space, Timeless Stone Exterior, and Functional Layout, Natural Light Pours Through Large Windows, Brand-new
$ 1,570,000
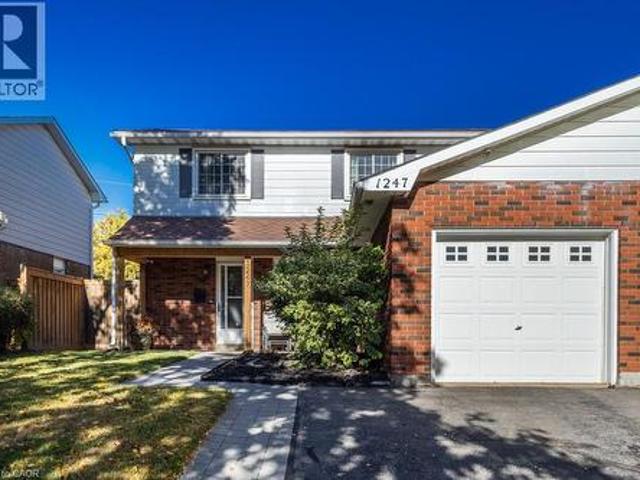
1247 Nottingham Avenue, Burlington, ON, L7P 2R5 house for sale | Listing ID W14079 | Royal LePage
View photo
House · for sale
$ 865,000
1247 Nottingham Avenue, Burlington, ON, L7P 2R5 house for sale | Listing ID W14079 | Royal LePage
Harmony Hall II
· House
· Garden · Office room · Parking
Harmony Hall II · House · Garden · Office room · Parking
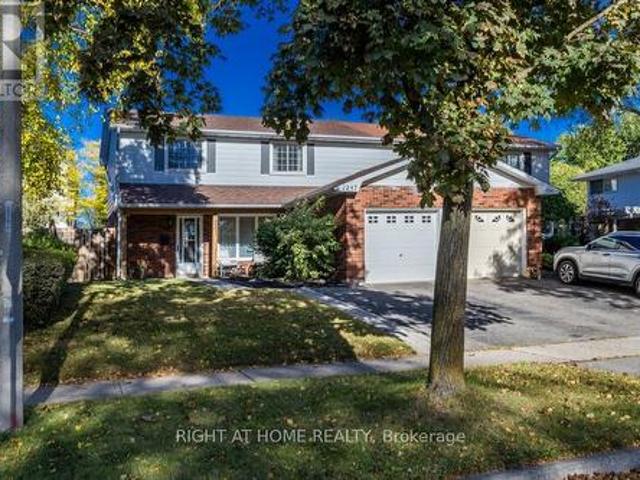
Welcome to Mountainside! This move-in-ready 4-bedroom, 1.5-bathroom home is nestled in the friendly, family-oriented community of Mountainside. Offering a great combination of comfort, functionality and updates, this home is perfect for growing families, first-time buyers or anyone looking for a well-maintained home in a desirable Burlington neighbourhood. Step inside to a clean and fresh interior featuring updated flooring throughout and a bright, refreshed kitchen complete with a stylish quartz countertop. The updated bathrooms add to the home's modern appeal, while four well-appointed bedrooms provide plenty of space for family, guests or a home office. Enjoy the convenience of an attached garage, along with a private, fully fenced backyard. An ideal space for children, pets, gardening or summer entertaining. A backyard storage shed provides additional room for tools, bikes and seasonal equipment. Located in sought-after Mountainside, close to schools, parks, shopping, restaurants,
$ 865,000
27 Oakridge Crescent, Guelph Pineridge/Westminster Woods, ON, N1L 1J3 house for sale | Listing ID X14027 | Royal LePage
View photo
House · for sale
$ 1,039,999
27 Oakridge Crescent, Guelph Pineridge/Westminster Woods, ON, N1L 1J3 house for sale | Listing ID X14027 | Royal LePage
Harmony Hall II
· House
· Patio · Garden · Office room · Fireplace · Deck
Harmony Hall II · House · Patio · Garden · Office room · Fireplace · Deck
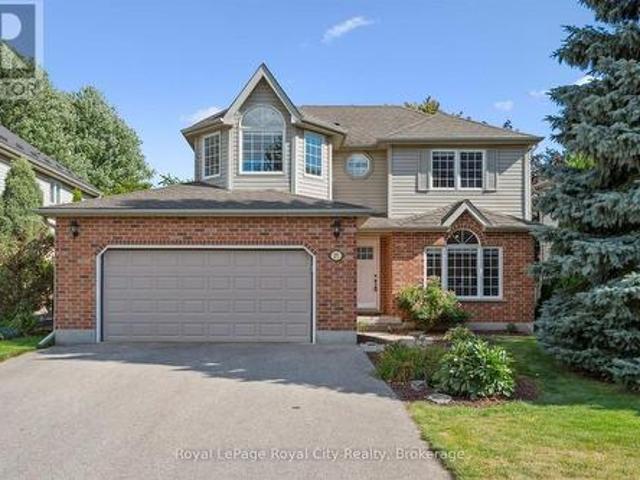
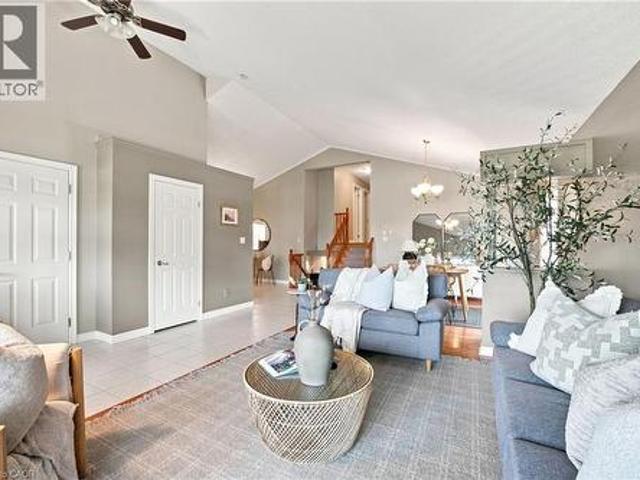
Steps from Pine Ridge Park, this beautifully maintained South End home truly has it all! Perfectly positioned in one of Guelphs most desirable, family-friendly neighbourhoods, youll love being close to top-rated schools, parks, trails, and every convenience. Offering over 2,600 sq. Ft. of finished living space with 3+1 bedrooms and 3.5 bathrooms, theres room for everyone to grow. From the moment you step inside, the thoughtful updates and carpet-free design make this home feel bright, fresh, and completely move-in ready. The main floor was designed with todays family in mind. Featuring a private home office, a spacious living room with vaulted ceilings and a cozy gas fireplace, and an open-concept eat-in kitchen perfect for busy weeknights or weekend entertaining. Double patio doors lead to a large deck, ideal for summer BBQs, while the fully fenced yard, shaded by mature trees, offers privacy and space to play. Upstairs, the primary suite is a true retreat with hardwood floors, a walk
$ 1,039,999
546 Jerseyville Road W, Hamilton, ON, L9G 3L5 house for sale | Listing ID 40871 | Royal LePage
View photo
House · for sale
$ 1,024,999
546 Jerseyville Road W, Hamilton, ON, L9G 3L5 house for sale | Listing ID 40871 | Royal LePage
Harmony Hall II
· House
· Deck
Harmony Hall II · House · Deck
Offering OVER 2,700 SQ.FT. OF FINISHED LIVING SPACE in this oversized four level backsplit home set in sought-after Parkview Heights, just minutes to the convenience of charming Old Ancaster and seconds to vibrant parks including Morgan Firestone Arena and Robert E Wade Park featuring a playground, baseball, soccer, hockey, trails, and more! This beautifully finished home offers space, flexibility, and a lifestyle you can grow into. Step inside and be welcomed by soaring vaulted cathedral ceilings and an open-concept main level, where the living and dining rooms flow seamlessly into an updated kitchen, complete with hardwood flooring and a deck for BBQing off the kitchen, designed for both everyday living and entertaining. Upstairs, you’ll find three generously sized bedrooms and two full bathrooms, including an ensuite, which is a rarity for this style of home. Head down to the lower level, where a warm and inviting family room offers the perfect place to unwind, with direct access to
$ 1,024,999
1247 Nottingham Avenue, Burlington, ON, L7P 2R5 house for sale | Listing ID 40870 | Royal LePage
View photo
House · for sale
$ 865,000
1247 Nottingham Avenue, Burlington, ON, L7P 2R5 house for sale | Listing ID 40870 | Royal LePage
Harmony Hall II
· House
· Garden · Office room · Parking
Harmony Hall II · House · Garden · Office room · Parking
Welcome to Mountainside! This move-in-ready 4-bedroom, 1.5 bathroom home is nestled in the friendly, family-oriented community of Mountainside. Offering a great combination of comfort, functionality and updates, this home is perfect for growing families, first-time buyers or anyone looking for a well maintained home in a desirable Burlington neighbourhood. Step inside to a clean and fresh interior featuring updated flooring throughout and a bright refreshed kitchen complete with a stylish quartz countertop. The updated bathrooms add to the homes modern appeal, while four well-appointed bedrooms provide plenty of space for family, guests or a home office. Enjoy the convenience of an attached garage, along with a private, fully fenced backyard. An ideal space for children, pets, gardening or summer entertaining. A backyard storage shed provides additional room for tools, bikes and seasonal equipment. Located in sought-after Mountainside, close to schools, parks, shopping, restaurants, tr
$ 865,000
219 Jacqueline Boulevard, Hamilton, ON, L9B 2T6 house for sale | Listing ID 40865 | Royal LePage
View photo
House · for sale
$ 799,950
219 Jacqueline Boulevard, Hamilton, ON, L9B 2T6 house for sale | Listing ID 40865 | Royal LePage
Harmony Hall II
· House
· Patio · Fireplace · Parking · Cellar
Harmony Hall II · House · Patio · Fireplace · Parking · Cellar
Welcome to 219 Jacqueline Boulevard. A thoughtfully designed and custom built raised bungalow, sits on a large lot in the highly desired Allison neighbourhood. Lovingly maintained by the same owners since its construction in 2001, this home features 3 bedrooms, 1.5 baths and 2 kitchens, all above grade, along with a large 2-car attached garage, ample driveway parking and concrete walkways to the front and side entrance, the rear patio and covered porch. The main living area features a walk-up foyer into a large living room and dining room that share a double-sided gas fireplace between them. A large eat-in kitchen features abundance of storage, new stone countertops and access to the covered rear porch. 3 spacious bedrooms share a large 4-piece washroom with ensuite access to the primary bedroom. The 2nd kitchen, complete with laundry, features a separate entrance to the side of the home as well as access to the basement, a space waiting to be finished. With bathroom rough-ins and an a
$ 799,950
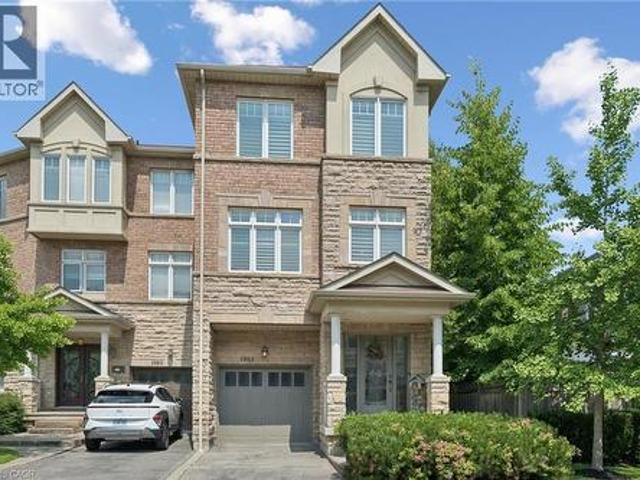
1983 Rackus Crescent, Mississauga, ON, L5J 0A6 house for sale | Listing ID 40863 | Royal LePage
View photo
House · for sale
$ 999,000
1983 Rackus Crescent, Mississauga, ON, L5J 0A6 house for sale | Listing ID 40863 | Royal LePage
Harmony Hall II
· House
· Garden · Balcony · Fireplace · Parking · Equipped kitchen · Cellar
Harmony Hall II · House · Garden · Balcony · Fireplace · Parking · Equipped kitchen · Cellar
Executive 3 storey freehold semi-detached home in the heart of Clarkson Village! This beautifully maintained 3 bedroom, 5 (3+2) bathroom home features 9 foot ceilings on both the main and second floors, offering spacious, light-filled living throughout. The bright front foyer welcomes you into a versatile main-floor office, along with a convenient laundry room, 2 piece bathroom, and inside access to the garage. The second floor is perfect for entertaining, featuring a cozy family room with a gas fireplace, a convenient 2 piece powder room, and a walkout to a large balcony overlooking the fully fenced, private backyard with mature trees. The spacious kitchen boasts upgraded cabinetry, granite countertops, a stone backsplash, and updated appliances, including a stove, dishwasher, and microwave. The third floor offers three generous bedrooms and two full bathrooms, including a spacious primary retreat. The partially finished basement provides exceptional additional living space, complete
$ 999,000
222 Inglis Street, North Dumfries, ON, N0B 1E0 house for sale | Listing ID X14080 | Royal LePage
View photo
House · for sale
$ 649,990
222 Inglis Street, North Dumfries, ON, N0B 1E0 house for sale | Listing ID X14080 | Royal LePage
Harmony Hall II
· House
· Patio · Garden · Parking · Cellar
Harmony Hall II · House · Patio · Garden · Parking · Cellar
Welcome to 222 Inglis St, a fantastic home situated on a quiet, family-friendly dead-end street in the desirable community of Ayr. Featuring 3 bedrooms, and 3 bathrooms, this home offers a solid layout for comfortable family living. The main level provides a bright and functional living space with a large living room, an eat-in kitchen with direct access to the yard, and a convenient powder room. Upstairs, you will find three good-sized bedrooms and an updated main bathroom. Downstairs, the fully finished basement serves as the ultimate bonus space with a huge recreation room complete with a full wet bar and a second full bathroom. Step outside to an extraordinary backyard retreat on a premium 175-foot deep, fully fenced lot with no rear neighbours. The private yard features a stamped concrete patio, beautiful landscaping, and a peaceful pond with a waterfall feature. Parking is abundant thanks to the long double driveway with no sidewalk. Future homeowners will appreciate total peace
$ 649,990
49 Morton Avenue, Brantford, ON, N3R 2N6 house for sale | Listing ID 40864 | Royal LePage
View photo
House · for sale
$ 599,900
49 Morton Avenue, Brantford, ON, N3R 2N6 house for sale | Listing ID 40864 | Royal LePage
Harmony Hall II
· House
· Patio · Garden · Parking · Cellar
Harmony Hall II · House · Patio · Garden · Parking · Cellar
Discover the charm and comfort of this well-maintained home, offering 3 bedrooms, 2 bathrooms, and a spacious finished basement with versatile additional living space for relaxing, entertaining, or accommodating family needs. A bright and inviting sunroom addition at the rear of the home provides the perfect place to enjoy your morning coffee, curl up with a good book, or take in the peaceful views of the backyard. Step outside to discover an exceptionally large backyard oasis, featuring a newly fenced yard completed in Spring 2026, beautiful perennial gardens, and charming gravel pathways. A garden/work shed offers additional storage or workspace, while the covered patio between the sunroom and shed creates a welcoming space for outdoor relaxation and entertaining. The large front porch adds to the home's welcoming appeal, while the double-wide, extra-long driveway and spacious two-car carport provide ample parking and everyday convenience. Whether you are a first-time buyer, downsize
$ 599,900
5569 Waterwind Crescent, Mississauga Churchill Meadows, ON, L5M 0G3 house for sale | Listing ID W14080 | Royal LePage
View photo
House · for sale
$ 999,900
5569 Waterwind Crescent, Mississauga Churchill Meadows, ON, L5M 0G3 house for sale | Listing ID W14080 | Royal LePage
Harmony Hall II
· House
· Patio · Garden · Parking
Harmony Hall II · House · Patio · Garden · Parking
Impeccably maintained 3 bedroom, 3.5 bath freehold corner townhome with a rare 2 car attached garage nestled within a vibrant and family-oriented community of Churchill Meadows. Main floor features a bright and sun filled open concept living and dining area, a spacious eat-in kitchen with abundance of cabinetry, 9' ceilings, laundry room, direct access to the double-car garage and a side yard entrance to a private interlocked patio, an ideal space for relaxing and entertaining. Upper floor offers 3 bedrooms and a 4 piece bathroom including a large primary bedroom with 9' coffered ceiling, walk-in closet and a 4-piece ensuite. The flexible finished lower level expands your living space with a recreation room, a relaxed sitting area and a 3-piece bathroom. Step outside to enjoy a private courtyard, lawn sprinkler system, storage shed, and a highly convenient third parking space complete this exceptional home. Situated on a quiet crescent, prime location, steps from amenities, schools, re
$ 999,900
34 Kron Drive, Guelph Kortright West, ON, N1G 3B5 house for sale | Listing ID X14080 | Royal LePage
View photo
House · for sale
$ 1,149,900
34 Kron Drive, Guelph Kortright West, ON, N1G 3B5 house for sale | Listing ID X14080 | Royal LePage
Harmony Hall II
· House
· Deck
Harmony Hall II · House · Deck
Welcome to 34 Kron Drive, a spacious and beautifully maintained 4-bedroom family home situated on a 50 x 105 ft lot in Guelph's highly desirable Kortright West neighbourhood. Offering generous living spaces throughout, this home is perfectly suited for growing families and those who love to entertain. The main floor features a functional layout with separate living, dining and family rooms, along with a spacious custom kitchen featuring granite countertops, ample cabinetry and plenty of room for everyday living. One of the home's standout features is the impressive 10 x 17 ft solarium, complete with heated floors and an abundance of natural light, creating the perfect space to relax year-round. Step outside onto the expansive two-tier composite deck, offering a seamless extension of your indoor living space and an ideal setting for outdoor entertaining. Upstairs, you'll find four generously sized bedrooms, highlighted by an exceptionally large primary suite featuring his-and-hers walk-
$ 1,149,900
5163 Preservation Circle, Mississauga, ON, L5M 7T4 house for sale | Listing ID W14080 | Royal LePage
View photo
House · for sale
$ 984,900
5163 Preservation Circle, Mississauga, ON, L5M 7T4 house for sale | Listing ID W14080 | Royal LePage
Harmony Hall II
· House
· Cellar
Harmony Hall II · House · Cellar
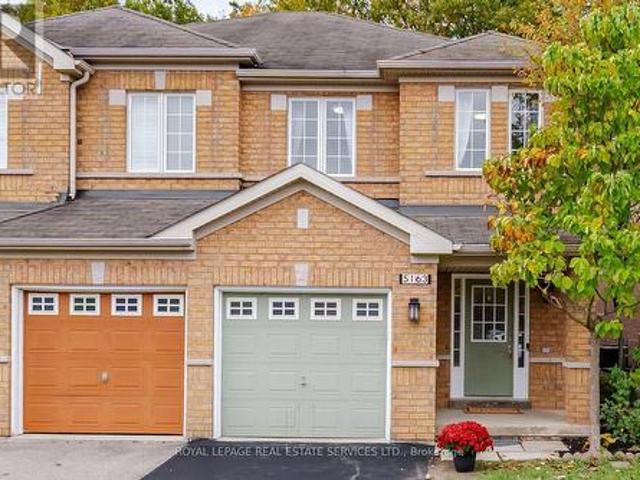
Immaculate Newly Renovated Gem on a premium ravine lot with no rear neighbours! Nestled in a Quiet, low-traffic pocket of Churchill Meadows, this stunning 3 bedroom offers privacy and a peaceful, cottage-like setting overlooking the lush ravine. Extensively updated in Oct. 2026, features include brand-new engineered hardwood flooring throughout, a completely new kitchen with new appliances, new wood stairs, fresh paint, stylish light fixtures, all new toilets and updated hardware. The large basement windows with excellent potential for a future walk-up basement entrance. A rare find in a family-friendly, safe enclave with minimal through traffic. A must see. Convenient location close to schools (Oscar Peterson Public, Erin Centre Middle, St. Sebastian Elementary), community centre, hospitals, shopping mall, restaurants, public transit, etc. Truly feels like a brand-new home! (Id: 27)
$ 984,900
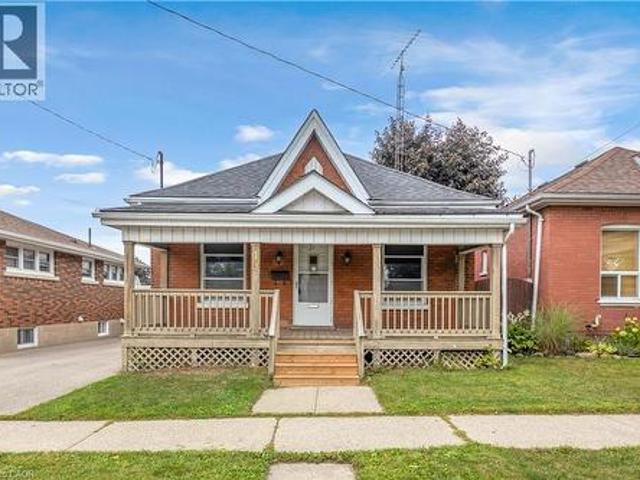
271 Park Avenue, Brantford, ON, N3S 5K8 house for sale | Listing ID 40871 | Royal LePage
View photo
House · for sale
$ 514,900
271 Park Avenue, Brantford, ON, N3S 5K8 house for sale | Listing ID 40871 | Royal LePage
Harmony Hall II
· House
· Air conditioning · Cellar
Harmony Hall II · House · Air conditioning · Cellar
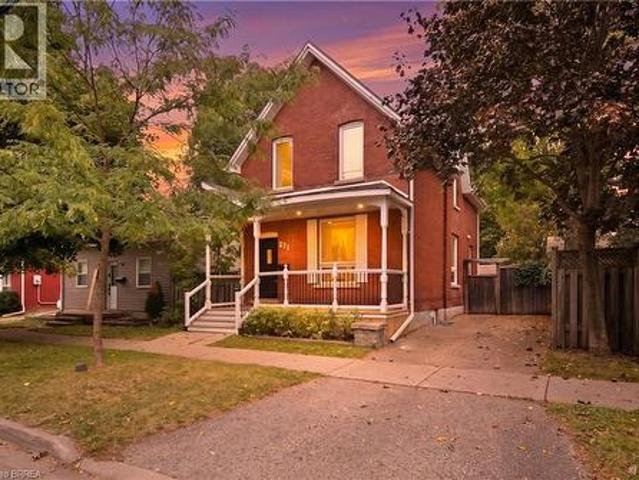
Looking for the character and space of an older home, but don’t want to take on a major renovation? This handsome red brick home in a mature, historic neighbourhood may be exactly what you’ve been waiting for. From the covered front porch to the high ceilings, French doors, hardwood floors with inlaid borders and decorative plaster ceilings, this is a home with personality that you simply don’t get in newer construction. Just as importantly, it has been well cared for and thoughtfully updated over the years. The kitchen has been modernized with stainless steel appliances, the main bathroom has been recently updated, and you’ll find fresh paint and carpeting throughout. Behind the scenes, significant improvements including a steel roof, upgraded attic insulation, spray foam insulation in the finished basement, updated windows, furnace and central air add to the confidence of buying a well-maintained older home. There’s plenty of room to actually live here. The main floor offers comforta
$ 514,900
72 Bobolink Road, Hamilton, ON, L9A 2P5 house for sale | Listing ID X14031 | Royal LePage
View photo
House · for sale
$ 959,000
72 Bobolink Road, Hamilton, ON, L9A 2P5 house for sale | Listing ID X14031 | Royal LePage
Harmony Hall II
· House
· Cellar
Harmony Hall II · House · Cellar
Welcome to 72 Bobolink Road, Hamilton! Built in 2020 and meticulously maintained, this beautiful home offers the feel of a brand-new property without the wait! Featuring a legal basement apartment, this home is an excellent opportunity for families, first-time buyers, and investors looking for added flexibility and rental income potential. Enjoy modern living, a functional layout, and exceptional pride of ownership throughout. Conveniently located just minutes from Lime Ridge Mall, major highways, shopping, schools, parks, and everyday amenities. A perfect combination of comfort, convenience, and investment potential. (Id: 27)
$ 959,000
2659 2 Sideroad, Burlington, ON, L7M 0S7 house for sale | Listing ID W14080 | Royal LePage
View photo
House · for sale
$ 4,888,800
2659 2 Sideroad, Burlington, ON, L7M 0S7 house for sale | Listing ID W14080 | Royal LePage
Harmony Hall II
· House
Harmony Hall II · House
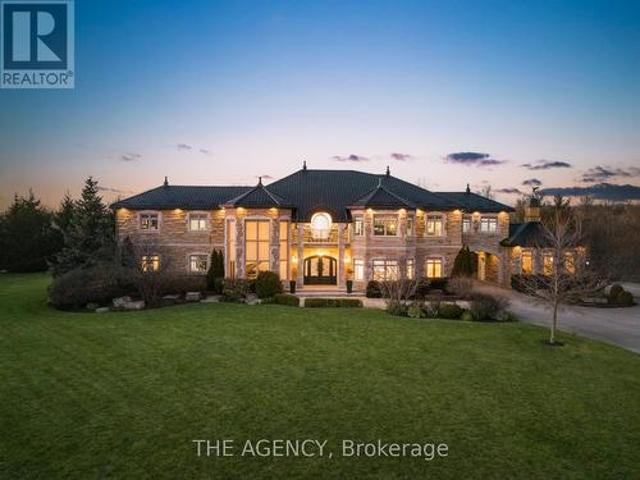
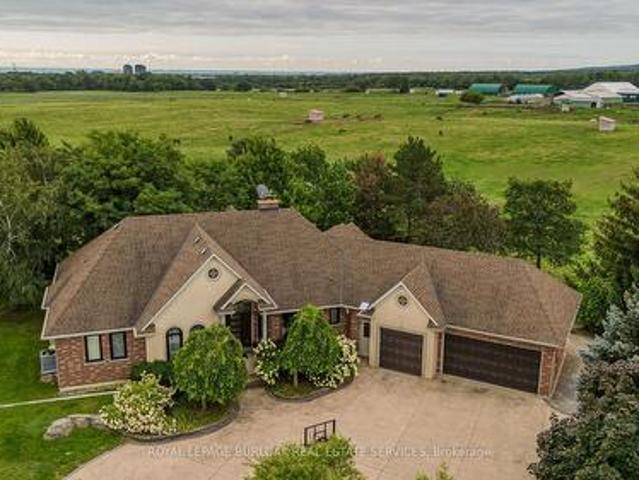
Experience a Rare Level of Refinement in This Extraordinary North Burlington Estate, Privately Set Within an Exclusive Enclave of Distinguished Residences. Nestled on a Breathtaking 2.5 Acre Property, This Exceptional Home Offers Approximately 8,700 Sq. Ft. Of Impeccably Finished Living Space, Where Timeless Elegance, Modern Innovation, and Uncompromising Craftsmanship Converge. Created for the Most Discerning Clientele, This Magnificent 4 Bedroom, 7 Bathroom Residence Offers an Unparalleled Standard of Living. The Heart of the Home is a Spectacular Custom Gravelle Gourmet Kitchen, Beautifully Appointed With Extensive Solid Wood Cabinetry, Luxurious Granite Surfaces, Premium Stainless Steel Appliances, and Discreet Hidden Doors Leading to a Spacious Walk-in Pantry Seamlessly Blending Beauty With Function. The Walk out Lower Level is an Extraordinary Entertainment Destination, Highlighted by a Dramatic Star Wars Inspired Sci Fi Design. This One of a Kind Space Features a Cutting Edge Ga
$ 4,888,800
90 Victor Boulevard, St. George, ON, N0E 1N0 house for sale | Listing ID 40870 | Royal LePage
View photo
House · for sale
$ 849,900
90 Victor Boulevard, St. George, ON, N0E 1N0 house for sale | Listing ID 40870 | Royal LePage
Harmony Hall II
· House
· Parking
Harmony Hall II · House · Parking
Bungalow living, small-town charm, and the space to enjoy it all! Welcome to 90 Victor Boulevard in beautiful St. George, where easy main-floor living, exceptional pride of ownership, and small-town charm come together! Enjoy the convenience of bungalow living without compromising on space! A fully finished lower level gives you the flexibility to entertain, welcome family and friends, or simply enjoy more room to spread out. The double-car garage adds everyday convenience, while the care and attention throughout make this a home you'll feel proud to call your own. Beyond your front door, discover everything that makes St. George such a special place to live. Explore its charming historic downtown, enjoy local shops and restaurants, beautiful parks, and a welcoming community atmosphere. It's the perfect setting for those looking to enjoy a quieter pace of life while remaining conveniently connected to Cambridge, Brantford, and surrounding areas. Whether you're looking to simplify your
$ 849,900
3947 Stardust Drive, Mississauga, ON, L5M 8A4 house for sale | Listing ID W14080 | Royal LePage
View photo
House · for sale
$ 929,000
3947 Stardust Drive, Mississauga, ON, L5M 8A4 house for sale | Listing ID W14080 | Royal LePage
Harmony Hall II
· House
· Garden · Office room · Fireplace · Deck · Cellar
Harmony Hall II · House · Garden · Office room · Fireplace · Deck · Cellar
Welcome Home to 3947 Stardust Drive! Gorgeous move-in ready home situated in prime Churchill Meadows. This exceptional property features seamless, unbroken hardwood flooring running continuously throughout the main level for an uninterrupted, luxury flow, complemented by sleek pot lights and a cozy gas fireplace. The open-concept chef's kitchen is outfitted with stone countertops, a modern ceramic backsplash, and upgraded stainless steel appliances. The hardwood staircase is beautifully detailed with custom wall paneling, leading to an upper level featuring matching hardwood, generous bedrooms, a convenient 2nd-floor laundry room, and a dedicated computer loft ideal for a home office. Stone countertops carry through into all bathrooms! Step outside onto the oversized back deck, designed for effortless outdoor entertaining overlooking a beautifully landscaped backyard setting. The fully finished basement expands your living space significantly, complete with a full 3-piece bathroom and
$ 929,000
2651 Thorn Lodge Drive, Mississauga, ON, L5K 1L1 house for sale | Listing ID W14081 | Royal LePage
View photo
House · for sale
$ 1,099,900
2651 Thorn Lodge Drive, Mississauga, ON, L5K 1L1 house for sale | Listing ID W14081 | Royal LePage
Harmony Hall II
· House
· Garden · Parking · Cellar
Harmony Hall II · House · Garden · Parking · Cellar
Welcome To This Newly Renovated 3 Bedroom, 3 Bathroom Home In Mississauga's Sought After Sheridan Community! Thoughtfully Updated With Modern Finishes, This Move In Ready Home Offers A Bright Open Concept Main Floor With Hardwood Flooring, Smooth Ceilings And Pot Lights Throughout. The Custom Kitchen Features Stainless Steel Appliances, Quartz Countertops And Plenty Of Lighting, Creating An Inviting Space For Everyday Living And Entertaining. The Dining Room Showcases A Stylish Feature Wall, A Beautiful Light Fixture And A Walk Out To The Private, Fully Fenced Backyard, Perfect For Summer Gatherings Or Quiet Evenings Outdoors. The Primary Bedroom Offers A Private 3 Piece Ensuite And Built In Closets For Convenient Storage. The Finished Basement Extends Your Living Space With A Spacious Recreation Area And A 3 Piece Bathroom, While New Windows And Doors Add To The Home's Updates. A Double Car Garage Provides Plenty Of Room For Parking And Storage. Ideally Located Near Thorn Lodge Public
$ 1,099,900
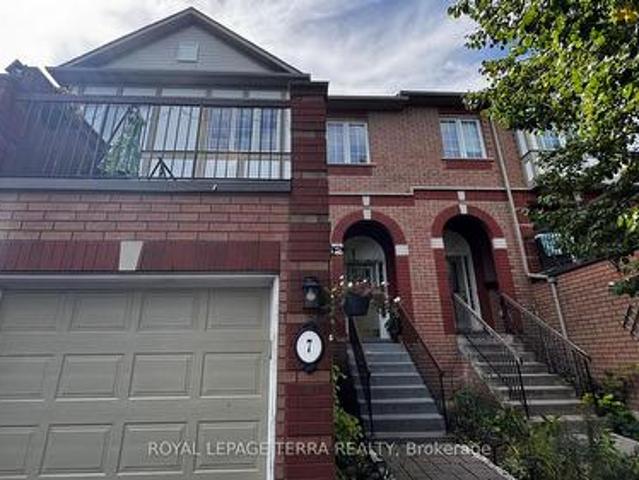
7 2871 Darien Road, Burlington, ON, L7M 4R6 house for sale | Listing ID W14079 | Royal LePage
View photo
House · for sale
$ 779,999
7 2871 Darien Road, Burlington, ON, L7M 4R6 house for sale | Listing ID W14079 | Royal LePage
Harmony Hall II
· House
· Office room · Deck · Parking
Harmony Hall II · House · Office room · Deck · Parking
Bright & Spacious 3-Bedroom, 2-Bathroom Millcroft Townhome! Welcome to this beautifully refreshed and inviting townhome in the highly sought-after Millcroft community. Bright, spacious, and move-in ready, this home features fresh paint and new flooring throughout, creating a clean and modern feel. The eat-in kitchen showcases crisp white cabinetry, sparkling black quartz countertops, stainless steel appliances, and an extra-large pantry offering excellent storage. The generous living and dining area provides an ideal space for both everyday living and entertaining. The spacious primary bedroom is a true retreat, featuring two walk-in closets and an abundance of natural light. The lower level is fully walk-out, providing versatile additional living space perfect for a home office, recreation room, or family hangout area. Enjoy outdoor living from both the front and rear of the home. Relax outside on the newly surfaced rear deck above the Garage, perfect for morning coffee, summer gather
$ 779,999
49 Mintern Avenue, Brantford, ON, N3S 1K9 house for sale | Listing ID 40871 | Royal LePage
View photo
House · for sale
$ 400,000
49 Mintern Avenue, Brantford, ON, N3S 1K9 house for sale | Listing ID 40871 | Royal LePage
Harmony Hall II
· House
· Garden · Deck · Cellar
Harmony Hall II · House · Garden · Deck · Cellar
Welcome to 49 Mintern Ave. This charming all-brick bungalow in Brantford’s established Eagle Place neighbourhood is full of character and warmth. Featuring original wood trim, hardwood flooring and spacious principal rooms, this inviting home offers a bright living room that flows into a formal dining area, along with a functional eat-in kitchen. Two comfortable bedrooms and a full bathroom complete the main level. The partially finished basement provides additional living space with a generous recreation room, laundry area and ample storage. Step outside to enjoy the fully fenced backyard, complete with a deck, pergola and green space perfect for relaxing or entertaining. Conveniently located close to schools, parks, shopping and public transit, this home is an excellent opportunity for first-time buyers, downsizers or those looking to add their own personal touch. Discover the charm and potential of 49 Mintern Ave. (Id: 27)
$ 400,000
19 Oakley Road, Brantford, ON, N3T 5J9 house for sale | Listing ID X13691 | Royal LePage
View photo
House · for sale
$ 1,369,900
19 Oakley Road, Brantford, ON, N3T 5J9 house for sale | Listing ID X13691 | Royal LePage
Harmony Hall II
· House
· Garden · Parking · Deck · Cellar
Harmony Hall II · House · Garden · Parking · Deck · Cellar
Welcome home to 19 Oakley Rd. Set on a cul-de-sac at the end of one of Brantford's most exclusive streets, this sprawling bungalow features almost 5000 sq. Ft. of finished living space. Boasting a circular driveway that leads to an oversized double car garage, this home is sure to impress. Step inside the front door into a spacious and welcoming foyer that leads to a large living room with views to the private back yard. The formal dining room is perfect for entertaining family and friends and adjacent is a large kitchen complete with induction cooktop, double wall ovens, quartz countertops and a pantry. Inside entrance from the oversized double car garage leads to a mudroom which also contains the main floor laundry room and convenient access to the basement stairs. There is also a cozy family room with circular staircase to the basement and a bright and spacious sunroom with a walk out to the rear deck. The main floor features 4 large bedrooms, a 4 piece ensuite bath, another 4 piece
$ 1,369,900
70 Carmichael Crescent, Brantford, ON, N3R 8A9 house for sale | Listing ID 40871 | Royal LePage
View photo
House · for sale
$ 939,900
70 Carmichael Crescent, Brantford, ON, N3R 8A9 house for sale | Listing ID 40871 | Royal LePage
Harmony Hall II
· House
· Garden · Fireplace · Parking
Harmony Hall II · House · Garden · Fireplace · Parking
Welcome to 70 Carmichael Crescent, located in Brantford’s desirable north end with no rear neighbours and backing onto the Walter Gretzky Municipal Golf Course. This well-maintained Schuit Homes offers the perfect combination of space, comfort, and low-maintenance living. From the moment you arrive, the curb appeal stands out with beautiful gardens, mature landscaping, and a double-car garage. Inside, the bright open-concept main floor features vaulted ceilings, large windows, and plenty of natural light. The spacious kitchen offers a centre island and flows into the dining area and living room, where a gas fireplace creates a cozy focal point while overlooking the private backyard. The main-floor primary bedroom includes an updated ensuite completed in 2023 with a double vanity and walk-in shower. Main-floor laundry with garage access and a convenient 2-piece bathroom complete this level. Upstairs, the spacious loft provides excellent flexibility and includes a walk-in closet. Current
$ 939,900
5200 2 Side Road, Burlington, ON, L9E 0R2 house for sale | Listing ID W14034 | Royal LePage
View photo
House · for sale
$ 27,300,000
5200 2 Side Road, Burlington, ON, L9E 0R2 house for sale | Listing ID W14034 | Royal LePage
Harmony Hall II
· House
· Patio · Fireplace · Swimming pool · Parking
Harmony Hall II · House · Patio · Fireplace · Swimming pool · Parking
Set on 1.86 private acres with sweeping Niagara Escarpment views, 5200 No. 2 Side Rd is an exceptional country estate offering approx. 4,900 sf of finished living space, 5 beds, 3 full & 2 half baths and a fully self-contained walkout lower level. A gated entrance, expansive stamped-concrete drive, oversized 3-car garage & mature landscaping introduce this impressive property with resort-style grounds. The outdoor setting is truly special. A large inground pool is surrounded by generous patio space and spectacular views, while a custom Dutch handcrafted timber & natural-stone gazebo creates the ultimate entertaining space with a wood-burning fireplace, built-in sink, gas burners & BBQ area. Across the pool, a matching pool house/bunkie features a kitchenette, 2-pc bath & loft. Inside, generous principal rooms, expansive windows & quality finishes create a warm, welcoming atmosphere. The vaulted living room is anchored by a striking stone fireplace, while the spacious dining area is ide
$ 27,300,000
5481 Palmerston Crescent, Mississauga, ON, L5M 5Z8 house for sale | Listing ID W13609 | Royal LePage
View photo
House · for sale
$ 1,050,000
5481 Palmerston Crescent, Mississauga, ON, L5M 5Z8 house for sale | Listing ID W13609 | Royal LePage
Harmony Hall II
· House
· Patio · Office room · Fireplace · Cellar
Harmony Hall II · House · Patio · Office room · Fireplace · Cellar
Solid Built Greenpark Home On Quiet Crescent Next To Luxury Homes In Prestigious Credit Mills. High Ranking School Boundary Including Vista Heights Public School, Streetsville Secondary School & St Aloysius Gonzaga (Catholic) Secondary School. Mins To Streetsville Go Station, Hwy 403 & 401, Credit Valley Hospital & Shopping Mall. Present Owner Spent In Over $100,000 On Upgrades & Updates. Fully Fenced Mature Treed Lot. Professionally Landscaped Front, Side & Back With Interlocking Patio, Custom Built Iron Gate & Railing, Pour Concrete Steps. All Principal Rooms W/Windows. Hardwood Floor & Marble Tile Floor Throughout Main Floor. Custom Built Wet Bar W/Custom Lightings, B/I Sink & B/I Fridge. Kitchen W/Large Breakfast Area Walkout To Extended Sundeck. Separated Family Room W/Gas Fireplace, Could Be Used As Home Office/Guest Bedroom. 2nd Flr W/3 Good Size Bedrooms All W/Picture Windows. Professionally Finished Walkout Basement With Income Potential/In-Law Suite W/Great Room, Fully Equipp
$ 1,050,000

Get email alerts

Don't miss out: be the first to know about new properties

The alert was correctly created

On subscribing you accept the conditions of use and the privacy policy
Alert
Receive new ads in your inbox
Save this search
Receive alerts for new listings

We'll send you an email when we have new properties for: "Properties for sale in Harmony Hall II"

The alert was correctly created

Get email alerts and be the first to see new listings
Required field
On subscribing I accept the terms of the privacy policy
Perfect! You'll soon start receiving new listings via email
Alert
Receive an email when we have new ads for Properties for sale in Harmony Hall II
Save this search
Filters

Bedrooms

Area (sq.ft)

sq.ft
sq.ft

Price

$
$

Filter by property type

Bathrooms

Clear all filters
Receive notifications when new entries are published.