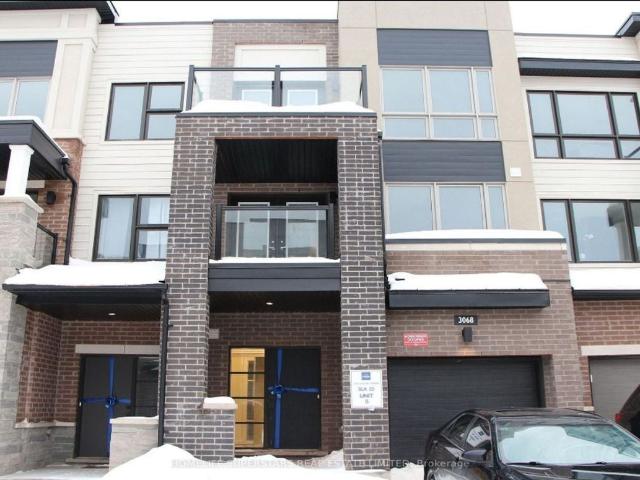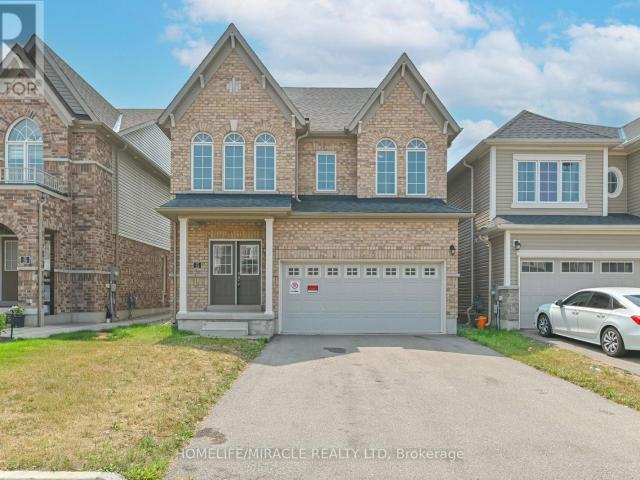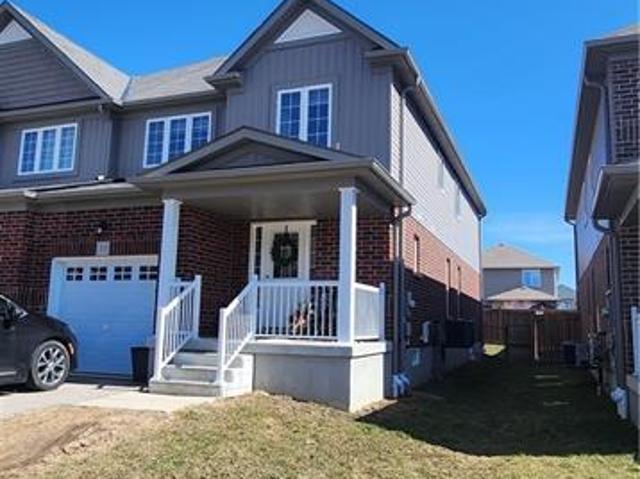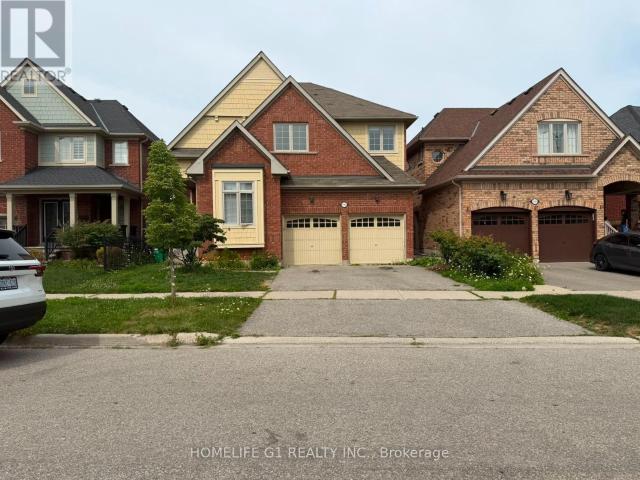
5,253 houses to rent in Harmony Hall II

Detached Property
View photo
House · for rent
$ 8,500
Detached Property
Harmony Hall II
· 463 sq.ft · 5 Bedrooms · House
· Cellar
Harmony Hall II · 463 sq.ft · 5 Bedrooms · House · Cellar
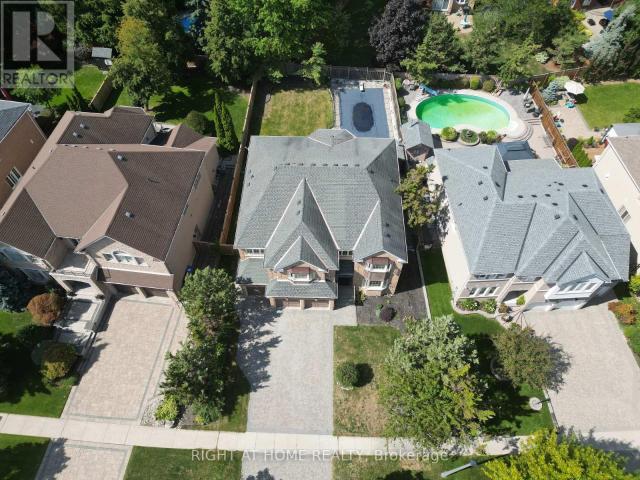
Prestigious Joshua Creek Executive Residence - Stunning Fully Furnished Executive Residence in Prestigious Joshua Creek! Offering over 6,000 sq. ft. of luxurious finished living space, this exceptional home sits on a spectacular oversized pie-shaped ravine lot and is offered as the ENTIRE PROPERTY for a true turnkey executive lifestyle. Featuring 4 spacious bedrooms upstairs plus an additional bedroom in the professionally finished basement, this home provides exceptional space for families, executives and guests. The gourmet custom kitchen features built-in stainless steel appliances, extensive cabinetry, a large centre island and premium finishes. Elegant principal rooms showcase hardwood and porcelain flooring throughout the main level. The luxurious primary retreat features a custom walk-in closet and spa-inspired 6-piece ensuite with multi-jet glass shower. The fully finished basement offers additional living and entertainment space, a bedroom and pool table. Step outside to the i
$ 8,500
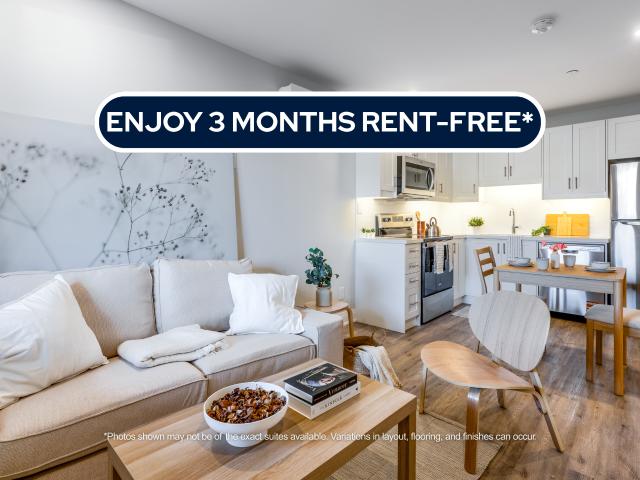
house for rent in 38 King Street West, 38 King St West, Stoney Creek ON
View photo
House · for rent
$ 1,719
house for rent in 38 King Street West, 38 King St West, Stoney Creek ON
Harmony Hall II
· 86 sq.ft · 2 Bedrooms · House
· Balcony
Harmony Hall II · 86 sq.ft · 2 Bedrooms · House · Balcony
About the Property Renovated 1 & 2 Bedroom + Den Apartments with In-Suite Laundry for Rent In Stoney Creek Welcome to 38 King Street West! FOR A LIMITED TIME ONLY, ENJOY 3 MONTHS FREE RENT ON A 15 - MONTH LEASE Nestled in the heart of vibrant Stoney Creek, our community offers unbeatable access to the Centennial Parkway and Red Hill Valley Parkway, making it an ideal choice for professionals, families, and anyone seeking an energetic lifestyle. Whether you're looking for a stylish one-bedroom or a spacious two-bedroom apartment, our luxurious suites are thoughtfully designed to meet your needs. Featuring modern finishes, sleek stainless-steel appliances, and private balconies, our newly renovated residences provide the perfect blend of comfort and sophistication. With versatile floor plans that suit a variety of lifestyles, Wonderland Road is more than just a place to live—it’s a place to thrive. Discover why this is the perfect home for you! Inquire Now
$ 1,719
Att/Row/Townhouse Property
View photo
House · for rent
$ 3,000
Att/Row/Townhouse Property
Harmony Hall II
· 129 sq.ft · 2 Bedrooms · House
· Balcony · Parking
Harmony Hall II · 129 sq.ft · 2 Bedrooms · House · Balcony · Parking
Gorgeous 2 Bedroom, 2.5 Bathroom Unit Close To Highways, Shopping, Restaurants And Public Transportation. Open Concept Floor Plan With Hardwood Flooring On Main Living Area, 2 Balconies, Spacious Gourmet Kitchen. Spacious Master With His And Hers Closets And 3 Piece Ensuite. Oversized Garage With Storage Area. Tenant To Pay All Utilities
$ 3,000
apartment at 24 WEATHERALL AVENUE, Cambridge, Ontario, N3H0C4
View photo
House · for rent
$ 3,500
Updated
apartment at 24 WEATHERALL AVENUE, Cambridge, Ontario, N3H0C4
Harmony Hall II
· 301 sq.ft · 1 Bedroom · House
· Parking
Harmony Hall II · 301 sq.ft · 1 Bedroom · House · Parking
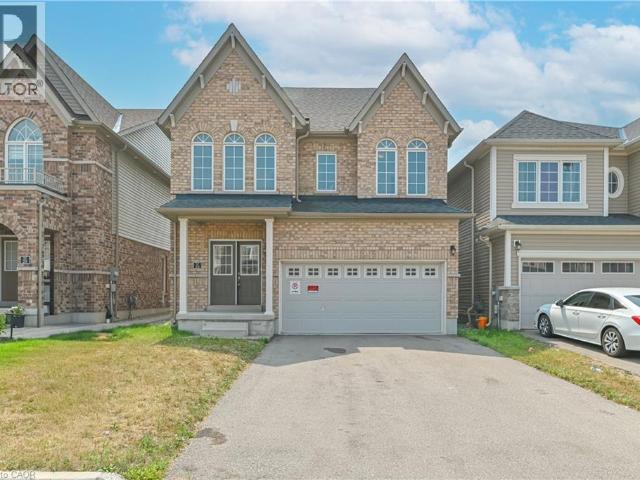
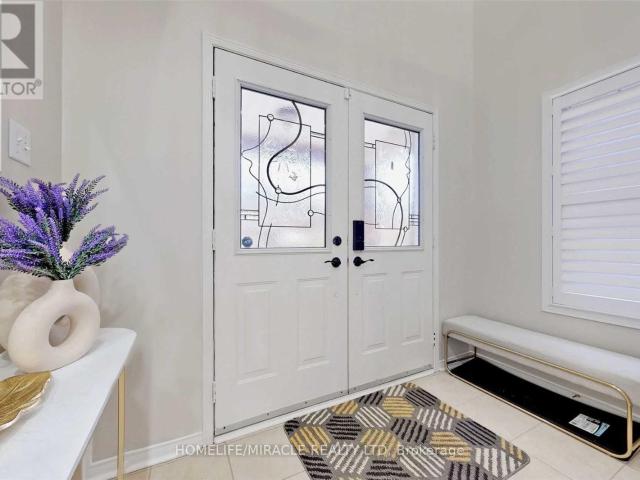
Luxury Living Along the Grand River A Rare Opportunity in Cambridge Experience refined living in one of Cambridge’s most sought-after communities. This beautifully crafted detached home (Brant Model, Brick Elevation C) offers an exceptional blend of sophistication, space, and convenience. Featuring 5 generously sized bedrooms, 3 modern bathrooms, and a double car garage with no sidewalk, this property is designed for both elegance and everyday functionality. From its striking double-door entrance to its impressive curb appeal, every detail has been thoughtfully considered. Located just minutes from Highway 401 and Conestoga College, and set against the serene backdrop of the Grand River, this home offers the perfect balance of natural beauty and urban accessibility. Don’t miss this rare opportunity to lease a stunning home in a prestigious neighborhood-perfect for families and professionals alike. (id:18653)
$ 3,500
apartment at 33 FREER Drive, Ayr, Ontario, N0B1E0
View photo
House · for rent
$ 2,700
Updated
apartment at 33 FREER Drive, Ayr, Ontario, N0B1E0
Harmony Hall II
· 237 sq.ft · 1 Bedroom · House
Harmony Hall II · 237 sq.ft · 1 Bedroom · House
Welcome to this spacious semi-detached home offering over 2,000 sq. ft. of comfortable living space in a desirable, family-friendly neighborhood. Designed with both functionality and comfort in mind, the home features generous living areas on the main and upper levels, along with a large family room that provides the perfect space for relaxing or entertaining. A convenient main-floor laundry room adds to the home’s everyday practicality. The upper level offers three generously sized bedrooms, including a spacious primary suite complete with a private ensuite bathroom. Ideally located within walking distance of an elementary school and just minutes from Highway 401, this home provides easy access to schools, commuting routes, and everyday amenities. Enjoy the comfort and convenience of living in a vibrant, welcoming community that’s perfect for families. Don’t miss this excellent rental opportunity! (id:18653)
$ 2,700
apartment at 5165 DOUBLETREE DRIVE, Mississauga, Ontario, L5M8B2
View photo
House · for rent
$ 4,500
Updated
apartment at 5165 DOUBLETREE DRIVE, Mississauga, Ontario, L5M8B2
Harmony Hall II
· 441 sq.ft · 1 Bedroom · House
· Garden · Parking · Equipped kitchen
Harmony Hall II · 441 sq.ft · 1 Bedroom · House · Garden · Parking · Equipped kitchen
Welcome to 5165 Doubletree Dr, Mississauga! This stunning 4-bedroom detached home features elegant hardwood floors throughout the living, dining, and family rooms, complemented by soaring 9-foot ceilings. The open-concept kitchen is a chef’s dream, equipped with brand-new stainless-steel appliances, including a fridge, stove, and built-in dishwasher, and flows seamlessly into a cozy breakfast area that opens up to a fenced backyard perfect for outdoor gatherings. The spacious master bedroom is a true retreat, offering a luxurious 5-piece ensuite bath and a generous walk-in closet. With a double garage and situated in a highly desirable community, this home is conveniently located near schools, parks, hospitals, and provides easy access to Highway 403. Don’t miss out on this exceptional opportunity! (id:18653)
$ 4,500
apartment at 24 WEATHERALL Avenue, Cambridge, Ontario, N3H0C4
View photo
House · for rent
$ 3,500
apartment at 24 WEATHERALL Avenue, Cambridge, Ontario, N3H0C4
Harmony Hall II
· 258 sq.ft · 1 Bedroom · House
· Parking
Harmony Hall II · 258 sq.ft · 1 Bedroom · House · Parking
Luxury Living Along the Grand River in Cambridge Welcome to this exceptional Brant Model detached home featuring the sought-after Brick Elevation C design, nestled in one of Cambridge’s most desirable communities along the scenic Grand River. Offering spacious family living, this beautifully crafted residence combines modern elegance with everyday comfort. Step through the impressive double-door entry into a thoughtfully designed layout featuring 5 generously sized bedrooms, 3 well-appointed bathrooms, and a double-car garage with no sidewalk, providing added parking convenience. The home showcases quality finishes, abundant natural light, and functional living spaces ideal for growing families and professionals alike. Perfectly situated just minutes from Highway 401, Conestoga College, shopping, parks, and everyday amenities, this location offers seamless connectivity while allowing you to enjoy the tranquility and natural beauty of the Grand River surroundings. A rare opportunity to
$ 3,500
apartment at 3300 CARABELLA WAY, Mississauga, Ontario, L5M6T4
View photo
House · for rent
$ 3,395
apartment at 3300 CARABELLA WAY, Mississauga, Ontario, L5M6T4
Harmony Hall II
· 183 sq.ft · 1 Bedroom · House
· Garden · Office room · Gym · Parking · Cellar
Harmony Hall II · 183 sq.ft · 1 Bedroom · House · Garden · Office room · Gym · Parking · Cellar
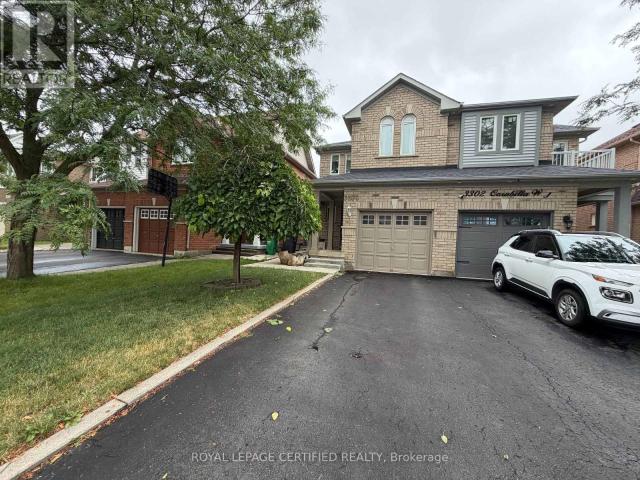
Welcome to this beautifully maintained 3-bedroom semi-detached whole house for lease (including finished basement), nested in the highly sought-after Churchill Meadows community! Freshly painted with brand new appliances, lights and windows covering.This full-house 4 lease features a bright and functional layout,living dining, and open concept kitchen kitchen with breakfast area on main floor. Second floor features 3 decent size bedrooms with 2 full bathrooms. Master br with walk in closet and 3 pc ensuite. no side walk with extra parking.The professionally finished basement offers additional living space, ideal for a family room, home office, gym, or recreation area. Enjoy a private backyard, ample parking, and the convenience of living in one of Mississauga’s most desirable neighbourhoods. Located close to top-rated schools, parks, shopping, public transit, Credit Valley Hospital, Erin Mills Town Centre, and major highways 403, 401, and 407. A perfect place to call home for families
$ 3,395
apartment at 3258 ANGEL PASS DRIVE, Mississauga, Ontario, L5M7J7
View photo
House · for rent
$ 3,650
apartment at 3258 ANGEL PASS DRIVE, Mississauga, Ontario, L5M7J7
Harmony Hall II
· 269 sq.ft · 1 Bedroom · House
· Garden · Office room · Parking · Cellar
Harmony Hall II · 269 sq.ft · 1 Bedroom · House · Garden · Office room · Parking · Cellar
Welcome Home to Churchill Meadows! ?Beautifully upgraded and meticulously maintained 3-bedroom, 4-bathroom semi-detached home situated on a desirable ravine lot in one of Mississauga’s most sought-after communities.Step inside to a bright, inviting interior featuring hardwood floors throughout, 9′ smooth ceilings, fresh paint, new pot lights, and a beautifully updated kitchen with quartz countertops, breakfast bar, and stainless steel appliances (2021).The spacious primary bedroom offers a 4-piece ensuite and walk-in closet, while the convenient main-floor laundry and direct garage access add everyday functionality.The finished walkout basement with a 3-piece bathroom provides flexible space ideal for a family room, home office, recreation area, or potential in-law setup.Enjoy your private outdoor space with a fully fenced backyard, garden shed, extended driveway, and new side concrete, all backing onto a peaceful ravine setting.Located close to top-rated schools, parks, shopping, publ
$ 3,650
apartment at UPPER 544 SANDMERE PLACE, Oakville, Ontario, L6L4G4
View photo
House · for rent
$ 2,750
Updated
apartment at UPPER 544 SANDMERE PLACE, Oakville, Ontario, L6L4G4
Harmony Hall II
· 172 sq.ft · 1 Bedroom · House
Harmony Hall II · 172 sq.ft · 1 Bedroom · House
Presenting An Exquisite Three-Bedroom Detached Bungalow Nestled In The Highly Desirable Oakville Neighborhood. This Remarkable Residence Boasts Generously Sized Bedrooms And A Tastefully Designed Living And Dining Area Adorned With Beautiful Hardwood Flooring. The Superb Location Of This Property Offers Close Proximity To Parks, Schools, Shopping Centers, And Convenient Transportation Options. A Fantastic Opportunity Awaits, Showcasing Exceptional Value That You Don’t Want To Miss. Act Swiftly To Seize This Remarkable Find! (id:18653)
$ 2,750
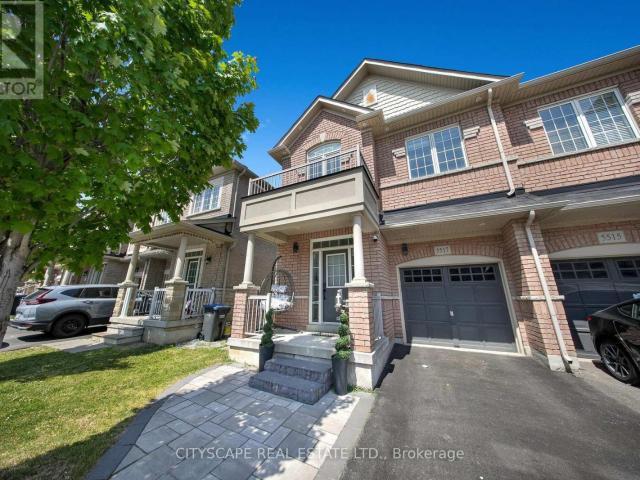
apartment at 5517 MEADOWCREST AVENUE, Mississauga, Ontario, L5M0N1
View photo
House · for rent
$ 3,400
Updated
apartment at 5517 MEADOWCREST AVENUE, Mississauga, Ontario, L5M0N1
Harmony Hall II
· 248 sq.ft · 1 Bedroom · House
· Parking
Harmony Hall II · 248 sq.ft · 1 Bedroom · House · Parking
Rent this beautiful 4 Bed + 3 bath with 3 parking spots semi-detached home in the renowned Churchill Meadows area. 9ft ceilings and elegant flooring. Home showcases a stunning kitchen with granite counters and recently purchased stainless steel appliances including double door fridge and gas stove. A dining room and spacious living room. Master suite with walk-in closet and ensuite bath plus three other well-sized rooms and main bathroom. Private laundry. Easy access to amenities and major highways (), making it an ideal blend of comfort and convenience in a vibrant community. The pictures were taken before new appliances were installed. (id:18653)
$ 3,400
apartment at 3877 STARDUST DRIVE, Mississauga, Ontario, L5M7Z9
View photo
House · for rent
$ 3,600
apartment at 3877 STARDUST DRIVE, Mississauga, Ontario, L5M7Z9
Harmony Hall II
· 248 sq.ft · 1 Bedroom · House
· Parking · Cellar
Harmony Hall II · 248 sq.ft · 1 Bedroom · House · Parking · Cellar
Spectacular Semi-Detached House In Churchill Meadows Area! Double Door Entrance. 9′ Ceiling, Hardwood Stairs. 2nd Floor 3 Bedroom +Study, Master With Walk-In Closet And 4Pc Ensuite, Finished Basement With Full Washroom! Close To Schools, Buses, Malls And Hwys403, 407, 401 & Qew… Parking For 3 Cars (id:18653)
$ 3,600
apartment at MAIN AND SECOND FLOOR 4101 LOYALIST DRIVE, Mississauga, Ontario, L5L3Z1
View photo
House · for rent
$ 3,890
apartment at MAIN AND SECOND FLOOR 4101 LOYALIST DRIVE, Mississauga, Ontario, L5L3Z1
Harmony Hall II
· 344 sq.ft · 1 Bedroom · House
Harmony Hall II · 344 sq.ft · 1 Bedroom · House
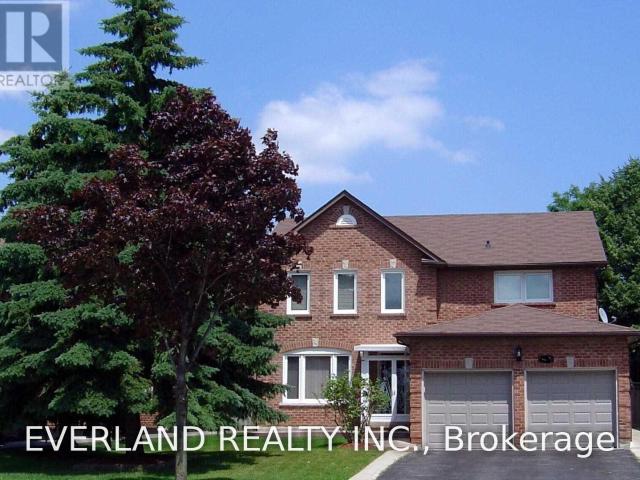
Clean, Spacious, Detached House Approx. 2800 Sf, Surrounded By Beautiful, Mature Trees Such As Pine, Maple And Lilac With Well-Maintained Lawn, Hardwood Flooring Throughout The First And Second Floors, Each Of Rooms In A Decent Or Luxurious Size With Either Beautifully Aged Brazilian Cherry Wood Or New Hardwood Flooring Throughout, And Ceramic Flooring In Kitchen Area And Washrooms Bright With Sunlight Via Numerous, Large Windows. (id:18653)
$ 3,890
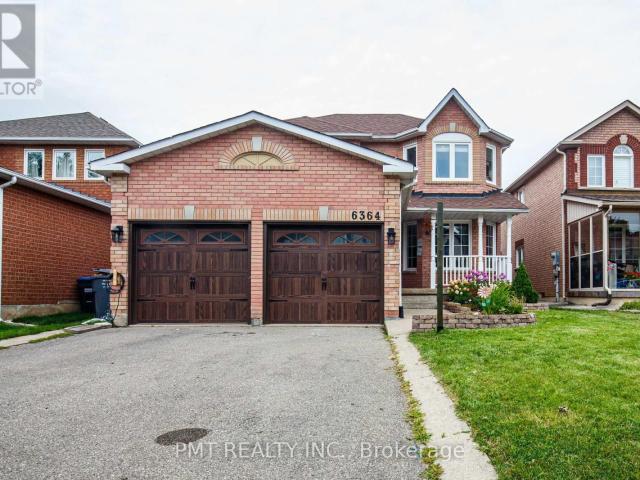
apartment at 6364 ALDERWOOD TRAIL, Mississauga, Ontario, L5N6X1
View photo
House · for rent
$ 3,750
apartment at 6364 ALDERWOOD TRAIL, Mississauga, Ontario, L5N6X1
Harmony Hall II
· 301 sq.ft · 1 Bedroom · House
· Garden · Parking
Harmony Hall II · 301 sq.ft · 1 Bedroom · House · Garden · Parking
Welcome to this charming 4-bedroom, 2.5-bath detached home, ideally situated in a sought-after, family-friendly Mississauga neighbourhood. Filled with natural light from its large windows, the home features hardwood flooring throughout, an elegant oak staircase and no carpeting. The spacious kitchen offers a convenient pantry, while main-floor laundry adds everyday ease. Upstairs, the generous primary suite includes a private ensuite and two walk-in closets. Additional highlights include a covered front porch, a fully fenced backyard, an attached two-car garage with a Tesla charger, and parking for up to four vehicles in total. Enjoy an exceptional location just steps from parks, walking trails, transit and two well-rated schools located within two blocks. Cat-friendly and ready to welcome you home! (id:18653)
$ 3,750
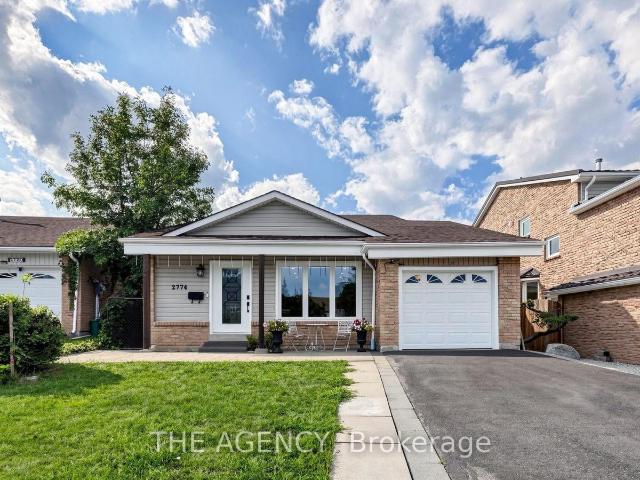
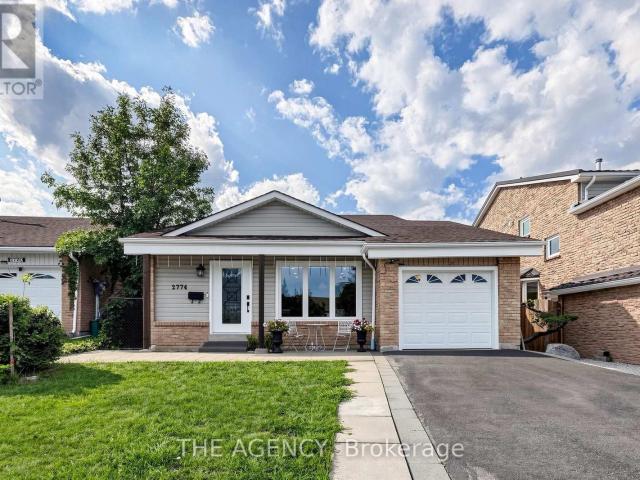
apartment at UPPER 2774 QUILL CRESCENT, Mississauga, Ontario, L5N2G9
View photo
House · for rent
$ 3,500
apartment at UPPER 2774 QUILL CRESCENT, Mississauga, Ontario, L5N2G9
Harmony Hall II
· 258 sq.ft · 1 Bedroom · House
· Office room · Deck · Cellar
Harmony Hall II · 258 sq.ft · 1 Bedroom · House · Office room · Deck · Cellar
Beautifully renovated upper-level portion of a detached home available for rent, offering a spacious and functional layout with numerous custom upgrades throughout. Features include hardwood flooring, pot lights, upscale carpentry and modern finishes. The main level boasts a modern kitchen with quartz countertops, an oversized center island and stainless-steel appliances, an open-concept living room with a walkout to a covered deck and a dining area with a large picture window. The upper portion offers 3 spacious bedrooms and beautifully finished spa-inspired bathrooms. The additional in-between level features a powder room, private laundry room and an extra room with a window, perfect for use as a 4th bedroom, home office, family room or recreational space. Basement is not included. Conveniently located close to top-rated schools, parks, shopping, public transit and everyday amenities. A beautifully upgraded and spacious home ideal for a family seeking comfort, style and a fantastic l
$ 3,500
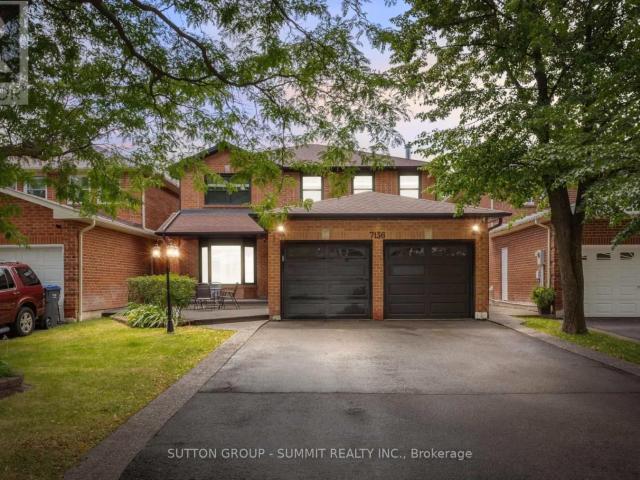
apartment at 7136 BAYWOOD COURT
View photo
House · for rent
$ 3,800
Updated
apartment at 7136 BAYWOOD COURT
Harmony Hall II
· 377 sq.ft · 4 Bedrooms · House
· Fireplace · Parking
Harmony Hall II · 377 sq.ft · 4 Bedrooms · House · Fireplace · Parking
Welcome to this beautifully maintained and freshly painted 4-bedroom detached home, offering a spacious and functional layout in a highly desirable Meadowvale neighbourhood. Filled with natural light and showcasing pride of ownership throughout, this home is ideal for a family looking for comfort, space and convenience.The main floor features beautiful hardwood flooring throughout with no carpet, pot lights, anda thoughtfully designed layout that offers both open-concept living and defined spaces. The updated kitchen opens seamlessly to the family room, creating a wonderful space for everyday family living and entertaining. A cozy gas fireplace adds warmth and character to the family room, while the separate formal living and dining rooms provide additional space for hosting guests or relaxing.The home offers 4 spacious bedrooms and 3 full bathrooms, providing plenty of room for a growing family. A large concrete driveway offers parking for two vehicles, complemented by a generous fron
$ 3,800
apartment at 2774 QUILL CRESCENT, Mississauga, Ontario, L5N2G9
View photo
House · for rent
$ 5,500
apartment at 2774 QUILL CRESCENT, Mississauga, Ontario, L5N2G9
Harmony Hall II
· 420 sq.ft · 1 Bedroom · House
· Office room · Deck · Cellar
Harmony Hall II · 420 sq.ft · 1 Bedroom · House · Office room · Deck · Cellar
Beautifully renovated detached home available for rent, offering a spacious and versatile layout with numerous custom upgrades throughout. This impressive residence features hardwood flooring, pot lights, upscale carpentry and modern finishes, creating a bright and polished interior. The main level features a modern kitchen with quartz countertops, an oversized center island and stainless-steel appliances, along with an open-concept living room and a dining area with a walkout to a covered deck. The in-between level offers additional functional living space, including a powder room, separate laundry room and an additional room with a window, ideal for use as a bedroom, home office or recreational space. The finished basement has its own separate entrance and features 2 bedrooms, a kitchen/dining area, living room, 3-piece bathroom and its own private laundry, providing excellent privacy and flexibility for extended family or additional living space. There is also an option to sublet th
$ 5,500
apartment at 2427 ERIN CENTRE BOULEVARD, Mississauga, Ontario, L5M5B3
View photo
House · for rent
$ 6,500
apartment at 2427 ERIN CENTRE BOULEVARD, Mississauga, Ontario, L5M5B3
Harmony Hall II
· 484 sq.ft · 1 Bedroom · House
· Garden · Office room · Swimming pool · Parking
Harmony Hall II · 484 sq.ft · 1 Bedroom · House · Garden · Office room · Swimming pool · Parking
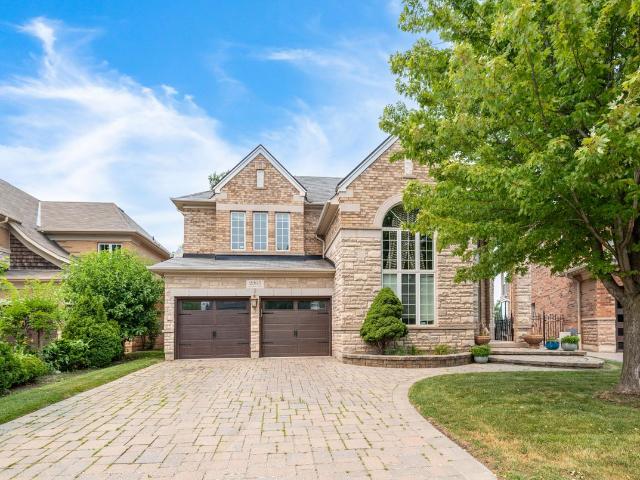
Welcome to 2427 Erin Centre Blvd, nestled in the highly sought-after Credit Mills community of Mississauga. This rare offering presents an immaculate detached home with striking curb appeal on an expansive 70 ft frontage. Offering over 6,000 sq. ft. of total living space (approx. 4,300 sq. ft. above grade per MPAC), this residence is designed for both luxury and comfort. Enjoy a fully fenced backyard retreat complete with a pool and hot tub, perfect for family fun and entertaining. Step inside through grand double doors into a soaring open-to-above foyer that sets the tone for the elegant interior, featuring 9 ft ceilings, crown mouldings, wainscoting, and brand-new hardwood flooring with upgraded front windows. The main floor includes a 3-car garage, separate living, dining, family, and office spaces, providing versatility for todays modern lifestyle.Beyond the home itself, the location is second to nonejust minutes from Credit Valley Hospital, Erin Mills Town Centre, top-rated school
$ 6,500
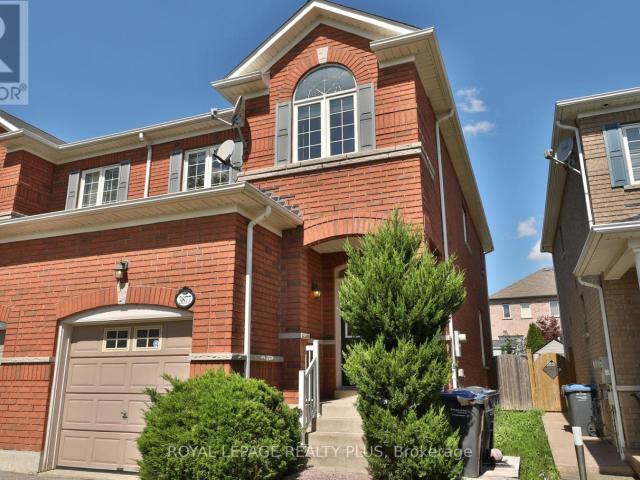
apartment at 237 VERONICA Drive, Kitchener, Ontario, N2A2R8
View photo
House · for rent
$ 2,700
Updated
apartment at 237 VERONICA Drive, Kitchener, Ontario, N2A2R8
Harmony Hall II
· 183 sq.ft · 1 Bedroom · House
· Garden · Office room · Parking · Cellar
Harmony Hall II · 183 sq.ft · 1 Bedroom · House · Garden · Office room · Parking · Cellar
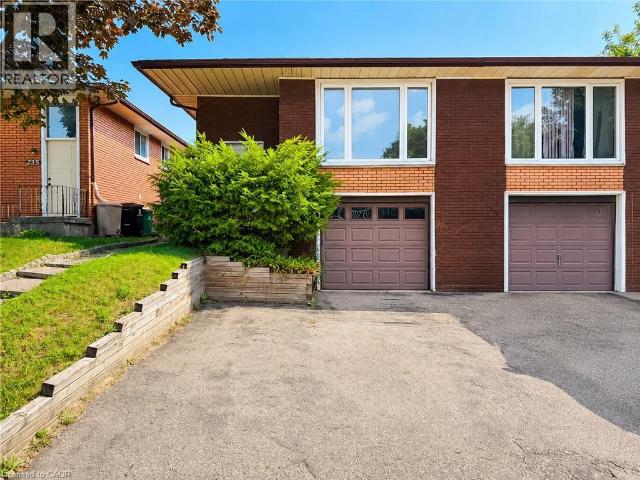
Welcome to 237 Veronica Drive, a spacious semi-detached home for lease in a convenient Kitchener location. This well-laid-out home offers 3 bedrooms and a full bathroom on the main level, along with a bright living and dining area and functional kitchen. The finished basement adds valuable additional living space, featuring a large recreation room, kitchenette, full bathroom, and a small office/study nook—ideal for a compact work-from-home setup or study area. Enjoy parking for up to 3 vehicles and a deep backyard offering plenty of outdoor space. Conveniently located close to schools, parks, public transit, shopping, Fairview Park Mall, Chicopee, and everyday amenities, with easy access to Highway 8 and the Conestoga Parkway. A great rental opportunity offering plenty of living space, a finished basement, ample parking, and a convenient Kitchener location. (id:18653)
$ 2,700
apartment at 3752 MILKWOOD CRESCENT
View photo
House · for rent
$ 3,600
Updated
apartment at 3752 MILKWOOD CRESCENT
Harmony Hall II
· 366 sq.ft · 3 Bedrooms · House
· Garden · Fireplace · Parking
Harmony Hall II · 366 sq.ft · 3 Bedrooms · House · Garden · Fireplace · Parking
Welcome to this beautifully maintained 3-bedroom plus one, 3-bathroom semi-detached home in the desirable Lisgar community! Bright and spacious throughout, this inviting residence offers a functional layout with numerous features designed for comfortable family living. The generous primary bedroom boasts a walk-in closet, while the additional bedrooms are well-sized and conveniently served by a full bathroom. The modern kitchen showcases granite countertops, a stylish backsplash, and elegant cabinetry. Enjoy cozy evenings by the gas fireplace and the convenience of direct garage access with an automatic garage door opener. The private, maintenance-free backyard features a shed and plenty of storage space, perfect for outdoor enjoyment with minimal upkeep. Ideally situated just steps from Tobias Mason Park, shopping, excellent schools, and with easy access to Highways 401 and 407. A wonderful opportunity in a fantastic family-friendly neighbourhood! (id:18653)
$ 3,600
apartment at 2485 BANKSIDE DRIVE, Mississauga, Ontario, L5M6E4
View photo
House · for rent
$ 3,650
Updated
apartment at 2485 BANKSIDE DRIVE, Mississauga, Ontario, L5M6E4
Harmony Hall II
· 441 sq.ft · 1 Bedroom · House
· Patio · Garden · Parking · Cellar
Harmony Hall II · 441 sq.ft · 1 Bedroom · House · Patio · Garden · Parking · Cellar
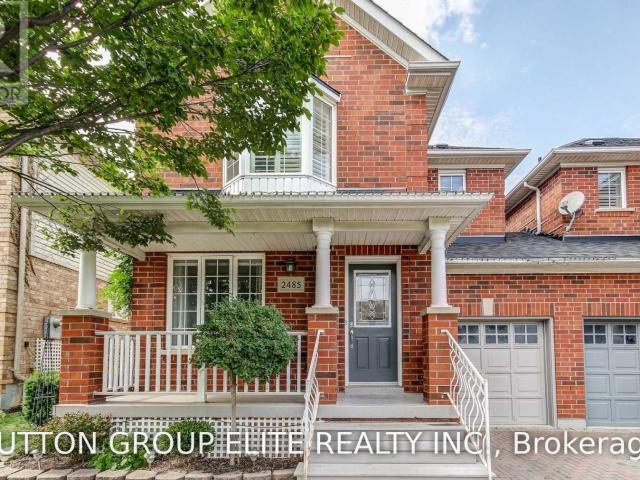
Gorgeous semi-detached home in the highly desirable Central Erin Mills community! This immaculate, open-concept residence offers a thoughtfully designed floor plan perfect for modern living. Features include a spacious main-floor family room and a bright kitchen with granite countertops and stainless steel appliances. The primary bedroom retreat boasts a luxurious 5-piece ensuite with a deep soaker tub and separate shower.The professionally finished basement provides additional living space, complete with a 2-piece bathroom and a dedicated laundry/storage area. Step outside to beautifully landscaped, Japanese-inspired rock gardens with natural flagstone walkways and a private patio, an ideal setting for relaxation or entertaining. Additional highlights include built-in garage cabinetry. Move-in ready and impeccably maintained, this home awaits you! (id:18653)
$ 3,650
apartment at 36 SYLVIA STREET
View photo
House · for rent
$ 2,600
Updated
apartment at 36 SYLVIA STREET
Harmony Hall II
· 183 sq.ft · 4 Bedrooms · House
· Parking
Harmony Hall II · 183 sq.ft · 4 Bedrooms · House · Parking
Well Maintained Semi-Detached Available For Lease! This bright and spacious home offers 3+2 bedrooms and 1.5 bathrooms, perfect for families seeking comfort and convenience. Main floor features living room, spacious eat-in kitchen, two bedrooms. no carpet throughout the house. Three bedrooms and a full bathroom complete the upper level. Additional highlights include 2-car driveway parking, and a great location, walking distance to Georgian College, shopping plazas, parks, public transit, and Highway 400. Tenant Pays 70% of all utilities. (id:18653)
$ 2,600
apartment at BSMNT 5944 SHELFORD TERRACE, Mississauga, Ontario, L5M6K3
View photo
House · for rent
$ 1,600
Updated
apartment at BSMNT 5944 SHELFORD TERRACE, Mississauga, Ontario, L5M6K3
Harmony Hall II
· 118 sq.ft · 1 Bedroom · House
· Terrace · Cellar
Harmony Hall II · 118 sq.ft · 1 Bedroom · House · Terrace · Cellar
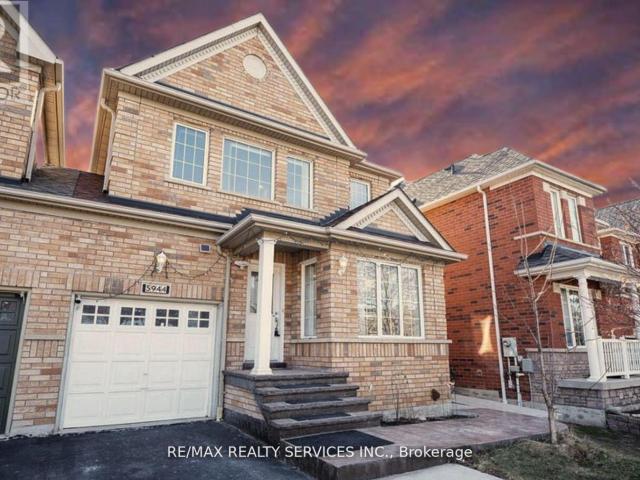
A LEGAL 2 YR OLD UPGRADED 1 bedroom basement with separate laundry in a semi-detached home in sought after Churchill Meadows community *Separate Laundry*Separate entrance*Stainless Steel Appliances*Carpet Free* Pot lights*Bright, Clean, Spacious and Immaculate. Convenient location close to amenities and parks. This fabulous home has great amenities nearby. Minutes drive to Erin Mills Town Center and Credit Valley Hospital, Easy Access to highway 403, 407 and 401. Top rated school area. One queen bed provided by landlord. Tenant Pays 30% of all utilities (Water, Heat, Hydro and Hot Water Heater Rent). (id:18653)
$ 1,600
apartment at 5253 BUSHELGROVE CIRCLE
View photo
House · for rent
$ 3,700
Updated
apartment at 5253 BUSHELGROVE CIRCLE
Harmony Hall II
· 269 sq.ft · 3 Bedrooms · House
Harmony Hall II · 269 sq.ft · 3 Bedrooms · House
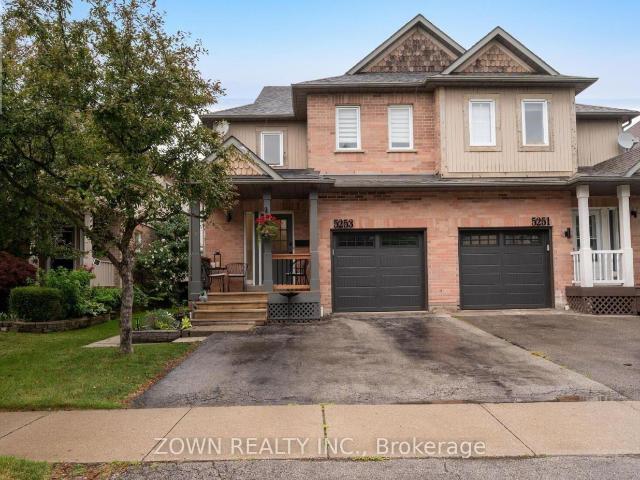
Beautiful and Modern Semi-Detached Home for Rent in Central Erin Mills. Fully Upgraded From Top to Bottom. Gorgeous Chefs Kitchen With Upgraded Appliances. Massive Bedrooms. Fully Custom Washrooms. One of the Best Homes on the Street! Located Within the John Fraser SS Catchment. Steps to Erin Mills Centre, Parks, Grocery Stores and Transit. Quick Access to 403, 401, 407 and QEW. (id:18653)
$ 3,700
apartment at 18 BLUE OAK STREET, Kitchener, Ontario, N2K0K3
View photo
House · for rent
$ 3,200
Updated
apartment at 18 BLUE OAK STREET, Kitchener, Ontario, N2K0K3
Harmony Hall II
· 215 sq.ft · 1 Bedroom · House
· Patio · Garden
Harmony Hall II · 215 sq.ft · 1 Bedroom · House · Patio · Garden
Welcome to 18 BLUE OAK- Perfect Opportunity to lease this beautiful Detached House. From the moment you pull onto the quiet street in this upscale community of Huron Park, you will fall in love with the aesthetic appeal of this home. This home has been meticulously cared for, and shows like a new build. The spacious foyer allows for natural light to flood in, to welcome you in after a long day. The lay-out is ideal for entertainers, or a large family who can benefit from the open concept floor plan. The dining room space offers ideal place for hosting over the holidays. The kitchen features timeless finishes, stainless steel appliances, and a large island for serving your kids breakfast in the morning. Opening into the living space – you can showcase the big game all while overlooking the spacious backyard which is fully fenced in, with an expansive patio for summertime. Making your way upstairs – this home features the highly coveted upper family room, ideal for a playroom or could be
$ 3,200

Get email alerts

Don't miss out: be the first to know about new properties

The alert was correctly created

On subscribing you accept the conditions of use and the privacy policy
Alert
Receive new ads in your inbox
Save this search
Receive alerts for new listings

We'll send you an email when we have new properties for: "Houses to rent in Harmony Hall II"

The alert was correctly created

Get email alerts and be the first to see new listings
Required field
On subscribing I accept the terms of the privacy policy
Perfect! You'll soon start receiving new listings via email
Alert
Receive an email when we have new ads for Houses to rent in Harmony Hall II
Save this search
Filters

Bedrooms

Area (sq.ft)

sq.ft
sq.ft

Price ($ per month)

$
$

Filter by property type

Bathrooms

Clear all filters
Receive notifications when new entries are published.