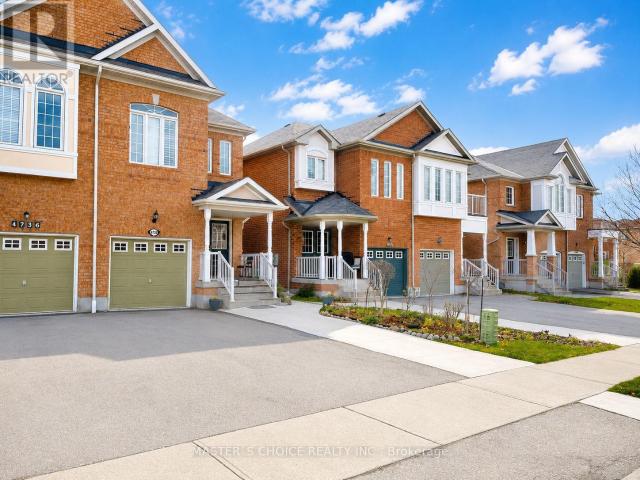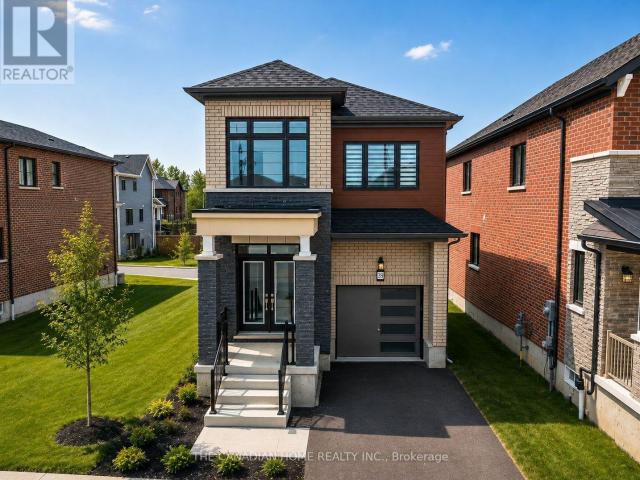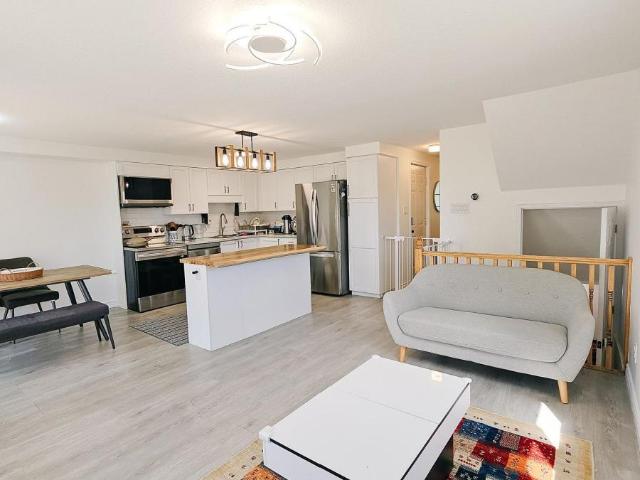
5,253 houses to rent in Harmony Hall II

apartment at AUTUM – 846 CARDINGTON STREET S
View photo
House · for rent
$ 1,000
Updated
apartment at AUTUM – 846 CARDINGTON STREET S
Harmony Hall II
· 32 sq.ft · 1 Bedroom · House
Harmony Hall II · 32 sq.ft · 1 Bedroom · House
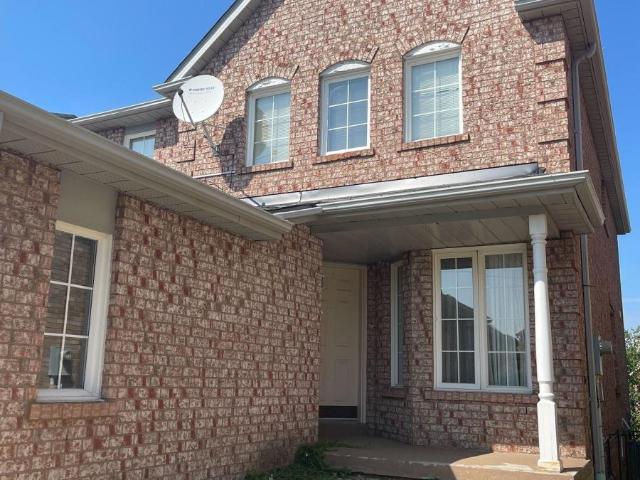
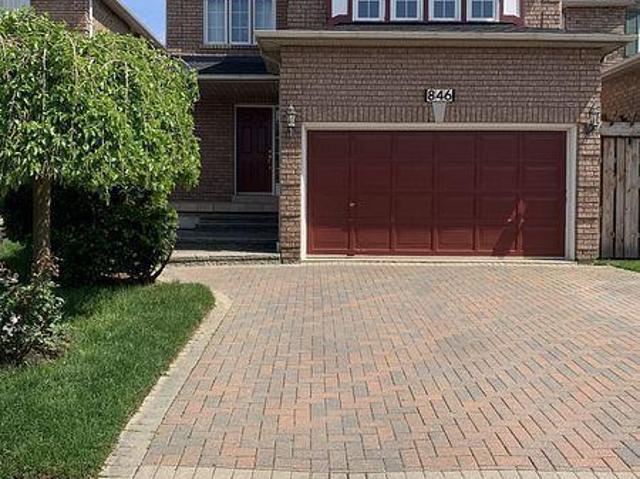
Looking For Quiet, Tidy & Responsible One Person Tenant. Student or Working Professional. Fully furnished, bright and cozy private room on 2nd floor in this 4bedroom detached house at center Mississauga. Close to Square One, Sheridan college, University of Toronto Mississauga, Credit valley Hospital, Airport, etc. 3 parks nearby with tennis court. 2 minutes walk to bus stop. Very clean and quiet place. Fully Furnished with Queen-size bed, working desk, TV, high-speed wifi and more. Smoke free. No pets. Shared bathroom and kitchen. (id:18653)
$ 1,000
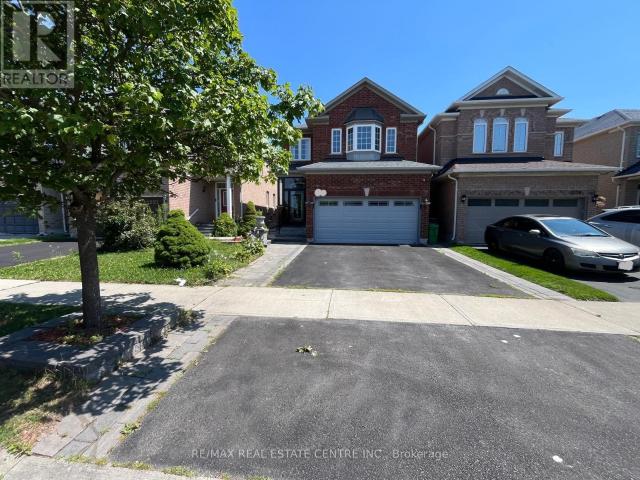
apartment at 3570 FOUNTAIN PARK AVENUE, Mississauga, Ontario, L5M7G1
View photo
House · for rent
$ 4,999
apartment at 3570 FOUNTAIN PARK AVENUE, Mississauga, Ontario, L5M7G1
Harmony Hall II
· 0 sq.ft · 1 Bedroom · House
· Cellar
Harmony Hall II · 0 sq.ft · 1 Bedroom · House · Cellar
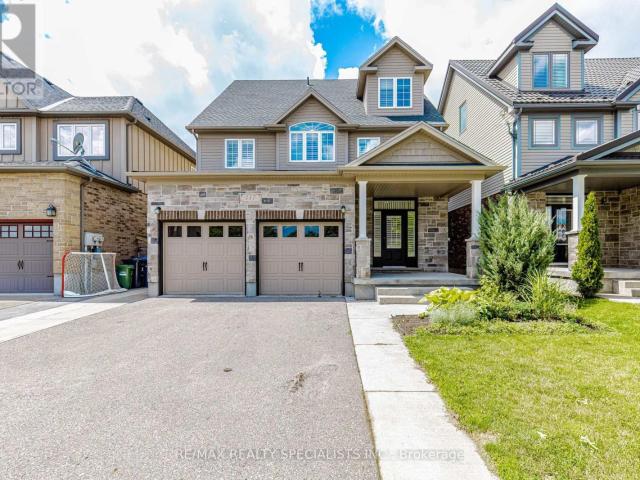
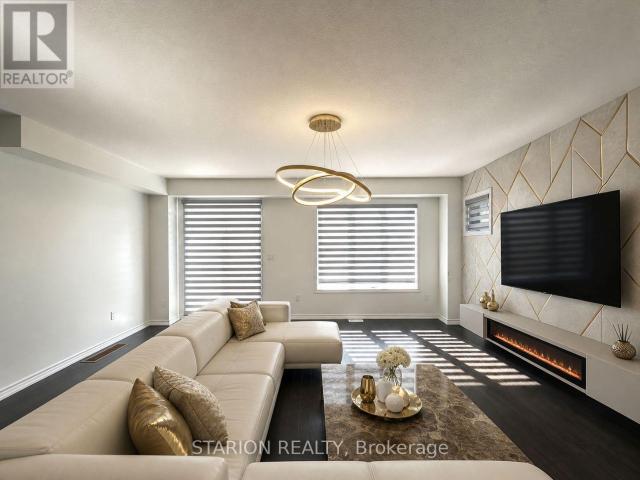
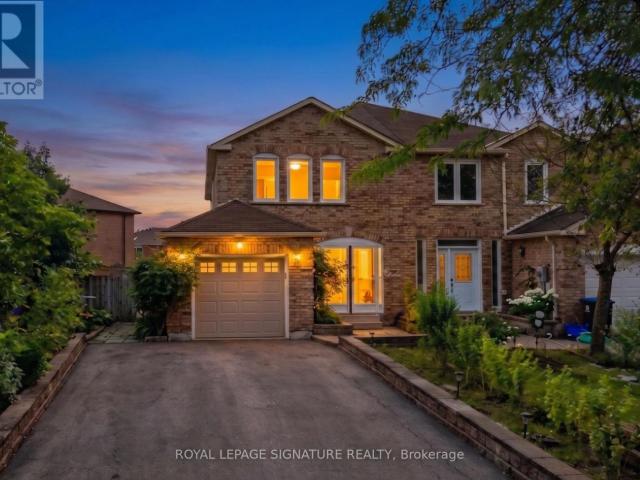
ENTIRE DETACHED HOUSE FOR RENT, INCLUDING A FINISHED BASEMENT WITH 1 BEDROOM & 1 FULL WASHROOM.* Spacious 4+1 bedroom, 4-washroom home in the desirable Churchill Meadows community of Mississauga. Bright and functional layout, conveniently located near Tenth Line W and Thomas St close to schools, parks, shopping, public transit, and major highways. (id:18653)
$ 4,999
apartment at 3271 PILCOM CRESCENT, Mississauga, Ontario, L5B3X5
View photo
House · for rent
$ 3,350
Updated
apartment at 3271 PILCOM CRESCENT, Mississauga, Ontario, L5B3X5
Harmony Hall II
· 323 sq.ft · 1 Bedroom · House
· Parking · Swimming pool · Equipped kitchen
Harmony Hall II · 323 sq.ft · 1 Bedroom · House · Parking · Swimming pool · Equipped kitchen
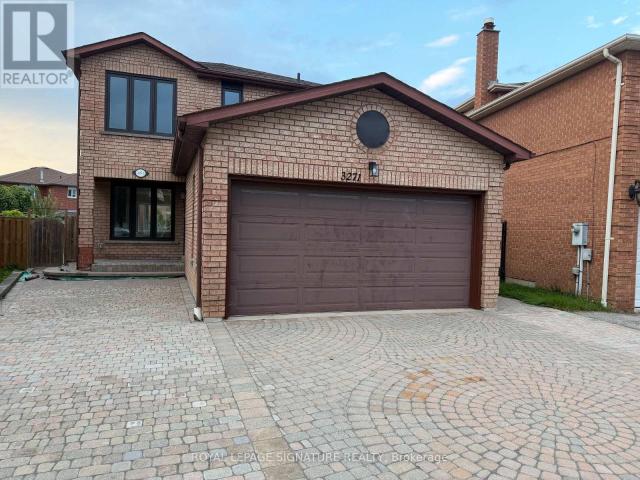
Beautiful Brand – New 3 Bedroom Detached in Prime Mississauga Location. Never-lived-in since complete renovation offering the comfort, privacy, and quality of a modern living space. This bright and spacious unit features a private separate entrance, 3 dedicated parking spaces on an interlock driveway, 2 Car Garage Parking, oversized windows that bring in plenty of natural light. Designed with comfort in mind, Light Oak Wide Plank Flooring, LED Lighting on Main Floor, quartz kitchen countertops, and over 6 foot Centre Island and five brand-new appliances: fridge, stove, dishwasher, stacking washer, and dryer. The layout is ideal for quiet, responsible Family seeking a clean, well-appointed home in a peaceful residential neighbourhood. Inground Pool will receive new liner in 2027, Perfectly located just 5 minutes from Square One Shopping Centre, and close to UTM, local hospitals, public transit, shopping,and everyday amenities. Additional features include private ensuite laundry, a newly
$ 3,350
apartment at MAIN & UPPER – 117 NORMA CRESCENT
View photo
House · for rent
$ 3,650
Updated
apartment at MAIN & UPPER – 117 NORMA CRESCENT
Harmony Hall II
· 753 sq.ft · 3 Bedrooms · House
· Office room · Gym · Parking
Harmony Hall II · 753 sq.ft · 3 Bedrooms · House · Office room · Gym · Parking
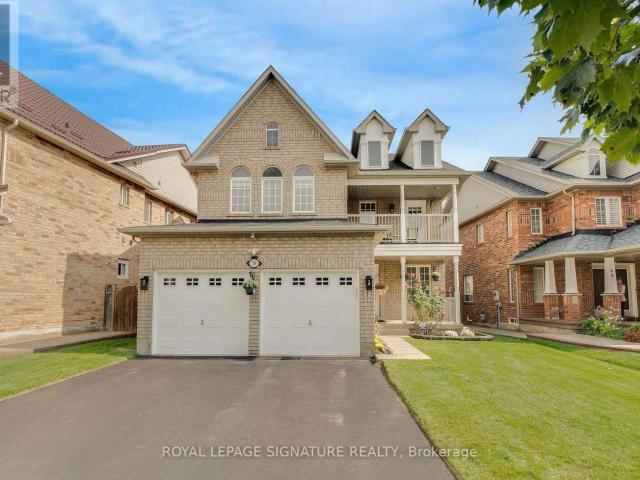
Beautiful 3,000+ sq. ft. detached home offering exceptional space and versatility for growing or multi-generational families. Featuring 9-ft ceilings, California shutters throughout, and a bright open-concept kitchen and family room filled with natural light. The standout feature is the expansive third-floor loft-a truly flexible space that can be used as a recreation room, media room, home office, gym, children’s play area, or even an additional bedroom to suit your family’s needs. Additional features include convenient interior access to the garage, stainless steel appliances, and washer & dryer. Ideally located in a family-friendly neighbourhood close to top-rated schools, parks, shopping, public transit, and all major amenities. A rare opportunity to own a spacious, move-in-ready home with exceptional living space on every level. Tenant to pay 70% of utilities for the main and second floor. (id:18653)
$ 3,650
apartment at 794 WHITE CLOVER WAY
View photo
House · for rent
$ 4,300
Updated
apartment at 794 WHITE CLOVER WAY
Harmony Hall II
· 388 sq.ft · 4 Bedrooms · House
· Garden · Fireplace · Swimming pool · Parking
Harmony Hall II · 388 sq.ft · 4 Bedrooms · House · Garden · Fireplace · Swimming pool · Parking
This meticulously maintained 4-bedroom, 3-bathroom detached home offers just under 2,500 sq. ft. of bright, spacious living space on a generous sized lot. This well maintained home showcases true pride of ownership. Enjoy unobstructed park and playground views with no house directly in front. Northwest-facing front and Southeast-facing backyard provide excellent natural light throughout the day. Great curb appeal with a wide driveway and covered front porch. Completely carpet-free!The main level features a bright open-concept living/dining area with hardwood floors, a gourmet kitchen with breakfast area and walkout to the backyard, plus a spacious family room with hardwood floors, cozy gas fireplace and beautiful backyard views. Main-floor laundry with garage access, solid oak staircase and powder room complete the level.Upstairs, the spacious primary suite offers a 5-piece ensuite with Jacuzzi tub and walk-in closet. A second large bedroom features a walk-in closet and stunning park v
$ 4,300
apartment at MAIN 9 MALDAVER AVENUE, Mississauga, Ontario, L5M1W4
View photo
House · for rent
$ 2,650
apartment at MAIN 9 MALDAVER AVENUE, Mississauga, Ontario, L5M1W4
Harmony Hall II
· 118 sq.ft · 1 Bedroom · House
· Garden · Parking
Harmony Hall II · 118 sq.ft · 1 Bedroom · House · Garden · Parking
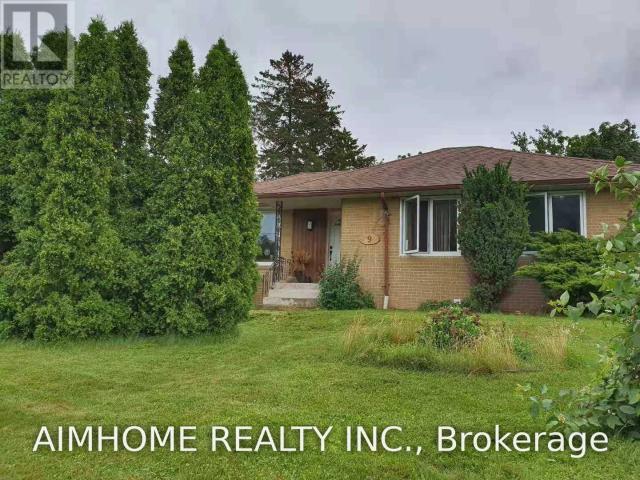
Bright and well-maintained 3-bedroom main-floor unit in a detached bungalow, located in a quiet, family-friendly Streetsville neighbourhood with excellent schools. Ideal for a small family. Features include:3 bedrooms on the main floor2 outdoor tandem parking spaces Private backyard storage room (approximately 96 sq. ft.) included Steps to highly rated Vista Heights Public School Walking distance to Streetsville GO Station Convenient access to parks, shopping, and other amenities No pets. No smoking. (id:18653)
$ 2,650
apartment at 4738 ALANA GLEN DRIVE, Mississauga, Ontario, L5C0C3
View photo
House · for rent
$ 3,450
apartment at 4738 ALANA GLEN DRIVE, Mississauga, Ontario, L5C0C3
Harmony Hall II
· 258 sq.ft · 1 Bedroom · House
· Office room · Cellar
Harmony Hall II · 258 sq.ft · 1 Bedroom · House · Office room · Cellar
Welcome To 4738 Alana Glen Dr, Located In The Highly Sought-After East Credit Community! This Upgraded Semi-Detached Home Features A Functional Layout With 3 Bedrooms & 4 Washrooms. Beautiful Kitchen With Elegant Onyx Countertops, Spacious Living Areas & Convenient 2nd-Floor Laundry. Finished Basement With Heat & Sound-Insulated Ceiling Plus An Additional Room Ideal For A Home Office, Guest Room Or Flexible Living Space. Conveniently Located Minutes From Mississauga City Centre, Hwy 403, Schools, Parks, Shopping & Everyday Amenities. A Wonderful Family Home In A Prime Mississauga Location! (id:18653)
$ 3,450
apartment at 39 PICARD STREET, Woolwich, Ontario, N0B1M0
View photo
House · for rent
$ 3,000
apartment at 39 PICARD STREET, Woolwich, Ontario, N0B1M0
Harmony Hall II
· 172 sq.ft · 1 Bedroom · House
· Air conditioning
Harmony Hall II · 172 sq.ft · 1 Bedroom · House · Air conditioning
Brand new, never-lived-in premium detached home offering approximately 1,900 sq. ft. of finished living space. This bright and spacious home features 9-ft ceilings, hardwood flooring on the main level, and an open-concept layout filled with natural light. Equipped with brand new stainless steel appliances, central air conditioning, furnace, and water softener for added comfort and convenience. The oversized primary bedroom boasts a large walk-in closet and a private ensuite bathroom. All four bedrooms feature extra-large windows, providing abundant natural light throughout. Situated on a premium lot in a family-friendly neighbourhood, close to schools, parks, shopping, and other everyday amenities. Just closed and ready for immediate occupancy. A fantastic opportunity to lease a beautiful, move-in-ready home. (id:18653)
$ 3,000
apartment at 71 HIGHBROOK STREET, Kitchener, Ontario, N2E3P3
View photo
House · for rent
$ 2,950
apartment at 71 HIGHBROOK STREET, Kitchener, Ontario, N2E3P3
Harmony Hall II
· 215 sq.ft · 1 Bedroom · House
· Garden · Heating · Parking · Air conditioning · Cellar
Harmony Hall II · 215 sq.ft · 1 Bedroom · House · Garden · Heating · Parking · Air conditioning · Cellar
Welcome to this beautifully renovated 3-bedroom, 3-bathroom semi-detached home in desirable Laurentian Hills/Williamsburg. This bright home features a modern open-concept layout, upgraded kitchen with white cabinetry, newer island and stainless steel appliances. The finished basement offers additional living space and a full bathroom. Enjoy a fully landscaped backyard, ideal for outdoor entertaining, along with a 1-car garage and driveway parking. Smart home features include smart switches and thermostat, complemented by central heating and A/C, in-home laundry and water softener. Located in a quiet, family-friendly neighborhood close to schools, parks, shopping and public transit, with convenient access to Hwy 7/8 and Hwy 401. Just minutes to Williamsburg Plaza, major grocery stores and everyday amenities. A move-in-ready home offering comfort, style and excellent convenience. (id:18653)
$ 2,950
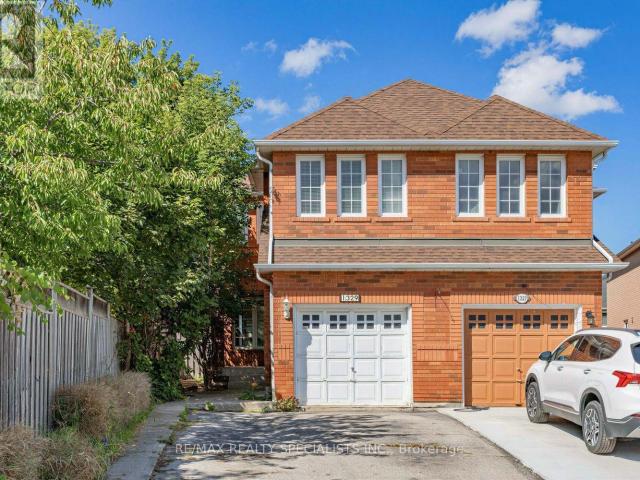
apartment at 1329 WHIFFLETREE COURT
View photo
House · for rent
$ 3,500
Updated
apartment at 1329 WHIFFLETREE COURT
Harmony Hall II
· 344 sq.ft · 4 Bedrooms · House
· Garden · Office room · Deck · Cellar
Harmony Hall II · 344 sq.ft · 4 Bedrooms · House · Garden · Office room · Deck · Cellar
Beautiful 4 Bedroom Semi-Detached Home Situated On A Quiet, Family-Friendly Cul-De-Sac In The Sought-After Meadowvale Village Community. Available October 1st, This Beautiful Home Features A Charming Front Porch, Double-Wide Driveway W/No Sidewalk And A Huge Premium Fully Fenced Backyard With An Impressive 183 Ft Deep Lot. Step Inside To A Bright And Spacious Layout Featuring Hardwood Flooring, A Large Updated Kitchen With Granite Countertops And Stainless Steel Appliances, And A Walk-Out To A Large Tiered Deck Perfect For Entertaining. The Upper Level Offers 4 Generously Sized Bedrooms, Including A Spacious Primary Bedroom With A Luxurious 5-Piece Ensuite. The Finished Basement Provides Even More Living Space With An Additional Bedroom And Washroom, Perfect For Guests, Extended Family Or A Home Office. Fantastic Location Just A Short Walk To Conservation And Green Space, While Remaining Conveniently Close To Schools, Parks, Shopping, Transit And Major Highways. A Rare Combination Of S
$ 3,500
apartment at 50 LISE LANE, Haldimand, Ontario, N3W0E8
View photo
House · for rent
$ 3,200
apartment at 50 LISE LANE, Haldimand, Ontario, N3W0E8
Harmony Hall II
· 226 sq.ft · 1 Bedroom · House
· Parking
Harmony Hall II · 226 sq.ft · 1 Bedroom · House · Parking
Live Minutes To The Hamilton International Airport In This New Open Concept 4Bed+2.5Baths Semi Detached property In The Sought After Avalon Community in Caledonia. Enjoy Large Bedrooms, Open Concept Living and New Stainless Steel Appliances. Live Minutes To The Hamilton International Airport, Upper James, Major Highways(HWY6), Restaurants, Church, Schools And Everything Else. This semi-detached masterpiece is a modern open concept property with a great room that combines living cooking and eating to make for one big open space. For added comfort, 2pc bath and laundry are located on main floor plus a spaces walk-in cloak room. All bedrooms are located on 2nd floor, with a large master with ensuite and 3 mid size bedrooms. Includes a bathroom, and a large linen closet. Access garage from inside the property. Cars can be parked inside comfortable meaning you can beat weather conditions with easy access from inside the property. Lower level is partially finished with cold room, perfect for
$ 3,200
apartment at 352 ASSINIBOINE TRAIL, Mississauga, Ontario, L5R2Y3
View photo
House · for rent
$ 3,749
Updated
apartment at 352 ASSINIBOINE TRAIL, Mississauga, Ontario, L5R2Y3
Harmony Hall II
· 280 sq.ft · 1 Bedroom · House
· Garden · Cellar
Harmony Hall II · 280 sq.ft · 1 Bedroom · House · Garden · Cellar
Welcome to 352 Assiniboine Trail, a remarkably renovated semi-detached home nestled in a family-friendly central Mississauga neighbourhood surrounded by premier parks and top-rated schools. Designed with high end finishes throughout, this bright open concept residence features 4 spacious bedrooms, 3 stylish bathrooms, and a fully finished basement that significantly expands your living space. The sleek, modern kitchen boasts premium stainless steel appliances and seamlessly walks out to a private, fully fenced backyard perfect for relaxing or entertaining. Situated just minutes from Square One Shopping Centre, public transit, and major highways, this home offers an exceptional blend of modern comfort and urban convenience. Professionally managed by Condo1 Property Management Inc. Disclosure: Property Pictures have been A.I Virtually Staged for illustration Purposes Only. (id:18653)
$ 3,749
apartment at 5933 HEMINGWAY ROAD, Mississauga, Ontario, L5M5M1
View photo
House · for rent
$ 4,600
apartment at 5933 HEMINGWAY ROAD, Mississauga, Ontario, L5M5M1
Harmony Hall II
· 140 sq.ft · 1 Bedroom · House
Harmony Hall II · 140 sq.ft · 1 Bedroom · House
Beautiful Detached House In The Heart Of Mississauga Central Erin Mills! Private & Spacious Master Bedroom On The 2nd Floor With 4Pc Ensuite, Walk-In Closet. Utilities Are Not Included. Close To Schools, Park, Shopping Centers, Highways. Enjoy The Relaxing Calm Of Nature & The Convenience Of City Living. (id:18653)
$ 4,600
apartment at 87 LORRAINE Avenue Unit# Front
View photo
House · for rent
$ 2,500
Updated
apartment at 87 LORRAINE Avenue Unit# Front
Harmony Hall II
· 161 sq.ft · 3 Bedrooms · House
Harmony Hall II · 161 sq.ft · 3 Bedrooms · House
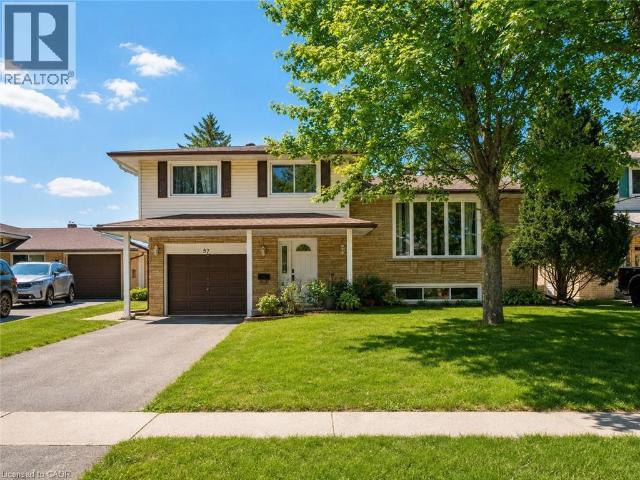
Welcome Home to 87 Lorraine Avenue! This affordable detached home is located in the desirable Grand River North neighborhood, known for its tree-lined streets. It’s the perfect opportunity to make this home completely your own—the possibilities are endless! You will love the main floor, featuring a formal dining room, a newly renovated spacious kitchen with plenty of cabinet space, and a large family room with a beautiful bay window that allows for an abundance of natural light. Upstairs, you will find three spacious bedrooms and a four-piece bathroom. (id:18653)
$ 2,500
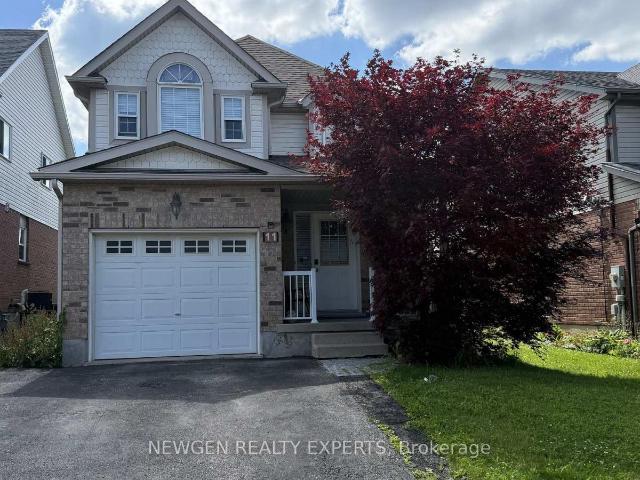
apartment at 11 BERRY MOSS STREET, Kitchener, Ontario, N2E3V1
View photo
House · for rent
$ 3,100
Updated
apartment at 11 BERRY MOSS STREET, Kitchener, Ontario, N2E3V1
Harmony Hall II
· 140 sq.ft · 1 Bedroom · House
· Garden · Parking · Cellar
Harmony Hall II · 140 sq.ft · 1 Bedroom · House · Garden · Parking · Cellar
Beautiful 3 Bedroom and 4 Washrooms Detached House with Finished basement is available on lease in Family Friendly Neighborhood. Welcoming Foyer with Double closet and Access from Garage. High Ceiling at the entrance. Laminate and potlights on Main Floor. Open Concept Kitchen with Stainless Steel Appliances, Backsplash and Quartz Countertop. Good Size Dining Area and Great Room. Fenced Backyard to entertain your Family and Friends. Basement is professionally finished with laminate floor and washroom. Lots of storage. Close to Schools, Plaza, Parks, Highways, Colleges, Public Transit, etc. Tenant Pays Utilities. No Smoking. Aaa+ Tenants. Credit Report, Employment Letter, Pay Stubs & Rental App. W/Offer.1st & Last Months Certified Deposit. Tenants To Buy Content Insurance. Perfect House for growing family as schools are just few minutes away! (id:18653)
$ 3,100
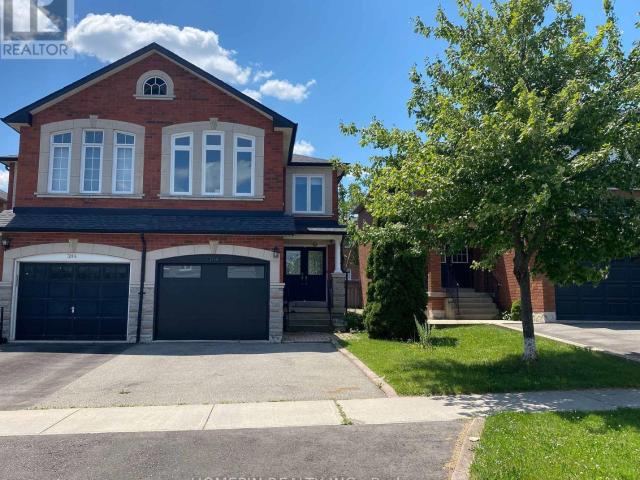
apartment at 3116 WHEATSTONE AVENUE, Mississauga, Ontario, L5B4J5
View photo
House · for rent
$ 3,600
Updated
apartment at 3116 WHEATSTONE AVENUE, Mississauga, Ontario, L5B4J5
Harmony Hall II
· 269 sq.ft · 1 Bedroom · House
· Garden · Fireplace · Parking
Harmony Hall II · 269 sq.ft · 1 Bedroom · House · Garden · Fireplace · Parking
Entire Property, 3 Bedrooms Semi-Detached, Located Near Mississauga Downtown, Spacious Living/Dining Area, Eat In Kitchen, Private Driveway, Park 3 Cars, One In Garage, Lots Of Light. Fireplace In Family Room, Walking Distance To Schools, Home Depot, Canadian Tire, Shoppers Drug Mart, LCBO, Bank, Grocery Store, Eateries, Mississauga Bus Stops To TTC Subway or U of T, Parks, Library, Minutes Drive To Cooksville Go Train, Hospital, QEW. Private Backyard, Tenant To Pay All Utilities, Long Lease Term Available. (id:18653)
$ 3,600
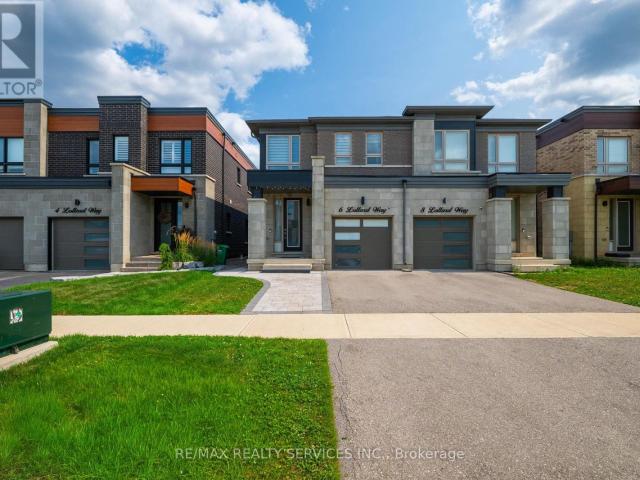
apartment at 6 LOLLARD WAY, Brampton, Ontario, L6Y2C9
View photo
House · for rent
$ 3,200
apartment at 6 LOLLARD WAY, Brampton, Ontario, L6Y2C9
Harmony Hall II
· 323 sq.ft · 1 Bedroom · House
· Deck · Parking
Harmony Hall II · 323 sq.ft · 1 Bedroom · House · Deck · Parking
Welcome to this modern luxury 4-bedroom, 3-bathroom semi-detached home nestled in the exclusive Lionhead Golf Club Westfield community. Featuring an open-concept layout with 9-ft ceilings, smooth ceilings, and hardwood flooring throughout, this home offers a perfect blend of style, comfort, and functionality. The upgraded kitchen features quartz countertops and centre island, opening seamlessly into the spacious great room with a stunning three-sided gas fireplace-perfect for entertaining or relaxing with family. Walk out to the large deck and enjoy additional outdoor living space. Upstairs, the spacious primary retreat boasts an upgraded 5-piece ensuite with a free-standing tub, while all bathrooms feature upgraded quartz countertops. Convenient second-floor laundry adds to the home’s functionality. Enjoy modern smart-home features including a smart door lock, Ring doorbell, smart thermostat, and garage door opener. The garage is also equipped with an EV charger. Located in a highly s
$ 3,200
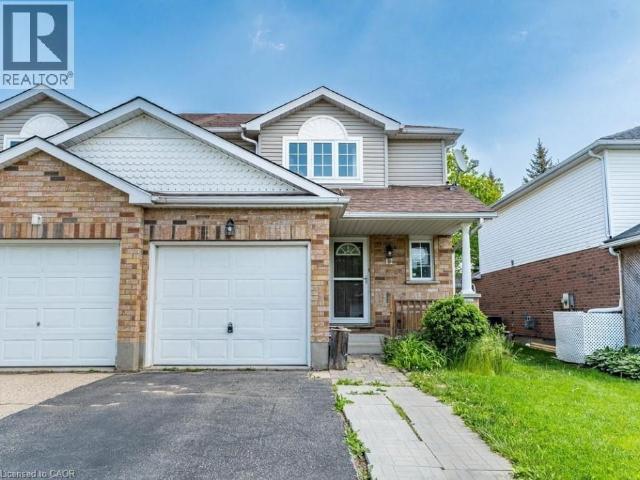
apartment at 12 HACKBERRY Street, Kitchener, Ontario, N2E3R2
View photo
House · for rent
$ 2,600
apartment at 12 HACKBERRY Street, Kitchener, Ontario, N2E3R2
Harmony Hall II
· 194 sq.ft · 1 Bedroom · House
· Garden · Deck · Parking · Cellar
Harmony Hall II · 194 sq.ft · 1 Bedroom · House · Garden · Deck · Parking · Cellar
Well-maintained semi-detached home offering 3 spacious bedrooms, 1.5 bathrooms, a single attached garage, driveway parking, and an unspoiled basement, available for immediate occupancy. The bright kitchen features quartz countertops, freshly painted cabinetry with ample storage, and stainless steel appliances, flowing into a welcoming dining area perfect for family meals and entertaining. The generously sized bedrooms offer abundant natural light and ample closet space. Tenant is responsible for all utilities, including the water heater rental. Step outside to enjoy the private deck and fully fenced backyard, ideal for relaxing or outdoor gatherings. Conveniently located close to top-rated schools, parks, shopping, restaurants, public transit, and easy expressway access. (id:18653)
$ 2,600
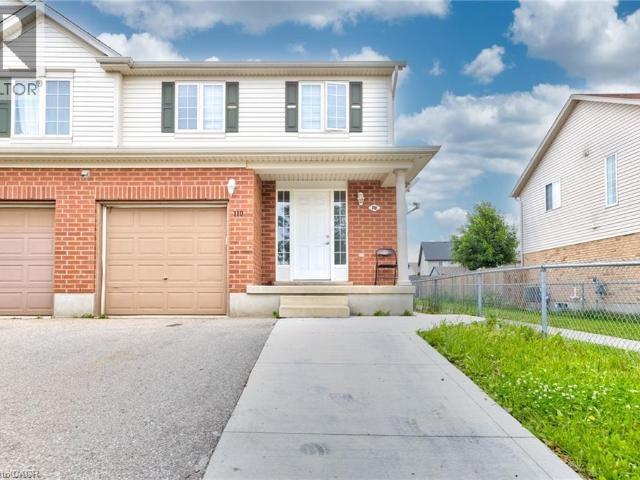
apartment at 110 COMMONWEALTH Street Unit# UPPER, Kitchener, Ontario, N2E4K8
View photo
House · for rent
$ 3,000
apartment at 110 COMMONWEALTH Street Unit# UPPER, Kitchener, Ontario, N2E4K8
Harmony Hall II
· 226 sq.ft · 1 Bedroom · House
Harmony Hall II · 226 sq.ft · 1 Bedroom · House
Welcome to 110 Commonwealth (Upper Only) which is now in the market for LEASE! This recently renovated semi-detached house available for lease. This spacious 4-bedroom, 3-bathroom residence boasts thoughtful design elements and ample amenities to accommodate your lifestyle. As you step inside, you’re greeted by the inviting main level featuring a generously sized living room, perfect for entertaining or cozy nights in. The adjoining kitchen is a chef’s delight, equipped with sleek appliances and plenty of counter space, ideal for culinary endeavors. A convenient 2-piece powder room completes this level, offering added convenience for guests. Venture upstairs to discover the tranquil sleeping quarters. The upper level is home to four wellappointed bedrooms, including a luxurious master suite with its own private bathroom, providing a serene retreat for relaxation. Three additional bedrooms share access to a modern, shared bathroom, ensuring comfort for the entire household. Laundry faci
$ 3,000
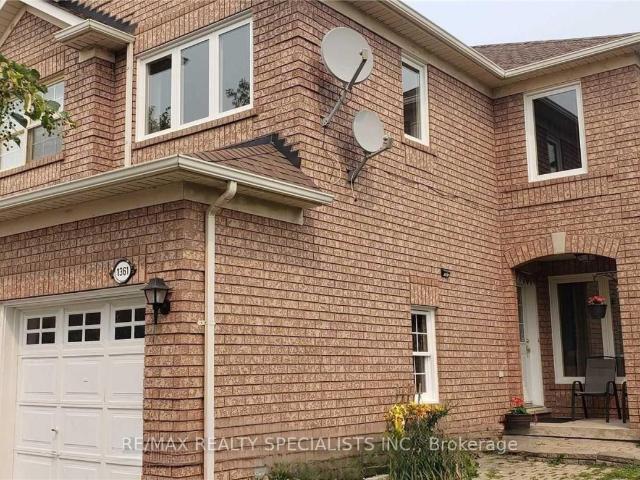
apartment at MAIN & 2ND – 1361 QUEST CIRCLE
View photo
House · for rent
$ 3,200
Updated
apartment at MAIN & 2ND – 1361 QUEST CIRCLE
Harmony Hall II
· 205 sq.ft · 4 Bedrooms · House
· Cellar
Harmony Hall II · 205 sq.ft · 4 Bedrooms · House · Cellar
Beautiful 4-Bedroom, 3-Bathroom Semi-Detached Home In Meadowvale Village! Bright, Spacious And Well-Maintained Home Featuring A Functional Layout Ideal For Families. Located In A Family-Friendly Neighbourhood With Convenient Access To Hwys, Meadowvale GO Station, Shopping Plazas, Parks, Schools, Restaurants And Other Amenities. Enjoy The Perfect Blend Of Comfort, Space And Convenience With Easy Access To Major Routes And Transit. Great Opportunity To Lease A Wonderful Home In A Highly Desirable Mississauga Community! Basement Is Rented Separately. Tenant Pays 75% Of All The Utilities. Photos Shown Are From A Previous Listing And May Not Reflect The Property’s Current Condition. (id:18653)
$ 3,200
apartment at MAIN 152 WOODSIDE AVENUE, Cambridge, Ontario, N1S3Y1
View photo
House · for rent
$ 2,000
Updated
apartment at MAIN 152 WOODSIDE AVENUE, Cambridge, Ontario, N1S3Y1
Harmony Hall II
· 151 sq.ft · 1 Bedroom · House
· Air conditioning · Parking
Harmony Hall II · 151 sq.ft · 1 Bedroom · House · Air conditioning · Parking
Welcome to this well-maintained 3-bedroom main-level lease in a charming semi-detached home, offering approximately 1,065 sq. ft. of comfortable living space. This bright and inviting residence features a functional layout with a spacious living area, an updated kitchen, three generously sized bedrooms, a full 4-piece bathroom, ensuite laundry, central air conditioning, and two private parking spaces. Existing appliances and light fixtures are included for added convenience. Located in an established Cambridge neighbourhood, this home provides easy access to a wide range of everyday amenities, including grocery stores, restaurants, shopping, parks, schools, and public transit. Enjoy proximity to the vibrant Downtown Galt district, scenic Grand River trails, and nearby recreational facilities, while commuters will appreciate convenient access to major roadways connecting throughout Cambridge, Kitchener, and surrounding communities. Combining comfort, convenience, and a desirable locatio
$ 2,000
Detached Property
View photo
House · for rent
$ 5,000
Detached Property
Harmony Hall II
· 323 sq.ft · 4 Bedrooms · House
Harmony Hall II · 323 sq.ft · 4 Bedrooms · House
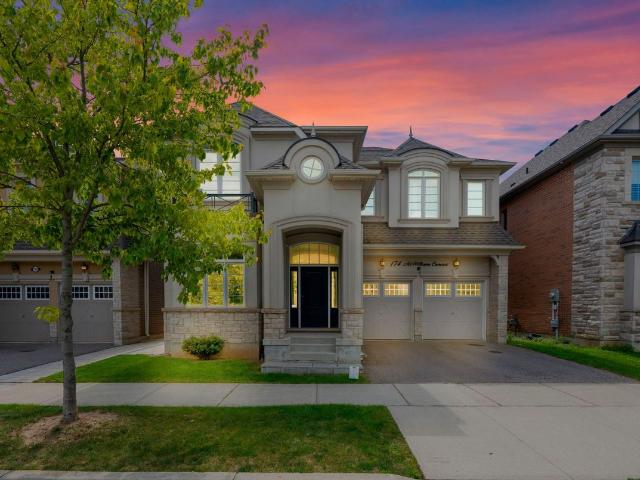
This bright, clean, and beautifully maintained home boasts modern upgrades throughout, including a renovated kitchen, stylish bathrooms, and second-floor laundry. Nestled in a highly sought-after neighborhood, it falls within the top-rated school districts of John Fraser SS, St. Aloysius Gonzaga SS, and Credit Valley PS. Enjoy the convenience of easy access to Highways 403 & 407, with Credit Valley Hospital, Erin Mills Town Centre, restaurants, grocery stores, and public transit just a short walk away. Backing onto a play area, the home offers stunning southwest-facing views and abundant natural light. With an interlock driveway and walkway, this is a fantastic opportunity to live in a prime location, perfect for families!
$ 5,000
Detached Property
View photo
House · for rent
$ 6,500
Detached Property
Harmony Hall II
· 463 sq.ft · 5 Bedrooms · House
· Parking · Cellar
Harmony Hall II · 463 sq.ft · 5 Bedrooms · House · Parking · Cellar
Luxury Detached Home for Lease - a stunning 5BR + 4+1B, 3,749 sq ft (above grade) extensively upgraded detached home on a quiet cul-de-sac in Oakville's sought-after Preserve community. Step through the front door into a bright, functional family layout with soaring 10' ceilings on the main floor: a formal living and dining space flows into a spacious family room and a huge gourmet kitchen, the true heart of the home, featuring waterfall quartz countertops, tile flooring, and fully built-in Jenn-Air S/S appliances (fridge, microwave, oven) plus a Wolf gas range - all updated in 2023 alongside the kitchen and foyer tiles. A mudroom off the 2 car garage offers custom cabinetry and a pantry for everyday convenience. Head upstairs, where a skylight fills the 9' ceiling space with natural light, leading to 5 spacious bedrooms set on rich hardwood flooring updated in 2023, plus 3 bathrooms. The finished walkout basement - with 8' ceilings - adds a 4th bathroom and a full bar, perfect for ent
$ 6,500
apartment at 907 SCOTT BOULEVARD, Milton, Ontario, L9T7C5
View photo
House · for rent
$ 3,200
apartment at 907 SCOTT BOULEVARD, Milton, Ontario, L9T7C5
Harmony Hall II
· 215 sq.ft · 1 Bedroom · House
· Garden · Air conditioning
Harmony Hall II · 215 sq.ft · 1 Bedroom · House · Garden · Air conditioning
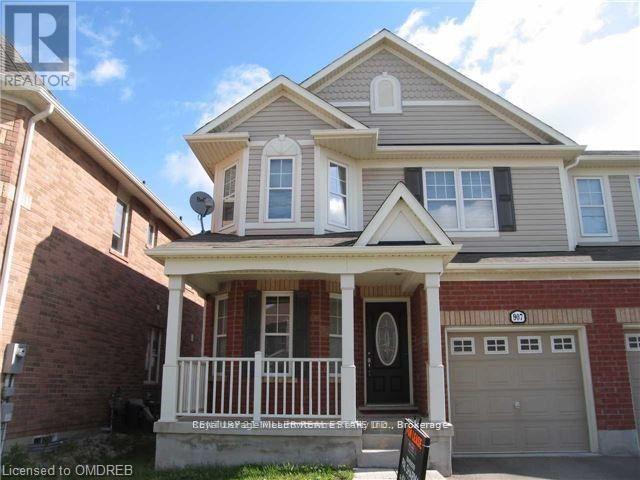
Beautiful Semi-Detached 3Bed, 3Bath Home In Desirable Area. Eat-In Kitchen Overlooking Yard. SS Appliances And Dark Cabinetry. Open Concept Main Floor Dining And Living Room With Laminate Flooring. 2nd Floor Laundry, 4Pc Ensuite Bath, W/I Closet. Central A/C Included in lease. Nearby Schools, Parks, Shopping, Transit. (id:18653)
$ 3,200
apartment at 29 – 1580 LANCASTER DRIVE
View photo
House · for rent
$ 3,500
Updated
apartment at 29 – 1580 LANCASTER DRIVE
Harmony Hall II
· 291 sq.ft · 3 Bedrooms · House
· Patio · Garden · Office room
Harmony Hall II · 291 sq.ft · 3 Bedrooms · House · Patio · Garden · Office room
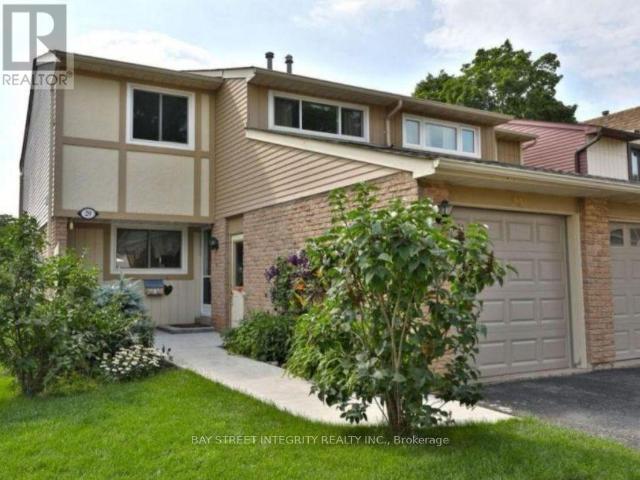
Fully Furnished, Lovely Renovated Semi-Detached Home In The Sought After Community Of Falgarwood W/ Top Rated Schools. Open Concept Main Floor With Bright White Kitchen Complete With Granite Breakfast Bar Overlooking The Dining & Living Room. Over-Sized Patio Doors Invite You To The Private Backyard. Three Spacious Bedrooms Upstairs With Updated Bathroom Including The Master Ensuite. All Bedrooms Have Loads Of Closet Space & Storage. Lower Level Features A Family Room With Hardwood Flooring, Pot Lights, Office Area & Laundry Room. (id:18653)
$ 3,500

Get email alerts

Don't miss out: be the first to know about new properties

The alert was correctly created

On subscribing you accept the conditions of use and the privacy policy
Alert
Receive new ads in your inbox
Save this search
Receive alerts for new listings

We'll send you an email when we have new properties for: "Houses to rent in Harmony Hall II"

The alert was correctly created

Get email alerts and be the first to see new listings
Required field
On subscribing I accept the terms of the privacy policy
Perfect! You'll soon start receiving new listings via email
Alert
Receive an email when we have new ads for Houses to rent in Harmony Hall II
Save this search
Filters

Bedrooms

Area (sq.ft)

sq.ft
sq.ft

Price ($ per month)

$
$

Filter by property type

Bathrooms

Clear all filters
Receive notifications when new entries are published.