4,109 properties for sale in Hay Lakes

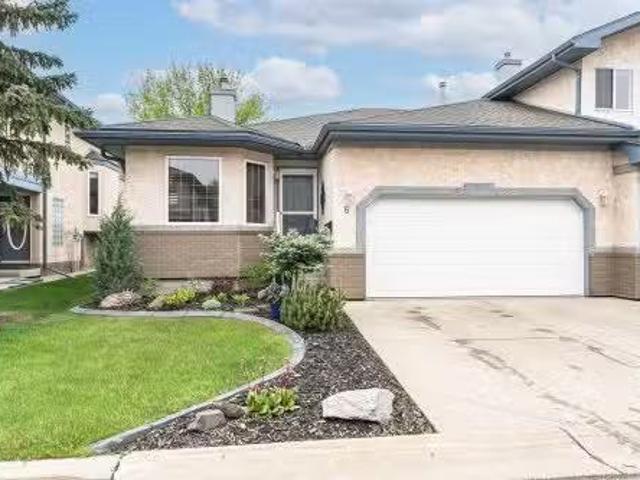
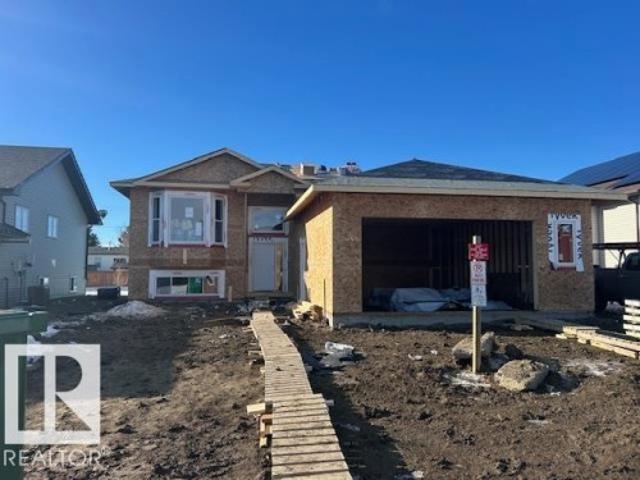
6 4 Avenue, Hay Lakes, AB, T0B 1W0 house for sale | Listing ID E4471 | Royal LePage
View photo
House · for sale
$ 499,900
6 4 Avenue, Hay Lakes, AB, T0B 1W0 house for sale | Listing ID E4471 | Royal LePage
Hay Lakes
· House
· Garden · Parking · Deck
Hay Lakes · House · Garden · Parking · Deck
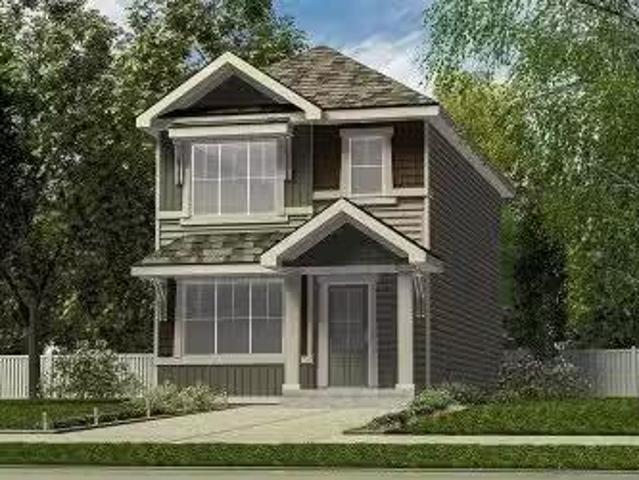
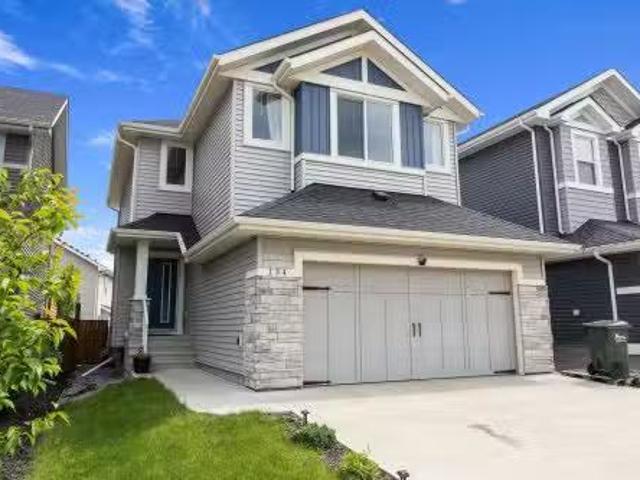
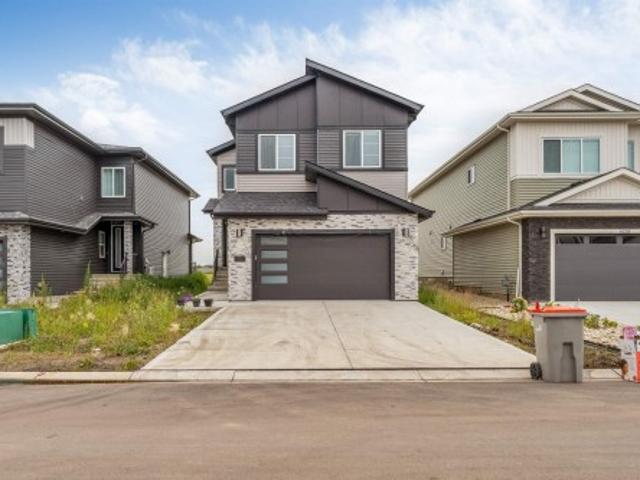
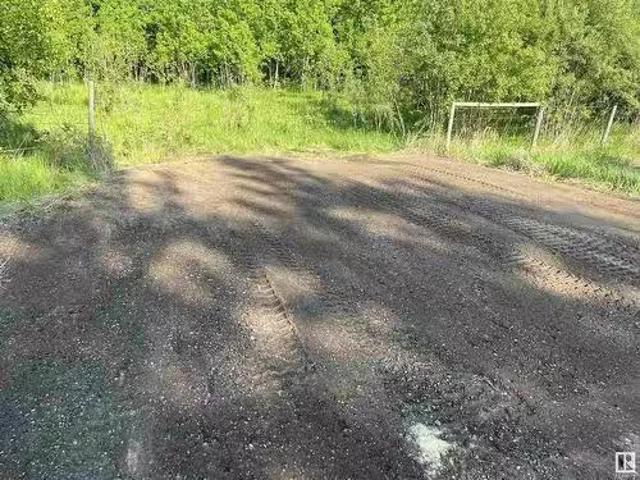
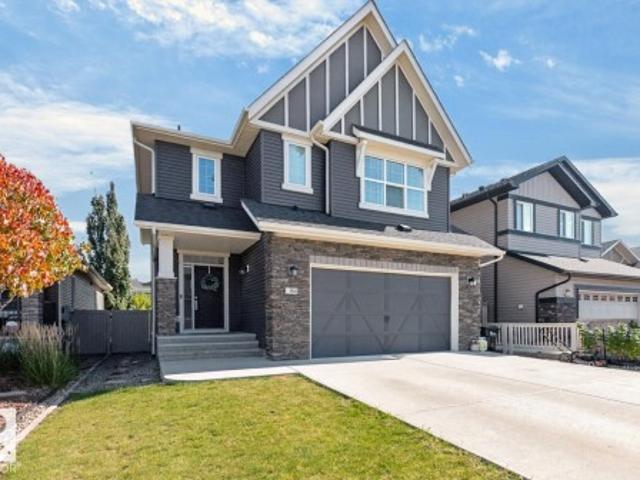
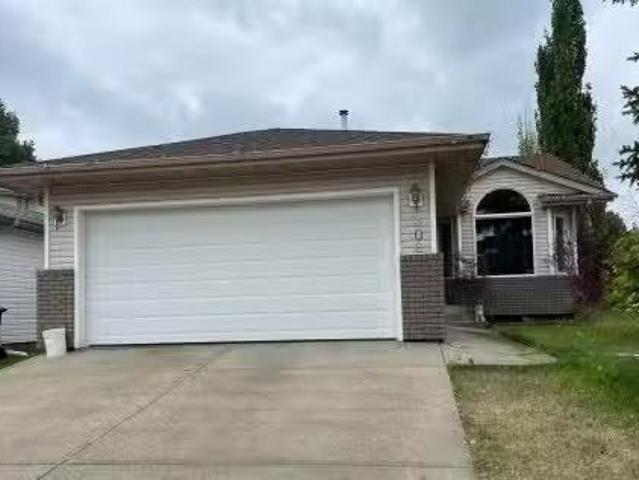
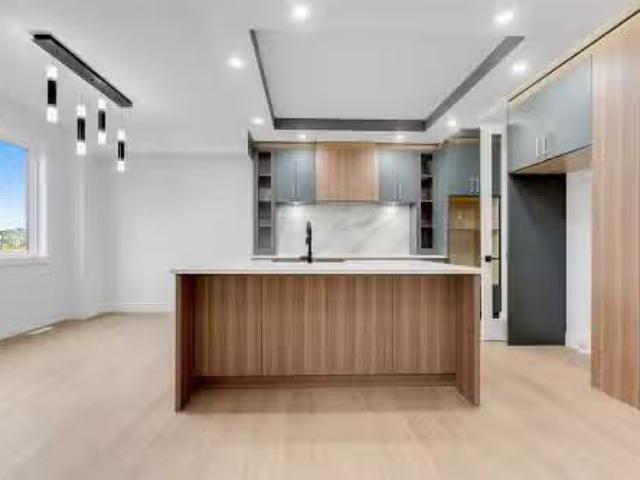
This 1250 sf bilevel is now under construction on one of the last lots in this area. 60 sf x 130 sf lot allows for a large back yard and in the ls an attached 2 car garage. Why buy used when you can own a new house, with a new furnace, water on demand, new windows, upgraded insulation and more and all covered with a New Home Warranty. Please note: Photos are from a different house with the same floorpan. Rear deck is not included in price. Price includes GST. GST rebate to be assigned to the builder. I
$ 499,900
10 1 St Avenue, Hay Lakes, AB, T0B 1W0 house for sale Listi.
View photo
House · for sale
$ 244,900
$ 316/sq.ft
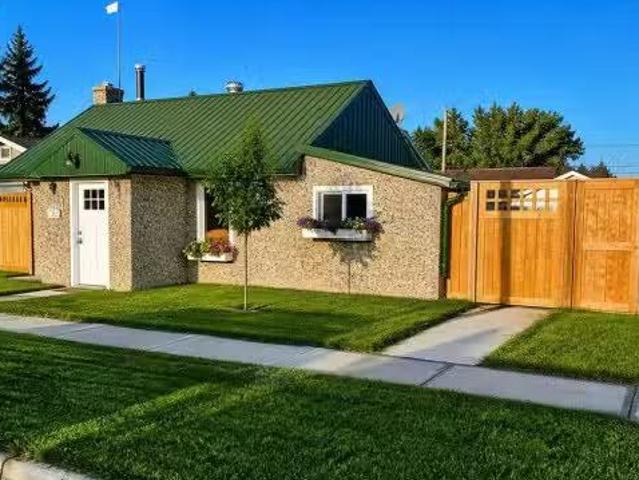
10 1 St Avenue, Hay Lakes, AB, T0B 1W0 house for sale Listi.
Hay Lakes
· 775 sq.ft · 20 Bedrooms · 1 Bath · House
Hay Lakes · 775 sq.ft · 20 Bedrooms · 1 Bath · House
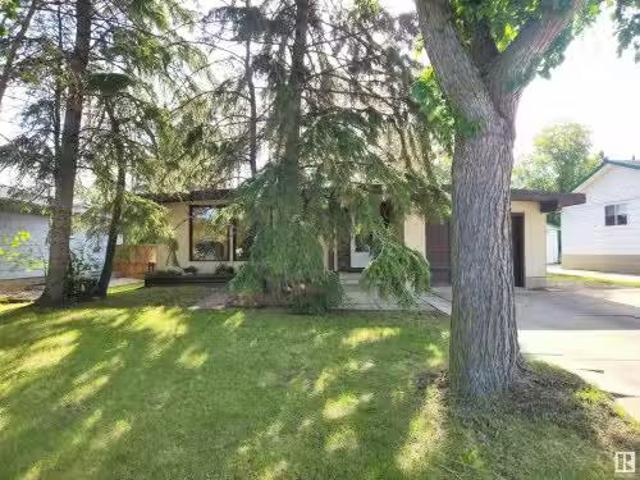
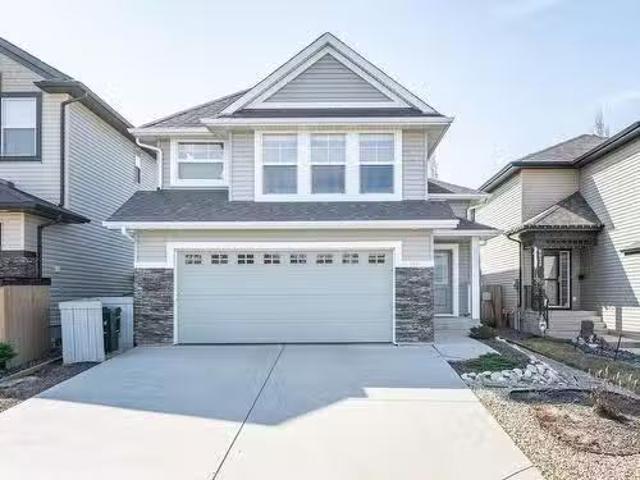
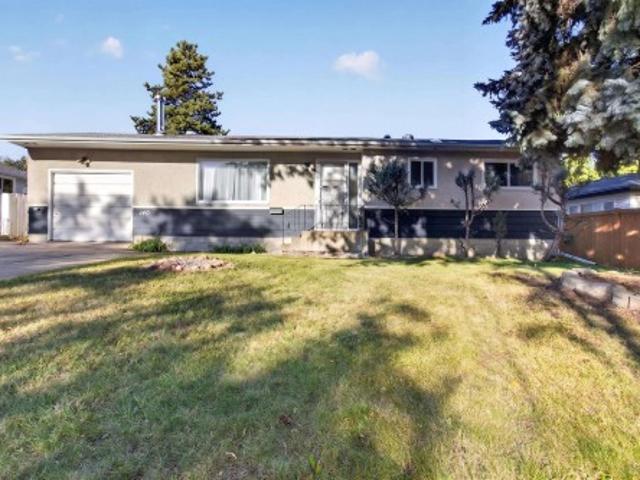
Welcome to this Pinterest-perfect bungalow, where timeless character meets thoughtful modern upgrades. Built in 1941, this beautifully renovated 775 sq. ft. one-storey home sits on a spacious 50 x 125 lot and offers exceptional value, functionality, and curb appeal. Step inside to discover a stunning interior renovation, featuring a fully redesigned kitchen with contemporary cabinetry, a completely remodeled bathroom, updated flooring throughout, and custom built-in cabinetry in the bedroom, bathroom, and rear entryway. The crawl space has also been extensively upgraded with replaced support walls, a new sump pit, and updated sump plumbing, providing peace of mind for years to come. Outside, the transformation continues. The property has undergone a complete exterior refresh, including the removal of nuisance trees, installation of new sod in 2022, replacement of old fencing with new pressure-treated fencing around the perimeter, and the addition of a new concrete pad and sidewalk conn
$ 244,900
4203 63 Street, Beaumont, AB, T4X 0X5 house for sale Listin.
View photo
House · for sale
$ 440,900
$ 341/sq.ft
4203 63 Street, Beaumont, AB, T4X 0X5 house for sale Listin.
Hay Lakes
· 1,292 sq.ft · 3 Bedrooms · 3 Baths · House
· Garden · Parking · Cellar
Hay Lakes · 1,292 sq.ft · 3 Bedrooms · 3 Baths · House · Garden · Parking · Cellar
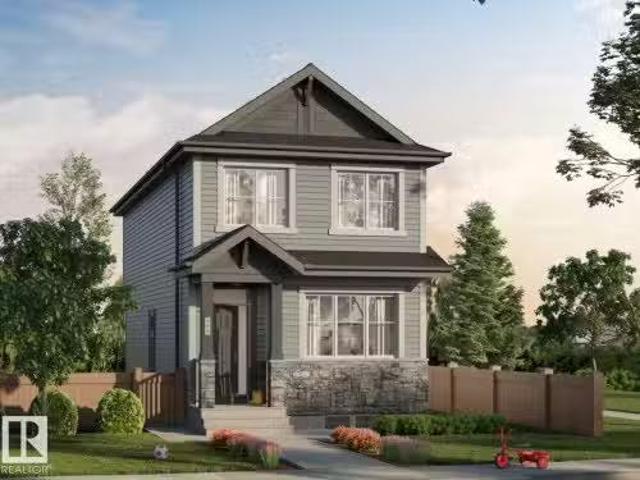
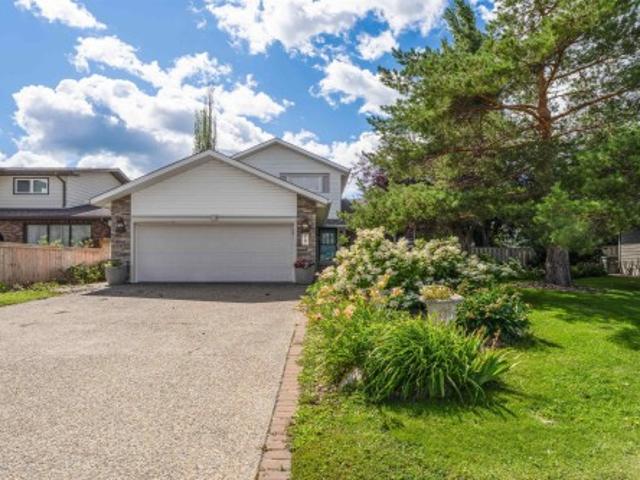
Stylish, efficient, and thoughtfully designed, this home offers comfort and functionality throughout. The main floor features luxury vinyl plank flooring, a welcoming foyer with a spacious walk-in coat closet, and a bright great room filled with natural light from a large front window. The open dining area flows into a U-shaped kitchen overlooking the backyard, complete with a peninsula island with flush eating ledge, pendant lighting, Silgranit undermount sink, OTR microwave, profiled Thermofoil cabinets with soft-close doors and drawers, and a generous pantry. A rear entry adds extra storage and a convenient 2-piece bath. Includes a parking pad with option for a detached double garage. Upstairs offers a primary suite with walk-in closet and 3-piece ensuite, two additional bedrooms, a full bath, and upper laundry. Brushed nickel fixtures, separate side entry, and basement rough-ins included. Still available at ListedBuy!
$ 440,900
54046 Rge Road 213, Rural Strathcona County, AB, T8G 2A1 house for sale | Listing ID E4501 | Royal LePage
View photo
House · for sale
$ 899,900
54046 Rge Road 213, Rural Strathcona County, AB, T8G 2A1 house for sale | Listing ID E4501 | Royal LePage
Hay Lakes
· House
· Garden · Parking
Hay Lakes · House · Garden · Parking
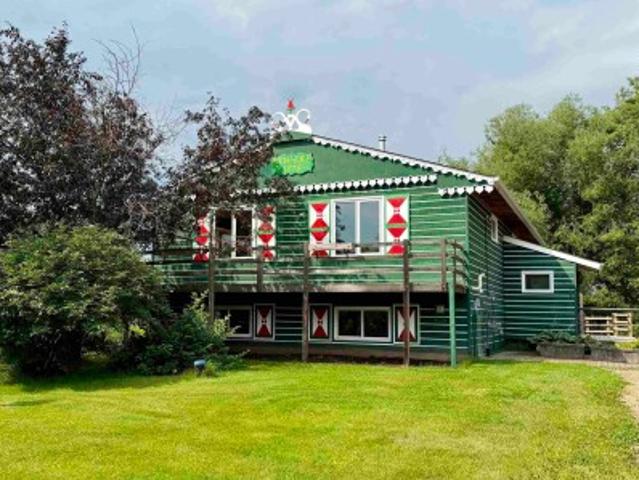
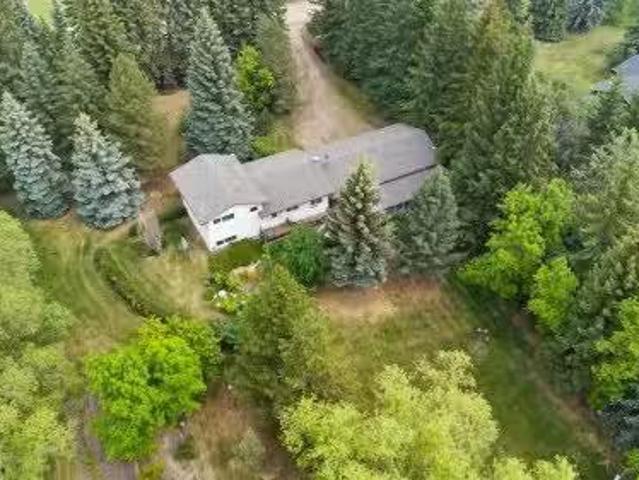
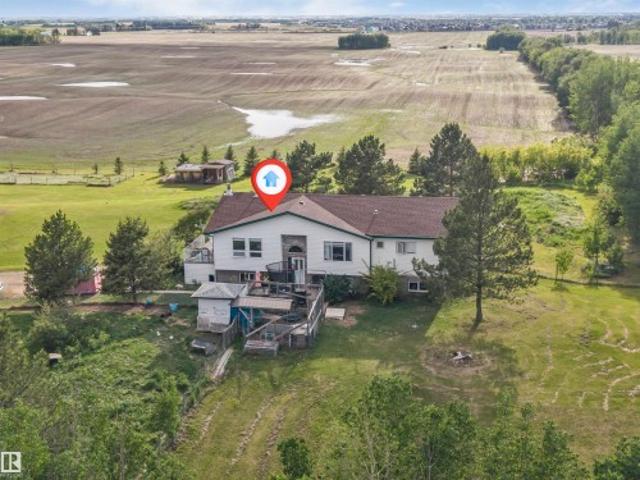
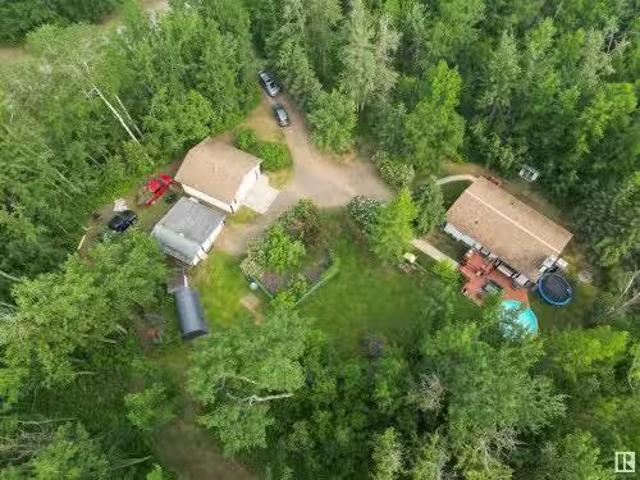
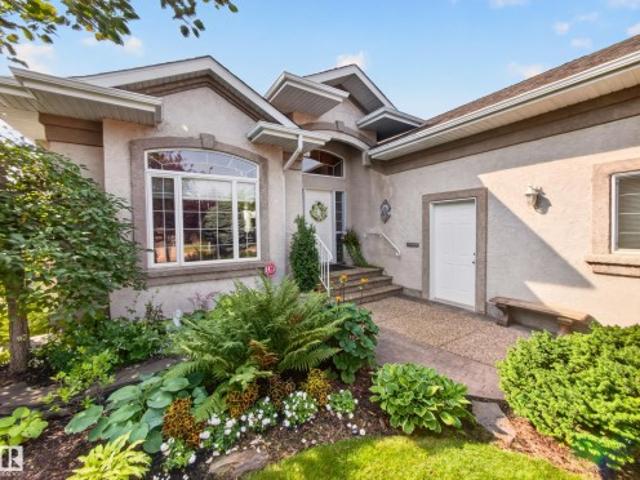
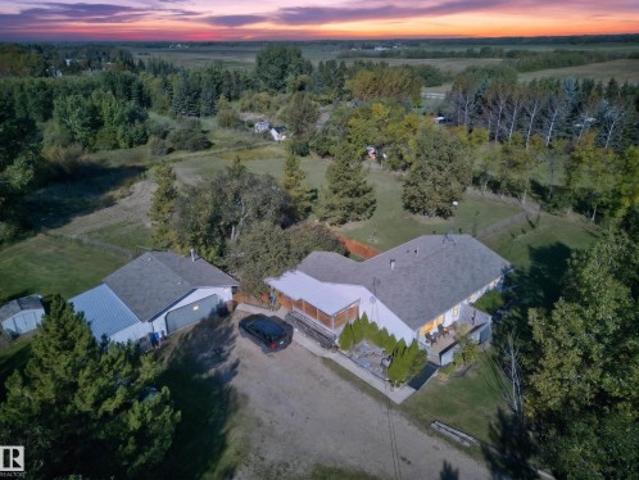
Welcome to this Charming European Country Home! All situated on a beautifully landscaped 38 acres. This home is 1385 square feet, has 6 bedrooms, 3 up and 3 down and 2 bathroom. The home is meticulously maintained, starting with a brand new kitchen, and main floor bathroom. Also newer windows, furnace, hot water tank, sewer pump and asphalt shingles. Outside you have an oversized double garage with new doors and openers, there is a barn for your animals, a work shop with a wood burning stove and an amazing green house. The land is very private with rolling hills, treed areas and opened meadows, a flowing creek and large gardens and an abundance of fruit trees. This property won't disappoint!
$ 899,900
33 Brookside Drive, Sherwood Park, AB, T8H 3B2 house for sale | Listing ID E4505 | Royal LePage
View photo
House · for sale
$ 1,269,900
New
33 Brookside Drive, Sherwood Park, AB, T8H 3B2 house for sale | Listing ID E4505 | Royal LePage
Hay Lakes
· House
· Garden · Gym · Deck · Parking · Cellar
Hay Lakes · House · Garden · Gym · Deck · Parking · Cellar
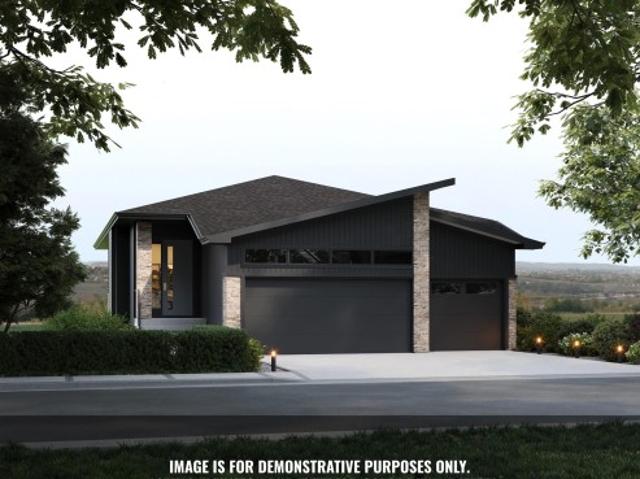
Introducing the NEW Cardinal by Justin Gray Homes, a stunning walkout bungalow professionally designed by CM Interior Designs. Situated on a 36-pocket lot w/ a south-facing rear yard overlooking the ravine, this home offers 3,052 sqft of developed living space, fully finished walkout basement. The 1,690 sqft main floor features 10’ ceilings w/ VAULTED KITCHEN/DINING, hardwood flooring, a spacious great room, dining area & chef-inspired kitchen w/ large island & walk-through pantry. The private primary retreat includes a spa-inspired ensuite & walk-in closet. Den/bedrm w/ stained doors, main-floor laundry, large deck, impressive triple attached garage complete this level. The 1,362 sqft. Lower level offers 8.9' ceilings, 2 additional bedrooms, a full bath, gym, games area, recreation room, wet bar & ample storage! Finished in the sophisticated Cedar Peak interior palette w/200-amp service and exceptional attention to detail. Enjoy beautiful ravine views, nearby trails, parks & mins from
$ 1,269,900
169 52312 Rge Road 223, Rural Strathcona County, AB, T8C 1B3.
View photo
House · for sale
$ 650,000
$ 609/sq.ft
169 52312 Rge Road 223, Rural Strathcona County, AB, T8C 1B3.
Hay Lakes
· 1,066 sq.ft · 4 Bedrooms · 2 Baths · House
· Fireplace · Deck · Parking · Cellar
Hay Lakes · 1,066 sq.ft · 4 Bedrooms · 2 Baths · House · Fireplace · Deck · Parking · Cellar
Welcome to your own private retreat in Mc Connell Estates, BACKING a POND & surrounded by mature trees, just minutes from Sherwood Park. This ORIGINAL OWNER home features 4 bedrooms, 1.5 baths & TRIPLE garage. A spacious entry invites you in & opens to the family sized living room with updated picture window. The kitchen offers plenty of cabinets, stainless steel appliances & peninsula island that looks over the dining area. Moving upstairs you will find 2 generous sized bedrooms & 4pc bath. Family sized rec room with fireplace is found on the lower 3rd level, along with 3rd bedrooms & bathroom. The basement is finished with 4th bedroom, laundry & ample storage. UPDATES include WINDOWS, FURNACE & ROOF (2012). LOVE the peace & quiet while sitting on the deck, or working in the workshop. 12x16 Barn with NEW ROOF. Acreage living doesnt get better than this solid family home & its waiting for you to make it yours! Still available at ListedBuy!
$ 650,000
6223 Sunbrook Lane, Sherwood Park, AB, T8H 0J8 house for sale | Listing ID E4504 | Royal LePage
View photo
House · for sale
$ 669,900
6223 Sunbrook Lane, Sherwood Park, AB, T8H 0J8 house for sale | Listing ID E4504 | Royal LePage
Hay Lakes
· House
· Garden · Fireplace · Swimming pool · Deck · Parking · Air conditioning · Cellar
Hay Lakes · House · Garden · Fireplace · Swimming pool · Deck · Parking · Air conditioning · Cellar
Start the car! This beautiful 2 storey home in Summerwood offers 2232 sq ft. Total living area over 3200 sq ft. Huge tiled foyer and an open concept throughout. Gleaming hardwood floors in the Living Room and kitchen, gas fireplace and a large dining area. Lots of windows make this home very cheery and bright! The kitchen features gorgeous granite counter tops, stainless steel appliances and a walk through pantry. Main floor laundry plus a 2 piece powder room. Upstairs are 3 spacious bedrooms, a flex area and a 5 piece bathroom. The Master Bedroom has a luxurious 5 piece ensuite and 2 walk-in closets Professional finished basement/ large rec room and 4 piece bathroom. Lovely WEST FACING backyard with large deck with HOTTUB Central A/C, double attached HEATED garage and great curb appeal. All appliances are within 3 years old except the gas stove. NOTE Hot tub will be replaced prior to possession with a 2017 Master spa 5-6 capacity (like new)
$ 669,900
329 Estate Drive, Sherwood Park, AB, T8B 1L8 house for sale.
View photo
House · for sale
$ 2,000,000
$ 485/sq.ft
329 Estate Drive, Sherwood Park, AB, T8B 1L8 house for sale.
Hay Lakes
· 4,123 sq.ft · 42 Bedrooms · 5 Baths · House
· Fireplace · Gym · Parking · Cellar
Hay Lakes · 4,123 sq.ft · 42 Bedrooms · 5 Baths · House · Fireplace · Gym · Parking · Cellar
This residence is more than just a home—its a masterpiece of design and luxury! Crafted for those who appreciate beauty and functionality, this stunning estate, nestled on one of the largest lots in The Estates of Sherwood Park, has been meticulously renovated from top to bottom. Offering 6 beds, 4.5 baths, a main floor den, the grand living room dazzles with a soaring ceiling and a breathtaking two-story fireplace. The gourmet kitchen is a chefs dream, boasting custom cabinetry, premium appliances, quartz countertops, a vast island and a butlers pantry. The heated and insulated 50x23 garage even includes a workshop space. Upstairs, youll find 3 massive bedrooms and 3 full bathrooms including the lavish owners suite, complete with a spa-like 5-piece ensuite and a walk-in closet. The finished basement features a bar, glass-enclosed gym, 2 additional bedrooms, and a full bath—all with in-floor heating. Located on a serene cul-de-sac and backing onto a protected environmental reserve. Sti
$ 2,000,000
21 Grant Avenue, Sherwood Park, AB, T8A 2B7 house for sale.
View photo
House · for sale
$ 374,900
$ 308/sq.ft
21 Grant Avenue, Sherwood Park, AB, T8A 2B7 house for sale.
Hay Lakes
· 1,216 sq.ft · 3 Bedrooms · 2 Baths · House
· Garden · Parking
Hay Lakes · 1,216 sq.ft · 3 Bedrooms · 2 Baths · House · Garden · Parking
Fantastic Opportunity in Glen Allen! This charming 1,222 sq. ft. bungalow is nestled on a spacious 58 ft x 120 ft lot (6996 sq. ft 650 m²) in a quiet, family-friendly neighborhood. Perfect for first-time buyers, growing families, investors, or builders, the home offers endless potential. The main floor features a functional living and dining room, bright kitchen, primary with a 2-pc ensuite, 2 additional bedrooms and 4-pc bath. Downstairs, take advantage of the progress already underway and the separate entrance making it perfectly suited for a future suite or additional living space. Step outside to a large, peaceful backyard with mature trees and storage shed—ideal for relaxing or entertaining. The single attached garage and ample side parking provide added convenience. Newer hot water tank and furnace blower. Located just steps from schools, parks, and shopping, this is a rare opportunity to invest in one of Sherwood Park’s most desirable communities. Still available at ListedBuy!
$ 374,900
1 23248 Twp Road 522, Rural Strathcona County, AB, T8B 1H5 house for sale | Listing ID E4485 | Royal LePage
View photo
House · for sale
$ 975,000
1 23248 Twp Road 522, Rural Strathcona County, AB, T8B 1H5 house for sale | Listing ID E4485 | Royal LePage
Hay Lakes
· House
· Garden · Deck · Cellar
Hay Lakes · House · Garden · Deck · Cellar
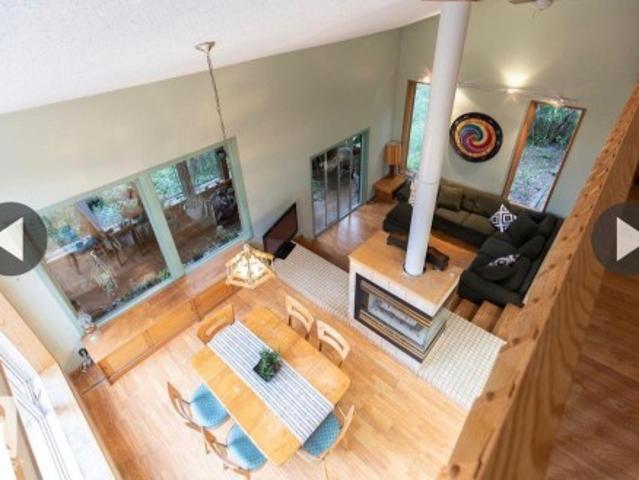
Welcome to this one of a kind home on a treed 1.8 acres, 2 min from Sherwood Park in the desired subdivision of Chrenek Acres. This approx 2900 sqft architecturally designed home has incredible views of the interior & exterior of the home from any room you may be in. The huge primary bedroom has loft views of the main floor, a large walk in closet & a 4 piece ensuite with a soaker tub & separate shower. Completing the upper level is a large area currently being used as bed room can easily be converted to a bonus room and or office space. The main floor has a beautifully unique layout with vaulted ceilings, sunken living rm with a 3 way gas FP, a large kitchen with island & a garden door leading onto the tiered back deck. Completing the main level is a stunning family rm with huge windows with picturesque views of the back yard which is surrounded by trees & natures beauty. The basement fully finished with 2 large additional bedrooms, a 4 piece bathroom & plenty of storage space
$ 975,000
413 Davenport Place, Sherwood Park, AB, T8H 1R9 house for sale | Listing ID E4504 | Royal LePage
View photo
House · for sale
$ 549,900
413 Davenport Place, Sherwood Park, AB, T8H 1R9 house for sale | Listing ID E4504 | Royal LePage
Hay Lakes
· House
· Patio · Garden · Fireplace · Deck · Parking · Air conditioning · Cellar
Hay Lakes · House · Patio · Garden · Fireplace · Deck · Parking · Air conditioning · Cellar
Perfect for your family! This home has over 1800 s. F. of finished living space in a quiet cul-de-sac on a large pie-shaped lot, just a short walk to Davidson Creek School! Lovingly maintained and thoughtfully updated, this home offers space for everyone and a backyard made for memories. Main floor has beautiful hardwood, vaulted ceilings and spacious living and dining areas. Bright updated kitchen offers granite counters, and newer appliances, while the spacious dinette overlooks the private, treed yard and opens to the deck. Upstairs, you’ll find 3 BRs, including a generous primary with its own ensuite. Lower-level family room is perfect for movie nights, with large windows and a cozy gas fireplace, plus a 4th bedroom, full bath and newer laundry. Unfinished basement provides excellent storage potential. Enjoy the walkout patio, fully fenced landscaped yard and numerous updates including furnace, HWT, plumbing, shingles, A/C, fireplace, carpet and garage door. A wonderful family home
$ 549,900
1047 Adamson Crescent, Sherwood Park, AB, T8A 1E4 house for.
View photo
House · for sale
$ 10,000
$ 5/sq.ft
1047 Adamson Crescent, Sherwood Park, AB, T8A 1E4 house for.
Hay Lakes
· 1,851 sq.ft · 4 Bedrooms · 4 Baths · House
· Garden · Deck · Parking · Cellar
Hay Lakes · 1,851 sq.ft · 4 Bedrooms · 4 Baths · House · Garden · Deck · Parking · Cellar
Welcome Home! Wonderful 4 Bedroom 3.5 Bathroom Fully Finished Home For Sale in the amazing community of Westboro, Sherwood Park. Nestled in a huge mature lot backing onto park with covered deck and mature trees and private setting. Nearby walking trails, parks, playgrounds and so much more. Front attached single garage. Main floor has large living room leading to dining room and full oversized kitchen with ample storage and counter tops. All appliances included. Additional family room on main floor. Half bathroom on main floor leading to covered back deck and private mature back yard. Top floor has 4 bedrooms and 2 bathrooms. Master bedroom with closet and ensuite bathroom with shower. Fully finished basement with large rec room, additional storage, additional flex room, and full bathroom. In-suite laundry. Tenants pay all utilities. Pets subject to approval. Still available at ListedBuy!
$ 10,000
6227 19 Street Northeast, Rural Leduc County, AB, T4X 3C8 house for sale | Listing ID E4503 | Royal LePage
View photo
House · for sale
$ 659,000
6227 19 Street Northeast, Rural Leduc County, AB, T4X 3C8 house for sale | Listing ID E4503 | Royal LePage
Hay Lakes
· House
· Office room · Parking · Cellar
Hay Lakes · House · Office room · Parking · Cellar
Main floor bed & bath. *open-concept layout. *granite countertops. Double attached garage. Welcome to this beautifully designed 2-storey detached home in the growing community of Nisku. Offering a great balance of style, comfort, and functionality, the main floor features a bright living room, dining area, contemporary kitchen with granite countertops and stainless steel appliances, plus a versatile bedroom ideal for guests or a home office. Upstairs you’ll find 3 spacious bedrooms, including a generous primary suite, and convenient upper-level laundry. The unfinished basement offers excellent future development potential. A double attached garage with front drive access adds everyday convenience, while modern finishes throughout create a clean and inviting atmosphere
$ 659,000
50425 Rge Rd 225, Rural Leduc County, AB, T0B 3M1 vacant lan.
View photo
House · for sale
$ 449,000
50425 Rge Rd 225, Rural Leduc County, AB, T0B 3M1 vacant lan.
Hay Lakes
· House
Hay Lakes · House
Discover the perfect balance between rural tranquility and urban convenience with this exceptional 39.54-acre agricultural parcel, ideally located just a short drive from the city (18 minutes to Sherwood Park 20 minutes to Edmonton). Whether youre looking to start or expand your farming operation, invest in productive land, or secure a future development opportunity, this property offers unlimited potential. Close to both Belvedere and Northern Bear along with Miquelon lake. (id:27). Still available at ListedBuy!
$ 449,000
22 Cuddie Drive, Sherwood Park, AB, T8H 3C7 house for sale | Listing ID E4497 | Royal LePage
View photo
House · for sale
$ 698,145
22 Cuddie Drive, Sherwood Park, AB, T8H 3C7 house for sale | Listing ID E4497 | Royal LePage
Hay Lakes
· House
· Office room · Cellar
Hay Lakes · House · Office room · Cellar
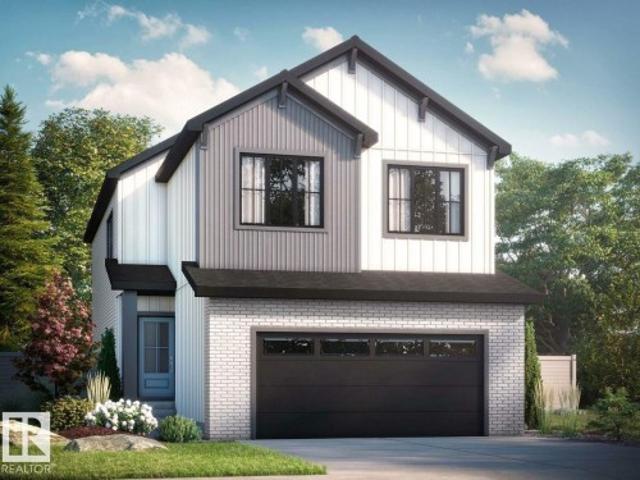
Check out our 2360sqft Remi model! Enjoy Oldman Creek’s parks, ponds, playgrounds, and scenic trails in a vibrant, growing community designed for living, learning, working, and playing. Welcoming open to above foyer with a stunning spindle-railing staircase. Main floor flex room with stylish barn doors, perfect for home office. Spacious primary ensuite featuring a tiled shower, separate soaker tub, and dual sinks, along with a large walk-in closet. Walkthrough mudroom leading to walkthrough pantry for added convenience. Side entry to basement with 9ft ceilings? And bathroom rough in for future basement development. Central bonus room and convenient second floor laundry. High-efficiency furnace, hot water tank, and HRV system for improved energy savings and comfort. Soft-Close doors and drawers, and abundant natural light with added windows throughout home. Photos are representative
$ 698,145
50425 Rge Rd 225, Rural Leduc County, AB, T0B 3M1 vacant lan.
View photo
House · for sale
$ 449,000
50425 Rge Rd 225, Rural Leduc County, AB, T0B 3M1 vacant lan.
Hay Lakes
· House
Hay Lakes · House
Discover the perfect balance between rural tranquility and urban convenience with this exceptional 39.54-acre agricultural parcel, ideally located just a short drive from the city (18 minutes to Sherwood Park 20 minutes to Edmonton). Whether youre looking to start or expand your farming operation, invest in productive land, or secure a future development opportunity, this property offers unlimited potential. Close to both Belvedere and Northern Bear along with Miquelon lake. Still available at ListedBuy!
$ 449,000
50436 Rge Rd 240, Rural Leduc County, AB, T4M 0M6 house for sale | Listing ID E4498 | Royal LePage
View photo
House · for sale
$ 999,000
50436 Rge Rd 240, Rural Leduc County, AB, T4M 0M6 house for sale | Listing ID E4498 | Royal LePage
Hay Lakes
· House
· Patio · Garden · Fireplace · Cellar
Hay Lakes · House · Patio · Garden · Fireplace · Cellar
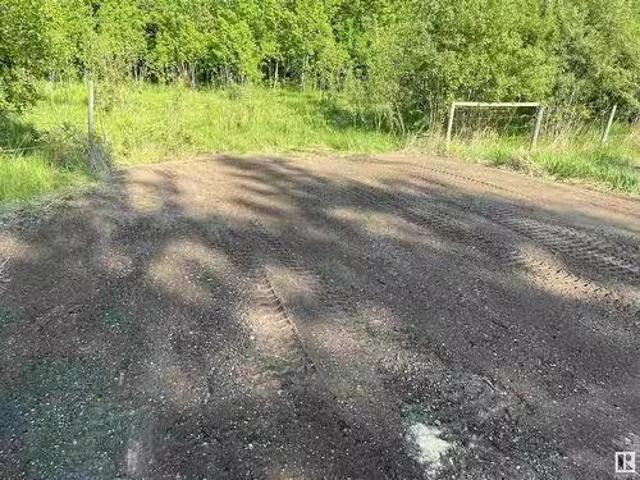
Country Living with City Convenience! Spacious walkout bi-level on 3 acres in a prime location, minutes to YEG Airport, Nisku, and Beaumont. This well-maintained home offers 7 bedrooms, 4 bathrooms, and a bright open-concept layout with an island kitchen, large living spaces, abundant natural light, and an electric fireplace. The fully developed walkout basement features in-floor heating, a spacious rec room with a wood-burning stove, and patio access. Outside, enjoy mature fruit trees, a garden, and your own soccer field. Conveniently located just 3 minutes from FreshCo, gas stations, restaurants, liquor stores, and other amenities. A rare opportunity to enjoy the privacy and space of acreage living with urban conveniences just minutes away!
$ 999,000
53257 Rge Road 211, Rural Strathcona County, AB, T8G 2B8 house for sale | Listing ID E4490 | Royal LePage
View photo
House · for sale
$ 1,170,000
53257 Rge Road 211, Rural Strathcona County, AB, T8G 2B8 house for sale | Listing ID E4490 | Royal LePage
Hay Lakes
· House
· Garden · Fireplace · Parking · Cellar
Hay Lakes · House · Garden · Fireplace · Parking · Cellar
Your future acreage awaits! This WALKOUT bungalow offers over 1200 sqft. Of living space with 4 bedrooms, 3 bathrooms, and endless potential to make it your own. The bright living room features large west-facing windows that fill the home with natural light, while the fully finished walkout basement includes a cozy wood-burning fireplace, generous storage space, and a dedicated laundry room. Outside, you’ll find a large garden, plenty of room to roam, and quad trails running along the back of the property. Perfect for outdoor enthusiasts and horse trail rides. The shop/barn was updated with metal cladding and a newly added lean-to in 2025, and the property also features 220 amp power to the chicken coop. Shingles on home and garage were done in 2012, drilled well 2011, new septic tank and pump. 2010, windows and exterior doors 2019, stucco 2019-2020. Must come see it for yourself!
$ 1,170,000
6024 Cameron Close, Sherwood Park, AB, T8H 0H6 house for sal.
View photo
House · for sale
$ 649,707
$ 431/sq.ft
6024 Cameron Close, Sherwood Park, AB, T8H 0H6 house for sal.
Hay Lakes
· 1,507 sq.ft · 3 Bedrooms · 3 Baths · House
· Garden · Fireplace · Deck · Parking · Cellar
Hay Lakes · 1,507 sq.ft · 3 Bedrooms · 3 Baths · House · Garden · Fireplace · Deck · Parking · Cellar
SIMPLY GORGEOUS! Built by Salvi and located in one of Sherwood Parks best communities in a cul-de-sac. Very bright and cheery home with over 2400 square feet of total living space! Large entry way, 3 bedrooms and 3 bathrooms. Featuring a STUNNING KICTHEN with Granite counter tops, huge island, stainless steel appliances (including a new fridge), pantry and generous dining area. Open living room, hardwood floors, vaulted ceilings and attractive stone-facing gas fireplace. Formal dining room area (which could be used as an office or flex space). The Primary Bedroom offers a BEAUTIFUL 4 piece ensuite with soaker tub and shower plus a walk-in closet. Spacious family room in the basement, bedroom, 4 piece bathroom, laundry and storage space. Youll LOVE the SOUTH FACING BACKYARD! Lovely deck as well! Double attached garage and great curb appeal. Amazing location close to parks, biking trails, schools, and shopping. Immaculate home and shows like new! Visit REALTOR® website for more informati
$ 649,707
121 53347 Rge Road 215, Rural Strathcona County, AB, T8E 2B2.
View photo
House · for sale
$ 630,000
$ 568/sq.ft
121 53347 Rge Road 215, Rural Strathcona County, AB, T8E 2B2.
Hay Lakes
· 1,109 sq.ft · 5 Bedrooms · 2 Baths · House
· Parking · Cellar
Hay Lakes · 1,109 sq.ft · 5 Bedrooms · 2 Baths · House · Parking · Cellar
What an absolutely stunning acreage to call home! With 1100 sq ft, plus a fully finished basement, this recently updated home will impress. The main floor of this home features 3 bedrooms, a recently renovated 4 pce bath, a large living room and a large eat in country kitchen. The basement has a second rec room area, a 3 pce bath, a 4th bedroom, plenty of storage and a secret room. Upgrades worth mentioning: New windows (2022) Upstairs flooring (2018) Kitchen update (2019) Basement flooring (2025) Basement Bathroom (2025). An extra large double garage 26x28 ft with 10 ft ceilings plus and additional oversized single garage will hold all your toys. This secluded little gem is conveniently located 5 from the growing community of Ardrossan and only 15 minutes from Sherwood Park. Still available at ListedBuy!
$ 630,000
306 Regency Drive, Sherwood Park, AB, T8A 5P4 house for sale.
View photo
House · for sale
$ 428,900
$ 375/sq.ft
306 Regency Drive, Sherwood Park, AB, T8A 5P4 house for sale.
Hay Lakes
· 1,141 sq.ft · 31 Bedrooms · 3 Baths · House
· Garden · Fireplace · Deck · Parking
Hay Lakes · 1,141 sq.ft · 31 Bedrooms · 3 Baths · House · Garden · Fireplace · Deck · Parking
Welcome to this nicely planned bright, affordable home. With new windows, water lines and top-level flooring. On a corner lot for possible RV parking and ample parking for guests. Garage has direct wiring for EV charger. Main level with vaulted ceilings. Spacious kitchen leading to large wood deck facing south. Total of 4 bedrooms and 3 bathrooms; Upper level is primary bedroom with 4 pce. ensuite and a walk-in closet. plus 2 bedrooms and 4 pce. bathroom. First lower level has family room with cozy corner gas fireplace. plus 4th bedroom, 3 pce. bathroom and laundry room. Fourth level games room large enough for pool table. Large fenced backyard. Convenient location close to bus service and easy access to Wye Road, Highway 21, the freeways and amenities. Best price home in Regency Park. THIS COULD BE YOUR FOREVER HOME. Still available at ListedBuy!
$ 428,900
4 Woodlake Road, Sherwood Park, AB, T8A 4B2 house for sale | Listing ID E4504 | Royal LePage
View photo
House · for sale
$ 425,000
4 Woodlake Road, Sherwood Park, AB, T8A 4B2 house for sale | Listing ID E4504 | Royal LePage
Hay Lakes
· House
· Garden · Parking · Air conditioning
Hay Lakes · House · Garden · Parking · Air conditioning
This Family Sized House in Woodbridge Farms is Renovation Ready! Visit the REALTOR’s website for more details. At over 1,300 sq ft above grade, with the double-attached garage, the three-piece ensuite bathroom & siding onto a cul-de-sac, is where good bones meet a great location. Improvements over time include the vinyl windows, high-efficiency furnace (2010), Central A/C (2010), water heater, and shingles (2009) leaving you the opportunity to take the interior from original to'Oh, wow! ' The lot is over 650 m² plus there's a setback on the south lawn allowing even more room to throw a football. Woodbridge Elementary school is close enough to come home for lunch & this location means for easy access to both Baseline Rd & Wye Rd for great restaurants, grocery shopping, & the amenities that families need. If you love the idea of mature trees and large yards & if you're ready for the house, you make your own then this home might be your home
$ 425,000
78 Blueberry Crescent, Sherwood Park, AB, T8H 1R6 house for.
View photo
House · for sale
$ 494,702
$ 429/sq.ft
78 Blueberry Crescent, Sherwood Park, AB, T8H 1R6 house for.
Hay Lakes
· 1,152 sq.ft · 4 Bedrooms · 2 Baths · House
· Patio · Garden · Fireplace · Deck · Cellar
Hay Lakes · 1,152 sq.ft · 4 Bedrooms · 2 Baths · House · Patio · Garden · Fireplace · Deck · Cellar
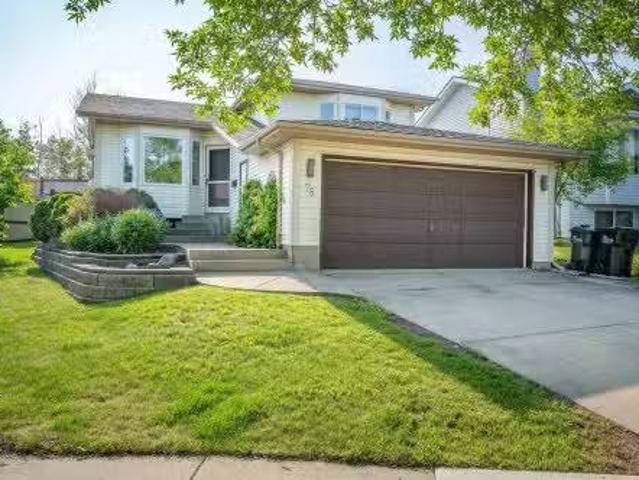
BEAUTIFUL 4 LEVEL SPLIT IN CLARKDALE MEADOWS.PRIVATE BACKYARDNO NEIGHBORS BEHIND.VAULTED CEILINGS.TOTAL 4 BEDROOMS.~! WELCOME HOME! ~ You’ll be surprised by how much space is packed into this great layout! Spacious living room with bay window looking out the front. Just off the living area, is the bright kitchen with islandeating bar, corner pantry, eating area, and patio doors that open onto the back deck and overlooking raised gardens. Three bedrooms on the upper level w4pc bath. Huge primary suite has his and hers closets. Just steps down from the kitchen, you will find a cozy family room with gas fireplace, large fourth bedroom, & 3 pc bath. Newer up grades include paint, flooring and the partially developed basement which offers a great recplay area, plenty of extra storage and laundry area. Newer shingles (2014), Newer furnace (2019). Conveniently close to all amenities. Great family home! Still available at ListedBuy!
$ 494,702
3036 59 Avenue, Rural Leduc County, AB, T4X 0X9 house for sale | Listing ID E4492 | Royal LePage
View photo
House · for sale
$ 1,285,000
3036 59 Avenue, Rural Leduc County, AB, T4X 0X9 house for sale | Listing ID E4492 | Royal LePage
Hay Lakes
· House
· Fireplace · Parking · Air conditioning · Cellar
Hay Lakes · House · Fireplace · Parking · Air conditioning · Cellar
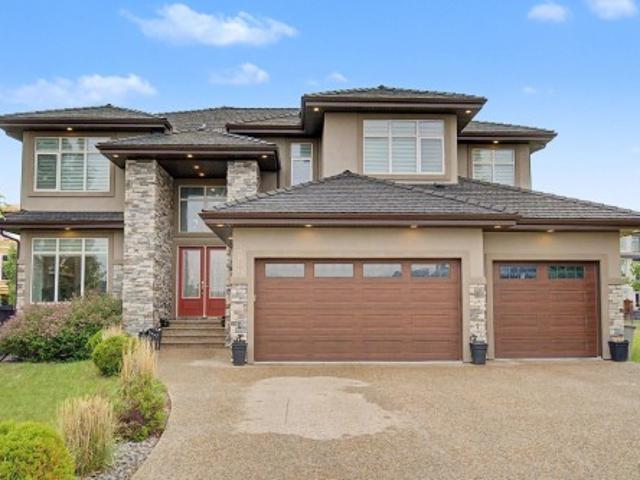
Welcome to luxury living in prestigious Royal Oaks! This exceptional 4000+ sq. Ft. custom-built home offers 5 bedrooms, 4 full baths and outstanding craftsmanship throughout. The grand double-door entry opens to an impressive 18' foyer with chandelier, soaring 10' ceilings, engineered hardwood floors, glass railings, and abundant natural light from large triple-pane windows. The main floor features a bedroom with full bath, formal living room, great room with coffered ceiling and fireplace, plus a chef’s kitchen and spice kitchen complete with built-in appliances, quartz countertops, oversized island, butler’s pantry, soft-close cabinetry, and premium finishes. Upstairs offers a spacious bonus room, luxurious primary suite with spa-inspired ensuite and walk-in closet, 3 additional bedrooms, 2 full baths, and laundry room. Additional highlights include a heated triple attached garage, 2 furnaces, central A/C, water softener, purifier, sprinkler system, massive unfinished basement. Quiet
$ 1,285,000
6 Estates Court, Sherwood Park, AB, T6B 1M9 duplex for sale.
View photo
House · for sale
$ 579,500
$ 434/sq.ft
6 Estates Court, Sherwood Park, AB, T6B 1M9 duplex for sale.
Hay Lakes
· 1,335 sq.ft · 3 Bedrooms · 3 Baths · House
· Parking · Deck · Air conditioning · Cellar
Hay Lakes · 1,335 sq.ft · 3 Bedrooms · 3 Baths · House · Parking · Deck · Air conditioning · Cellar
POLY B HAS BEEN REPLACED! This beautifully updated adult bungalow in the Estates of Sherwood Park is move-in ready and waiting for you. The main floor has been completely transformed with updated flooring, kitchen, granite countertops, stainless steel appliances, bathrooms, lighting, flooring, paint and more. The vaulted ceilings add an airy feel throughout. the west facing deck gives the most sun an warmth for yor outdoor time. Major mechanicals are all newer as well; furnace, garage heater, central AC, and hot water tank — so you can enjoy worry-free living from day one. The attached double garage features a heater, perfect for Alberta winters. The partially finished basement offers a 2-piece bath, denbedroom, and excellent storage or great space to finish off. Are you ready to close the door an go on holidays rather than live through a renovation?. Still available at ListedBuy!
$ 579,500

Get email alerts

Don't miss out: be the first to know about new properties

The alert was correctly created

On subscribing you accept the conditions of use and the privacy policy
Alert
Receive new ads in your inbox
Save this search
Receive alerts for new listings

We'll send you an email when we have new properties for: "Properties for sale in Hay Lakes"

The alert was correctly created

Leduc County
Strathcona County
Get email alerts and be the first to see new listings
Required field
On subscribing I accept the terms of the privacy policy
Perfect! You'll soon start receiving new listings via email
Alert
Receive an email when we have new ads for Properties for sale in Hay Lakes
Save this search
Filters

Bedrooms

Area (sq.ft)

sq.ft
sq.ft

Price

$
$

Filter by property type

Bathrooms

Clear all filters
Receive notifications when new entries are published.