4,109 properties for sale in Hay Lakes

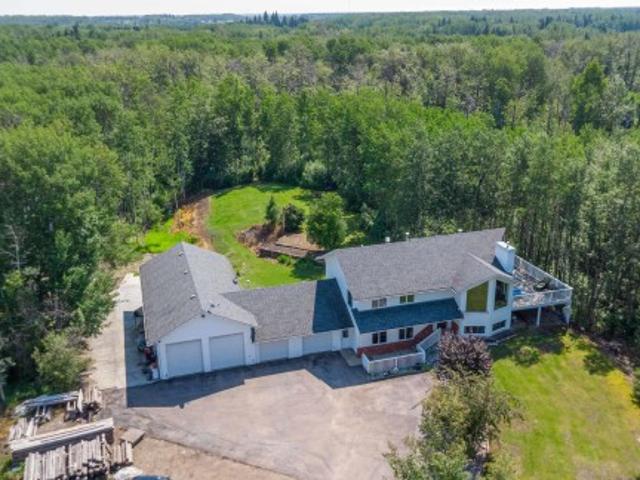
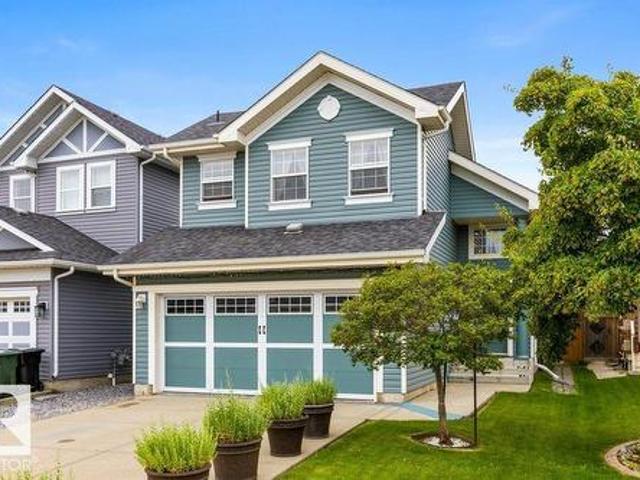
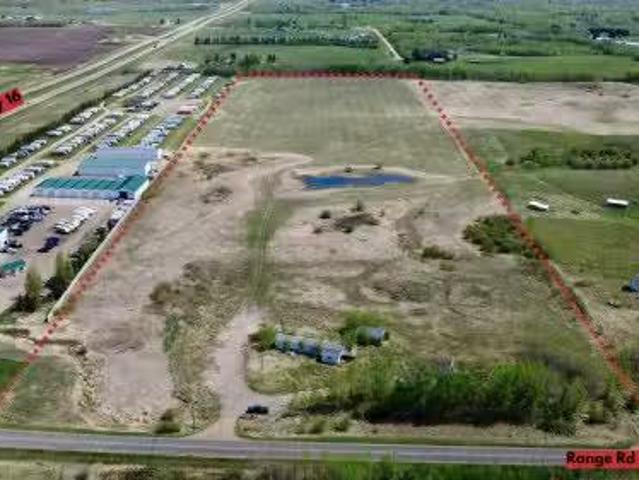
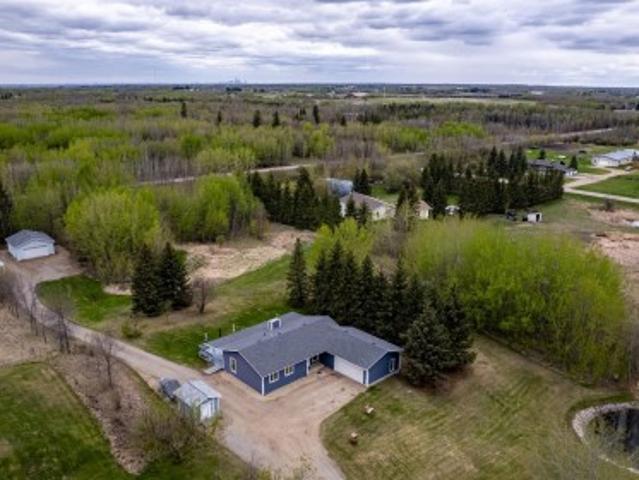
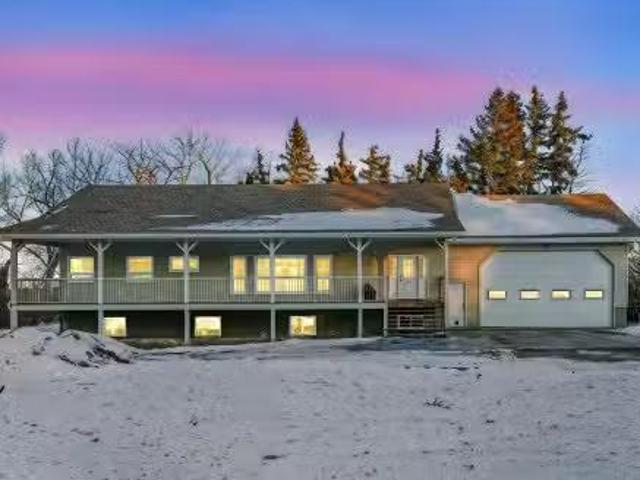
46139 Range Road 205, Rural Camrose County, AB, T4V 5E3 hous.
View photo
House · for sale
$ 800,000
$ 342/sq.ft
46139 Range Road 205, Rural Camrose County, AB, T4V 5E3 hous.
Hay Lakes
· 2,336 sq.ft · 32 Bedrooms · 3 Baths · House
· Fireplace · Cellar
Hay Lakes · 2,336 sq.ft · 32 Bedrooms · 3 Baths · House · Fireplace · Cellar
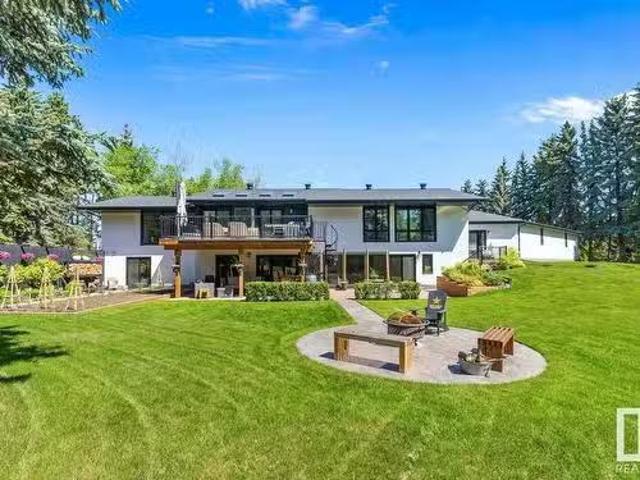
Welcome to this exceptional 5-bedroom, 3-bathroom bungalow nestled in a quiet country subdivision, offering breathtaking panoramic views of the Battle River Valley. Situated on a beautifully landscaped and private lot, this custom built home combines quality craftsmanship, thoughtful updates, and an unbeatable setting. Enjoy the south-facing views from the large windows in the kitchen, living room, and primary bedroom. The updated kitchen features quartz countertops, a large island, LED lighting, Sub-Zero fridge, trash compactor and stainless steel backsplash. The dining room includes built-in cabinetry, while a two-sided wood-burning fireplace adds warmth to both the living and family rooms. Custom hardwood floors (planed from old school desks) enhance the main living areas. The primary bedroom offers a walk-in closet and ensuite. The fully developed basement includes a large rumpus room, 3-piece bath, flex rooms, plenty of storage, and a well organized & labelled mechanical room. Out
$ 800,000
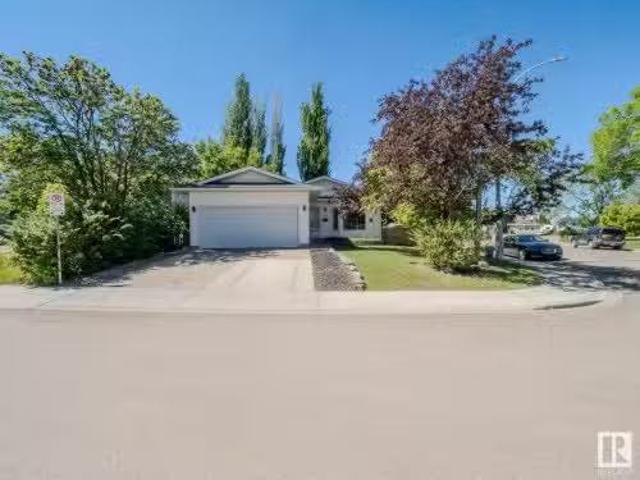
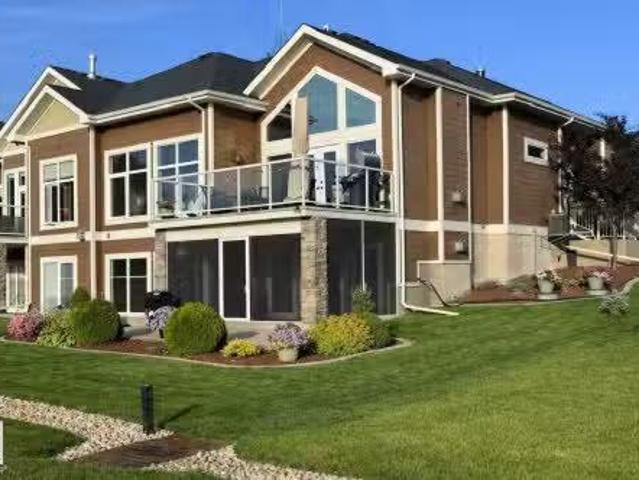
20 49 Rge Rd 250, Rural Leduc County, AB, T9E 2B9 house for sale | Listing ID E4498 | Royal LePage
View photo
House · for sale
$ 1,977,000
20 49 Rge Rd 250, Rural Leduc County, AB, T9E 2B9 house for sale | Listing ID E4498 | Royal LePage
Hay Lakes
· House
· Parking · Fireplace · Deck · Cellar
Hay Lakes · House · Parking · Fireplace · Deck · Cellar
One of a kind! 26' x 50' four car garage! Massive executive walkout bungalow! Immediate possession! Searching for a home for your large family to grow into? Presenting the crown jewel of Heartland Estates; a 4138 sq ft 5 bed + den, 5 bath stunning custom bungalow is newly completed & terrific value for the size and location! Grandiose yet elegant, the main floor flows seamlessly from the massive entryway & den, through the elevated family room w/ electric fireplace & tile wall. Gorgeous chef's kitchen, 2 tone cabinetry, quartz waterfall countertops, S/S appliances w/ hidden fridge, butler / spice kitchen, & main floor laundry. FIVE bedrooms on the main level; 4 of them with an ensuite bathroom & large walk in closets. Vinyl plank & tile flooring throughout. The basement is unfinished, but tons of space for additional bedrooms or future development to suit. Covered maintenance free deck, walkout basement w/ concrete retaining walls, minutes to Leduc. Exterior stonework completed in comi
$ 1,977,000
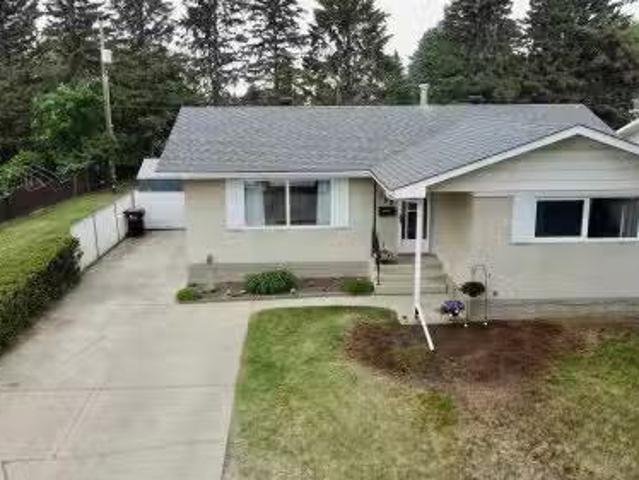
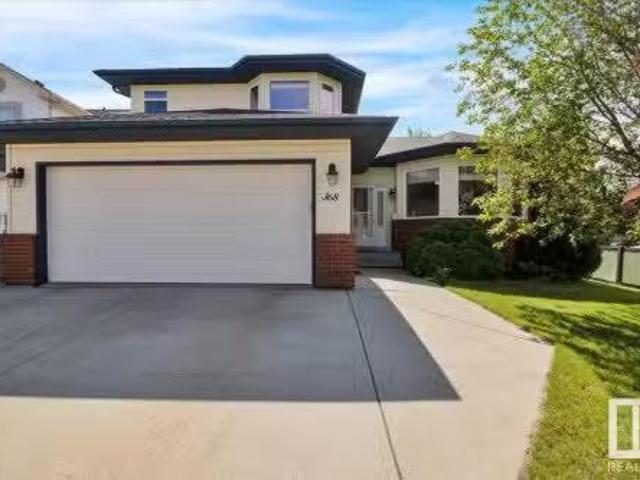
266 Sunland Way, Sherwood Park, AB, T8H 2Y7 house for sale.
View photo
House · for sale
$ 529,998
$ 341/sq.ft
266 Sunland Way, Sherwood Park, AB, T8H 2Y7 house for sale.
Hay Lakes
· 1,550 sq.ft · 3 Bedrooms · 3 Baths · House
Hay Lakes · 1,550 sq.ft · 3 Bedrooms · 3 Baths · House
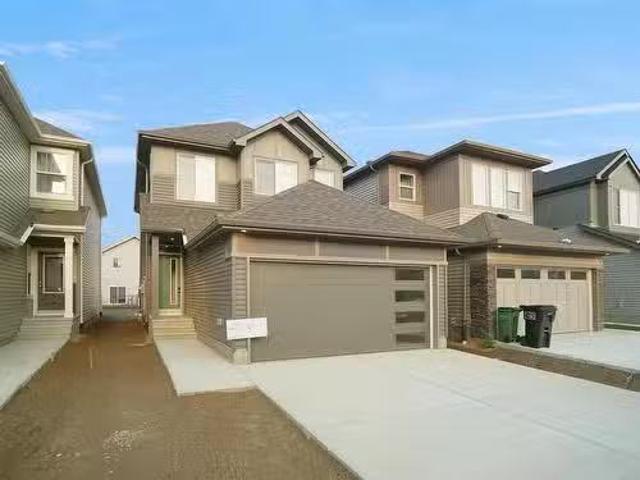
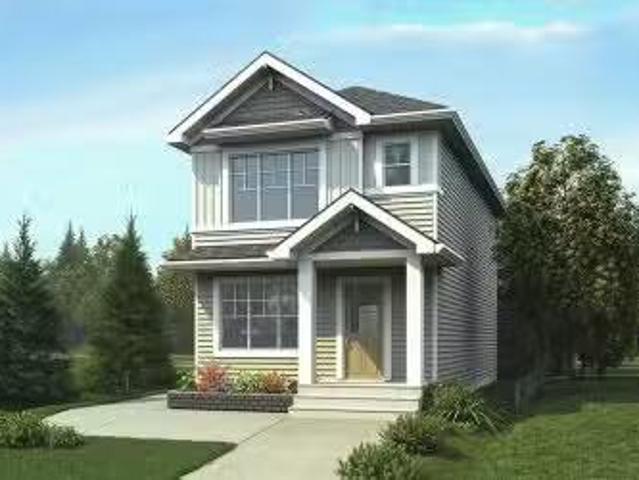
Welcome to the Sampson built by the award-winning builder Pacesetter homes and is located in the heart of Summerwood and just steps to the neighborhood park and walking trails. As you enter the home you are greeted by luxury vinyl plank flooring throughout the great room, kitchen, and the breakfast nook. Your large kitchen features tile back splash, an island a flush eating bar, quartz counter tops and an undermount sink. Just off of the kitchen and tucked away by the front entry is a 2 piece powder room. Upstairs is the masters retreat with a large walk in closet and a 4-piece en-suite. The second level also include 2 additional bedrooms with a conveniently placed main 4-piece bathroom and a good sized bonus room. Close to all amenities. Home is under construction the photos shown are of the show home colors and finishings will vary should be complete by June of 2025. Still available at ListedBuy!
$ 529,998
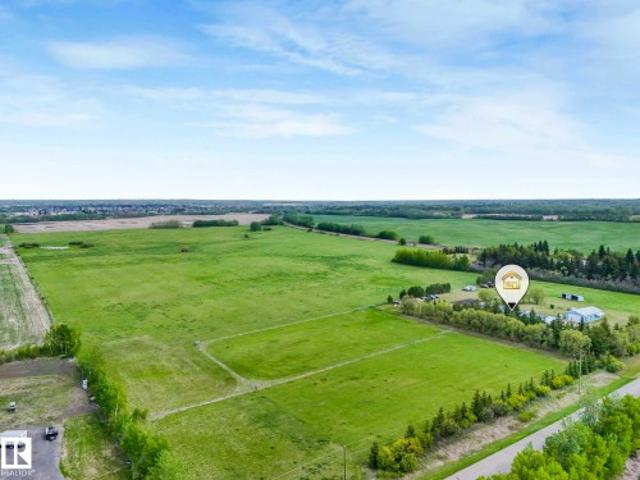
241 52349 Rge Road 233, Rural Strathcona County, AB, T8B 1C8.
View photo
House · for sale
$ 1,850,000
$ 777/sq.ft
241 52349 Rge Road 233, Rural Strathcona County, AB, T8B 1C8.
Hay Lakes
· 2,379 sq.ft · 4 Bedrooms · 4 Baths · House
· Garden · Fireplace · Sauna · Deck · Cellar
Hay Lakes · 2,379 sq.ft · 4 Bedrooms · 4 Baths · House · Garden · Fireplace · Sauna · Deck · Cellar
It doesnt get MORE PERFECT then this extensively RENOVATED, LUXURIOUS 4 bed, 4 bath home, sitting on a PRIVATE 2.99 acres, located in Campbeltown Heights, walking distance to Sh Pk. Youll be stunned coming through the front door, finding a warm & inviting layout with vaulted ceilings, LVP flooring & a modern country flair. DREAM kitchen features white cabinetry, SS appliances, 2 pantries, massive quartz island & cozy hearth room with fireplace. The living room is bathed in natural light from the wall of windows that look over the south yard & deck. Glamorous dining room is perfect for entertaining & features BI shelving. Retreat to the king sized primary suite with WI closet & spa inspired ensuite. 2nd bdrm & 3pc bath complement the main level. Vintage circular staircase takes you down to the WALKOUT basement where you will say WOW - from the spacious family room, to the hidden speakeasy! 2 bdrms - 1 with 4pc ensuite. Den, flex space & 3pc bath with sauna. Spectacular yard, CITY SEWER
$ 1,850,000
467 Canter Wynd, Sherwood Park, AB, T8H 3A9 house for sale | Listing ID E4504 | Royal LePage
View photo
House · for sale
$ 734,900
467 Canter Wynd, Sherwood Park, AB, T8H 3A9 house for sale | Listing ID E4504 | Royal LePage
Hay Lakes
· House
· Fireplace · Parking · Cellar
Hay Lakes · House · Fireplace · Parking · Cellar
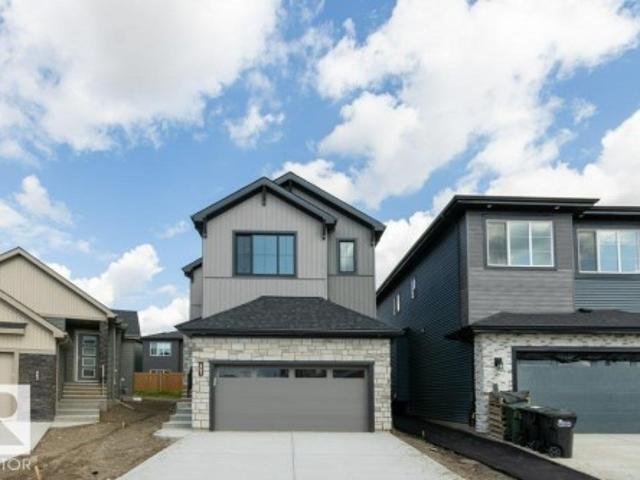
Simply stunning! Welcome to the Joseph III by San Rufo Homes, beautifully upgraded with over $60,000 in additions and ideally located in one of Sherwood Park’s newest communities. This exceptional 3-bedroom, 2.5-bath home offers modern luxury and thoughtful design throughout. The open-concept main floor features 9’ ceilings, a private den, soaring open-to-above great room, luxury vinyl plank flooring, electric fireplace with feature wall and a chef-inspired central kitchen with a massive 7’6” x 5’ island, quartz counters, 48” upper cabinets, upgraded backsplash and walk-through pantry. Upstairs boasts a spacious bonus room, convenient laundry and a luxurious primary suite with 5-piece ensuite and custom walk-in closet. The separate side entrance, 9’ basement with bathroom & laundry rough-ins and active HRV offer excellent future development potential. Complete with an oversized 20’ x 22’ attached garage, this stunning home truly has it all!
$ 734,900
58 Cuddie Drive, Sherwood Park, AB, T8H 3C8 house for sale | Listing ID E4497 | Royal LePage
View photo
House · for sale
$ 679,400
58 Cuddie Drive, Sherwood Park, AB, T8H 3C8 house for sale | Listing ID E4497 | Royal LePage
Hay Lakes
· House
· Deck · Parking · Air conditioning · Cellar
Hay Lakes · House · Deck · Parking · Air conditioning · Cellar
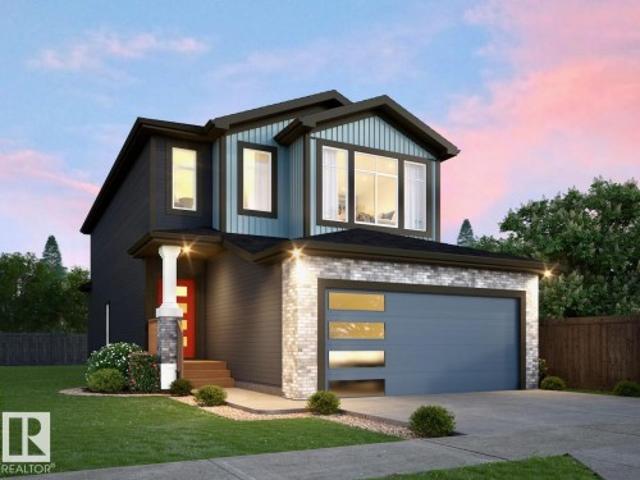
Welcome to Cambrian in Sherwood Park! This quality-built Sicily WALK OUT Single-family home by Rohit Homes backs onto green space and walking trails, offering the perfect blend of comfort, style, and location. Ideally situated with easy access to Sherwood Park amenities, Highway 16, and Highway 21, Cambrian is a growing community with scenic views, trails, and future value. This Neo Classical design features a double attached garage, 9’ ceilings, open-concept main floor, walk-through pantry, and a versatile main floor den. Upstairs offers 3 bedrooms, a huge bonus room, convenient laundry, and a spacious primary suite with walk-in closet and ensuite featuring dual sinks, a separate tub, and shower. The unfinished walkout basement provides excellent future potential. Upgrades include triple-pane windows, quartz countertops, and high-efficiency furnace. Appliance package, deck, AC, and landscaping are negotiable. Photos are renderings and may not reflect exact home
$ 679,400
4205 63 Street, Beaumont, AB, T4X 0X5 house for sale Listin.
View photo
House · for sale
$ 452,900
$ 323/sq.ft
4205 63 Street, Beaumont, AB, T4X 0X5 house for sale Listin.
Hay Lakes
· 1,399 sq.ft · 3 Bedrooms · 3 Baths · House
· Garden · Parking · Cellar
Hay Lakes · 1,399 sq.ft · 3 Bedrooms · 3 Baths · House · Garden · Parking · Cellar
This well-planned 2-storey home offers a perfect blend of style and everyday function. The main floor features LVP flooring throughout, a welcoming foyer with coat closet, and a bright great room filled with natural light from a large front window. The central kitchen is ideal for both cooking and gathering, showcasing quartz countertops, a Silgranit undermount sink, island with eating ledge, ample thermofoil cabinetry, and a pantry. At the rear, the dining area overlooks the backyard through large windows. A 2-piece bath and practical back entry complete the main level, leading to a spacious yard with parking pad and optional double detached garage. Upstairs includes a flexible loft, a primary suite with walk-in closet and 3-piece ensuite, two additional bedrooms, a full bath, and a laundry closet. Extras include quartz throughout, black fixtures, 9 ceilings on main and basement, side entrance, and rough-in plumbing. Still available at ListedBuy!
$ 452,900
50 Range Road 234, Rural Leduc County, AB, T4X 0L7 Luxury House for sale | Listing ID E4495 | Royal LePage Carriage Trade Luxury Properties
View photo
House · for sale
$ 1,978,800
50 Range Road 234, Rural Leduc County, AB, T4X 0L7 Luxury House for sale | Listing ID E4495 | Royal LePage Carriage Trade Luxury Properties
Hay Lakes
· House
· Office room · Balcony · Fireplace · Deck · Cellar
Hay Lakes · House · Office room · Balcony · Fireplace · Deck · Cellar
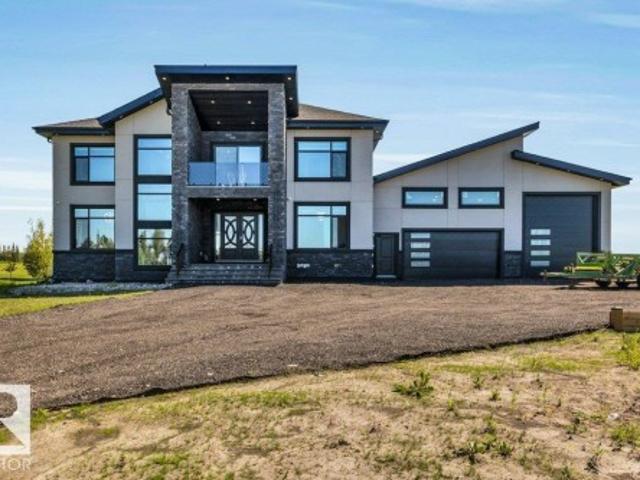
Welcome to Rock Crest Estates, Leduc County! This magnificent custom mansion offers over 7,082.96 sq. Ft. of luxurious fully finished living space w/ 7 bedrms & 5.5 baths! This spectacular home features a grand open-concept layout w/ soaring ceilings, expansive windows & rich wide-plank flooring. The main living area is anchored by an open-to-above living room, showcasing marble-finish feature wall electric fireplace, architectural coferred ceilings w/ modern chandelier & floor-to-ceiling panel windows! The gourmet chef’s kitchen features quartz countertops & finishings w/ laquired cabinetry & high-end appliance + SPICE KITCHEN! Completing the main flr: laundry rm, 2 pc bath, bedrm w/ 3pc ensuite, den/office & dining area w/ direct access to the oversized deck w/ a view of green space! Upstairs offers a BONUS RM w/ access to a PRIVATE BALCONY, 4 bdrms, 3 ensuite baths incl. The luxury Primary bedrm featuring a 5-pc ensuite & WIC! The oversized basement offers 2 bdrms, MEDIA RM & expans
$ 1,978,800
107 Chestermere Crescent, Sherwood Park, AB, T8H 2W6 house for sale | Listing ID E4503 | Royal LePage
View photo
House · for sale
$ 465,000
107 Chestermere Crescent, Sherwood Park, AB, T8H 2W6 house for sale | Listing ID E4503 | Royal LePage
Hay Lakes
· House
· Patio · Garden · Deck · Parking · Air conditioning
Hay Lakes · House · Patio · Garden · Deck · Parking · Air conditioning
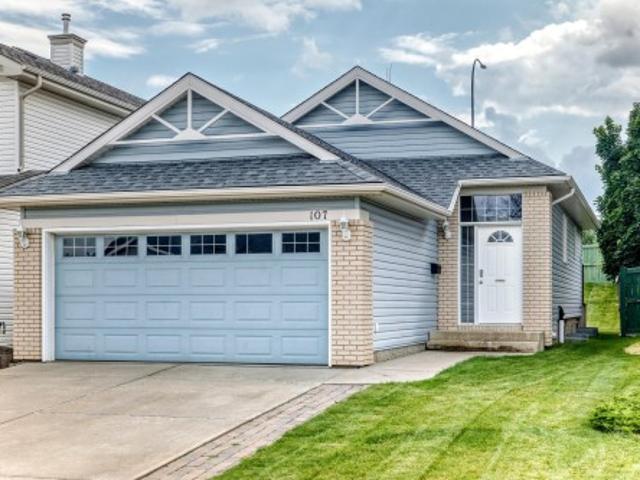
Whether you’re searching for your first home or ready to downsize, this charming 2+1 bedroom bungalow in Lakeland Ridge is sure to impress! The bright country kitchen offers plenty of counter space, two pantry cupboards and patio doors leading to the south-facing deck and spacious backyard, backing onto a walkway. The open living room creates a warm and welcoming main living space. Recent updates include new A/C, shingles (2023), flooring (2024) and fresh paint throughout. Main floor laundry adds convenience, along with the primary bedroom featuring a walk-in closet, second bedroom and 4-piece bath. Downstairs offers a huge rec room, additional bedroom, 3-piece bath and plenty of storage. The double attached garage is equipped with a gas line and hot/cold taps. Cute, comfortable and move-in ready!
$ 465,000
5928 32 Street Northeast, Rural Leduc County, AB, T4X 0X4 Luxury House for sale | Listing ID E4488 | Royal LePage Carriage Trade Luxury Properties
View photo
House · for sale
$ 1,348,800
5928 32 Street Northeast, Rural Leduc County, AB, T4X 0X4 Luxury House for sale | Listing ID E4488 | Royal LePage Carriage Trade Luxury Properties
Hay Lakes
· House
· Balcony · Fireplace · Deck · Cellar
Hay Lakes · House · Balcony · Fireplace · Deck · Cellar
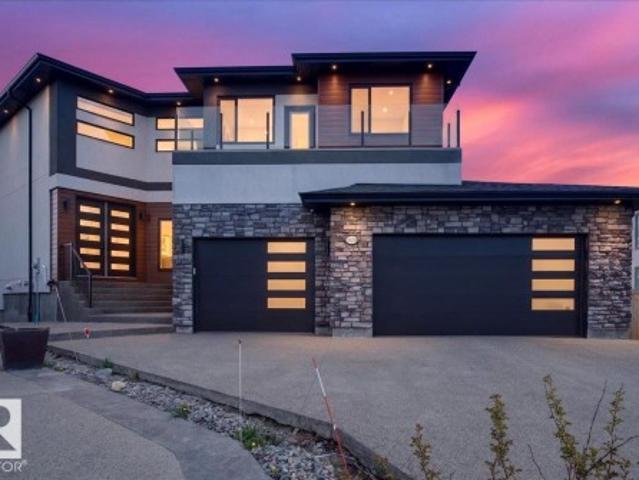
Welcome to Royal Oaks! This exceptional luxury home is a stunning 2025 new build offering over 4,243 sq ft of fully finished living space featuring 5 bedrooms & 5.5 bathrooms. A grand foyer leads you to the open-to-below living room showcasing 19-foot ceilings, floor-to-ceiling 3-panel windows & ceramic feature wall fireplace. The dining area provides direct access to the oversized deck to enjoy beautiful sky views! The gourmet chef’s kitchen features 9-foot ceilings, Taj Mahal quartzite countertops, painted wood cabinetry, island/breakfast nook & SPICE KITCHEN w/ gas stove. The versatile den, mudroom, additional bedrm w/ ensuite & 2-piece bath completes the main floor. Upstairs offers 4 bedrms, each w/ its own 3-pc ensuite. The luxurious primary retreat features a spa-inspired 5-piece ensuite w/ ceramic tile walls & floors, soaker tub, standup shower, grand walk-in closet & exclusive access to a private balcony! The walk-out basement w/ rough-ins offers endless possibilities for add.
$ 1,348,800
21410 Twp Road 524, Rural Strathcona County, AB, T8E 2H5 house for sale | Listing ID E4504 | Royal LePage
View photo
House · for sale
$ 779,900
Updated
21410 Twp Road 524, Rural Strathcona County, AB, T8E 2H5 house for sale | Listing ID E4504 | Royal LePage
Hay Lakes
· House
· Garden · Parking · Fireplace
Hay Lakes · House · Garden · Parking · Fireplace
Massive shop, rv parking & sweat equity potential! Are you a car enthusiast, woodworker, or buyer looking to build equity? Priced aggressively at $799,000, this 5-bedroom, 1,511 sq. Ft. bi-level is the ultimate blank canvas. With the right cosmetic updates to its original 1991 fixtures, this property has the bones and infrastructure of a dream acreage! Plus, it offers the city water. THE SHOP: 24'x52' heated dream space! 12' ceilings, 10' doors, 100A/220V, hot/cold water, drains & 6' mezzanine. Connects to the oversized double garage. THE YARD: Concrete boat pad plus a massive gravel pad fitting 5-6 RVs! Cleared yard ready for a huge garden or second shop. THE HOME: Main floor offers vaulted ceilings, gas fireplace & kitchen with stone counters/stainless appliances. Upper level has primary + 1 bed (bathrooms await your modern touch). Lower level: in-floor heat, 3 beds, bath & direct shop access. LOCATION: 10 paved mins to Wye Rd. Mins to Uncas Elementary, Elk Island & dining. Bring you
$ 779,900
4006 Galloway Bay, Sherwood Park, AB, T8A 2L4 house for sale.
View photo
House · for sale
$ 478,800
$ 272/sq.ft
4006 Galloway Bay, Sherwood Park, AB, T8A 2L4 house for sale.
Hay Lakes
· 1,755 sq.ft · 5 Bedrooms · 2 Baths · House
· Garden · Fireplace · Deck · Parking · Cellar
Hay Lakes · 1,755 sq.ft · 5 Bedrooms · 2 Baths · House · Garden · Fireplace · Deck · Parking · Cellar
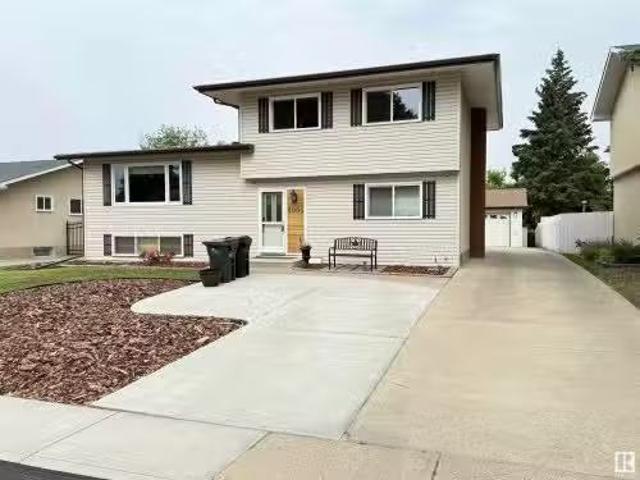
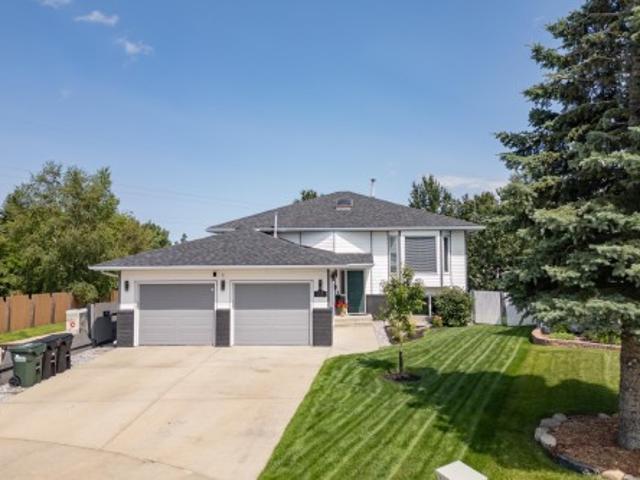
Location, location In Glen Allan. Situated in a quiet cul-de-sac, this 1,767 Sq Ft 4-Level Split Air Conditioned home has been lovingly cared for & has a Fully Finished Basement (total of 2,334 Sq Ft of living space). With 5 Bedrooms, this is the perfect family home. The large, private west-facing sunny yard boasts a huge 2-tiered deck & beautiful newer landscaping with an oversized double heated garage. Functional kitchen with plenty of cabinets, counter-space & a large island, as well as a spacious living room & separate dining room. The upper floor has 3 bedrooms including a large master, & a full upgraded bathroom. The 3rd level has a family room cw a wood-burning fireplace; a bedroomDen & a newer 3 piece bath. The basement has a rec room; bedroom; laundry & storage. UPGRADES incl: newer driveway; Hi-Eff Furnace (15); HWT (19); most windows are newer; vinyl planking, newer high end stainless steel appliances, newer shingles on House and Garage, air conditioner 3 years and new Evest
$ 478,800
49074 Rge Rd 241, Rural Leduc County, AB, T9E 2R8 house for sale | Listing ID E4483 | Royal LePage
View photo
House · for sale
$ 849,900
49074 Rge Rd 241, Rural Leduc County, AB, T9E 2R8 house for sale | Listing ID E4483 | Royal LePage
Hay Lakes
· House
· Garden · Parking
Hay Lakes · House · Garden · Parking
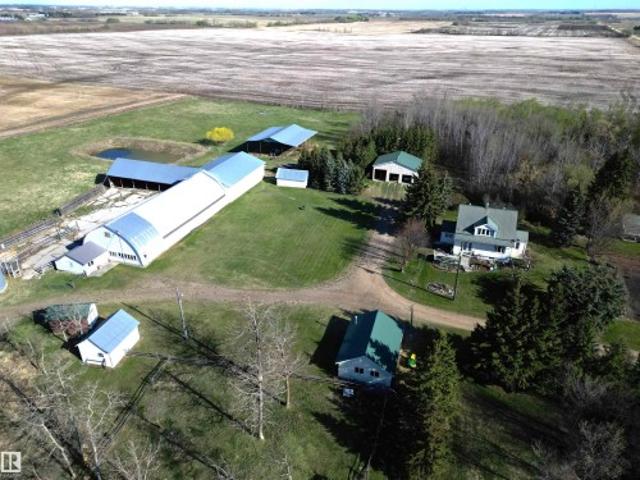
Escape to rural tranquility with this 19.9 acre property located minutes outside of Leduc. 1500 sq. Ft. fully developed character filled home showcases hardwood flooring with rich woodwork throughout creating a warm & inviting atmosphere. Four bedrooms, 2 full baths. High efficiency furnace. Vinyl windows. Multiple outbuildings with endless potential-ideal for hobby farming and storage. Fenced & cross fenced for animals complete with shelter. 100 x 36 foot Quonset with a high overhead door. Great RV storage. 147 x 40 foot Quonset style barn, 80 x 30 storage barn with concrete floor, 28 x 36 triple garage, 72 x 32 cattle shelter, 51 x 60 hay shed, a 28 x 21 heated shop with 100 amp service. Love gardening? Great garden plot with a blend of fruit trees. Enjoy the charm of countryside without sacrificing proximity to town amenities. Rare opportunity to own a versatile and pictureque property
$ 849,900
75 Charlton Crescent, Sherwood Park, AB, T8H 1S2 house for sale | Listing ID E4500 | Royal LePage
View photo
House · for sale
$ 700,000
75 Charlton Crescent, Sherwood Park, AB, T8H 1S2 house for sale | Listing ID E4500 | Royal LePage
Hay Lakes
· House
· Garden · Deck · Parking · Cellar
Hay Lakes · House · Garden · Deck · Parking · Cellar
Beautifully maintained bungalow in desirable Charlton Heights featuring a fully permitted 2-bedroom legal basement suite! Whether you're welcoming, generating rental income, accommodating another generation or simply enjoying the flexibility of extra living space, this home adapts to every stage of life. The main floor is filled with natural light beneath vaulted ceilings and features an open floor plan, two living rooms, a spacious kitchen with abundant cabinetry, a generous primary, a full bath, and convenient main-floor laundry. The lower level features its own kitchen, living area, 2 beds, a full bath, separate laundry, and private entrance, while still allowing the home to function as one spacious 3-bedroom residence if desired. Spend summer evenings on the large deck overlooking walking trails, enjoy the beautifully landscaped yard, and the double attached garage. Close to schools, parks, shopping, recreation, and everyday amenities, this home is designed to grow and evolve with
$ 700,000
1211 Appleton Close, Sherwood Park, AB, T8G 0G5 house for sale | Listing ID E4500 | Royal LePage
View photo
House · for sale
$ 589,900
1211 Appleton Close, Sherwood Park, AB, T8G 0G5 house for sale | Listing ID E4500 | Royal LePage
Hay Lakes
· House
· Garden · Parking · Fireplace · Deck
Hay Lakes · House · Garden · Parking · Fireplace · Deck
Outstanding property in quiet cul de sac location in sought after Sherwood Park neighborhood. Features Island Kitchen, corner pantry, cozy living room with gas fireplace, dining area with direct access to back deck, four bedrooms, three bathrooms, family room, den and double car garage. This bright and spacious home features vaulted ceilings, large back yard. This home is perfect to enjoy a great neighborhood to raise your family. Close to shopping, county facilities, it checks all the boxes. Featuring a 3 year old deck, new garage door, new garage opener and control, new stainless steel appliances including an induction oven, second fridge in garage, buil in vacuum system and more
$ 589,900
381 Village Terrace, Sherwood Park, AB, T8A 4V9 house for sa.
View photo
House · for sale
$ 459,900
$ 435/sq.ft
381 Village Terrace, Sherwood Park, AB, T8A 4V9 house for sa.
Hay Lakes
· 1,055 sq.ft · 3 Bedrooms · 4 Baths · House
· Garden · Terrace · Fireplace · Deck · Parking
Hay Lakes · 1,055 sq.ft · 3 Bedrooms · 4 Baths · House · Garden · Terrace · Fireplace · Deck · Parking
Welcome to this beautifully updated home featuring an ATTACHED GARAGE and a thoughtfully designed interior. With over 2000 sq ft of total living space, step inside to discover rich HARDWOOD FLOORING and elegant SLATE TILE, creating a warm and inviting feeling throughout. The VAULTED CEILING in the living and dining room enhances the sense of space and light, making it perfect for both relaxing and entertaining. The kitchen is equipped with STAINLESS STEEL APPLIANCES and leads down to a huge rec room with ELECTRIC FIREPLACE. Outside you will find a very private yard complete with a DECK, OUTDOOR GRILLING AREA and PERGOLA, ideal for summer gatherings or quiet evenings with the family. Don’t miss your chance to own this great property that’s ready for you to move in and enjoy! Still available at ListedBuy!
$ 459,900
789 Cottonwood Avenue, Sherwood Park, AB, T8A 1Y9 house for.
View photo
House · for sale
$ 450,000
$ 337/sq.ft
789 Cottonwood Avenue, Sherwood Park, AB, T8A 1Y9 house for.
Hay Lakes
· 1,335 sq.ft · 4 Bedrooms · 3 Baths · House
· Garden · Air conditioning · Equipped kitchen · Cellar
Hay Lakes · 1,335 sq.ft · 4 Bedrooms · 3 Baths · House · Garden · Air conditioning · Equipped kitchen · Cellar
Welcome to your Sherwood Park gem! This beauty rocks ice-cold AC, a Bosch dishwasher that’s a kitchen ninja, and a whole-home water softener paired with kitchen-only reverse osmosis for drinking water so sweet it’s like candy—taste it! Newer windows, furnace, hot water heater, and roof keep you cozy, while 200-amp service and EV charging shout “future-proof. ” The upper floor’s reno is pure magic, and the That-70’s-Show basement is a retro vibe ready for your lava lamp. Primed for a basement or garden suite (policy’s changing! ), it backs onto green space with front and back yards so private, you’ll forget the world exists—except for your fantastic neighbours. Plumbed for central vac, wired for fibre internet, all utilities underground. With 8’ doors and a humidifier, this house is a total vibe with retro charm and modern flair. Still available at ListedBuy!
$ 450,000
53133 Rge Road 223, Rural Strathcona County, AB, T8E 2M4 house for sale | Listing ID E4490 | Royal LePage
View photo
House · for sale
$ 2,160,000
53133 Rge Road 223, Rural Strathcona County, AB, T8E 2M4 house for sale | Listing ID E4490 | Royal LePage
Hay Lakes
· House
· Garden · Cellar
Hay Lakes · House · Garden · Cellar
Endless possibilities for this 68.85 acre parcel with mobile home and 24 x 48 shop. Live in the 1200 sq ft mobile home while you build your dream home. Vaulted ceilings, open plan with lots of cabinetry in the kitchen. Two bedrooms with bath at one end and primary bedroom with ensuite at the other. Upgrades include furnace 2012, shingles/skylights in 2016, shop door 2021, iron filter, hot water tank, pressure tank, windows and doors done in 2022. Septic tanks replaced in 2023 and were placed deep enough to accommodate a basement. Fenced yard around the home, fenced paddocks (page wire) and perimeter (farm) fencing. Great spot for a farm stand/market garden with this beautiful black dirt. No chemicals have been sprayed on the hay land since 2001. Shop has a 10 ft door, 12 ft ceiling, metal roof, sump pit, concrete floor/foundation, insulated, water line direct from well and has a gas line run to it. Located just 3 miles east of Sherwood Park, 1 mile west of Ardrossan and about a half mi
$ 2,160,000
53167 Rge Road 213, Rural Strathcona County, AB, T8G 2C3 vac.
View photo
House · for sale
$ 850,000
53167 Rge Road 213, Rural Strathcona County, AB, T8G 2C3 vac.
Hay Lakes
· 3 Bedrooms · 2 Baths · House
Hay Lakes · 3 Bedrooms · 2 Baths · House
Discover this 38-acre property located just a 15-minute drive from Sherwood Park. Set in a highly desirable area with easy access to amenities, this versatile acreage offers rolling hills, usable land, and multiple outbuildings—ideal for investors, hobby farmers, or those looking to build their dream country property. Currently zoned agricultural. Mostly fenced property with gate. 2 approaches + circular gravel driveway. Power & natural gas to property. Cistern + sewage holding tank. Barn, quonset, gazebo. Includes a 3 bed, 2 bath modular home (currently not live able due to mouse infestation and water damage). Close to Uncas School, Strathcona Wilderness Centre & Elk Island National Park. Still available at ListedBuy!
$ 850,000
229 22 Twp Road 514, Rural Strathcona County, AB, T8C 1H5 house for sale | Listing ID E4504 | Royal LePage
View photo
House · for sale
$ 699,900
229 22 Twp Road 514, Rural Strathcona County, AB, T8C 1H5 house for sale | Listing ID E4504 | Royal LePage
Hay Lakes
· House
· Parking · Swimming pool · Deck · Cellar
Hay Lakes · House · Parking · Swimming pool · Deck · Cellar
Welcome to Penridge Estates. This beautiful 1346 sq. Ft. bungalow is situated on 3.5 acres and only a few minutes to Sherwood Park. With 5 bedrooms + den, & 3 baths, it's a perfect fit for a large family. The sellers have meticulously maintained the property for 30 years and it shows. Features & upgrades include, 28' X 26' HEATED SHOP (wood stove), new windows and doors (2018) new siding (2019) shingles (2016) HWT (2024) septic system (2020) & more. The main floor features an open design offering 3 bedrooms with a GORGEOUS 3PCE ensuite ($12k) and another 3 pce bath down the hall featuring a stand alone soaker tub. The LR & DR area is very spacious and overlooks the massive 21' x 47' deck with HOT TUB. The kitchen offers newer countertops, sinks and backsplash, while the laundry/mudroom provides access to the double garage. The basement offers 2 additional bedrooms, a STORAGE ROOM, a 4 pce bath, and a large family room. You're going to love this sought after community in Strathcona Coun
$ 699,900
336 51101 Rr 222, Rural Strathcona County, AB, T8C 1G9 house.
View photo
House · for sale
$ 669,999
$ 404/sq.ft
336 51101 Rr 222, Rural Strathcona County, AB, T8C 1G9 house.
Hay Lakes
· 1,658 sq.ft · 21 Bedrooms · 3 Baths · House
· Patio · Office room · Balcony · Parking · Cellar
Hay Lakes · 1,658 sq.ft · 21 Bedrooms · 3 Baths · House · Patio · Office room · Balcony · Parking · Cellar
Located in the exclusive Villas on the Green, this exceptional over 1,650 sq ft high-end half-duplex bungalow with a FULLY FINISHED WALKOUT BASEMENT, 3 large bedrooms, and 3 full bathrooms backs directly onto the prestigious Northern Bear Golf Course, offering beautiful pond and fairway views. The main floor features 10-FOOT CEILINGS and a DRAMATIC VAULTED LIVING ROOM CEILING, with expansive windows and electric blinds enhancing the bright open-concept layout. The chef’s kitchen is finished with ALASKAN WHITE GRANITE countertops, CHESTNUT CABINETRY, and stainless steel appliances. The main level also includes a secondary bedroom and laundry room, while the spacious primary suite offers a walk-in closet and five-piece spa inspired ensuite with skylights. Enjoy the scenery from the oversized balcony with natural gas BBQ hookup, and benefit from a walkout basement with family space, bedroom, bathroom, office, and enclosed patio access, plus a HEATED, INSULATED DOUBLE ATTACHED GARAGE with
$ 669,999
368 Heritage Drive, Sherwood Park, AB, T8A 6A3 house for sal.
View photo
House · for sale
$ 625,000
$ 339/sq.ft
368 Heritage Drive, Sherwood Park, AB, T8A 6A3 house for sal.
Hay Lakes
· 1,841 sq.ft · 4 Bedrooms · 4 Baths · House
· Deck · Parking · Air conditioning · Cellar
Hay Lakes · 1,841 sq.ft · 4 Bedrooms · 4 Baths · House · Deck · Parking · Air conditioning · Cellar
Welcome home to this meticulously maintained beauty located on a quiet street in desirable Heritage Hills! You will be impressed as soon as you enter. the bright and airy feel of the vaulted ceilings, the abundance of natural light coming from every direction, and the neutral colour palette combined with the striking warm tones of the hardwood floors and cabinets. Walk out to the large composite deck to enjoy your morning coffee and family dinners or cuddle up and watch TV in the main floor family room. Upstairs has 3 good sized bedrooms and 2 bathrooms and the finished basement has a Rec room, the 4th bedroom, another bathroom with a large shower plus tons of storage. So Much to Love here. the oversized heated garage is over 25 deep (long enough for most club cabs), AC (new June25), BBQ gas line on the deck, underground sprinkler system, shingles replaced 2020, and main floor laundry (fold while watching TV). A short walk to the playground, dog park and Heritage Hills Elementary. Stil
$ 625,000
18142 Township Road 474, Rural Camrose County, AB, T0B 3Z0 h.
View photo
House · for sale
$ 749,000
$ 406/sq.ft
18142 Township Road 474, Rural Camrose County, AB, T0B 3Z0 h.
Hay Lakes
· 1,841 sq.ft · 23 Bedrooms · 3 Baths · House
· Office room · Deck · Cellar
Hay Lakes · 1,841 sq.ft · 23 Bedrooms · 3 Baths · House · Office room · Deck · Cellar
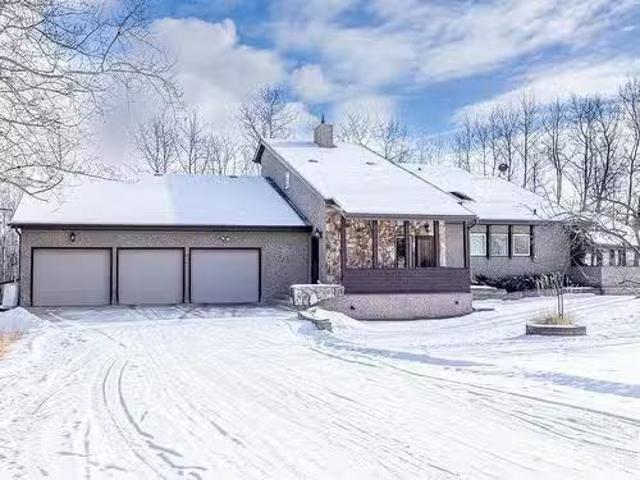
Imagine being tucked away, on this stunning Private 3.9-acre property surrounded by mature trees and offering the perfect blend of comfort, functionality, and tranquility. This 1856 sqft bungalow boasts an open floor plan with a spacious kitchen, walk-in pantry, office, main-floor laundry, 3 piece bath, bedroom, and a primary suite with a 4-piece ensuite. The finished basement adds three additional bedrooms, a 3-piece bath, family roomrec area and den. East & West facing decks completes the Main floor. Outdoor features are just as impressive with two shops (36x38) and (24x24). The larger has in-floor heating, full bathroom, and a kitchen area. Recent Upgrades includes Heat and boiler hook-ups for the shop, Iron filter system, Reverse osmosis filter, Culligan water Dispenser, Newer Roof, Triple Pane Windows throughout the main, Heated mirrors in the main floor bathroom, Bluetooth speaker in mirror in Primary bathroom. Whether youre looking to live, work or unwind, the Possibilities are
$ 749,000
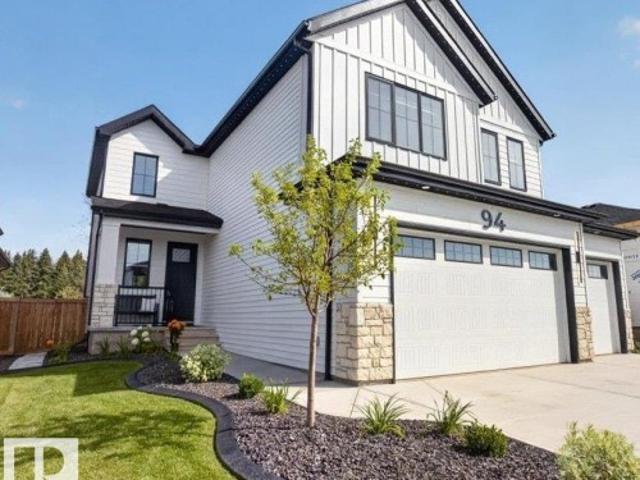
94 Harvest Crescent, Ardrossan, AB, T8E 0A8 house for sale | Listing ID E4505 | Royal LePage
View photo
House · for sale
Request Details
New
94 Harvest Crescent, Ardrossan, AB, T8E 0A8 house for sale | Listing ID E4505 | Royal LePage
Hay Lakes
· House
· Patio · Garden · Fireplace · Swimming pool · Deck · Parking · Air conditioning · Cellar
Hay Lakes · House · Patio · Garden · Fireplace · Swimming pool · Deck · Parking · Air conditioning · Cellar
Stunning luxury home in a great location in the quiet, peaceful Estates of Ardrossan, just 10 minutes from Sherwood Park! Offering over 3,400 sq. Ft. of finished living space, this 3+1 bedroom home backing onto a rural setting with mature land and acreage views. The main floor features a gorgeous kitchen with high-end cabinetry, quartz countertops, stainless steel appliances and a walk-through pantry overlooking the bright great room with gas fireplace and large windows. A main-floor office and spacious mudroom add everyday functionality. Upstairs you'll find 3 generous bedrooms, including a primary suite with spa-inspired ensuite and walk-in closet, plus a bonus room. The fully finished basement adds a 4th bedroom and additional 4-piece bathroom. Enjoy central A/C, a heated and insulated triple attached garage, and a fully landscaped backyard with a large deck, 2024 Arctic Spa hot tub sunk into the deck, custom stamped-concrete sidewalks and patio, shed and firepit area
Request Details
22313 Twp Road 520, Rural Strathcona County, AB, T8C 1E2 hou.
View photo
House · for sale
$ 974,900
$ 341/sq.ft
22313 Twp Road 520, Rural Strathcona County, AB, T8C 1E2 hou.
Hay Lakes
· 2,852 sq.ft · 14 Bedrooms · 5 Baths · House
· Office room · Fireplace · Parking
Hay Lakes · 2,852 sq.ft · 14 Bedrooms · 5 Baths · House · Office room · Fireplace · Parking
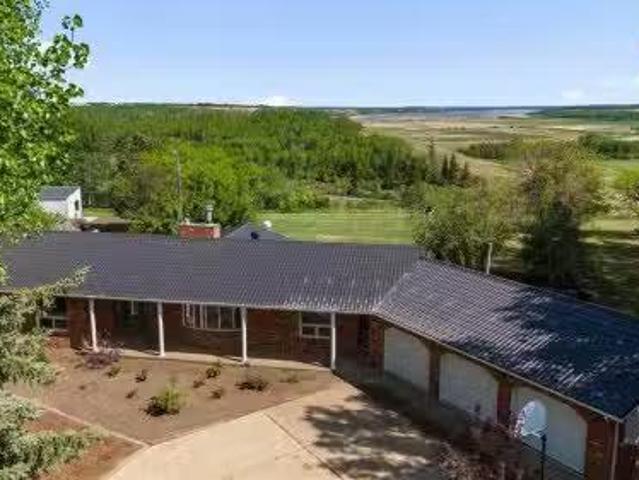
Enter into the Equestrian Dream! This 6+ acre property is perfectly set up for the horse lover with cross-fenced paddocks and other horsey neighbours. Trees, rolling land and a private pond provide the scenery and privacy you crave in a rural property. Surrounded by trees is the 2800+ SQFT home with a triple attached garage. Enjoy country living at its finest with a brick surround wood fireplace in the living room leading up to the wet bar. Plus an additional sitting room off of the main dining room and large open island kitchen with vaulted ceilings! Where you find an abundance of cabinets and natural light. Upstairs is an owners retreat. HUGE primary bedroom with adjoining office leads into the beautiful en-suite boasting dual sinks and large corner soaker tub. The basemtn features 4 bedrooms and 2 bathrooms plus a large recreation space. Enjoy the summer w outdoor fireplace & BBQ area + sun-room. Conveniently located off the paved highway, 10 min from Sherwood Park and down the hwy
$ 974,900

Get email alerts

Don't miss out: be the first to know about new properties

The alert was correctly created

On subscribing you accept the conditions of use and the privacy policy
Alert
Receive new ads in your inbox
Save this search
Receive alerts for new listings

We'll send you an email when we have new properties for: "Properties for sale in Hay Lakes"

The alert was correctly created

Leduc County
Strathcona County
Get email alerts and be the first to see new listings
Required field
On subscribing I accept the terms of the privacy policy
Perfect! You'll soon start receiving new listings via email
Alert
Receive an email when we have new ads for Properties for sale in Hay Lakes
Save this search
Filters

Bedrooms

Area (sq.ft)

sq.ft
sq.ft

Price

$
$

Filter by property type

Bathrooms

Clear all filters
Receive notifications when new entries are published.