7,367 properties for sale in Hess Village

7 Braemar Place, Hamilton, ON, L9C 1C9 house for sale | Listing ID 40862 | Royal LePage
View photo
House · for sale
$ 1,029,900
New
7 Braemar Place, Hamilton, ON, L9C 1C9 house for sale | Listing ID 40862 | Royal LePage
Hess Village
· House
· Garden · Fireplace · Deck · Swimming pool · Parking
Hess Village · House · Garden · Fireplace · Deck · Swimming pool · Parking
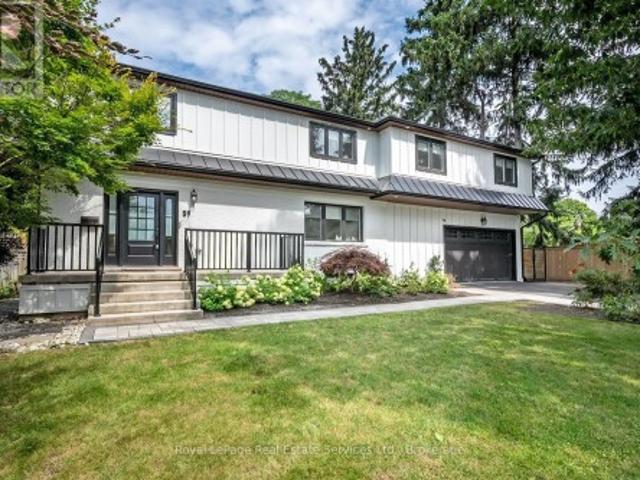
Welcome to this beautifully maintained 4-level side split located in one of Hamilton Mountain's most sought-after neighbourhoods, just one block from the Escarpment and the popular Garth Street Stairs. Offering 4 spacious bedrooms and multiple levels of finished living space, this home is perfect for growing families and those who love to entertain. The main floor features a bright and inviting living room highlighted by a cozy gas fireplace, a separate dining room ideal for family gatherings, and a walkout to the backyard deck. The lower level offers a generous recreation room, convenient 2-piece bathroom, separate laundry room, and sliding doors leading to a covered porch and the backyard oasis beyond. Outside, you'll feel like you're in your own private park. The beautifully landscaped yard is surrounded by mature trees and features a stunning inground pool, creating the perfect setting for summer entertaining, family fun, or simply relaxing in your own backyard retreat. Parking is
$ 1,029,900
20 San Marino Crescent, Hamilton, ON, L9C 2B7 house for sale | Listing ID 40861 | Royal LePage
View photo
House · for sale
$ 1,174,900
New
20 San Marino Crescent, Hamilton, ON, L9C 2B7 house for sale | Listing ID 40861 | Royal LePage
Hess Village
· House
· Fireplace
Hess Village · House · Fireplace
Some places simply feel like home. Quiet tree lined streets, friendly neighbours, children riding their bikes after dinner, & parks that become part of everyday life. Nestled in the welcoming Mountainview community, this is a place where coming home is always the best part of your day. The gorgeous main floor is anchored by a spacious eat in kitchen: granite counter tops, custom back splash, & abundant cabinetry. Adjacent living spaces invite family & guests to gather, with the living room warmed by the fireplace & featured stone wall. Built in bookcases adds thoughtful touches enhancing function & character. Rich luxury vinyl flooring, oversized baseboards, & substantial crown moulding leave a lasting impression. The upper level is equally impressive, with generous bedrooms & a beautifully renovated main bath. Privately tucked away, the primary suite boasts a large walk in closet & a spa inspired bath complete with a soaker tub, separate shower, & marble counter tops. New upper window
$ 1,174,900
5 Undercliffe Avenue, Hamilton, ON, L8P 3G9 Luxury House for sale | Listing ID X13768 | Royal LePage Carriage Trade Luxury Properties
View photo
House · for sale
$ 2,595,000
New
5 Undercliffe Avenue, Hamilton, ON, L8P 3G9 Luxury House for sale | Listing ID X13768 | Royal LePage Carriage Trade Luxury Properties
Hess Village
· House
· Fireplace
Hess Village · House · Fireplace
Nestled beneath the escarpment in Hamilton's prestigious Durand neighbourhood, this stately Georgian Revival residence offers a rare opportunity to own a piece of architectural and cultural history. Built in 1924 by the Levy family, this distinguished home was once owned by philanthropist and art collector Herman H. Levy, whose notable collections were later donated to McMaster University and the Royal Ontario Museum. Offering over 5,000 sq. Ft. of living space with ample room for both comfortable family-living and elegant entertaining, the home blends timeless character with thoughtful updates. A classic centre hall layout and 9-foot ceilings create an elegant flow throughout the main level, complemented by original millwork, detailed mouldings, and three fireplaces. The walnut library provides a warm and refined retreat, while the updated kitchen features granite counters, a large island, quality appliances, and a secondary staircase that reflects the original design. The second leve
$ 2,595,000
5 Undercliffe Avenue, Hamilton, ON, L8P 3G9 Luxury House for sale | Listing ID 40862 | Royal LePage Carriage Trade Luxury Properties
View photo
House · for sale
$ 2,595,000
New
5 Undercliffe Avenue, Hamilton, ON, L8P 3G9 Luxury House for sale | Listing ID 40862 | Royal LePage Carriage Trade Luxury Properties
Hess Village
· House
· Fireplace
Hess Village · House · Fireplace
Nestled beneath the escarpment in Hamilton’s prestigious Durand neighbourhood, this stately Georgian Revival residence offers a rare opportunity to own a piece of architectural and cultural history. Built in 1924 by the Levy family, this distinguished home was once owned by philanthropist and art collector Herman H. Levy, whose notable collections were later donated to McMaster University and the Royal Ontario Museum. Offering over 5,000 sq. Ft. of living space with ample room for both comfortable family-living and elegant entertaining, the home blends timeless character with thoughtful updates. A classic centre hall layout and 9-foot ceilings create an elegant flow throughout the main level, complemented by original millwork, detailed mouldings, and three fireplaces. The walnut library provides a warm and refined retreat, while the updated kitchen features granite counters, a large island, quality appliances, and a secondary staircase that reflects the original design. The second leve
$ 2,595,000
976 Shadeland Avenue Unit# 3, Burlington, ON, L7T 2M5 house for sale | Listing ID 40860 | Royal LePage
View photo
House · for sale
$ 1,749,000
New
976 Shadeland Avenue Unit# 3, Burlington, ON, L7T 2M5 house for sale | Listing ID 40860 | Royal LePage
Hess Village
· House
· Garden · Parking · Fireplace
Hess Village · House · Garden · Parking · Fireplace
This STUNNING renovated, detached BUNGALOFT sits in a quiet enclave in Aldershot. Featuring 3+2 bedrooms, 3.5 bathrooms, over 2400 square feet PLUS a fully finished lower level and a DOUBLE car garage! The home features quality designer finishes and fixtures throughout. The open concept floor plan boasts vaulted ceilings, hardwood flooring and plenty of natural light. The large foyer opens to the dramatic, oversized dining room with 14’ ceilings. The incredible kitchen features custom cabinetry, a large accent island, granite counters and top-quality appliances. The kitchen flows directly to the large 2-storey family room which includes custom built-ins, a gas fireplace, in-wall speakers and two sets of french doors leading to the private backyard. The large primary bedroom has a walk-in closet and a spa-like 4-piece ensuite with heated flooring. The main level also includes a separate powder room and garage access! The 2nd level includes 2 spacious bedrooms, a beautiful 4-piece bathro
$ 1,749,000
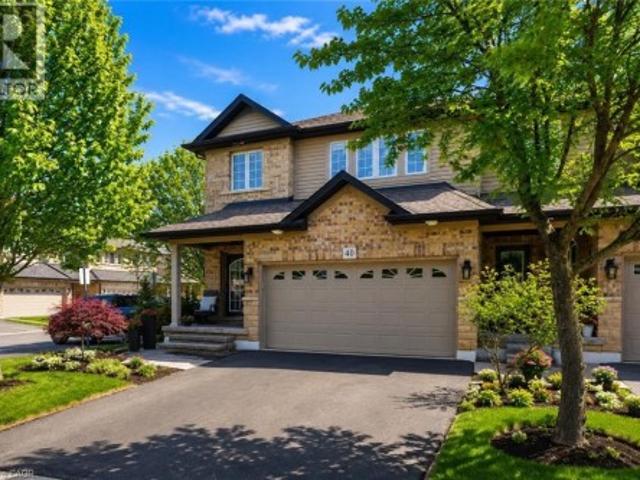
441 Stonehenge Drive Unit# 40, Ancaster, ON, L9K 0B1 townhouse for sale | Listing ID 40861 | Royal LePage
View photo
Townhouse · for sale
$ 999,900
New
441 Stonehenge Drive Unit# 40, Ancaster, ON, L9K 0B1 townhouse for sale | Listing ID 40861 | Royal LePage
Hess Village
· Townhouse
· Garden · Office room · Parking · Fireplace · Cellar
Hess Village · Townhouse · Garden · Office room · Parking · Fireplace · Cellar
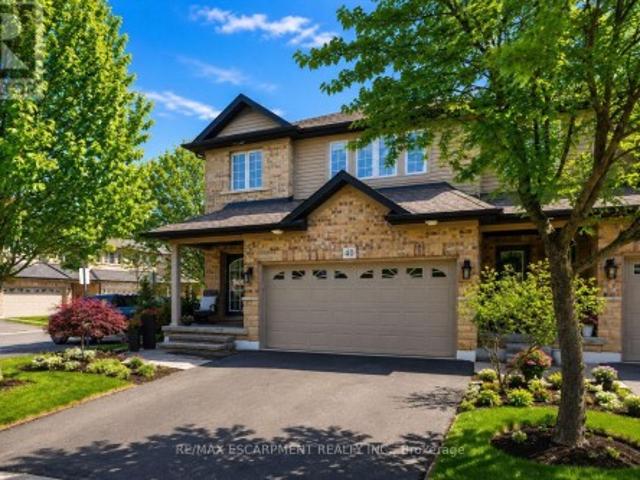
Beautifully upgraded end-unit townhome offering 3 bedrooms, 2.5 bathrooms, a finished basement, and a double car garage. The condo fee includes building insurance, parking, exterior maintenance, lawn care, snow removal (driveway and front steps), as well as windows, roof, doors, and exterior window cleaning. The main level features a custom kitchen with top of the line appliances including 6 burner gas stove and french door refrigerator, dinette area and sliding doors leading to the backyard, perfect for everyday living and entertaining. The spacious primary bedroom includes a 4-piece ensuite and two closets, including a generous walk-in. The finished basement adds valuable living space with a flexible layout, ideal for a recreation room, home office, or games area, complete with a new electric fireplace. Ideally located within walking distance to the Meadowlands shopping district and less than a 5-minute drive to the Lincoln Alexander Parkway and Highway 403, offering excellent conven
$ 999,900
27 Olivia Place, Ancaster, ON, L9K 1R3 house for sale | Listing ID 40861 | Royal LePage
View photo
House · for sale
$ 799,900
New
27 Olivia Place, Ancaster, ON, L9K 1R3 house for sale | Listing ID 40861 | Royal LePage
Hess Village
· House
· Garden · Office room · Gym · Parking · Cellar
Hess Village · House · Garden · Office room · Gym · Parking · Cellar
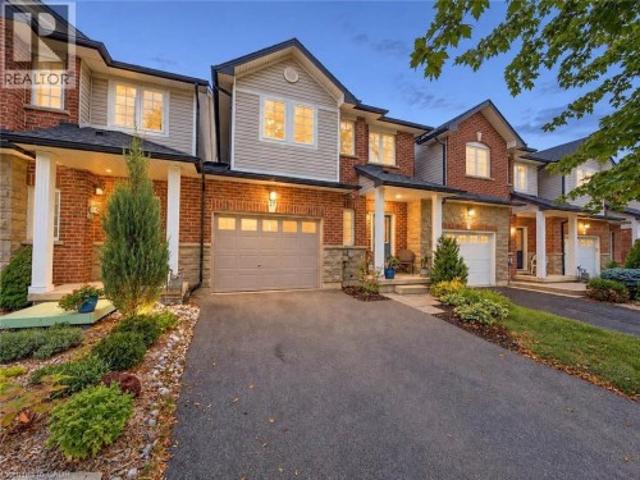
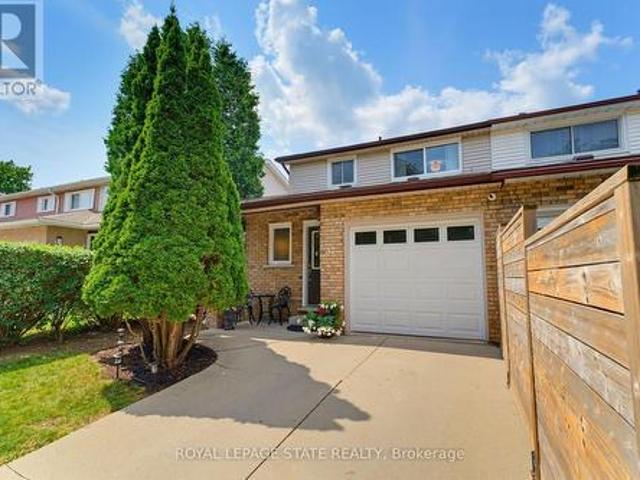
Welcome to 27 Olivia Place, nestled in the sought-after Meadowlands community of Ancaster. This beautifully situated freehold townhome offers the space and comfort of a detached-style home with the convenience of low-maintenance living. Thoughtfully designed with homes connected only by the garage, this 3-bedroom, 3-bathroom property offers an inviting layout with plenty of room for everyday family living and entertaining. The spacious main level features an updated kitchen with granite countertops and a functional layout that flows comfortably into the living and dining areas. Upstairs, the generous primary suite offers a private ensuite and walk-in closet, while two additional bedrooms provide flexibility for family, guests or a home office. The finished basement adds valuable living space and can easily adapt to your lifestyle as a recreation room, home gym, office or media space. An attached garage provides convenient parking and additional storage, while the backyard offers a priv
$ 799,900
144 Campbell Avenue, Hamilton, ON, L8H 2E9 house for sale | Listing ID 40861 | Royal LePage
View photo
House · for sale
$ 399,900
New
144 Campbell Avenue, Hamilton, ON, L8H 2E9 house for sale | Listing ID 40861 | Royal LePage
Hess Village
· House
· Patio · Garden · Office room · Gym · Deck · Air conditioning · Cellar
Hess Village · House · Patio · Garden · Office room · Gym · Deck · Air conditioning · Cellar
Offered for the first time in nearly 37 years, this impeccably maintained home showcases exceptional pride of ownership. Major updates include a new furnace and central air conditioner (2024), with windows and roof replaced within the past 10–15 years. Originally designed as a 3-bedroom home, the current layout features expanded main-floor living space that can easily be converted back to a third bedroom. The bright basement features three above-grade windows, abundant natural light, and flexible space for a recreation room, home office, gym, workshop, or additional living area. Outside, enjoy a large deck, spacious concrete patio, and a separately gated grass yard ideal for children, pets, or gardening. Situated in sought-after Crown Point East, this home offers access to one of Hamilton’s most vibrant and family-friendly neighbourhoods. Steps from BGC Hamilton-Halton and minutes from Ottawa Street, you’ll enjoy popular cafés, restaurants, boutiques, the farmers market, and year-round
$ 399,900
506 Pondview Place, Oakville, ON, L6H 6S3 house for sale | Listing ID W13770 | Royal LePage
View photo
House · for sale
$ 1,299,000
New
506 Pondview Place, Oakville, ON, L6H 6S3 house for sale | Listing ID W13770 | Royal LePage
Hess Village
· House
· Fireplace
Hess Village · House · Fireplace
Welcome to this beautifully renovated detached home in the highly sought-after Wedgewood Creek community. Located within one of Oakville's highest-ranked school districts, home to Munn's Public School (Top 2%) and Iroquois Ridge High School (Top 1%), according to the Fraser Institute. This bright and spacious home offers 3 bedrooms, 3.5 bathrooms, and has been meticulously renovated from top to bottom. Rich hardwood flooring extends throughout the main and second levels, while the thoughtfully designed open-concept layout seamlessly connects the living room with its classic fireplace, formal dining area, and inviting breakfast space. The stunning chef's kitchen features quartz countertops, premium cabinetry, a full-height tile backsplash, breakfast bar seating, and a suite of nearly new stainless steel appliances. Upstairs, the spacious primary bedroom offers a fully renovated 4-piece ensuite, creating the perfect private retreat. Two generously sized secondary bedrooms share a beautif
$ 1,299,000
3058 Eberly Woods Drive, Oakville, ON, L6M 0T5 house for sale | Listing ID W13770 | Royal LePage
View photo
House · for sale
$ 1,029,900
New
3058 Eberly Woods Drive, Oakville, ON, L6M 0T5 house for sale | Listing ID W13770 | Royal LePage
Hess Village
· House
· Office room · Balcony · Deck
Hess Village · House · Office room · Balcony · Deck
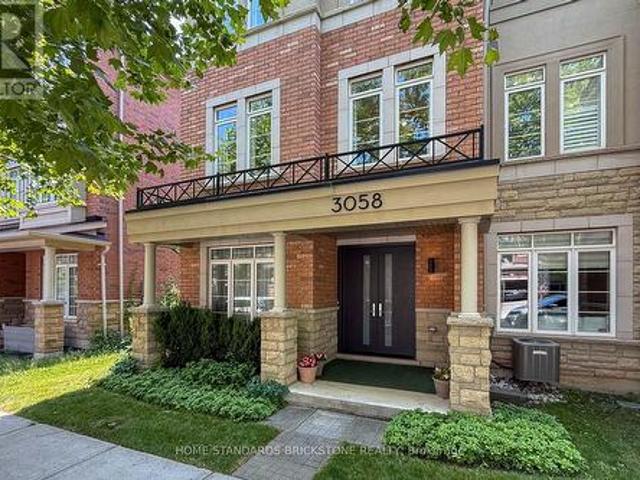
Stunning freehold! Executive end-unit townhouse. 3058 Eberly Woods Drive, The Preserve, Oakville. Welcome to one of Oakville's most sought-after new communities. This freehold end-unit executive townhome offers 3 bedrooms, 2+2 baths, and approx. 2,214 sq ft (Exterior measurements per floor plan) of luxurious finishings, set behind a striking brick and stone façade with a double door entry, stone-columned porch, and a wrought-iron Juliet balcony above. The upgraded gourmet kitchen, with espresso cabinetry, granite counters, and stainless steel appliances, invites you to gather, then step out to an oversized deck with a gas hookup for weekend evenings outside. A flex room with a striking cork accent wall becomes whatever you need, a quiet office or a cozy reading nook. Upstairs, 9' ceilings and a cool, breezy second floor lead to a primary retreat with its own private balcony, walk-in closet, and a soaker tub ensuite, the kind of space that turns an ordinary evening into something to loo
$ 1,029,900
29 Newlands Avenue, Hamilton, ON, L8H 2T4 house for sale | Listing ID X13767 | Royal LePage
View photo
House · for sale
$ 479,900
New
29 Newlands Avenue, Hamilton, ON, L8H 2T4 house for sale | Listing ID X13767 | Royal LePage
Hess Village
· House
· Garden · Office room · Parking
Hess Village · House · Garden · Office room · Parking
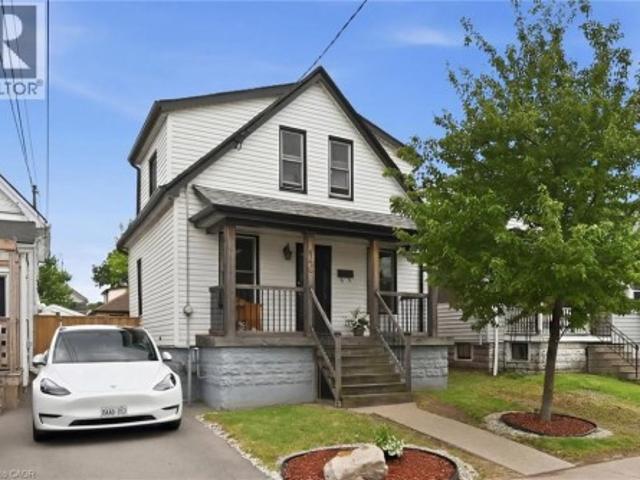
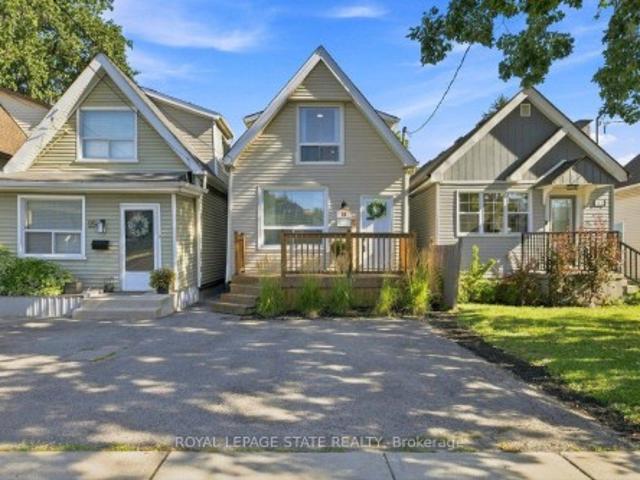
Welcome to this beautifully renovated 1.5-storey home in the lovely community of Crown Point! Offering 2 bedrooms and 1.5 bathrooms, this charming home combines modern style with comfortable, functional living. Step inside to a bright and inviting main level featuring new flooring and a completely open-concept layout. The beautifully updated kitchen is sure to impress with sleek quartz countertops and a spacious hidden pantry, providing excellent storage while maintaining the kitchen's clean, modern aesthetic. Pot lighting throughout adds a modern touch and creates a warm, welcoming atmosphere. Upstairs, you'll find a versatile bonus room that offers the perfect space for a small home office, hobby area, or additional storage. Outside, enjoy a private fenced yard and convenient two-car parking. With a new roof installed in 2025, no rental equipment, and nothing left to do but move in, this home is truly turnkey. Located in desirable Crown Point, this is a fantastic opportunity to own a
$ 479,900
3 976 Shadeland Avenue, Burlington, ON, L7T 2M5 house for sale | Listing ID W13764 | Royal LePage
View photo
House · for sale
$ 1,749,000
New
3 976 Shadeland Avenue, Burlington, ON, L7T 2M5 house for sale | Listing ID W13764 | Royal LePage
Hess Village
· House
· Garden · Parking · Fireplace
Hess Village · House · Garden · Parking · Fireplace
This STUNNING renovated, detached BUNGALOFT sits in a quiet enclave in Aldershot. Featuring 3+2 bedrooms, 3.5 bathrooms, over 2400 square feet PLUS a fully finished lower level and a DOUBLE car garage! The home features quality designer finishes and fixtures throughout. The open concept floor plan boasts vaulted ceilings, hardwood flooring and plenty of natural light. The large foyer opens to the dramatic, oversized dining room with 14' ceilings. The incredible kitchen features custom cabinetry, a large accent island, granite counters and top-quality appliances. The kitchen flows directly to the large 2-storey family room which includes custom built-ins, a gas fireplace, in-wall speakers and two sets of french doors leading to the private backyard. The large primary bedroom has a walk-in closet and a spa-like 4-piece ensuite with heated flooring. The main level also includes a separate powder room and garage access! The 2nd level includes 2 spacious bedrooms, a beautiful 4-piece bathro
$ 1,749,000
158 Rushdale Drive, Hamilton, ON, L8W 2Z3 house for sale | Listing ID 40862 | Royal LePage
View photo
House · for sale
$ 949,900
New
158 Rushdale Drive, Hamilton, ON, L8W 2Z3 house for sale | Listing ID 40862 | Royal LePage
Hess Village
· House
· Garden · Swimming pool
Hess Village · House · Garden · Swimming pool
Welcome to 158 Rushdale Drive, where family memories are made. Tucked into a sought-after Hamilton Mountain neighbourhood, this spacious four bedroom, three bathroom family home is built for gathering. From weeknight dinners to weekend celebrations, the generous principal rooms offer the space every growing family needs to come together and spread out. Step outside to discover the true showstopper, an extra-large lot, rare for the area, giving you room to garden, play and entertain like nowhere else. The in-ground pool anchors a backyard made for long summer days, birthday parties, and evenings with friends around the water. Inside, comfort meets peace of mind with a brand new furnace, updated this year, one less thing to worry about as you settle in. With four bedrooms to grow into, three full bathrooms for busy mornings, and an outdoor oasis built for hosting, 158 Rushdale Drive, isn't just a house, it's where your family's next chapter begins. Book your private showing today. Don’t
$ 949,900
25 Eric Burke Court, Hamilton, ON, L9A 5J9 house for sale | Listing ID X13625 | Royal LePage
View photo
House · for sale
$ 969,900
25 Eric Burke Court, Hamilton, ON, L9A 5J9 house for sale | Listing ID X13625 | Royal LePage
Hess Village
· House
· Garden · Fireplace
Hess Village · House · Garden · Fireplace
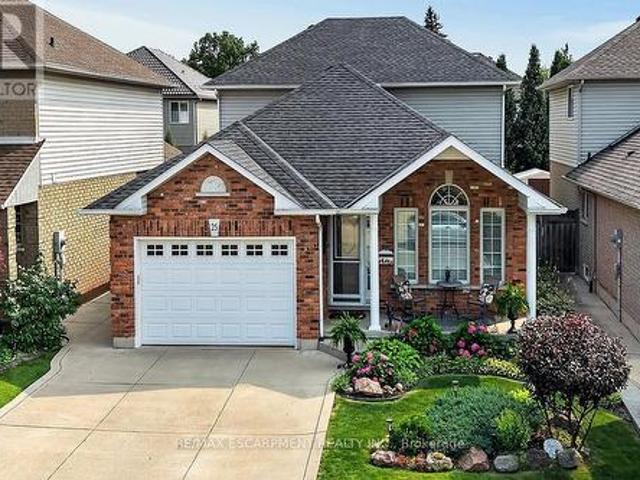
Located in a sought after family-friendly neighbourhood on Hamilton Mountain, this modified back-split has been lovingly cared for by the same family since 2002. Enjoy close proximity to shopping, restaurants, cafes, schools, parks and recreation. This is a terrific location for commuters, offering quick access to the LINC, Hwy 403 and Red Hill Valley Parkway. With over 2,800 square feet of finished space, this home suits multi-generational families with great potential for a future in-law suite. Reclaimed brick and manicured perennial gardens contribute to the curb appeal of this property. The open concept layout and abundance of natural light offer a warm and welcoming feeling. The spacious living/dining space features vaulted ceilings and hardwood flooring. The eat-in kitchen offers stainless steel appliances, abundant cabinets and counter space including a breakfast bar. The main level is completed by a large family room with gas fireplace, main floor bedroom, and a full bath. The
$ 969,900
395 Lark Avenue, Burlington, ON, L7T 2T1 house for sale | Listing ID 40862 | Royal LePage
View photo
House · for sale
$ 1,249,000
New
395 Lark Avenue, Burlington, ON, L7T 2T1 house for sale | Listing ID 40862 | Royal LePage
Hess Village
· House
· Garden · Swimming pool
Hess Village · House · Garden · Swimming pool
Dreamy, Aldershot ‘Birdland’ bungalow on 74’ lot, with lush green, rolling hill front yard framed by mature spruce trees. Located on premium dead-end street, backing onto Finch Ave, tucked away from Plains Rd and adjacent to the Burlington Golf and Country Club. The home is warm and inviting, giving off good vibes, with tastefully updated finishes throughout. Natural light pours into the home through its many windows. The west facing backyard is your blank canvas for future pool/hardscape, offering peace and serenity with large cedar hedge and privacy fencing. Bonus for buyers with children/grandchildren, you’re within the highly sought after Glenview School catchment. Book your showing today before this one’s off market! (Id: 27)
$ 1,249,000
13 Allan Avenue, Hamilton, ON, L9H 4N7 house for sale | Listing ID 40861 | Royal LePage
View photo
House · for sale
$ 849,900
New
13 Allan Avenue, Hamilton, ON, L9H 4N7 house for sale | Listing ID 40861 | Royal LePage
Hess Village
· House
· Garden · Fireplace · Air conditioning · Equipped kitchen
Hess Village · House · Garden · Fireplace · Air conditioning · Equipped kitchen
Just 10 minutes from the McMaster campus and Medical Centre, this charming home is set in University Gardens, one of Dundas’ most established neighbourhoods. Enjoy a quiet, family-friendly setting close to parks, schools, trails and shopping, with the shops, restaurants and character of downtown Dundas just minutes away. Beautifully maintained and move-in ready, the home combines the charm of timeless beauty and original details, including coved ceilings, with thoughtful updates throughout. Bright, neutrally painted interiors feature California shutters, a cozy gas fireplace, an updated bathroom and a stylish kitchen with dishwasher. Major improvements provide peace of mind for years to come, including updates to the roof, windows, doors, furnace, central air conditioning, eavestroughs. A bright rear family sunroom addition overlooks the backyard and offers versatile space for relaxing, working from home or entertaining. Newly built rear steps provide convenient access from the sunroom
$ 849,900
737 Stone Church Road E, Hamilton, ON, L8W 1A9 house for sale | Listing ID 40861 | Royal LePage
View photo
House · for sale
$ 829,900
New
737 Stone Church Road E, Hamilton, ON, L8W 1A9 house for sale | Listing ID 40861 | Royal LePage
Hess Village
· House
· Patio · Garden · Cellar
Hess Village · House · Patio · Garden · Cellar
Awesome family home just 3 minutes to Limeridge mall. With just a few touches the granny suite will be ready, the perfect home to take care of mom and/or dad. Side entrance to the basement. This beauty features 3 bedrooms upstairs including a large master with ensuite. This carpet free home (except for the stairs) boasts gleaming hardwood, ceramic and laminate flooring throughout. Also a bright eat-in kitchen with ceramic backsplash. Sliding patio doors to the fully fenced yard. A lovely large living room/dining room combo w/front large window, a 2 piece powder room round off the rest of the main floor. Lower, has a bathroom as well as 2 bedrooms. (Id: 27)
$ 829,900
59 Fairwood Place E, Burlington Lasalle, ON, L7T 2B7 house for sale | Listing ID W13765 | Royal LePage
View photo
House · for sale
$ 1,899,000
New
59 Fairwood Place E, Burlington Lasalle, ON, L7T 2B7 house for sale | Listing ID W13765 | Royal LePage
Hess Village
· House
· Patio · Garden · Swimming pool · Parking · Equipped kitchen
Hess Village · House · Patio · Garden · Swimming pool · Parking · Equipped kitchen
Stunning renovated 4 bedroom, 5 bath family home situated on a large 75x189 ft mature lot with inground pool in Burlington's sought after Lasalle community! This home boasts a bright open concept layout with large principal rooms featuring wide plank hardwood, smooth ceilings, and pot lights throughout. The open concept gourmet kitchen features white shaker style cabinets, an island with breakfast bar, pot lights, under mount sink, built-in panelled fridge and dishwasher, a stainless steel gas stove, and french patio doors to walk-out to the backyard. The dining room, which overlooks the kitchen, features built-in cabinets and bench seating. Convenient main floor mudroom with access to the garage offers extra storage and convenience. Upstairs the generous primary bedroom offers a walk-in closet and 5 pc spa-inspired primary ensuite bath complete a double sink vanity, freestanding tub and shower with glass enclosure, the 2nd bedroom also offers a walk-in closet and 3pc ensuite bathroom,
$ 1,899,000
40 441 Stonehenge Drive, Hamilton, ON, L9K 0B1 townhouse for sale | Listing ID X13767 | Royal LePage
View photo
Townhouse · for sale
$ 999,900
New
40 441 Stonehenge Drive, Hamilton, ON, L9K 0B1 townhouse for sale | Listing ID X13767 | Royal LePage
Hess Village
· Townhouse
· Garden · Office room · Parking · Fireplace · Cellar
Hess Village · Townhouse · Garden · Office room · Parking · Fireplace · Cellar
Beautifully upgraded end-unit townhome offering 3 bedrooms, 2.5 bathrooms, a finished basement, and a double car garage. The condo fee includes building insurance, parking, exterior maintenance, lawn care, snow removal (driveway and front steps), as well as windows, roof, doors, and exterior window cleaning. The main level features a custom kitchen with top of the line appliances including 6 burner gas stove and French door refrigerator, dinette area and sliding doors leading to the backyard, perfect for everyday living and entertaining. The spacious primary bedroom includes a 4-piece ensuite and two closets, including a generous walk-in. The finished basement adds valuable living space with a flexible layout, ideal for a recreation room, home office, or games area, complete with a new electric fireplace. Ideally located within walking distance to the shopping district and less than a 5-minute drive to the major highways, offering excellent convenience for commuters. Double car garage
$ 999,900
635 Millgrove Side Road, Hamilton, ON, L8B 0W7 house for sale | Listing ID X13767 | Royal LePage
View photo
House · for sale
$ 1,249,990
New
635 Millgrove Side Road, Hamilton, ON, L8B 0W7 house for sale | Listing ID X13767 | Royal LePage
Hess Village
· House
· Garden · Deck · Parking · Cellar
Hess Village · House · Garden · Deck · Parking · Cellar
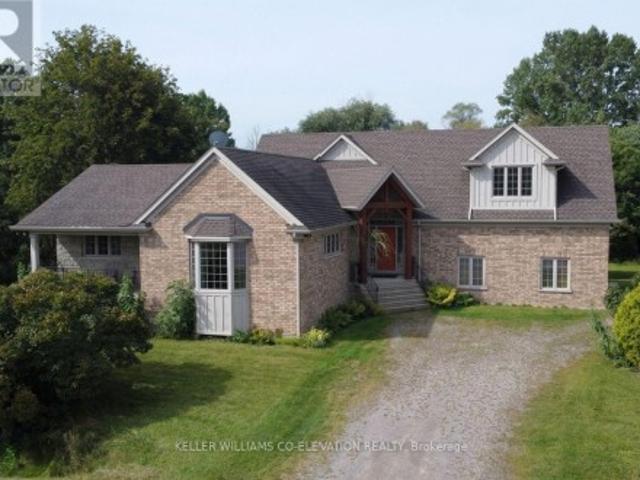
Custom built in 2011 and set on roughly an acre of mature, treed land that backs onto protected green space, 635 Millgrove Side Road is country living without the compromise. Vaulted ceilings carry across the entire main floor, opening the foyer into a bright, connected living, dining and kitchen space. The eat-in kitchen offers a breakfast bar, an oversized pantry, stainless steel appliances and a gas stove, with a walkout from the dining area to the back yard. Main-floor living is the real story here: the primary suite sits on the main level with crown moulding, a walk-in closet and a four-piece ensuite with an oversized soaker tub, alongside a second full bath and main-floor laundry. Upstairs, two generous bedrooms are joined by a loft with abundant storage. The full basement is partially finished with a rec room, bonus room and cold room, and heated floors run underfoot. Outside, a cedar deck and gazebo look out over the treed lot, and the extra-tall attached double heated garage,
$ 1,249,990
825 King Road, Burlington, ON, L7T 3K8 house for sale | Listing ID 40856 | Royal LePage
View photo
House · for sale
$ 1,329,000
New
825 King Road, Burlington, ON, L7T 3K8 house for sale | Listing ID 40856 | Royal LePage
Hess Village
· House
· Fireplace · Swimming pool · Deck
Hess Village · House · Fireplace · Swimming pool · Deck
Updated open concept Aldershot bungalow on a private 75' x 140' lot! Just minutes to downtown, Burlington Golf & Country Club, LaSalle Park & Marina, Royal Botanical Gardens, hospital and the GO station. 2+2 bedrooms and 4.5 bathrooms including a lower level in-law suite with separate entrance! Spacious and bright main level living room with gas fireplace opens to an updated eat-in kitchen with granite, stainless steel appliances, island and glass/stone tile backsplash. The charming dining area has a walk-out to the fully fenced, professionally landscaped yard with irrigation, composite deck, hot tub, gazebo, BBQ gas line and storage shed. Two main level bedrooms, both with their own ensuite bathrooms! The professionally finished lower level has a family/rec room and a bedroom with a recent 3-piece ensuite bathroom with heated floor! Additional features and finishes include updated flooring, crown moulding, pot lighting, custom glass railing, main level laundry/mudroom, a circular driv
$ 1,329,000
32 Silvervine Drive, Hamilton, ON, L8J 1K2 house for sale | Listing ID X13676 | Royal LePage
View photo
House · for sale
$ 664,900
32 Silvervine Drive, Hamilton, ON, L8J 1K2 house for sale | Listing ID X13676 | Royal LePage
Hess Village
· House
· Garden · Fireplace · Deck · Parking · Air conditioning · Cellar
Hess Village · House · Garden · Fireplace · Deck · Parking · Air conditioning · Cellar
Attention First Time Buyers! This lovely FREEHOLD end unit townhome features 3 bedrooms, 1 full & 2 half bathrooms. Freshly painted with a neutral palette. The kitchen features maple cabinetry, a microwave shelf, black appliances & breakfast bar. Separate dining area opens into the large, bright living room with a cozy gas fireplace & wall of windows. Enjoy the convenience of a large covered deck & storage shed in the fully fenced rear yard. Recent renovations in 2026 include new luxury vinyl flooring on the main level & new Berber carpet in the bedrooms and staircase, updated light fixtures. The upper floor offers 3 bedrooms, a 4 pc bathroom with a new vanity & toilet. The partially finished basement includes a large rec room, laundry room and half bath. Other features include: A/C, updated exterior garage door, garage access, GDO, ample storage & concrete driveway. Conveniently located within walking distance to Felker's Falls Conservation area with access to the Bruce Trail. Close t
$ 664,900
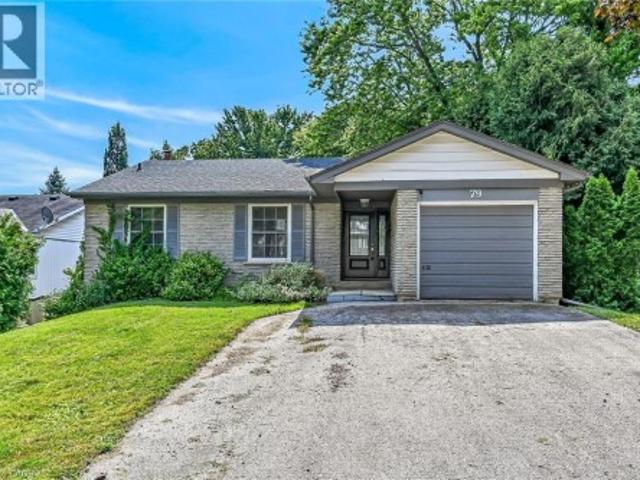
79 Ann Street, Dundas, ON, L8W 3M2 house for sale | Listing ID 40862 | Royal LePage
View photo
House · for sale
$ 814,900
New
79 Ann Street, Dundas, ON, L8W 3M2 house for sale | Listing ID 40862 | Royal LePage
Hess Village
· House
· Garden · Fireplace · Parking
Hess Village · House · Garden · Fireplace · Parking
Welcome to this beautifully maintained 3+1 bedroom home in the highly sought-after community of Dundas, ideally situated close to shopping, schools, parks, and all amenities. Bright and inviting, this home features gleaming hardwood floors and an abundance of natural light throughout. The spacious kitchen offers ample cabinetry and granite countertops, perfect for everyday living and entertaining. The walk-out lower level provides excellent additional living space, complete with a 3-piece bathroom and a cozy wood-burning fireplace. Step outside to enjoy the private backyard, ideal for relaxing or entertaining. A single-car garage with inside entry and a convenient location complete this wonderful home. Don’t miss this fantastic opportunity in Dundas! No representations or warranties are made of any kind. Rental equipment, parking fees and other fees are unknown. (Id: 27)
$ 814,900
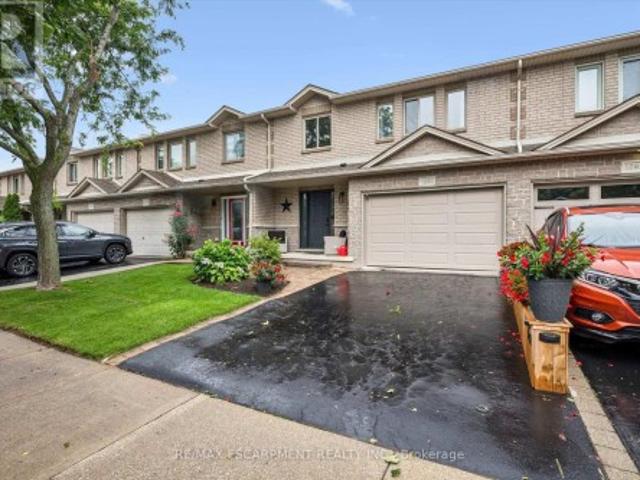
1261 Stephenson Drive, Burlington, ON, L7S 2B3 house for sale | Listing ID W13768 | Royal LePage
View photo
House · for sale
$ 1,088,800
New
1261 Stephenson Drive, Burlington, ON, L7S 2B3 house for sale | Listing ID W13768 | Royal LePage
Hess Village
· House
· Patio · Garden · Fireplace · Parking
Hess Village · House · Patio · Garden · Fireplace · Parking
Stunning, extensively renovated & tastefully upgraded FREEHOLD townhome with a 1.5-car garage in sought-after South Burlington. Offering over 1,500 sq. Ft. above grade, 3 bedrooms & 2.5 bathrooms, this beautiful home is completely move-in ready with improvements completed in 2024-2025. Spacious foyer with coat closet, powder room & inside garage access. Gorgeous custom kitchen by Wright Kitchens features a huge island, quartz counters, extensive cabinetry, quality appliances & lots of cupboard/counter space. Open to the kitchen, the fabulous great room features a beautiful fireplace wall, creating the perfect space for everyday living & entertaining. Walk out to a private, fenced landscaped backyard with patio & retractable awning Upstairs offers 3 spacious bedrooms including an impressive primary suite with another feature fireplace wall, custom walk-in closet & beautifully renovated ensuite with steam shower, heated floor & towel rack. Two additional bedrooms, updated main bath, laun
$ 1,088,800
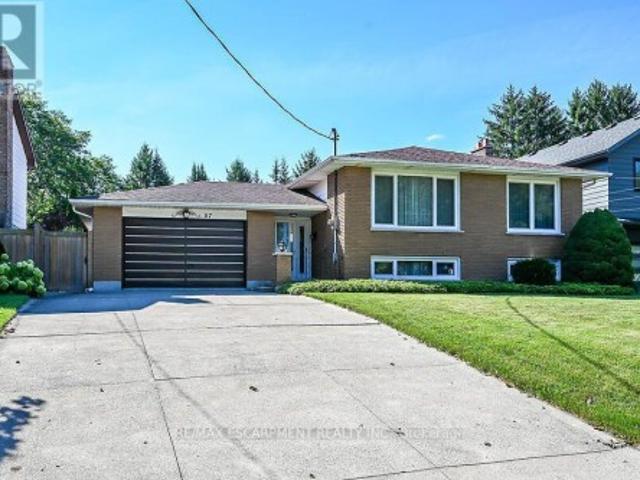
57 Turnbull Road, Hamilton, ON, L9H 3W5 house for sale | Listing ID X13768 | Royal LePage
View photo
House · for sale
$ 925,000
New
57 Turnbull Road, Hamilton, ON, L9H 3W5 house for sale | Listing ID X13768 | Royal LePage
Hess Village
· House
· Patio · Garden · Parking
Hess Village · House · Patio · Garden · Parking
Custom built in 1975 and lovingly maintained by the original owners, this spacious 1428 sq ft ft raised ranch is located in desirable Pleasant Valley, close to scenic trails, parks and greenspace. The bright main level features an open-concept L-shaped living and dining room, eat-in kitchen, 3 bedrooms and a full 4-piece bath. The finished lower level offers an additional 1220 sq ft of additional living space with a generous family room, bedroom area, second 4-piece bath, plus a laundry/storage room and workshop area. The oversized attached single-car garage features convenient inside entry and a second garage door opening directly to the rear patio and private backyard-ideal for entertaining, hobbies or easy yard access. Bonus: updated 200-amp electrical panel, mostly vinyl windows and updated shingles. A solid, well-cared-for home in a sought-after neighbourhood where trails and greenspace are just minutes from your door. (Id: 27)
$ 925,000

Get email alerts

Don't miss out: be the first to know about new properties

The alert was correctly created

On subscribing you accept the conditions of use and the privacy policy
Alert
Receive new ads in your inbox
Save this search
Receive alerts for new listings

We'll send you an email when we have new properties for: "Properties for sale in Hess Village"

The alert was correctly created

Get email alerts and be the first to see new listings
Required field
On subscribing I accept the terms of the privacy policy
Perfect! You'll soon start receiving new listings via email
Alert
Receive an email when we have new ads for Properties for sale in Hess Village
Save this search
Filters

Bedrooms

Area (sq.ft)

sq.ft
sq.ft

Price

$
$

Filter by property type

Bathrooms

Clear all filters
Receive notifications when new entries are published.