7,367 properties for sale in Hess Village

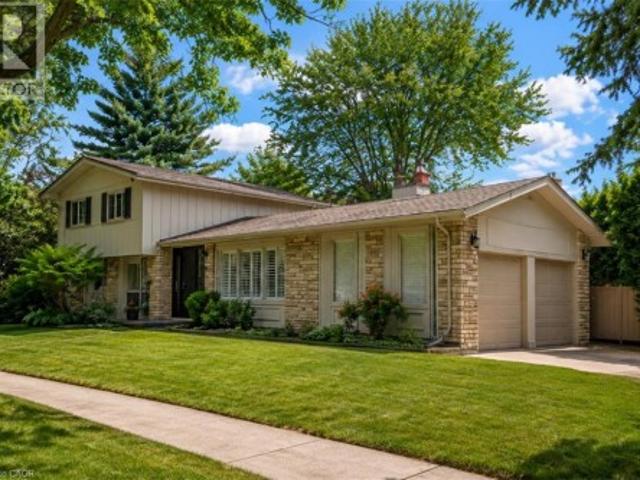
327 Goodram Drive, Burlington, ON, L7L 2J9 house for sale | Listing ID W13764 | Royal LePage
View photo
House · for sale
$ 1,949,000
New
327 Goodram Drive, Burlington, ON, L7L 2J9 house for sale | Listing ID W13764 | Royal LePage
Hess Village
· House
· Garden · Office room · Fireplace · Swimming pool
Hess Village · House · Garden · Office room · Fireplace · Swimming pool
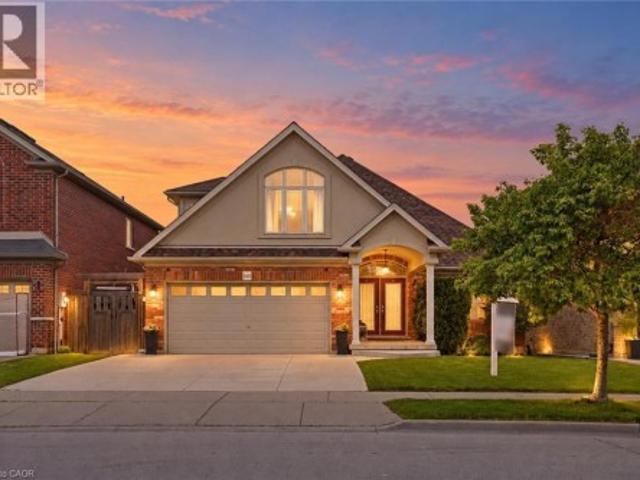
Completely reimagined from top to bottom. Inside and out! This exceptional bungalow is set on a coveted 80' x 125' mature lot inprestigious Shoreacres, backing onto lush trees & Shoreacres Park. Offering 3+1 bedrooms, 3.5 bathrooms and approx. 1900 sq ft PLUS a fullyfinished lower level. This home is paired with a true backyard oasis featuring a heated inground salt water pool and hot tub. Thoughtfullyredesigned, the open-concept layout showcases wide plank engineered hardwood, smooth ceilings and an abundance of natural light. The mainlevel features a breathtaking great room with 12' ceilings, a gas fireplace and a showpiece kitchen. The kitchen includes an oversized island, quartz counters, custom cabinetry, and integrated stainless/panelled appliances with access to the backyard. Also on this level are 2 generousbedrooms and a dedicated office. The primary retreat offers a spa-inspired 5-piece ensuite with heated floors, walk-in closet and backyardaccess. A beautifully updated 4-pie
$ 1,949,000
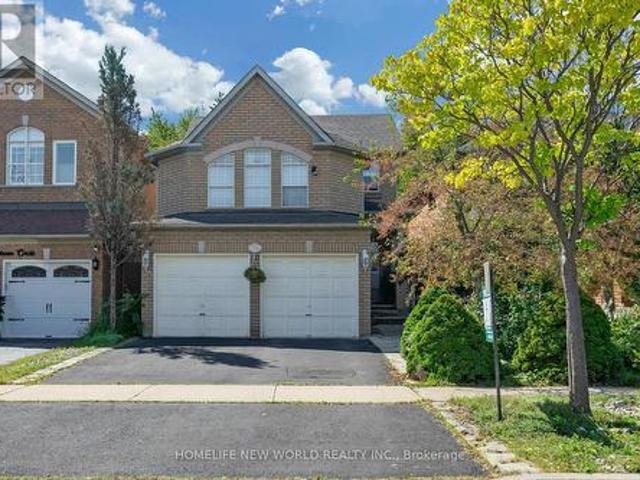
2326 Yorktown Circle, Mississauga, ON, L5M 5Y2 house for sale | Listing ID W13770 | Royal LePage
View photo
House · for sale
$ 1,329,000
New
2326 Yorktown Circle, Mississauga, ON, L5M 5Y2 house for sale | Listing ID W13770 | Royal LePage
Hess Village
· House
· Garden · Parking · Cellar
Hess Village · House · Garden · Parking · Cellar
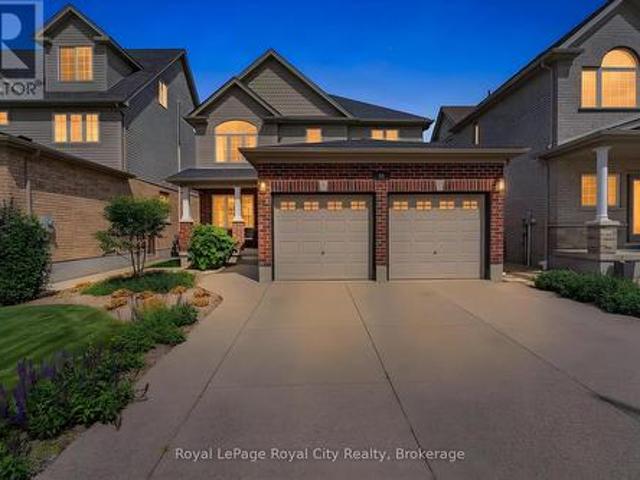
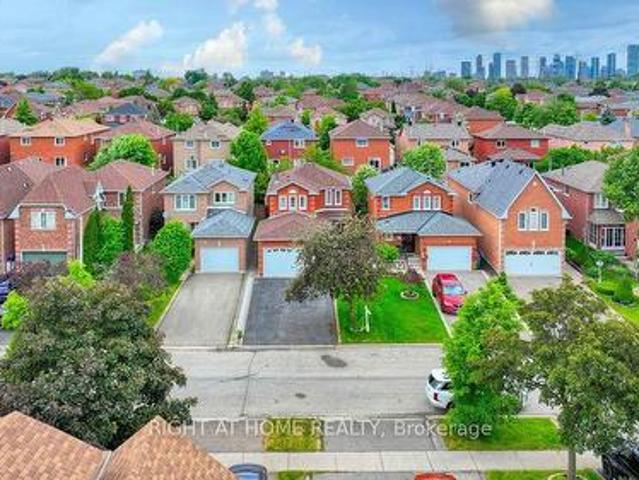
Fantastic Opportunity in Desirable Streetsville! Well-maintained, owner-occupied home on an impressive 198-ft deep lot backing onto private greenspace. Newly renovated open-concept kitchen with large centre island and updated 2nd-floor bathroom. Spacious layout featuring separate living/dining rooms, cathedral-ceiling family room and eat-in kitchen. Finished basement offers 2nd laundry, fridge, storage and separate garage entrance, ideal for additional living space or rental potential. Beautifully landscaped private backyard with stone retaining walls and professional drainage system. Walking distance to Streetsville GO, Vista Heights/Dolphin School, Streetsville SS. Parks, shops and restaurants. (Id: 27)
$ 1,329,000
247 Linwood Crescent, Burlington, ON, L7L 4A2 house for sale | Listing ID W13692 | Royal LePage
View photo
House · for sale
$ 1,995,000
247 Linwood Crescent, Burlington, ON, L7L 4A2 house for sale | Listing ID W13692 | Royal LePage
Hess Village
· House
· Fireplace · Parking
Hess Village · House · Fireplace · Parking
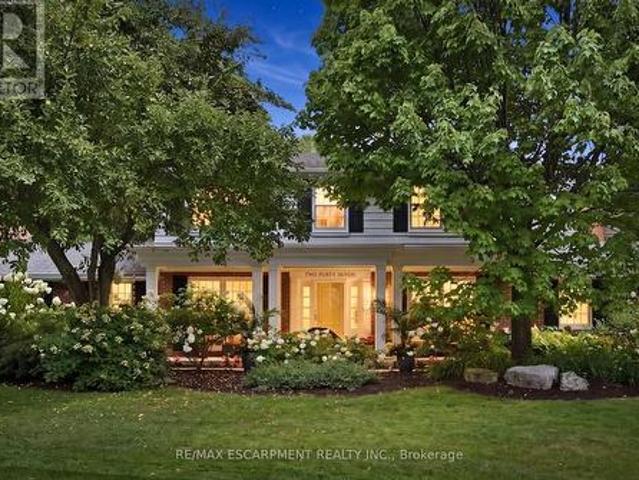
Turn on to Linwood and you feel you have entered a park with mature trees lining the quiet, sought after cul-de-sac, steps to parks and the lake. Sweeping front porch, classic centre hall design, and beautiful, modern updates. The Main level is perfect for casual family time or entertaining. Bright formal living room, custom gourmet kitchen with a large granite island, open concept dining and family room w/ gas fireplace. Completing the main level is a powder room, walk out to a 3-season room and a main floor office with built in cabinetry. 4 bedrooms upstairs, including a generous primary suite with a spa-like bath and cosy fireplace and via ia a pocket door is the 4th bedroom, ideal for a nursery, office or even a dream dressing room. Spacious rec room includes a 5th bedroom w/ walk up access to the garage and a 3-piece washroom. Ideal for teens, nanny suite or company. Professionally landscaped, every part of the property has a spot to relax, play and entertain in privacy. (Id: 27)
$ 1,995,000
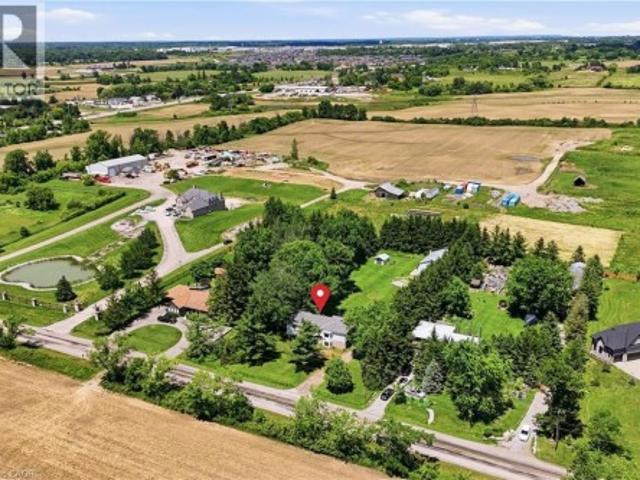
6703 Wellington Road 34, Puslinch, ON, N3C 2V4 house for sale | Listing ID 40861 | Royal LePage
View photo
House · for sale
$ 1,949,500
New
6703 Wellington Road 34, Puslinch, ON, N3C 2V4 house for sale | Listing ID 40861 | Royal LePage
Hess Village
· House
· Office room · Fireplace · Cellar
Hess Village · House · Office room · Fireplace · Cellar
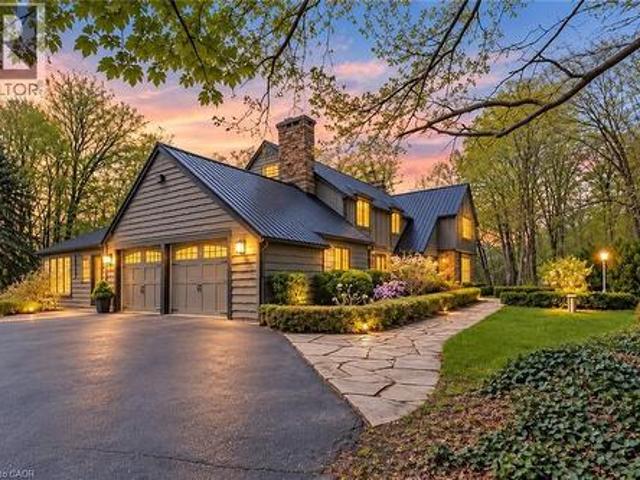
Set on nearly 14 private, rolling acres between Guelph and Cambridge, this stunning property offers over 4700 sq ft of finished living space with breathtaking views of rolling hills and a peaceful, meandering stream—creating a setting that feels like your own private escape, yet minutes to everything. The home features 4 bedrooms, 5 bathrooms and is designed for those who value space, privacy, and natural surroundings. At the heart of the home, the kitchen is designed for both everyday living and gathering—offering the perfect space to cook, connect, and entertain, all while staying connected to the surrounding beauty. The main floor offers a dedicated office, while multiple wood fireplaces creating a warm, inviting spaces to gather, unwind, and truly feel at home. The walk-out basement extends your living space and brings the outdoors right to your doorstep. This is more than a home—it’s a lifestyle. A place where kids can explore freely, where evenings turn into memories, and where w
$ 1,949,500
3212 Pinemeadow Drive, Burlington, ON, L7M 2N7 house for sale | Listing ID W13768 | Royal LePage
View photo
House · for sale
$ 1,299,900
New
3212 Pinemeadow Drive, Burlington, ON, L7M 2N7 house for sale | Listing ID W13768 | Royal LePage
Hess Village
· House
· Fireplace
Hess Village · House · Fireplace
Rare opportunity: meticulously maintained original-owner home featuring 4-beds, 3-baths in the highly desirable, family-friendly headon forest community. Thoughtfully designed for both everyday living and entertaining, this inviting home offers generous space, updates, and a warm, welcoming atmosphere throughout. The main floor features a bright and spacious family room with a cozy wood-burning fireplace, seamlessly connected to the bright, updated eat-in kitchen-perfect for family meals and effortless entertaining. The generous dining room flows beautifully into the bright and welcoming living room, creating an ideal space for hosting family and friends. A convenient 2-pc powder room and practical mudroom complete the main level, offering the perfect drop zone for kids, boots, and rainy-day gear. Head upstairs to the four, large, well-appointed bedrooms, including a beautifully updated and stylish 3-piece ensuite. An additional 4-pc bath provides plenty of convenience for families and
$ 1,299,900
96 Timber Creek Crescent, Cambridge, ON, N1T 0B5 house for sale | Listing ID X13770 | Royal LePage
View photo
House · for sale
$ 965,000
New
96 Timber Creek Crescent, Cambridge, ON, N1T 0B5 house for sale | Listing ID X13770 | Royal LePage
Hess Village
· House
· Garden · Fireplace · Cellar
Hess Village · House · Garden · Fireplace · Cellar
Welcome to 96 Timber Creek Crescent, located in the rarely offered Sawmill Creek development of East Cambridge. This one owner home has been tastefully upgraded with a gorgeous backyard built for entertaining or relaxing and taking in a hot summer day (with irrigation system for both flower beds and lawn, front and rear). The basement was refinished and refined in 2020 with a beautiful electric fireplace and dry bar to add to the inviting nature of this home; and also features a bedroom with lots of natural light and a 3-piece bathroom for guests. The main floor of the property utilizes a more traditional layout with a large, sun-filled dining room and an open concept eat-in kitchen and living room to maximize time with family. Upstairs you will find the primary suite is a true retreat, offering a large 19x12 layout, walk in closet, and a private ensuite. Three more generous bedrooms share a 4 piece bathroom, and upper level laundry means no more hauling loads up and down the stairs. L
$ 965,000
6543 Chippewa Road E, Mount Hope, ON, L0R 1W0 house for sale | Listing ID 40862 | Royal LePage
View photo
House · for sale
$ 949,800
New
6543 Chippewa Road E, Mount Hope, ON, L0R 1W0 house for sale | Listing ID 40862 | Royal LePage
Hess Village
· House
· Fireplace
Hess Village · House · Fireplace
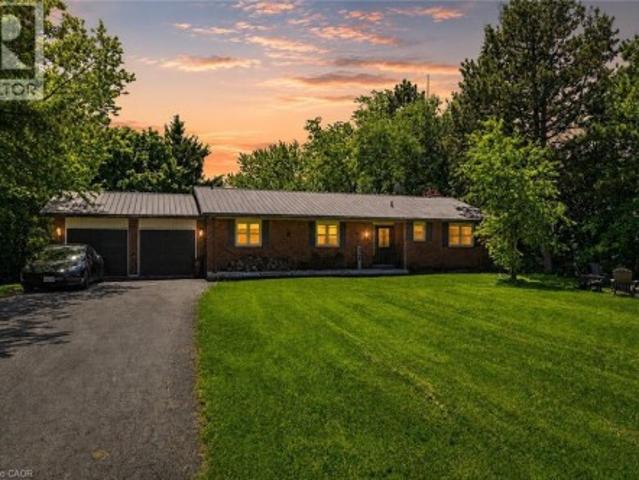
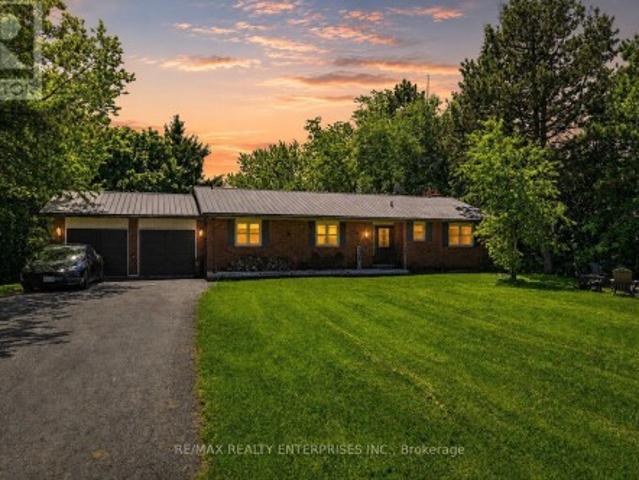
Experience the perfect blend of country living and modern convenience in this beautifully renovated bungalow situated on a rare half-acre lot in the sought-after community of Mount Hope. Set on an impressive 100 x 200 ft lot, this exceptional property offers privacy, space, and tranquility while remaining just minutes from Hamilton International Airport, major highways, shopping, restaurants, and everyday amenities. Thoughtfully renovated in 2024, the home showcases a stunning custom kitchen featuring white quartz countertops, a stylish backsplash, a large centre island, and premium Café appliances. Elegant custom wainscoting throughout the home adds character and sophistication, while updated flooring and a charming white-washed wood-burning fireplace create warm and inviting living spaces. Offering 5 bedrooms and 2 full bathrooms, the home's functional layout is ideal for families of all sizes. The primary bedroom features its own private ensuite bath, providing a comfortable retreat
$ 949,800
4013 Jarvis Crescent, Burlington, ON, L7M 4K4 house for sale | Listing ID 40860 | Royal LePage
View photo
House · for sale
$ 1,049,900
New
4013 Jarvis Crescent, Burlington, ON, L7M 4K4 house for sale | Listing ID 40860 | Royal LePage
Hess Village
· House
· Garden · Parking
Hess Village · House · Garden · Parking
Welcome to this Beautifully Renovated End-Unit Freehold Townhome in Desirable Millcroft! *. This home combines modern style with a warm, inviting design and offers. *3+1 bedrooms and 3 full bathrooms*. No detail has been overlooked, from the. *hardwood flooring throughout*. To the custom kitchen featuring. *quartz countertops, a six-burner gas stove, and quality finishes*. The three bathrooms are equally impressive, with. *stone countertops, spacious walk-in showers & heated Ensuite floors. *. As an end unit attached only by the garage, this home offers an exceptional sense of privacy along with an. *oversized backyard*, perfect for entertaining, relaxing, and enjoying the outdoors. Ideally located close to. *everyday amenities and some of Burlington’s top-rated schools*, this home offers the perfect blend of style, comfort, privacy, and convenience. Additional features include a. *gas BBQ hookup, parking for 5 cars, and an EV-ready setup with electrical box and charging infrastructure
$ 1,049,900
4769 Rosebush Road, Mississauga, ON, L5M 5N1 house for sale | Listing ID W13771 | Royal LePage
View photo
House · for sale
$ 1,079,900
New
4769 Rosebush Road, Mississauga, ON, L5M 5N1 house for sale | Listing ID W13771 | Royal LePage
Hess Village
· House
· Patio · Garden · Cellar
Hess Village · House · Patio · Garden · Cellar
GORGEOUS 3+1 Br/4 Wr Home With Bsmt In-Law Apartment Nestled On A Quiet Street In The Highly Desired East Credit Community*. Prime Location. Close To Top Rated Schools, Plazas, Malls, Parks, Transits, Hwys 403, 401 & 407, Community Centre, GO Stns & Much More. Numerous Recent Renovations: Basement In-Law Apartment With Brand New Kitchen, Bedroom, Rec Rm & Washroom! Newly Painted, Newer Roof Shingles (2024), Newer Windows, New Furnace (2026), Air Conditioner & Humidifier (2013), Renovated Modern Kitchen With Stainless Steel Appliances, Granite Counters, Granite Backsplash, California Shutters & Breakfast Area; Hardwood and Porcelain Floors On Main Floor & 2nd Floor; New Hardwood Floor & Renovated Washrooms Upstairs! Separate Living, Dining & Family Rooms. Cozy Kitchen Walks Out To Serene & Beautifully Landscaped Backyard With Interlocking Patio & Gazebo. Lovely Landscape In The Front yard With Inviting Pathway Too! The Driveway Can Accommodate 4 Cars! (Id: 27)
$ 1,079,900
336 Tuck Drive, Burlington, ON, L7L 2R3 house for sale | Listing ID W13767 | Royal LePage
View photo
House · for sale
$ 1,455,000
New
336 Tuck Drive, Burlington, ON, L7L 2R3 house for sale | Listing ID W13767 | Royal LePage
Hess Village
· House
· Garden · Balcony
Hess Village · House · Garden · Balcony
In a league of it's own! Stunning, fully updated 3+1 bed, 2 full bath bungalow in South Burlington's coveted Shoreacres, known for mature, tree-lined streets, just steps to the lake. Flooded with natural light, main floor living thoughtfully & seamlessly connects inviting functional, open concept living space, with modern style & finishings. Meticulously maintained, exceptional home with custom features throughout, ideal for both down-sizers & families seeking convenient main floor living, nestled on a private, impressive 168 ft deep lot. Back yard retreat perfect for winding down, relaxing or entertaining. Designed for modern living, the open-concept layout effortlessly connects the kitchn, dining & living areas. Wide-plank hardwd floors, updated kitchen, with granite countertops, stainless steel appliances, elegant cabinetry, & generous prep space. Bathed in nat'l light, the primary suite showcases panoramic backyard views, with walkout to glass-railed balcony, creating a seamless co
$ 1,455,000
6543 Chippewa Road E, Hamilton, ON, L0R 1W0 house for sale | Listing ID X13769 | Royal LePage
View photo
House · for sale
$ 899,850
New
6543 Chippewa Road E, Hamilton, ON, L0R 1W0 house for sale | Listing ID X13769 | Royal LePage
Hess Village
· House
· Fireplace
Hess Village · House · Fireplace
Experience the perfect blend of country living and modern convenience in this beautifully renovated bungalow situated on a rare half-acre lot in the sought-after community of Mount Hope. Set on an impressive 100 x 200 ft lot, this exceptional property offers privacy, space, and tranquility while remaining just minutes from Hamilton International Airport, major highways, shopping, restaurants, and everyday amenities. Thoughtfully renovated in 2024, the home showcases a stunning custom kitchen featuring white quartz countertops, a stylish backsplash, a large centre island, and premium Café appliances. Elegant custom wainscoting throughout the home adds character and sophistication, while updated flooring and a charming white-washed wood-burning fireplace create warm and inviting living spaces. Offering 5 spacious bedrooms and 2 full bathrooms, the home's functional layout is ideal for families of all sizes. The primary bedroom features its own private ensuite bath, providing a comfortabl
$ 899,850
1863 Shaver Road, Ancaster, ON, L9G 3L1 house for sale | Listing ID 40862 | Royal LePage
View photo
House · for sale
$ 3,295,000
New
1863 Shaver Road, Ancaster, ON, L9G 3L1 house for sale | Listing ID 40862 | Royal LePage
Hess Village
· House
· Balcony · Fireplace
Hess Village · House · Balcony · Fireplace
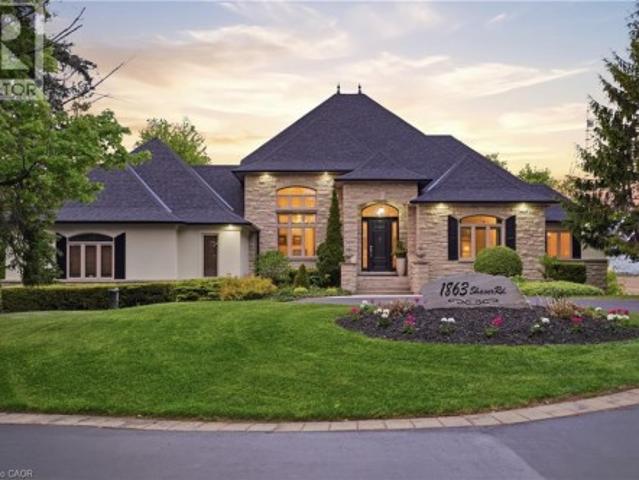
Set on rare, gated 150' x 581’ rural Ancaster property, this distinguished bungalow offers an exceptional blend of privacy, luxury & convenience; a true country-style retreat w/ all city amenities that feel increasingly difficult to find. From the moment you step inside, the home carries a calm& refined presence w/ high-end finishes & generous principal rooms designed for family living & elegant entertaining. Main level unfolds w/ awelcoming foyer, den w/ fireplace & updated formal dining room that sets a polished tone for gatherings. At the heart of the home, the custommaple kitchen opens to sunlit breakfast area w/ 2 walkouts to balcony features granite countertops, island, updated appliances & walk-in pantry. The living room continues the warmth & scale w/ high ceilings, hardwood floors & fireplace. The primary suite is a true retreat, complete w/balcony walkout, walk-in closet & 6pc ensuite. Two additional bedrooms & updated 4pc bath provide comfortable space, while the fully finis
$ 3,295,000
2516 Willowburne Drive, Mississauga, ON, L5M 5E9 house for sale | Listing ID W13771 | Royal LePage
View photo
House · for sale
$ 1,449,888
New
2516 Willowburne Drive, Mississauga, ON, L5M 5E9 house for sale | Listing ID W13771 | Royal LePage
Hess Village
· House
· Garden · Parking · Deck · Air conditioning · Cellar
Hess Village · House · Garden · Parking · Deck · Air conditioning · Cellar
Welcome to an impressive income generating executive detached home situated on a premium corner lot in the highly sought-after Central Erin Mills community. Legal Basmenet Apartment with an updated Electrical Panel in 2023. This over 2,700 sq. Ft. of living space home features 5 spacious bedrooms, 4 updated bathrooms, Stunning Kit. W/ All S/S Appl W/ Quartz Counters & Carrara Marble Herringbone Tile Bplash (2020). Main & 2nd floor Baths Reno'd(2020). Hdwd Flooring, Windows, & Pot Lights Throughout The Main (2020) Freshly Painted. W/OT To A Newly Built Wooden Deck (2020). AC, Furnace and Tankless Hot water Tank (2021), Roof(2017). The spacious primary bedroom is filled with natural light from three windows. Enjoy exceptional curb appeal with a large front yard, double garage, and an extended stone driveway(2022) accommodating up to 6 vehicles. The private backyard is surrounded by mature trees, offering beautiful greenery and excellent privacy. The legal one-bedroom basement apartment i
$ 1,449,888
68 536 Sheraton Road, Burlington, ON, L7L 4B2 townhouse for sale | Listing ID W13766 | Royal LePage
View photo
Townhouse · for sale
$ 875,000
New
68 536 Sheraton Road, Burlington, ON, L7L 4B2 townhouse for sale | Listing ID W13766 | Royal LePage
Hess Village
· Townhouse
Hess Village · Townhouse
Some homes need work before you can call them home. This one doesn't. Unit 68 at 536 Sheraton Road has been meticulously upgraded from top to bottom, with a level of taste and attention to detail rarely found in a townhome resale. HVAC is already in place. Hardwood floors are already in place. Ceilings are smooth throughout, baseboards are upgraded, and every major mechanical and structural component has already been addressed. The entire home was then freshly painted a crisp, timeless white. A move-in-ready canvas, with nothing left to do but choose your own color, if you even want to. If you're looking for a home you can walk into, settle in, and simply live in. This is the one. Unit 68 is not a renovation. It is a rebuild. Where most updated listings in Pinedale offer a new kitchen or refreshed flooring, this home offers imported natural materials, a fully integrated smart-home system, owned major mechanicals, and an outdoor living space built for entertaining. All behind the rare c
$ 875,000
160 Festival Way, Binbrook, ON, L0R 1C0 house for sale | Listing ID 40862 | Royal LePage
View photo
House · for sale
$ 999,900
New
160 Festival Way, Binbrook, ON, L0R 1C0 house for sale | Listing ID 40862 | Royal LePage
Hess Village
· House
· Garden · Office room · Fireplace
Hess Village · House · Garden · Office room · Fireplace
UNBELIEVABLE VALUE in this rarely offered bungaloft in the highly sought-after Fairgrounds community! Offering over 3,500 sq. Ft. of finished living space, this exceptional home combines spacious, functional living with a private backyard oasis and NO REAR NEIGHBOURS. The open-concept, carpet-free main level features a beautifully updated kitchen with stone countertops, ample cabinetry and a walk-in pantry, flowing seamlessly into the dining and living areas. Soaring ceilings, a gas fireplace and expansive windows make the family room a standout, filling the space with natural light and showcasing peaceful views of the farmland beyond. A versatile front room with custom built-ins is ideal as a formal dining room, living room or home office. The spacious main-floor primary retreat features two closets and a 4-piece ensuite, while a laundry room and powder room complete the level. Upstairs are two generously sized bedrooms, including one with a walk-in closet, plus a 4-piece bathroom wit
$ 999,900
18 Macklin Street, Brantford, ON, N3V 0B2 house for sale | Listing ID 40857 | Royal LePage
View photo
House · for sale
$ 774,900
18 Macklin Street, Brantford, ON, N3V 0B2 house for sale | Listing ID 40857 | Royal LePage
Hess Village
· House
Hess Village · House
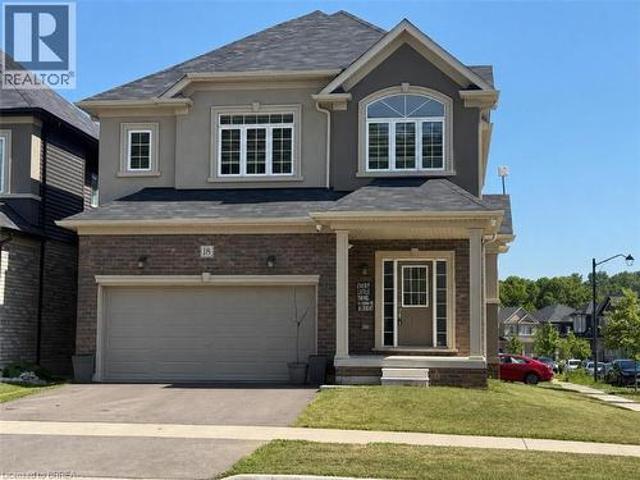
Welcome to this beautiful corner detached home, offering modern updates and an abundance of natural light. The main floor features a spacious open-concept layout with a bright living and dining area, a large family room, and a generous kitchen complete with a breakfast area/eat-in dinette-perfect for everyday living and entertaining. Stylish pot lights, fresh paint, and brand new flooring throughout create a fresh contemporary feel, while the carpet-free design adds both elegance and easy maintenance. The second floor boasts four generously sized bedrooms and 2 full bathrooms, providing plenty of space foe the whole family. Situated on a desirable corner lot, this home is filled with natural sunlight from every angle. Conveniently located close to HWY 403, public transit, schools, trails, shopping, parks, and all essential amenities, this move-in-ready home is an excellent opportunity for families and commuters alike. (Id: 27)
$ 774,900
3205 Tania Crescent, Burlington, ON, L7M 3M7 house for sale | Listing ID W13769 | Royal LePage
View photo
House · for sale
$ 1,274,999
New
3205 Tania Crescent, Burlington, ON, L7M 3M7 house for sale | Listing ID W13769 | Royal LePage
Hess Village
· House
· Patio · Garden · Fireplace · Cellar
Hess Village · House · Patio · Garden · Fireplace · Cellar
This updated 2-storey, 4-bedroom, 4-bathroom home is ideally located in the highly sought-after Headon Forest neighbourhood, known for its mature tree-lined streets, family-friendly atmosphere & convenient central Burlington location. With 2,597 sq. ft. Plus a professionally finished basement, this spacious home provides plenty of room for the whole family. At the heart of the home is a beautiful Gravelle custom kitchen featuring quartz countertops, pot lights & stainless steel appliances, including GE Monogram double ovens & an oversized fridge/freezer. Patio doors open to a stone patio overlooking mature backyard gardens. The kitchen flows into a cozy family room with hardwood floors, a woodburning fireplace & a second set of patio doors for easy backyard access. A convenient built-in area off the side entrance creates the perfect drop zone or mudroom space. Separate living & dining rooms, accented by French doors, provide additional space for entertaining & everyday living. Upstairs
$ 1,274,999
47 Dynasty Avenue, Stoney Creek, ON, L8G 4Z5 house for sale | Listing ID 40862 | Royal LePage
View photo
House · for sale
$ 639,777
New
47 Dynasty Avenue, Stoney Creek, ON, L8G 4Z5 house for sale | Listing ID 40862 | Royal LePage
Hess Village
· House
· Patio · Parking · Cellar
Hess Village · House · Patio · Parking · Cellar
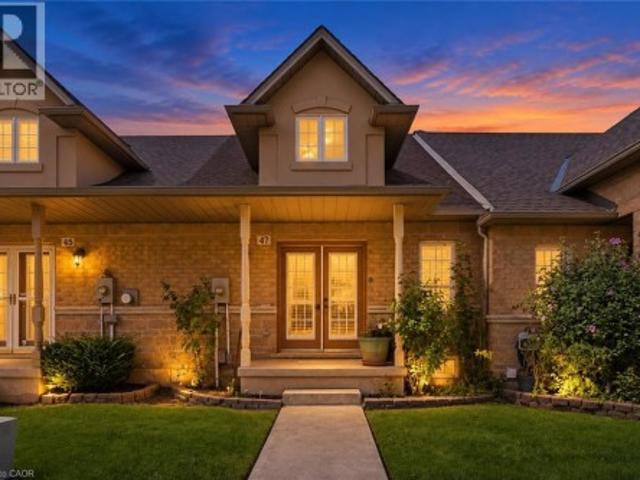
Tucked into a quiet lower Stoney Creek enclave off Highway 8 between Green and Dewitt roads, 47 Dynasty Avenue offers rare freehold bungaloft living with no front or rear neighbours and parking for three vehicles, including a dedicated reserved spot across from the garage. Double front doors open into a luminous, open-concept main level accentuated by soaring cathedral ceilings across the living and dining spaces, centered around an entertaining-ready kitchen fitted with granite countertops, peninsula seating, and a tiled backsplash. The main-floor primary suite features rough-in laundry access alongside a three-piece ensuite with a walk-in shower, while a rear foyer connects directly to the attached garage, driveway, and a private, low-maintenance back patio equipped with a natural gas barbecue hookup. Upstairs, the loft expands the layout with a secondary family room and a spacious bedroom with its own four-piece bath, complemented below by a full, unfinished basement ready for custo
$ 639,777
280 Penn Drive, Burlington, ON, L7N 2B8 house for sale | Listing ID W13769 | Royal LePage
View photo
House · for sale
$ 1,549,000
New
280 Penn Drive, Burlington, ON, L7N 2B8 house for sale | Listing ID W13769 | Royal LePage
Hess Village
· House
· Garden · Parking · Fireplace
Hess Village · House · Garden · Parking · Fireplace
Welcome to one of Burlington's most coveted locations on Penn Drive. Nestled on this picturesque, tree-lined street in Roseland, south of Spruce, this beautifully updated custom-built home combines timeless craftsmanship with thoughtful modern renovations. Classic architectural details such as plaster walls, coved ceilings, vaulted bedroom ceilings, and a stunning stone fireplace showcase the quality and character rarely found in newer homes. The extensively renovated interior features a beautifully updated kitchen and bathrooms, along with upgraded flooring throughout. The inviting sunken living room, anchored by the stone fireplace, offers the perfect space to relax and entertain. Set on an impressive nearly quarter-acre lot, the property boasts expansive lawns, mature trees, cedar hedges, an oversized double garage, and a concrete driveway. The professionally landscaped grounds create a private outdoor retreat, complete with a charming'secret garden, a sunroom overlooking the backya
$ 1,549,000
8404 Chippewa Road, Mount Hope, ON, L0R 1W0 house for sale | Listing ID 40862 | Royal LePage
View photo
House · for sale
$ 1,099,900
New
8404 Chippewa Road, Mount Hope, ON, L0R 1W0 house for sale | Listing ID 40862 | Royal LePage
Hess Village
· House
· Garden · Deck · Parking
Hess Village · House · Garden · Deck · Parking
First time offered in over 50 years! This truly unique property has been in the same family for generations and is ready for its next chapter. Situated on a premium 1-acre lot with mature trees, this rare opportunity offers endless potential for multi-generational living, home-based business owners, investors, or those seeking space to grow. The raised bungalow offers over 3,400 sq. Ft. of living space with 3 bedrooms and 1 bathroom on the main floor, plus 3 bedrooms and 1 bathroom on the lower level. The interior is ready for your personal vision and finishing touches. Enjoy the expansive wrap-around deck and park-like backyard, perfect for entertaining, family gatherings, and endless outdoor enjoyment. A major highlight is the 1,575 sq. Ft. detached shop featuring a car hoist, 10'8 ceiling height, and a 17'6 x 39'11 garage bay with a 10' x 10'8 overhead door. Above the shop is a 1,575 sq. Ft. 2-bedroom, 1-bath apartment offering excellent income potential or additional living space f
$ 1,099,900
327 Goodram Drive, Burlington, ON, L7L 2J9 house for sale | Listing ID 40861 | Royal LePage
View photo
House · for sale
$ 1,949,000
New
327 Goodram Drive, Burlington, ON, L7L 2J9 house for sale | Listing ID 40861 | Royal LePage
Hess Village
· House
· Garden · Office room · Fireplace · Swimming pool
Hess Village · House · Garden · Office room · Fireplace · Swimming pool
Completely reimagined from top to bottom – inside and out! This exceptional bungalow is set on a coveted 80’ x 125’ mature lot in prestigious Shoreacres, backing onto lush trees & Shoreacres Park. Offering 3+1 bedrooms, 3.5 bathrooms and approx. 1900 sq ft PLUS a fully finished lower level. This home is paired with a true backyard oasis featuring a heated inground salt water pool and hot tub. Thoughtfully redesigned, the open-concept layout showcases wide plank engineered hardwood, smooth ceilings and an abundance of natural light. The main level features a breathtaking great room with 12’ ceilings, a gas fireplace and a showpiece kitchen. The kitchen includes an oversized island, quartz counters, custom cabinetry, and integrated stainless/panelled appliances with access to the backyard. Also on this level are 2 generous bedrooms and a dedicated office. The primary retreat offers a spa-inspired 5-piece ensuite with heated floors, walk-in closet and backyard access. A beautifully update
$ 1,949,000
4013 Jarvis Crescent, Burlington, ON, L7M 4K4 house for sale | Listing ID W13765 | Royal LePage
View photo
House · for sale
$ 1,029,900
New
4013 Jarvis Crescent, Burlington, ON, L7M 4K4 house for sale | Listing ID W13765 | Royal LePage
Hess Village
· House
· Garden · Parking
Hess Village · House · Garden · Parking
Welcome to this Beautifully Renovated End-Unit Freehold Townhome in Desirable Millcroft! This home combines modern style with a warm, inviting design and offers 3+1 bedrooms and 3 full bathrooms. No detail has been overlooked, from the hardwood flooring throughout to the custom kitchen featuring quartz countertops, a six-burner gas stove, and quality finishes. The three bathrooms are equally impressive, with stone countertops, spacious walk-in showers and heated floors in the Ensuite. As an end unit attached only by the garage, this home offers an exceptional sense of privacy along with an oversized backyard, perfect for entertaining, relaxing, and enjoying the outdoors. Ideally located close to everyday amenities and some of Burlington's top-rated schools, this home offers the perfect blend of style, comfort, privacy, and convenience. Additional features include a gas BBQ hookup, parking for 5 cars, and an EV-ready setup with electrical box and charging infrastructure in place (charge
$ 1,029,900
4430 Hawthorne Drive, Burlington, ON, L7L 1G5 house for sale | Listing ID W13769 | Royal LePage
View photo
House · for sale
$ 2,199,000
New
4430 Hawthorne Drive, Burlington, ON, L7L 1G5 house for sale | Listing ID W13769 | Royal LePage
Hess Village
· House
· Garden
Hess Village · House · Garden
Welcome to 4430 Hawthorne Drive, an elegant and extensively updated 4+1-bedroom, 4-bathroom residence offering more than 3,000 sq. Ft. of beautifully finished living space on an impressive 64' x 125' lot in prestigious Shoreacres in South Burlington. Refined finishes, generous proportions and a spectacular resort-inspired backyard create a home of exceptional comfort and style. At its heart is a stunning Cameo custom kitchen showcasing premium Miele appliances, a Wolf induction cooktop and a seamlessly integrated Liebherr refrigerator. Gracious principal rooms and rich hardwood flooring provide an elegant setting for everyday living and sophisticated entertaining. Upstairs, the serene primary retreat is privately positioned away from the three additional bedrooms and complemented by a beautifully updated ensuite. The stylishly renovated bathrooms and beautifully appointed main-floor powder room and laundry area further enhance the home's polished appeal. The professionally finished low
$ 2,199,000
280 Penn Drive, Burlington, ON, L7N 2B8 house for sale | Listing ID 40861 | Royal LePage
View photo
House · for sale
$ 1,549,000
New
280 Penn Drive, Burlington, ON, L7N 2B8 house for sale | Listing ID 40861 | Royal LePage
Hess Village
· House
· Garden · Parking · Fireplace
Hess Village · House · Garden · Parking · Fireplace
Welcome to one of Burlington’s most coveted locations on Penn Drive. Nestled on this picturesque, tree-lined street in Roseland, south of Spruce, this beautifully updated custom-built home combines timeless craftsmanship with thoughtful modern renovations. Classic architectural details such as plaster walls, coved ceilings, vaulted bedroom ceilings, and a stunning stone fireplace showcase the quality and character rarely found in newer homes. The extensively renovated interior features a beautifully updated kitchen and bathrooms, along with upgraded flooring throughout. The inviting sunken living room, anchored by the stone fireplace, offers the perfect space to relax and entertain. Set on an impressive nearly quarter-acre lot, the property boasts expansive lawns, mature trees, cedar hedges, an oversized double garage, and a concrete driveway. The professionally landscaped grounds create a private outdoor retreat, complete with a charming “secret garden, ” a sunroom overlooking the bac
$ 1,549,000
4211 Millcroft Park Drive Unit# 19, Burlington, ON, L7M 3Y9 townhouse for sale | Listing ID 40858 | Royal LePage
View photo
Townhouse · for sale
$ 1,499,000
New
4211 Millcroft Park Drive Unit# 19, Burlington, ON, L7M 3Y9 townhouse for sale | Listing ID 40858 | Royal LePage
Hess Village
· Townhouse
· Garden · Fireplace
Hess Village · Townhouse · Garden · Fireplace
Spectacular executive townhome in the prestigious Millcroft community, where timeless elegance meets modern luxury. Thoughtfully designed with beautifully appointed principal rooms, sophisticated décor, and premium finishes throughout, this exceptional residence offers refined living in one of Burlington’s most sought-after neighbourhoods. Boasting over 2600 square feet plus a finished lower level, this 2-storey home has 3+1bedrooms and 3.5 baths. The main level welcomes you with a private front double door entry leading into a grand foyer, elegant formal living room with electric fireplace and stone feature wall, spacious family room and a large dining room ideal for entertaining. The elevated eat-in kitchen is a true showpiece, featuring quartz countertops and backsplash, high-end appliances, and seamless access to the private backyard retreat. A stylish laundry room and chic two-piece powder room complete this level. Upstairs, you’ll find three generously sized bedrooms and two beau
$ 1,499,000

Get email alerts

Don't miss out: be the first to know about new properties

The alert was correctly created

On subscribing you accept the conditions of use and the privacy policy
Alert
Receive new ads in your inbox
Save this search
Receive alerts for new listings

We'll send you an email when we have new properties for: "Properties for sale in Hess Village"

The alert was correctly created

Get email alerts and be the first to see new listings
Required field
On subscribing I accept the terms of the privacy policy
Perfect! You'll soon start receiving new listings via email
Alert
Receive an email when we have new ads for Properties for sale in Hess Village
Save this search
Filters

Bedrooms

Area (sq.ft)

sq.ft
sq.ft

Price

$
$

Filter by property type

Bathrooms

Clear all filters
Receive notifications when new entries are published.