7,367 properties for sale in Hess Village

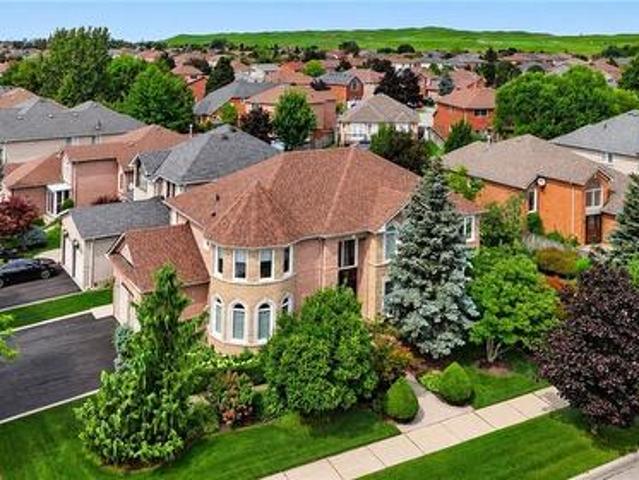
962 Fredonia Drive, Mississauga, ON, L5C 2W4 house for sale | Listing ID W13769 | Royal LePage
View photo
House · for sale
$ 2,699,000
New
962 Fredonia Drive, Mississauga, ON, L5C 2W4 house for sale | Listing ID W13769 | Royal LePage
Hess Village
· House
· Garden · Fireplace
Hess Village · House · Garden · Fireplace
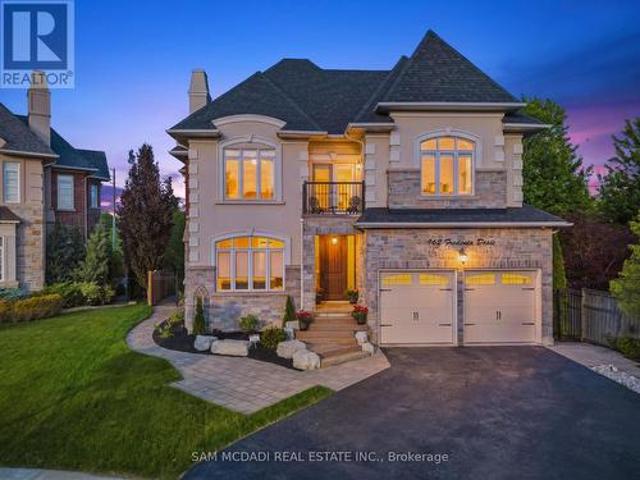
Welcome to 962 Fredonia Dr, an exceptional family residence nestled on a quiet cul-de-sac in the vibrant Erindale community. Offering over 5,200 SF of finished living space, this home is thoughtfully designed for growing families, multi-generational living, and exceptional everyday convenience. Step through the grand foyer and immediately appreciate the home's impressive interiors, highlighted by soaring ceilings, elegant wainscoting, rich hardwood flooring, pot lights and expansive windows throughout. The combined living and dining rooms provide refined spaces for hosting family gatherings and holiday celebrations, while a private main-floor office offers the ideal work-from-home environment. The chef-inspired kitchen overlooks the breakfast area and spacious family room, creating a warm and functional gathering space complete with built-in cabinetry, a fireplace, and views of the backyard. Above, the four generous bedrooms boast impressive vaulted ceilings and custom closet organizer
$ 2,699,000
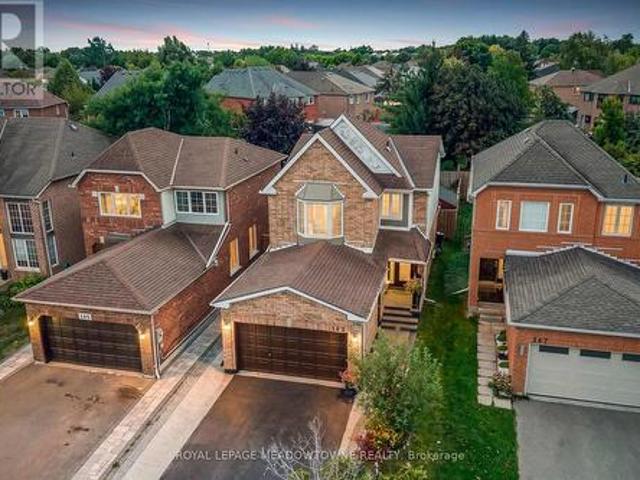
47 135 Hardcastle Drive, Cambridge, ON, N1S 0B6 house for sale | Listing ID X13771 | Royal LePage
View photo
House · for sale
Request Details
New
47 135 Hardcastle Drive, Cambridge, ON, N1S 0B6 house for sale | Listing ID X13771 | Royal LePage
Hess Village
· House
· Gym · Deck · Parking · Cellar
Hess Village · House · Gym · Deck · Parking · Cellar
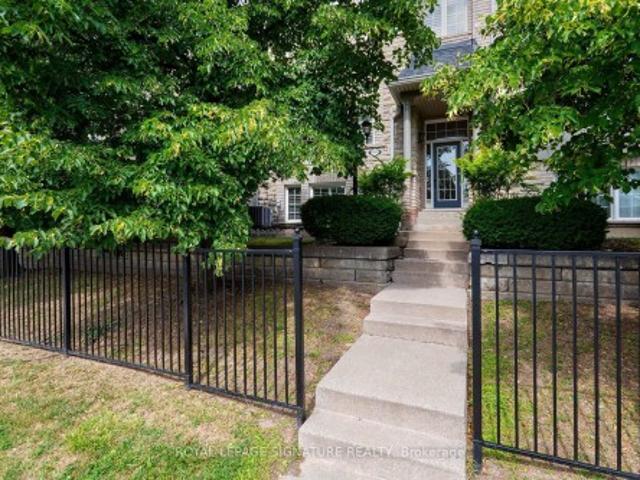
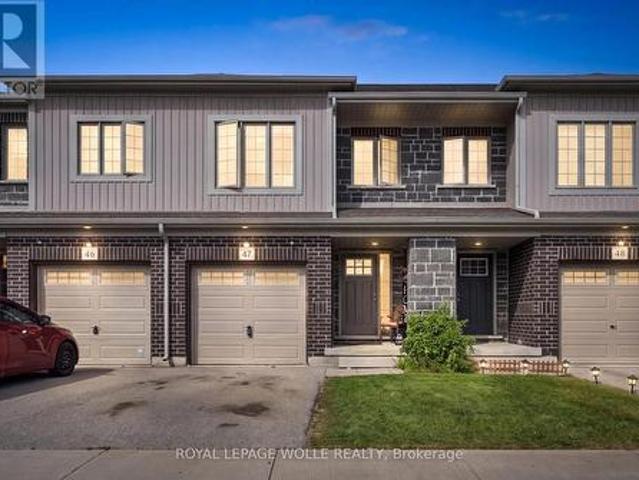
Welcome to your new home! Attention first-time homebuyers, families, and savvy investors, this property will appeal to all. This executive style townhouse offers community in this well-cared for complex with low maintenance fees. Parking for 2 in your own driveway and garage. As you enter the property you'll appreciate the spacious foyer with convenient powder room. The open concept living room/eat-in kitchen is perfect for entertaining and family gatherings. Outdoor space includes both an upper and lower deck with sliders to the main floor and walkout basement. Upstairs you'll find 3 spacious bedrooms with 2 full bathrooms, one 4 piece main bathroom, and a second 4 piece ensuite off the primary bedroom. You'll even find a convenient laundry room making chores easy. The unfinished basement with 3 piece rough-in bathroom, offers great space for kids to play, set up a gym, or use for storage until you're ready to use your imagination and turn it into finished living space. All of this in
Request Details
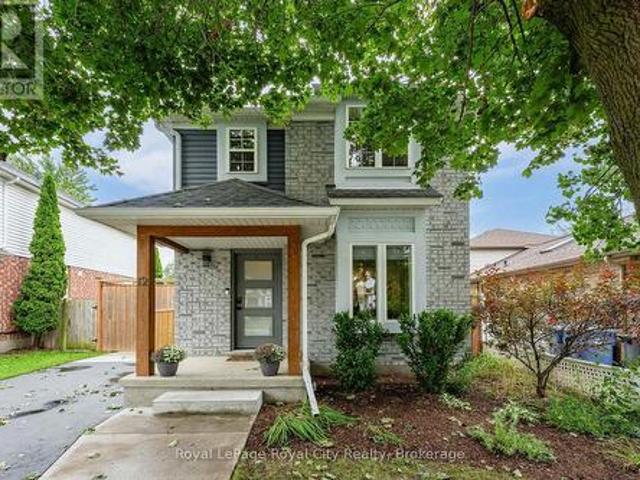
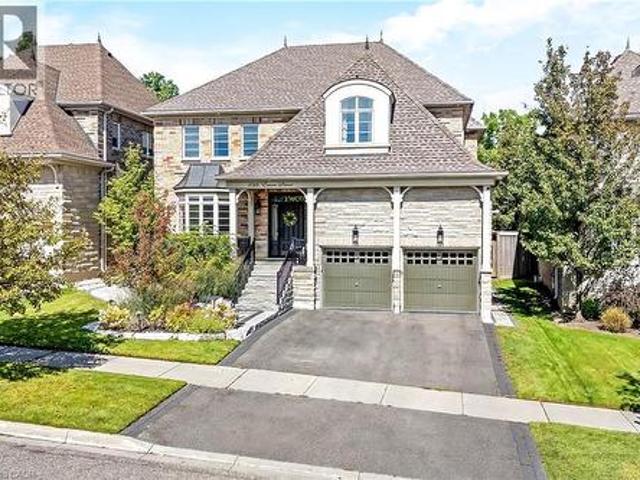
12 Southcreek Trail, Guelph Kortright West, ON, N1G 4Y8 house for sale | Listing ID X13770 | Royal LePage
View photo
House · for sale
$ 815,000
New
12 Southcreek Trail, Guelph Kortright West, ON, N1G 4Y8 house for sale | Listing ID X13770 | Royal LePage
Hess Village
· House
· Patio · Garden · Deck
Hess Village · House · Patio · Garden · Deck
From the moment you arrive, the thoughtful updates and welcoming style of this home make a lasting impression. A distinctive front facade, accented by warm wood beams, sets the tone for what awaits inside. Step through the door and you'll immediately appreciate the fresh, modern decor in this light-filled space. The living room offers a comfortable place to relax by the fire, while the front window creates the perfect little nook for curling up with a good book. At the heart of the home, the beautifully updated kitchen combines style and function with two-tone cabinetry, statement tile, a farmhouse sink and newer stainless steel appliances. It's a space that feels as good for everyday living as it does for entertaining. A garden door connects you to your own private backyard retreat featuring an entertainment sized deck, where morning coffee, afternoon lounging and evening get togethers all have a place. Continue to the patio and backyard beyond, offering plenty of room to relax, garde
$ 815,000
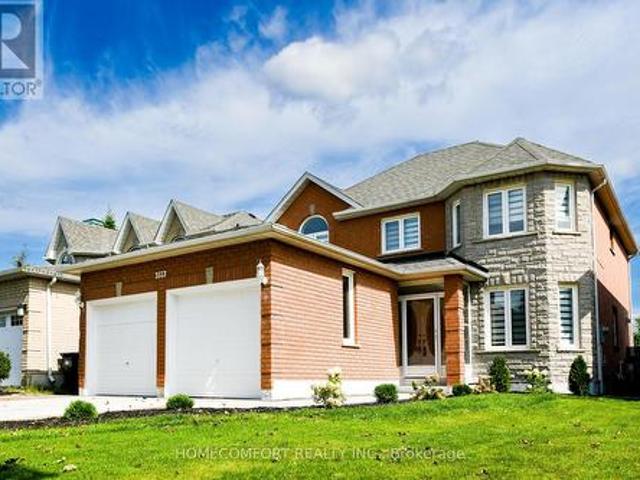
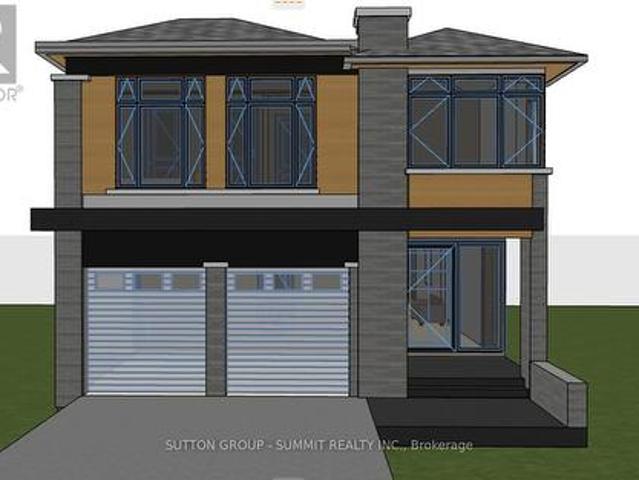
3557 Old Orchard Park Drive, Mississauga, ON, L5B 4E3 house for sale | Listing ID W13770 | Royal LePage
View photo
House · for sale
$ 1,299,900
New
3557 Old Orchard Park Drive, Mississauga, ON, L5B 4E3 house for sale | Listing ID W13770 | Royal LePage
Hess Village
· House
· Parking · Cellar
Hess Village · House · Parking · Cellar
Beautiful Detached Home In Prime Location, High Demand Neighborhood, Heart Of Mississauga. *. LOTS Of Updrades /Renovations At Driveway, Kitchen, Floors, Painting, Window Coverings And Lightings. 4+1 bedrooms, Welcoming Double-Door Front Entry. Home with Lots of Natural Light, Double Garage, main Floor Laundry & Inside Access from Garage, Finished basement with bedroom & Recreation Room for Family and friends to enjoy! Hardwood Flooring throughout Main Level & 2nd Level. Very Functional Layout With Modern Open Concept Floor Plan. Kitchen features Large Pantry & Plenty of Cabinets. Close to Schools, Park, Shops, Mins to Go Station, Bus Transit, Sq1, Hwys & More. (Id: 27)
$ 1,299,900
4202 1 Side Road, Burlington, ON, L7M 0X3 house for sale | Listing ID 40859 | Royal LePage
View photo
House · for sale
$ 1,779,900
New
4202 1 Side Road, Burlington, ON, L7M 0X3 house for sale | Listing ID 40859 | Royal LePage
Hess Village
· House
· Deck
Hess Village · House · Deck
What if the life you’ve always dreamed of isn’t hours outside the city. But five minutes from everything? There’s a moment when you turn onto 1 Side Road when Burlington starts to disappear. Traffic fades, lots open up, & farmland stretches out around you as Mt. Nemo & the Niagara Escarpment rise in the distance. Welcome to 4202 1 Side Road, where everyday life feels like a private retreat, yet the conveniences of Appleby & Dundas are approx 5 mins away. Inside, 2,218 sf above grade plus a fully finished W/O lower level gives a growing family total freedom to live, work, & entertain. At its heart is a reno'd chef’s kitchen featuring custom cabinetry, quartz counters, built-in s/s appliances, radiant heated tile floors, & a showpiece live-edge island, flowing naturally through the main living spaces into the sunroom & out to the elevated rear deck. With 3 bedrooms up, 3 down, 3 full bathrooms with heated floors, & a fireside family room below, there is room for everyone to carve out the
$ 1,779,900
236 Hammersmith Court, Burlington, ON, L7L 4N7 house for sale | Listing ID W13587 | Royal LePage
View photo
House · for sale
$ 899,000
236 Hammersmith Court, Burlington, ON, L7L 4N7 house for sale | Listing ID W13587 | Royal LePage
Hess Village
· House
· Garden · Office room · Cellar
Hess Village · House · Garden · Office room · Cellar
Nestled on a quiet court in Burlington's sought-after Elizabeth Gardens neighbourhood, 236 Hammersmith Court offers an opportunity to put down roots in one of the city's most established communities. Surrounded by mature trees, friendly neighbours, schools, parks, trails, and just minutes from the lake, this is the kind of neighbourhood people move into and rarely leave. The current owner grew up calling this house home-a charming 3-bdrm bungalow now ready for its next chapter. Set on a 60 x 105 ft lot, the property offers move-in-ready comfort with exciting future potential. Recent updates include laminate flooring throughout the main level, new tile in the kitchen and bathroom, and refreshed carpeting leading into the basement, creating a welcoming foundation for your vision. One bedroom is currently used as a home office, ideal for remote professionals or those seeking flexible space for guests or hobbies. The functional main floor provides comfortable everyday living, while the low
$ 899,000
11 Elderberry Lane, Hamilton, ON, L0R 1H2 house for sale | Listing ID X13764 | Royal LePage
View photo
House · for sale
$ 1,599,000
New
11 Elderberry Lane, Hamilton, ON, L0R 1H2 house for sale | Listing ID X13764 | Royal LePage
Hess Village
· House
· Garden · Parking · Fireplace · Swimming pool
Hess Village · House · Garden · Parking · Fireplace · Swimming pool
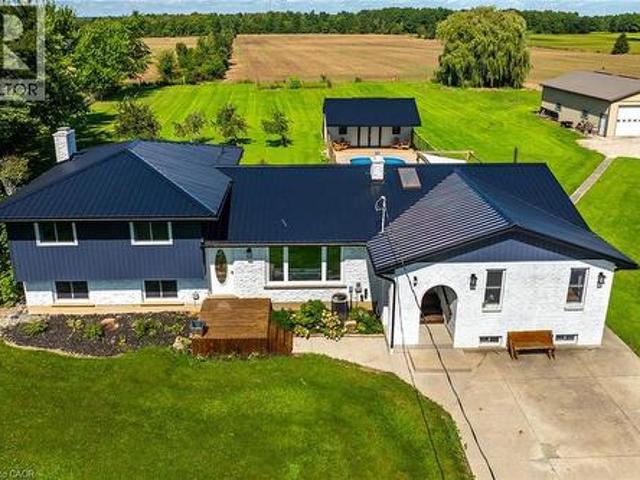
Discover your ideal dream home, just under 3,000 square feet while perfectly situated on a serene half-acre lot in Carlisle. This private, tree-lined property features a stunning backyard oasis complete with a saltwater pool, ideal for entertaining family and friends during those warm summer days. The expansive driveway accommodates up to ten vehicles, complemented by a spacious double car garage. Sunlight floods the interior through numerous windows, enhancing the home's inviting atmosphere. The thoughtfully designed floor plan promotes seamless flow, highlighted by a large living room with a gas fireplace and a picturesque view of the backyard. The cozy kitchen boasts a breakfast bar island, stainless steel appliances, and elegant pot lights, while the renovated main bathroom on the second floor adds a touch of luxury. The expansive den on the main floor offers the versatility to easily serve as a fifth bedroom, enhancing the home's functionality and appeal. The generous primary bedr
$ 1,599,000
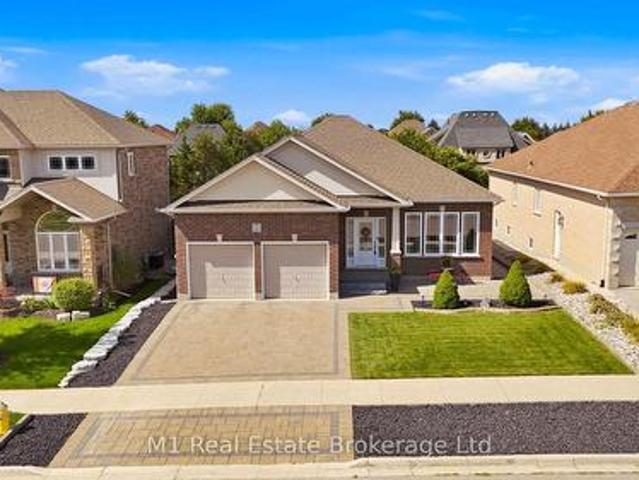
12 Sweeney Drive, Guelph Kortright East, ON, N1G 0A6 house for sale | Listing ID X13770 | Royal LePage
View photo
House · for sale
$ 1,199,900
New
12 Sweeney Drive, Guelph Kortright East, ON, N1G 0A6 house for sale | Listing ID X13770 | Royal LePage
Hess Village
· House
· Garden · Parking · Cellar
Hess Village · House · Garden · Parking · Cellar
You are looking at a rare find at 12 Sweeney Drive in Guelph, where an unbeatable, prime location meets the absolute ease of one-level living in a solid all-brick bungalow. Step inside to an open-concept floor plan that flows effortlessly, featuring two comfortable bedrooms and three full bathrooms so nobody ever has to wait in line. You will love spending time in the finished basement, which hides a custom movie theatre ready to host your next family game night or weekend blockbuster marathon. Outside, the property shines just as bright with a brand-new interlock driveway, pristine landscaping, a two-car garage, and a private backyard that gives you all the peace and quiet you need. Homes in spots this good are hard to find-come take a look before it's gone! (Id: 27)
$ 1,199,900
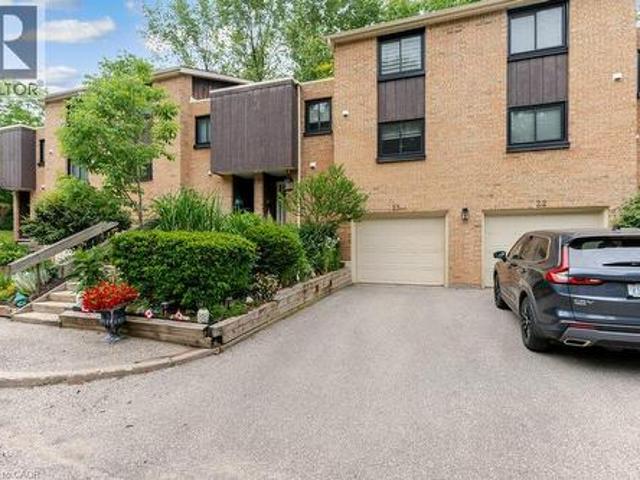
220 Salisbury Avenue Unit# 23, Cambridge, ON, N1S 1K5 townhouse for sale | Listing ID 40862 | Royal LePage
View photo
Townhouse · for sale
$ 495,000
New
220 Salisbury Avenue Unit# 23, Cambridge, ON, N1S 1K5 townhouse for sale | Listing ID 40862 | Royal LePage
Hess Village
· Townhouse
· Swimming pool · Deck
Hess Village · Townhouse · Swimming pool · Deck
Welcome to this multi-level townhouse condo tucked away in a premier neighborhood, perfectly blending functional modern living with serene natural beauty! The welcoming foyer sets the stage with a spacious closet and a convenient two-piece powder room. Step into the bright, open-concept main floor, where near floor-to-ceiling windows frame stunning forest views and regular wildlife sightings. The beautifully refreshed kitchen is a chef's delight, complete with cozy heated floors, a double pantry, and sleek stainless steel appliances. Upstairs serves as a peaceful retreat, featuring a generous primary bedroom with its own private two-piece ensuite, a bright second bedroom, a full bathroom, and a flexible third bedroom currently used as a den. The walk-out lower level is built for entertaining, boasting a fully finished recreation room, a condo-approved hot tub, and direct access to a private deck overlooking the woods—ideal for bird watching or unwinding in nature. Complete with two par
$ 495,000
5563 Whitehorn Avenue, Mississauga, ON, L5V 2E2 house for sale | Listing ID 40861 | Royal LePage
View photo
House · for sale
$ 1,699,999
New
5563 Whitehorn Avenue, Mississauga, ON, L5V 2E2 house for sale | Listing ID 40861 | Royal LePage
Hess Village
· House
· Garden · Office room · Cellar
Hess Village · House · Garden · Office room · Cellar
Welcome to this impeccably maintained 4+1 bedroom, 5-bathroom home offering over 3,000 sq. Ft. above grade. Beautiful curb appeal welcomes you through double doors into an impressive lobby with a striking two-storey landing. The main floor features smooth ceilings and an extensive renovation designed for modern living and effortless entertaining. The custom chef's kitchen is the heart of the home, showcasing an oversized 10' island, 36 Wolf gas range, built-in banquette and pantry, all open to the spacious family/great room overlooking a lush backyard oasis. A spacious dining room and private office complete the main level. Upstairs, the generous primary retreat features a custom his/hers closets (1 walk-in) and a renovated 6-piece ensuite with a large soaker tub and glass-enclosed shower. The second bedroom offers a walk-in closet and private 4-piece ensuite, while two additional bedrooms share a Jack-and-Jill 4-piece ensuite and oversized closets. A separate basement entrance leads t
$ 1,699,999
5174 Ravine Crescent, Burlington, ON, L7L 6N2 house for sale | Listing ID W13769 | Royal LePage
View photo
House · for sale
$ 1,098,000
New
5174 Ravine Crescent, Burlington, ON, L7L 6N2 house for sale | Listing ID W13769 | Royal LePage
Hess Village
· House
· Garden · Fireplace · Parking
Hess Village · House · Garden · Fireplace · Parking
Backing directly onto a lush ravine in Burlington's Orchard neighbourhood, 5174 Ravine Cres offers apprx. 2,421 sf of finished living space, 3+1 beds and 2.5 baths. A covered front porch, attached garage & aggregate driveway & walkway welcome you home, while the private setting provides a beautiful backdrop to this well-appointed family home. Inside, 9' ceilings and hardwood flooring enhance the main level. The front living/dining space features large windows and California shutters, while the family room is centered around & gas fireplace w/ marble surround, custom built-ins and glass shelving. The renovated kitchen offers quartz counters, extensive cabinetry, soft-close drawers, upper & under-cabinet lighting, s/s appliances and a large peninsula w/ bar seating & additional storage. An oversized window and double garden doors bring in plenty of natural light and provide an easy connection to the backyard. A convenient 2-pc bath completes this level. Upstairs, the spacious primary ret
$ 1,098,000
145 Eaton Street, Halton Hills, ON, L7G 5V5 house for sale | Listing ID W13771 | Royal LePage
View photo
House · for sale
$ 1,049,000
New
145 Eaton Street, Halton Hills, ON, L7G 5V5 house for sale | Listing ID W13771 | Royal LePage
Hess Village
· House
· Garden
Hess Village · House · Garden
Welcome to 145 Eaton Street. A Georgetown Gem! Charming curb appeal welcomes you home to this beautifully updated 3-bedroom family residence, perfectly situated in the heart of Georgetown, Halton Hills. Move-in ready and thoughtfully refreshed throughout, this home offers the ideal blend of comfort, style, and location for growing families and downsizers alike. Step inside to discover a bright, updated interior featuring three spacious bedrooms and modern finishes throughout. The generous backyard is an entertainer's dream and a private retreat for kids and pets to play. Perfect for summer BBQs, gardening, or simply relaxing after a long day. Location is everything, and this home delivers. Situated just minutes from top-rated schools, making the daily school run a breeze for families. Commuters will love the easy access to the GO station and Highway 401/407, connecting you effortlessly to the GTA. Georgetown offers the perfect mix of small-town charm and big-city convenience. Wander hi
$ 1,049,000
288 Eaton Street, Georgetown, ON, L7G 6N8 house for sale | Listing ID 40862 | Royal LePage
View photo
House · for sale
$ 1,749,900
New
288 Eaton Street, Georgetown, ON, L7G 6N8 house for sale | Listing ID 40862 | Royal LePage
Hess Village
· House
· Garden · Office room · Fireplace · Parking
Hess Village · House · Garden · Office room · Fireplace · Parking
This 5 bedroom, 3.5 bathroom home is spectacular inside and out! This home backs onto the ravine, is an entertainer's dream and its interior layout is perfect for any family. The main floor offers 10' ceilings, a large living room, a gorgeous formal dining room, an office and a family room with a gas fireplace. All with hardwood floors. The kitchen is stunning! There are quartz countertops, extended uppers, stainless steel appliances including a gas range, an island with a breakfast bar, an eat-in area with backyard access plus a butler's pantry with an extra sink, bar fridge and wall oven. The main floor also offers a custom mudroom with garage access, a 2-pc powder room, pot lights, and an upgraded staircase. The upper level has hardwoods throughout the 5 bedrooms. The large primary suite has a 5-pc ensuite with a soaker tub and shower and a walk-in closet with custom built-ins. There are 4 more large bedrooms, as well as two 4-pc bathrooms that each serve 2 bedrooms. It is a fantast
$ 1,749,900
17 Ben Machree Drive, Mississauga, ON, L5H 2S2 house for sale | Listing ID W13769 | Royal LePage
View photo
House · for sale
$ 2,149,999
New
17 Ben Machree Drive, Mississauga, ON, L5H 2S2 house for sale | Listing ID W13769 | Royal LePage
Hess Village
· House
Hess Village · House
Attention builders and investors! Rare opportunity to secure a development site in the heart of Port Credit, located south of Lakeshore Road and just steps to Lake Ontario. This exceptional 75 ft frontage lot previously received conditional severance approval for two detached custom home parcels (application has since lapsed). The property includes a livable existing home, ideal for rental or holding income while redevelopment plans are advanced. Surrounded by luxury custom homes and numerous successfully severed properties in a rapidly evolving enclave. This is a standout opportunity to unlock significant value in one of Mississauga's most prestigious lakeside communities. Sold As is where is. (Id: 27)
$ 2,149,999
92 Benziger Lane, Hamilton, ON, L8E 6G5 house for sale | Listing ID X13766 | Royal LePage
View photo
House · for sale
$ 699,900
New
92 Benziger Lane, Hamilton, ON, L8E 6G5 house for sale | Listing ID X13766 | Royal LePage
Hess Village
· House
· Garden · Parking
Hess Village · House · Garden · Parking
Welcome home to 92 Benziger Lane! This beautifully updated home, thoughtfully designed to combine modern style with everyday comfort. The main level showcases refinished hardwood floors, a refinished staircase, flat ceilings, and pot lights throughout, creating a bright and contemporary ambiance. A stone-look tiled entryway offers a warm and welcoming first impression. The airy, open-concept kitchen is equipped with stainless steel appliances, solid-surface countertops, and elegant California shutters. Seamlessly connected to the living area, it's an ideal space for both entertaining and daily living. Enhanced by 9-foot ceilings, the main floor feels spacious and inviting throughout. Step outside to a fully fenced backyard featuring a large private deck-perfect for barbecues and outdoor dining. Convenient inside access to the garage adds ease to your everyday routine. The primary bedroom offers oversized bright windows, double-door entry, and two closets, including a walk-in, along wit
$ 699,900
2510 Britannia Road, Burlington, ON, L7P 0G3 house for sale | Listing ID W13769 | Royal LePage
View photo
House · for sale
$ 2,850,000
New
2510 Britannia Road, Burlington, ON, L7P 0G3 house for sale | Listing ID W13769 | Royal LePage
Hess Village
· House
· Fireplace
Hess Village · House · Fireplace
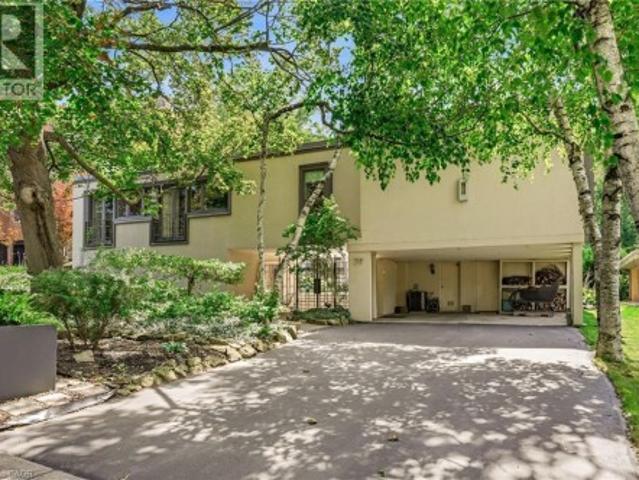
An exceptional expression of mid-century modern design, privately set on 4.6 acres of breathtaking natural beauty along the North Burlington escarpment and backing onto Lowville Golf Course. Completely reimagined with a sophisticated top-to-bottom transformation, this remarkable 3,244 sq. Ft. residence pairs architectural character with an extraordinary level of finish. Vaulted ceilings, solid wood-panelled walls and wide-plank white oak flooring define the interiors, while the dramatic great room features a striking granite wood-burning fireplace and expansive walls of glass overlooking the surrounding forest and ravines. Designed for effortless entertaining, the showpiece kitchen is appointed with a 48-inch Dacor gas range, Dacor refrigerator and freezer, Perrin & Rowe faucet, dedicated bar area and wine fridge, flowing seamlessly into the principal living and dining spaces. The home continues with two beautifully appointed bedrooms and a refined 4-piece bath, while the marble-tiled
$ 2,850,000
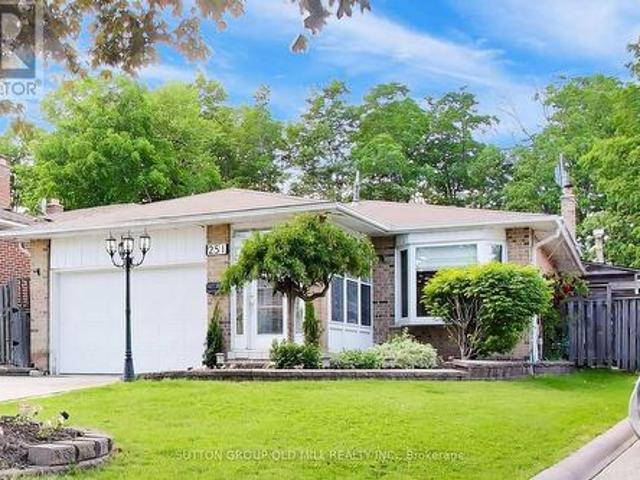
251 Chalfield Lane, Mississauga, ON, L4Z 1L1 house for sale | Listing ID W13769 | Royal LePage
View photo
House · for sale
$ 1,199,000
New
251 Chalfield Lane, Mississauga, ON, L4Z 1L1 house for sale | Listing ID W13769 | Royal LePage
Hess Village
· House
· Office room
Hess Village · House · Office room
Welcome to 251 Chalfield Lane! Situated in sought after and family friendly Rathwood, this 4 bedroom home sits on a pie-shaped lot backing onto luscious green space. The bright and open main floor features combined living and formal dining areas boasting hardwood floors and adjacent storage serving as the perfect space for entertaining and family gatherings. Expanded kitchen with custom cabinets, 4 burner natural gas stove, built in appliances and eat-in area with side door is well suited to serve as a main hub of a busy family home. Primary bedroom allows for king sized bed and features built-in custom storage, double closet, and access to 3 piece semi-ensuite. Generous size 2nd and 3rd bedrooms feature built-in Murphy bed / storage solutions allowing for functionality and flexibility. Lower level family makes the ideal year round gathering spot for movie and game nights while offering the space and flexibility for a home office / study. Adjacent office with built-in cabinets can easi
$ 1,199,000
69 55 Cedar Lake Crescent, Brampton, ON, L6Y 0P9 townhouse for sale | Listing ID W13770 | Royal LePage
View photo
Townhouse · for sale
$ 679,919
New
69 55 Cedar Lake Crescent, Brampton, ON, L6Y 0P9 townhouse for sale | Listing ID W13770 | Royal LePage
Hess Village
· Townhouse
· Patio · Garden · Office room · Deck · Cellar · Parking
Hess Village · Townhouse · Patio · Garden · Office room · Deck · Cellar · Parking
Welcome to 55 Cedar Lake Crescent. Where modern living meets the kind of family-friendly community that's becoming harder to find in Brampton. Step inside and you'll immediately notice the 9-foot ceilings, grounding hardwood floors, modern finishes and large sun-drenched windows that fill the home with natural light throughout the day. The basement adds even more possibilities, offering potential for an additional bedroom, home office or flexible living space, plus a rough-in for a future bathroom. Giving growing families room to adapt the home to their needs. Outside, enjoy your own private, enclosed backyard with a patio deck overlooking the neighboring woodlot. A peaceful setting for morning coffee, summer dinners or simply unwinding outdoors. A private gate provides convenient access between the backyard and carport, making everyday living and entertaining that much easier. Families will love the community atmosphere. Children of all ages can play, bike, rollerblade and scooter alo
$ 679,919
469 Bristol Road W, Mississauga, ON, L5R 4G2 townhouse for sale | Listing ID W13654 | Royal LePage
View photo
Townhouse · for sale
Request Details
469 Bristol Road W, Mississauga, ON, L5R 4G2 townhouse for sale | Listing ID W13654 | Royal LePage
Hess Village
· Townhouse
Hess Village · Townhouse
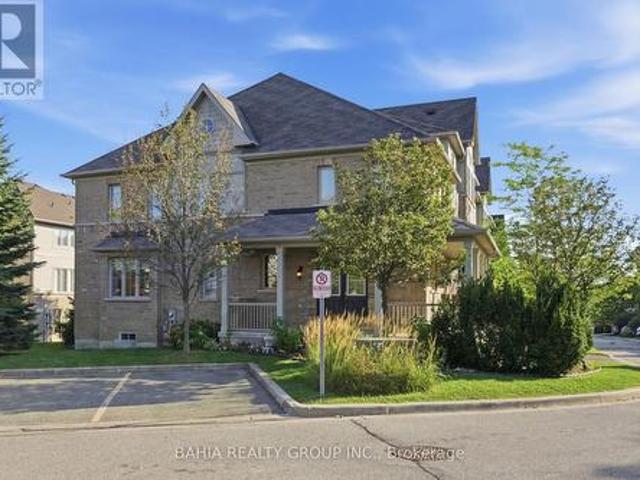
Welcome to this beautifully maintained executive townhouse. Lovingly cared for and thoughtfully upgraded over the years, this exceptional home showcases true pride of ownership throughout. Step inside to discover a spacious, functional layout featuring quality finishes, tasteful upgrades, and an inviting atmosphere perfect for both everyday living and entertaining. Every detail has been carefully maintained, creating a move-in-ready home that offers comfort, style, and lasting value. Ideally situated in one of Mississauga's most sought-after locations, this home offers unbeatable convenience just minutes from Heartland & Square One. Enjoy easy access to restaurants, cafés, bakeries, grocery stores, shopping, parks, schools, public transit, and major highways, making commuting and daily errands effortless. Whether you're a growing family, busy professional, or downsizing and seeking low-maintenance luxury in a prime location, this executive townhouse is a rare opportunity you won't want
Request Details
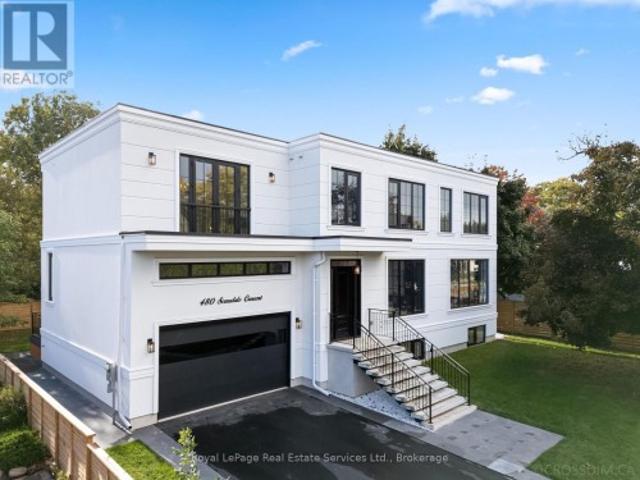
480 Scarsdale Crescent, Oakville Wo West, ON, L6L 3W7 Luxury House for sale | Listing ID W13765 | Royal LePage Carriage Trade Luxury Properties
View photo
House · for sale
$ 3,250,000
New
480 Scarsdale Crescent, Oakville Wo West, ON, L6L 3W7 Luxury House for sale | Listing ID W13765 | Royal LePage Carriage Trade Luxury Properties
Hess Village
· House
· Deck · Swimming pool · Cellar
Hess Village · House · Deck · Swimming pool · Cellar
Simply stunning. Modern farmhouse inspired, with high end European finishes from head-to-toe! Some of the features of this stylish & functional home include: top of the line chefs kitchen, 4+1 large bedrooms (2 with ensuites), 4.5 bath, main floor office, expansive walk-out basement & pool sized 72 wide lot on a quiet street. High ceilings on all floors(10 main floor, 10 second, 9 basement) wide plank engineered hardwood, thermal break aluminum triple pane windows & doors, high end plumbing hardware & solid wood interior doors. Light filled dining room with double french door walkout to back deck, modern chandelier & custom built cabinets. Jaw dropping kitchen features quartz backsplash & quartz counters & wood island with bar seating & waterfall edge. Integrated appliances including Gaggenau fridge, Bosch dishwasher, Sharpe microwave, F. Bertazzoni gas range & hood (with pot filler). Bright living room with built-in storage cupboards with slat wood feature wall & window bench. Refined
$ 3,250,000
341 Concession 4 Road, Fisherville, ON, N0A 1G0 house for sale | Listing ID 40862 | Royal LePage
View photo
House · for sale
$ 949,500
New
341 Concession 4 Road, Fisherville, ON, N0A 1G0 house for sale | Listing ID 40862 | Royal LePage
Hess Village
· House
· Garden · Fireplace · Parking · Swimming pool · Deck
Hess Village · House · Garden · Fireplace · Parking · Swimming pool · Deck
Beautifully presented, Irreplaceable 5 bedroom, 3 bathroom Fisherville home featuring sought after 30’ x 40’ insulated garage situated on picturesque 1.7 acre lot on quiet Concession 4. Great curb appeal with brick & complimenting sided exterior, detached garage with separate driveway access off of the road, mature treed setting, & resort style backyard complete with Inground pool, hot tub area, & expansive deck overlooking the calming country views & manicured grounds. The tastefully updated interior includes over 3000 sq ft of distinguished living space highlighted by custom kitchen with quartz countertops, oversized eat at island, & S/S appliances, inviting dining area, bright front living room, desired MF primary bedroom complete with 3 pc ensuite, MF laundry, welcoming foyer, & back mud room. The upper level features 3 spacious bedrooms & primary 4 pc bathroom. The finished lower level includes large rec room with fireplace, 5th bedroom and 2 huge storage areas. Updates include st
$ 949,500
165 Markland Street, Hamilton, ON, L8P 2K6 house for sale | Listing ID 40861 | Royal LePage
View photo
House · for sale
$ 979,900
165 Markland Street, Hamilton, ON, L8P 2K6 house for sale | Listing ID 40861 | Royal LePage
Hess Village
· House
· Fireplace
Hess Village · House · Fireplace
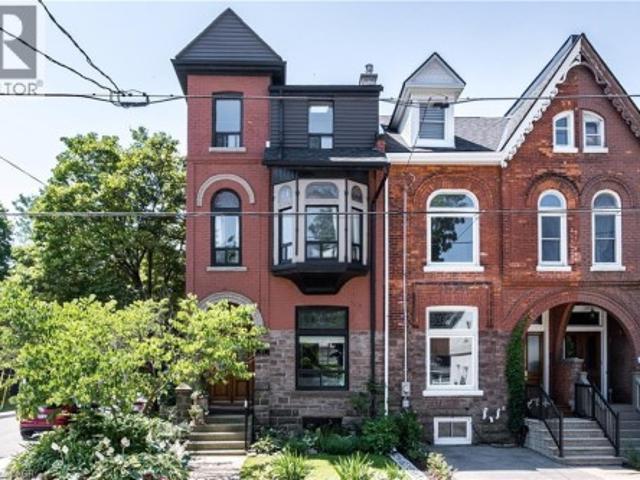
Welcome to this stunning circa 1875 century home, where timeless architecture and character blends seamlessly with modern luxury. Situated in the heart of the Durand, this impressive three-storey residence showcases the craftsmanship and grandeur that define one of Hamilton's most sought-after neighbourhoods. Original stained-glass windows bathe the home with colourful natural light, while the original double front doors create an unforgettable first impression. Inside, soaring ceilings, exposed brick, a charming gas fireplace and beautifully preserved period details are complemented by extensive updates throughout. The heart of the home is the newly renovated chef's kitchen (2025), designed for both everyday living and entertaining. A stylish updated powder room (2026), updated windows, pot lighting and new stair carpeting provide turnkey comfort. A rare, oversized mudroom with heated floors and main-floor laundry adds exceptional convenience seldom found in homes of this era. The sec
$ 979,900
68 Hartwell Road, Halton Hills, ON, L7G 0H8 house for sale | Listing ID W13769 | Royal LePage
View photo
House · for sale
$ 1,599,900
New
68 Hartwell Road, Halton Hills, ON, L7G 0H8 house for sale | Listing ID W13769 | Royal LePage
Hess Village
· House
· Garden · Cellar
Hess Village · House · Garden · Cellar
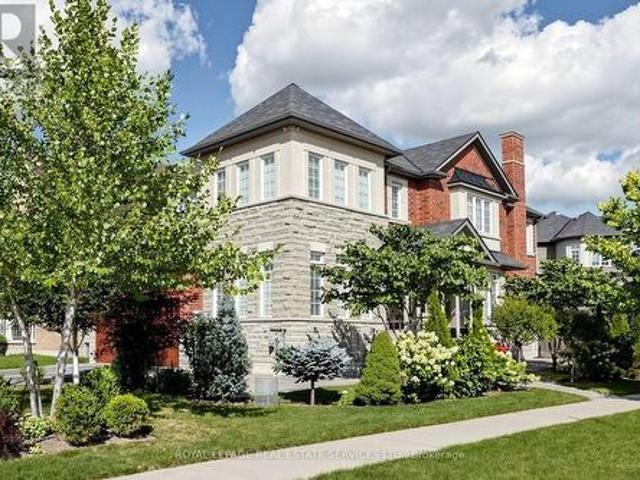
Gorgeous and spotlessly clean 4-bedroom stone and brick home with stucco accents on a beautifully landscaped premium corner lot. Bright enclosed front porch/vestibule offers convenient space for shoes and outerwear, leading through double French doors to a porcelain-tiled foyer. Separate living/dining and family rooms. The second floor features two primary-style bedrooms, one with a 5-pc ensuite and the other with a 4-pc ensuite, plus two additional bedrooms sharing a 4-pc semi-ensuite bath. All bedrooms enjoy attractive views of the surrounding streets or landscaped yards. Abundant natural light with south, east and west exposures. Approx. 9-ft ceilings throughout most of the ground floor enhance the home's bright and spacious feel. Nearly 4,000 sq. ft. Of total finished living space, including 2,870 sq. Ft. above grade as per MPAC and approximately 1,100 sq. Ft. of finished basement living area. Spacious family-size kitchen with quartz countertops and porcelain tile flooring in the k
$ 1,599,900
79 Amelia Street, Hamilton, ON, L8P 2V3 house for sale | Listing ID 40861 | Royal LePage
View photo
House · for sale
$ 2,189,000
79 Amelia Street, Hamilton, ON, L8P 2V3 house for sale | Listing ID 40861 | Royal LePage
Hess Village
· House
· Patio · Garden · Office room · Fireplace
Hess Village · House · Patio · Garden · Office room · Fireplace
An unparalleled mid-century modern masterpiece, designed by renowned architect Jerome Markson and built by Charles Oliver in 1959, sits on one of Hamilton’s prestigious Kirkendall neighbourhoods. This sprawling 4,643-square-foot home boasts 5 bedrooms, 6 bathrooms, and is set on a premium lot backing onto the scenic Carolinian Forest of the Niagara Escarpment. Designed with an exceptional open-concept floor plan, the home features floor-to-ceiling, extra-wide patio doors that flood the main level with natural light. The formal living room highlights a wood-burning fireplace with a stunning fieldstone surround, while the formal dining room offers hardwood floors and sliding door access. A sunken great room with dramatic floor-to-ceiling windows features two sets of custom German patio doors leading to an interior courtyard and the rear yard. The spacious kitchen is equipped with in-floor radiant heat, an office nook, stainless steel appliances, a dinette with a bay window, and an indoor
$ 2,189,000
39 Ridgewood Avenue, Guelph, ON, N1H 6C3 house for sale | Listing ID 40862 | Royal LePage
View photo
House · for sale
$ 675,000
New
39 Ridgewood Avenue, Guelph, ON, N1H 6C3 house for sale | Listing ID 40862 | Royal LePage
Hess Village
· House
· Cellar
Hess Village · House · Cellar
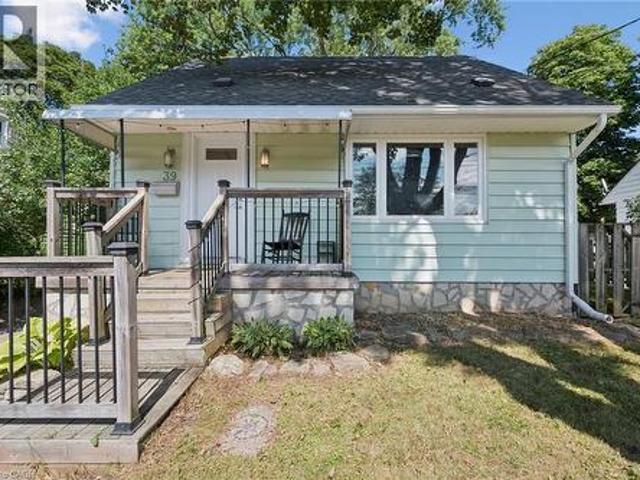
Cute as a button and full of personality, 39 Ridgewood Avenue is the kind of home that just feels good the moment you arrive! Tucked beneath the canopy of mature trees on an established Guelph street, this charming home pairs character with thoughtful updates and a surprisingly versatile layout. Step inside to warm hardwood floors and a bright, inviting main living space where large windows bring in plenty of natural light, while the rich green ceiling adds just the right amount of personality. The updated kitchen is both stylish and functional, featuring sleek cabinetry, subway tile backsplash, stainless steel appliances and plenty of workspace, with room to sit down together for everyday meals. Bright and comfortable bedrooms and an updated bathroom round out the living spaces above grade, but there is more here than meets the eye! The fully finished basement, complete with a separate entrance, provides valuable additional living space and exciting in-law suite potential-perfect for
$ 675,000

Get email alerts

Don't miss out: be the first to know about new properties

The alert was correctly created

On subscribing you accept the conditions of use and the privacy policy
Alert
Receive new ads in your inbox
Save this search
Receive alerts for new listings

We'll send you an email when we have new properties for: "Properties for sale in Hess Village"

The alert was correctly created

Get email alerts and be the first to see new listings
Required field
On subscribing I accept the terms of the privacy policy
Perfect! You'll soon start receiving new listings via email
Alert
Receive an email when we have new ads for Properties for sale in Hess Village
Save this search
Filters

Bedrooms

Area (sq.ft)

sq.ft
sq.ft

Price

$
$

Filter by property type

Bathrooms

Clear all filters
Receive notifications when new entries are published.