1,358 properties for sale in Hickory Island

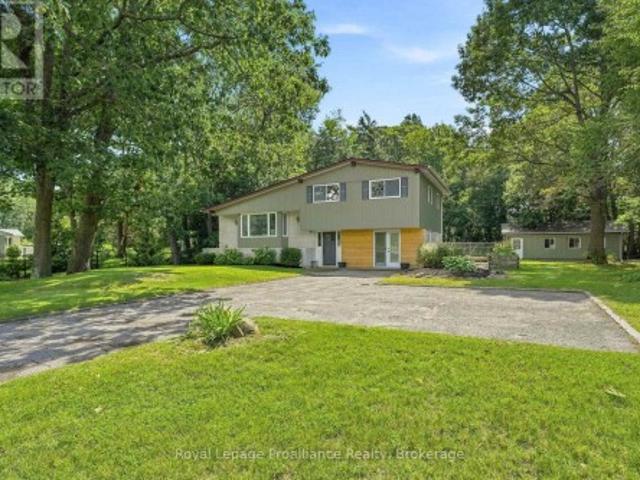
10 22 Loyalist Parkway, Quinte West Murray Ward, ON, K8V 5P7 house for sale | Listing ID X13833 | Royal LePage
View photo
House · for sale
$ 429,900
New
10 22 Loyalist Parkway, Quinte West Murray Ward, ON, K8V 5P7 house for sale | Listing ID X13833 | Royal LePage
Hickory Island
· House
· Fireplace · Deck · Parking · Cellar
Hickory Island · House · Fireplace · Deck · Parking · Cellar
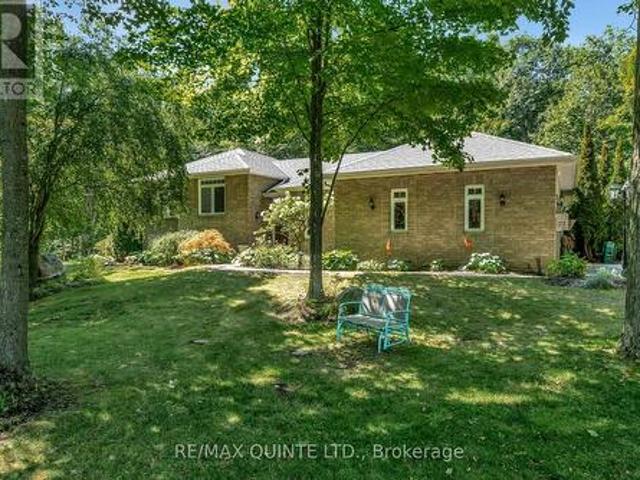
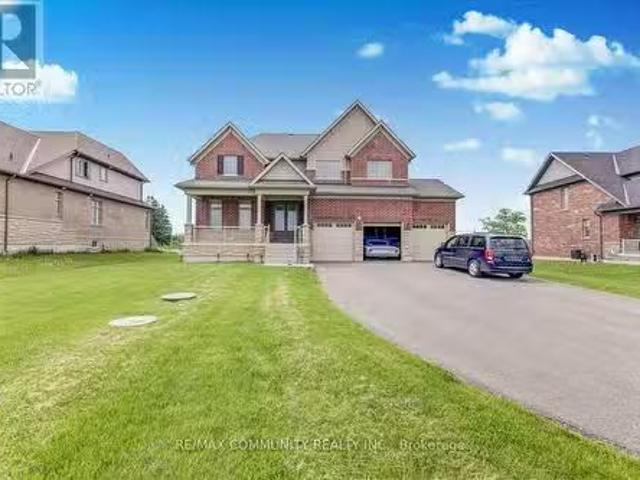
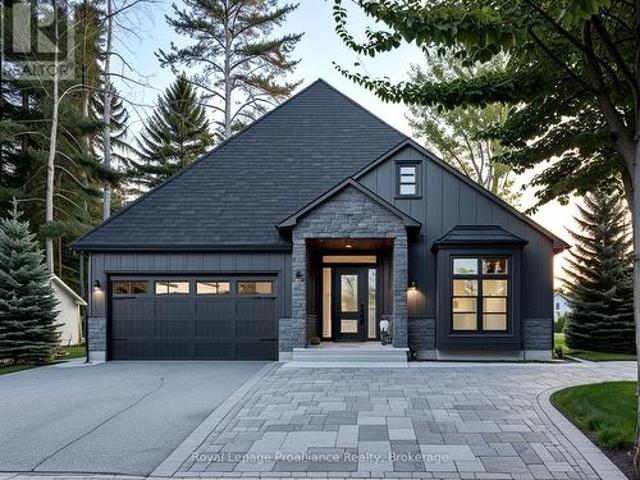
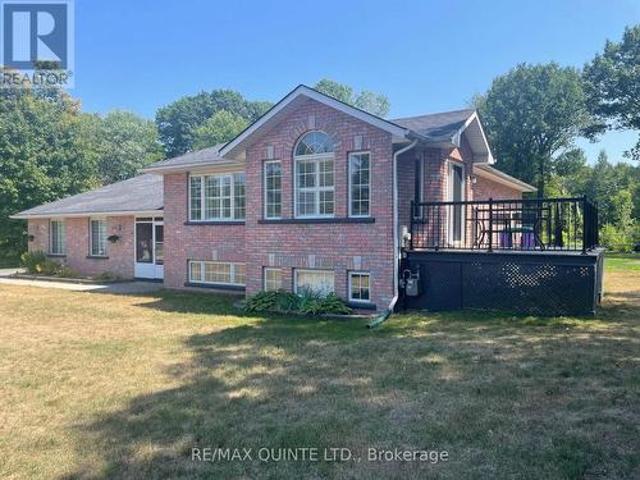
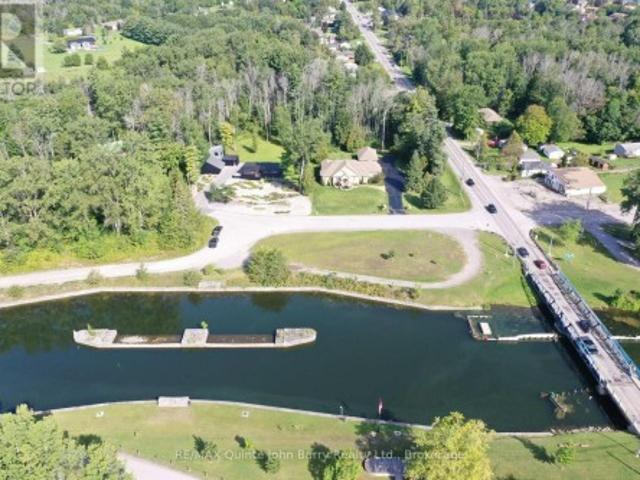
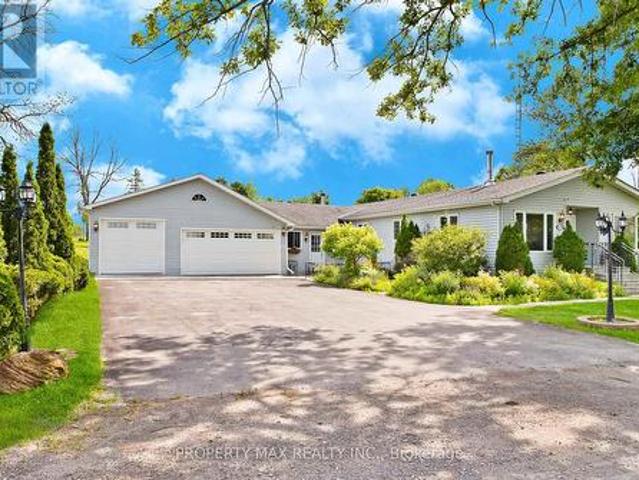
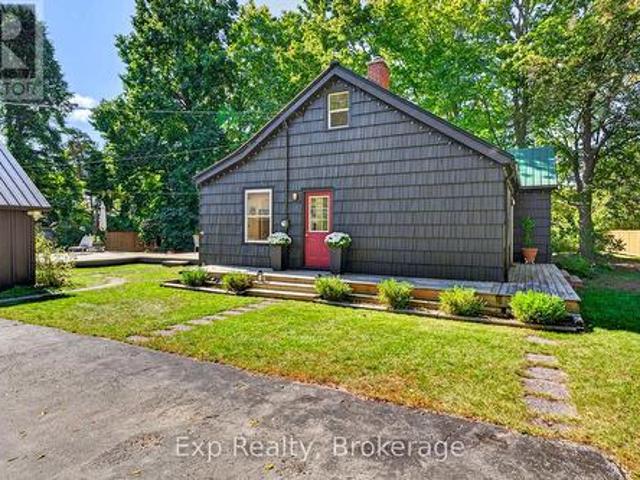
Welcome to 10-22- Loyalist Parkway, a beautifully updated 3-bedroom, 2-bathroom home set on over half an acre on the West edge of Trenton, in the sought-after Murray school district. This comfortable family home blends classic charm with an impressive list of modern updates, anchored by a cozy wood-burning fireplace in the living room. Recent updates give real peace of mind: new windows, updated kitchen, bathrooms, interior doors, gas furnace, ERV ventilation system, and basement waterproofing, along with fresh flooring, outdoor decks, and landscaping. Enjoy peekaboo views of the Bay of Quinte from your kitchen window, plus a large detached barn/garage offering endless possibilities: workshop, storage, hobby space, and room for all your toys. Downstairs, the finished basement was designed with in-law suite or income potential in mind: safe egress windows, generous storage, and an updated 3-piece bath. A separate entrance is easily achievable. Just add a door and some drywall. Making th
$ 429,900
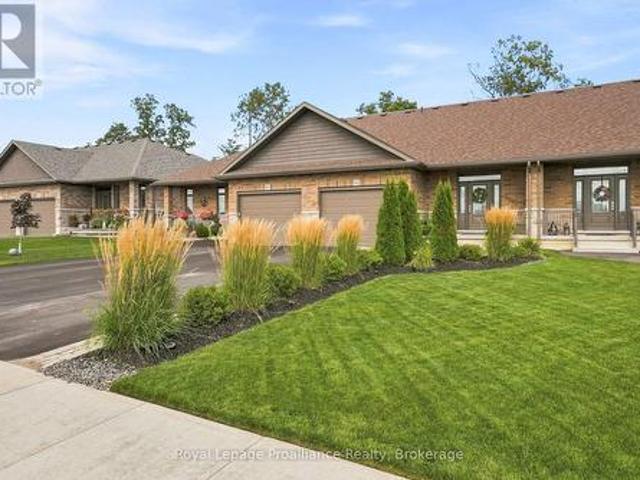
93 Appledene Drive, Quinte West Murray Ward, ON, K8V 0L4 house for sale | Listing ID X13736 | Royal LePage
View photo
House · for sale
$ 650,000
93 Appledene Drive, Quinte West Murray Ward, ON, K8V 0L4 house for sale | Listing ID X13736 | Royal LePage
Hickory Island
· House
· Patio · Fireplace · Parking
Hickory Island · House · Patio · Fireplace · Parking
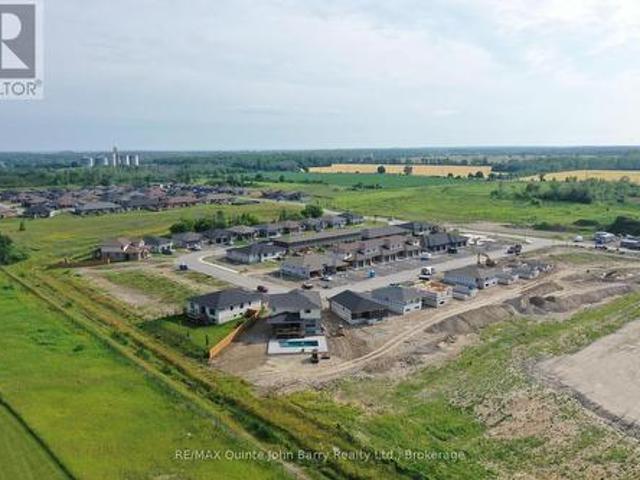
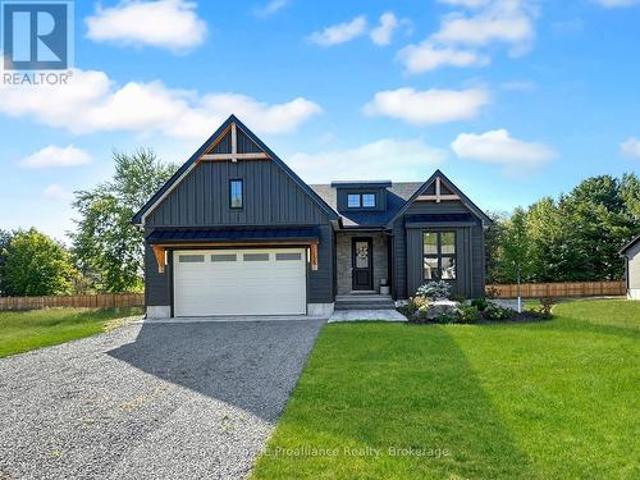
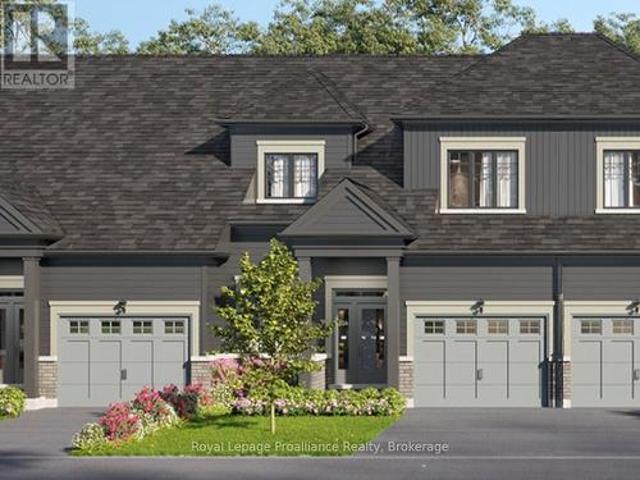
Welcome to this stunning 3-bedroom, 3-bathroom townhouse, conveniently located in one of Trenton's most desirable neighbourhoods. Only 3 years old, this beautifully upgraded home features a single-car garage with inside entry into a finished mudroom and laundry room with custom cabinetry and ample storage. The bright, open-concept main level is perfect for entertaining, featuring premium laminate flooring, hardwood stairs, upgraded lighting, and a chef's kitchen with quartz countertops, premium cabinetry, beautiful backsplash, and under-cabinet lighting. The spacious living room is anchored by a cozy natural gas fireplace, while 9-foot patio doors off the dining area provide an abundance of natural light and open onto the private outdoor space. Bathrooms feature upgraded quartz vanities, faucets, and shower fixtures. The fully finished lower level offers a large rec room, third bedroom, and full bathroom, providing plenty of additional living space. Outside, professional landscaping an
$ 650,000
291 Colonial Drive, Quinte West Murray Ward, ON, K8V 5P4 house for sale | Listing ID X13623 | Royal LePage
View photo
House · for sale
$ 740,000
291 Colonial Drive, Quinte West Murray Ward, ON, K8V 5P4 house for sale | Listing ID X13623 | Royal LePage
Hickory Island
· House
· Garden
Hickory Island · House · Garden
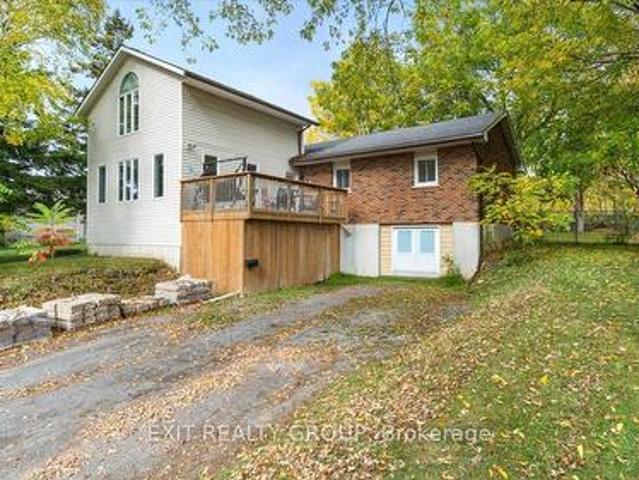
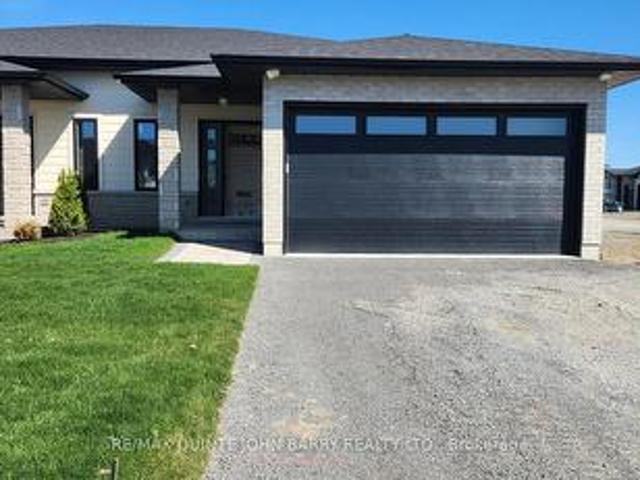
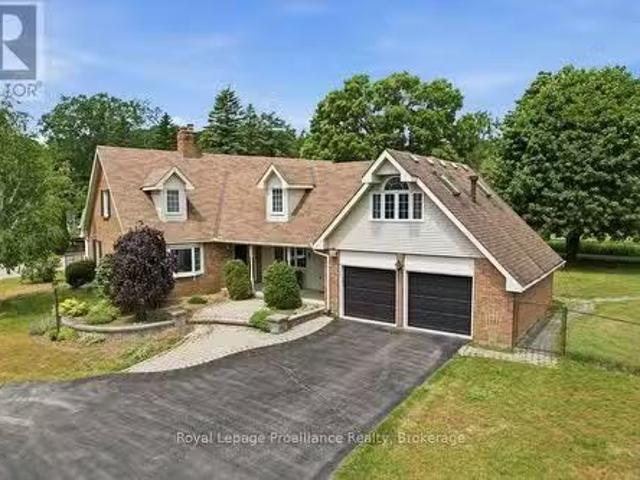
Set on a beautiful 1+ acre lot with mature trees, this 4 bedroom, 4 bathroom home offers an abundance of space, character and versatility for today's family. Thoughtfully updated, this property provides plenty of room to gather, relax and entertain. The main level offers 9' ceilings, a wonderful mix of formal and casual living spaces, including formal living room and dining room areas for hosting family and friends, as well as a comfortable family room. The kitchen features a light-filled breakfast nook overlooking the backyard, while main floor laundry adds everyday convenience. Upstairs, three spacious bedrooms and two full bathrooms provide a comfortable retreat for the family. The primary suite offers plenty of space complete with a bright ensuite and large walk-in closet. The lower level adds even more flexibility with an additional bedroom and bathroom, along with a great space for hangouts and entertainment and a spacious, clean crawl space for additional storage. Step outside t
$ 740,000
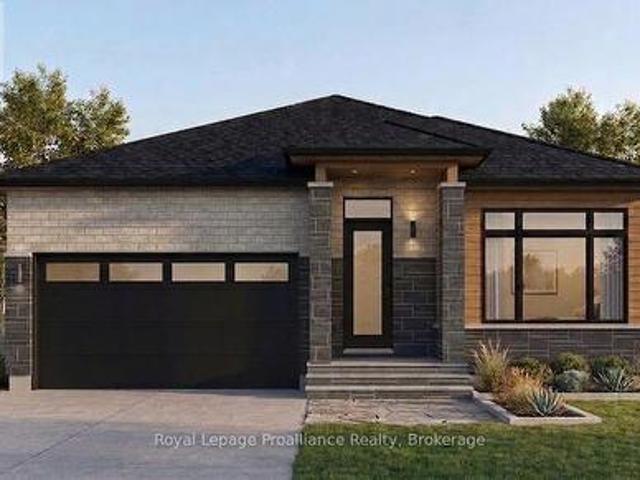
Lot 14 28 Parkland Circle, Quinte West Murray Ward, ON, K8V 0R3 house for sale | Listing ID X13549 | Royal LePage
View photo
House · for sale
$ 645,900
Lot 14 28 Parkland Circle, Quinte West Murray Ward, ON, K8V 0R3 house for sale | Listing ID X13549 | Royal LePage
Hickory Island
· House
· Office room
Hickory Island · House · Office room
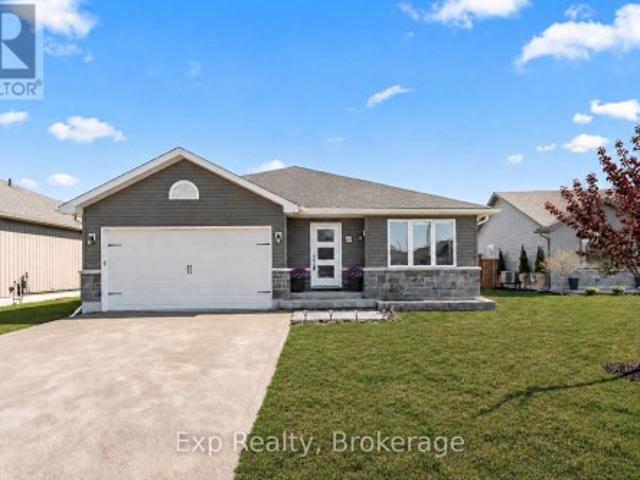
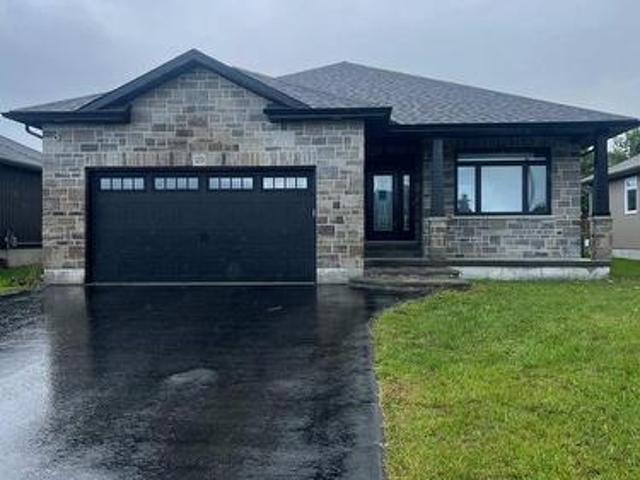
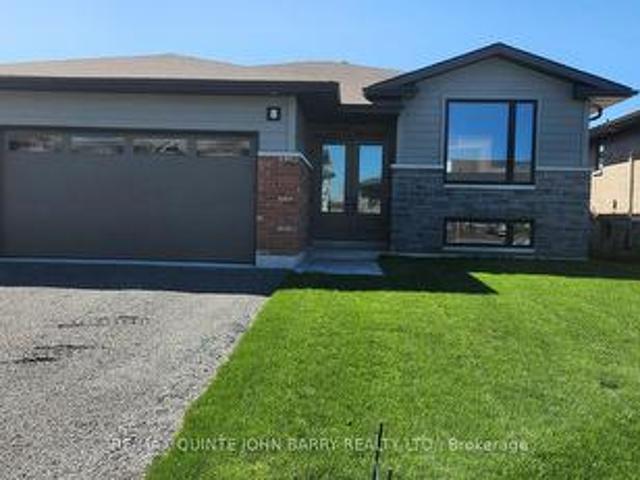
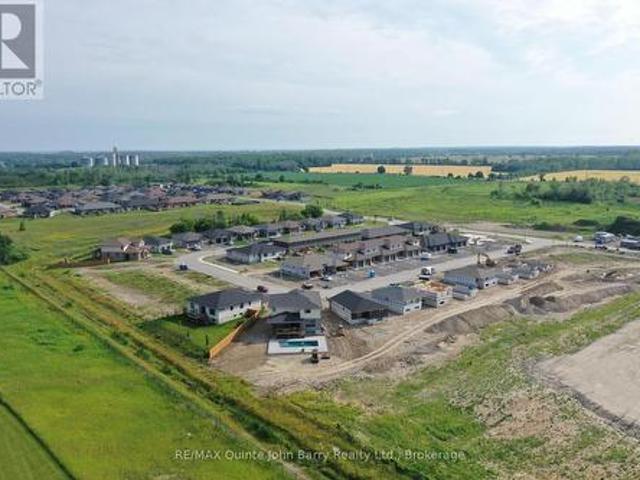
Price has been adjusted to include the current HST New Housing Rebate of $24,000 and the enhanced Federal and Provincial rebates (April 1, 2026. March 31, 2027) which provides Buyer with an additional savings of $59,000. For clarity purposes, list price is net of HST (rebate has been calculated). *. Welcome to the Lilac Model by Klemencic Homes, offering thoughtfully designed bungalow living in the sought-after Hillside Meadows community. This impressive home features 1,412 sq. Ft. of open-concept living space on the main floor, with 2 bedrooms and 2 full bathrooms. The bright and inviting layout seamlessly connects the living room, dining area, and kitchen, creating an ideal setting for everyday living and entertaining. The kitchen offers ample cupboard space, while the spacious primary bedroom includes a walk-in closet and private 3-piece ensuite. A second bedroom and 4-piece bathroom provide comfortable space for family, guests, or a home office. Enjoy the convenience of a double ca
$ 645,900
44 Hillcrest Drive, Quinte West Murray Ward, ON, K8V 0M6 house for sale | Listing ID X13843 | Royal LePage
View photo
House · for sale
$ 599,900
New
44 Hillcrest Drive, Quinte West Murray Ward, ON, K8V 0M6 house for sale | Listing ID X13843 | Royal LePage
Hickory Island
· House
· Patio · Garden · Office room
Hickory Island · House · Patio · Garden · Office room
Beautifully renovated 3+2 bedroom home featuring an open-concept layout that's perfect for modern living and entertaining. The spacious living area boasts a vaulted ceiling and a cozy loft overlooking the main space. Ideal for a home office, reading nook or play area. Kitchen has granite countertops, stainless appliances, and patio doors that lead to a private, fully fenced back yard. Lower level has walk-out entrance, rec room. Perfect for movie night, 2 bedrooms and an extra 2 pc bath. This move-in ready home combines style, comfort and functionality for today's family lifestyle. (Id: 27)
$ 599,900
47 Birchmount Street, Quinte West Murray Ward, ON, K8V 0C6 house for sale | Listing ID X13730 | Royal LePage
View photo
House · for sale
$ 677,500
47 Birchmount Street, Quinte West Murray Ward, ON, K8V 0C6 house for sale | Listing ID X13730 | Royal LePage
Hickory Island
· House
· Garden · Swimming pool · Deck · Parking
Hickory Island · House · Garden · Swimming pool · Deck · Parking
Seller to provide $5000 closing credit to the buyer on successful completion of the sale*. Welcome to 47 Birchmount Street, a beautifully maintained home that blends modern design with everyday functionality. Built in 2017, this move-in-ready property features a bright, open-concept main floor where the kitchen, dining, and living areas flow seamlessly together-perfect for entertaining or enjoying family time. Upstairs, you'll find three spacious bedrooms, including a primary suite complete with its own private ensuite. The fully finished lower level, completed in 2026, adds exceptional living space with a large recreation room, fourth bedroom, dedicated laundry room, stylish three-piece bathroom, and plenty of storage. Step outside to enjoy a fully fenced backyard designed for making memories, featuring an above-ground pool, hot tub, two-tier deck, generous green space, storage shed, and attached garage. Situated in the highly sought-after Brookshire Meadows community, this home offer
$ 677,500
85 Summer Breeze Drive, Prince Edward County, ON, K0K 1L0 ho.
View photo
House · for sale
$ 799,000
85 Summer Breeze Drive, Prince Edward County, ON, K0K 1L0 ho.
Hickory Island
· 5 Bedrooms · 3 Baths · House
· Office room · Fireplace · Deck · Parking
Hickory Island · 5 Bedrooms · 3 Baths · House · Office room · Fireplace · Deck · Parking
Welcome to this stunning 4+1 bedroom, 3 bathroom home featuring a spacious 3-car garage and over 2,600 square feet of living space. This remarkable property includes a separate office on the main floor that can easily serve as an additional bedroom. Set on an expansive lot measuring 82.02 x 198.46 feet, the home boasts 9-foot ceilings and hardwood flooring throughout the main level. The kitchen is a chefs dream, complete with marble countertops, a stylish backsplash, and a dedicated serving area. Step outside from the kitchen onto the deck, ideal for entertaining guests. The interior showcases smooth ceilings, a luxurious ensuite master bathroom with a freestanding tub and walk-in shower, and a second-floor loft featuring a walk-in linen closet and plenty of storage options, including a convenient laundry room. Enjoy the warmth of the natural gas fireplace in the main living area, bathed in natural light from the large windows. The kitchen is highlighted by a spacious marble island wit
$ 799,000
37 Deerview Drive, Quinte West Murray Ward, ON, K8V 5P4 house for sale | Listing ID X13490 | Royal LePage
View photo
House · for sale
$ 901,900
37 Deerview Drive, Quinte West Murray Ward, ON, K8V 5P4 house for sale | Listing ID X13490 | Royal LePage
Hickory Island
· House
· Fireplace · Deck · Parking · Cellar
Hickory Island · House · Fireplace · Deck · Parking · Cellar
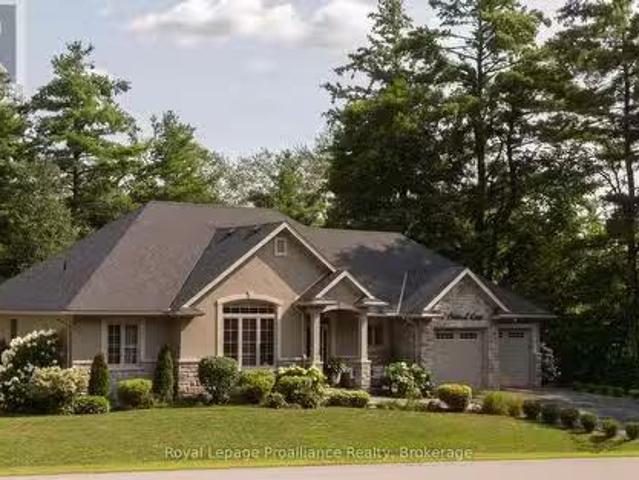
Discover your dream home in Woodland Heights, your gateway to Prince Edward County. Crafted by Van Huizen Homes, this stunning bungalow features engineered composite hardwood siding and an attached two-car garage. With 4 spacious bedrooms and 3 full bathrooms, this home offers an inviting open layout. Enjoy main floor laundry, 9-foot ceilings, and luxurious engineered hardwood floors. The high-end kitchen boasts built-in appliances, while the living room features a beamed tray ceiling, custom window coverings and floor to ceiling fireplace. Step out from the dining area to a large covered back deck, perfect for entertaining. The primary bedroom features cathedral ceilings, a walk-in closet, and a spa like 4-piece ensuite with a glass shower. The fully finished basement includes a large and bright rec room with a fireplace, 9' ceilings and wet bar. Experience modern living in a vibrant up coming community! Price reflects new HST Rebate. (Id: 7525)
$ 901,900
Lot 42 27 Parkland Circle, Quinte West Murray Ward, ON, K8V 0R3 house for sale | Listing ID X12754 | Royal LePage
View photo
House · for sale
$ 543,900
Lot 42 27 Parkland Circle, Quinte West Murray Ward, ON, K8V 0R3 house for sale | Listing ID X12754 | Royal LePage
Hickory Island
· House
· Deck
Hickory Island · House · Deck
Price has been adjusted to include the current HST New Housing Rebate of $24,000 and the enhanced Federal and Provincial rebates (April 1, 2026. March 31, 2027) which provides Buyer with an additional savings of $46,000. For clarity purposes, list price is net of HST (rebate has been calculated). *Built by Klemencic Homes, the Fuji'A' semi-detached home is situated on a corner lot in the highly desirable Hillside Meadows Phase 3. Interior selections to be chosen by the buyer, allowing you to personalize finishes to your taste. This 1,150 sq ft home features a striking brick and stone exterior with durable composite finishes, combining long-lasting beauty with curb appeal. A bright foyer leads into the spacious eat-in kitchen with standard quartz countertops and dining area, flowing seamlessly into the open-concept great room. The carpet-free main floor includes access to a private deck, excellent for everyday living and relaxed entertaining. The main level also offers a primary bedroom
$ 543,900
29 Gavin Crescent, Quinte West Murray Ward, ON, K8V 0H2 house for sale | Listing ID X13706 | Royal LePage
View photo
House · for sale
$ 690,000
29 Gavin Crescent, Quinte West Murray Ward, ON, K8V 0H2 house for sale | Listing ID X13706 | Royal LePage
Hickory Island
· House
· Patio · Garden · Parking · Deck · Air conditioning · Cellar
Hickory Island · House · Patio · Garden · Parking · Deck · Air conditioning · Cellar
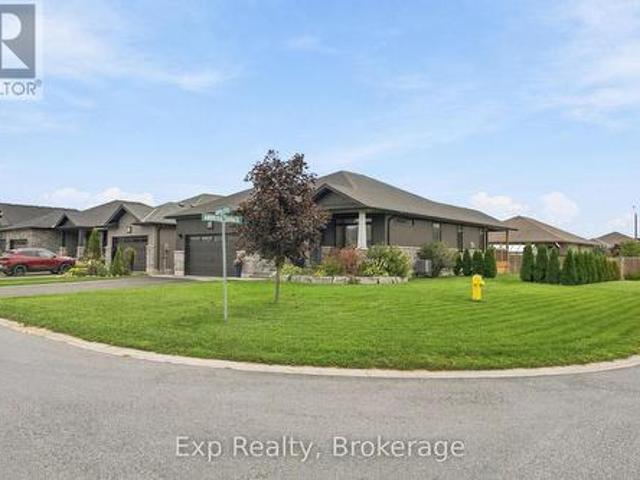
Solid, well built 1500 sq. Ft. ground level bungalow plus finished basement located in an excellent neighborhood just 5 minutes to town. The interior features plenty of quality upgrades including 9' ceilings thru-out the main level. Spacious foyer with ceramic tile, gourmet kitchen with floor to ceiling cabinets, quartz countertops, island and open to the eating area. Massive living room with decorative tray ceiling and 8' patio door onto 10' x 12' deck. 4 pc. Main bath, master suite with walk in closet and 3 pc. Ensuite complete with double glass shower stall. Lower level features 3rd bedroom, den, oversized rec. Rm, large laundry area with cabinets. Hi-gas heating and central air conditioning. Exterior offers 18' x 6.5' covered front porch, 22' x 23' double garage with epoxy floor, 4 car paved parking, fenced rear yard, stone front and vertical sided sides and back. Excellent value! (Id: 27)
$ 690,000
36 Deerview Drive, Quinte West Murray Ward, ON, K8V 5P4 house for sale | Listing ID X13490 | Royal LePage
View photo
House · for sale
$ 833,900
36 Deerview Drive, Quinte West Murray Ward, ON, K8V 5P4 house for sale | Listing ID X13490 | Royal LePage
Hickory Island
· House
· Deck · Parking
Hickory Island · House · Deck · Parking
This custom home by Van Huizen Homes, nestled in the sought-after community of Woodland Heights, offers a perfect blend of modern design and practicality. The home features 3 bedrooms on the main level, including a spacious primary bedroom complete with a walk-in closet and a luxury ensuite. The second main floor bathroom is conveniently accessible from the second and third bedrooms, ensuring comfort and privacy for all. The open-concept living space is designed for both relaxation and entertaining, with a stunning living room featuring a tray ceiling that adds a touch of elegance. The kitchen is equipped with custom cabinetry, quartz countertops, and a walk-in pantry, providing ample storage and functionality. For added convenience, the attached two-car garage includes a mud and laundry room that leads directly into the home, making it easy to keep things organized and tidy. Step outside to enjoy the expansive rear deck, measuring 14' x 12', ideal for outdoor dining or relaxing with f
$ 833,900
65 Glenburnie Drive, Quinte West Murray Ward, ON, K8V 5P4 house for sale | Listing ID X13838 | Royal LePage
View photo
House · for sale
$ 849,900
New
65 Glenburnie Drive, Quinte West Murray Ward, ON, K8V 5P4 house for sale | Listing ID X13838 | Royal LePage
Hickory Island
· House
· Garden · Deck · Swimming pool
Hickory Island · House · Garden · Deck · Swimming pool
Pride of ownership is evident in this elegant home that is truly remarkable inside & out. 65 Glenburnie offers unique family-friendly layout that features all-brick construction that feels like you're in the quiet of the countryside, while being mere minutes from the 401. Large, ceramic tile foyer, total of 4 bdrms, vaulted ceilings, skylight, primary bdrm with walk. In closet. Open concept kitchen/dining with granite countertops & center island. From the kitchen walkout, you have easy access to a 10x12 composite deck, the large, private backyard with 43 ft. Inground pool, BBQ hook-up, perfect for entertaining. Pool liner was replaced in May. At the same time, all pool components were tested & are operating correctly. The pool was professionally closed September 17, 2026. Safety cover installed. A 12'X12' sunroom makes for the perfect transition room between inside & outside. Let the enjoyment continue by gathering the gang around the firepit under the stars on cooler summer & autumn e
$ 849,900
2 Pine Marsh Lane, Quinte West Murray Ward, ON, K8V 0A5 house for sale | Listing ID X13446 | Royal LePage
View photo
House · for sale
$ 840,000
2 Pine Marsh Lane, Quinte West Murray Ward, ON, K8V 0A5 house for sale | Listing ID X13446 | Royal LePage
Hickory Island
· House
· Patio · Garden · Parking · Fireplace · Deck
Hickory Island · House · Patio · Garden · Parking · Fireplace · Deck
Set in a quiet and highly desirable cul-de-sac, this beautiful Klemencic Homes bungalow offers 1,663 sq. Ft. of thoughtfully designed living space. With 2+2 bedrooms, 3 bathrooms, and an attached double car garage featuring convenient access to both the main and lower levels, this home combines quality craftsmanship with exceptional functionality. A spacious foyer welcomes you into the bright open-concept living, dining, and kitchen area, where a stunning corner gas fireplace creates a warm and inviting focal point. A large bay window overlooks the beautifully landscaped backyard, while patio doors lead to the rear deck, making indoor-outdoor entertaining effortless. The kitchen is complete with stainless steel appliances, a pantry, and a built-in wine rack, offering both style and practicality. The main level also features a convenient laundry room, a generous primary suite with a walk-in closet and private 3 piece en-suite, a second bedroom with a bright north-facing window, and a 4
$ 840,000
12 Kingfisher Drive, Quinte West Murray Ward, ON, K8V 0R6 house for sale | Listing ID X13667 | Royal LePage
View photo
House · for sale
$ 599,900
12 Kingfisher Drive, Quinte West Murray Ward, ON, K8V 0R6 house for sale | Listing ID X13667 | Royal LePage
Hickory Island
· House
· Parking
Hickory Island · House · Parking
Lot 12 at Kingfisher Cove will be built as the Aster model: a 1,687 sq ft bungalow townhome with 3 bedrooms plus den, 2 full baths, a single-car garage, and slab-on-grade construction for convenient one-level living. Nestled in the heart of Quinte West, Kingfisher Cove is an intimate collection of just 41 thoughtfully designed bungalow townhomes, offering a lifestyle that embraces nature, comfort, and connection. Here, mornings begin with waterfront walks, afternoons are spent exploring local wineries, golf courses, marinas, and trails, and every day ends surrounded by the peaceful beauty of one of Ontario's most treasured waterfront regions. Whether you're downsizing, purchasing your first home in the region, or searching for a weekend retreat near Prince Edward County, these bungalow townhomes combine functional layouts with carefully selected finishes in a community designed for everyday living. Surrounded by nature yet connected to everything you need, this boutique waterfront comm
$ 599,900
Lot 4 8 Parkland Circle, Quinte West Murray Ward, ON, K8V 0R4 house for sale | Listing ID X12662 | Royal LePage
View photo
House · for sale
$ 658,900
Lot 4 8 Parkland Circle, Quinte West Murray Ward, ON, K8V 0R4 house for sale | Listing ID X12662 | Royal LePage
Hickory Island
· House
· Office room · Deck
Hickory Island · House · Office room · Deck
Price has been adjusted to include the current HST New Housing Rebate of $24,000 and the enhanced Federal and Provincial rebates (April 1, 2026. March 31, 2027) which provides Buyer with an additional savings of $61,000. For clarity purposes, list price is net of HST (rebate has been calculated). *Built by Klemencic Homes, this finished 1,477 sq ft Linden Model offers immediate possession and is move-in ready, thoughtfully designed for modern living. The open-concept, carpet-free main floor features a welcoming foyer, a bright kitchen with standard quartz countertops overlooking the dining and family areas, and access to a rear deck. Perfect for everyday living and easy entertaining. The primary bedroom includes a walk-in closet and private 3 pc ensuite, complemented by a second bedroom, a 4-pc main bath, and convenient main-floor laundry. The unfinished lower level adds flexibility, offering future potential for a recreation space, additional bedrooms, office or den, and utility room.
$ 658,900
5 Old Carrying Place Road, Quinte West Murray Ward, ON, K0K 1L0 house for sale | Listing ID X13752 | Royal LePage
View photo
House · for sale
$ 949,900
5 Old Carrying Place Road, Quinte West Murray Ward, ON, K0K 1L0 house for sale | Listing ID X13752 | Royal LePage
Hickory Island
· House
· Patio · Parking · Fireplace · Deck
Hickory Island · House · Patio · Parking · Fireplace · Deck
Country living at its finest with beautiful canal views! This beautifully maintained 1,828 sq ft home offers exceptional indoor and outdoor living, set on a beautifully landscaped property with a welcoming front patio, brick and stone exterior, and plenty of privacy. The bright, open-concept main floor features a spacious kitchen with ample cabinetry and an inviting eating area with walkout access to the rear deck. A formal dining room and comfortable living room with fireplace provide additional space for entertaining, while the charming sunroom offers a peaceful spot to relax and enjoy the surrounding views. Convenient main floor laundry provides direct access to the attached double garage. Offering 3 bedrooms and 2 bathrooms, the spacious primary bedroom includes a 4 piece ensuite. The finished lower level expands the living space with a generous recreation room featuring a fireplace and pot lights, an additional bedroom, 3 piece bathroom, and large utility/storage room. The home is
$ 949,900
12 Summer Breeze Drive, Quinte West, ON, K0K 1L0 house for sale | Listing ID X13084 | Royal LePage
View photo
House · for sale
$ 899,900
12 Summer Breeze Drive, Quinte West, ON, K0K 1L0 house for sale | Listing ID X13084 | Royal LePage
Hickory Island
· House
· Garden · Office room · Fireplace · Parking
Hickory Island · House · Garden · Office room · Fireplace · Parking
Stunning Almost Brand-New 4+1 Bedroom Brick Corner Home with 3-Car Garage on a Premium Lot. No Sidewalk! Welcome to this exceptional detached corner home offering luxury, space, and privacy on a premium lot with no sidewalk and parking for up to 9 vehicles. Featuring elegant double-door entry, this home opens to a bright and airy layout with 9 smooth ceilings throughout the main floor and a grand living room with soaring ceilings and a cozy gas fireplace. Enjoy a versatile main-floor den/office, perfect for working from home, and a beautifully designed open-concept layout filled with oversized windows that flood the space with natural light. The spacious primary bedroom retreat offers a private ensuite for ultimate comfort. Step outside to a huge backyard ideal for entertaining, relaxing, or creating your dream outdoor oasis. Located just moments from the breathtaking views of Young's Cove Prince Edward Estates, a short walk to the lake, and only 10 minutes to Trenton and Highway 401,
$ 899,900
24 Summer Breese Drive W, Quinte West, ON, K0K 1L0 house for sale | Listing ID X13449 | Royal LePage
View photo
House · for sale
$ 828,800
24 Summer Breese Drive W, Quinte West, ON, K0K 1L0 house for sale | Listing ID X13449 | Royal LePage
Hickory Island
· House
· Parking · Fireplace · Air conditioning · Cellar
Hickory Island · House · Parking · Fireplace · Air conditioning · Cellar
Located in the desirable Young's Cove Prince Edward Estates is a custom-built open-concept design featuring 9-foot ceiling modern detached home. Spacious, flat premium lot, backs onto serene green spaces near Wellers Bay and the famous Millennium Trail. A quick access to Hwy 401. 4 bedrooms plus a main-floor primary retreat, 3 full bathrooms, an attached double garage with up to 6 drive parking spaces. Luxury primary ensuite with a standalone soaker tub. Elegant full brick and stone facade, hardwood and ceramic tile mix on the main levels, with carpet in the bedrooms. Custom cabinetry with granite countertops, a large center island, and a flush breakfast bar area. Energy-efficient tankless water heater, forced-air natural gas, central A/C, ERV/HRV (fresh-air exchange system), a cozy natural gas fireplace, pot lights, a 2nd-floor office or bonus room, and a full walk-out basement. A tenanted-property (month-to-month) generates immediate income, with reliable renters and flexible closing
$ 828,800
Lot 5 10 Parkland Circle, Quinte West Murray Ward, ON, K8V 0R4 house for sale | Listing ID X12655 | Royal LePage
View photo
House · for sale
$ 618,900
Lot 5 10 Parkland Circle, Quinte West Murray Ward, ON, K8V 0R4 house for sale | Listing ID X12655 | Royal LePage
Hickory Island
· House
· Deck · Parking
Hickory Island · House · Deck · Parking
Price has been adjusted to include the current HST New Housing Rebate of $24,000 and the enhanced Federal and Provincial rebates (April 1, 2026. March 31, 2027) which provides Buyer with an additional savings of $56,000. For clarity purposes, list price is net of HST (rebate has been calculated). *Built by Klemencic Homes, the Hemlock is a 1,355 sq ft bungalow thoughtfully designed for comfortable, modern living with interior finishes selected by the buyer, allowing you to personalize the space to your taste. The open-concept, carpet-free main floor features a spacious kitchen with standard quartz countertops and an inviting eating area that opens to a partially covered deck, well suited for both relaxing and entertaining. The bright family room creates a welcoming everyday living space, complemented by a 4-pc main bath and two generously sized bedrooms, including a primary suite with its own 3-pc ensuite. Main-floor laundry and direct access to the 2-car garage add everyday ease. An o
$ 618,900
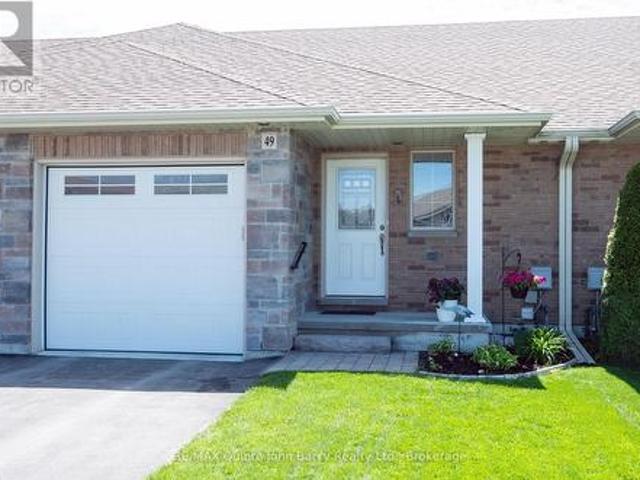
49 Mcintosh Crescent, Quinte West Murray Ward, ON, K8V 0G1 house for sale | Listing ID X13686 | Royal LePage
View photo
House · for sale
$ 489,500
49 Mcintosh Crescent, Quinte West Murray Ward, ON, K8V 0G1 house for sale | Listing ID X13686 | Royal LePage
Hickory Island
· House
· Deck · Parking
Hickory Island · House · Deck · Parking
Discover Applegrove Acres by Klemencic Homes, a sought-after community offering comfortable, low-maintenance living in a quiet and inviting neighborhood. This thoughtfully designed 935 sq ft bungalow townhome features 2 bedrooms and a bright, open-concept main floor that seamlessly connects the kitchen, dining, and living areas, creating an inviting space for everyday living and entertaining. The well-appointed kitchen showcases quartz countertops, a stylish backsplash, pantry, breakfast bar, and plenty of workspace for meal preparation and gathering with family and friends. Step through to the rear deck and enjoy a private outdoor retreat. The main level includes a spacious primary bedroom with a 3 pc ensuite featuring glass shower doors, a convenient 2 pc powder room, main-floor laundry in spacious mudroom with closet and inside access to the attached garage. Upgraded lighting and ceiling fans in the living and dining areas enhance both comfort and style throughout the home. The fini
$ 489,500
16566 Highway 2, Quinte West Murray Ward, ON, K8V 5P7 house for sale | Listing ID X13730 | Royal LePage
View photo
House · for sale
$ 649,900
16566 Highway 2, Quinte West Murray Ward, ON, K8V 5P7 house for sale | Listing ID X13730 | Royal LePage
Hickory Island
· House
· Office room · Parking
Hickory Island · House · Office room · Parking
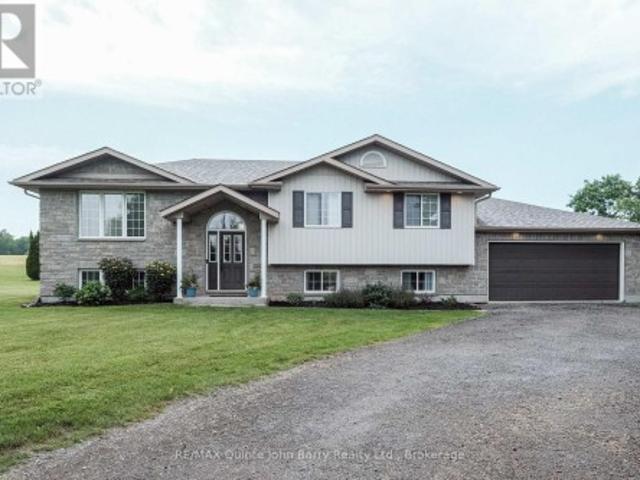
This bright and spacious open-concept home is perfectly suited for comfortable family living! Set on a private 0.75-acre lot, this well-designed home offers generous living space both inside and out, with plenty of room for the whole family to enjoy. The spacious foyer with front closet opens into the inviting main living area. The functional kitchen features ample cabinetry, a centre island, and a dining area with walkout access to the deck-perfect for family meals and entertaining. The main level offers three generous bedrooms, including a spacious primary bedroom, along with a well-appointed 4-piece bathroom. The finished lower level provides even more space with a large recreation room featuring pot lights, two additional bedrooms, a second 4-piece bathroom, utility/laundry room, and convenient walk-up access to the attached double-car garage. Whether you need space for a growing family, guests, a home office, or recreation, this level offers excellent flexibility. Outside, the lar
$ 649,900
27 Rose Street, Quinte West, ON, K0K 2C0 house for sale | Listing ID X12928 | Royal LePage
View photo
House · for sale
$ 1,129,000
27 Rose Street, Quinte West, ON, K0K 2C0 house for sale | Listing ID X12928 | Royal LePage
Hickory Island
· House
· Garden · Swimming pool
Hickory Island · House · Garden · Swimming pool
Beautifully renovated 3-bedroom, 3-bathroom waterfront bungalow located on a quiet street just 10 minutes to Highway 401 and 15 minutes to all amenities. This move-in-ready home offers a rare combination of comfort, privacy, and income potential. Enjoy a swimmable sandy shoreline with a large 40-ft roll-in dock-perfect for boating, swimming, and relaxing by the water. Inside, the home features a bright open-concept layout with a spacious, updated kitchen complete with stainless steel appliances and stunning water views. The cozy living room with woodstove flows into the dining area and den, creating an inviting space for everyday living and entertaining. There are three bright bedrooms and two full bathrooms, including a luxurious main bath with a walk-in shower, wall jets, and a rainfall showerhead. A sunroom with a second woodstove leads to a fully fenced backyard oasis featuring a heated on-ground pool, hot tub, two western red cedar gazebos, outdoor 2-piece bathroom, and two fire p
$ 1,129,000
52 Gavin Crescent, Quinte West Murray Ward, ON, K8V 0H2 house for sale | Listing ID X13807 | Royal LePage
View photo
House · for sale
$ 829,000
52 Gavin Crescent, Quinte West Murray Ward, ON, K8V 0H2 house for sale | Listing ID X13807 | Royal LePage
Hickory Island
· House
· Garden
Hickory Island · House · Garden
Pulling up to 52 Gavin, you notice the large lot with no neighbours on the west side and a line of cedar trees with architectural stone skirting that enhances the exterior. The driveway with its eye catching brick inlay to the stone steps to the Armour stone extended garden is a stunning first impression that carries on to the interior of the home. The porcelain tile and the rich engineered dark hardwood invites you in and carries throughout the main floor. This meticulous maintained move in ready kid free and smoke free with functional floor plan is ideal for family and professionals. The natural light along with the 9ft ceiling height, pot lighting contribute to the warmth and spaciousness in this open concept. The upscale finished kitchen offers bright white floor to ceiling cabinets with lighted uppers, an array of pot drawers & under cabinet lighting. The coffee station/ martini bar is an added touch for those who love to entertain. An oversized dark wood island with quartz counte
$ 829,000
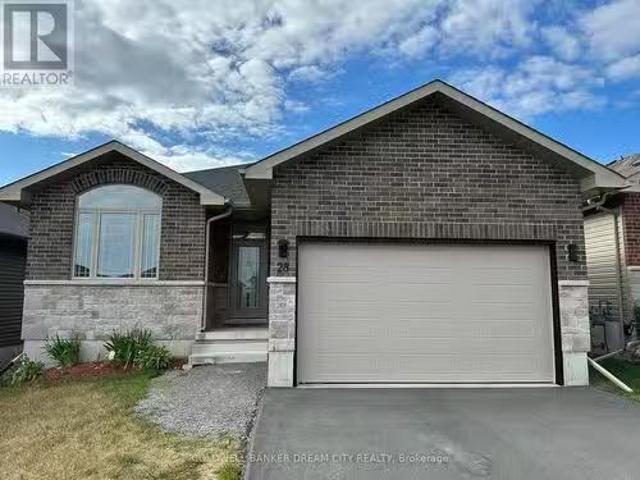
28 Matheos Crescent, Quinte West, ON, K8V 0L3 house for sale.
View photo
House · for sale
$ 599,000
28 Matheos Crescent, Quinte West, ON, K8V 0L3 house for sale.
Hickory Island
· 3 Bedrooms · 2 Baths · House
· Garden · Office room · Cellar
Hickory Island · 3 Bedrooms · 2 Baths · House · Garden · Office room · Cellar
Situated in a sought-after new neighborhood in Quinte West, 28 Matheos is a beautifully designed residence that seamlessly blends comfort and style. The homes striking brick façade, freshly paved driveway, and welcoming entryway make a lasting first impression. Inside, a bright and airy foyer leads to a versatile front room, perfect as a home office or additional bedroom, complete with a spacious arched window that floods the space with natural light. The heart of the home is its open-concept living area, where a grand living room with soaring ceilings and chic light fixtures creates an elegant and inviting atmosphere. The modern kitchen stands out with sleek black cabinetry, stainless steel appliances, and a large island ideal for meal prep and casual dining. A side door from the kitchen provides convenient access to the backyard. Additional features include a designated laundry room and an expansive unfinished basement perfect for storage or future customization. The generously sized
$ 599,000
17537 Telephone Road, Quinte West Murray Ward, ON, K8V 5P4 house for sale | Listing ID X13732 | Royal LePage
View photo
House · for sale
$ 629,900
17537 Telephone Road, Quinte West Murray Ward, ON, K8V 5P4 house for sale | Listing ID X13732 | Royal LePage
Hickory Island
· House
· Fireplace · Parking
Hickory Island · House · Fireplace · Parking
Minutes to Trenton, Brighton & Highway 401. This charming family home is set well back from the road on a generously sized lot, offering added privacy from neighbouring properties, ample parking & nearly 2,000 sq ft of finished living space. Inviting entry with double door coat closet is the hub to 2 piece powder room, large laundry + bright flex space. Once a garage, now currently enjoyed as an office & living area with front + rear access & electric fireplace offers a great flex space to suit our own needs. Up the hardwood stairs with modern hand railing detail to the impressive updated living area, an elevated space for both sophisticated entertaining and comfortable everyday living. Framed by a window lined box bay, the open concept living, dining & kitchen is bathed in natural light with shiplap ceilings adding texture & a substantial wood beam accent elegantly defining this comfortable living space. This kitchen shines with classic white cabinetry to ceiling, subway tiled backspl
$ 629,900
49 Aspen Drive, Quinte West Murray Ward, ON, K8V 0E2 house for sale | Listing ID X13726 | Royal LePage
View photo
House · for sale
$ 599,900
49 Aspen Drive, Quinte West Murray Ward, ON, K8V 0E2 house for sale | Listing ID X13726 | Royal LePage
Hickory Island
· House
· Garden · Equipped kitchen
Hickory Island · House · Garden · Equipped kitchen
Welcome to this fantastic 4-bedroom, 3-bathroom end-unit townhouse in a desirable, family-friendly neighbourhood! Bright, spacious and move-in ready, this home offers an ideal blend of comfort, functionality and style. The main level features a bright open-concept living and dining area with soaring cathedral ceilings, creating an inviting space for family living and entertaining. The well-designed U-shaped kitchen offers stone countertops, ample cabinetry, pantry and plenty of prep space. The spacious primary suite features his & her closets and a luxurious 4-piece ensuite. An additional bedroom and full bath round out the main level. The lower level adds exceptional living space with a large recreation room, two additional bedrooms, a 3-piece bath and a versatile utility/storage room. Enjoy the outdoors in the new fully fenced backyard, offering a private and secure space for kids, pets and summer gatherings. Recent updates include a new washer & dryer, new dishwasher and new fully f
$ 599,900
25 Exeter Court, Quinte West Murray Ward, ON, K8V 5P4 house for sale | Listing ID X13828 | Royal LePage
View photo
House · for sale
$ 839,900
25 Exeter Court, Quinte West Murray Ward, ON, K8V 5P4 house for sale | Listing ID X13828 | Royal LePage
Hickory Island
· House
· Patio · Deck
Hickory Island · House · Patio · Deck
This is where you want to be! Enjoy the peace & privacy of a quiet cul-de-sac surrounded by larger, quality-built single-family homes-with no townhomes or commercial buildings nearby. Only a limited number of homes will be built here, making this an exceptional opportunity to secure your new home in a sought-after setting. The location is hard to beat: just 5 minutes to Highway 401 and approximately 12 minutes or less to CFB Trenton, Prince Edward County, marina, golf, the YMCA, and plenty of shopping. This stunning 1,620 sq. Ft. two-bedroom home with a large den combines stylish finishes, thoughtful design, & practical features throughout. Beautiful brick, stone and engineered-wood exterior. 9-foot ceilings, with 10-foot ceilings in the foyer & den. Spacious primary bedroom with large walk-in closet, luxurious ensuite featuring a glass & tile shower. Large stunning kitchen with pantry & an 8-foot island, quartz throughout Generous dining area with patio doors to the deck. Convenient m
$ 839,900
Lot 15 30 Parkland Circle, Quinte West Murray Ward, ON, K8V 0R3 house for sale | Listing ID X13549 | Royal LePage
View photo
House · for sale
$ 654,900
Lot 15 30 Parkland Circle, Quinte West Murray Ward, ON, K8V 0R3 house for sale | Listing ID X13549 | Royal LePage
Hickory Island
· House
· Garden · Cellar
Hickory Island · House · Garden · Cellar
Price has been adjusted to include the current HST New Housing Rebate of $24,000 and the enhanced Federal and Provincial rebates (April 1, 2026. March 31, 2027) which provides Buyer with an additional savings of $60,900. For clarity purposes, list price is net of HST (rebate has been calculated). *. Welcome to the Hickory Model by Klemencic Homes, a thoughtfully designed bungalow offering 1,456sq. Ft. of stylish main-floor living. This inviting home features 3 bedrooms and 2 bathrooms, including a spacious primary suite complete with a private ensuite and walk-in closet. The open-concept kitchen, dining, and living area creates a bright and functional space for everyday living and entertaining. The kitchen is finished with quartz countertops, while luxury vinyl tile flooring flows throughout the main level for a seamless, modern look. Enjoy the added privacy and peaceful views of a lot backing onto greenspace. The walkout basement provides convenient access to the backyard and offers t
$ 654,900
218 Lock Road, Quinte West Murray Ward, ON, K8V 5P6 house.
View photo
House · for sale
$ 749,000
218 Lock Road, Quinte West Murray Ward, ON, K8V 5P6 house.
Hickory Island
· 4 Bedrooms · 3 Baths · House
· Garden · Fireplace · Swimming pool
Hickory Island · 4 Bedrooms · 3 Baths · House · Garden · Fireplace · Swimming pool
Spacious family home offering approximately 3,000 sq. ft. of living space in a desirable location on the edge of Trenton. Featuring 4 bedrooms, 3 bathrooms, and 4 fireplaces, this home provides plenty of room for growing families and entertaining. The impressive great room overlooks the private backyard with an inground pool, creating the perfect space for relaxation and gatherings. Conveniently located just minutes from Highway 401 and close to shopping, schools, parks, restaurants, and Canadian Forces Base Trenton. Enjoy the ideal combination of space, comfort, and accessibility in this well-situated property. (id:7525). Still available at ListedBuy!
$ 749,000
1 Cardinal Court, Quinte West Murray Ward, ON, K8V 5P6 hou.
View photo
House · for sale
$ 1,099,890
1 Cardinal Court, Quinte West Murray Ward, ON, K8V 5P6 hou.
Hickory Island
· 5 Bedrooms · 4 Baths · House
· Fireplace · Deck
Hickory Island · 5 Bedrooms · 4 Baths · House · Fireplace · Deck
This is the one! Absolute stunner with over 3,000 sq ft of living space on a quiet rural cul-de-sac with street lights, natural gas, fiber optic internet on the way and less than 10 mins to the 401. Upgrades galore in this 5 bedroom, 3.5 bath gem with spacious kitchen to die for with lots of quality cabinets to the ceiling with crown moulding, glass accent doors, backsplash, island, quartz counter tops, large dining area and oversized south facing windows making it a bright and welcoming space with a door to the deck with a very large hotswim tub. Primary bedroom featuring ensuite with stunning glass & tile shower. Lower level is very bright with two additional bedrooms & full bath plus lots of storage AND a monstrous recreation room that easily accommodates a large sectional, gas fireplace, a pool table, two flat screen TVs, a quality wet bar with still lots of room to spare. Other perks include no saleals, UV system, water softener. Very conveniently located just north of the 401, fi
$ 1,099,890

Get email alerts

Don't miss out: be the first to know about new properties

The alert was correctly created

On subscribing you accept the conditions of use and the privacy policy
Alert
Receive new ads in your inbox
Save this search
Receive alerts for new listings

We'll send you an email when we have new properties for: "Properties for sale in Hickory Island"

The alert was correctly created

Get email alerts and be the first to see new listings
Required field
On subscribing I accept the terms of the privacy policy
Perfect! You'll soon start receiving new listings via email
Alert
Receive an email when we have new ads for Properties for sale in Hickory Island
Save this search
Filters

Bedrooms

Area (sq.ft)

sq.ft
sq.ft

Price

$
$

Filter by property type

Bathrooms

Clear all filters
Receive notifications when new entries are published.