1,358 properties for sale in Hickory Island

480 Murray Street, Quinte West Murray Ward, ON, K8V 5P4 house for sale | Listing ID X13773 | Royal LePage
View photo
House · for sale
$ 674,900
480 Murray Street, Quinte West Murray Ward, ON, K8V 5P4 house for sale | Listing ID X13773 | Royal LePage
Hickory Island
· House
· Patio · Garden · Deck · Parking
Hickory Island · House · Patio · Garden · Deck · Parking
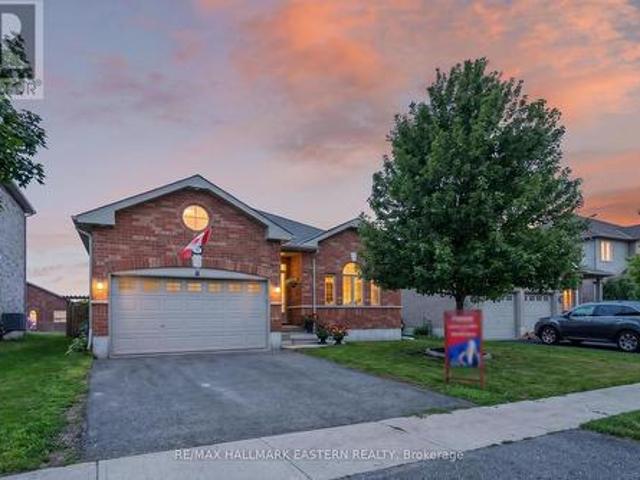
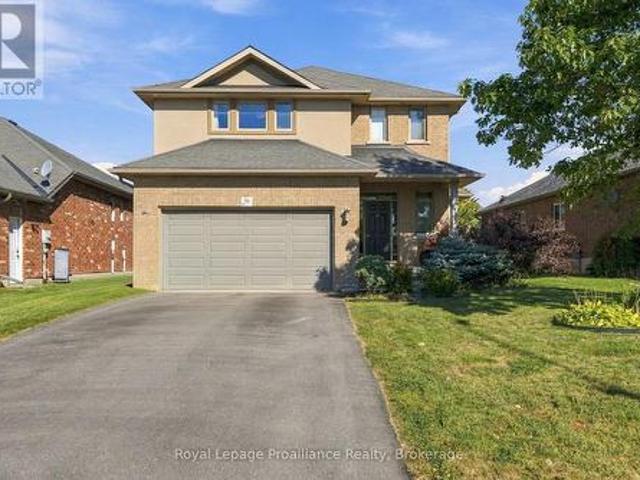
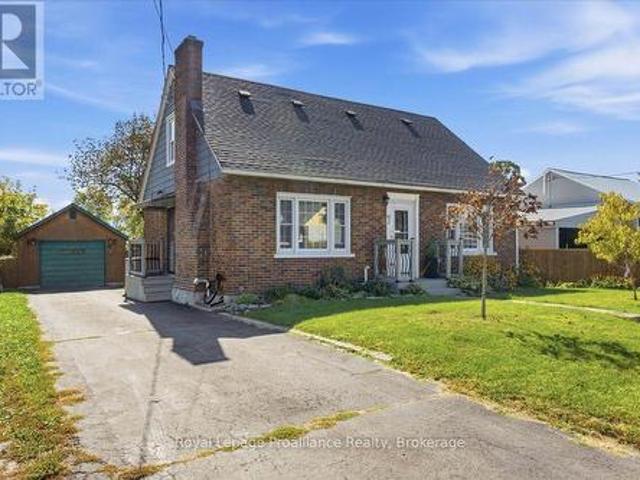
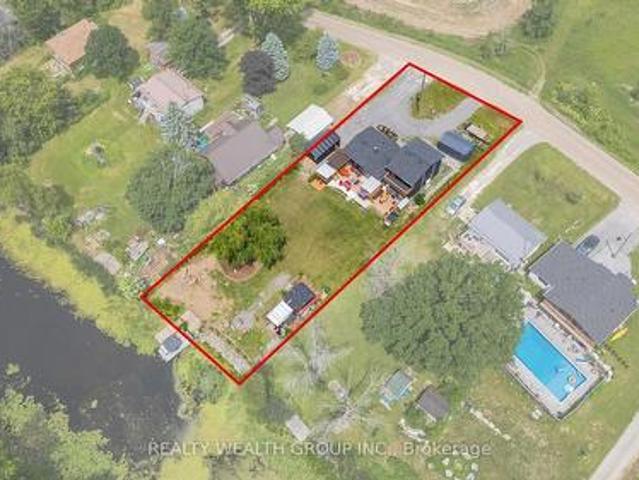
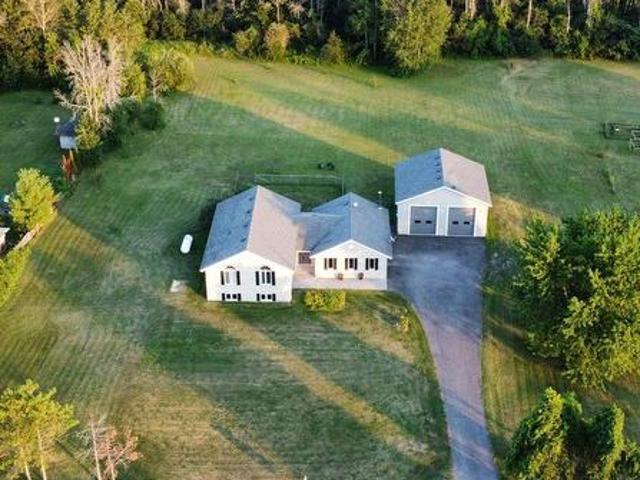
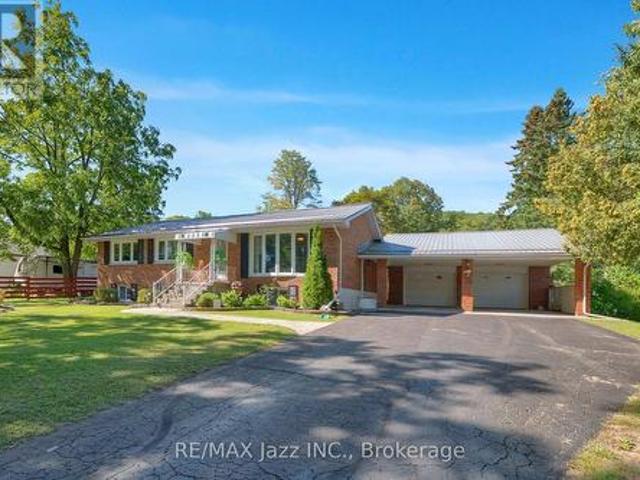
Welcome to 480 Murray Street. Set back from the road on a private treed lot, this all-brick bungalow offers quiet country living just minutes from the 401, CFB Trenton, and Prince Edward County. The main floor features hardwood floors, an open layout, and a large bay window overlooking the front yard. The kitchen is outfitted with stainless steel appliances, an eat-in area, and patio doors leading directly to a 13' x 11' covered deck. Three bedrooms and an updated four-piece bathroom complete the main level. Downstairs, you'll find a bright, finished lower level with a generous family room, a fourth bedroom, another updated four-piece bath, and a separate side entrance opening toward the driveway. The 27' x 25' two-car garage is fully insulated and drywalled with dedicated hydro service, attached by a carport on a concrete pad and ample driveway parking. Practical updates include a durable metal roof (late 2017), updated windows and exterior doors, and a natural gas furnace (2009). It'
$ 674,900
218 Lock Road, Quinte West Murray Ward, ON, K8V 5P6 house for sale | Listing ID X13441 | Royal LePage
View photo
House · for sale
$ 649,900
218 Lock Road, Quinte West Murray Ward, ON, K8V 5P6 house for sale | Listing ID X13441 | Royal LePage
Hickory Island
· House
· Garden · Fireplace · Swimming pool
Hickory Island · House · Garden · Fireplace · Swimming pool
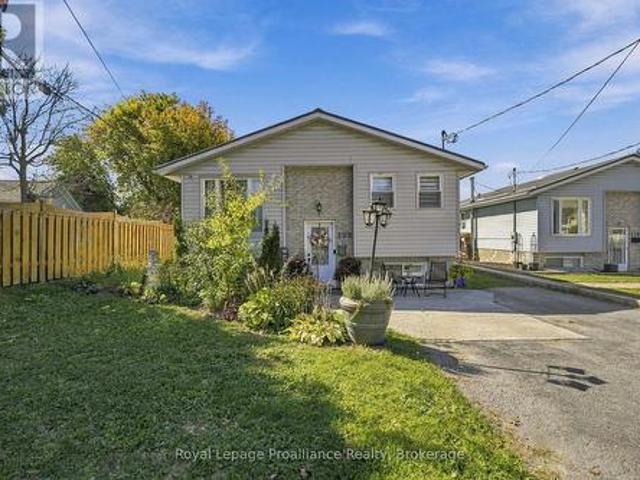
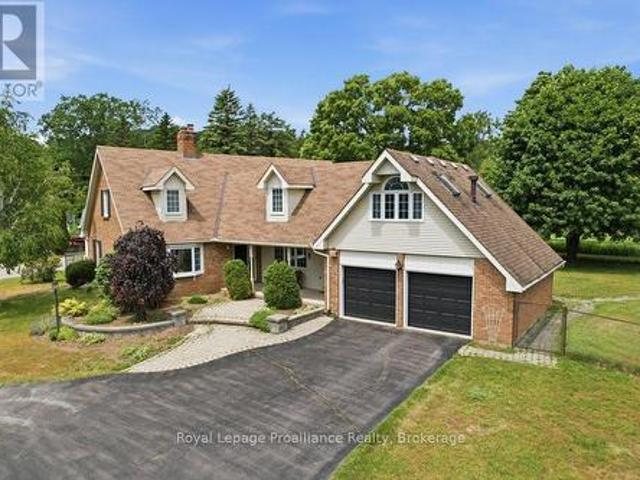
Spacious family home offering approximately 3,000 sq. Ft. of living space in a desirable location on the edge of Trenton. Featuring 4 bedrooms, 3 bathrooms, and 4 fireplaces, this home provides plenty of room for growing families and entertaining. The impressive great room overlooks the private backyard with an inground pool, creating the perfect space for relaxation and gatherings. Conveniently located just minutes from Highway 401 and close to shopping, schools, parks, restaurants, and Canadian Forces Base Trenton. Enjoy the ideal combination of space, comfort, and accessibility in this well-situated property. (Id: 7525)
$ 649,900
11 Lords Drive, Trent Hills, ON, K0L 1Y0 house for sale | Listing ID X13844 | Royal LePage
View photo
House · for sale
$ 699,900
New
11 Lords Drive, Trent Hills, ON, K0L 1Y0 house for sale | Listing ID X13844 | Royal LePage
Hickory Island
· House
· Garden · Parking
Hickory Island · House · Garden · Parking
Welcome to 11 Lords Drive, a beautifully maintained all-brick bungalow nestled on a quiet street in the charming Village of Hastings. Built in 2018, this move-in-ready home offers the perfect blend of modern comfort, functional living, and exceptional income potential. Whether you're a first-time buyer, growing family, investor, or retiree, this property offers flexibility to suit your lifestyle. The bright, open-concept main floor features a spacious living room and sun lit kitchen with gorgeous vaulted ceiling, two generous bedrooms, two full bathrooms, and the convenience of main-floor laundry with a stackable washer and dryer. Step outside to a beautifully fully-fenced backyard with a stunning pergola. The fully finished lower level is a municipally approved 2-bedroom apartment with its own separate entrance, full kitchen with stainless steel appliances, private laundry with a stackable washer and dryer, dedicated parking, and spacious living area. Currently rented for $1,850 per m
$ 699,900
208 Byron Street, Quinte West Trenton Ward, ON, K8V 2Z1 house for sale | Listing ID X13843 | Royal LePage
View photo
House · for sale
$ 549,900
New
208 Byron Street, Quinte West Trenton Ward, ON, K8V 2Z1 house for sale | Listing ID X13843 | Royal LePage
Hickory Island
· House
· Garden · Swimming pool · Deck · Parking · Cellar
Hickory Island · House · Garden · Swimming pool · Deck · Parking · Cellar
Affordable, Well-Maintained and Convenient 5-Bedroom Home Near CFB Trenton! Welcome to this well-maintained, 5-bedroom, 2-full bathroom home that includes 4 parking spaces, a two tiered deck and low maintenance yard. Conveniently located and walkable to Dundas St and all it's shops, running errands is easy! You don't even need a car! Situated on a less travelled section of Byron St. You can have both quiet and convenience! Enjoy easy outdoor maintenance, leaving you more time to relax and unwind in your private hot tub. A fully finished basement offers fantastic potential for multi-generational living, incredible value for larger families, first-time buyers looking for more space at an affordable price, investors or military members relocating to the area. This home is practical for everyone! You'll have peace of mind with a new Gas Furnace (2025), new Hot Water Tank (rental) (2026), updated main floor bath (2024), new Front Door (2026) and partially waterproofed basement. This home ha
$ 549,900
195 Prest Road, Stirling Rawdon Ward, ON, K0K 2M0 house for sale | Listing ID X13845 | Royal LePage
View photo
House · for sale
$ 1,060,000
New
195 Prest Road, Stirling Rawdon Ward, ON, K0K 2M0 house for sale | Listing ID X13845 | Royal LePage
Hickory Island
· House
· Patio · Fireplace · Deck
Hickory Island · House · Patio · Fireplace · Deck
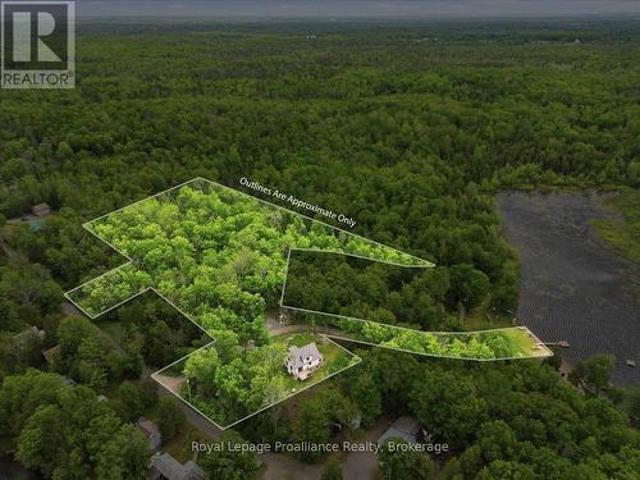
The moment you turn onto this quiet dead-end road, you feel it: the peace settles in, the stress falls away, and by the time you reach the driveway, you'll understand why this place is so special. Set on 145 private acres, this remarkable property is made for exploring. Follow the trails through apple trees, woods, and wetlands, discover endless places to roam, or put the open hay land and workable fields to use. Cared for without chemicals for several years, the land is well suited to organic farming. Every direction offers something new to discover. The main home is a stunning retreat with a soaring ceiling in the foyer, gleaming hardwood floors, a cozy and remarkably economical wood fireplace, and huge windows that frame incredible views from every room. Step out onto the wraparound deck to enjoy your morning coffee or watch the evening settle over the fields. The main level offers the primary bedroom, complete with ensuite, walk-in closet, and patio doors to the deck, along with a
$ 1,060,000
8 Sandpiper Way, Brighton, ON, K0K 1H0 house for sale | Listing ID X13842 | Royal LePage
View photo
House · for sale
$ 649,900
New
8 Sandpiper Way, Brighton, ON, K0K 1H0 house for sale | Listing ID X13842 | Royal LePage
Hickory Island
· House
· Garden
Hickory Island · House · Garden
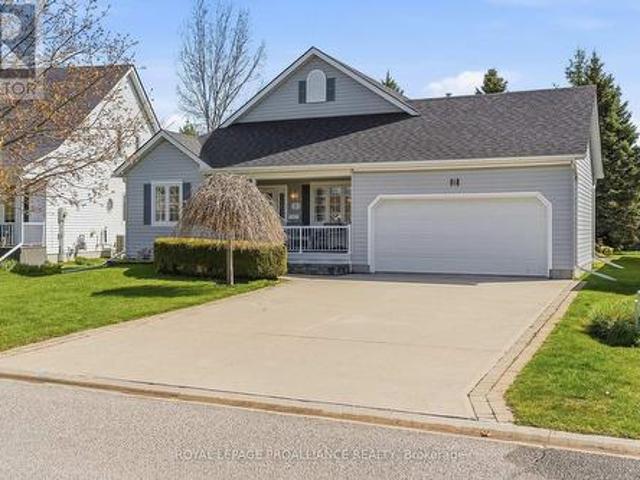
Set on a prime lot in the sought-after adult lifestyle community of Brighton by the Bay, this beautifully maintained bungalow offers the opportunity to enjoy a relaxed lifestyle in one of Brighton's most desirable neighbourhoods. Known for its welcoming community, attractive homes and beautifully landscaped surroundings, Brighton by the Bay is ideally located just a short walk to the marina and restaurants, a quick bike ride to Presqu'ile Provincial Park and its beaches, and within easy driving distance of golf courses and the wineries of Prince Edward County. Ideally positioned within the community, 8 Sandpiper Way faces a tranquil pond, while the deep rear yard is framed by mature trees. The well-designed main floor features two bedrooms and two bathrooms, including a spacious primary bedroom overlooking the private rear yard and includes a walk-in closet and a well-appointed ensuite with double sinks and a glass-enclosed shower. The second bedroom and full bathroom are conveniently
$ 649,900
56 Cavendish Drive, Belleville Thurlow Ward, ON, K8N 0L6 house for sale | Listing ID X13845 | Royal LePage
View photo
House · for sale
$ 719,900
New
56 Cavendish Drive, Belleville Thurlow Ward, ON, K8N 0L6 house for sale | Listing ID X13845 | Royal LePage
Hickory Island
· House
· Patio · Garden · Deck · Equipped kitchen
Hickory Island · House · Patio · Garden · Deck · Equipped kitchen
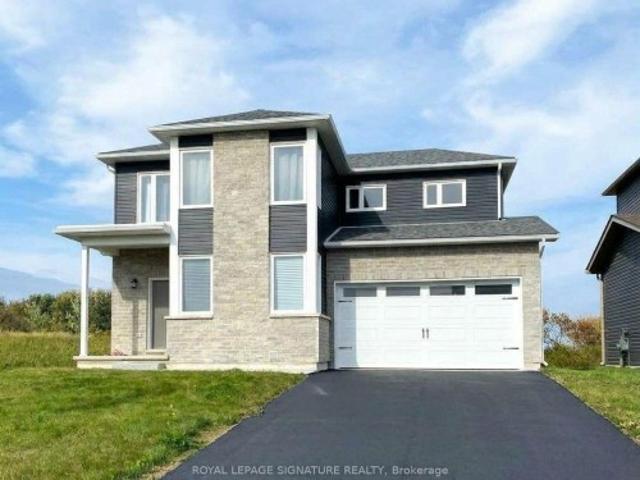
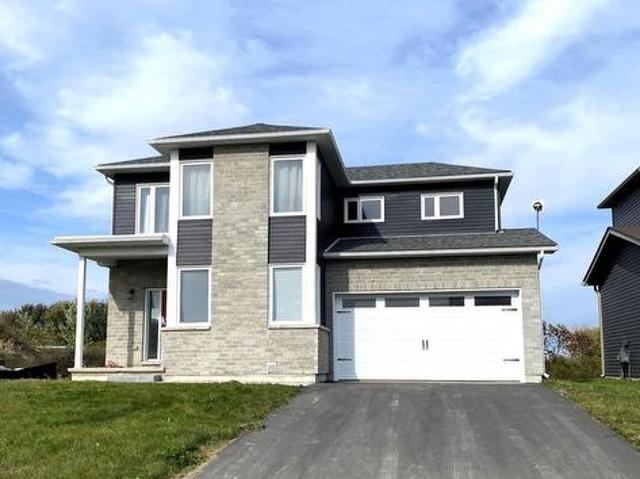
Welcome to this well-maintained two-storey home located in a quiet, family-friendly neighbourhood in Belleville's desirable north end. The bright and spacious main floor features a welcoming kitchen with a large island, opening into a generous dining and living area. Patio doors lead to a two-tier deck and fully fenced private backyard, creating an ideal space for outdoor entertaining, relaxing or enjoying time with family. Upstairs, you'll find three spacious bedrooms and two bathrooms, including a convenient three-piece ensuite. The newly built lower-level in-law suite provides excellent flexibility for extended family, guests or additional living space and is equipped with a fridge, stove, dishwasher, and hood fan. Enjoy the convenience of being close to schools, parks, walking trails, shopping, dining and recreational amenities, with easy access to Highway 401. Belleville's waterfront, downtown, trails and extensive park system are also within easy reach, offering plenty of opportu
$ 719,900
14 Griffin Street, Prince Edward County, ON, K0K 2T0 house for sale | Listing ID X13836 | Royal LePage
View photo
House · for sale
$ 859,000
New
14 Griffin Street, Prince Edward County, ON, K0K 2T0 house for sale | Listing ID X13836 | Royal LePage
Hickory Island
· House
· Gym · Swimming pool · Parking · Cellar
Hickory Island · House · Gym · Swimming pool · Parking · Cellar
Beautiful bright detached in new Picton neighbourhood! 5 bedroom, 4 bath home with finished basement. Open concept main floor with high ceilings. Upgraded custom-designed kitchen: maximized cabinet space and extended center island, overlooks Great Room/Living area. 2 largest bedrooms (2nd floor) have unobstructed scenic views and walk-in closets. Spacious primary bedroom has 3pc en-suite with upgraded tiles and glass shower. 3 more sunny bedrooms, one on main floor. Basement professionally finished by Builder, full height with 2 windows (1 egress), upgraded 3piece bath-shower w/ sliding glass doors, great storage spaces. Main floor laundry room and direct entry to garage. Other upgrades include: exterior stone front and additional spot lights, upgraded bathroom countertops, some faucets & light fixtures. Excellent Picton location has all the conveniences. Walking distance to grocery stores (No Frills, Foodland, Metro), Dollaramas, Tim Horton's, Gym and Pool (Prince Edward Fitness and A
$ 859,000
46 Mackenzie John Crescent, Brighton, ON, K0K 1H0 house for sale | Listing ID X13842 | Royal LePage
View photo
House · for sale
$ 591,947
New
46 Mackenzie John Crescent, Brighton, ON, K0K 1H0 house for sale | Listing ID X13842 | Royal LePage
Hickory Island
· House
· Garden · Parking · Deck · Air conditioning · Cellar
Hickory Island · House · Garden · Parking · Deck · Air conditioning · Cellar
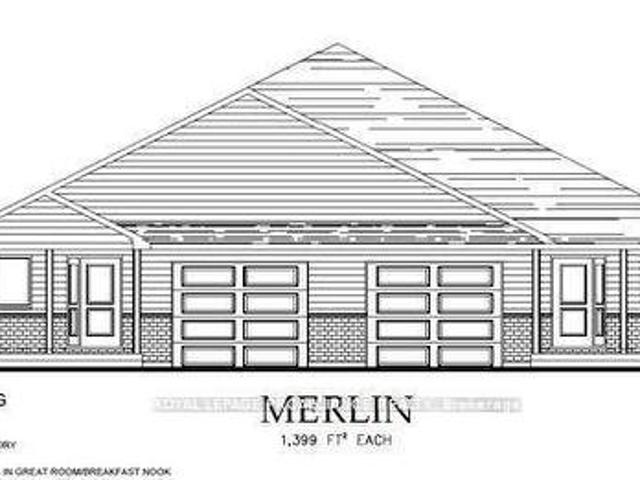
McDonald Homes is pleased to announce new quality semi-detached homes with competitive Phase 1 pricing here at Brighton Meadows! This Merlin model is a 1,399 sq. Ft semi detached home that's fully finished top to bottom! Featuring high quality laminate or luxury vinyl plank flooring, custom kitchen with peninsula, pantry and walkout to back deck, primary bedroom with ensuite and double closets, plus second bedroom and bath, main floor laundry, and vaulted ceiling in great room. Basement features large rec room, two additional bedrooms, and full bathroom. Economical forced air gas, central air, and an HRV for healthy living. These turn key houses come with an attached single car garage with inside entry and sodded yard plus 7 year Tarion Warranty. Experience life in Brighton with weekly'Music in the Park', plus its walkable small town core with local arts centres, coffee shops, and more. There's something for everyone with hockey rinks, curling rinks, tennis courts, pickle ball courts,
$ 591,947
46 Cottonwood Drive, Belleville Thurlow Ward, ON, K8N 0J2 house for sale | Listing ID X13842 | Royal LePage
View photo
House · for sale
$ 499,900
New
46 Cottonwood Drive, Belleville Thurlow Ward, ON, K8N 0J2 house for sale | Listing ID X13842 | Royal LePage
Hickory Island
· House
· Garden · Deck
Hickory Island · House · Garden · Deck
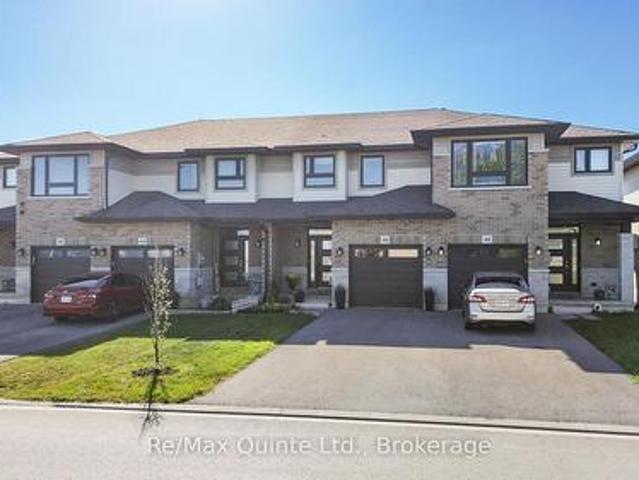
Freshly updated and move-in ready, this 3-bedroom, 3.5-bath townhome offers three finished levels of living space in the 1,557 sq. Ft. Sycamore plan. Situated in Heritage Park, conveniently located just 5 minutes from the 401 and an array of Belleville amenities, the main floor features an inviting foyer, updated powder room, clean kitchen with stainless steel appliances and a peninsula with bar seating, opening into the bright living and dining area. Brand-new wide-plank flooring runs throughout the main level, while the upper floor features new carpet, convenient laundry, two additional bedrooms, a full bathroom, and a spacious primary bedroom with a walk-in closet and private ensuite. The finished lower level adds even more usable living space with a rec room, another full bathroom, utility room and separate storage room. Outside, the property features low-maintenance landscaping in the front and a rear deck overlooking the fenced backyard. Built in 2017 and freshly updated througho
$ 499,900
F 1000 Garratt Road, Trent Hills, ON, K0L 1Z0 house for sale | Listing ID X13838 | Royal LePage
View photo
House · for sale
$ 854,900
New
F 1000 Garratt Road, Trent Hills, ON, K0L 1Z0 house for sale | Listing ID X13838 | Royal LePage
Hickory Island
· House
· Parking · Swimming pool · Deck
Hickory Island · House · Parking · Swimming pool · Deck
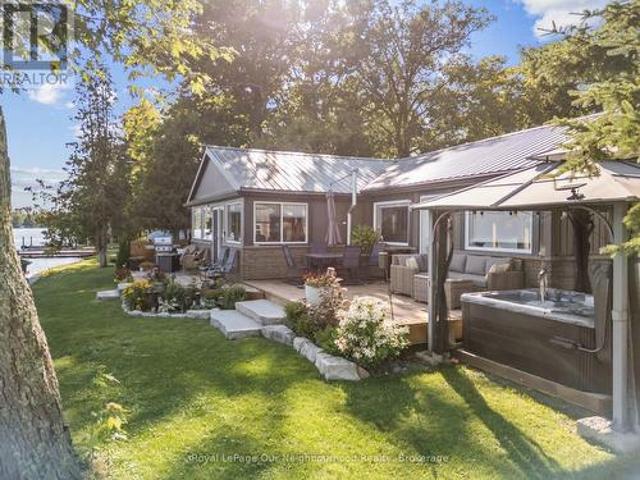
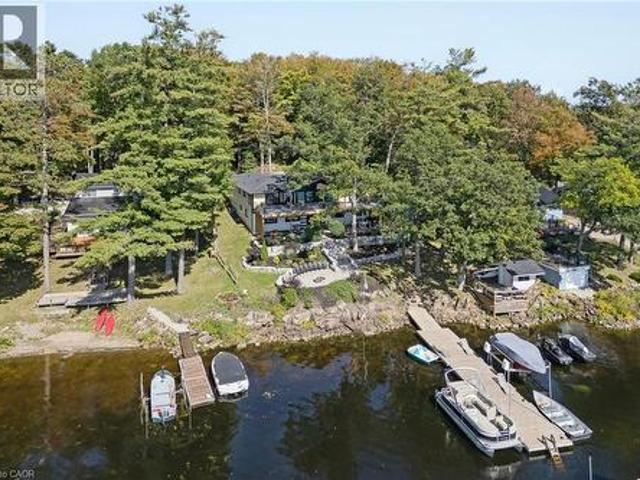
WATERFRONT | Nothing left to do but settle in and enjoy waterfront living at this fully renovated home with approximately 147' of frontage on the Trent River. The open-concept kitchen, dining and living areas offer calming water views with a beautiful treed backdrop across the river. The primary suite features a 3-piece ensuite, large walk-in closet with laundry and walkout to the deck, while a second bedroom and 3-piece washroom provide space for guests. Outside, new decks, a hot tub and gazebo create plenty of space to relax and entertain by the water. Enjoy the Trent System with your boat at the private dock or protected in the covered slip. A detached garage adds valuable storage, while a second driveway leads to an RV parking pad with 30-amp hydro and water hookup. A turnkey waterfront property ready to enjoy year-round. (Id: 7525)
$ 854,900
93 Bay Drive, Belleville Ward, ON, K8N 1B4 house for sale | Listing ID X13843 | Royal LePage
View photo
House · for sale
$ 465,000
New
93 Bay Drive, Belleville Ward, ON, K8N 1B4 house for sale | Listing ID X13843 | Royal LePage
Hickory Island
· House
· Garden · Deck · Parking · Cellar
Hickory Island · House · Garden · Deck · Parking · Cellar
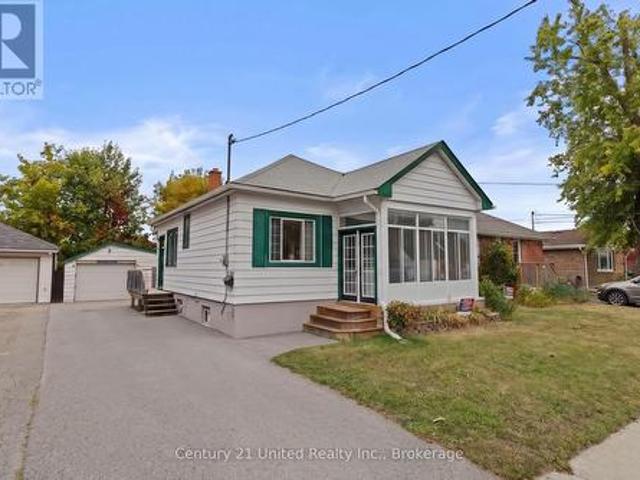
Charming and move-in-ready, 1.5-storey brick home is ideally situated in Belleville's southend, just minutes from shopping, local amenities, and the hospital. Step inside to a brightmain floor featuring an eat-in kitchen, a spacious living room centered around a cozyfireplace, two comfortable bedrooms, and a well-appointed four-piece bathroom. The second levelhosts two additional bedrooms, offering flexibility for family, guest rooms, or dedicated homeoffice space. Downstairs, the partially finished basement extends your living area with aversatile recreation room, a convenient two-piece bathroom, full laundry, and plenty ofstorage. Outdoors, enjoy your own private space in the fully fenced backyard, complete with alovely deck and gazebo for summer relaxing, plus a detached one-car garage. (Id: 7525)
$ 465,000
157 Water Street, Quinte West Trenton Ward, ON, K8V 4M7 house for sale | Listing ID X13839 | Royal LePage
View photo
House · for sale
$ 499,000
New
157 Water Street, Quinte West Trenton Ward, ON, K8V 4M7 house for sale | Listing ID X13839 | Royal LePage
Hickory Island
· House
· Office room · Fireplace · Deck
Hickory Island · House · Office room · Fireplace · Deck
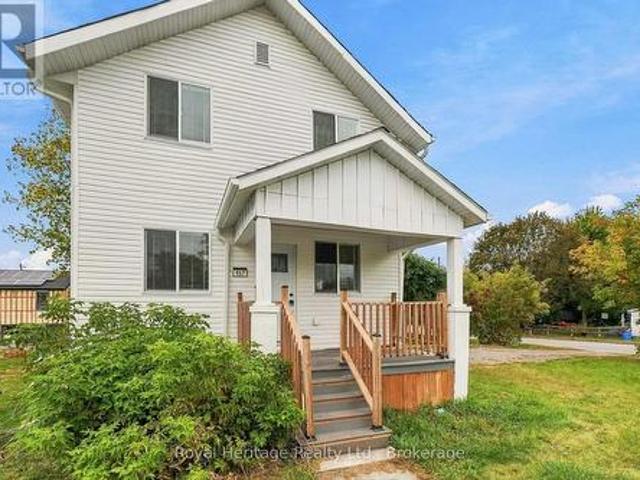
Welcome to this beautifully transformed 3-bedroom, 2-bath family home, where thoughtful updates and timeless charm come together to create an exceptional move-in-ready property. Extensively updated over the past few years, this home features new shingles, siding, deck, doors, windows, flooring, kitchen and bathrooms-offering peace of mind and low-maintenance living for years to come. The bright and inviting main floor offers spacious living areas, highlighted by the original fireplace surround, modernized with an electric insert, and custom built-in bookcases. The stunning kitchen features stainless steel appliances, a gorgeous countertop and backsplash with ample workspace, and an area for a breakfast bar or table. A 2-piece powder room and cleverly concealed laundry complete the main level. Upstairs, the oversized primary bedroom offers double closets, while two additional well-sized bedrooms provide plenty of room for kids, guests or a home office. A beautifully updated 4-piece bath
$ 499,000
120 Ontario Street, Alnwick/Haldimand, ON, K0K 1S0 Luxury House for sale | Listing ID X13845 | Royal LePage Carriage Trade Luxury Properties
View photo
House · for sale
$ 3,990,000
New
120 Ontario Street, Alnwick/Haldimand, ON, K0K 1S0 Luxury House for sale | Listing ID X13845 | Royal LePage Carriage Trade Luxury Properties
Hickory Island
· House
Hickory Island · House
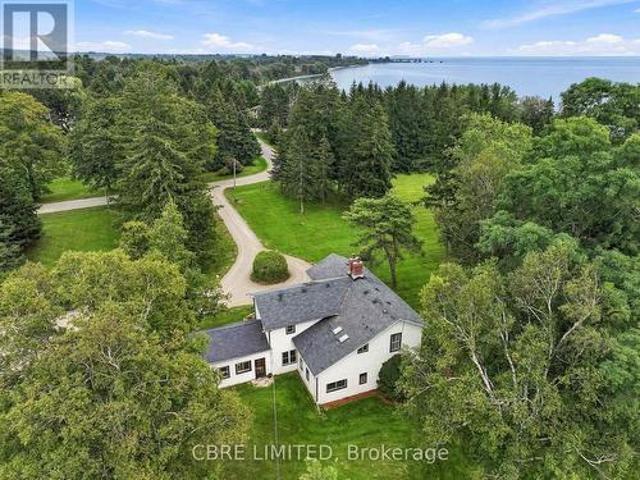
Presenting an unparalleled opportunity, this expansive 28.63-acre Lake Ontario water front property boasts approximately 1,400 feet of direct shoreline and an existing estate residence. The home offers a beautifully maintained home that can be incorporated into a proposed development, severed from the additional land and kept separately, or immediately moved into for exceptional, private, waterfront living. Strategically located within the Lakeport Settlement Area, the site offers significant potential for a visionary residential subdivision. Alternatively, its vast acreage and stunning natural features create an idyllic canvas for a luxurious private estate or a premier recreational haven, appealing to those seeking exclusive privacy, strategic investment, or diverse outdoor pursuits directly on the waterfront. Subject to Planning Act consent. (Id: 7525)
$ 3,990,000
12 Cosgrove Lane, Stirling Rawdon Ward, ON, K0K 2M0 house for sale | Listing ID X13839 | Royal LePage
View photo
House · for sale
$ 535,000
New
12 Cosgrove Lane, Stirling Rawdon Ward, ON, K0K 2M0 house for sale | Listing ID X13839 | Royal LePage
Hickory Island
· House
· Deck · Cellar
Hickory Island · House · Deck · Cellar
Set on a picturesque 3.4-acre country lot, this private retreat also includes 43 feet of owned waterfront on beautiful Rylstone Lake, located at the end of the road. Surrounded by mature trees and peaceful landscapes, the property offers a serene country setting just 25 minutes north of Belleville, with breathtaking views from every window. Enjoy the best of lake life throughout the seasons: boating, canoeing, fishing and swimming in the warmer months, and skating in winter. Spend quiet evenings on the deck or gathered around a campfire, watching the fireflies and the midnight stars. Inside, the open-concept living area features a cozy wood-stove, creating a warm and inviting space to relax or entertain. The home offers four bedrooms and a walk-up basement with a separate side entrance, providing excellent potential for an in-law suite or additional living space. Callaghan's Rapids Conservation Area is within walking distance, with its scenic limestone riverbed, waterfalls, and popular
$ 535,000
60 Shewman Road, Brighton, ON, K0K 1H0 house for sale | Listing ID X13840 | Royal LePage
View photo
House · for sale
$ 799,800
New
60 Shewman Road, Brighton, ON, K0K 1H0 house for sale | Listing ID X13840 | Royal LePage
Hickory Island
· House
· Garden
Hickory Island · House · Garden
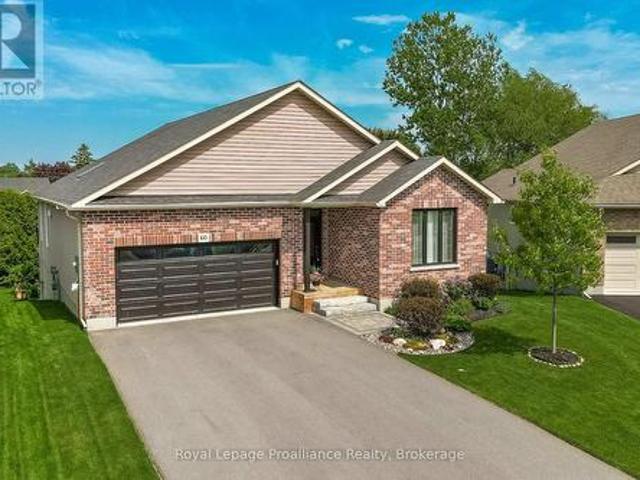
Built in 2020, this exceptional bungalow is located in the adult community of Brighton By The Bay, only moments to beautiful Brighton Harbour, waterfront & Presquile Prov. Park. Situated perfectly on a dead-end cul-de-sac & oversize pie-shaped lot. Home offers features, upgrades & finishes typically found in more expensive homes. Immaculate home offers 1460sqft on main, 2 bdrms, 2 baths & full, unfinished bsmt w/ walkout. 9ft ceilings grace the main along w/ coffered ceiling, transom windows & built-ins throughout. Stunning white kitchen has cabinets to ceiling, vertical subway tile backsplash, centre island w/ sink AND seating, undercabinet lighting, glass cabinetry, crown moulding, soft close drawers, 2 pantries & gorgeous skylight flooding the space w/ natural light. Spectacular living rm offers gas F/P w/ stone surround, not to be overshadowed by the entertainment walls w/ stone, built-in storage & lighting. The dining area has garden doors & transom window leading to one of many d
$ 799,800
2491 Harmony Road, Tyendinaga Township, ON, K0K 1V0 house for sale | Listing ID X13844 | Royal LePage
View photo
House · for sale
$ 799,900
New
2491 Harmony Road, Tyendinaga Township, ON, K0K 1V0 house for sale | Listing ID X13844 | Royal LePage
Hickory Island
· House
· Patio · Office room · Parking · Deck
Hickory Island · House · Patio · Office room · Parking · Deck
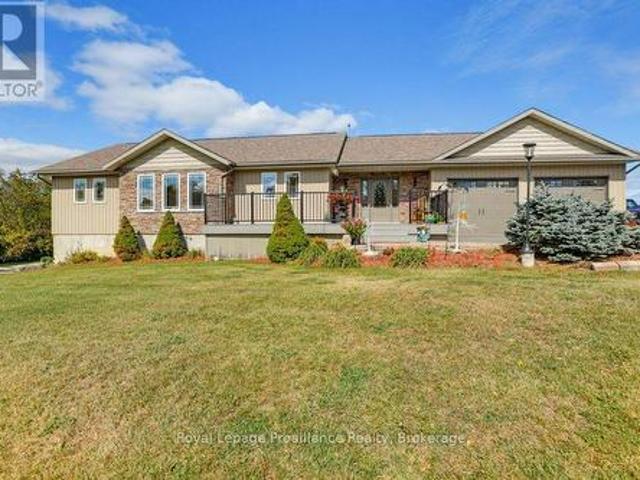
Have you been searching for a move in ready bungalow with all the perks of the country but only a quick drive to town? Welcome to 2491 Harmony Road. This 2015 build showcases an open concept layout with cathedral ceilings, hardwood floors & lots of light. The kitchen shows off a breakfast bar with granite countertops, includes all appliances and boasts the always desirable pantry. The living and dining area lead to the back deck and the dreamlike 3 season room which has inside entry to the oversized 2 car garage. The spacious primary bedroom features a walk in closet and lovely 3-piece en-suite. A sun drenched 2nd broom with convenient 4-piece bathroom and main floor laundry complete this level. The lower level boasts a HUGE rec room with lots of light and WALKOUT to the lower patio area. A further sun-drenched bedroom with walk in closet and 5-piece modern bathroom adds to the function of this home. A den & useful office/ hobby room along with utility room complete this level. Outside
$ 799,900
778 Eighth Line Road, Douro Dummer, ON, K0L 2V0 house for sale | Listing ID X13838 | Royal LePage
View photo
House · for sale
$ 1,199,900
New
778 Eighth Line Road, Douro Dummer, ON, K0L 2V0 house for sale | Listing ID X13838 | Royal LePage
Hickory Island
· House
· Parking
Hickory Island · House · Parking
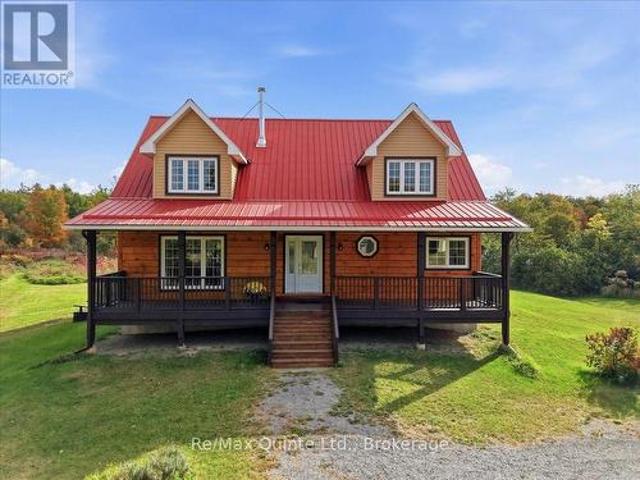
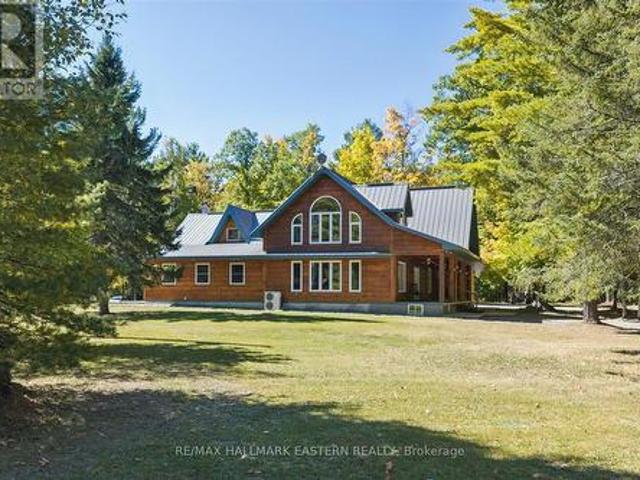
A long, winding driveway leads you well back from the road to this stunning custom log home, privately set on 74 acres surrounded by mature trees and nature. Located just 10 minutes north of Norwood, approximately 30 minutes from Peterborough and 1.5 hours from the GTA. Custom built with lumber harvested from the property, this impressive home features post-and-beam construction, soaring cathedral ceilings reaching approximately 19 feet and oversized windows throughout. The beautiful custom kitchen offers granite countertops, a large centre island and an open-concept design flowing into the dining and living areas-perfect for entertaining. Additional features include in-floor heating, main-floor laundry, a spacious primary bedroom with vaulted ceilings, two bathrooms, a metal roof and covered front porch. Outside, enjoy a heated detached double-car garage/shop plus an additional storage building. If you're looking for acreage, privacy and something truly unique, this property is a must
$ 1,199,900
72 Belmont Street, Havelock Belmont Methuen, ON, K0L 1Z0 house for sale | Listing ID X13838 | Royal LePage
View photo
House · for sale
$ 329,900
New
72 Belmont Street, Havelock Belmont Methuen, ON, K0L 1Z0 house for sale | Listing ID X13838 | Royal LePage
Hickory Island
· House
· Deck
Hickory Island · House · Deck
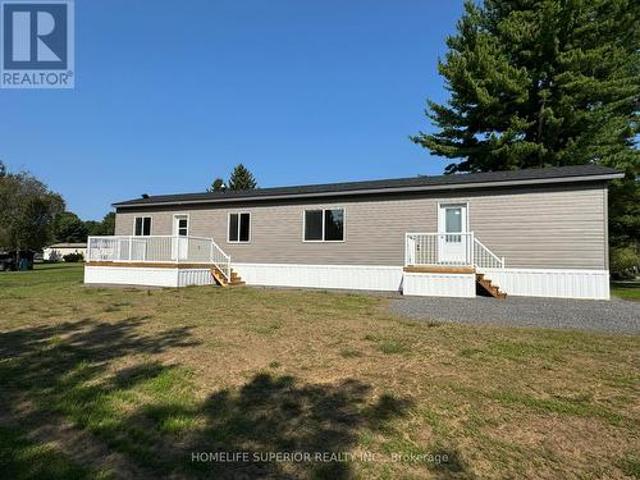
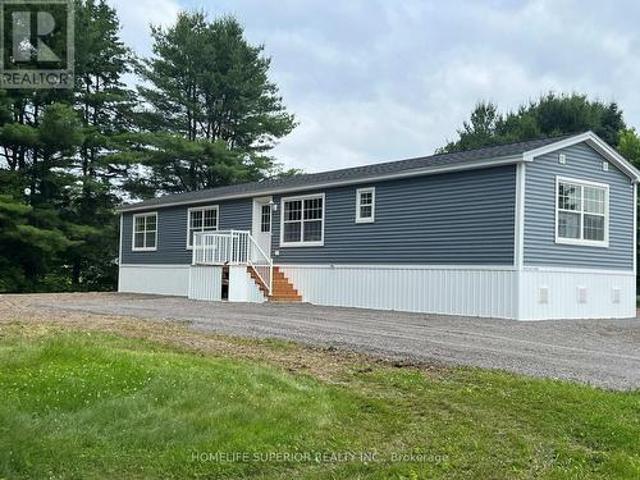
Brand new double wide modular home in the community of Sama Park. This home offers 3bdrms, 2 baths, an eat-in kitchen which opens into the spacious living room! This home has big windows to let in the natural light, 2 decks at both the entrances & comes with brand new stainless steel kitchen appliances. This property is about 5 minutes from the town of Havelock which offers many amenities! (Id: 27)
$ 329,900
2 Bevan Drive, Belleville Thurlow Ward, ON, K8N 0H8 house for sale | Listing ID X13840 | Royal LePage
View photo
House · for sale
$ 939,000
New
2 Bevan Drive, Belleville Thurlow Ward, ON, K8N 0H8 house for sale | Listing ID X13840 | Royal LePage
Hickory Island
· House
· Garden · Parking · Fireplace · Deck
Hickory Island · House · Garden · Parking · Fireplace · Deck
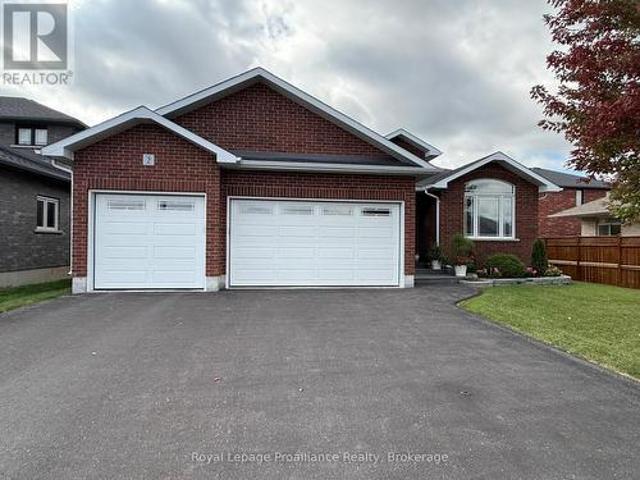
Welcome to 2 Bevan Drive! This beautifully maintained 3 bedroom, 3 bathroom home offers a thoughtful layout, quality finishes, and plenty of space for the whole family. The main level features hardwood flooring, a bright living room with tray ceiling an electric fireplace, and a spacious two-toned kitchen designed with both style and function in mind. The kitchen offers ceiling-height cabinetry, stainless steel appliances an oversized 8' island and quartz countertops with convenient access to the laundry room and 3 car garage just off the kitchen. The dining area with vaulted ceilings walks out to the expansive rear deck, that is partially covered by the roof and roller shades perfect for enjoying the backyard in the warm months. The primary suite offers a private retreat with direct access to the deck, a walk-in closet attached to the en-suite bathroom. The backyard shed has a convenient mini garage door for easy storage access. Two additional bedrooms, 1 having a vaulted ceiling loca
$ 939,000
134 Finch Drive, Belleville Ward, ON, K8P 5L4 house for sale | Listing ID X13839 | Royal LePage
View photo
House · for sale
$ 649,999
New
134 Finch Drive, Belleville Ward, ON, K8P 5L4 house for sale | Listing ID X13839 | Royal LePage
Hickory Island
· House
· Deck
Hickory Island · House · Deck
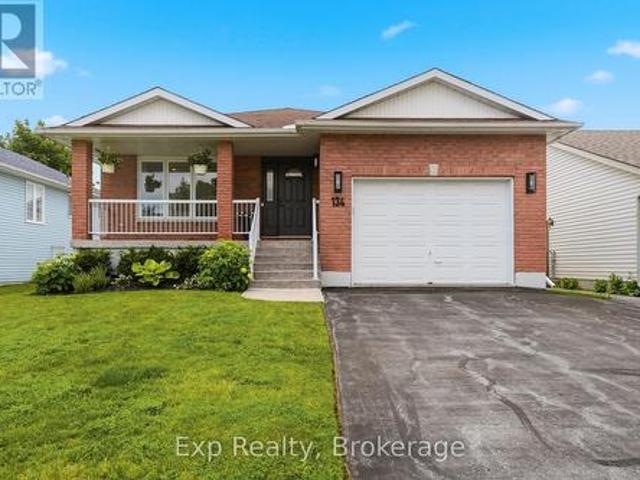
Welcome to 134 Finch Drive, a beautifully renovated raised bungalow located in one of Belleville's established and family-friendly neighbourhoods. Built in 2000 and thoughtfully updated throughout, this move-in-ready home offers stylish finishes, functional living space, and the flexibility today's buyers are looking for. The bright and inviting main level features a spacious open-concept layout, perfect for both everyday living and entertaining. The beautiful living room flows seamlessly into the dining area, creating a welcoming space for gathering with family and friends. The modern kitchen offers ample cabinetry, generous counter space, a practical layout, and convenient access to the back deck. The main floor features a spacious primary bedroom complete with a walk-in closet and private 3-piece ensuite, creating a comfortable retreat at the end of the day. A second well-sized bedroom, full 4-piece bathroom, and convenient main-floor laundry complete this level. The partially finis
$ 649,999
1851 2Nd Line E, Trent Hills, ON, K0L 1L0 house for sale | Listing ID X13837 | Royal LePage
View photo
House · for sale
$ 779,000
New
1851 2Nd Line E, Trent Hills, ON, K0L 1L0 house for sale | Listing ID X13837 | Royal LePage
Hickory Island
· House
· Garden · Swimming pool · Deck
Hickory Island · House · Garden · Swimming pool · Deck
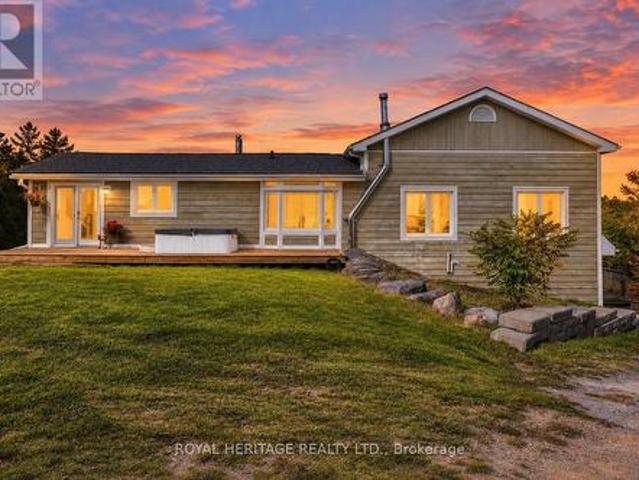
Enjoy Trent River waterfront living in this fully renovated 4 bedroom, 3 bathroom home featuring a private dock and thoughtful upgrades throughout. Designed for comfort and entertaining, the main floor offers a bright, open-concept kitchen and dining area with ample cabinetry, large windows, and peaceful water views. Two spacious bedrooms and a full bathroom complete the main level. Upstairs, the primary bedroom features an ensuite and a private walkout deck overlooking the large yard and the water, along with an additional bedroom. Step outside to a large back deck with a hot tub and gazebo, perfect for outdoor gatherings, or enjoy evenings around the fire pit by the water. This turnkey property offers a great combination of comfortable living and waterfront lifestyle. (Id: 27)
$ 779,000
16 Belmont Street, Havelock Belmont Methuen, ON, K0L 1Z0 house for sale | Listing ID X13839 | Royal LePage
View photo
House · for sale
$ 304,900
New
16 Belmont Street, Havelock Belmont Methuen, ON, K0L 1Z0 house for sale | Listing ID X13839 | Royal LePage
Hickory Island
· House
Hickory Island · House
Welcome to 16 Belmont St on the highly sought after community of Sama Park! This brand new modular by Maple Leaf Homes offers a spacious open concept eat-in kitchen with the primary bdrm having a large closet & 2 pc bathroom while the 2nd bdrm has a large window & closet. This is move in ready & awaiting your personal touches! (Id: 27)
$ 304,900
125 Queen Street, Trent Hills Campbellford, ON, K0L 1L0 house for sale | Listing ID X13836 | Royal LePage
View photo
House · for sale
$ 570,000
New
125 Queen Street, Trent Hills Campbellford, ON, K0L 1L0 house for sale | Listing ID X13836 | Royal LePage
Hickory Island
· House
· Patio · Garden · Deck · Parking · Cellar
Hickory Island · House · Patio · Garden · Deck · Parking · Cellar
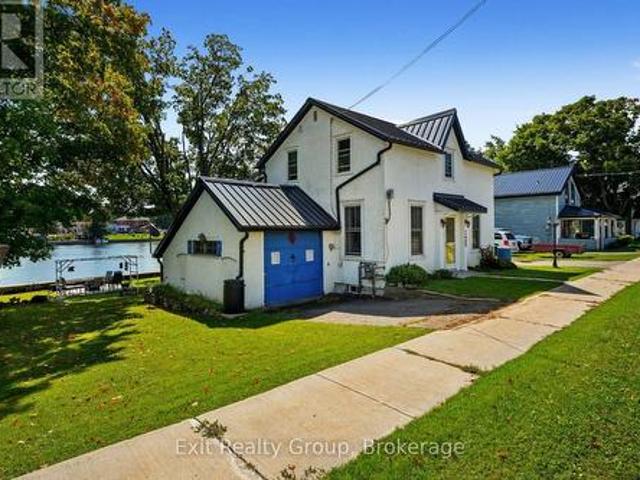
Charming and updated, this 3 bedroom, 3 bathroom home built in the late eighteen hundreds offers the perfect blend of character and modern convenience. Recent upgrades include a metal roof, updated electrical systems, and a backup generator for peace of mind. Nestled directly on the Trent Severn Waterway in the heart of downtown Campbellford, this home delivers that million-dollar view, with fishing right from your own backyard. Enjoy the outdoors from two decks with sleek glass railings, or gather around the fire pit and slate, patio area. The generously sized yard, attached garage, and full walk-out basement with a dedicated workshop offer both function and flexibility. Contains a den on the main floor that can be converted to a main floor bedroom if need be. Located close to downtown amenities including hospitals, schools, dining, bars and shopping, this home offers a rare opportunity to enjoy small town charm, waterfront living, and everyday convenience all in one place. (Id: 27)
$ 570,000
4249 County Road 32 Road, Douro Dummer, ON, K0L 2H0 house for sale | Listing ID X13842 | Royal LePage
View photo
House · for sale
$ 1,195,000
New
4249 County Road 32 Road, Douro Dummer, ON, K0L 2H0 house for sale | Listing ID X13842 | Royal LePage
Hickory Island
· House
· Fireplace · Deck · Cellar
Hickory Island · House · Fireplace · Deck · Cellar
Welcome to 4249 County Road 32 just outside the Village of Lakefield! With 17.89 acres, an exceptional outbuilding and the beauty of the nearby Otonobee River create an enviable rural lifestyle. A winding driveway leads through peaceful surroundings to spacious bungalow set amongst open field, a pond, mature trees and natural beauty. Inside, the impressive great room addition features soaring vaulted ceilings and a walkout to the deck, creating a wonderful connection to the countryside. The open-concept kitchen and dining area is ideal for everyday living and entertaining, with another walkout to the deck overlooking the property. The main floor primary bedroom is conveniently located beside a 5-piece spa-inspired bath with luxurious soaker tub, oversized tiled shower and his-and-hers sinks. The lower level walkout basement expands the living space with a huge recreation room featuring a gas fireplace with stone hearth, additional bedroom, 3-piece bath and direct access to a two car at
$ 1,195,000
131A North Shore Lane, Madoc, ON, K0K 2K0 house for sale | Listing ID 40865 | Royal LePage
View photo
House · for sale
$ 1,999,900
New
131A North Shore Lane, Madoc, ON, K0K 2K0 house for sale | Listing ID 40865 | Royal LePage
Hickory Island
· House
· Fireplace
Hickory Island · House · Fireplace
Welcome to 131A North Shore Lane, a captivating waterfront retreat offering the perfect blend of comfort, style, and four-season enjoyment on scenic Moira Lake! Nestled among mature trees with 100 feet of pristine waterfront, this thoughtfully-finished home provides a serene setting designed for both everyday living and memorable escapes. Bright, modern interiors are complemented by breathtaking lake views and an effortless connection to the outdoors. The gourmet kitchen showcases crisp white cabinetry, quartz counters, and a spacious island, flowing seamlessly into the inviting living and dining areas. Large windows fill the home with natural light and frame the surrounding landscape. Multiple bedrooms and luxurious baths offer plenty of space for family and guests. Lower level features a recreation area with fireplace, a games room with wet bar, and a walk-out to the grounds. Outside is where this property truly shines. Professionally landscaped grounds lead to an impressive waterfro
$ 1,999,900
1400 Casey Road, Belleville, ON, K8N 4Z6 house for sale | Listing ID X13838 | Royal LePage
View photo
House · for sale
$ 775,000
New
1400 Casey Road, Belleville, ON, K8N 4Z6 house for sale | Listing ID X13838 | Royal LePage
Hickory Island
· House
· Patio · Garden · Fireplace · Deck · Parking
Hickory Island · House · Patio · Garden · Fireplace · Deck · Parking
Imagine coming home to room for everyone, room for your passions, and room to breathe. Set onapproximately 1.7 acres minutes from Belleville, 1400 Casey Road brings together a spaciousfamily home, open country views and the kind of garage space that is hard to find. Step intothe generous foyer, then gather in the bright open-concept kitchen, dining and living area. Patio doors lead to a two-level deck overlooking the yard and neighbouring fields: a beautifulbackdrop for morning coffee, summer dinners and evenings under the stars. A separate familyroom with a wood-burning fireplace offers a cozy place to unwind. With three bedrooms on themain level and two more downstairs, the layout gives a growing family space for guests, a homeoffice or changing needs. Three full bathrooms and a large lower-level recreation room makeeveryday living and entertaining easier. Outside, the level lot offers space to garden, playand enjoy the outdoors, with lilacs and cherry, apple and pear trees adding se
$ 775,000
528 Brioux Avenue, Peterborough Otonabee Ward 1, ON, K9J 4G7 house for sale | Listing ID X13842 | Royal LePage
View photo
House · for sale
$ 489,000
New
528 Brioux Avenue, Peterborough Otonabee Ward 1, ON, K9J 4G7 house for sale | Listing ID X13842 | Royal LePage
Hickory Island
· House
· Patio · Garden · Deck · Parking
Hickory Island · House · Patio · Garden · Deck · Parking
South End Bungalow. Quiet street, fenced yard, large 1.5 garage. This quaint home offers 1 bedroom on the main floor with patio doors to back deck and yard, walk in closest. Living space on the main floor includes kitchen work area plus eating area, dining room, living room and sunroom. Most main floor windows have been updated. Hardwood floors in the Kitchen and bedroom. Lower level has Family room, 3 bedrooms, 2 piece bathroom and laundry room. Roof. 2006, Newer appliances. New windows in sunroom. Great alternative to a condo. (Id: 27)
$ 489,000
14 Griffin Street, Prince Edward County, ON, K0K 2T0 house for sale | Listing ID X13836 | Royal LePage
View photo
House · for sale
$ 859,000
New
14 Griffin Street, Prince Edward County, ON, K0K 2T0 house for sale | Listing ID X13836 | Royal LePage
Hickory Island
· House
· Gym · Swimming pool · Parking · Cellar
Hickory Island · House · Gym · Swimming pool · Parking · Cellar
Beautiful bright detached in new Picton neighbourhood! 5 bedroom, 4 bath home with finished basement. Open concept main floor with high ceilings. Upgraded custom-designed kitchen: maximized cabinet space and extended center island, overlooks Great Room/Living area. 2 largest bedrooms (2nd floor) have unobstructed scenic views and walk-in closets. Spacious primary bedroom has 3pc en-suite with upgraded tiles and glass shower. 3 more sunny bedrooms, one on main floor. Basement professionally finished by Builder, full height with 2 windows (1 egress), upgraded 3piece bath-shower w/ sliding glass doors, great storage spaces. Main floor laundry room and direct entry to garage. Other upgrades include: exterior stone front and additional spot lights, upgraded bathroom countertops, some faucets & light fixtures. Excellent Picton location has all the conveniences. Walking distance to grocery stores (No Frills, Foodland, Metro), Dollaramas, Tim Horton's, Gym and Pool (Prince Edward Fitness and A
$ 859,000
2979 Zenith Park Way, Pickering, ON, L1X 0R1 house for sale | Listing ID E13836 | Royal LePage
View photo
House · for sale
$ 1,309,918
New
2979 Zenith Park Way, Pickering, ON, L1X 0R1 house for sale | Listing ID E13836 | Royal LePage
Hickory Island
· House
· Cellar
Hickory Island · House · Cellar
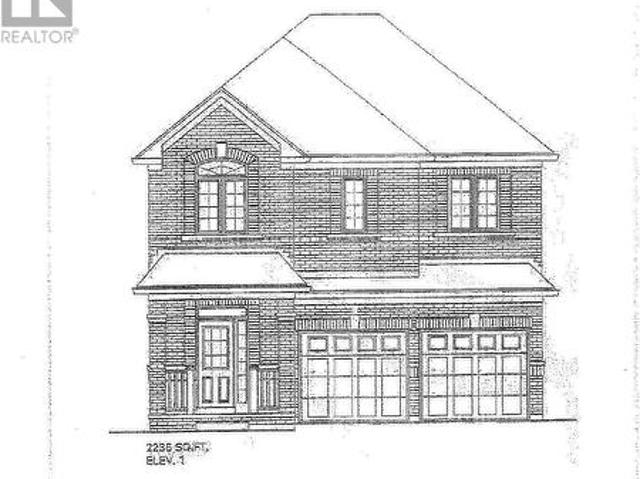
Brand New. Under Construction. Hazelnut' model. 2236 sq ft elevation. Walkout basement, backing onto green space, Full Terion warranty. (Id: 27)
$ 1,309,918

Get email alerts

Don't miss out: be the first to know about new properties

The alert was correctly created

On subscribing you accept the conditions of use and the privacy policy
Alert
Receive new ads in your inbox
Save this search
Receive alerts for new listings

We'll send you an email when we have new properties for: "Properties for sale in Hickory Island"

The alert was correctly created

Get email alerts and be the first to see new listings
Required field
On subscribing I accept the terms of the privacy policy
Perfect! You'll soon start receiving new listings via email
Alert
Receive an email when we have new ads for Properties for sale in Hickory Island
Save this search
Filters

Bedrooms

Area (sq.ft)

sq.ft
sq.ft

Price

$
$

Filter by property type

Bathrooms

Clear all filters
Receive notifications when new entries are published.