948 properties for sale in Highlands, Capital

1622 Millstream Rd, Highlands, BC, V9B 6G4 house for sale | Listing ID 1047 | Royal LePage
View photo
House · for sale
$ 1,669,000
New
1622 Millstream Rd, Highlands, BC, V9B 6G4 house for sale | Listing ID 1047 | Royal LePage
Highlands, Capital
· House
· Garden
Highlands, Capital · House · Garden
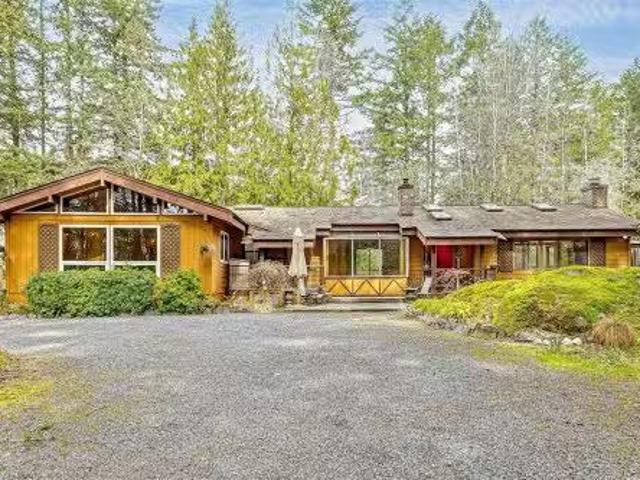
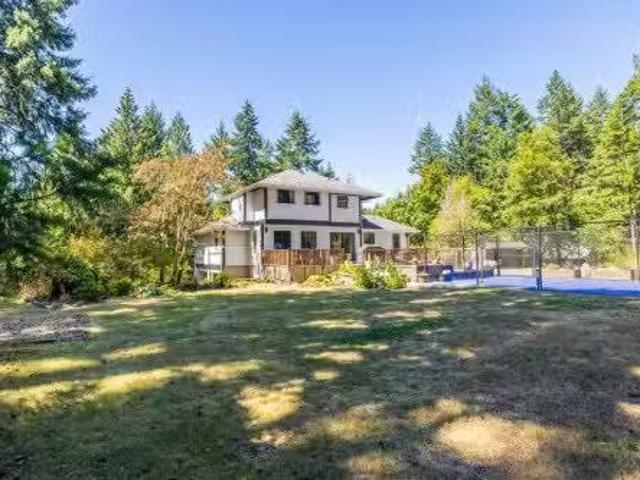
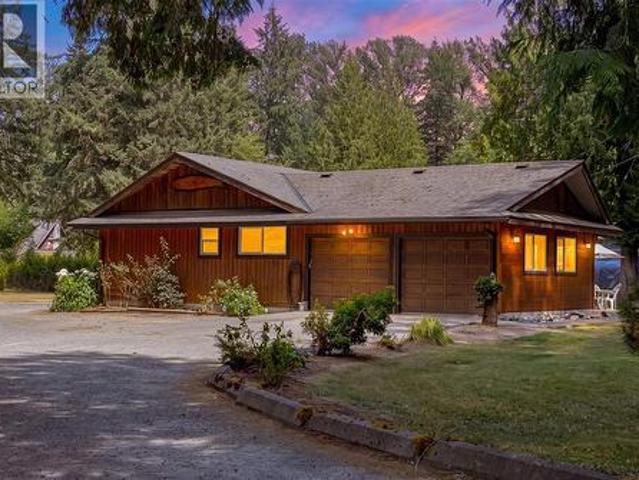
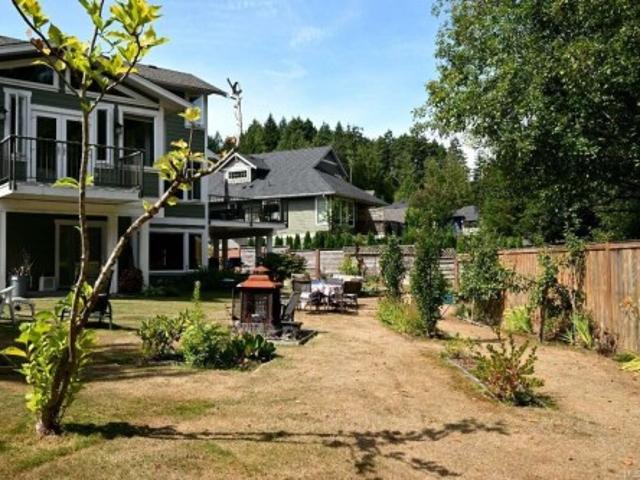
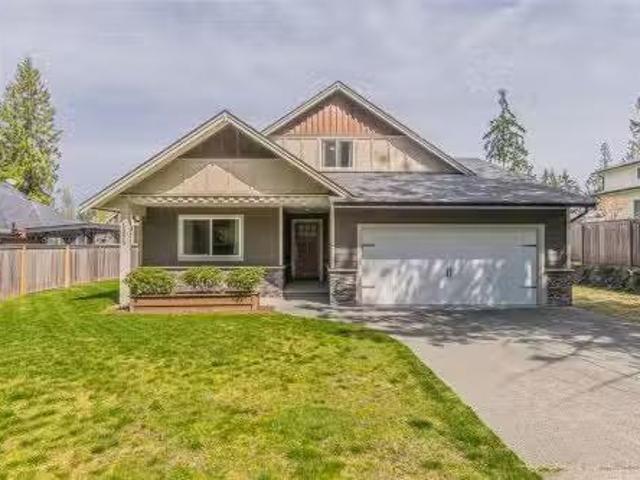
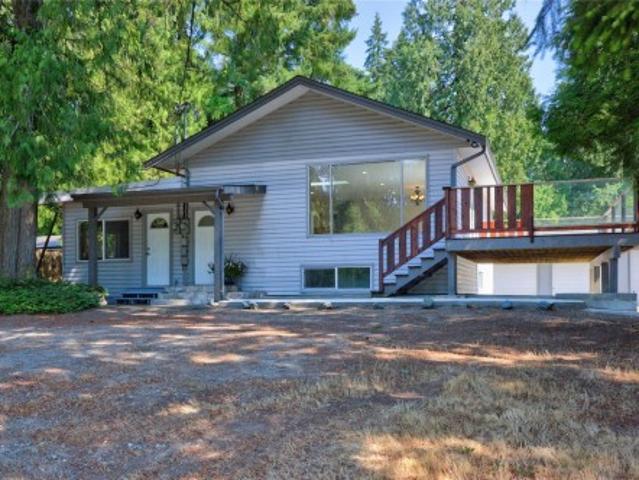
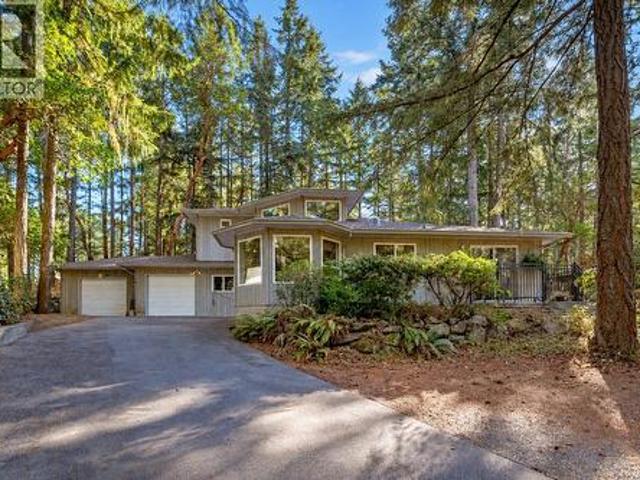
Enjoy the serenity of this beautiful custom built home located on 2.5 ACRES of tranquil forest. This exclusive 3200 sqft home features 5 bed/4 bath and truly feels like a woodland retreat. The home is meticulously maintained inside and out, and features a family friendly open concept kitchen, dining, living area with lots of light, wainscoting, and beautiful HW floors. The kitchen features SS appliances, quartz counters, farmhouse style sink, and 7ft island. A wall of windows from the kitchen to the living room provide picturesque scenery to a beautiful fully fenced S/W facing backyard oasis, making indoor/outdoor entertaining seamless. Cozy up by the wood burning, rock-faced FP. Enjoy the surrounding woods from the large master bedroom with walk-in closet, ensuite with make-up vanity, dual sinks, soaker tub and tiled shower. A well designed 2 bedroom suite with room for extended family or mortgage helper. Close to amenities, but far enough from the hustle and bustle of everyday life
$ 1,669,000
2298 Munn Rd, Highlands, BC, V9E 1H5 house for sale Listing.
View photo
House · for sale
$ 1,475,000
$ 467/sq.ft
2298 Munn Rd, Highlands, BC, V9E 1H5 house for sale Listing.
Highlands, Capital
· 3,154 sq.ft · 4 Bedrooms · 2 Baths · House
· Patio · Garden · Parking · Fireplace · Swimming pool · Deck
Highlands, Capital · 3,154 sq.ft · 4 Bedrooms · 2 Baths · House · Patio · Garden · Parking · Fireplace · Swimming pool · Deck
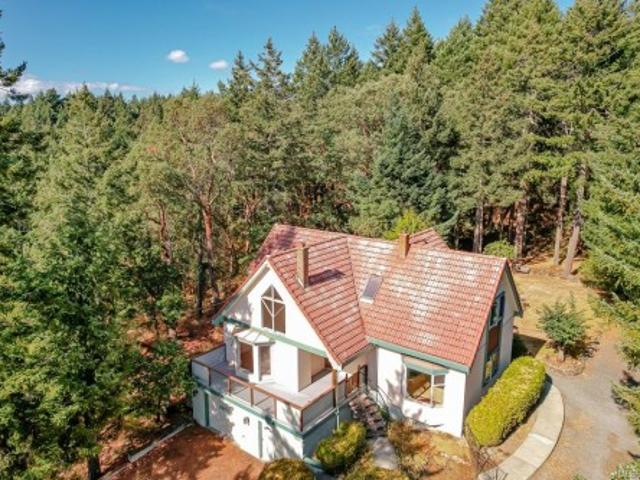
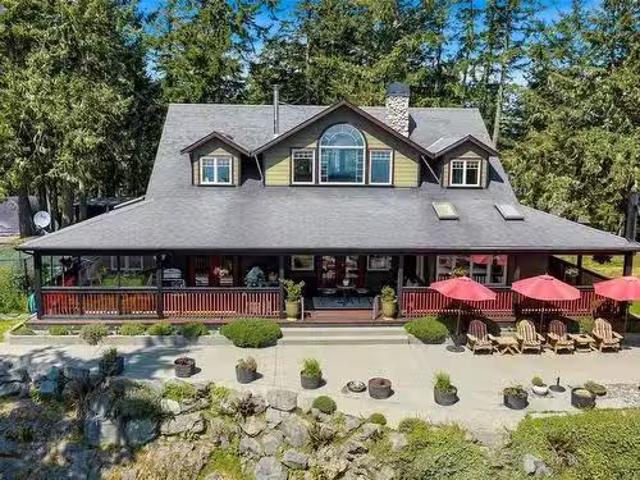
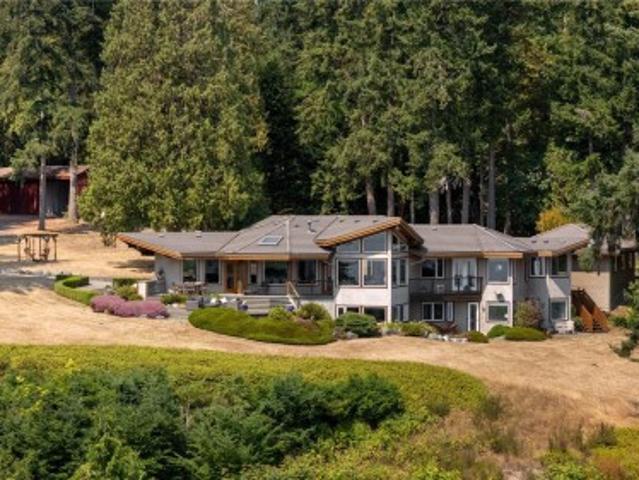
Enjoy Serene Country Living on 4 acres close to town. This spacious Ranch Style home is nestled into the beautiful and peaceful landscape of the Highlands. Over 2400 sq ft on one level with an impressive living room with vaulted and beamed ceilings and a huge feature brick fireplace. Adjoining large dining room with walls of windows to enjoy from every angle in this bright room. Unique post and beam architecture adds character to the kitchen with nice eating area plus a cozy family room with wood stove. Great Layout with 4 bedrooms plus 2 full baths and rec room on one side of the home and living areas on the other. Huge private decks, one with hot tub to enjoy the tranquil wooded surroundings and a lovely ground level patio offering lots of outdoor areas to relax and enjoy your private oasis with fruit trees. A lovely enclosed garden area for vegetable and berry bushes. Bonus of a large detached double garage, and a heated and insulated workshop with another 600 sq ft of hobby space.
$ 1,475,000
405 Hazlitt Creek Rd, Highlands, BC, V9E 2A3 house for sale | Listing ID 1022 | Royal LePage
View photo
House · for sale
$ 3,699,000
405 Hazlitt Creek Rd, Highlands, BC, V9E 2A3 house for sale | Listing ID 1022 | Royal LePage
Highlands, Capital
· House
· Office room
Highlands, Capital · House · Office room
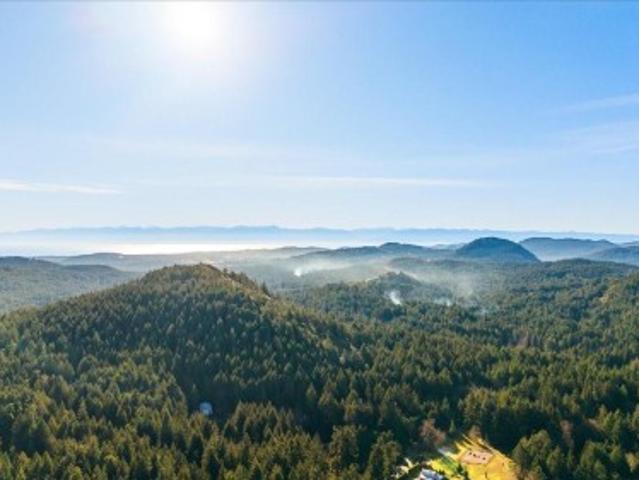
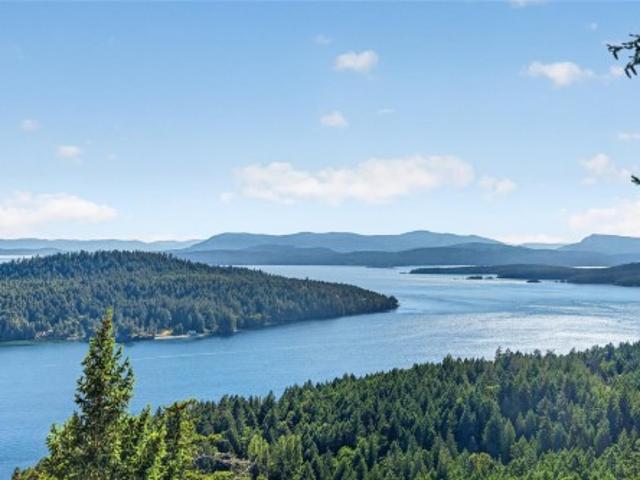
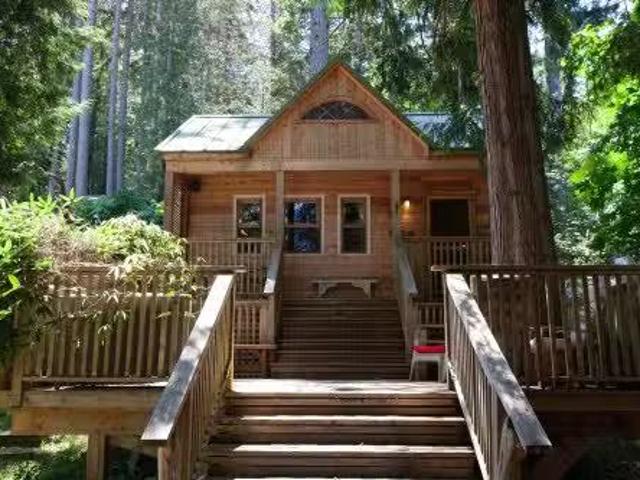
An extraordinary 77 acre private estate in The Highlands offering total privacy just 10 minutes to Langford and 30 minutes to downtown Victoria. A rare West Coast landholding capturing the essence of Southern Vancouver Island’s natural beauty. Established trails and access roads wind through towering cedar groves, seasonal creeks, and elevated hilltops with southern views to the Olympic Mountains. The main lakefront residence accommodates 10 plus guests, ideal for family gatherings. A short walk uphill leads to a large accessory building suited for studio, wellness, office and outdoor dining space for 30 plus guests. The property also includes 3 standalone cabins and 2 camping areas. Bordered by parkland on three sides, this private sanctuary offers flexibility to build a legacy residence or explore ecological stewardship opportunities
$ 3,699,000
3383 Lakeridge Pl, Highlands, BC, V9E 1C8 house for sale Li.
View photo
House · for sale
$ 1,249,900
$ 365/sq.ft
3383 Lakeridge Pl, Highlands, BC, V9E 1C8 house for sale Li.
Highlands, Capital
· 3,423 sq.ft · 5 Bedrooms · 4 Baths · House
Highlands, Capital · 3,423 sq.ft · 5 Bedrooms · 4 Baths · House
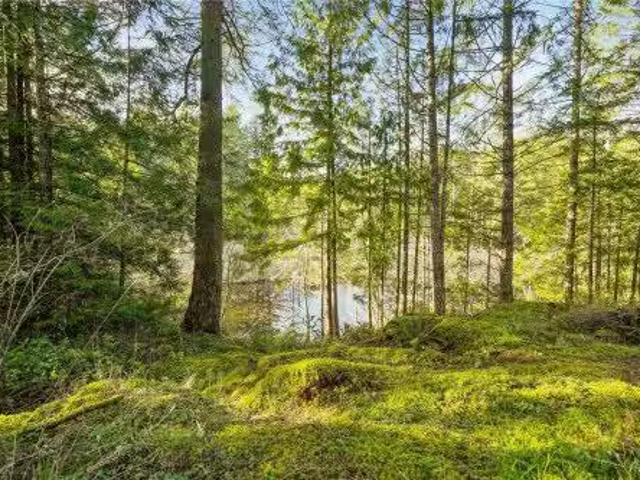
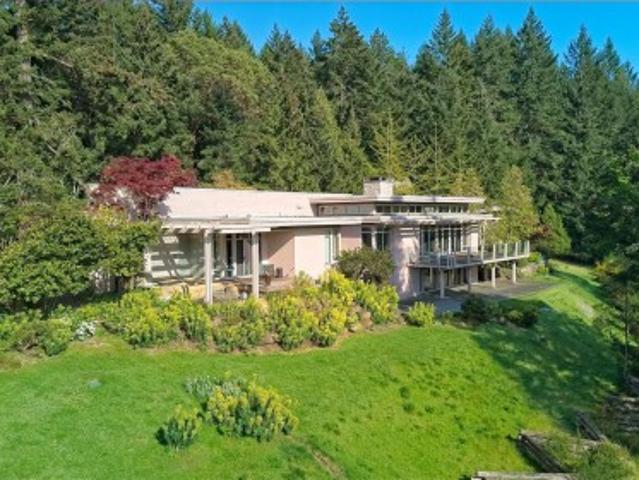
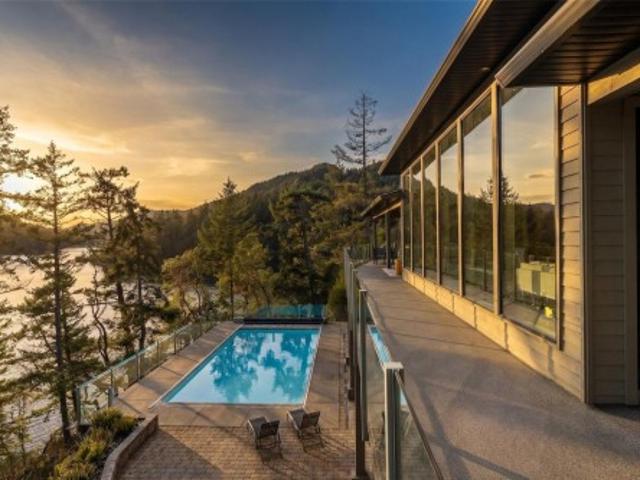
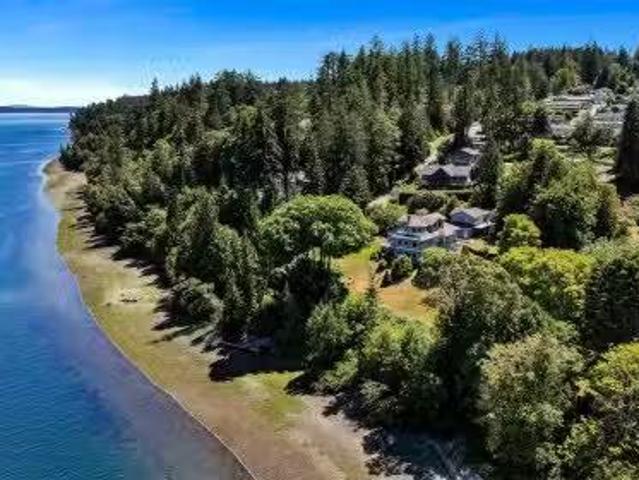
A rare waterfront retreat set on a private 1.73 acre forested hillside, where a wide stream winds through protected wetlands into Eagle’s Lake. This striking mid century modern home is designed to fully capture its water setting, with expansive glazing and a unique circular layout that brings the outdoors in from every angle. The original 1973 round design is complemented by a bold two storey circular addition, creating a one of a kind residence immersed in nature.Offering 4 bedrooms and 3 bathrooms, the home features a spacious primary suite and two dramatic living areas oriented toward the water and surrounding landscape. A carriage style saleal suite provides flexibility for guests, extended family, or income. Enjoy direct access to Eagle’s Lake for kayaking and waterfront exploration, along with expansive grounds that include a workshop, greenhouse, and space for equestrian use. A true West Coast sanctuary that blends architecture, privacy, and a rare connection to the water. Still
$ 1,249,900
912 Finlayson Arm Rd, Highlands, BC, V9B 6E6 house for sale | Listing ID 1045 | Royal LePage
View photo
House · for sale
$ 1,289,000
912 Finlayson Arm Rd, Highlands, BC, V9B 6E6 house for sale | Listing ID 1045 | Royal LePage
Highlands, Capital
· House
· Garden
Highlands, Capital · House · Garden
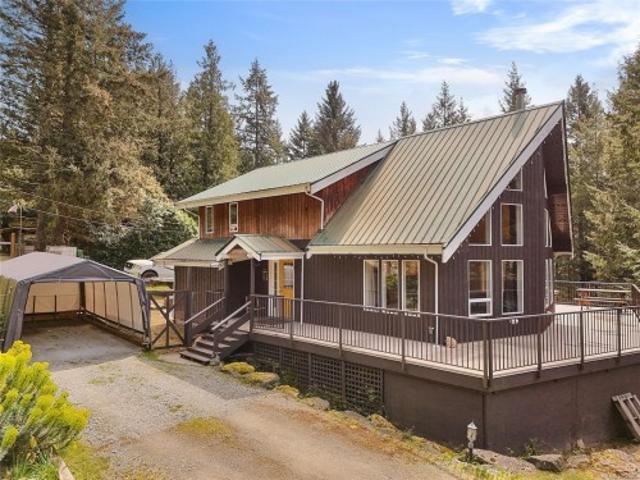
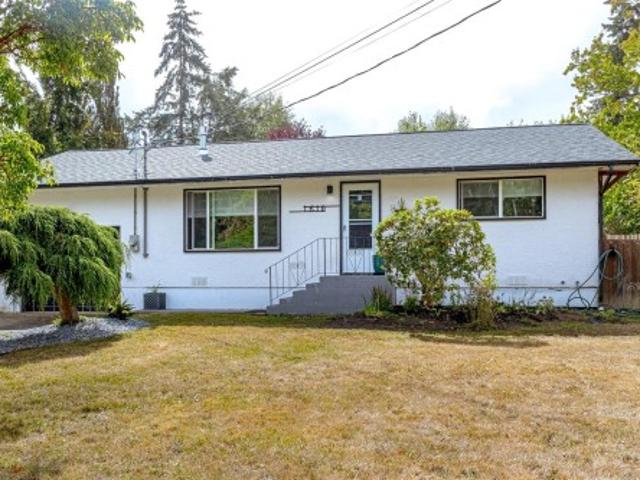
Enjoy natural serenity in a unique Highlands acreage setting. Set on 4.4 acres near Mount Finlayson, this versatile property features two complete homes and offers exceptional flexibility for multi-generational living, extended family, rental income or investment. Surrounded by nature and close to Finlayson Arm, Goldstream Provincial Park, the Malahat, Bear Mountain, golf, lakes and trails, the property offers a rural lifestyle while keeping Langford, shopping, services and everyday amenities within easy reach. The acreage features established apple and pear trees, garden space and an RV pad, adding possibilities for outdoor living and country life. A secondary residence with a long-term tenant provides additional income potential, while the generous living spaces offer plenty of opportunity to personalize the property to suit your needs. A rare opportunity to enjoy acreage, privacy and flexible living in the Highlands surrounded by nature, yet close to town
$ 1,289,000
643 Southwood Dr, Highlands, BC, V9B 6R9 house for sale | Listing ID 1033 | Royal LePage
View photo
House · for sale
$ 2,999,900
643 Southwood Dr, Highlands, BC, V9B 6R9 house for sale | Listing ID 1033 | Royal LePage
Highlands, Capital
· House
· Office room · Terrace · Parking · Cellar
Highlands, Capital · House · Office room · Terrace · Parking · Cellar
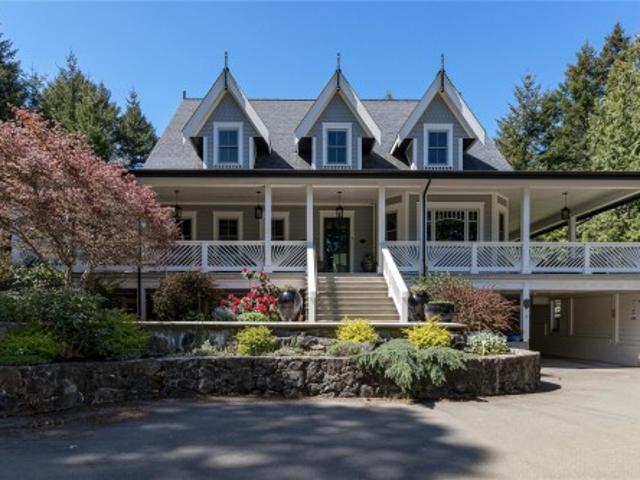
Unparalleled luxury is found from your private 3.31-acre Highlands estate, offering a 2018 custom built 7500 sq ft home on quiet no through country lane. Enjoy the rich walnut floors throughout, living and family room boasting 10-foot coffered ceilings, Chef's kitchen with a 48” Wolf range, Sub-Zero fridge, double wall ovens, quartzite countertops, Miele appliances and a climate-controlled wine cellar. This residence boasts a main-level primary BR with spa ensuite. Upstairs offers 2 more BR's, family rm, office, 2nd primary BR with full ensuite and a sun-drenched top-floor loft. The lowest level is great for extended family. Exceptional outdoor living is highlighted by a wrap-around veranda, a brick-paved terrace with a stone waterfall and property backs onto Park. Complete with two detached garages (800 sq ft each) featuring living space above. This property is a one-of-a-kind and well below replacement. Short drive to downtown Victoria & minutes to Costco and all amenities. Call Now!
$ 2,999,900
1725 Millstream Rd, Highlands, BC, V9B 6E7 house for sale L.
View photo
House · for sale
$ 1,140,000
$ 460/sq.ft
1725 Millstream Rd, Highlands, BC, V9B 6E7 house for sale L.
Highlands, Capital
· 2,476 sq.ft · 4 Bedrooms · 3 Baths · House
· Patio · Garden · Parking · Deck
Highlands, Capital · 2,476 sq.ft · 4 Bedrooms · 3 Baths · House · Patio · Garden · Parking · Deck
Discover 1725 Millstream Avenue: a secluded 1.16-acre retreat perfectly suited for a home-based business or creative hobbyist. The bright interior features vaulted ceilings, a formal dining room, durable laminate floors, upgraded appliances and an updated ensuite. Step outside to a generous wrap-around deck overlooking a fenced, professionally landscaped yard with irrigation, a private patio and a storage shed. A 24 x 24 detached garage with 12 ceilings, seven skylights and its own 200-amp panelmeter offers exceptional workshop or studio potential and a reliable well system with UV sterilizer, filtration and a new pump. Still available at ListedBuy!
$ 1,140,000
2044 Rivers Crossing, Highlands, BC, V9B 0S6 Luxury House for sale | Listing ID 1043 | Royal LePage Carriage Trade Luxury Properties
View photo
House · for sale
$ 1,668,800
Updated
2044 Rivers Crossing, Highlands, BC, V9B 0S6 Luxury House for sale | Listing ID 1043 | Royal LePage Carriage Trade Luxury Properties
Highlands, Capital
· House
· Garden · Parking · Fireplace · Deck
Highlands, Capital · House · Garden · Parking · Fireplace · Deck
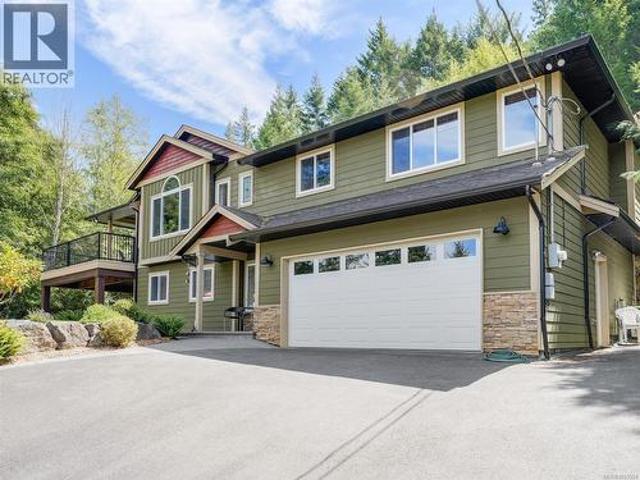
Open house sun, aug. 23 1:00. 2:30 PM. Close within 30 days & strata fees paid for one year! This custom-built Highlands home on Bear Mountain has 5 bedrooms & 4 bathrooms, which includes a 1-bed lower suite w/ its own laundry. The suite is perfect for in-laws, older children, or as a separate rental unit. The home is on a quiet cul-de-sac surrounded by trees, making it a peaceful & private oasis. Enjoy vaulted ceilings, a gourmet kitchen w/ high-end gas appliances, sage green cabinetry, quartz countertops, radiant heated floors in bathrooms, spacious driveway w/ a double garage & a laundry room w/ ample storage. The home has on-demand hot water, gas fireplace in the living room, built-in central vacuum, heat pump, etc. Spend summers outside on the expansive deck overlooking a Japanese inspired fountain in the backyard. The lower garage door opens to the beautifully crafted and cared for gardens. This 2016 built home is in excellent condition & the pride of ownership is evident!
$ 1,668,800
79 2785 Wallbank Rd, Shawnigan Lake, BC, V8H 2A5 house for s.
View photo
House · for sale
$ 310,000
$ 331/sq.ft
79 2785 Wallbank Rd, Shawnigan Lake, BC, V8H 2A5 house for s.
Highlands, Capital
· 936 sq.ft · 2 Bedrooms · 1 Bath · House
· Deck
Highlands, Capital · 936 sq.ft · 2 Bedrooms · 1 Bath · House · Deck
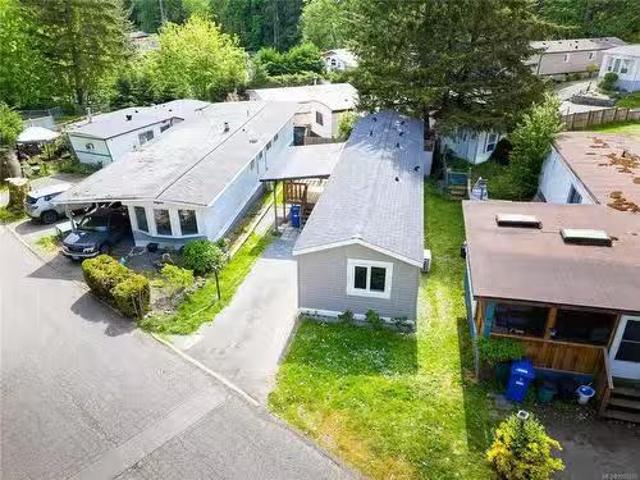
Welcome to easy living in this 810 sq ft MNFR home located in the peaceful Shawnigan Lake Mobile Home Park. Built in 2017, this modern and energy-efficient one level home offers the perfect blend of comfort and convenience -ideal for retirees, first time home buyers or those looking to downsize without compromising on quality. Inside, the bright and functional kitchen includes all modern appliances with a seamless flow into your living room perfect for relaxing or hosting friends. Enjoy year-round comfort with an efficient heat pump offering both heating and air conditioning. The layout offers excellent privacy with two bedrooms located on opposite ends of the home. Step outside to a large, covered deck—ideal for enjoying your morning coffee, reading in the sun, or entertaining guests. Just a short walk from the Lake and Village, you’ll enjoy easy access to local shops, services, the beach and much more. Enjoy the friendly, quiet community and warm neighbourly atmosphere found here. St
$ 310,000
412 Wood Dale Dr, Mayne Island, BC, V0N 2J2 house for sale | Listing ID 1032 | Royal LePage
View photo
House · for sale
$ 599,000
412 Wood Dale Dr, Mayne Island, BC, V0N 2J2 house for sale | Listing ID 1032 | Royal LePage
Highlands, Capital
· House
· Garden · Office room · Gym · Deck · Cellar
Highlands, Capital · House · Garden · Office room · Gym · Deck · Cellar
Discover this large 2 bed, 2 bath family home, boasting an impressive 2189 sqft of living space on an expansive, sunny 0.56 acre corner lot. An office off the kitchen and an additional laundry room/pantry works as more storage and easy organisation. An additional 1912 sqft unfinished basement with a separate entry offers endless possibilities for a home gym, workshop, or storage. Step outside to find over 1300 sqft of south facing deck space, perfect for outdoor gatherings or relaxation. The backyard is fully fenced with a storage shed & green house, ensuring privacy and a safe space for children and pets. This home beautifully blends comfort with potential—schedule your showing today! Come Feel the Magic!
$ 599,000
2875 Southey Point Rd, Salt Spring, BC, V8K 1A2 house for sale | Listing ID 1026 | Royal LePage
View photo
House · for sale
$ 4,980,000
2875 Southey Point Rd, Salt Spring, BC, V8K 1A2 house for sale | Listing ID 1026 | Royal LePage
Highlands, Capital
· House
· Patio · Garden · Deck
Highlands, Capital · House · Patio · Garden · Deck
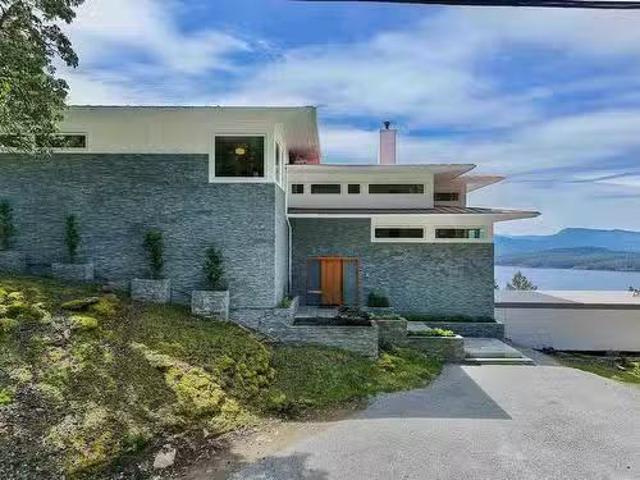
The south-facing'Ridge' House is an architectural icon on Salt Spring Island. With an expansive valley view, and overlooks two natural ponds connected by a seasonal creek with the mountains of Vancouver Island serving as backdrop. Nestled in an array of gardens with water features, the design of the Ridge House was inspired by Frank Lloyd Wright. The extensive use of granite, flat rooflines and a rectilinear plan are true to the inspiration, while soaring windows and skylights bring light and nature inside. Renovations include a newer chef's kitchen with Miele appliances; LED lighting and updates to the master Bedroom and ensuite. Patios and decks surround the house. A pastoral setting extraordinaire
$ 4,980,000
2990 Southey Point Rd, Salt Spring, BC, V8K 1A1 house for sale | Listing ID 1004 | Royal LePage
View photo
House · for sale
$ 1,799,900
2990 Southey Point Rd, Salt Spring, BC, V8K 1A1 house for sale | Listing ID 1004 | Royal LePage
Highlands, Capital
· House
· Garden · Office room · Deck · Parking
Highlands, Capital · House · Garden · Office room · Deck · Parking
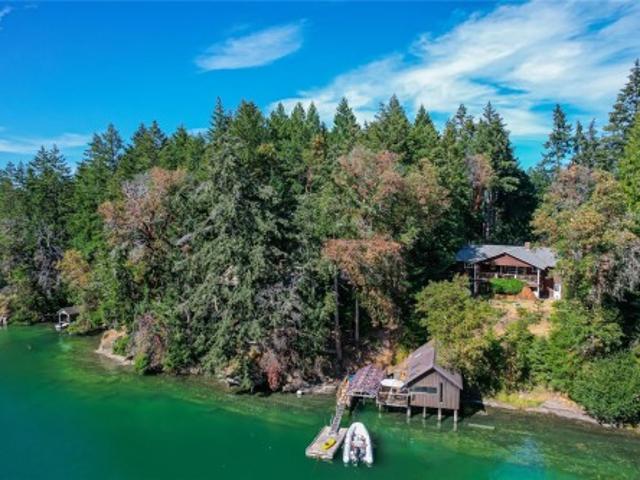
Calling all water enthusiasts! This well-built, upgraded 4 bedroom plus office, 3 bathroom waterfront home on a southwest-facing property with 100+ feet of frontage on the tranquil Southey Bay is in move-in condition. One can live entirely on the main level with 2 bedrooms, an office, 2 bathrooms, an open-plan brand new kitchen, and dining room with a covered deck overlooking the bay. Spread out with guests on the walk-out lower level with a family room, bedroom, bathroom as well as storage. Attached is a 2-car garage wired for EV charging, a small detached workshop, and a garden storage shed. Most unique and exciting is the 1960's boat house perched directly above the emerald green water with an adjacent boat launch sized for boats up to 20 feet. At high tide, Southey Bay appears like a sheltered lagoon, spectacular for swimming, watching island bird and marine life, boating, paddling, and kayaking. Truly one of the most usable waterfront properties on the market
$ 1,799,900
32C 1120 Shawnigan Mill Bay Rd, Mill Bay, BC, V8H 1G8 house.
View photo
House · for sale
$ 255,000
$ 232/sq.ft
32C 1120 Shawnigan Mill Bay Rd, Mill Bay, BC, V8H 1G8 house.
Highlands, Capital
· 1,098 sq.ft · 2 Bedrooms · 1 Bath · House
· Deck · Air conditioning
Highlands, Capital · 1,098 sq.ft · 2 Bedrooms · 1 Bath · House · Deck · Air conditioning
Remarkable value at only $255,000! Welcome to affordable living in a serene park setting in Mill Bay. Be impressed with the ideal pad location, top of the hill in Cedar Creek, nestled against the Mountains and Forest for premium privacy. A separate detached functional 400 sq ft workshop is included as well as a large Shed. Multiple upgrades and updates have been done in the past couple years including Electrical, Plumbing, Paint, New Deck, New Windows, New Railings as well as New Heat Pumps for AC and Warmth. The Owner also went so far as to increase the structure stability from 2x4s to 2x6s. Priced well under $300k with the lowest Pad fees in the Cowichan Valley of just $560 a month! Whether youre downsizing or just getting into the Market, you will soon find affordable living can be cute, inviting and safe. Located with all your amenities inc grocery shopping, restaurants, gas stations, coffee shops and more super close. Enjoy Shawnigan Lake, the Ocean or Masons Beach close by. Still
$ 255,000
1850 Lakewood Rd, Shawnigan Lake, BC, V0R 2W0 house for sale | Listing ID 1041 | Royal LePage
View photo
House · for sale
$ 1,300,000
1850 Lakewood Rd, Shawnigan Lake, BC, V0R 2W0 house for sale | Listing ID 1041 | Royal LePage
Highlands, Capital
· House
· Garden · Parking
Highlands, Capital · House · Garden · Parking
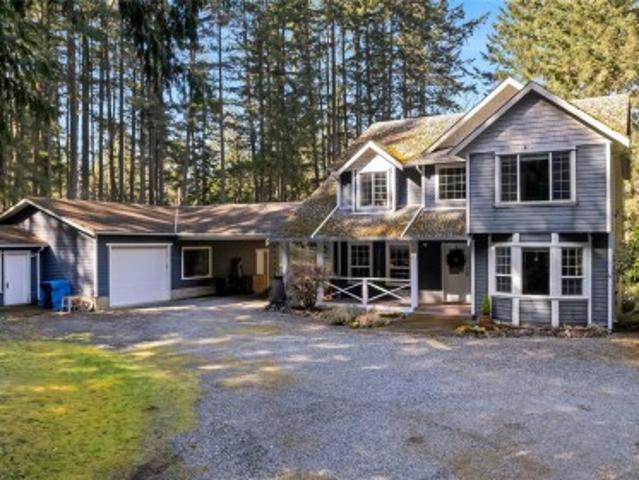
Just a short walk to the lake, this private 2.5-acre property is where outdoor freedom meets real flexibility. Surrounded by tall pines, the bright 4 bed, 3 bath home offers space for families to grow and gather, with open living areas that make daily life feel effortless. A detached bachelor carriage house provides added income or a comfortable space for guests or extended family. The 996 sq.ft. garage/workshop is ideal for trades, hobbies, or weekend toys, offering true versatility for a range of lifestyles. The yard is flat, sunny, and ready for gardens, play, or outdoor entertaining. With great schools, scenic trails, and lake access nearby, this home offers the kind of breathing room and balance that’s getting harder to find. A rare opportunity to live, work, and thrive in one of Shawnigan’s most peaceful pockets
$ 1,300,000
5605 River Valley Rd, Duncan, BC, V9L 6H8 house for sale | Listing ID 1043 | Royal LePage
View photo
House · for sale
$ 930,000
5605 River Valley Rd, Duncan, BC, V9L 6H8 house for sale | Listing ID 1043 | Royal LePage
Highlands, Capital
· House
· Garden · Parking · Deck
Highlands, Capital · House · Garden · Parking · Deck
Tucked away on a picturesque 1.80-acre property in one of the Cowichan Valley's most desirable neighbourhoods, this beautifully maintained 4-bedroom, 2-bathroom rancher offers the perfect balance of privacy, comfort, and lifestyle. With over 1,500 sq. Ft. of finished living space, the home features a functional floor plan, modern updates throughout, a cozy wood-burning insert, updated windows and siding, and a stunning new cedar deck overlooking the peaceful property. Car enthusiasts, hobbyists, and outdoor lovers will appreciate the attached double garage plus a detached triple garage, providing exceptional storage and workspace. The fully fenced yard offers expansive lawns, a fire pit area, and ample parking for RVs, boats, and guests. Just moments from the world-renowned Cowichan River, enjoy endless fishing, swimming, and outdoor recreation right at your doorstep. This is the acreage lifestyle you've been waiting for
$ 930,000
356 East West Road, Mayne Island, BC, V0N 2J2 house for sale.
View photo
House · for sale
$ 2,750,000
$ 524/sq.ft
356 East West Road, Mayne Island, BC, V0N 2J2 house for sale.
Highlands, Capital
· 5,242 sq.ft · 3 Bedrooms · 5 Baths · House
· Fireplace · Deck
Highlands, Capital · 5,242 sq.ft · 3 Bedrooms · 5 Baths · House · Fireplace · Deck
Experience breathtaking expansive 180 degree southern ocean views from this exquisite custom-built home perfectly situated on 10 acres. Spanning 4242 sq ft, this quality built residence features a brand new kitchen with a propane Wolf stove, soapstone counters, & Fisher & Paykel appliances. There are many special features in this home along with 3 bdrms, each with its own ensuite, a officeden, 2 more bthrms. Enjoy cozy evenings by the Stuv fireplace & harness solar panels for energy efficiency. Immerse yourself in nature from spacious decks totalling 2200 sqft as you watch the birds soar & whales pass by. A circular driveway provides easy access, while a secondary driveway leads to a building site with space for a guest cottage. Luxury living in a serene coastal setting. Still available at ListedBuy!
$ 2,750,000
700 Cains Way, Sooke, BC, V9Z 1C5 Luxury House for sale Lis.
View photo
House · for sale
$ 1,549,999
$ 337/sq.ft
700 Cains Way, Sooke, BC, V9Z 1C5 Luxury House for sale Lis.
Highlands, Capital
· 4,596 sq.ft · 3 Bedrooms · 3 Baths · House
· Fireplace · Swimming pool · Deck · Parking
Highlands, Capital · 4,596 sq.ft · 3 Bedrooms · 3 Baths · House · Fireplace · Swimming pool · Deck · Parking
Nestled atop Mt. Matheson in East Sooke this magical 1.25 acre custom home offers breathtaking views of Juan de Fuca Strait, Race Rocks, and the Olympic Mnts. A blissfully peaceful sanctuary, this 3-bed 3-bath home features a central LR with fireplace with floor-to- cathedral ceiling windows adjoining a master bed and ensuite on the main, plus an officeden and a large DR off the designer kitchen. 2 bds1 bath are up. Notably, a 8ft+ wide semi-glassed, largely enclosed deck surrounds the entire home, accommodating an outdoor kitchen, alfresco dining spaces, and seating areas. There is a 3-car garage, space for an RV, and a workshop. Connected to CRD supplied water and has a water purifier, heat pump, sprinkler system, outdoor lighting and a hot tub accessible from the main bedroom. It is a pristine property that has been meticulously cared for. The property is a 35-minute drive from Victoria. It is accessible from Highway 14, missing the Sooke traffic congestion. Still available at Liste
$ 1,549,999
774&776 Steward Dr, Mayne Island, BC, V0N 2J2 house for sale | Listing ID 1044 | Royal LePage
View photo
House · for sale
$ 2,000,000
774&776 Steward Dr, Mayne Island, BC, V0N 2J2 house for sale | Listing ID 1044 | Royal LePage
Highlands, Capital
· House
Highlands, Capital · House
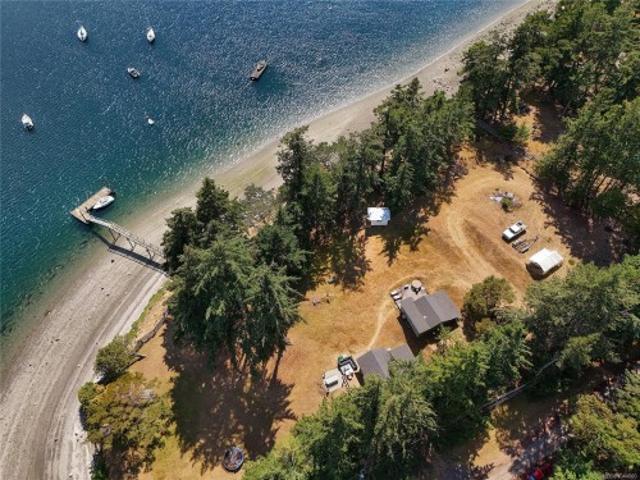
Enjoy magical summertime living in Horton Bay with your own private dock & steps away from Aitken Point which is a boat launch and a beautiful sandy beach! 2 stunning waterfront properties being sold together for one price for under assessment. A 1 bed, 1 bath 628 s/f summer cabin, a studio, a bunky and a whimsical workshop on one property, and a bare land with potential to develop. Includes your own drilled well and septic system. Bring friends and family and bask in the southern sun while beach combing or bring the kayak and paddle around the serene, calm bay. Come Feel the Magic!
$ 2,000,000
840 Cherry Point Rd, Cobble Hill, BC, V0R 1L3 house for sale.
View photo
House · for sale
$ 5,290,000
$ 1,124/sq.ft
840 Cherry Point Rd, Cobble Hill, BC, V0R 1L3 house for sale.
Highlands, Capital
· 4,704 sq.ft · 6 Bedrooms · 4 Baths · House
Highlands, Capital · 4,704 sq.ft · 6 Bedrooms · 4 Baths · House
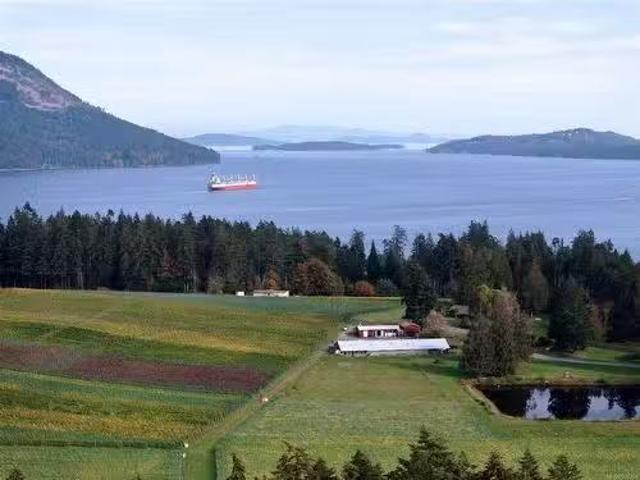
Amidst the fertile green hills of the Cowichan Valley lies a distinguished agricultural estate. With a Mediterranean climate and maritime influence, this is one of BC’s premier wine regions, and Cherry Point Estate Wines sits proudly at its heart. Established in 1990, the 34-acre vineyard includes 24 acres under vine on a glacial moraine rich in mineral terroir. South-facing slopes, excellent drainage, and natural irrigation shape the character of Cherry Point’s award-winning wines. Guided by traditional European techniques and a deep respect for the land, the wines reflect the essence of earth, sun, and sea. A family residence anchors the estate, complemented by a licensed bistro, commercial kitchen, event pavilion, wine shop, tasting room, and full production and storage facilities. Close to local amenities and within easy reach of Victoria, Nanaimo, and mainland transport, Cherry Point Estate Wines presents an extraordinary opportunity. Still available at ListedBuy!
$ 5,290,000
3200 Clam Bay Rd, Pender Island, BC, V0M 2M1 house for sale | Listing ID 1027 | Royal LePage
View photo
House · for sale
$ 17,800,000
3200 Clam Bay Rd, Pender Island, BC, V0M 2M1 house for sale | Listing ID 1027 | Royal LePage
Highlands, Capital
· House
Highlands, Capital · House
Foreign-buyer ban exempt! Presenting the offering of an architecturally significant home in the Gulf Islands. The Point House, by notable West Coast Modern architects Bo Helliwell and Kim Smith of Blue Sky Architecture. This exquisite waterfront home is situated on a 104.8 acre estate on North Pender Island that overlooks Navy Channel and faces the sun-illuminated mountains of Mayne Island. The property includes a sustainable organic farm, the shoreline of Davidson Bay, a 50 foot dock, an idyllic pond, and acres of untouched old-growth forest. Characteristically west coast with its Douglas Fir exposed structure, the house differs from the norm through a masterful use of curved lines. The undulating roof mirrors the gentle curves of the island’s landforms, while the curved backbone of the home follows the curve of the point. The point house is effortlessly accessed by boat, float plane, or ferry from Vancouver. An ideal corporate retreat or family legacy property
$ 17,800,000
1373 Hutchinson Rd, Cobble Hill, BC, V8H 0H6 house for sale.
View photo
House · for sale
$ 929,000
$ 425/sq.ft
1373 Hutchinson Rd, Cobble Hill, BC, V8H 0H6 house for sale.
Highlands, Capital
· 2,185 sq.ft · 4 Bedrooms · 3 Baths · House
· Patio · Garden · Parking · Fireplace
Highlands, Capital · 2,185 sq.ft · 4 Bedrooms · 3 Baths · House · Patio · Garden · Parking · Fireplace
This bright & beautifully maintained 4 bed, 3 bath home is nicely situated on a spacious 0.2-acre lot in a sought-after neighborhood near great parks, trails, schools & local restaurants. The main level features the primary and a second bedroom, plus a light-filled open-concept living space with vaulted ceilings, gas fireplace & hardwood floors. Built in 2011, it offers thermal windows, central vac with kitchen sweep, high-efficiency furnace, heat pump & excellent storage, including under-stair & crawl space. The fully fenced backyard is landscaped, terraced & ideal for entertaining with a new pergoda-covered patio, natural gas BBQ hookup, and a custom built tool or toy shed. A double garage with utility sink, RV parking, and a large driveway complete this package. Enjoy the balance of rural charm and city convenience with easy access to Duncan or Victoria. This home truly has it all—don’t miss your chance! Still available at ListedBuy!
$ 929,000
105 Island Park Dr, Galiano Island, BC, V0N 1P0 house for sale | Listing ID 1044 | Royal LePage
View photo
House · for sale
$ 879,000
105 Island Park Dr, Galiano Island, BC, V0N 1P0 house for sale | Listing ID 1044 | Royal LePage
Highlands, Capital
· House
· Fireplace · Deck
Highlands, Capital · House · Fireplace · Deck
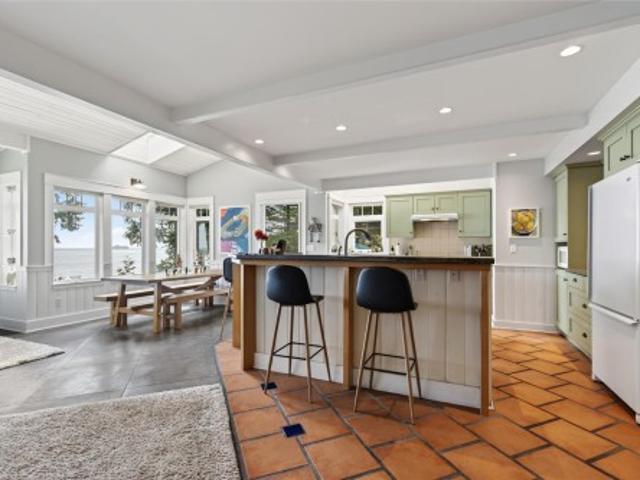
Walk-on-waterfront with power & water! Escape to your own waterfront retreat on beautiful Gossip Island, just 5 minutes by boat from Galiano Island. This exceptional property offers 98' of sandstone shoreline and panoramic Salish Sea views in a peaceful, private setting. The thoughtfully designed 2,460sf home features vaulted ceilings, skylights, heated concrete floors, granite and terra cotta finishes, and a soapstone Tulikivi fireplace. The well-appointed kitchen flows seamlessly to an expansive oceanfront deck, perfect for entertaining or relaxing. Offering 2 bedrooms, 2 bathrooms, plus a spacious recreation room with two additional sleeping areas, there's plenty of room for family and guests. High-speed internet makes full-time living or remote work effortless. Includes: 12' Stabicraft boat, Bombardier ATV, Honda generator, Whaler Bay moorage on Galiano Island, and a designated slip at the Gossip Island dock. A rare opportunity to own a spectacular Gulf Island waterfront retreat
$ 879,000
840 Cherry Point Rd, Cobble Hill, BC, V0R 1L3 commercial for.
View photo
House · for sale
$ 5,290,000
840 Cherry Point Rd, Cobble Hill, BC, V0R 1L3 commercial for.
Highlands, Capital
· House
Highlands, Capital · House
Amidst the fertile green hills of the Cowichan Valley lies a distinguished agricultural estate. With a Mediterranean climate and maritime influence, this is one of BC’s premier wine regions, and Cherry Point Estate Wines sits proudly at its heart. Established in 1990, the 34-acre vineyard includes 24 acres under vine on a glacial moraine rich in mineral terroir. South-facing slopes, excellent drainage, and natural irrigation shape the character of Cherry Point’s award-winning wines. Guided by traditional European techniques and a deep respect for the land, the wines reflect the essence of earth, sun, and sea. A family residence anchors the estate, complemented by a licensed bistro, commercial kitchen, event pavilion, wine shop, tasting room, and full production and storage facilities. Close to local amenities and within easy reach of Victoria, Nanaimo, and mainland transport, Cherry Point Estate Wines presents an extraordinary opportunity. Still available at ListedBuy!
$ 5,290,000
1420 Elan Pl, Sooke, BC, V9Z 1B2 house for sale | Listing ID 1043 | Royal LePage
View photo
House · for sale
$ 998,800
1420 Elan Pl, Sooke, BC, V9Z 1B2 house for sale | Listing ID 1043 | Royal LePage
Highlands, Capital
· House
· Garden · Deck · Parking
Highlands, Capital · House · Garden · Deck · Parking
Elegant Executive Home. Tucked up a winding, landscaped drive & perched among the treetops, this fabulous 2005 built 1-owner home offers a rare blend of meticulous design & serene, natural surroundings. Engineered terraced gardens feature private nooks throughout, creating a zen retreat. Open-concept layout provides generous space while maintaining privacy, perfect for large/extended families, or easily suited for income potential. Main level showcases rich wood floors, vaulted ceiling in living, & gas FP in formal dining. Shaker-style kitchen includes an island & SS appliances. Entertainment-sized deck, partially covered for year-round enjoyment. Primary suite boasts WIC & spa-like ensuite w/soaker tub. Downstairs offers flexible living w/a massive rec. Room, family room & easy suite potential! Spotless dbl garage provides ample parking & storage. Extra perks include heat pump, new HWT & wired generator. Incredible location near parks, hiking, kayaking, & biking with no Sooke Traffic!
$ 998,800
3627 Cedardale Rd, Cobble Hill, BC, V0R 1L7 house for sale | Listing ID 1047 | Royal LePage
View photo
House · for sale
$ 985,000
3627 Cedardale Rd, Cobble Hill, BC, V0R 1L7 house for sale | Listing ID 1047 | Royal LePage
Highlands, Capital
· House
· Patio · Office room · Deck · Parking
Highlands, Capital · House · Patio · Office room · Deck · Parking
Welcome to this versatile income generating property in beautiful Cobble Hill, set on a spacious. 69 acre lot with a renovated 3 bedroom, 2 bathroom home, 1 bedroom suite, and impressive 3 bay shop. The bright main home features an open concept kitchen, dining and living area with patio doors leading to a large deck, plus a spacious lower level family room. The suite offers excellent rental potential with living space, kitchen, bedroom and 4 pc bathroom. The impressive shop features 3 bays, a 7,000 lb hoist, carport, office and 2 pc bathroom, ideal for a mechanic, hobbyist or tradesperson. Extensive updates include renovations to the home and suite, newer roof, windows, electrical, plumbing and hot water tank. Mature trees and plenty of outdoor space complete this unique property. With so much to offer, this property is a must see!
$ 985,000

Get email alerts

Don't miss out: be the first to know about new properties

The alert was correctly created

On subscribing you accept the conditions of use and the privacy policy
Alert
Receive new ads in your inbox
Save this search
Receive alerts for new listings

We'll send you an email when we have new properties for: "Properties for sale in Highlands, Capital"

The alert was correctly created

Tsawwassen
Matsqui 4
Get email alerts and be the first to see new listings
Required field
On subscribing I accept the terms of the privacy policy
Perfect! You'll soon start receiving new listings via email
Alert
Receive an email when we have new ads for Properties for sale in Highlands, Capital
Save this search
Filters

Bedrooms

Area (sq.ft)

sq.ft
sq.ft

Price

$
$

Filter by property type

Bathrooms

Clear all filters
Receive notifications when new entries are published.