714 properties for sale in Nanaimo River

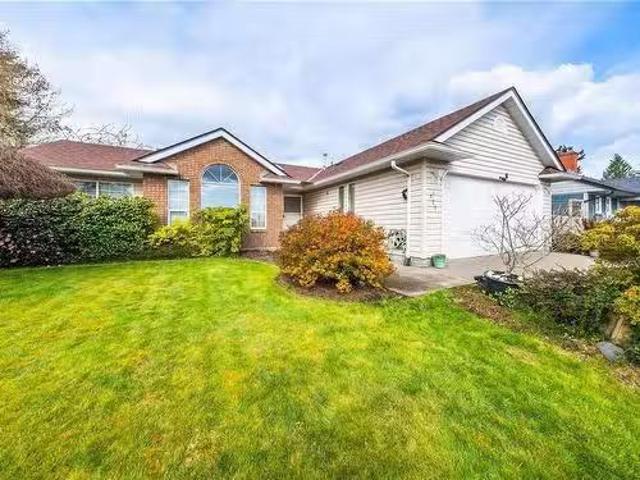
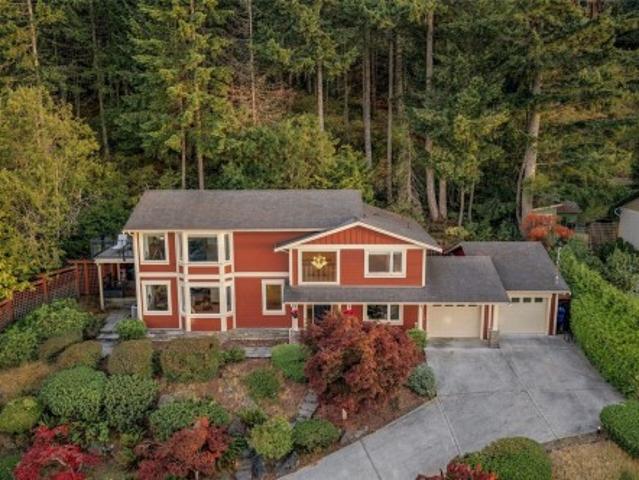
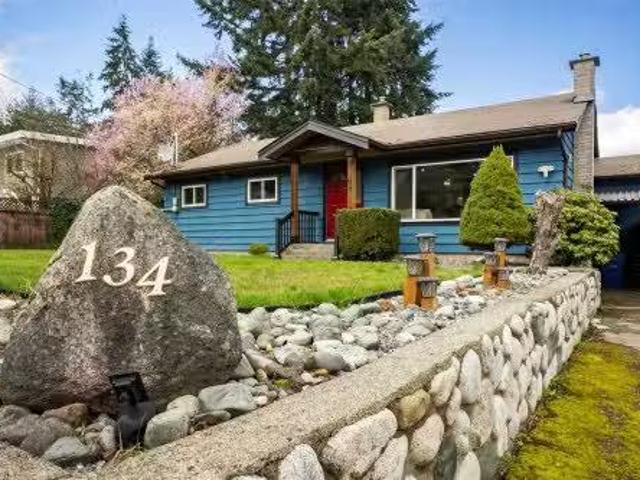
134 Roberta Rd West, Nanaimo, BC, V9X 1A2 house for sale Li.
View photo
House · for sale
$ 759,900
$ 430/sq.ft
134 Roberta Rd West, Nanaimo, BC, V9X 1A2 house for sale Li.
Nanaimo River
· 1,765 sq.ft · 3 Bedrooms · 2 Baths · House
· Garden · Swimming pool · Deck · Parking
Nanaimo River · 1,765 sq.ft · 3 Bedrooms · 2 Baths · House · Garden · Swimming pool · Deck · Parking
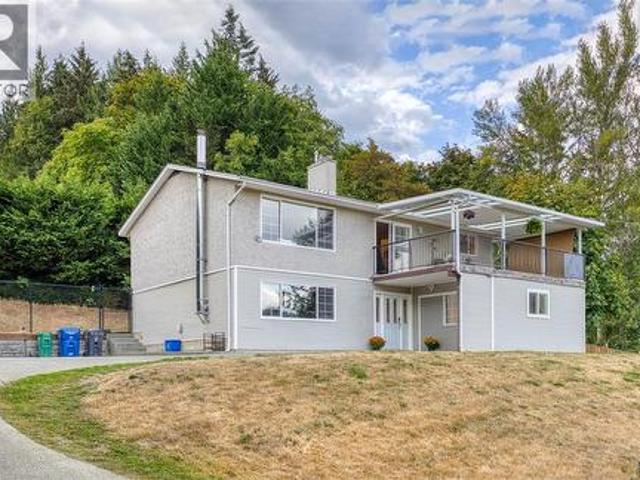
ALMOST HALF ACRE RANCHER- Tucked away on a private nearly half acre lot in one of Nanaimo’s most desirable family neighbourhoods, this charming home offers space, privacy, and future potential. Move right into this well-maintained 3 bed, 2 bath, 1604 sqft rancher thats been freshened up with new paint and updated windows. Inside features a bright, open living space flowing seamlessly to an impressive 800+ sqft deck—thats perfect for entertaining—overlooking a spacious backyard with a hot tub. A nearly 200 sqft workshop with 50 amp sub panel adds great flexibility for hobbies or storage. Upgrades include a new hot water tank, 200 amp panel, and EV charger wiring. With ample parking, room for toys, and subdivision potential (buyer to verify with City), and being located close to schools, shopping, parks & trails— this homes hard to beat. Still available at ListedBuy!
$ 759,900
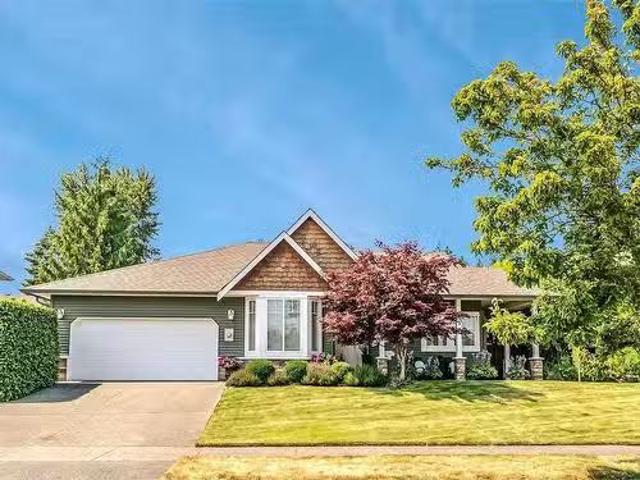
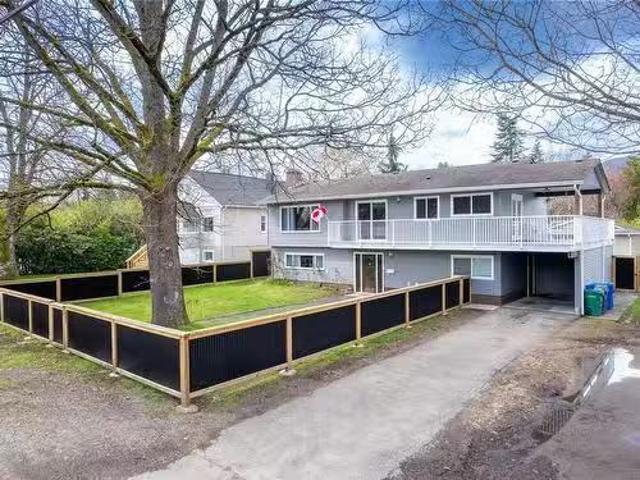
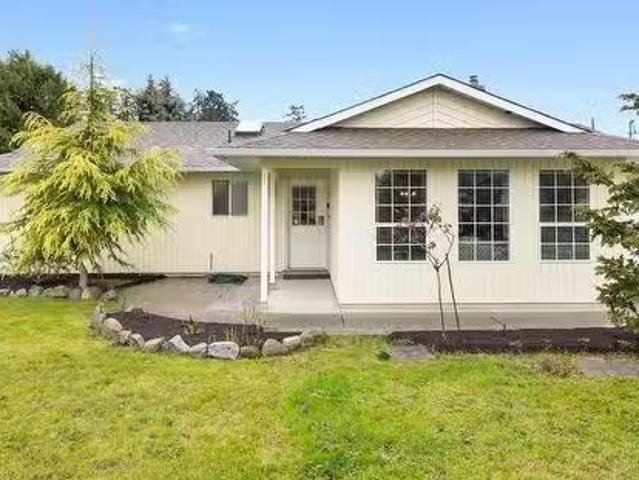
1744 Harvest Pl, Nanaimo, BC, V9X 1X4 house for sale Listin.
View photo
House · for sale
$ 849,000
$ 428/sq.ft
1744 Harvest Pl, Nanaimo, BC, V9X 1X4 house for sale Listin.
Nanaimo River
· 1,981 sq.ft · 3 Bedrooms · 2 Baths · House
· Patio · Garden · Fireplace · Swimming pool · Parking
Nanaimo River · 1,981 sq.ft · 3 Bedrooms · 2 Baths · House · Patio · Garden · Fireplace · Swimming pool · Parking
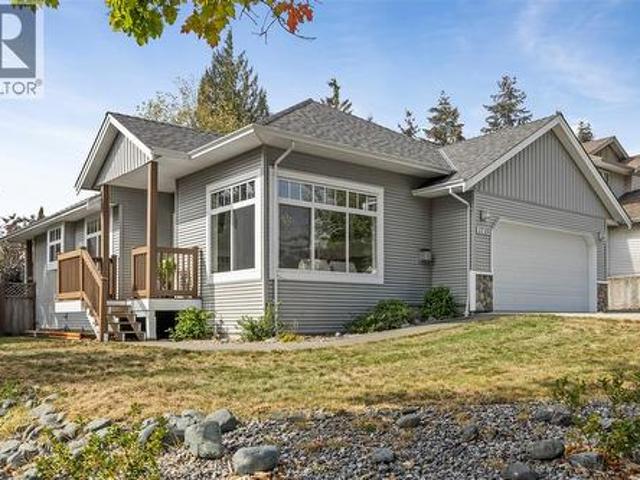
This well-maintained, 3-Bdrm, 2-Bath Rancher in Country Hills Estates offers the perfect blend of comfort, quality and charm. The open concept 1,577 sq. ft. home features 9’ ceilings wcrown moulding & engineered hardwood flooring throughout. The living room wgas fireplace seamlessly flows into the bright dining room and Island kitchen complete wpantry, abundant cooking & storage space and stainless appliances. The spacious Primary bedroom boasts a stunning, updated ensuite, while the other two bedrooms and large den are perfect for kids, guests, officehobbies. Outside, the private backyard oasis is sure to impress. Enjoy BBQs on the patio, soak in the hot tub, or just sit back and admire your vibrant, secluded, garden paradise. Other features include an economical heat pump, updated vinyl siding, extra attic insulation, over height garage & underground sprinkler system. Located on a quiet, no-thru street close to parks, shopping & schools, its an ideal choice for familiesretirees. Stil
$ 849,000
2077 Lakeside Dr, Nanaimo, BC, V9X 1B5 house for sale | Listing ID 1048 | Royal LePage
View photo
House · for sale
$ 828,000
Updated
2077 Lakeside Dr, Nanaimo, BC, V9X 1B5 house for sale | Listing ID 1048 | Royal LePage
Nanaimo River
· House
· Deck · Heating · Air conditioning · Parking
Nanaimo River · House · Deck · Heating · Air conditioning · Parking
Welcome to this turnkey gem in Chase River! Perched on a massive, fully fenced 0.44-acre flat lot, this 2,300+ sq. Ft. home delivers exceptional space, privacy, and incredible mortgage-helper potential with up to 3 separate exterior entrances and dual laundry setups. The main level features gorgeous Brazilian hardwood, an updated kitchen, 3 bedrooms, 1 bath, and a covered view deck overlooking Richardson Lake. The lower level adds 2 bedrooms, 2 baths, and 2 wet bars. No need to worry about costly immediate updates—major mechanical upgrades are already done, including a Daikin central heat pump (A/C), a 2019 roof, R-40 attic insulation, 200-amp underground electrical service, and vinyl windows. Complete with massive on-site parking for multiple vehicles, an RV, and a boat, plus an easy 13-minute commute to VIU, 15 minutes to Duke Point Ferry or Hullo Ferry. Move-in ready, meticulously maintained, and priced to move. Schedule your viewing today!
$ 828,000
1715 Country Hills Dr, Nanaimo, BC, V9X 1X5 house for sale | Listing ID 1049 | Royal LePage
View photo
House · for sale
$ 769,900
1715 Country Hills Dr, Nanaimo, BC, V9X 1X5 house for sale | Listing ID 1049 | Royal LePage
Nanaimo River
· House
· Garden · Deck · Parking
Nanaimo River · House · Garden · Deck · Parking
Bright and move in ready, this 1,360 sq ft. 3 bedroom, 2 bath rancher offers comfortable one level living on a private corner lot. The living room is filled with natural light, while the primary bedroom features a walk in closet and convenient ensuite. Recent improvements include a new roof, hot water tank, heat pump, updated flooring, interior paint, front and back decks and more. Out back, enjoy a fully fenced yard with added privacy and space to relax or garden, plus RV parking! Located in Chase River, the home is close to parks and amenities with the bonus of access to hiking & biking trail system just down the street!
$ 769,900
3645 Sunrise Pl, Nanaimo, BC, V9T 2S7 house for sale | Listing ID 1050 | Royal LePage
View photo
House · for sale
$ 750,000
3645 Sunrise Pl, Nanaimo, BC, V9T 2S7 house for sale | Listing ID 1050 | Royal LePage
Nanaimo River
· House
· Garden · Deck
Nanaimo River · House · Garden · Deck
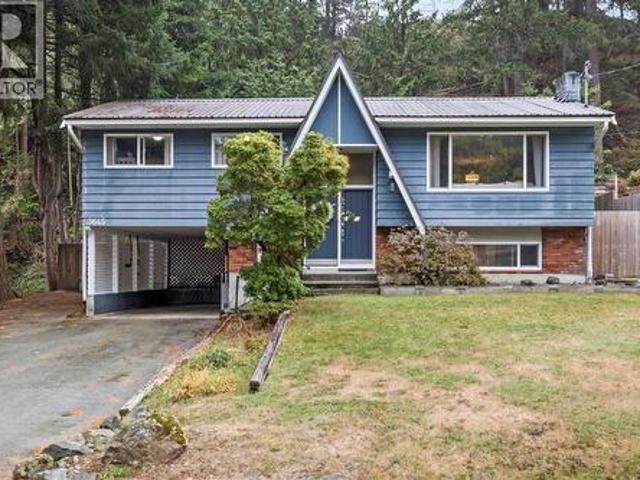
Welcome to this well-maintained split-entry home in the sought-after Uplands area, offering 3 beds and 2 baths on a generous 0.24-acre lot. The home features updated laminate flooring, a renovated 4-piece bathroom, and a bright, comfortable layout. Downstairs offers a versatile bonus room, den, a 3-piece bath & plenty of storage space for added flexibility. Step outside to enjoy the spacious new deck & partially fenced yard (fence 2023), creating a great space for relaxing, entertaining, children, or pets. Additional updates include a metal roof, vinyl windows, electric furnace, heat pump, hot water tank, & 200-amp electrical panel. Ideally located w/in walking distance to Uplands Elementary & Wellington Secondary, and close to Country Club Centre, Nanaimo North Town Centre, shopping, dining, parks, & everyday amenities. A wonderful opportunity to enjoy a well-connected Uplands neighbourhood with plenty of space inside and out. Data & measurements are approximate. Verify if important
$ 750,000
510 Prideaux St, Nanaimo, BC, V9R 2N7 house for sale Listin.
View photo
House · for sale
$ 625,000
$ 195/sq.ft
510 Prideaux St, Nanaimo, BC, V9R 2N7 house for sale Listin.
Nanaimo River
· 3,197 sq.ft · 3 Bedrooms · 6 Baths · House
Nanaimo River · 3,197 sq.ft · 3 Bedrooms · 6 Baths · House
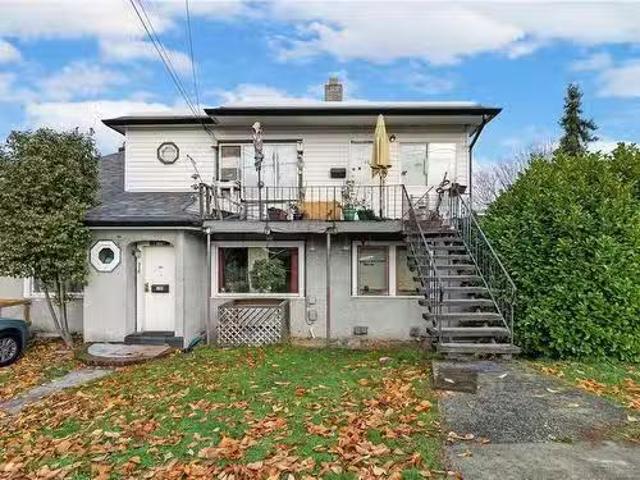
Prime investment opportunity! This 6-plex, nestled in the heart of the historic Old City, boasts DT8 zoning, offering a versatile canvas for future development. Currently a great holding property, it promises not only immediate returns but also the potential for significant appreciation in the evolving real estate landscape. Dont miss the chance to secure your stake in this strategically located gem! Floorplans were only taken for two units - buyers to verify measurements if important andor not provided on the MLS listing page. Still available at ListedBuy!
$ 625,000
2606 Andover Rd, Nanoose Bay, BC, V9P 9K5 house for sale | Listing ID 1048 | Royal LePage
View photo
House · for sale
$ 1,200,000
2606 Andover Rd, Nanoose Bay, BC, V9P 9K5 house for sale | Listing ID 1048 | Royal LePage
Nanaimo River
· House
· Garden · Fireplace · Parking
Nanaimo River · House · Garden · Fireplace · Parking
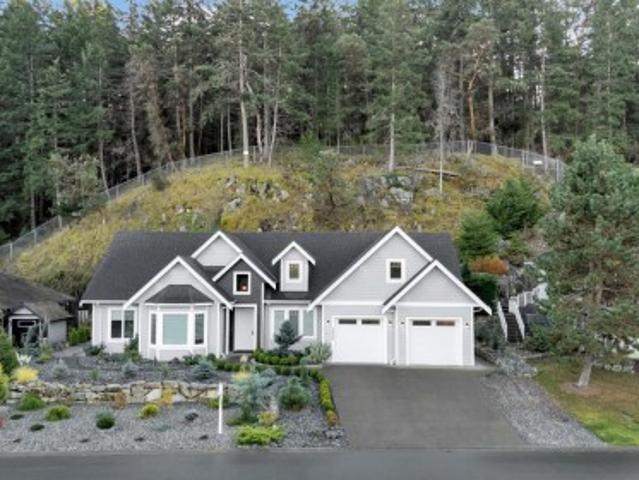
Elegant custom-built rancher in the prestigious Fairwinds Golf Resort community. 5 year old and still under new home warranty, this home showcases an open-concept design with high ceilings, crown moulding, built-in cabinetry, and a natural gas fireplace. The spacious kitchen features a large island, ideal for entertaining. Enjoy the private, low-maintenance backyard with natural rock landscaping. Triple-car garage plus RV parking with space for up to seven vehicles. Located on the desirable flat section of the golf course, walking distance to oceanfront parks with water access. Minutes from two marinas, the Fairwinds Golf Club, Wellness Centre, and scenic walking and biking trails. Experience luxury coastal living in one of Vancouver Island’s most sought-after communities. See the home in 3D virtual tour and book your private showing. All measurements are approximate and should be verified
$ 1,200,000
607 Brechin St, Nanaimo, BC, V9S 2X1 house for sale Listing.
View photo
House · for sale
$ 549,900
$ 134/sq.ft
607 Brechin St, Nanaimo, BC, V9S 2X1 house for sale Listing.
Nanaimo River
· 4,090 sq.ft · 3 Bedrooms · 2 Baths · House
· Garden · Access for people with disabilities · Fireplace
Nanaimo River · 4,090 sq.ft · 3 Bedrooms · 2 Baths · House · Garden · Access for people with disabilities · Fireplace
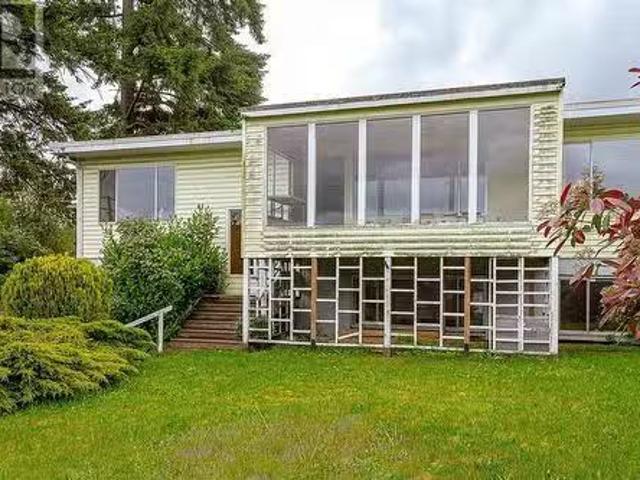
ESTATE SALE: This stylish 2 level Character Home with Suite potential & Ocean Views is a first time on market listing– This Departure Bay ocean view home combines timeless classic appeal in a very desirable prime location with a large 0.15 acre property, a spacious layout inside with a warm and bright year round sunroom addition. It features 2-bedrooms up and possible 3rd bed down or a saleal suite potential, ideal for extended family or as a saleal revenue hold. Beautiful Departure Bay ocean and coastal mountain views from the spacious living areas and room. The private, oversized back yard includes a hand crafted rock firepit, plants and shrubs, a wheelchair access, inside has an in-house workshop and a large family room down with a feature fireplace. Interior includes genuine hard wood flooring, good windows, good roof and efficient oil furnace. Surrounded by mature trees, flowers, and greenery, this home offers a strategic retreat just a quick stroll to BC Ferry terminal, minutes t
$ 549,900
2875 Southey Point Rd, Salt Spring, BC, V8K 1A2 house for sale | Listing ID 1026 | Royal LePage
View photo
House · for sale
$ 4,980,000
2875 Southey Point Rd, Salt Spring, BC, V8K 1A2 house for sale | Listing ID 1026 | Royal LePage
Nanaimo River
· House
· Patio · Garden · Deck
Nanaimo River · House · Patio · Garden · Deck
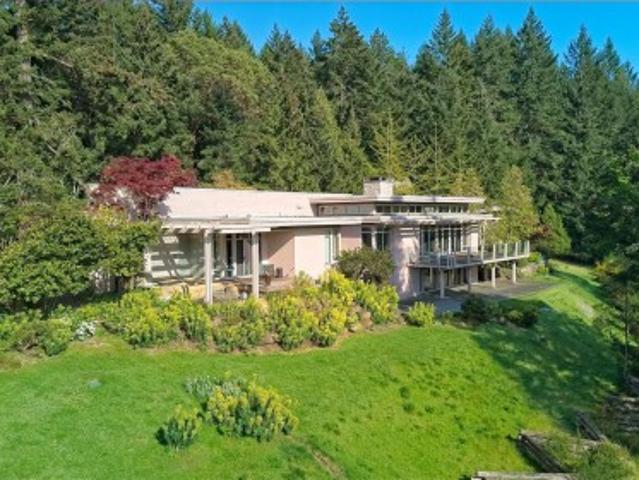
The south-facing'Ridge' House is an architectural icon on Salt Spring Island. With an expansive valley view, and overlooks two natural ponds connected by a seasonal creek with the mountains of Vancouver Island serving as backdrop. Nestled in an array of gardens with water features, the design of the Ridge House was inspired by Frank Lloyd Wright. The extensive use of granite, flat rooflines and a rectilinear plan are true to the inspiration, while soaring windows and skylights bring light and nature inside. Renovations include a newer chef's kitchen with Miele appliances; LED lighting and updates to the master Bedroom and ensuite. Patios and decks surround the house. A pastoral setting extraordinaire
$ 4,980,000
167 Elk Rd, Lake Cowichan, BC, V0R 2G0 house for sale | Listing ID 1048 | Royal LePage
View photo
House · for sale
$ 699,900
167 Elk Rd, Lake Cowichan, BC, V0R 2G0 house for sale | Listing ID 1048 | Royal LePage
Nanaimo River
· House
· Garden
Nanaimo River · House · Garden
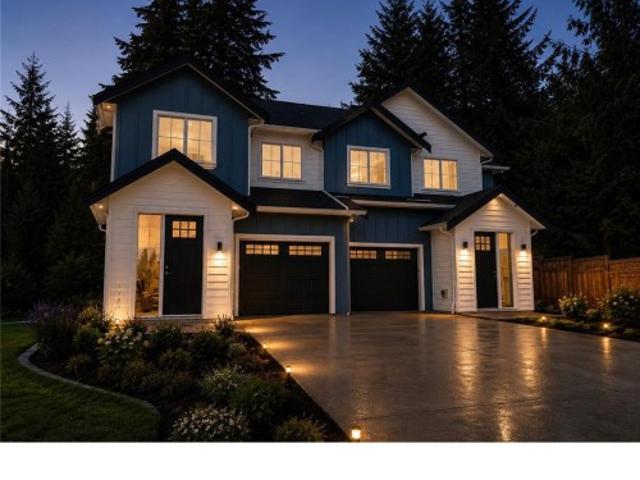
Welcome to this brand new, custom built duplex in the heart of Lake Cowichan complete with warm designer finishes, expansive living & dining space, welcoming entrance & wooded backyard. The main level of the home has an impressive entry way with built in bench & shelving unit leading to a stunning kitchen area with an abundance of extra storage. The living & dining area looks out to a peaceful, private back yard area enclosed with mature trees. The upper level has 3 bedrooms including an envious primary bedroom with a walk-in closet and spa like ensuite. This beautiful new home is located just 5 minutes from the town of Lake Cowichan and 20 minutes to Duncan. Incredible value in an ideal, west coast lake town. Have peace of mind knowing your buying from a reputable local builder with a solid 2-5-10 home warranty
$ 699,900
200 2 Jingle Pot Rd, Nanaimo, BC, V9R 6J2 house for sale | Listing ID 1044 | Royal LePage
View photo
House · for sale
$ 538,900
200 2 Jingle Pot Rd, Nanaimo, BC, V9R 6J2 house for sale | Listing ID 1044 | Royal LePage
Nanaimo River
· House
· Parking
Nanaimo River · House · Parking
Westwood Ridge is an exciting new development located just minutes from Vancouver Island University & beautiful Westwood Lake. Unit 200 is a thoughtfully designed home offering 1,200 sq. Ft. of modern living, with 3 bdms & 3 bathrooms. Inside you'll find everything today's buyers are looking for: quartz countertops, premium laminate flooring throughout, a full appliance package, in-suite laundry & efficient heat pumps to keep you comfortable year-round. Each home includes two dedicated parking stalls and the peace of mind that comes with a 2-5-10 new home warranty. Whether you're a parent looking to purchase a home for your child attending VIU, an investor seeking strong rental potential or someone wanting the benefits of brand-new construction without strata fees, these homes offer an opportunity that's becoming increasingly difficult to find. Combining affordability, flexibility, and modern living, Westwood Ridge is one of Nanaimo's most convenient locations
$ 538,900
336 Hemlock Ave, Gabriola Island, BC, V0R 1X1 house for sale.
View photo
House · for sale
$ 795,000
$ 458/sq.ft
336 Hemlock Ave, Gabriola Island, BC, V0R 1X1 house for sale.
Nanaimo River
· 1,733 sq.ft · 3 Bedrooms · 3 Baths · House
· Office room · Deck
Nanaimo River · 1,733 sq.ft · 3 Bedrooms · 3 Baths · House · Office room · Deck
Charming and private Pan-Abode home on 2.1 acres, set toward the back of the property for a peaceful West Coast feel. This well-loved home features new skylights, upgraded windows, new flooring, two renovated bathrooms, a renovated kitchen, updated lighting, two high-efficiency heaters, and a newer woodstove (2022). The exterior has been fully painted, giving it a fresh cottage vibe. Practical updates include a new roof (approx. 2 years), septic pumped recently, insulated and heat-traced above-ground water lines, plus both a well and cistern. Enjoy great bedroom separation, warm wood interiors, and two decks overlooking the forested acreage. A detached 448 sq. ft. studio with toilet, sink, and two flexible rooms is ideal for a home office, artist’s studio, or workshop. A rare and beautifully treed property on Gabriola—come take a look. Still available at ListedBuy!
$ 795,000
428 Dogwood St North, Parksville, BC, V9P 1C6 Luxury House f.
View photo
House · for sale
$ 1,898,000
$ 1,081/sq.ft
428 Dogwood St North, Parksville, BC, V9P 1C6 Luxury House f.
Nanaimo River
· 1,755 sq.ft · 3 Bedrooms · 3 Baths · House
· Patio · Garden · Fireplace · Deck
Nanaimo River · 1,755 sq.ft · 3 Bedrooms · 3 Baths · House · Patio · Garden · Fireplace · Deck
Updated Parksville Waterfront Home! Dont miss this 3 Bed3 Bath Oceanfront Rancher boasting commanding views of Parksville Bay, the Georgia Strait, several islands, and the distant mainland mountains. Set on a.53-acre high-bank waterfront lot, this nicely updated home boasts a spacious floor plan, superb outdoor living space, a private staircase to the beach, a skylight, and an expansive use of glass that captures resort-quality views. Located on the fringe of downtown just mins to shopping and amenities. West-facing front yard with sunny patio. Inside, a skylighted foyer leads to an open-concept layout with a stylish Deluxe Kitchen, oceanview Living Room with gas fireplace, and a Family Room opening to a sizable glass-railed deck with stunning views. The Primary Suite offers deck access, a walk-in closet, and 3 pc ensuite. Also 2 additional Bedrooms & 4 pc Main Bath. Nicely landscaped backyard with a stairway down to Parksville Beach and the ocean. Visit our website for more. Still ava
$ 1,898,000
2990 Southey Point Rd, Salt Spring, BC, V8K 1A1 house for sale | Listing ID 1004 | Royal LePage
View photo
House · for sale
$ 1,799,900
2990 Southey Point Rd, Salt Spring, BC, V8K 1A1 house for sale | Listing ID 1004 | Royal LePage
Nanaimo River
· House
· Garden · Office room · Deck · Parking
Nanaimo River · House · Garden · Office room · Deck · Parking
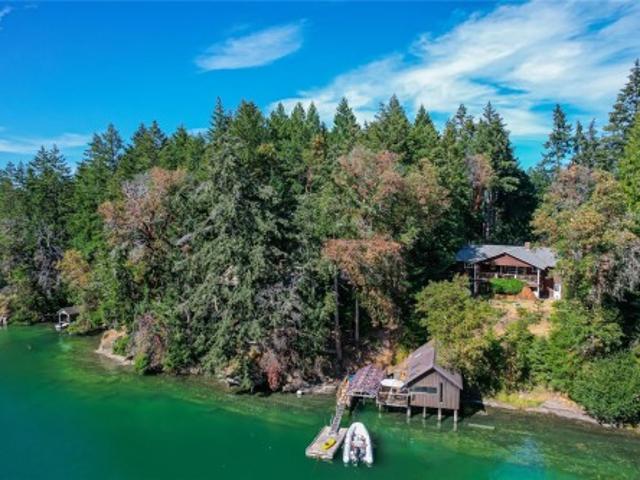
Calling all water enthusiasts! This well-built, upgraded 4 bedroom plus office, 3 bathroom waterfront home on a southwest-facing property with 100+ feet of frontage on the tranquil Southey Bay is in move-in condition. One can live entirely on the main level with 2 bedrooms, an office, 2 bathrooms, an open-plan brand new kitchen, and dining room with a covered deck overlooking the bay. Spread out with guests on the walk-out lower level with a family room, bedroom, bathroom as well as storage. Attached is a 2-car garage wired for EV charging, a small detached workshop, and a garden storage shed. Most unique and exciting is the 1960's boat house perched directly above the emerald green water with an adjacent boat launch sized for boats up to 20 feet. At high tide, Southey Bay appears like a sheltered lagoon, spectacular for swimming, watching island bird and marine life, boating, paddling, and kayaking. Truly one of the most usable waterfront properties on the market
$ 1,799,900
171 Pym St South, Parksville, BC, V9P 1G2 house for sale Li.
View photo
House · for sale
$ 730,000
$ 480/sq.ft
171 Pym St South, Parksville, BC, V9P 1G2 house for sale Li.
Nanaimo River
· 1,518 sq.ft · 2 Bedrooms · 2 Baths · House
· Garden · Fireplace
Nanaimo River · 1,518 sq.ft · 2 Bedrooms · 2 Baths · House · Garden · Fireplace
Welcome to 171 Pym St in beautiful Parksville! This 2 bed, 2 bath rancher offers comfortable, one-level living with mature landscaping and several striking palm trees that perfectly capture the essence of Island life. The bright living room features vaulted ceilings, while the cozy family room includes a gas fireplace set into a classic brick mantle. Enjoy both a formal dining room and a sunny breakfast nook off the kitchen. The primary bedroom includes a private ensuite with a shower. Outside, you’ll find a beautifully maintained, fully fenced backyard that offers privacy and sunshine throughout the day. Located in a desirable neighborhood, just minutes to the beach and amenities. Still available at ListedBuy!
$ 730,000
695 Bruce Ave, Nanaimo, BC, V9R 3Y9 house for sale Listing.
View photo
House · for sale
$ 829,900
$ 314/sq.ft
695 Bruce Ave, Nanaimo, BC, V9R 3Y9 house for sale Listing.
Nanaimo River
· 2,637 sq.ft · 6 Bedrooms · 3 Baths · House
· Garden · Fireplace · Deck · Parking
Nanaimo River · 2,637 sq.ft · 6 Bedrooms · 3 Baths · House · Garden · Fireplace · Deck · Parking
Great family home with income potential! This well-maintained property offers 3 bedrooms up, 1 bedroom down, plus a bright 2-bedroom suite—perfect as a mortgage helper. The open-concept living and dining area features a cozy fireplace, while the window-lined kitchen opens to a wraparound covered sun deck—ideal for year-round gatherings. Updated flooring, fresh paint, and double-pane windows throughout increase the comfort and style of this home. A well-designed shared laundry area adds convenience for both the main home and suite. Outside, enjoy a fully fenced yard (new just 18 months ago) with a garden shed, and 20x20 RV parking via lane access. Further updates include new siding 2 years ago and a recently updated front door. Ideally located just steps from schools and shopping, and just a few short blocks to VIU, the community pool, and arena. Don’t miss out—contact us today to book your private showing! Still available at ListedBuy!
$ 829,900
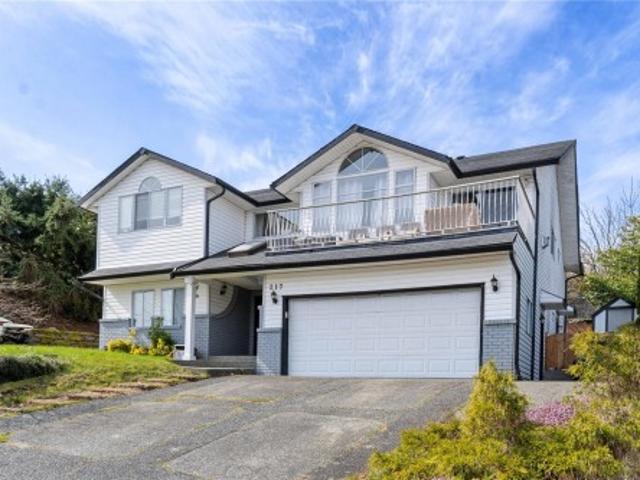
217 Tahoe Ave, Nanaimo, BC, V9R 6S2 house for sale | Listing ID 1047 | Royal LePage
View photo
House · for sale
$ 825,000
217 Tahoe Ave, Nanaimo, BC, V9R 6S2 house for sale | Listing ID 1047 | Royal LePage
Nanaimo River
· House
· Patio · Deck · Parking
Nanaimo River · House · Patio · Deck · Parking
Experience a lifestyle defined by stability and nature in this sun-drenched 3,000 sqft home in a quiet, established neighbourhood. Just a short drive to Westwood Lake, one of Nanaimo’s top destinations for swimming and hiking, this property offers 6 beds, 4 baths, and flexible den space across a versatile floor plan. The main level flows effortlessly with vaulted ceilings, hardwood floors, and a gourmet kitchen featuring granite counters and a gas range. Practicality meets comfort with a 2-car garage and income potential via a legal 2-bed suite with private laundry and entry. Outdoors, enjoy valley views from the front patio or retreat to the covered back deck on the 7,873 sqft lot. Ideally located near Cathers Lake beach access, Buttertubs Marsh, and VIU, this home is perfectly suited for multi-generational living or those seeking a reliable mortgage helper. This residence prioritizes long-term functionality and seamless access to Nanaimo’s premier outdoor destinations
$ 825,000
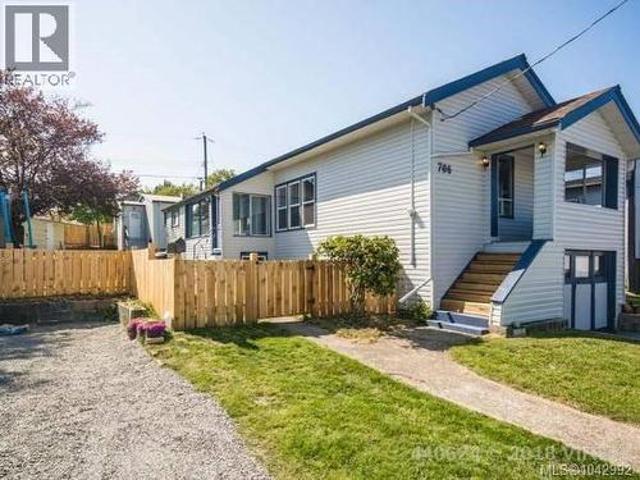
706 Haliburton St, Nanaimo, BC, V9R 4W7 house for sale | Listing ID 1042 | Royal LePage
View photo
House · for sale
$ 674,900
706 Haliburton St, Nanaimo, BC, V9R 4W7 house for sale | Listing ID 1042 | Royal LePage
Nanaimo River
· House
· Parking
Nanaimo River · House · Parking
Exceptional opportunity to own an ocean view property featuring a detached two-bedroom carriage house, workshop, and ample parking, all just steps from downtown Nanaimo. Enjoy convenient access to shopping, restaurants, the waterfront seawall, Helijet, and float plane service. Situated on a fully fenced 66' x 122' lot in South Nanaimo, the main home offers 946 sq. Ft. on the upper level. The south-facing eat-in kitchen flows into the living room, while two bedrooms wand a four-piece bathroom complete the main floor. The lower level offers over 1,000 sq. Ft. of unfinished space with laundry, workshop area, and drive-in access, providing excellent storage. The 650 sq. ft. Detached carriage house is separately metered for hydro and features two bedrooms, a bright living room with ocean views, a spacious kitchen, a four-piece bathroom, and its own laundry room. A detached garage/workshop with convenient alley access adds even more versatility
$ 674,900
5287 Lost Lake Rd, Nanaimo, BC, V9T 5E6 Luxury House for sale | Listing ID 1044 | Royal LePage Carriage Trade Luxury Properties
View photo
House · for sale
$ 1,488,888
5287 Lost Lake Rd, Nanaimo, BC, V9T 5E6 Luxury House for sale | Listing ID 1044 | Royal LePage Carriage Trade Luxury Properties
Nanaimo River
· House
· Patio · Garden · Deck
Nanaimo River · House · Patio · Garden · Deck
Perched on a gated 0.35-acre property in desirable North Nanaimo, this exceptional 4 bedroom, 3 bathroom renovated home showcases breathtaking ocean views from all three levels. The executive kitchen features high end cabinetry, granite countertops and a newer oven; while hardwood flooring, crown moulding and wainscoting add timeless elegance throughout. The upper level primary bedroom is a true retreat with jaw-dropping views, newer carpet, french doors to a private deck, electric blinds and a spa-inspired ensuite with a soaker tub. Two secondary bedrooms are connected by a convenient shared bathroom. Enjoy a private backyard patio ideal for BBQs and entertaining. Updated washer and dryer, gutter guards, and just minutes from North Nanaimo's shopping, restaurants and everyday conveniences. A rare opportunity to own a home where luxury finishes and spectacular ocean views come together to create an unforgettable living experience
$ 1,488,888
763 Camellia Pl, Parksville, BC, V9P 1B6 house for sale Lis.
View photo
House · for sale
$ 679,000
$ 500/sq.ft
763 Camellia Pl, Parksville, BC, V9P 1B6 house for sale Lis.
Nanaimo River
· 1,356 sq.ft · 2 Bedrooms · 2 Baths · House
· Patio · Garden · Fireplace · Parking
Nanaimo River · 1,356 sq.ft · 2 Bedrooms · 2 Baths · House · Patio · Garden · Fireplace · Parking
Charming 2 bed + den rancher on a.17-acre corner lot in a quiet Parksville neighborhood. With 1.5 baths and 1,360 sq ft of living space, the den offers easy potential for a 3rd bedroom. The home features a good-sized living and dining area with a cozy gas fireplace, newer vinyl plank flooring, and updated carpets in the bedrooms. The bright kitchen opens to a covered patio—perfect for relaxing or entertaining. Includes a single garage and garden shed. Close to shopping, restaurants, and more! Still available at ListedBuy!
$ 679,000
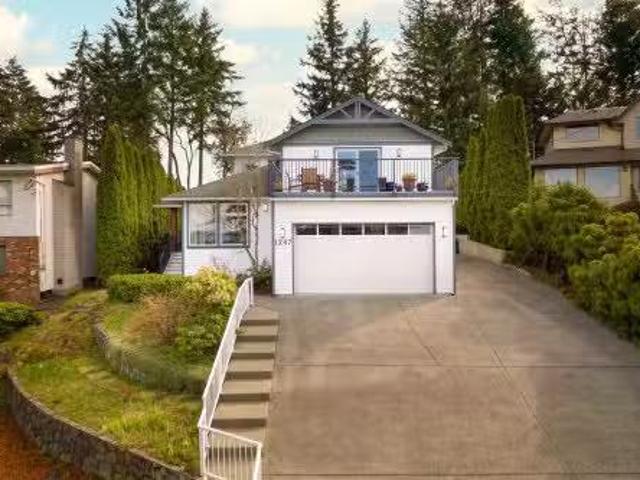
1247 Selkirk Drive, No City Value, BC, V9R 5Z5 house for sal.
View photo
House · for sale
$ 974,800
$ 407/sq.ft
1247 Selkirk Drive, No City Value, BC, V9R 5Z5 house for sal.
Nanaimo River
· 2,390 sq.ft · 4 Bedrooms · 3 Baths · House
· Garden · Balcony · Deck
Nanaimo River · 2,390 sq.ft · 4 Bedrooms · 3 Baths · House · Garden · Balcony · Deck
Incredible views of Gabriola Island & Nanaimo Harbour in desirable College Heights! Main floor has great flow & features a grand entryway with high ceilings, sunken living room with oversized windows to enjoy the beautiful views, formal dining room, modern kitchen with eating area, family room with a cozy wood-burning stove, powder room with shower, plus a den which could be a 4th bedroom. Upstairs features a large primary bedroom with a private balcony, generous ensuite featuring tub & shower, 2 other bedrooms & family bath. Relax & unwind on the huge deck, enjoying the city & ocean views! Situated on a peaceful ¼-acre+ lot with raised garden beds, irrigation, gazebo & shed. Access to trails & Westwood Lake nearby (15 min. walk). Over $100K spent in recent upgrades. Move-in ready home! Still available at ListedBuy!
$ 974,800
880 Bluffs Dr, Qualicum Beach, BC, V9K 0A2 Luxury House for sale | Listing ID 1044 | Royal LePage Carriage Trade Luxury Properties
View photo
House · for sale
$ 2,400,000
880 Bluffs Dr, Qualicum Beach, BC, V9K 0A2 Luxury House for sale | Listing ID 1044 | Royal LePage Carriage Trade Luxury Properties
Nanaimo River
· House
· Patio · Office room · Fireplace · Deck · Parking
Nanaimo River · House · Patio · Office room · Fireplace · Deck · Parking
West Coast Contemporary Home at'The Bluffs'. Bold contemporary architecture, timeless natural materials, and exceptional craftsmanship come together in this custom-built 4 Bed/3 Bath Exec Home on an impeccably landscaped. 28-acre. Expertly designed and crafted, the home boasts a larger-than-life floor plan, skylights and picture windows, ample parking and storage, expansive decks and patios, and views of the ocean. Mins from the Village Center, and steps away from private access to the beach. Stunning two-storey atrium, spectacular Great Room with walls of glass, Brazilian hardwood flooring, and nat gas fireplace. Gourmet Kitchen features cherry cabinetry, European granite CTs, heated floors, premium appliances, and WI pantry. Glass doors open to huge patio with a nat gas fireplace, outdoor Kitchen, BBQ station, and ocean glimpses. Upstairs offers a luxurious Primary Suite, Office/Family Room, two additional Bedrooms, Bath, and Laundry Room. Great extras, visit our website for more
$ 2,400,000
Lt 39 Jackpine St, Gabriola Island, BC, V0R 1X1 vacant land.
View photo
House · for sale
$ 195,000
Lt 39 Jackpine St, Gabriola Island, BC, V0R 1X1 vacant land.
Nanaimo River
· House
Nanaimo River · House
Welcome to Gabriola Island! The Isle of the Arts awaits you and your Island Get-Away build plans! Located on a quiet ring road, you will find this prime 0.43 acre lot that offers many options for development. Within just a few minutes of the village core and ferry terminal, this property is very accessible! The frontage of the lot is south facing and the zoning allows for a single family residence and 3 outbuildings. Gabriola is accessible via ferry service from Nanaimo with 2 ferry vessel service between Nanaimo and Gabriola during peak hours! There is even Seaplane access from YVR to the island! Verify all data and measurements if deemed important. Still available at ListedBuy!
$ 195,000
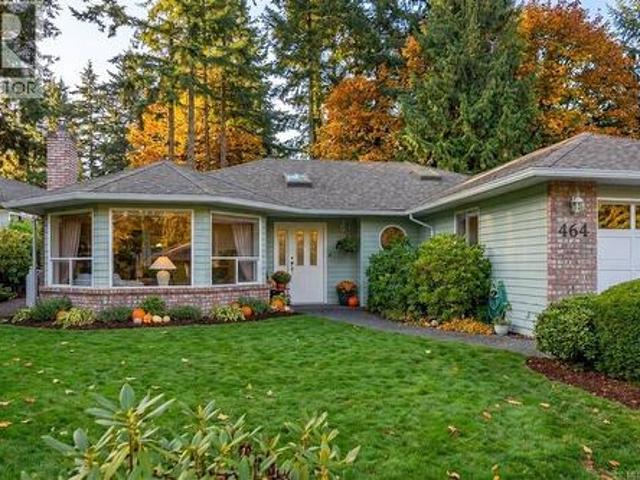
464 Quatsino Rd, Qualicum Beach, BC, V9K 1B5 house for sale | Listing ID 1050 | Royal LePage
View photo
House · for sale
$ 798,000
464 Quatsino Rd, Qualicum Beach, BC, V9K 1B5 house for sale | Listing ID 1050 | Royal LePage
Nanaimo River
· House
· Garden · Parking · Fireplace
Nanaimo River · House · Garden · Parking · Fireplace
This 1,800 sq. ft. Rancher in Qualicum Woods offers bright, spacious living in an exceptional location just a short stroll to the beach, golf course, and Heritage Forest. At the heart of the home, the kitchen flows into the family room and breakfast nook where sliding glass doors open to a covered patio-perfect for indoor-outdoor living. For more formal entertaining, the separate living and dining rooms provide an elegant setting, anchored by a classic gas fireplace. The generous primary bedroom features a walk-in closet and private ensuite, while a versatile'room of possibility' with gas fire place easily adapts to a third bedroom, guest suite, music room, studio, or hobby space. Outside, the easy-care backyard enjoys sunny southern exposure, creating a welcoming space to relax. On the practical side; a double garage, dedicated RV parking, a 30-year roof installed in 2007, and a new hot water tank. Move in and enjoy it as is, or update at your own pace to make it truly your own
$ 798,000
554 Armishaw Rd, Nanaimo, BC, V9R 0G4 house for sale | Listing ID 1049 | Royal LePage
View photo
House · for sale
$ 864,900
554 Armishaw Rd, Nanaimo, BC, V9R 0G4 house for sale | Listing ID 1049 | Royal LePage
Nanaimo River
· House
· Fireplace · Parking · Deck
Nanaimo River · House · Fireplace · Parking · Deck
Spacious family home on a corner lot backing onto Howard Ave Park green space. Offering over 2,600 sq ft, the main residence features 4 bedrooms and 3 bathrooms, including a generous primary suite with walk-in closet and ensuite. The open-concept main level includes quartz countertops, a large island, gas fireplace, and access to a west-facing deck. The lower level offers a 2-bedroom, 1-bath suite for added income potential. Additional features include a detached garage, mature fruit trees, and R5 zoning with potential for a carriage house, subject to City approval and buyer verification. Conveniently located near VIU, schools, parks, shopping, and transit
$ 864,900
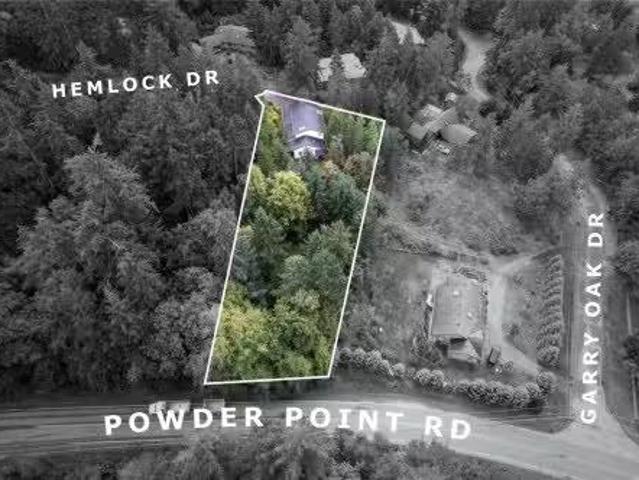
2869 Hemlock Dr, Nanoose Bay, BC, V9P 9G2 house for sale Li.
View photo
House · for sale
$ 750,000
$ 348/sq.ft
2869 Hemlock Dr, Nanoose Bay, BC, V9P 9G2 house for sale Li.
Nanaimo River
· 2,153 sq.ft · 5 Bedrooms · 3 Baths · House
· Office room · Parking · Deck
Nanaimo River · 2,153 sq.ft · 5 Bedrooms · 3 Baths · House · Office room · Parking · Deck
Set on a private 0.86-acre lot in the desirable Garry Oaks area of Nanoose Bay, this spacious home is priced $250,000 below backssment! The main level features a living room that doubles as a home theatre with smart controls, family room, formal dining room, and kitchen with an adjoining eating nook. A bedroom and two-piece bathroom on this level provide convenience for guests or a home office. Upstairs, the primary bedroom includes a walk-in closet, four-piece ensuite and access to a partially covered deck. Three additional bedrooms and a four-piece main bathroom complete the upper level. Added features include a double garage, carport, multiple decks for outdoor enjoyment and two storey shed with potential use as a greenhouse. This home offers privacy and space in a peaceful setting close to parks, beaches, Fairwinds amenities, and a nearby school bus stop—perfect for family living. All data and measurements are approximate and must be verified if fundamental. Still available at List
$ 750,000
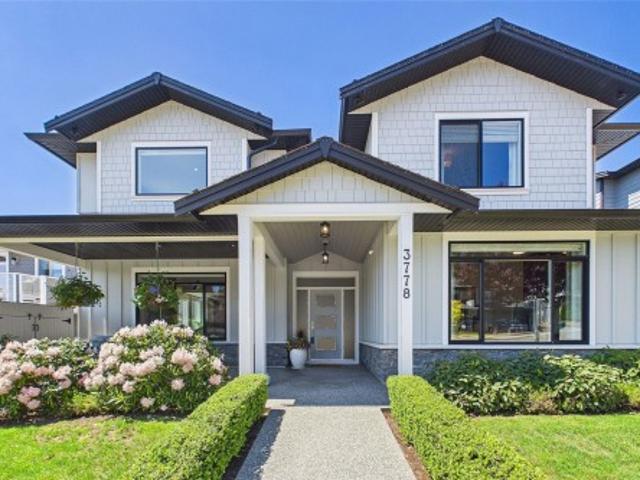
3778 Marjorie Way, Nanaimo, BC, V9T 0K3 Luxury House for sale | Listing ID 1048 | Royal LePage Carriage Trade Luxury Properties
View photo
House · for sale
$ 1,429,900
3778 Marjorie Way, Nanaimo, BC, V9T 0K3 Luxury House for sale | Listing ID 1048 | Royal LePage Carriage Trade Luxury Properties
Nanaimo River
· House
· Patio · Office room · Fireplace · Parking · Air conditioning · Cellar
Nanaimo River · House · Patio · Office room · Fireplace · Parking · Air conditioning · Cellar
Discover an executive residence offering over 3,190 sq. Ft. of finished above-grade luxury, professionally reimagined by Nanaimo’s premier Interior Design Group. The centerpiece is a great room with 20-foot ceilings, a stone fireplace, and a gourmet kitchen complete with a butler’s pantry and an integrated wine cellar room. This main hub steps out directly to a private rear patio perfect for entertaining. The main floor features an office with solid wood custom millwork and a primary retreat with a spa ensuite. Upstairs, a glass catwalk connects two additional ensuite bedrooms to an elite entertainment wing, which includes a fully insulated Home Theatre and a massive Games Room featuring a built-in bookcase, custom display cabinetry, a billiards area, and a wet bar. Outstanding extras include whole-home surround sound, dual-zone A/C, and a showroom-grade epoxy-floored garage
$ 1,429,900
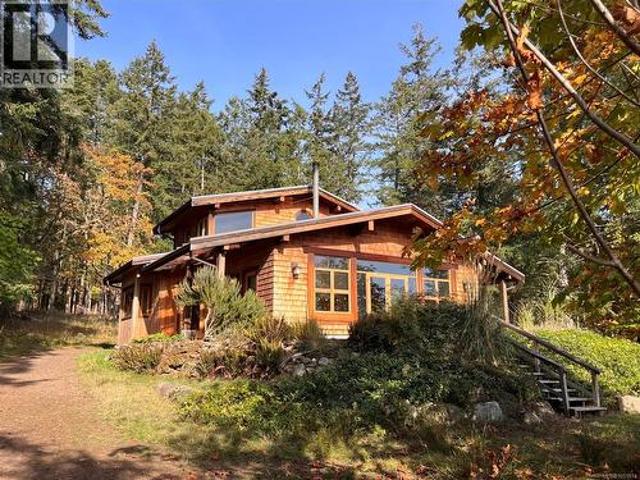
1955 Garland Dr, Gabriola Island, BC, V0R 1X6 Luxury House for sale | Listing ID 1051 | Royal LePage Carriage Trade Luxury Properties
View photo
House · for sale
$ 1,649,000
Updated
1955 Garland Dr, Gabriola Island, BC, V0R 1X6 Luxury House for sale | Listing ID 1051 | Royal LePage Carriage Trade Luxury Properties
Nanaimo River
· House
Nanaimo River · House
Discover the magic of island living on this beautiful 10 acre Gabriola Island property, where ocean views, sunshine and natural beauty come together. The custom built west coast home showcases distinctive post and beam timber frame construction, hardwood floors and soaring vaulted ceilings that create an inviting sense of space and character. Thoughtfully designed for an efficient use of space, the home feels open, bright and connected to its natural surroundings, enhanced by a sunny southwest exposure and plentiful natural light. The property features a 90x80 foot riding ring, stables and pasture, and high-producing fruit trees in a beautiful orchard. With its' original and restored pioneer buildings you'll be truly connected to this island's rich history, and will have options for unique creative spaces. With all of its' space and charm, this property is perfect for anyone wanting to enjoy to the true homesteading lifestyle of Gabriola Island
$ 1,649,000
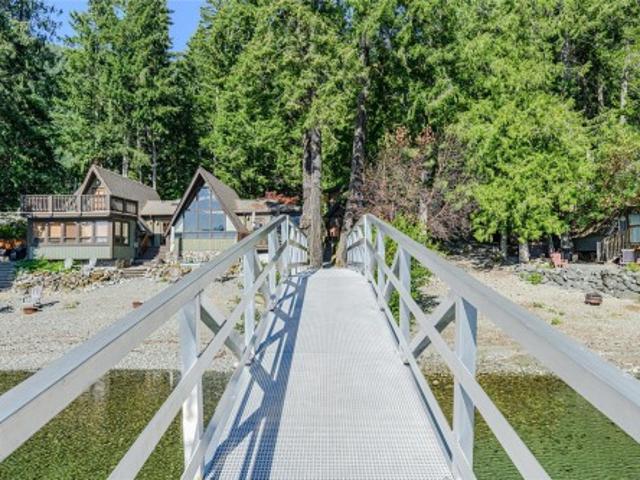
3A 8360 Sa Seen Os Rd, Youbou, BC, V0R 3E1 Luxury House for sale | Listing ID 1041 | Royal LePage Carriage Trade Luxury Properties
View photo
House · for sale
$ 1,250,000
3A 8360 Sa Seen Os Rd, Youbou, BC, V0R 3E1 Luxury House for sale | Listing ID 1041 | Royal LePage Carriage Trade Luxury Properties
Nanaimo River
· House
Nanaimo River · House
Rare south-facing lakefront opportunity at 3A-8360 Sa-Seen-Os Road! Enjoy stunning sun-filled waterfront views and direct access to the lake from this exceptional property. Featuring two private boat slips, it's perfect for boating enthusiasts and those seeking an active waterfront lifestyle. The desirable south-facing exposure maximizes natural light and showcases beautiful lake vistas throughout the day. Zoned C-4, this property offers excellent flexibility, including the potential for nightly and short-term rentals, making it an attractive option for both personal enjoyment and investment income. A unique chance to own a versatile waterfront property in a sought-after location with recreation, relaxation, and revenue potential all in one package. Bring your personal belongings and move right in. Shared fieldhouse with games room, theatre and wet bar
$ 1,250,000
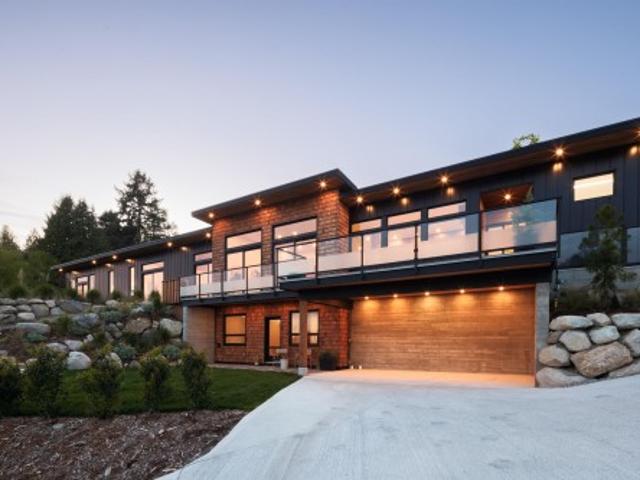
980 Gower Point Road, Gibsons, BC, V0N 1V3 house for sale | Listing ID R3117 | Royal LePage
View photo
House · for sale
$ 1,798,000
980 Gower Point Road, Gibsons, BC, V0N 1V3 house for sale | Listing ID R3117 | Royal LePage
Nanaimo River
· House
· Fireplace
Nanaimo River · House · Fireplace
Brand new, architecturally refined residence, designed to capture sweeping ocean views from every room. From the moment you enter, the home opens up with 13' ceilings, expansive glazing, and a long, elegant form that draws your eye outward. The space feels instantly calm and light-filled, with the boundary between indoors and out beginning to blur. The open-concept living area is anchored by a Venetian plaster fireplace and a clean, integrated kitchen, while oversized sliders extend to a generous sundeck. Refined details include air conditioning, heated floors, and spa-like bathrooms. The primary suite offers a serene retreat with a steam shower and walk-in closets. Lower level with bath and kitchen rough-ins adds flexibility
$ 1,798,000

Get email alerts

Don't miss out: be the first to know about new properties

The alert was correctly created

On subscribing you accept the conditions of use and the privacy policy
Alert
Receive new ads in your inbox
Save this search
Receive alerts for new listings

We'll send you an email when we have new properties for: "Properties for sale in Nanaimo River"

The alert was correctly created

Bowen Island
Sunshine Coast E
Get email alerts and be the first to see new listings
Required field
On subscribing I accept the terms of the privacy policy
Perfect! You'll soon start receiving new listings via email
Alert
Receive an email when we have new ads for Properties for sale in Nanaimo River
Save this search
Filters

Bedrooms

Area (sq.ft)

sq.ft
sq.ft

Price

$
$

Filter by property type

Bathrooms

Clear all filters
Receive notifications when new entries are published.