4,991 houses to rent in Highwood, Devon

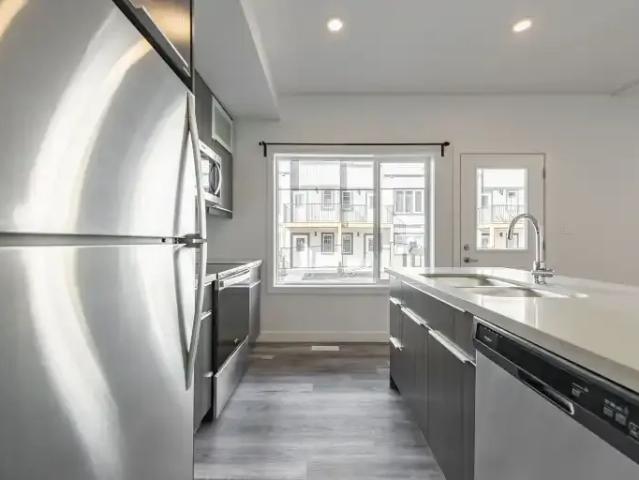
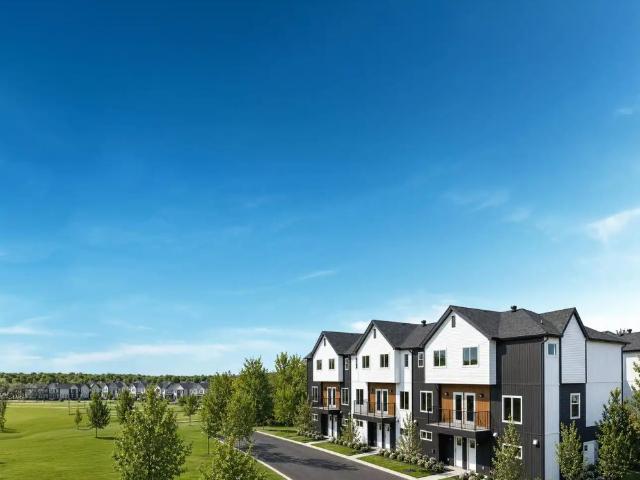
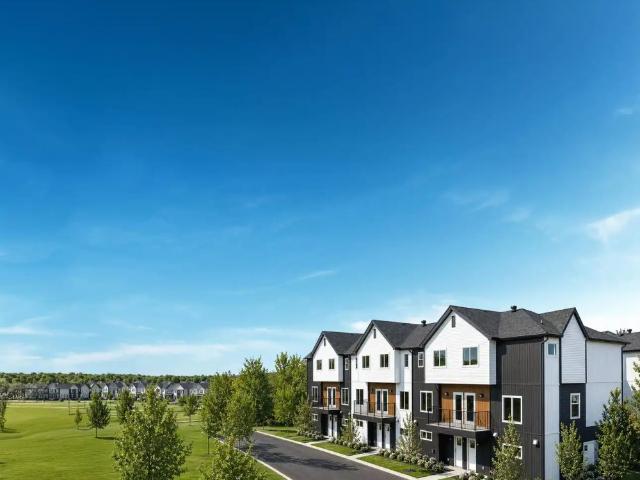
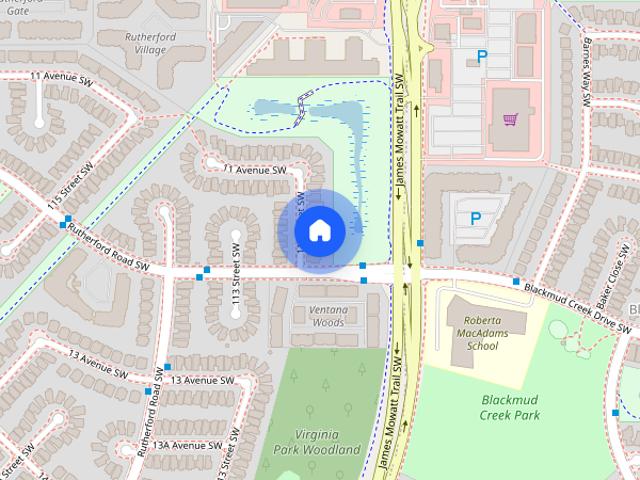
3 Bedroom Townhouse on 5275 Chappelle Road SW
View photo
Townhouse · for rent
$ 1,895
New
3 Bedroom Townhouse on 5275 Chappelle Road SW
Highwood, Devon
· 1,410 sq.ft · 3 Bedrooms · 2 Baths · Townhouse
Highwood, Devon · 1,410 sq.ft · 3 Bedrooms · 2 Baths · Townhouse
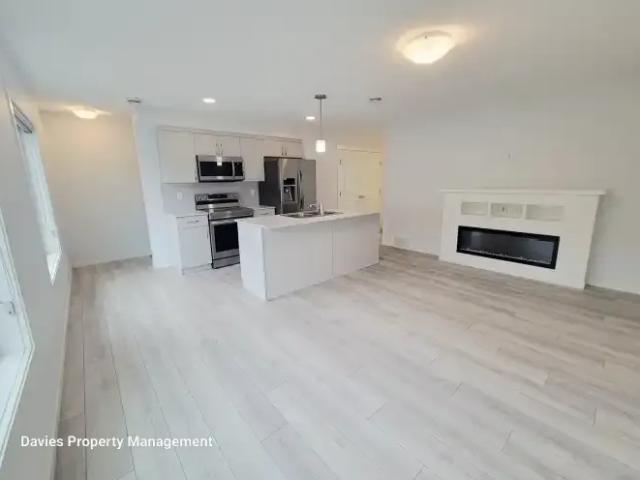
Welcome to Welcome to 5275 Chappelle Rd SW! At Avana, we're committed to safe, high-quality and affordable homes that fit your lifestyle and budget. Book your showing today! Start your next chapter in a brand-new, move-in-ready suite designed just for you. This three-bedroom, two-and-a-half-bathroom main-level suite is perfectly situated in southwest Edmonton, a community full of energy and connection. With a smartly designed floor plan and modern finishes that blend comfort with convenience, this suite is built to make you feel at home the moment you walk through the door. *Disclaimer: The depicted images are artist renderings and do not represent the final product. These visuals are indicative of similar product categories
$ 1,895
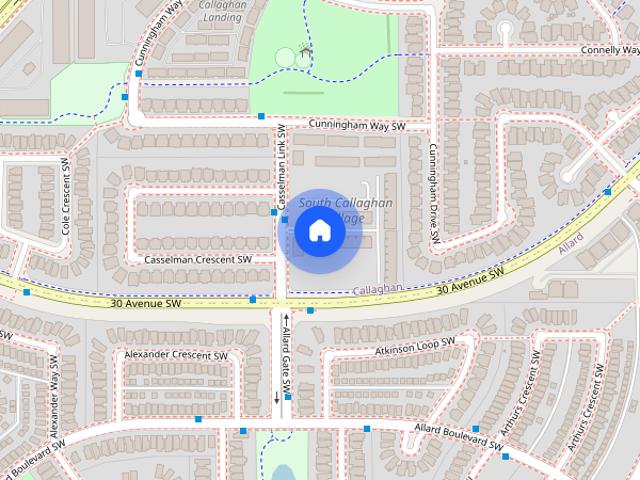
Edmonton SW, Townhouse, Pet unit, 2 1/2 Storey
View photo
House · for rent
$ 1,975
New
Edmonton SW, Townhouse, Pet unit, 2 1/2 Storey
Highwood, Devon
· 1,690 sq.ft · 3 Bedrooms · 3 Baths · House
· Patio · Garden · Office room · Parking · Cellar
Highwood, Devon · 1,690 sq.ft · 3 Bedrooms · 3 Baths · House · Patio · Garden · Office room · Parking · Cellar
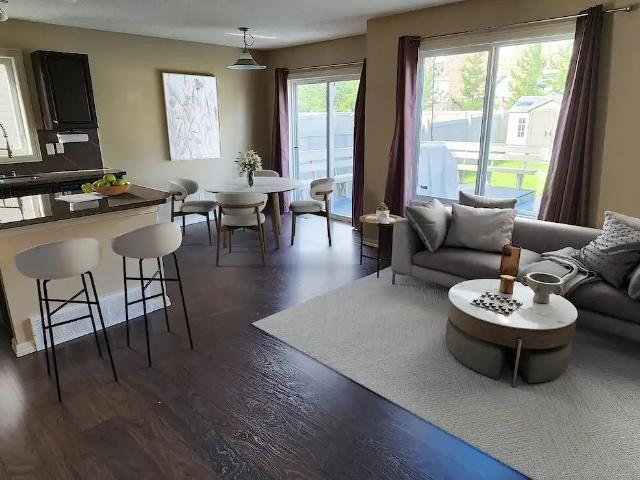
2.5 Storey Townhouse in Southern Village Rental Community Our Condo Quality Townhouses are all in NEW CONDITION & always WELL MAINTAINED We are within walking distance of the SuperStore in Heritage Valley Town Centre Pet Unit available in Oct 2026 Pet Unit rent @ $1,975/month 1,700 sf. Living area Open Kitchen with Black Quartz countertop and all Black Appliances Private backyard with Patio for your BBQ set-up Main floor attached to the front drive garage All our townhouses come with no-charge 2-car parking, one inside and one outside 2 large bedrooms + Den on the 2nd floor and the 3rd large bedroom/Entertainment Room is in the basement The master bedroom comes with an en-suite & a walk-in Closet Pet unit comes with 3.5 bathrooms A lot of storage space inside the townhouse Our Management & Maintenance staff are always ON SITE For all Rental inquiries, please call Phone # 780.807.7339 to book an appointment or Apply in person to RENTAL OFFICE @ #66A, 2125 Casselman Link, SW. www.souther
$ 1,975
For Rent 2 Bedroom Townhouse Edmonton AB DS105280995
View photo
Townhouse · for rent
$ 1,600
For Rent 2 Bedroom Townhouse Edmonton AB DS105280995
Highwood, Devon
· 2 Bedrooms · 2 Baths · Townhouse
· Garden
Highwood, Devon · 2 Bedrooms · 2 Baths · Townhouse · Garden
EARLY MOVE-IN INCENTIVESCHAPPELLE GARDENS VILLAS FEATURES:Large Contemporary Kitchen with Sit Up BarQuartz Countertops9 Ft. CeilingPet Friendly HomesMaster In-Suite with His & Her SinksEnergy Efficient ApplianceCHAPPELLE GARDENS VILLAS COMMUNITY FEATURES:On-Site Fitness Area; Lounge & Theatre RoomFree Membership to Chappelle Gardens Resident’s AssociationClose To Playground and SchoolsSpecial Discounts at Eating Joints, Pharmacy and Other Businesses
$ 1,600
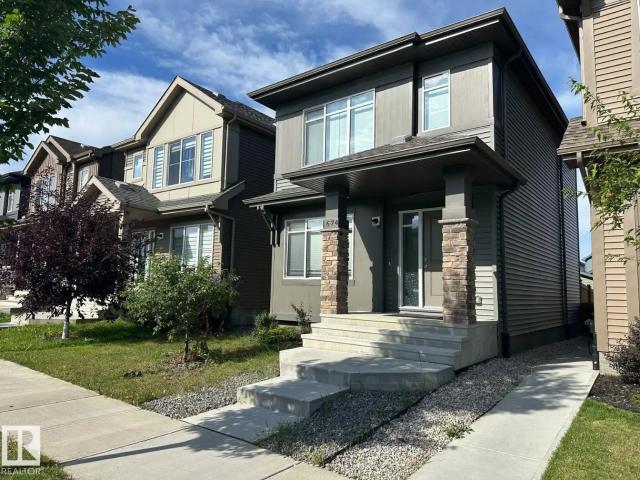
1674 GRAYDON HILL LINK LI SW
View photo
House · for rent
$ 2,100
Updated
1674 GRAYDON HILL LINK LI SW
Highwood, Devon
· 1,141 sq.ft · 3 Bedrooms · 3 Baths · House
· Garden · Parking · Cellar
Highwood, Devon · 1,141 sq.ft · 3 Bedrooms · 3 Baths · House · Garden · Parking · Cellar
MLS® Number: E4504520 Beautiful 3 bed/2.5 COMPLETE home including an unfinished basement available for rent IMMEDIATELY in the neighbourhood of Paisley in Southwest Edmonton! This home is very bright and open. MaIn floor consists of an open concept Living room /kitchen/dining area and a half bath. On the upper level you will find a master bedroom with ensuite bath and walk in closet,2 more bedrooms, another full bathroom and convenience of laundry on this level. This home comes with a fully landscaped and fenced yard. DOUBLE DETACHED GARAGE and located to all amenities. Tenants pay for their own utilities. Not pet friendly. sorry. Soft credit check will be done. Thank you (id:61160) Monica Kumar780-802-3000Century 21 Quantum RealtyFirm780-540-7590 This listing content provided by REALTOR.ca has been licensed by REALTOR® members of The Canadian Real Estate Association. The trademarks MLS®, Multiple Listing Service® and the associated logos are owned by The Canadian Real Estate Associati
$ 2,100
3 Bedroom Duplex Attached Garage, Finished Basement, Spray Park!
View photo
House · for rent
$ 1,950
New
3 Bedroom Duplex Attached Garage, Finished Basement, Spray Park!
Highwood, Devon
· 1,593 sq.ft · 3 Bedrooms · 3 Baths · House
· Deck · Parking · Cellar
Highwood, Devon · 1,593 sq.ft · 3 Bedrooms · 3 Baths · House · Deck · Parking · Cellar
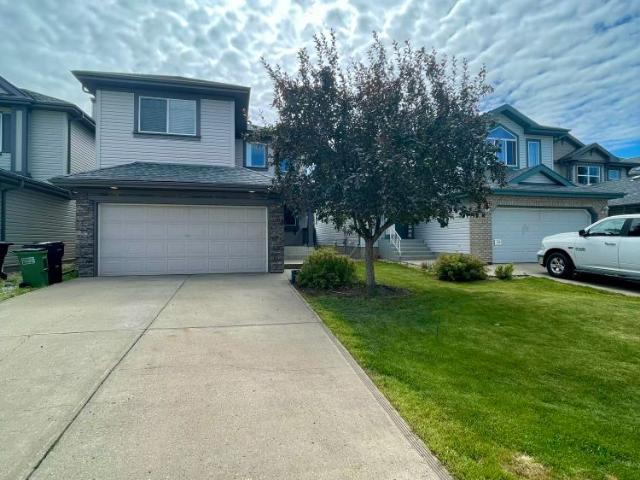
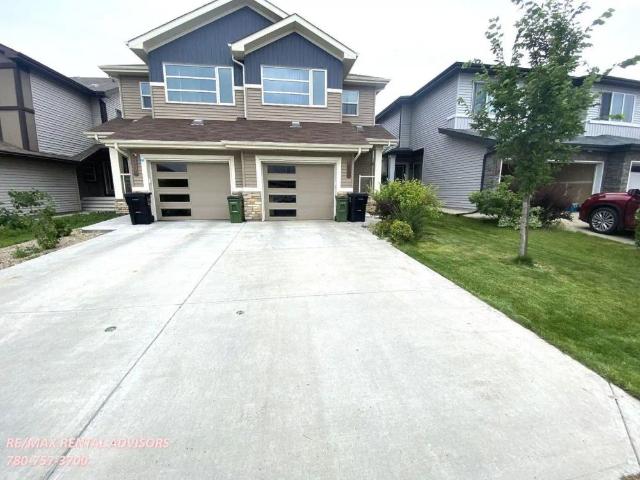
Welcome to this amazing 2 story half duplex in Callaghan. This upgraded 1300sqft + finished basement (1600sqft total) duplex home features:3 Bedrooms2.5 BathOversized Single Car GarageFinished Basement adding another 300sqft (roughly 1600sqft total) - Perfect for a games room or theater room. The room is pre-wired for a 7.1 surround sound speaker system and is already equipped with a TV mount and speaker mounts. All you need to do is provide your own speaker system and TV.Oversized Deck - The deck was custom-built with built-in seating to maximize the space. Great for entertaining. Includes a natural gas line.2-minute walk from Callaghan Park which has a playground, a hill for winter tobogganing, and a newly installed spray park!Elementary Schools, High Schools and Rec Centre are well within biking distance and a 2-minute drive away.All other amenities are right around the corner.No smoking. Pets are negotiable but additional fees may apply.Damage deposit (one month rent) is due upon s
$ 1,950
BEAUTIFUL HOME IN HADDOW, SW Edmonton — 3 Bedroom
View photo
House · for rent
$ 2,350
New
BEAUTIFUL HOME IN HADDOW, SW Edmonton — 3 Bedroom
Highwood, Devon
· 1,798 sq.ft · 3 Bedrooms · 2 Baths · House
· Garden · Fireplace · Deck · Parking · Air conditioning
Highwood, Devon · 1,798 sq.ft · 3 Bedrooms · 2 Baths · House · Garden · Fireplace · Deck · Parking · Air conditioning
Welcome home to the Haddow neighbourhood of Southwest Edmonton! This is a beautiful in the heart of a family oriented neighbourhood. Only steps from huge park with a playground & walking paths. Quick access to 23rd Ave, Terwillegar Drive, and Anthony Henday makes this location a commuters dream. Schools are close by, major shopping is only a few minutes drive, and the River Valley is within walking distance. With a unique layout and upstairs laundry every aspect of this home is well thought out.Here's the key features of this 3 bedroom home:Central Air ConditioningHardwood floors on the main floor and plush carpet upstairsAttached double garageOpen concept main floor with 3 sided fireplace between Living and Dining RoomKitchen is Spacious with Corner PantryHuge yard, fully fenced in back with large deck area1/2 Bathroom just off the entrance to the Garage2nd Floor features a Large Bonus room - great Family hang out spaceLaundry Room conveniently located near the bedroomsPrimary suite f
$ 2,350
2608 Casey Way Southwest — Duplex
View photo
House · for rent
$ 1,975
New
2608 Casey Way Southwest — Duplex
Highwood, Devon
· 1,399 sq.ft · 3 Bedrooms · 2 Baths · House
· Garden · Deck · Parking
Highwood, Devon · 1,399 sq.ft · 3 Bedrooms · 2 Baths · House · Garden · Deck · Parking
HALF MONTH FREE RENT UPON SIGNING A 1-YEAR LEASE*Small Pet Allowed: Yes - $50 /month per petThis spacious home is approx.1411 sq ft and comes with 3 bedrooms, a living and dining room, 2.5 baths, air conditioning, and a single attached garage. Home is ideally located in the desirable community of Cavanagh. The convenient major roads nearby are 41 Ave and 111 St, with easy access to the Queen Elizabeth Highway, Edmonton International Airport, and Anthony Henday Drive, and close to shopping, transportation, and schools. Unit Features: • Square Feet: Approx. 1411• Bedrooms: 3 • Baths: 2.5• Year Built: 2017• Rent: $1,975.00• Security Deposit: $1,975.00• Lease Term: 1 yearSmall Pet Allowed: Yes - $50/month per petUtilities Included: NoneInterior& Exterior Amenities:• Vinyl Plank & Carpet Flooring • White Kitchen Cabinetry• Kitchen Corner Pantry • Quartz Countertops• Stainless Steel Appliances• Air Conditioning• Single Attached Garage • Property Front Northwest • Backyard Deck • Fenced Prope
$ 1,975
Callaghan Landing II — Jade 2BR
View photo
Townhouse · for rent
$ 1,875
New
Callaghan Landing II — Jade 2BR
Highwood, Devon
· 1,044 sq.ft · 2 Bedrooms · 2 Baths · Townhouse
· Office room · Parking
Highwood, Devon · 1,044 sq.ft · 2 Bedrooms · 2 Baths · Townhouse · Office room · Parking
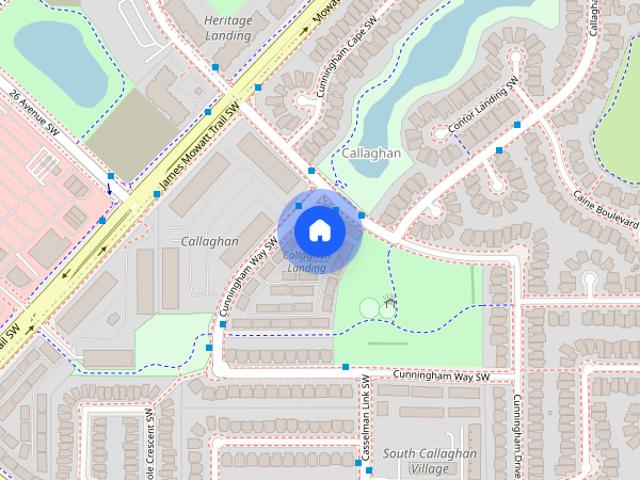
Welcome to Callaghan Landing, a premier townhouse community in Southwest Edmonton designed for those who want the space and privacy of a home with the convenience of professional management. Nestled within the vibrant Heritage Valley, our townhomes offer a unique renter-first experience, featuring expansive multi-level layouts, dual owner’s suites, and private attached garages. Whether you’re a growing family or a professional seeking a dedicated home office, Callaghan Landing provides the perfect blend of modern design and functional living. Enjoy life in a quiet, master-planned neighborhood surrounded by nature, while remaining just minutes away from major city connections. At Callaghan Landing, we know your pets are family too; we are proudly pet-friendly and offer plenty of green space for your cats and dogs to enjoy.Located just minutes from the Heritage Valley Shopping Centre. Enjoy the ultimate convenience with a Real Canadian Superstore, Dollarama, and a variety of daily servic
$ 1,875
#114 12050 17 Avenue Southwest — Townhouse
View photo
Townhouse · for rent
$ 1,890
New
#114 12050 17 Avenue Southwest — Townhouse
Highwood, Devon
· 1,389 sq.ft · 3 Bedrooms · 2 Baths · Townhouse
· Parking · Cellar
Highwood, Devon · 1,389 sq.ft · 3 Bedrooms · 2 Baths · Townhouse · Parking · Cellar
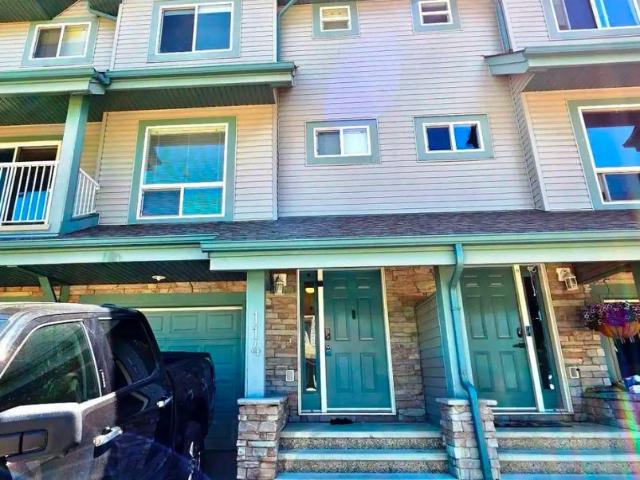
$200 OFF OF THE FIRST MONTH'S RENT UPON SIGNING A 1-YEAR LEASE*Pets Not Allowed*This family-friendly and modern 3-bed, 2.5-bath townhouse comes with a THEATRE ROOM in the basement, a single attached garage, in-suite laundry & stainless steel kitchen appliances. This home is ideally located in the respected community of Rutherford. The major roads nearby are Rutherford Rd SW and Cunningham Dr SW, with easy access to James Mowatt Trail SW. The area is close to schools, shopping, and transportation.Unit Features:• Square Feet: Approx. 1390• Bedrooms: 3• Baths: 2.5• Year Built: 2005• Rent: $1,890.00• Security Deposit: $1,890.00• Lease Term: 1 yearPets Allowed: NoUtilities Included: NoneInterior & Exterior Amenities:• THEATRE ROOM in Basement• Light Kitchen Cabinetry• Laminate Countertops• Hardwood, Vinyl, Laminate & Carpet Flooring• In-Suite Laundry• Single Attached Garage• Stainless Steel Appliances• Canada Post Mailbox*CREDIT MUST BE IN GOOD STANDING TO BE CONSIDERED FOR THIS PROPERTY.*A
$ 1,890
2608 Casey Way Southwest
View photo
House · for rent
$ 1,975
2608 Casey Way Southwest
Highwood, Devon
· 1,410 sq.ft · 3 Bedrooms · 3 Baths · House
· Garden · Deck · Parking
Highwood, Devon · 1,410 sq.ft · 3 Bedrooms · 3 Baths · House · Garden · Deck · Parking
HALF MONTH FREE RENT UPON SIGNING A 1-YEAR LEASE*Small Pet Allowed: Yes - $50 /month per petThis spacious home is approx.1411 sq ft and comes with 3 bedrooms, a living and dining room, 2.5 baths, air conditioning, and a single attached garage. Home is ideally located in the desirable community of Cavanagh. The convenient major roads nearby are 41 Ave and 111 St, with easy access to the Queen Elizabeth Highway, Edmonton International Airport, and Anthony Henday Drive, and close to shopping, transportation, and schools. Unit Features: • Square Feet: Approx. 1411• Bedrooms: 3 • Baths: 2.5• Year Built: 2017• Rent: $1,975.00• Security Deposit: $1,975.00• Lease Term: 1 yearSmall Pet Allowed: Yes - $50/month per petUtilities Included: NoneInterior& Exterior Amenities:• Vinyl Plank & Carpet Flooring • White Kitchen Cabinetry• Kitchen Corner Pantry • Quartz Countertops• Stainless Steel Appliances• Air Conditioning• Single Attached Garage • Property Front Northwest • Backyard Deck • Fenced Prope
$ 1,975
REFINED 2 BEDROOM LEGAL SUITE | ~1,250 SQ FT | CUSTOM HOME IN ASPEN GARDEN
View photo
Townhouse · for rent
$ 1,400
New
REFINED 2 BEDROOM LEGAL SUITE | ~1,250 SQ FT | CUSTOM HOME IN ASPEN GARDEN
Highwood, Devon
· 1,249 sq.ft · 2 Bedrooms · 1 Bath · Townhouse
· Garden · Parking
Highwood, Devon · 1,249 sq.ft · 2 Bedrooms · 1 Bath · Townhouse · Garden · Parking
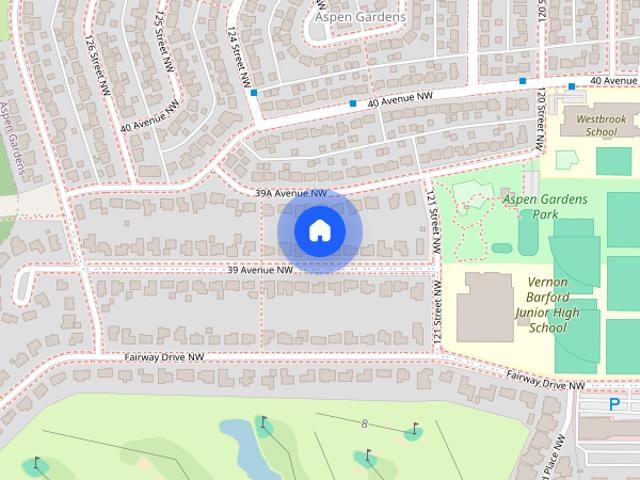
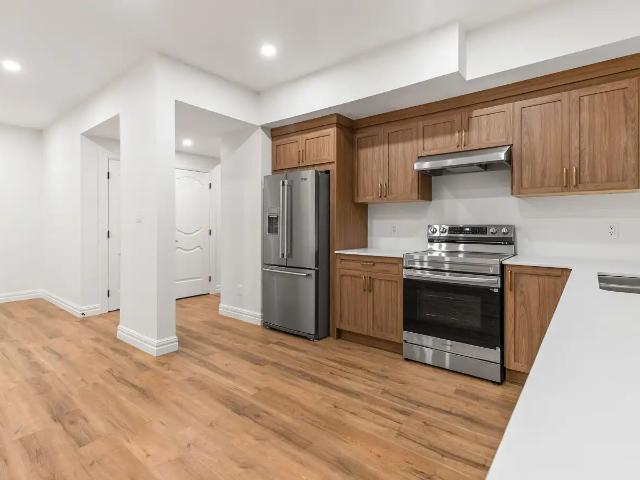
A brand-new, self-contained 2-bedroom suite with its own private entrance and designer finishes throughout — set inside a custom executive home in prestigious Aspen Gardens. Spacious, quiet, and separately metered: the rare lower-level suite that feels nothing like one. ABOUT THE RESIDENCE Experience a suite that redefines the category. This brand-new, approximately 1,250 sq. ft. two-bedroom home pairs 8'10 ceilings with an open-concept living and dining layout and the same high-end finishes found throughout this custom-built residence. A generous primary bedroom with walk-in closet, an oversized second bedroom, and a dedicated dining area make it ideal for a small family, professionals, or roommates who refuse to compromise on quality. Please note: This is a legal lower-level (below-grade) suite within a custom home. It is unfurnished, separately metered, and parking is street-only. Suite Features: - Spacious 2-Bed Layout: ~1,250 sq. ft. with a large primary (walk-in closet) and an ov
$ 1,400
Callaghan Landing II
View photo
House · for rent
$ 2,000
Callaghan Landing II
Highwood, Devon
· 1,281 sq.ft · 3 Bedrooms · 3 Baths · House
· Office room · Parking
Highwood, Devon · 1,281 sq.ft · 3 Bedrooms · 3 Baths · House · Office room · Parking
Welcome to Callaghan Landing, a premier townhouse community in Southwest Edmonton designed for those who want the space and privacy of a home with the convenience of professional management. Nestled within the vibrant Heritage Valley, our townhomes offer a unique renter-first experience, featuring expansive multi-level layouts, dual owner’s suites, and private attached garages. Whether you’re a growing family or a professional seeking a dedicated home office, Callaghan Landing provides the perfect blend of modern design and functional living. Enjoy life in a quiet, master-planned neighborhood surrounded by nature, while remaining just minutes away from major city connections. At Callaghan Landing, we know your pets are family too; we are proudly pet-friendly and offer plenty of green space for your cats and dogs to enjoy.Located just minutes from the Heritage Valley Shopping Centre. Enjoy the ultimate convenience with a Real Canadian Superstore, Dollarama, and a variety of daily servic
$ 2,000
REFINED 2 BEDROOM LEGAL SUITE | ~1,250 SQ FT | CUSTOM HOME IN ASPEN GARDEN
View photo
House · for rent
$ 1,400
New
REFINED 2 BEDROOM LEGAL SUITE | ~1,250 SQ FT | CUSTOM HOME IN ASPEN GARDEN
Highwood, Devon
· 1,249 sq.ft · 2 Bedrooms · 1 Bath · House
· Garden · Parking
Highwood, Devon · 1,249 sq.ft · 2 Bedrooms · 1 Bath · House · Garden · Parking
A brand-new, self-contained 2-bedroom suite with its own private entrance and designer finishes throughout — set inside a custom executive home in prestigious Aspen Gardens. Spacious, quiet, and separately metered: the rare lower-level suite that feels nothing like one.ABOUT THE RESIDENCEExperience a suite that redefines the category. This brand-new, approximately 1,250 sq. ft. two-bedroom home pairs 8'10 ceilings with an open-concept living and dining layout and the same high-end finishes found throughout this custom-built residence. A generous primary bedroom with walk-in closet, an oversized second bedroom, and a dedicated dining area make it ideal for a small family, professionals, or roommates who refuse to compromise on quality.Please note: This is a legal lower-level (below-grade) suite within a custom home. It is unfurnished, separately metered, and parking is street-only.Suite Features:- Spacious 2-Bed Layout: ~1,250 sq. ft. with a large primary (walk-in closet) and an oversiz
$ 1,400
Beautiful 3 bedroom plus bonus room famy home in South Terwillegar
View photo
House · for rent
$ 2,450
Updated
Beautiful 3 bedroom plus bonus room famy home in South Terwillegar
Highwood, Devon
· 1,798 sq.ft · 3 Bedrooms · 3 Baths · House
· Garden · Fireplace · Parking
Highwood, Devon · 1,798 sq.ft · 3 Bedrooms · 3 Baths · House · Garden · Fireplace · Parking
A beautiful, open concept, 3 bedrooms plus Bonus room family home filled with lots of natural light. Also has a Double attached garage and main floor laundry, fire place and backyard.A gourmet kitchen, dining nook with walk in pantry, 2 peice bathroom and laundry in the mud room completes the main floor.Upstairs has master bedroom with an ensuite bathroom and a generous walking closet, 2 other bedrooms with a 4 peice bathroom and a bonus room.for family entertainment.Close to Terwillegar Recreation centre, public schools, shopping centers and easy access to public transportation
$ 2,450
For Rent 4 Bedroom House Leduc AB DS105565498
View photo
House · for rent
$ 2,500
New
For Rent 4 Bedroom House Leduc AB DS105565498
Highwood, Devon
· 4 Bedrooms · 3 Baths · House
Highwood, Devon · 4 Bedrooms · 3 Baths · House
This is a must see house in the Blackstone community in Leduc. These 4 bedrooms and 3 full bathrooms is good for a big family. The bedroom and full bath on main floor is perfect for your parent that can’t make it on the stairs anymore. A walking distance to park and an easy drive to all amenities leduc has to offer. Please call for viewing, this house won’t last long in this rental market
$ 2,500
Pet Friendly 3 Bed 2½ bath, 2 storey townhouse + Single Garage, in Leduc
View photo
House · for rent
$ 1,950
New
Pet Friendly 3 Bed 2½ bath, 2 storey townhouse + Single Garage, in Leduc
Highwood, Devon
· 1,389 sq.ft · 3 Bedrooms · 2 Baths · House
· Parking
Highwood, Devon · 1,389 sq.ft · 3 Bedrooms · 2 Baths · House · Parking
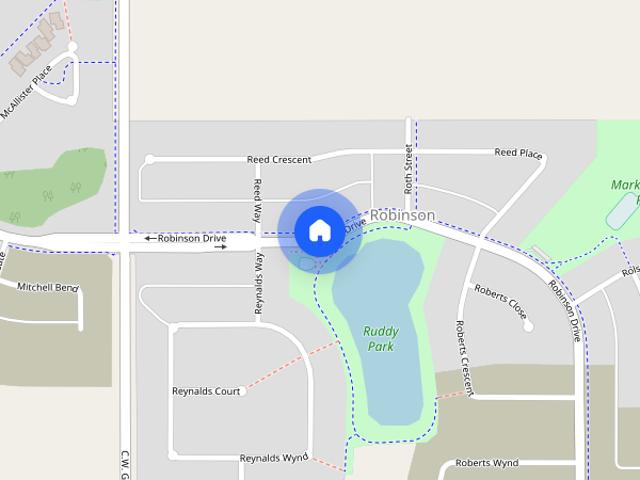
Pet Friendly 3 Bedroom 2.5 bath, 2 storey townhouse, in Leduc * 141 Robinson Drive Leduc * RENT: $1,950* UTILITIES: +$450* Includes Single Garage* Pet friendly with a fee* This is a 2nd & 3rd floor townhouse. There is a separate 1 bed legal suite on the ground floor. Welcome to the Quiet Neighbourhood of Robinson Drive, in Leduc. This 3 Bedroom townhouse includes a single garage. Close to the QEII, it is ideally situated for the airport & Nisku. Leduc offers lots of amenities, schools and parks just minutes from your door and just a few steps from Ruddy Park and Robinson Community Park/Outdoor Rink. Lots of outdoor spaces for you and your pet to enjoy year round! Don't Let This pearl of a property slip away – Your Perfect Home is ready and waiting! Features: Modern finishes throughout with 9' Ceiling Bright, open concept floorplan with a bright and well appointed kitchen including Quartz Counter-tops Light Grey Cabinets and Stainless Steel Appliances. LVP Flooring in the Living and Kit
$ 1,950
Boardwalk Village II
View photo
Townhouse · for rent
$ 1,419
New
Boardwalk Village II
Highwood, Devon
· 2 Bedrooms · 1 Bath · Townhouse
Highwood, Devon · 2 Bedrooms · 1 Bath · Townhouse
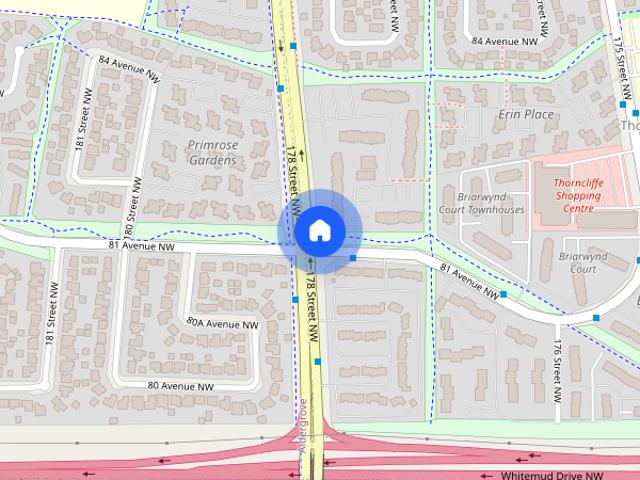
2 Bedroom Townhouse units available now Boardwalk Village II is located near West Edmonton Mall, Callingwood Recreation Centre, Thorncliff Shopping Centre, and Lois Hole Library. Residents can enjoy outdoor living with beautiful green spaces, playgrounds and the Callingwood Farmers Market nearby. To the northeast lies the Misericordia Community Hospital, one of the city's biggest medical centres. Residents can take advantage of the neighbourhood's various bus routes, while major freeways like Whitemud Drive, the Yellowhead, and Anthony Henday Drive are also easily accessible. When you rent at Boardwalk Village II, you become a part of the Boardwalk family. That means that we're here for you, offering: - Free community engagement programs and events - Exclusive discounts with local businesses - 24-hour customer service team & on-call security - On-site cleaning staff, landscaping & snow removal - On-call emergency maintenance Features, amenities and lease terms: -Functional 2 and 3-bedr
$ 1,419
3 Bedroom Townhouse with Garage | The Orchards at Ellerslie
View photo
House · for rent
$ 1,699
New
3 Bedroom Townhouse with Garage | The Orchards at Ellerslie
Highwood, Devon
· 1,195 sq.ft · 3 Bedrooms · 2 Baths · House
· Parking
Highwood, Devon · 1,195 sq.ft · 3 Bedrooms · 2 Baths · House · Parking
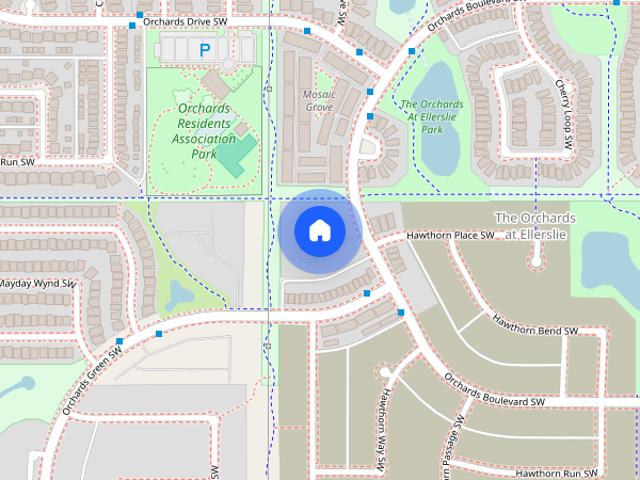
Welcome to this beautifully crafted 3-bedroom, 2.5-bathroom townhouse located in the highly desirable community of The Orchards at Ellerslie. Surrounded by blossoming fruit trees, scenic ponds, and expansive green spaces, this home offers a peaceful retreat with a strong sense of community. Property Features: 1,200 square feet of thoughtfully designed living space with a bright, open layout Modern finishes throughout, including laminate, carpet, and vinyl tile flooring for comfort and durability Single attached garage, providing secure parking and additional storage Spacious living and dining areas ideal for everyday living and entertaining Community Highlights – The Orchards at Ellerslie:This family-friendly neighborhood is known for its outstanding amenities and natural beauty, including: Parks, playgrounds, and walking paths Sports courts and outdoor ice rinks Ponds and landscaped green spaces Access to a five-star residents’ event facility, offering year-round activities and commun
$ 1,699
3 bedroom, 1.5 bathroom Duplex in Callingwood
View photo
House · for rent
$ 2,000
New
3 bedroom, 1.5 bathroom Duplex in Callingwood
Highwood, Devon
· 3 Bedrooms · 2 Baths · House
· Parking · Equipped kitchen
Highwood, Devon · 3 Bedrooms · 2 Baths · House · Parking · Equipped kitchen
Welcome home to this beautifully spacious 1/2 duplex. For the Professional couple or family, you will feel right at home, No more sweeping snow off the car as this property includes a double attached garage, New Luxury plank flooring on the main floor and new carpet on the stairs, This Duplex is a must seeFacts & featuresInteriorBedrooms & bathroomsBedrooms: 3Bathrooms: 1.5AppliancesIncluded: Dishwasher, Dryer, Microwave, Range / Oven, RefrigeratorLaundry: In UnitFeaturesFlooring: Laminate/carpet/tileInterior areaTotal interior livable area: 1,200 sqftParkingParking features: Garage - attachedPictures are not exactly as shown. Updates are not included in picturesProfessionally managed by Libertas Property Management Inc
$ 2,000
Fully Furnished 3 Bedroom Home with Home Theatre & Double Garage – Edmonton SW
View photo
House · for rent
$ 2,300
New
Fully Furnished 3 Bedroom Home with Home Theatre & Double Garage – Edmonton SW
Highwood, Devon
· 1,432 sq.ft · 3 Bedrooms · 3 Baths · House
· Garden · Parking · Cellar
Highwood, Devon · 1,432 sq.ft · 3 Bedrooms · 3 Baths · House · Garden · Parking · Cellar
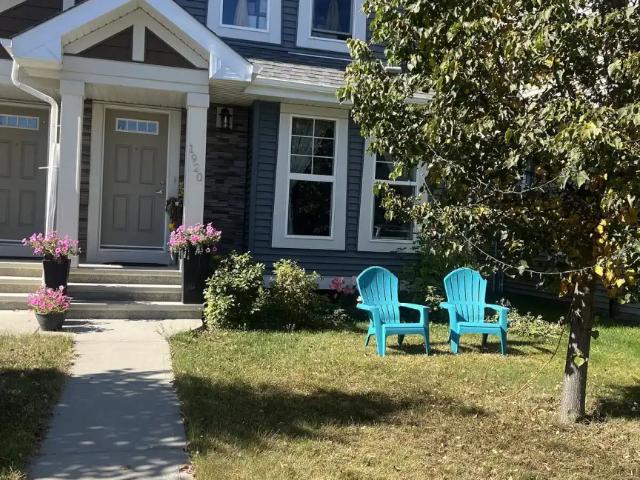
1920 57 Street SW, Edmonton, AlbertaMonthly Rent: $2,300Available: November 1, 2026Flexible Move-In Date: November 1–7, 2026Looking for a beautiful, comfortable, and fully furnished home? This spacious three-bedroom home offers everything you need for convenient living, entertainment, fitness, and working from home.With a fully equipped basement entertainment area, comfortable living spaces, a double detached garage, and a furnished backyard, this home is ideal for families or working professionals looking for a move-in-ready property. PROPERTY FEATURESBedrooms & BathroomsThree furnished bedroomsTwo full bathrooms and one half bathroom (2.5 bathrooms)Primary bedroom with a walk-in closetConvenient upper-floor laundry located on the same floor as the bedrooms, making laundry easy and accessibleA water softener is installed in the house for added comfort and convenienceLiving RoomComfortable, fully furnished living area55-inch Smart TV BASEMENT HOME THEATRE & FITNESS AREAEnjoy your own p
$ 2,300
2 Bedroom in Lake Summerside
View photo
House · for rent
$ 2,100
New
2 Bedroom in Lake Summerside
Highwood, Devon
· 1,292 sq.ft · 2 Bedrooms · 3 Baths · House
· Garden · Parking
Highwood, Devon · 1,292 sq.ft · 2 Bedrooms · 3 Baths · House · Garden · Parking
Welcome to this two-bedroom townhouse nestled in the desired community of Summerside. Built in 2013, this modern home offers comfort and convenience in every detail.Upon entering, you'll appreciate the spacious layout featuring two primary suites, each with its own private bathroom—ideal for privacy and flexibility. The main floor boasts an open-plan living and dining area, perfect for entertaining or relaxing with family and friends.The kitchen is equipped with modern appliances and ample cabinet space, making meal preparation a breeze.Outside, a fenced yard provides the ideal space for enjoying outdoor gatherings or simply relaxing in the sunshine. Forget about yard maintenance and snow removal; it's all taken care of by the management company.Additional features include a double garage for secure parking and storage, ensuring your vehicles and belongings are protected year-round. Window coverings are included, allowing for instant privacy and light control.Located in a family-friend
$ 2,100
Boardwalk Village I
View photo
House · for rent
$ 1,489
Boardwalk Village I
Highwood, Devon
· 1,098 sq.ft · 3 Bedrooms · 2 Baths · House
· Cellar
Highwood, Devon · 1,098 sq.ft · 3 Bedrooms · 2 Baths · House · Cellar
AboutBoardwalk Village I is located near West Edmonton Mall, Callingwood Recreation Centre, Thorncliff Shopping Centre, and Lois Hole Library. Residents enjoy plenty of outdoor living with beautiful green spaces, playgrounds and the Callingwood Farmers Market nearby. To the northeast lies the Misericordia Community Hospital, one of the city's biggest medical centres. Residents can take advantage of the neighbourhood's various bus routes, while major freeways like Whitemud Drive, the Yellowhead, and Anthony Henday Drive are also easily accessible. When you rent at Boardwalk Village I, you become a part of the Boardwalk family. That means that we're here for you, offering:- Free community engagement programs and events - Exclusive discounts with local businesses- 24-hour customer service team & on-call security- On-site cleaning staff, landscaping & snow removal- On-call emergency maintenance Features, amenities and lease terms:-Functional 2 and 3-bedroom townhomes-Full basements and fen
$ 1,489
3 Bedroom Townhouse with Garage | The Orchards at Ellerslie
View photo
House · for rent
$ 1,699
New
3 Bedroom Townhouse with Garage | The Orchards at Ellerslie
Highwood, Devon
· 1,195 sq.ft · 3 Bedrooms · 3 Baths · House
· Parking
Highwood, Devon · 1,195 sq.ft · 3 Bedrooms · 3 Baths · House · Parking
Welcome to this beautifully crafted 3-bedroom, 2.5-bathroom townhouse located in the highly desirable community of The Orchards at Ellerslie. Surrounded by blossoming fruit trees, scenic ponds, and expansive green spaces, this home offers a peaceful retreat with a strong sense of community.Property Features:1,200 square feet of thoughtfully designed living space with a bright, open layoutModern finishes throughout, including laminate, carpet, and vinyl tile flooring for comfort and durabilitySingle attached garage, providing secure parking and additional storageSpacious living and dining areas ideal for everyday living and entertainingCommunity Highlights – The Orchards at Ellerslie:This family-friendly neighborhood is known for its outstanding amenities and natural beauty, including:Parks, playgrounds, and walking pathsSports courts and outdoor ice rinksPonds and landscaped green spacesAccess to a five-star residents’ event facility, offering year-round activities and community events
$ 1,699
Lymburn Lane 3 Bed Townhomes | Water and Gas are not included | No Dog Allowed | Parking Included — 3 Bedrooms
View photo
Townhouse · for rent
$ 1,825
New
Lymburn Lane 3 Bed Townhomes | Water and Gas are not included | No Dog Allowed | Parking Included — 3 Bedrooms
Highwood, Devon
· 1,098 sq.ft · 3 Bedrooms · 1 Bath · Townhouse
· Parking
Highwood, Devon · 1,098 sq.ft · 3 Bedrooms · 1 Bath · Townhouse · Parking
Lymburn Lane TownhomesThese bright, spacious 3-bedroom townhomes for rent offer the perfect blend of privacy, style, and modern living - ideal for families, professionals, and anyone who loves extra space.Enjoy open-concept layouts, private entrances, in-suite laundry, and plenty of storage. Step outside to green spaces, playgrounds, and walking paths - or take a short drive to West Edmonton Mall, schools, and everyday amenities.Lymburn Lane Townhomes | Edmonton Rentals 3 Bedrooms | 1.5 Bathrooms | $1,700/month | 1102 sq. ft. Welcome to Lymburn Lane, a peaceful, family-oriented community in West Edmonton. This spacious three-bedroom townhome offers comfort, privacy, and the convenience of urban living — all in one. Enjoy an open main floor with a bright living area, a functional kitchen with modern appliances, and a cozy dining space. Upstairs, you’ll find three well-sized bedrooms and a full bathroom — perfect for families, roommates, or anyone who values extra space. Step outside to
$ 1,825
BEAUMONT* FULL HOUSE + BSMT Backing onto GREENSPACE! with A/C FOR RENT
View photo
House · for rent
$ 2,200
Updated
BEAUMONT* FULL HOUSE + BSMT Backing onto GREENSPACE! with A/C FOR RENT
Highwood, Devon
· 1,249 sq.ft · 3 Bedrooms · 3 Baths · House
· Garden · Fireplace · Deck · Parking · Air conditioning · Cellar
Highwood, Devon · 1,249 sq.ft · 3 Bedrooms · 3 Baths · House · Garden · Fireplace · Deck · Parking · Air conditioning · Cellar
GREAT FAMILY HOME – DOUBLE ATTACHED GARAGE + A/CSpacious 3-bedroom home featuring a double attached garage, central A/C, fenced and landscaped yard, and oversized deck with built-in seating.The main floor offers hardwood and ceramic tile, a gas fireplace, kitchen with island and corner pantry, dining area, and half bath. Upstairs features 3 bedrooms and a full bathroom, including a primary bedroom with 4-pc ensuite and walk-in closet.The partially finished basement and garage are included — tenants have use of the entire home.Available: October 1Utilities: Not includedWindow Coverings: IncludedDamage Deposit: Same as one month's rentMinimum Lease: 12 monthsNO PETS – firmBefore requesting a showing, please reply with:Desired move-in dateNumber of occupantsDo you have pets? (If yes, please do not apply.)Occupation(s) of the person(s) who will be on the leaseDesired lease lengthApplications are provided only after the property has been viewed in person or virtually. Virtual showings are a
$ 2,200
Vue at Lewis Estates — 3 bedroom Walnut End
View photo
Townhouse · for rent
$ 2,250
New
Vue at Lewis Estates — 3 bedroom Walnut End
Highwood, Devon
· 1,572 sq.ft · 3 Bedrooms · 3 Baths · Townhouse
· Parking
Highwood, Devon · 1,572 sq.ft · 3 Bedrooms · 3 Baths · Townhouse · Parking
Modern Rental Townhome Living in West EdmontonWelcome to Vue Townhomes, a modern rental community in Lewis Estates designed for comfortable, everyday living in west Edmonton.These thoughtfully designed townhomes feature spacious open-concept floorplans with layouts that make the most of every room. Each home includes quartz countertops throughout, a tiled kitchen backsplash, stainless steel appliances and durable luxury vinyl plank flooring on the main level, with comfortable carpeting in the bedrooms.Enjoy the convenience of an in-suite laundry room and a double-attached garage, along with individually controlled ceiling fans in the living room and primary bedroom. High-efficiency HRV/ERV systems help provide cleaner, healthier indoor air and year-round comfort.With modern finishes, functional layouts and plenty of space to settle in, Vue Townhomes offers an easy, comfortable place to call home.Experience west Edmonton living close to everything at Vue Townhomes in the established com
$ 2,250
Vue at Lewis Estates — 3 bedroom Walnut
View photo
Townhouse · for rent
$ 2,195
New
Vue at Lewis Estates — 3 bedroom Walnut
Highwood, Devon
· 1,550 sq.ft · 3 Bedrooms · 3 Baths · Townhouse
· Parking
Highwood, Devon · 1,550 sq.ft · 3 Bedrooms · 3 Baths · Townhouse · Parking
Modern Rental Townhome Living in West EdmontonWelcome to Vue Townhomes, a modern rental community in Lewis Estates designed for comfortable, everyday living in west Edmonton.These thoughtfully designed townhomes feature spacious open-concept floorplans with layouts that make the most of every room. Each home includes quartz countertops throughout, a tiled kitchen backsplash, stainless steel appliances and durable luxury vinyl plank flooring on the main level, with comfortable carpeting in the bedrooms.Enjoy the convenience of an in-suite laundry room and a double-attached garage, along with individually controlled ceiling fans in the living room and primary bedroom. High-efficiency HRV/ERV systems help provide cleaner, healthier indoor air and year-round comfort.With modern finishes, functional layouts and plenty of space to settle in, Vue Townhomes offers an easy, comfortable place to call home.Experience west Edmonton living close to everything at Vue Townhomes in the established com
$ 2,195
Vue at Lewis Estates — 3 bedroom Aspen
View photo
Townhouse · for rent
$ 2,095
New
Vue at Lewis Estates — 3 bedroom Aspen
Highwood, Devon
· 1,399 sq.ft · 3 Bedrooms · 3 Baths · Townhouse
· Parking
Highwood, Devon · 1,399 sq.ft · 3 Bedrooms · 3 Baths · Townhouse · Parking
Modern Rental Townhome Living in West EdmontonWelcome to Vue Townhomes, a modern rental community in Lewis Estates designed for comfortable, everyday living in west Edmonton.These thoughtfully designed townhomes feature spacious open-concept floorplans with layouts that make the most of every room. Each home includes quartz countertops throughout, a tiled kitchen backsplash, stainless steel appliances and durable luxury vinyl plank flooring on the main level, with comfortable carpeting in the bedrooms.Enjoy the convenience of an in-suite laundry room and a double-attached garage, along with individually controlled ceiling fans in the living room and primary bedroom. High-efficiency HRV/ERV systems help provide cleaner, healthier indoor air and year-round comfort.With modern finishes, functional layouts and plenty of space to settle in, Vue Townhomes offers an easy, comfortable place to call home.Experience west Edmonton living close to everything at Vue Townhomes in the established com
$ 2,095
3 bed, 2.5 bath walkout bsmt single house Rutherford $2400 for rent
View photo
House · for rent
$ 2,400
New
3 bed, 2.5 bath walkout bsmt single house Rutherford $2400 for rent
Highwood, Devon
· 1,841 sq.ft · 3 Bedrooms · 2 Baths · House
· Parking · Fireplace · Deck · Cellar
Highwood, Devon · 1,841 sq.ft · 3 Bedrooms · 2 Baths · House · Parking · Fireplace · Deck · Cellar
Walkout basement,Beautiful, landscaped, 3 bedrooms, 2.5 bathrooms, single family house in Rutherford, New Public and Catholic schools and playgrounds in walking distance. shopping center, Costco, Library 15 minutes from airport! main floor Laundry! Unfinished basement, great for storage Large attached double garage. pond view deck Hardwood floor throughout main floor, carpet upstairs. Large Pantry, gas Fireplace Conditions: One year lease is preferred but is negotiable
$ 2,400
For Rent 2 Bedroom Townhouse Edmonton AB DLS105135558
View photo
Townhouse · for rent
$ 1,650
Updated
For Rent 2 Bedroom Townhouse Edmonton AB DLS105135558
Highwood, Devon
· 2 Bedrooms · 1 Bath · Townhouse
· Patio · Parking · Equipped kitchen
Highwood, Devon · 2 Bedrooms · 1 Bath · Townhouse · Patio · Parking · Equipped kitchen
2 bedrooms1 full bathroomTownhouse condoModern kitchen with fridge, stove, built-in dishwasher, and microwaveVinyl plank flooring in kitchen and living roomCarpeted bedroomsBalcony and patio/deckKeyless entrySingle attached garage1 surface parking stallVisitor parking
$ 1,650

Get email alerts

Don't miss out: be the first to know about new properties

The alert was correctly created

On subscribing you accept the conditions of use and the privacy policy
Alert
Receive new ads in your inbox
Save this search
Receive alerts for new listings

We'll send you an email when we have new properties for: "Houses to rent in Highwood, Devon"

The alert was correctly created

Get email alerts and be the first to see new listings
Required field
On subscribing I accept the terms of the privacy policy
Perfect! You'll soon start receiving new listings via email
Alert
Receive an email when we have new ads for Houses to rent in Highwood, Devon
Save this search
Filters

Bedrooms

Area (sq.ft)

sq.ft
sq.ft

Price ($ per month)

$
$

Filter by property type

Bathrooms

Clear all filters
Receive notifications when new entries are published.