6,966 houses for sale in Hilldowns

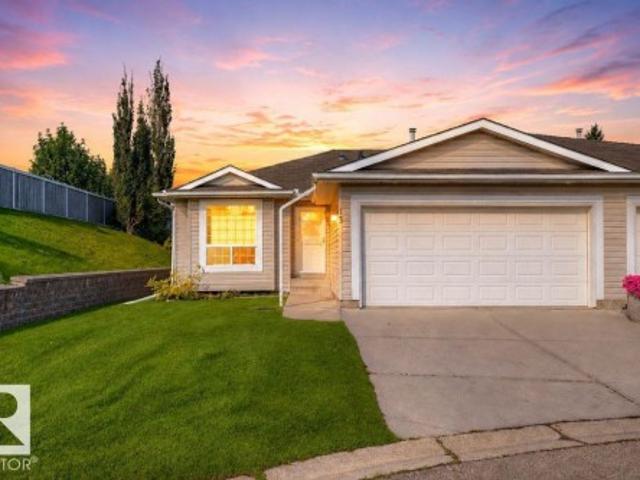
43 Haney Ld, Spruce Grove, AB, T7X 0A2 house for sale Listi.
View photo
House · for sale
$ 589,900
$ 424/sq.ft
43 Haney Ld, Spruce Grove, AB, T7X 0A2 house for sale Listi.
Hilldowns
· 1,389 sq.ft · 22 Bedrooms · 3 Baths · House
· Office room · Parking · Fireplace · Swimming pool · Deck · Cellar
Hilldowns · 1,389 sq.ft · 22 Bedrooms · 3 Baths · House · Office room · Parking · Fireplace · Swimming pool · Deck · Cellar
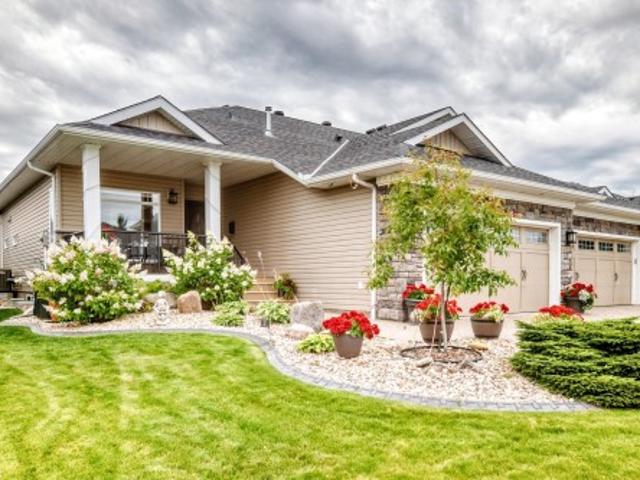
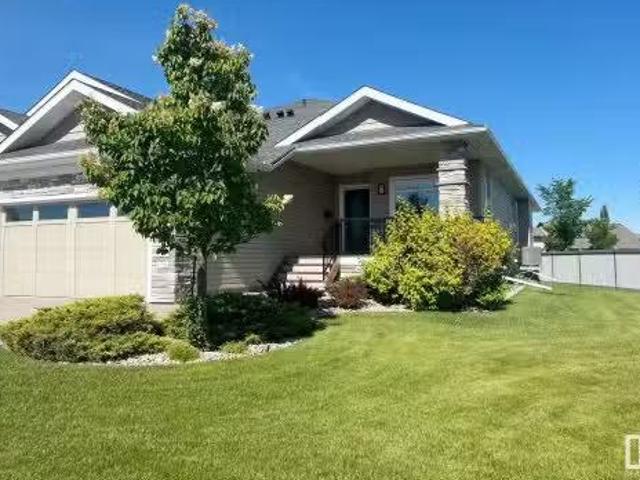
Beautiful bungalow with attached double garage (21Wx26L, heated, insulated) in a quiet cul-de-sac in Hilldowns. This 1,390 sq ft (plus full, finished basement) home features main floor & basement laundry rooms, a high vaulted ceiling and fantastic open floor plan. On the main level: front office, mudroom with laundry hook-ups, living room with corner gas fireplace, dining room with deck access and a gourmet kitchen with eat-up wrap-around peninsula & corner pantry. Finishing off the main level are 2 full bathrooms and two bedrooms, including the owner’s suite with walk-in closet and 4-piece ensuite with soaker tub. The fully finished basement features 2 additional bedrooms, 4-pc bathroom, storage space and a spacious family room. Outside: a huge multi-tiered deck with privacy wall, hot tub, raised flower beds and a beautiful firepit area. Located near schools, parks, walking trails, and all the amenities of Spruce Grove. Still available at ListedBuy!
$ 589,900
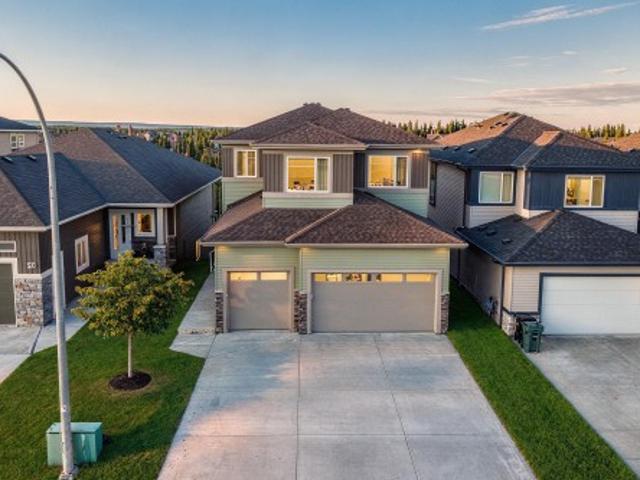
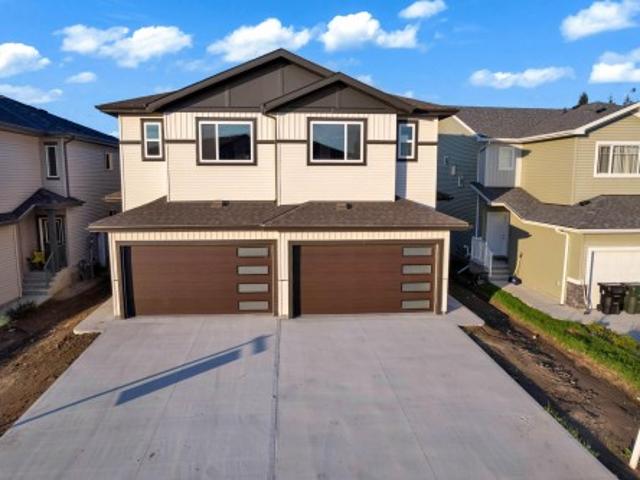
28 Harley Way, Spruce Grove, AB, T7X 0X4 house for sale | Listing ID E4503 | Royal LePage
View photo
House · for sale
$ 779,000
28 Harley Way, Spruce Grove, AB, T7X 0X4 house for sale | Listing ID E4503 | Royal LePage
Hilldowns
· House
· Garden · Office room · Fireplace · Deck · Parking · Cellar
Hilldowns · House · Garden · Office room · Fireplace · Deck · Parking · Cellar
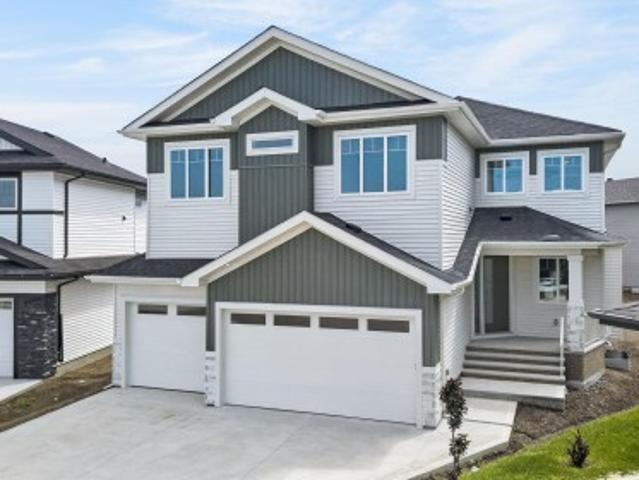
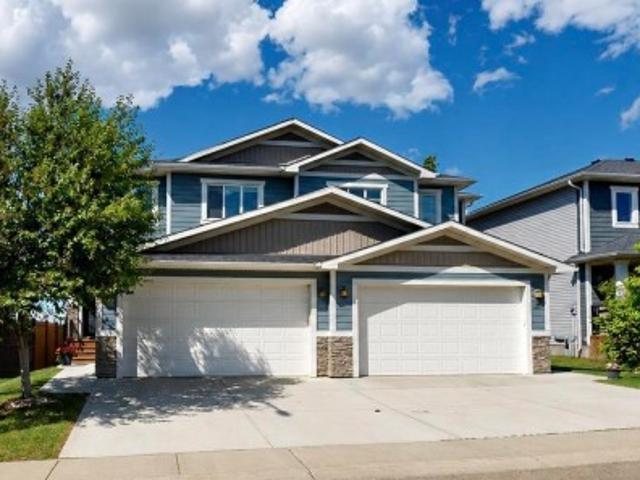
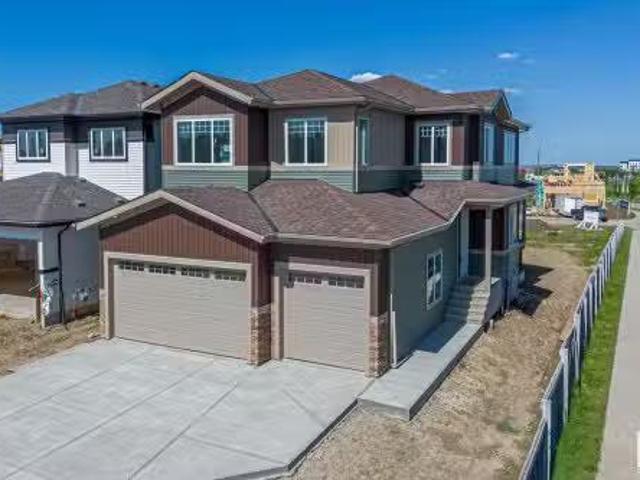
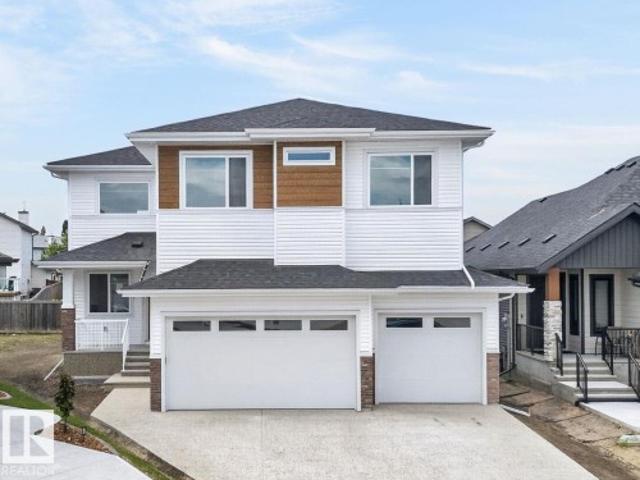
Triple car! Brand New Move In Ready Craftsman-Style WALKOUT Home by local builder LCM Construction, located in the Hilldowns Spruce Grove! This stunning walkout 2-storey home offers views of the community pond. This home features exceptional curb appeal w/Cypress & Tan vinyl exterior, white window & door trim, tan triple garage doors, & accent stone on the front. The main floor offers a modern floor plan w/9 ft ceilings, luxury vinyl plank flooring, flex/office room, mudroom w/ built-in bench, 20 ft open-to-below living room w/ feature wall & fireplace, & kitchen w/ 4 ft wide quartz island, walkthrough pantry, SS appliances, & modern black fixtures & hardware. Upstairs offers an open bonus room, carpet flooring, laundry room w/ quartz countertop, two large bedrooms, & spacious primary bedroom w/ 5-piece ensuite, modern soaker tub, tiled shower, enclosed toilet, & walk-in closet. Enjoy the oversized covered deck w/ stairs leading down to the backyard Otp. The walkout basement offers add
$ 779,000
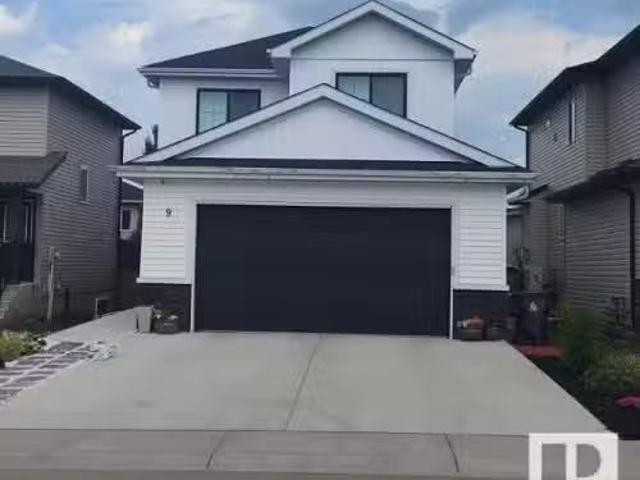
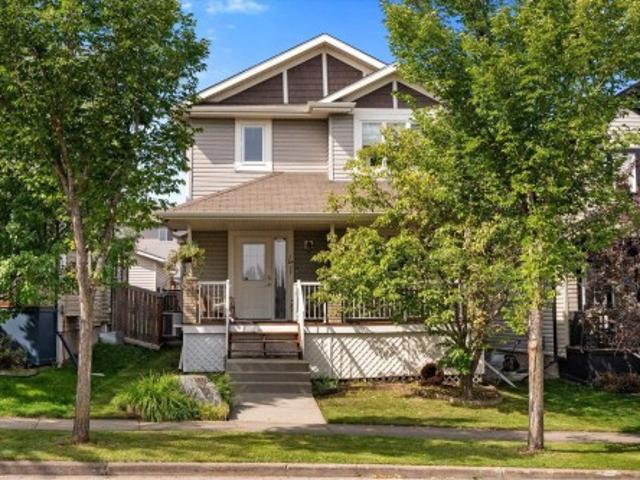
9 Hull Wynd, Spruce Grove, AB, T7X 4P7 house for sale Listi.
View photo
House · for sale
$ 567,000
$ 286/sq.ft
9 Hull Wynd, Spruce Grove, AB, T7X 4P7 house for sale Listi.
Hilldowns
· 1,981 sq.ft · 4 Bedrooms · 3 Baths · House
· Fireplace · Cellar
Hilldowns · 1,981 sq.ft · 4 Bedrooms · 3 Baths · House · Fireplace · Cellar
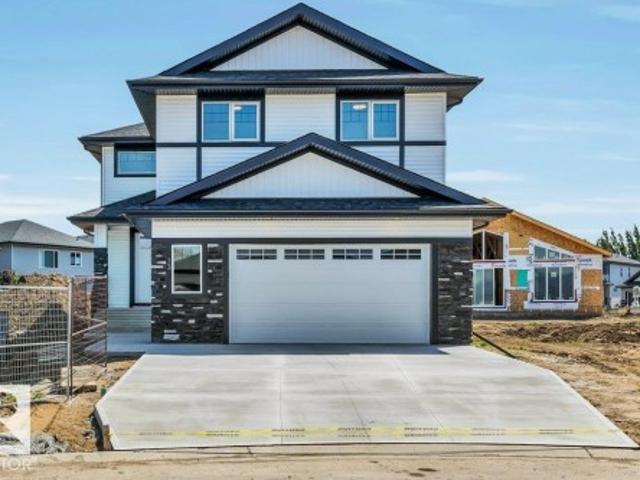
Step inside this almost 2000sqft home in Hilldowns! The main floor features a versatile main floor bedroom, mudroom, and a walk-through pantry. The bright and spacious open-concept layout seamlessly connects the kitchen, dining area, and living room, centred around a gorgeous feature wall with a cozy fireplace. Upstairs, unwind in the luxurious primary suite with a spa-inspired 5-piece ensuite, featuring a large tiled shower, dual sinks, and a walk-in closet, two additional bedrooms, a bonus room, a full 4-piece bathroom, and an upstairs laundry room. The basement, with its own side entrance, is ready for your personal touch and future development. Conveniently located near schools, shopping centers and only 15 minutes away from Edmonton! Fully landscaped, all appliances included, immediate possession available. Dont miss out on the opportunity to make this home yours. Still available at ListedBuy!
$ 567,000
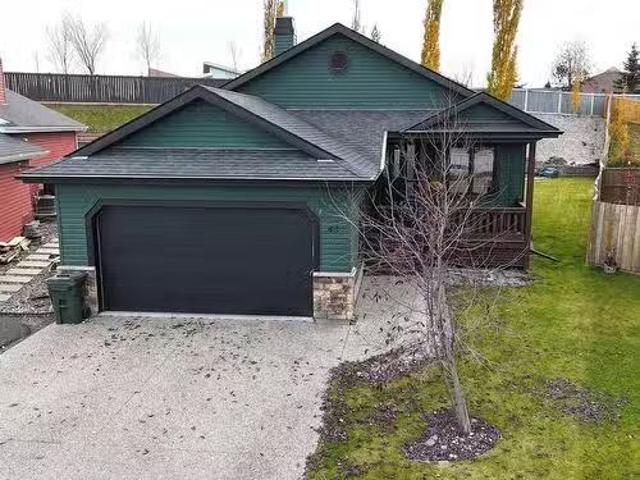
57 Hull Wynd, Spruce Grove, AB, T7X 0X5 house for sale | Listing ID E4499 | Royal LePage
View photo
House · for sale
$ 898,500
57 Hull Wynd, Spruce Grove, AB, T7X 0X5 house for sale | Listing ID E4499 | Royal LePage
Hilldowns
· House
· Parking · Cellar
Hilldowns · House · Parking · Cellar
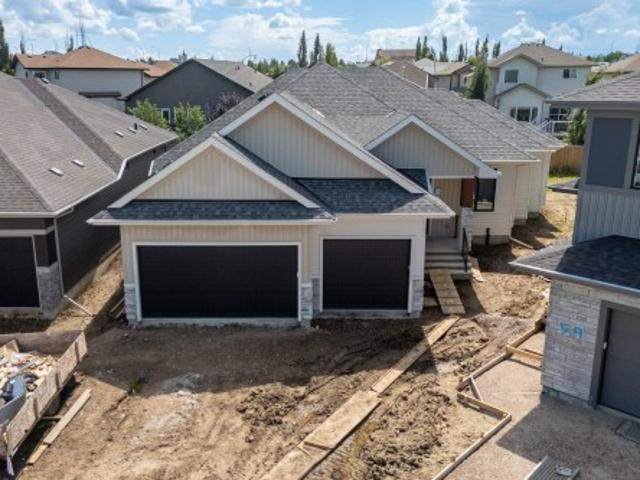
New Executive Custom Bungalow. Luxury, space, and craftsmanship come together in this approximate 1,700 sq. Ft. custom bungalow with a fully finished basement and oversized triple attached garage, located in a quiet cul-de-sac. The main floor features a soaring 11-foot pan ceiling + open-concept design with premium finishes throughout. The primary bedroom offers a spacious walk-in closet and spa-inspired 5 piece ensuite. A second main-floor bedroom provides the perfect space for guests or office. The kitchen features an oversized island, counter-height seating, tile backsplash, custom plaster hood, stainless steel appliances, abundant cabinetry, walk-through pantry and modern lighting. The finished basement includes a spacious recreation room, stunning custom wet bar with architectural arches & island, 2 additional bedrooms, full bathroom, + oversized utility room with ample storage. Additional features include an oversized triple garage with high ceilings and exceptional attention to
$ 898,500
42 Hammett Gate, Spruce Grove, AB, T7X 0V2 house for sale | Listing ID E4505 | Royal LePage
View photo
House · for sale
$ 459,998
42 Hammett Gate, Spruce Grove, AB, T7X 0V2 house for sale | Listing ID E4505 | Royal LePage
Hilldowns
· House
· Garden · Cellar
Hilldowns · House · Garden · Cellar
Step into luxury with this fully upgraded custom home. The main floor features a spacious den/bedroom and half bathroom. The chef-inspired kitchen is a true masterpiece, complete with a unique center island and a pantry for ample storage. The open-concept living area showcases a custom feature wall, while the adjacent dining space offers direct access to the backyard. The upper level you will find a spacious bonus room. Grand primary suite with a stunning feature wall, ensuite with custom finishes, a large walk-in closet. Two additional bedrooms with their own closet & common bathroom. Laundry is conveniently located upstairs. The unfinished basement offers endless potential for your personal touch. This home is a true masterpiece, don’t miss your chance to make it yours!
$ 459,998
5 Horizon Link, Spruce Grove, AB, T7X 0B4 house for sale Li.
View photo
House · for sale
$ 559,900
$ 315/sq.ft
5 Horizon Link, Spruce Grove, AB, T7X 0B4 house for sale Li.
Hilldowns
· 1,776 sq.ft · 3 Bedrooms · 3 Baths · House
· Parking · Cellar
Hilldowns · 1,776 sq.ft · 3 Bedrooms · 3 Baths · House · Parking · Cellar
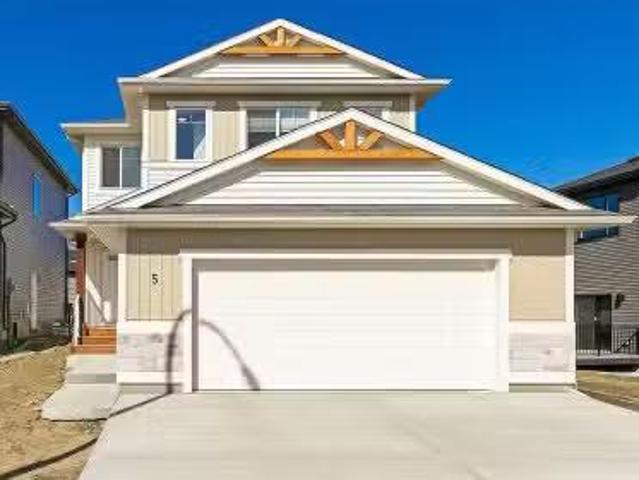
Rococo, quality built new home. 3 bedroom plus bonus room (could easily be converted to a 4th bedroom if needed),2 story home. Kitchen with quartz countertop and undermount sink, plus eat in bar, plenty of soft close cupboards including 6 drawer cabinets, walk through pantry from the garage, built in bench with cubbies. Roomy bright living room. Carpet free on the main level. Open plan from living room to kitchendining room. Vestibule at the front entrance. Huge master bedroom with a 5 piece ensuite with a soaker tub, large walk in closet, 2 more bedrooms on the upper level, laundry on the upper level as well. Basement is unfinished, great layout for future development, Fantech Heat Recovery Ventilator. Double car garage over sized 23.5x24 garage. Rocco Homes Quality, 2021 Best Customer Experience Award Winner. Comes with Alberta 10 year (1,2,5,10 year) New Home Warranty. Green Built certified Home. Close to all amenities, golf, shopping, schools, quick access to highway, quick possess
$ 559,900
11 Hillwood Terrace, Spruce Grove, AB, T7X 0X4 house for sale | Listing ID E4495 | Royal LePage
View photo
House · for sale
$ 855,900
11 Hillwood Terrace, Spruce Grove, AB, T7X 0X4 house for sale | Listing ID E4495 | Royal LePage
Hilldowns
· House
· Terrace · Fireplace · Swimming pool · Parking · Cellar
Hilldowns · House · Terrace · Fireplace · Swimming pool · Parking · Cellar
Built by Sunnyview Homes, this stunning 2702sqft home offers 5 BEDROOMS, 4 FULL BATHROOMS, TRIPLE attached garage with a 38-ft TANDEM bay, HUGE lot, separate side entrance to the basement w/3 windows. Double doors lead to a main floor bedroom, full bthrm w/tiled shower wall. The chef's kitchen has two-toned cabinets, quartz waterfall island, pull out organizers, under cabinet lighting and a sleek bar with pot lights and glass cabinets. Walk-through pantry w/MDF shelving. Open to below living room features a dropped ceiling with grand chandelier, custom accent wall with electric fireplace, glass railings, step lighting, and extra pot lights throughout. Upstairs includes a primary suite with indent ceiling and rope lighting, a feature wall, 5 piece en-suite w/ WIC. Plus good sized bonus room, 3 additional bedrooms, 2 bthrms and LR w/sink. Additional upgrades include high-end lighting pkg, jacuzzi, quality flooring, three gas lines, hot and cold water taps plus floor drain in the garage.
$ 855,900
13 Hillwood Terrace, Spruce Grove, AB, T7X 0X4 house for sale | Listing ID E4501 | Royal LePage
View photo
House · for sale
$ 649,900
13 Hillwood Terrace, Spruce Grove, AB, T7X 0X4 house for sale | Listing ID E4501 | Royal LePage
Hilldowns
· House
· Terrace · Fireplace · Deck · Parking
Hilldowns · House · Terrace · Fireplace · Deck · Parking
Immediate possession available. Welcome to this beautifully built home by Stonegate Developments, where exceptional craftsmanship and attention to detail are evident from the moment you step through the grand entrance. The open-concept main floor is perfect for entertaining, featuring a stylish kitchen with full-height cabinetry and access to a deck with aluminum railings, while upstairs offers three bedrooms, two bathrooms, a convenient walk-in laundry room, and a spacious family room with a built-in desk. The primary suite provides a relaxing retreat with a spa-inspired ensuite and custom tiled shower. Additional highlights include quartz countertops, 8-foot solid core doors, stainless steel appliances, a built-in electric fireplace, modern glass stair panels and luxury vinyl plank flooring. Situated on a pie-shaped lot in a quiet cul-de-sac, this home also features a double attached garage with a floor drain and side entry, and comes complete with full Alberta New Home Warranty for
$ 649,900
14 Hammett Gate, Spruce Grove, AB, T7X 0V2 house for sale L.
View photo
House · for sale
$ 459,000
$ 276/sq.ft
14 Hammett Gate, Spruce Grove, AB, T7X 0V2 house for sale L.
Hilldowns
· 1,658 sq.ft · 3 Bedrooms · 3 Baths · House
· Parking · Cellar
Hilldowns · 1,658 sq.ft · 3 Bedrooms · 3 Baths · House · Parking · Cellar
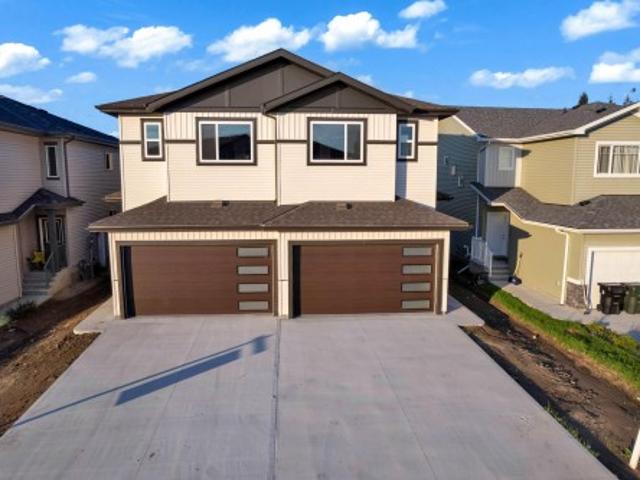
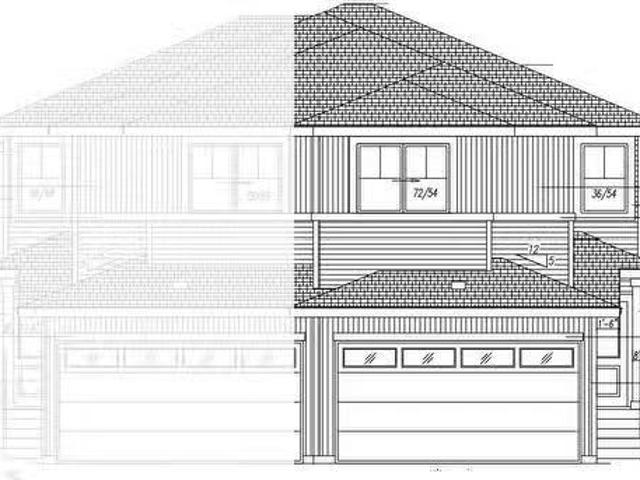
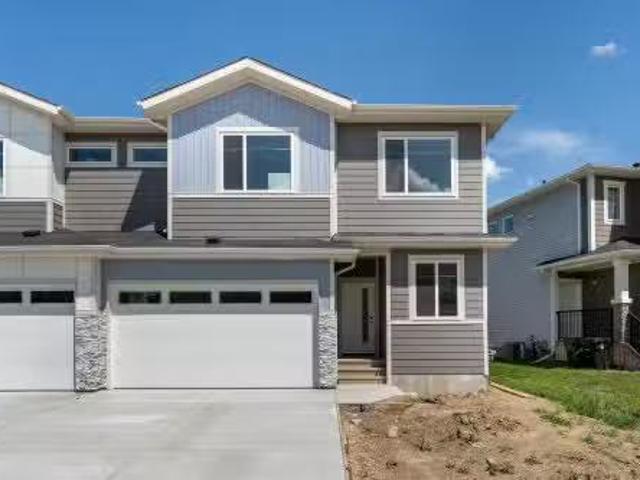
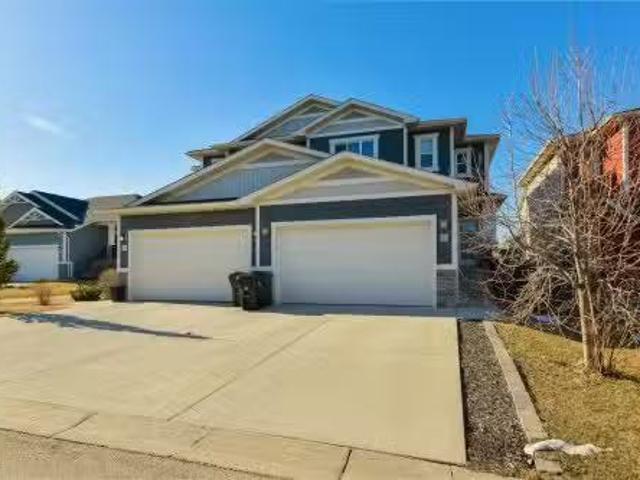
Introducing a beautifully crafted, brand new SIDE BY SIDE DUPLEX in the sought-after Hilldowns community of SPRUCE GROVE. Spanning nearly 1,673 sq. ft. this home offers an ATTACHED DOUBLE GARAGE and a SEPARATE SIDE ENTRANCE- TWO WINDOWS IN THE BASEMENT perfect for a future legal basement suite. The main floor features a bright open-concept layout with premium finishes and a versatile den. Upstairs, enjoy a spacious bonus room, THREE generously sized BEDROOMS, TWO FULL BATHROOMS, and a convenient laundry room. Thoughtfully designed for both style and function, this home is ideal for families or investors. Ready for JUNE POSSESSION—your opportunity to live and invest in comfort! Still available at ListedBuy!
$ 459,000
12 Fairway Point E, Spruce Grove, AB, T7X 4B6 house for sale | Listing ID E4504 | Royal LePage
View photo
House · for sale
$ 669,000
Updated
12 Fairway Point E, Spruce Grove, AB, T7X 4B6 house for sale | Listing ID E4504 | Royal LePage
Hilldowns
· House
· Garden · Office room · Fireplace · Deck · Parking · Cellar
Hilldowns · House · Garden · Office room · Fireplace · Deck · Parking · Cellar
Welcome to 12 Fairway Pointe, a beautiful half duplex backing onto green space in one of Spruce Grove’s most sought-after 55+ adult communities. This air-conditioned home in the golf community of Fairway Pointe offers comfortable, low-maintenance living in a prime location. The bright main floor features 9-foot ceilings, hardwood flooring, a spacious kitchen with a centre island and corner pantry, and a welcoming living room with a cozy gas fireplace. The generous primary suite includes a walk-in closet and private 5-piece ensuite. A dedicated office/den, main-floor laundry and mudroom make one-level living easy. With four bedrooms in total, there is plenty of space for family and guests. The fully finished basement provides excellent additional living and entertaining space complete with a wet bar. Enjoy the beautiful south-backing backyard and new composite deck overlooking the golf course. A double-attached garage completes this exceptional home!
$ 669,000
70 Hazelwood Lane, Spruce Grove, AB, T7X 0R7 house for sale | Listing ID E4494 | Royal LePage
View photo
House · for sale
$ 419,900
70 Hazelwood Lane, Spruce Grove, AB, T7X 0R7 house for sale | Listing ID E4494 | Royal LePage
Hilldowns
· House
· Fireplace · Parking · Cellar
Hilldowns · House · Fireplace · Parking · Cellar
Move in ready & beautifully maintained, this fully finished Hilldowns half duplex offers the perfect blend of style, space & functionality. With three levels of finished living space, a double attached garage & a thoughtfully designed layout, this home is as practical as it is inviting. The open concept main floor features 9’ ceilings, a spacious entryway, convenient 2 piece powder room, cozy gas fireplace, modern kitchen with quartz countertops, stainless steel appliances & a walk through pantry leading to the double attached garage. Upstairs you’ll find three generous bedrooms, including a spacious primary suite with a walk in closet & 3 piece ensuite, along with a full bathroom & upper floor laundry. The fully finished basement adds valuable living space with a large family room, a versatile flex area & an additional full bathroom. Located close to schools, parks, trails, restaurants & transit, this move in ready home offers outstanding value in one of Spruce Grove’s most family fri
$ 419,900
11 Harley Way, Spruce Grove, AB, T7X 0X4 house for sale Lis.
View photo
House · for sale
$ 749,000
$ 281/sq.ft
11 Harley Way, Spruce Grove, AB, T7X 0X4 house for sale Lis.
Hilldowns
· 2,659 sq.ft · 3 Bedrooms · 4 Baths · House
· Fireplace · Parking · Cellar
Hilldowns · 2,659 sq.ft · 3 Bedrooms · 4 Baths · House · Fireplace · Parking · Cellar
Welcome to this exceptional 2,675 sq. ft. luxury home located in the heart of Spruce Grove. Offering an oversized double attached garage and 9-foot ceilings on all three levels, this home delivers a bright, open, and spacious design throughout. The main floor features a flexible officeden, a stylish powder room, and an impressive open-to-below living area highlighted by a feature wall and electric fireplace. The gourmet kitchen is designed to impress with ceiling-height cabinetry, quartz countertops, a walk-through pantry, and a functional mudroom. Upstairs, you’ll find three spacious primary bedrooms, each complete with its own private ensuite and walk-in closet, along with a bonus room and convenient upper-level laundry. High-end finishes, a separate side entrance to the basement, and a prime location close to parks, shopping, and major roadways complete this outstanding home. Photos are from a similar home; finishes may vary. Still available at ListedBuy!
$ 749,000
76 Hazelwood Lane, Spruce Grove, AB, T7X 0R7 house for sale.
View photo
House · for sale
$ 500,000
$ 295/sq.ft
76 Hazelwood Lane, Spruce Grove, AB, T7X 0R7 house for sale.
Hilldowns
· 1,690 sq.ft · 3 Bedrooms · 3 Baths · House
· Fireplace · Cellar
Hilldowns · 1,690 sq.ft · 3 Bedrooms · 3 Baths · House · Fireplace · Cellar
Welcome to this stunning brand new half duplex in the heart of Spruce Grove, built in 2025 with quality finishes and modern design. This beautiful two-storey home offers over 1,685 sq ft of living space with 9-foot ceilings on all three levels, creating a bright and open feel throughout. It features 3 spacious bedrooms, 2 full four-piece bathrooms, and a three-piece bathroom. The main floor showcases a stylish electric fireplace with tile surrounded, perfect for cozy evenings. The exterior combines stone and vinyl siding with an asphalt shingle roof. With a 92 percent efficiency rating and full unfinished basement, this home offers energy savings and future potential. South-facing front exposure brings in plenty of natural light. Located on a flat site near schools, shopping, and all amenities, this never-occupied home is a must-see. Still available at ListedBuy!
$ 500,000
31 Haney Landing, Spruce Grove, AB, T7X 0A2 house for sale | Listing ID E4505 | Royal LePage
View photo
House · for sale
$ 539,000
31 Haney Landing, Spruce Grove, AB, T7X 0A2 house for sale | Listing ID E4505 | Royal LePage
Hilldowns
· House
· Garden · Fireplace · Deck · Parking · Air conditioning · Cellar
Hilldowns · House · Garden · Fireplace · Deck · Parking · Air conditioning · Cellar
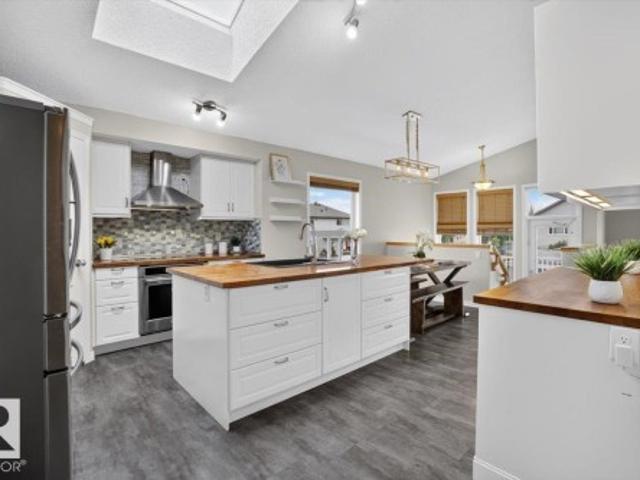
A home where your family can truly grow, play & make memories! Tucked away in a quiet keyhole with NO THROUGH TRAFFIC, this updated 4-bed, 3-bath bi-level offers the space families with kids & pets will love. Step outside to the MASSIVE 8,320 SQ. FT. PIE-SHAPED LOT—an incredible backyard made for kids to run, pets to play, summer BBQs & evenings relaxing on the expansive deck. Inside, the bright, open main floor is CARPET-FREE and filled with natural light from LARGE WINDOWS & SKYLIGHT. The renovated kitchen features upgraded S/S appliances, corner pantry & spacious dining area for family meals. Cozy up by the gas fireplace or retreat to the king-sized primary with 4-pc ensuite & walk-in closet. The FULLY FINISHED BASEMENT adds a 4th bedroom, full bath & plenty of living space. Plus central a/c, new roof (2026), storage shed, ample parking & an oversized 22'x26' insulated garage. Close to The Links, schools, parks & amenities! A wonderful place to put down roots, make lasting memories
$ 539,000
667 King Street, Spruce Grove, AB, T7X 4P7 house for sale L.
View photo
House · for sale
$ 720,000
$ 300/sq.ft
667 King Street, Spruce Grove, AB, T7X 4P7 house for sale L.
Hilldowns
· 2,400 sq.ft · 3 Bedrooms · 3 Baths · House
· Garden · Deck · Parking · Air conditioning
Hilldowns · 2,400 sq.ft · 3 Bedrooms · 3 Baths · House · Garden · Deck · Parking · Air conditioning
BRAND NEW! MOVE IN READY! Craftsman Home by LCM Construction located in the Hilldowns neighborhood, Spruce Grove! This corner lot, 2 story home offers exceptional curb appeal wolive vinyl exterior, white window & door trim, tan triple garage doors, with complimentary stone on the front. Main Floor boasts a modern floorplan w9ft ceilings, vinyl plank flooring, flexoffice room, mudroom wbuilt in bench, 20ft open to below living room w feature wallfireplace, large kitchen w4ft wide quartz island, walkthrough pantry, SS appliances & modern black fixtures & hardware. Upstairs offers an open bonus room, carpet flooring, laundry room wquartz countertop, 2 large bedrooms & a spacious primary bedroom w5 piece ensuite, modern soaker tub, tiled shower, enclosed toilet & walk-in closet. Enjoy entertaining in the spacious backyard wa covered deck featuring plank style vinyl flooring. Bonus, AC unit, Side door entry, 125 amp electrical service, 9ft ceiling on all floors, w 12ft ceiling in garage. St
$ 720,000
20 Harley Way, Spruce Grove, AB, T7X 0X4 house for sale Lis.
View photo
House · for sale
$ 675,000
$ 295/sq.ft
20 Harley Way, Spruce Grove, AB, T7X 0X4 house for sale Lis.
Hilldowns
· 2,282 sq.ft · 4 Bedrooms · 3 Baths · House
· Parking
Hilldowns · 2,282 sq.ft · 4 Bedrooms · 3 Baths · House · Parking
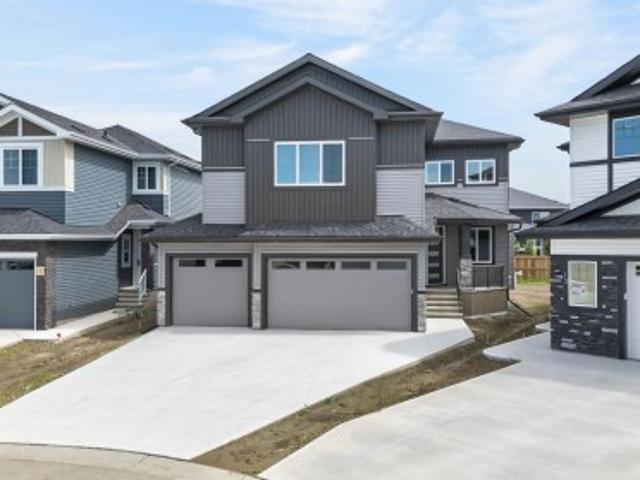
Discover this beautifully built, brand-new two-storey home in the desirable community of Hilldowns, Spruce Grove. The bright and open main floor features a sleek modern kitchen, spacious dining area, and a sunlit living room perfect for everyday living and entertaining. A main-floor den or office adds versatility, while a convenient 2-piece powder room completes the space. Upstairs, youll find three well-sized bedrooms, including a generous primary suite with a spa-like 5-piece ensuite. A large bonus room provides extra space to relax or gather, complemented by a full 4-piece bathroom. The triple attached garage offers ample room for vehicles, tools, or storage—perfect for growing families or hobbyists. A must see! Still available at ListedBuy!
$ 675,000
15 Hillwood Terrace, Spruce Grove, AB, T7X 0X4 house for sale | Listing ID E4495 | Royal LePage
View photo
House · for sale
$ 839,900
15 Hillwood Terrace, Spruce Grove, AB, T7X 0X4 house for sale | Listing ID E4495 | Royal LePage
Hilldowns
· House
· Terrace · Fireplace · Swimming pool · Parking
Hilldowns · House · Terrace · Fireplace · Swimming pool · Parking
Built by Sunnyview Homes 2,595sqft home offers TRIPLE attached garage w/ 38-ft TANDEM, 4 BEDROOMS, 4 FULL BATHROOMS, GOOD SIZED LOT, separate side entrance to the BSMT. The main floor features a spacious great room w/ custom feature wall, electric fireplace, coffered ceiling, gourmet kitchen showcasing two-tone cabinetry, spice racks, garbage organizers, soft-close drawers, SS appliances and walk-through pantry. The dining nook w/coffee bar plus a beverage cooler. A main-floor bedroom/den and full 3-piece bath provide added flexibility. Upstairs, the luxurious primary suite features a spa-inspired ensuite with dual vanities, JACUZZI and custom tiled shower. 2 additional bdrms each have access to their own bthrms, bonus room and laundry room with sink and cabinetry complete the upper level. Additional upgrades include premium lighting, custom accent walls, quality flooring, 3 gas lines, hot and cold water taps and drain in the garage. Conveniently located close to schools, parks, shoppi
$ 839,900
34 Hazelwood Lane, Spruce Grove, AB, T7X 0R7 house for sale.
View photo
House · for sale
$ 429,900
$ 283/sq.ft
34 Hazelwood Lane, Spruce Grove, AB, T7X 0R7 house for sale.
Hilldowns
· 1,518 sq.ft · 3 Bedrooms · 4 Baths · House
· Garden · Office room · Fireplace · Deck · Parking · Air conditioning · Cellar
Hilldowns · 1,518 sq.ft · 3 Bedrooms · 4 Baths · House · Garden · Office room · Fireplace · Deck · Parking · Air conditioning · Cellar
Tucked toward the back of a cul-de-sac in one of Spruce Groves most connected neighbourhoods, this fully-finished half duplex offers the space, upgrades, & location you’ve been waiting for. The main floor features a large foyer w 2pc powder room, 9’ ceilings, lovely living room w gas fireplace, spacious kitchen w center island, quartz countertops, stainless appliances, separate dinette, & walk-through pantry leading to the double-attached garage. Upstairs you’ll find three generous-sized bedrooms including a king-sized owner’s suite w a walk-in closet & adjoining 3pc ensuite, 4pc guest bath, & the convenience of upper-floor laundry, while the basement is finished to include a family room, flex space, & a half bath - ideal for relaxation or a home office. Complete w AC, desirable SOUTH-FACING yard w built-in pergola on the exterior deck (perfect for shaded summer afternoons!), this home is right beside the walking trail, & is steps away from 3 schools, playgrounds, restaurants, & public
$ 429,900
5 Hillwood Terrace, Spruce Grove, AB, T7X 0X4 house for sale | Listing ID E4497 | Royal LePage
View photo
House · for sale
$ 849,900
5 Hillwood Terrace, Spruce Grove, AB, T7X 0X4 house for sale | Listing ID E4497 | Royal LePage
Hilldowns
· House
· Terrace · Fireplace · Swimming pool · Parking
Hilldowns · House · Terrace · Fireplace · Swimming pool · Parking
Built by Sunnyview Homes offering 2690sqft of thoughtfully designed space. Triple attached garage w/38-ft tandem, 5 bedrooms, 4 full bathrooms, good sized lot, separate side entrance to the bsmt. Bedroom with 3-piece bthrm on the main floor. Mudroom with lots of storage space including dbl closets. The chef's kitchen boasts ceiling height cabinets, waterfall quartz countertops, SS appliances and walk through pantry with MDF shelving, organizers and under cabinet lighting. The nook is complete with a bar area with glass cabinets. Open to below living room showcases a custom accent wall, electric fireplace and exquisite chandelier. Upstairs is a good sized bonus room. The grand primary suite serves as a private sanctuary, showcasing a luxurious spa-inspired ensuite with a jacuzzi and WIC. 3 additional bdrms and 2 full bathrooms complete this floor. Additional upgrades include 3 gas lines, hot and cold water taps and drain in the garage. Plus the garage can park up to 4 vehicles. Close to
$ 849,900
1 Lincoln Cove, Spruce Grove, AB, T7X 0N5 house for sale Li.
View photo
House · for sale
$ 659,000
$ 463/sq.ft
1 Lincoln Cove, Spruce Grove, AB, T7X 0N5 house for sale Li.
Hilldowns
· 1,421 sq.ft · 3 Bedrooms · 3 Baths · House
· Parking · Fireplace · Deck
Hilldowns · 1,421 sq.ft · 3 Bedrooms · 3 Baths · House · Parking · Fireplace · Deck
Live the Dream in this GORGEOUS Adult Only EXECUTIVE Bungalow on Lincoln Cove ~ Covered Front Veranda (14 x 7) ~ 3 Brdm + Den (or 4th Bdrm) ~ 3 Bath ~ Main Flr Laundry ~ Open Concept Living Accented w Natural Light ~ Nook w Built-In Desk ~ Transom Windows throughout Main ~ Gourmet Kitchen w Large Island, Corner Pantry & Granite ~ Glass Block Features ~ Gas Fireplace ~ Full Finished Lower Level includes Family Rec Rm, 2bdrms, Executive Refreshment, Bath & Enormous Utility Storage Rm ~ NEW Germinator Ultra Violet Air Treatment System ~ Dual Zone Heat (Main & Lower Separate Thermostats) ~ Covered Back Deck (10 x 11) ~ Handy Floor Drain in Heated Double Garage (23 x 19)~ Underground Sprinkler System ~ Air Conditioned ~ Vacuum System ~ Electric Fence Installed ~ ALL Window Coverings ~ Close to The Links Golf Course ~ Welcome to 1 Lincoln Cove ~ GORGEOUS Adult Only EXECUTIVE Bungalow in Spruce Grove! Still available at ListedBuy!
$ 659,000
24 Harley Way, Spruce Grove, AB, T7X 0X4 house for sale Lis.
View photo
House · for sale
$ 675,000
$ 295/sq.ft
24 Harley Way, Spruce Grove, AB, T7X 0X4 house for sale Lis.
Hilldowns
· 2,282 sq.ft · 4 Bedrooms · 3 Baths · House
· Parking
Hilldowns · 2,282 sq.ft · 4 Bedrooms · 3 Baths · House · Parking
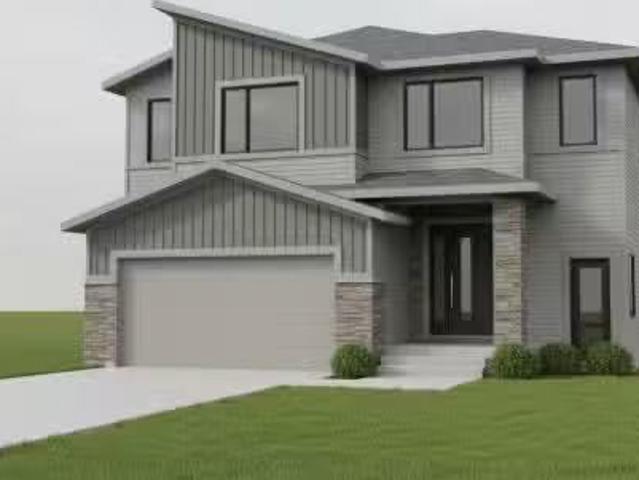
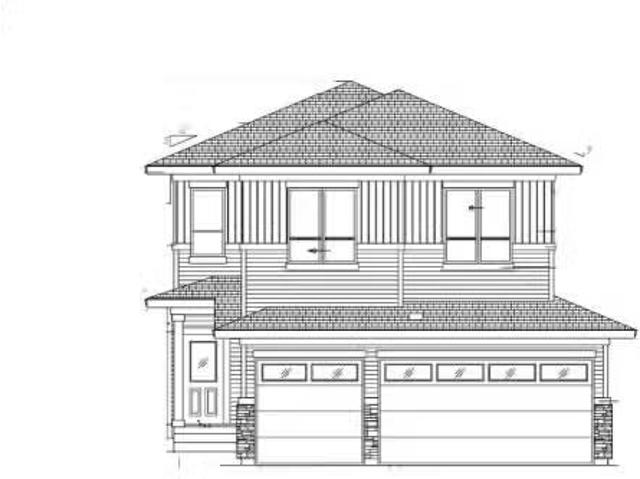
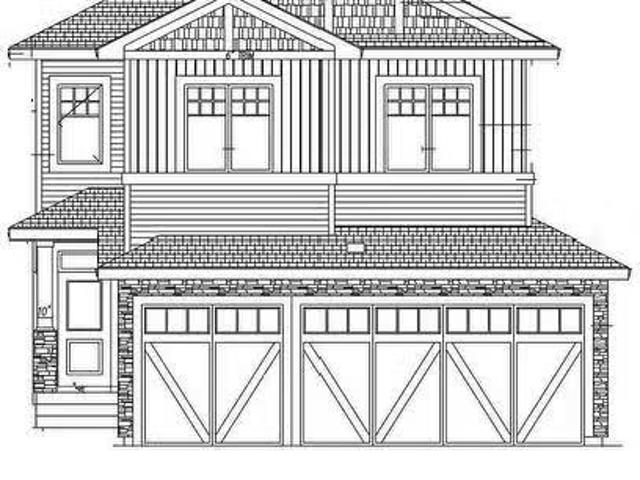
Welcome to this stunning brand-new two-story home, nestled on a serene cul-de-sac in a welcoming, family-friendly community. Designed with both comfort and style in mind, this home boasts a bright and open main floor featuring a modern chefs kitchen, spacious dining area, and a sunlit living room perfect for gatherings. An additional denoffice space and a convenient 2-piece bathroom complete this versatile main level. Upstairs, you’ll find three generously sized bedrooms, plus a luxurious primary suite with a spa-like 5-piece ensuite, as well as a 4-piece bathroom and a large, open-concept bonus room that creates an airy, connected feel. For added convenience, this home also includes a triple attached garage, providing plenty of space for vehicles and storage. Ideal for families or those looking for a peaceful community with modern comforts, this home won’t last long! Photos are the artist rendering for representation only. Still available at ListedBuy!
$ 675,000
33 Harley Way, Spruce Grove, AB, T7X 0X4 house for sale | Listing ID E4505 | Royal LePage
View photo
House · for sale
$ 995,000
33 Harley Way, Spruce Grove, AB, T7X 0X4 house for sale | Listing ID E4505 | Royal LePage
Hilldowns
· House
· Office room · Parking · Fireplace · Deck
Hilldowns · House · Office room · Parking · Fireplace · Deck
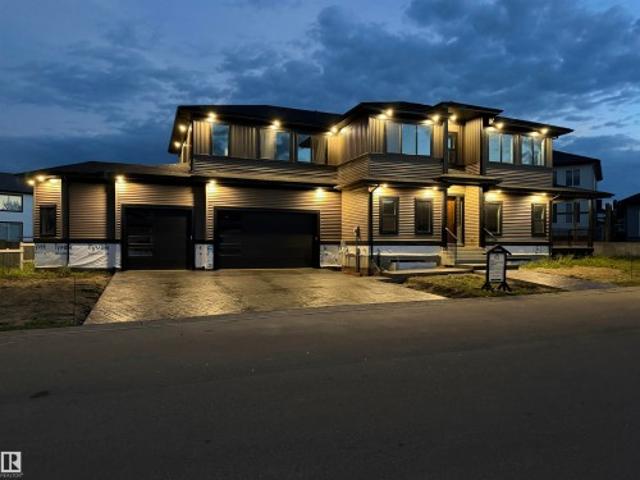
Move in! EXECUTIVE MANOR LIKE HOME by local builder LCM Construction, is located on a corner lot in Hilldowns Spruce Grove! This mode timeless 2,972 Sq. Ft luxury 2-storey home offers presence w/ curb appeal, toasted almond & urban bronze vinyl exterior, black window & door trim, black garage doors, stamped concrete & accent stone. The 3.5 car garage has epoxy flooring, electrical panel & high ceilings for a lift. The main floor w/9 ft ceilings, LVP flooring, flex/office room, mudroom w/built-in bench, 20 ft open-to-below ballroom living room w/ feature wall & 3 sided fireplace, kitchen w/ 9.5 long quartz island, blanco sink, spice kitchen w/sink & beverage cooler, walkthrough pantry, SS built-in appliances, black fixtures & hardware. Upstairs offers an open bonus room, laundry room w/quartz countertop & sink, 3 spacious beds, & private primary bed w/ 5-piece ensuite w/ heated floor, fireplace, 7' soaker tub, enclosed toilet, & large walkthrough closet. Bonus large covered deck & separ
$ 995,000
Spruce Grove, AB, T7X 4A8 house for sale | Listing ID E4504 | Royal LePage
View photo
House · for sale
$ 408,000
Spruce Grove, AB, T7X 4A8 house for sale | Listing ID E4504 | Royal LePage
Hilldowns
· House
· Garden · Fireplace · Parking · Cellar
Hilldowns · House · Garden · Fireplace · Parking · Cellar
Not many listings come up here because this street is so popular and everyone loves it! Located in SPRUCE GROVE in quiet cul-de sac, this Adult Bungalow is sitting at the end of the road, with nice greenspace beside it. Inside you will find 1085 sq ft, a large open concept living room with a corner fireplace, a spacious dining area and a kitchen with oak cabinets and plenty of counterspace. The kitchen also features a walk in pantry PLUS quick access to the garage for bringing in groceries. The bungalow style is perfect for people looking for everything on one level, including the laundry. There are also 2 bedrooms UP, with two 4 piece baths and 1 bedroom DOWN with a 3 piece bath. The basement is partly finished, it's just waiting for your ideas for the recreation room space. For parking, there is a nice sized double attached garage. The yard is maintained by the HOA for $95.00/monthly, which includes lawn care, snow removal and perimeter fencing. This home has it all, with no CONDO FE
$ 408,000
44 Hammett Gate, Spruce Grove, AB, T7X 0V2 house for sale | Listing ID E4505 | Royal LePage
View photo
House · for sale
$ 45,900
Updated
44 Hammett Gate, Spruce Grove, AB, T7X 0V2 house for sale | Listing ID E4505 | Royal LePage
Hilldowns
· House
· Garden · Cellar
Hilldowns · House · Garden · Cellar
Step into luxury with this fully upgraded custom home. The main floor features a spacious den/bedroom and half bathroom. The chef-inspired kitchen is a true masterpiece, complete with a unique center island and a pantry for ample storage. The open-concept living area showcases a custom feature wall, while the adjacent dining space offers direct access to the backyard. The upper level you will find a spacious bonus room. Grand primary suite with a stunning feature wall, ensuite with custom finishes, a large walk-in closet. Two additional bedrooms with their own closet & common bathroom. Laundry is conveniently located upstairs. The unfinished basement offers endless potential for your personal touch. This home is a true masterpiece, don’t miss your chance to make it yours!
$ 45,900
41 Spruce Village Dr, Spruce Grove, AB, T7X 0H1 house for sale | Listing ID E4505 | Royal LePage
View photo
House · for sale
$ 465,000
New
41 Spruce Village Dr, Spruce Grove, AB, T7X 0H1 house for sale | Listing ID E4505 | Royal LePage
Hilldowns
· House
· Garden · Parking · Fireplace · Deck · Cellar
Hilldowns · House · Garden · Parking · Fireplace · Deck · Cellar
Welcome to 41 Spruce Village Drive, on the east side of Spruce Village. Close to Jubilee Park, the spray park, playgrounds & walking trails. This air-conditioned, 1550 sqft 2 storey, has been updated over the past few years with 4 beds & 3.5 baths. As you walk in, you will enjoy the large entry with a main floor office. The open concept layout is great for entertaining, complete with new (2025) engineered hardwood flooring, a gas fireplace in the living room open to the updated kitchen with a new island with butcher block counters & a dog water station, a gas stove & upgraded pantry. At the backdoor is a 2p bath & access to the west facing backyard with a large deck w natural gas hook-up & heated(elec) double garage. Upstairs, are 3 bedrooms including the primary suite with walk-in closet & 3p ensuite. The 4p main bath is great for kids & large laundry room. The basement is almost complete including the 4th bedroom, 3p bath, a bar (rough-in for future sink) & living area. The HWT was r
$ 465,000

Get email alerts

Don't miss out: be the first to know about new properties

The alert was correctly created

On subscribing you accept the conditions of use and the privacy policy
Alert
Receive new ads in your inbox
Save this search
Receive alerts for new listings

We'll send you an email when we have new properties for: "Houses for sale in Hilldowns"

The alert was correctly created

Get email alerts and be the first to see new listings
Required field
On subscribing I accept the terms of the privacy policy
Perfect! You'll soon start receiving new listings via email
Alert
Receive an email when we have new ads for Houses for sale in Hilldowns
Save this search
Filters

Bedrooms

Area (sq.ft)

sq.ft
sq.ft

Price

$
$

Filter by property type

Bathrooms

Clear all filters
Receive notifications when new entries are published.