7,031 houses for sale in Hilldowns

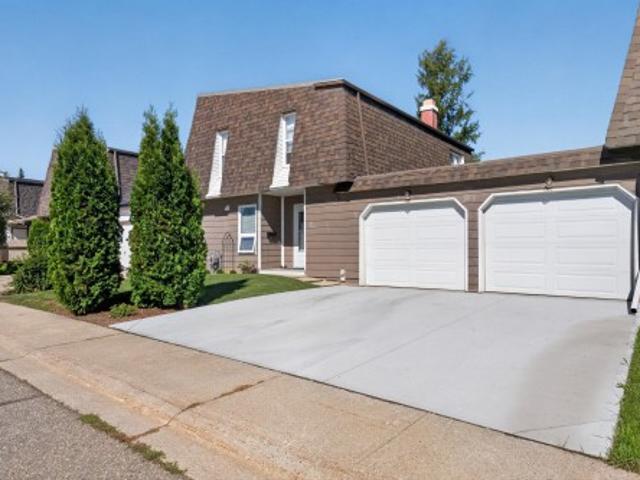
1435 53 Rge Rd 272, Rural Parkland County, AB, T7X 4M4 house for sale | Listing ID E4505 | Royal LePage
View photo
House · for sale
$ 155,000
New
1435 53 Rge Rd 272, Rural Parkland County, AB, T7X 4M4 house for sale | Listing ID E4505 | Royal LePage
Hilldowns
· House
· Office room · Deck
Hilldowns · House · Office room · Deck
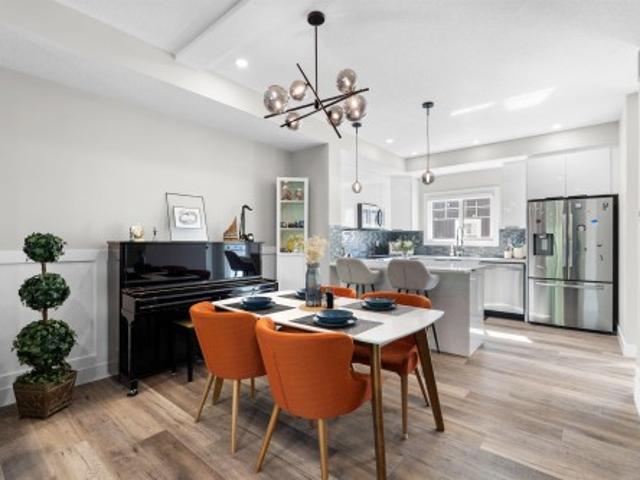
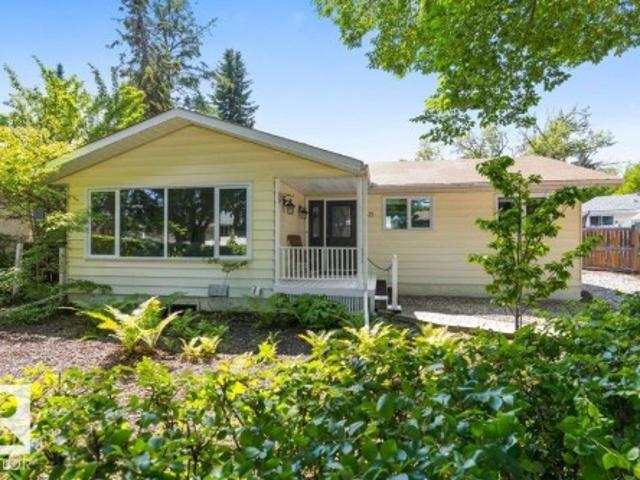
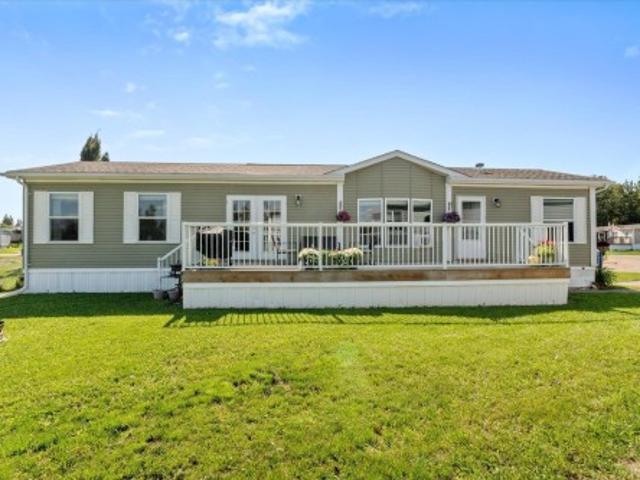
Modern, spacious & move-in ready! This 2014-built 3-bedroom, 2-bath home in Parkland Village offers the space and layout you’ve been looking for, just minutes from Spruce Grove with easy access to highway 16. Step inside to a bright, open-concept design with vaulted ceilings and plenty of natural light. The kitchen is made for gathering, featuring rich cabinetry, loads of counter space, a walk-in pantry and large island with seating, all open to the dining and living areas. The primary suite is privately tucked away at one end of the home and features a walk-in closet plus a spacious ensuite with corner soaker tub and separate shower. At the opposite end, two additional bedrooms and a 4 piece bathroom offer the perfect setup for kids, guests or a home office. Outside a large deck gives you plenty of space to soak up the sunshine. All of this while backing onto green space in a welcoming community close to everything Spruce Grove has to offer!
$ 155,000
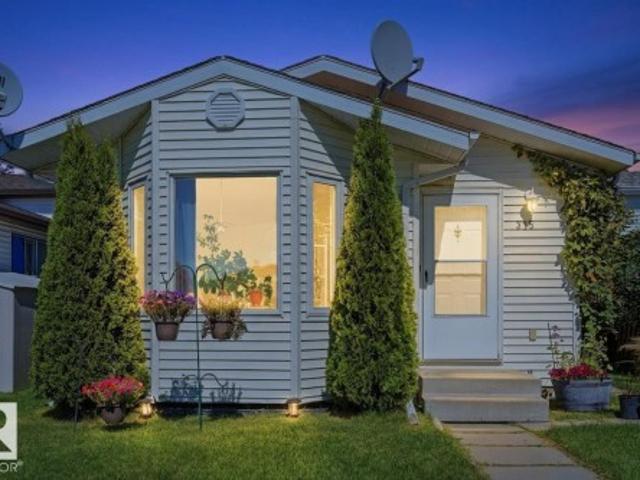
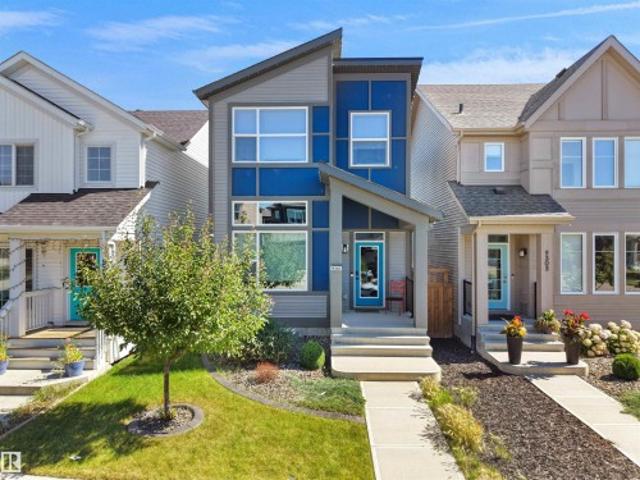
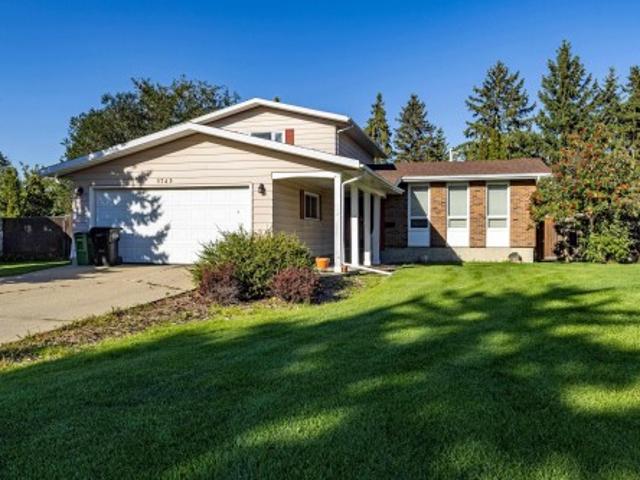
315 St. Andrews Street, Stony Plain, AB, T7Z 1K7 house for sale | Listing ID E4505 | Royal LePage
View photo
House · for sale
$ 324,900
New
315 St. Andrews Street, Stony Plain, AB, T7Z 1K7 house for sale | Listing ID E4505 | Royal LePage
Hilldowns
· House
· Garden · Gym · Parking
Hilldowns · House · Garden · Gym · Parking
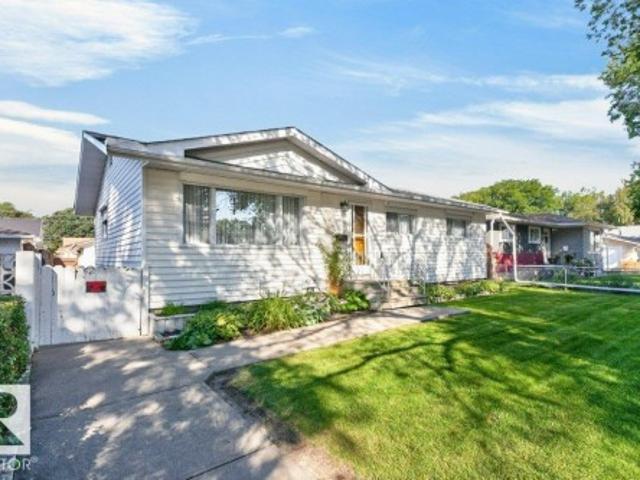
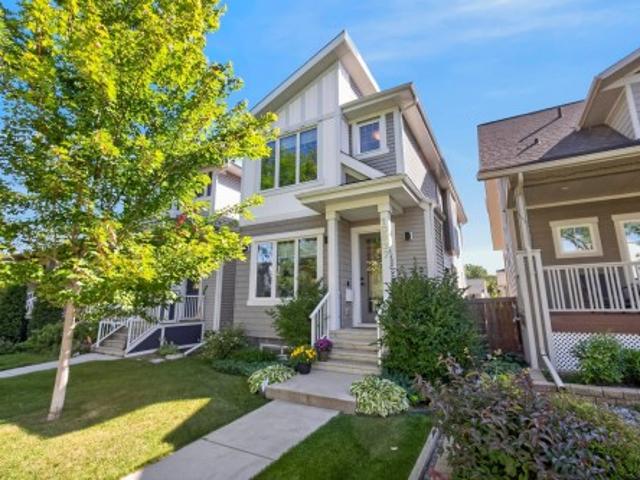
Welcome to this charming 4-level split offering room for everyone, right in the heart of Stony Plain! This inviting home features 2+1 spacious bedrooms and 2 bathrooms. The top floor is perfectly planned with 2 bedrooms and a full bath, while the main kitchen and living area are flooded with loads of natural light! The lower level boasts a huge rec room, perfect for family movie nights, a home gym, or a kids' play area, lots of storage and a third bedroom. Step outside to your beautiful back yard, complete with a brand-new fence for added privacy and convenient parking space for a small RV, with access via the back lane. Enjoy living in this unbeatable location within easy walking distance to local shops, dining, and parks, while staying close to everything that Parkland County has to offer. Easy access out of town towards Jasper, and only 10 min to Edmonton city limits. Whether you're starting out, sizing down, or growing your family, this Stony Plain gem has it all. Don't miss out on
$ 324,900
79 26 Twp Road 532 A, Rural Parkland County, AB, T7Y 1A1 house for sale | Listing ID E4485 | Royal LePage
View photo
House · for sale
$ 1,599,000
79 26 Twp Road 532 A, Rural Parkland County, AB, T7Y 1A1 house for sale | Listing ID E4485 | Royal LePage
Hilldowns
· House
· Garden · Office room · Parking · Sauna · Swimming pool · Gym · Deck · Air conditioning · Cellar
Hilldowns · House · Garden · Office room · Parking · Sauna · Swimming pool · Gym · Deck · Air conditioning · Cellar
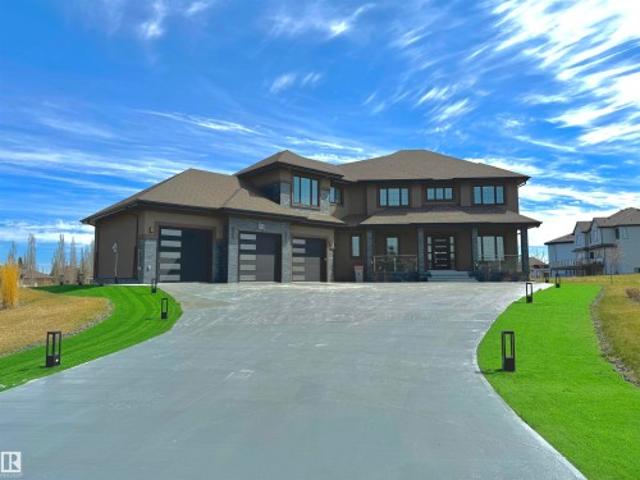
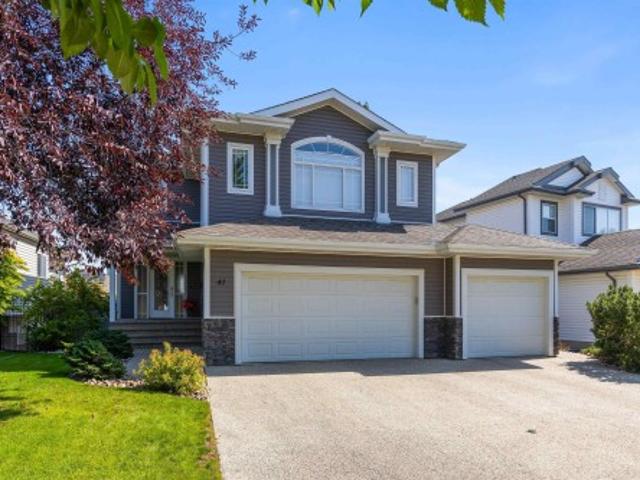
Set on 0.6 acre, this exceptional estate residence offers space, privacy, and elevated living. A triple car garage with a massive driveway provides extensive parking. The chef-inspired kitchen showcases stainless steel appliances, a large pantry, and abundant cabinetry, opening to a covered deck and expansive backyard. A glass-walled office completes the main floor. Upstairs features 4 bedrooms, including 2 ensuites, a study area, and a linen chute to the laundry room. The primary suite offers a jacuzzi and spa-style rain/massage shower, while upper baths include smart toilets. A second staircase from the mudroom leads to one of the private ensuite retreat. The fully finished basement includes a glass-enclosed gym, wet bar, infrared sauna with a 3-person capacity, storage, and 1 bedroom. Upgrades include smart blinds, dual furnaces, dual A/C units, dual hot water tanks, and dual HRV systems
$ 1,599,000
2280 Avenue Nw, Edmonton, AB, T5T 7X9 house for sale | Listing ID E4505 | Royal LePage
View photo
House · for sale
$ 650,000
New
2280 Avenue Nw, Edmonton, AB, T5T 7X9 house for sale | Listing ID E4505 | Royal LePage
Hilldowns
· House
· Parking · Cellar
Hilldowns · House · Parking · Cellar
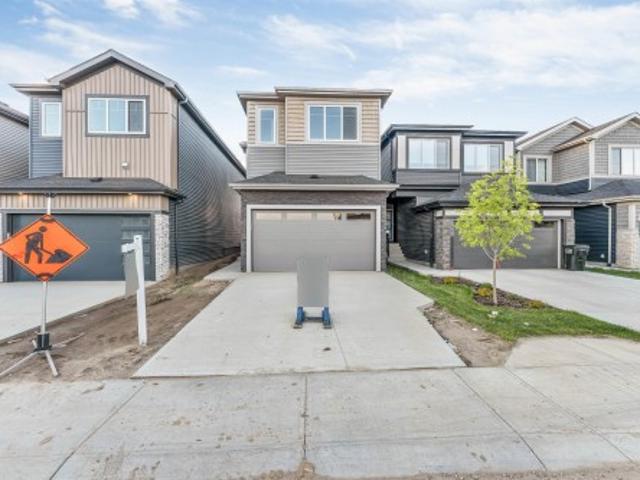
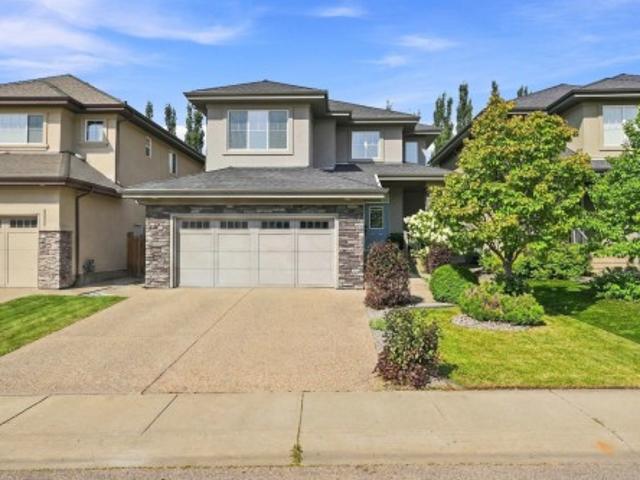
Backing onto walking trail*main floor bed & bath*spice kitchen*2 ensuites upstairs*separate side entrance*. Welcome to this stunning brand-new detached home in Rosenthal, perfectly situated backing onto a scenic walking trail! Offering approximately 2,092 sq ft of thoughtfully designed living space, this 2-storey home features 4 bedrooms, 4 full bathrooms, a main floor bedroom, and a versatile bonus room upstairs. The spacious open-concept main floor boasts 9-ft ceilings, luxury vinyl plank flooring, a modern kitchen with a separate spice kitchen, bright dining area, and an inviting living room ideal for entertaining. Upstairs, you'll find a generous bonus room, convenient laundry, and 3 bedrooms including a luxurious primary suite and a second bedroom with its own ensuite. The unfinished basement with 9-ft ceilings comes with separate entrance. Complete with a double attached garage and close proximity to parks, schools, shopping, golf, transit, golf, and all amenities
$ 650,000
2293 Av Nw, Edmonton, AB, T5T 7Y1 house for sale | Listing ID E4505 | Royal LePage
View photo
House · for sale
$ 544,500
New
2293 Av Nw, Edmonton, AB, T5T 7Y1 house for sale | Listing ID E4505 | Royal LePage
Hilldowns
· House
· Fireplace · Parking
Hilldowns · House · Fireplace · Parking
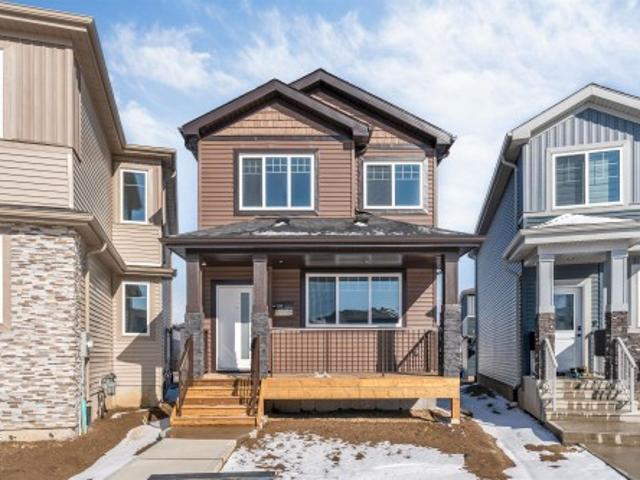
West edmonton*potential rear tripple garage*. Side entry*. 9th ceilings*. 8ft doors*main floor bedroom & full bath. *This residence combines thoughtful design with modern style, offering open living spaces filled with natural light. The main floor features a welcoming great room anchored by a fireplace, a sleek kitchen with granite counters, and a dining area. Upstairs, you’ll find a spacious master suite with a soaker tub and walk-in shower, along with two additional bedrooms and a versatile bonus room creating a sense of space and connection throughout the home. The lower level offers room to grow with a well-planned foundation, With exterior finishes designed for durability and curb appeal, every detail balances beauty with practicality. His home sits in the sought-after Rosenthal community, known for its family-friendly feel and easy access to parks, trails, and urban amenities
$ 544,500
8035 Street Nw, Edmonton, AB, T5T 7X8 house for sale | Listing ID E4505 | Royal LePage
View photo
House · for sale
$ 650,000
New
8035 Street Nw, Edmonton, AB, T5T 7X8 house for sale | Listing ID E4505 | Royal LePage
Hilldowns
· House
· Parking
Hilldowns · House · Parking
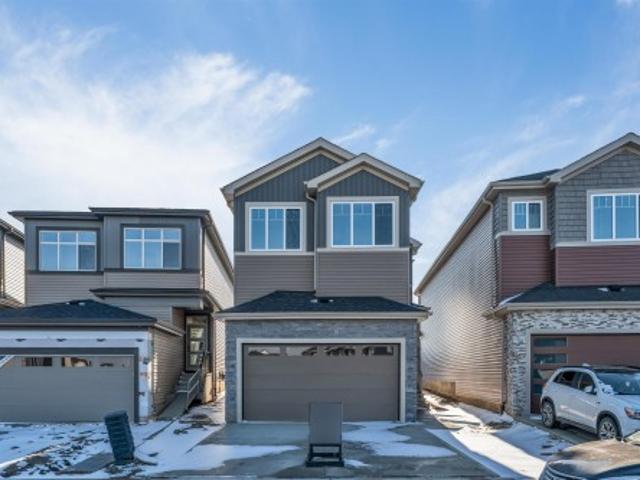
4 bedrooms*second kitchen*corner lot*9' ceilings*double attached garage*separate entrance*. Welcome to this 2025-built detached home in the desirable community of Rosenthal. Offering approximately 2,269 sq. Ft. of above-grade living space, this home features a functional layout with 4 bedrooms, a versatile bonus room, and a second kitchen on the main floor. The main level offers an open-concept living and dining area, kitchen, and a convenient 3-piece bathroom. Upstairs features a spacious primary bedroom with a 5-piece ensuite, three additional bedrooms, a 4-piece bathroom, bonus room, and upper-floor laundry. Enjoy 9' ceilings, vinyl plank and carpet flooring, with separate entrance, and a double attached garage. Conveniently located near schools, playgrounds, shopping, and public transportation. A great opportunity in Rosenthal! Photos are representative
$ 650,000
9307 Street Nw, Edmonton, AB, T5T 7R5 house for sale | Listing ID E4505 | Royal LePage
View photo
House · for sale
$ 629,000
New
9307 Street Nw, Edmonton, AB, T5T 7R5 house for sale | Listing ID E4505 | Royal LePage
Hilldowns
· House
· Air conditioning · Cellar
Hilldowns · House · Air conditioning · Cellar
Truly 1 of a kind! Former Jayman SHOWHOME! This isn't your typical 2 Story home. It's a multi-level absolute showstopper. This property was designed to WOW you and ALL of your Friends! Offering 4 BED, 3.5 BATH & 1,693 sq ft above grade PLUS a FULLY Finished Basement. Over 2,400 ft² of thoughtfully laid-out living space. SOARING 11+ FOOT ceilings on the MAIN floor & BASEMENT create a sense of scale rarely found in homes this size, while the unique MULTI-LEVEL floor plan flows in a way that feels FRESH, FUNCTIONAL & effortlessly LIVABLE. Central A/C & SOLAR PANELS add year-round comfort & efficiency. Located in family-friendly SECORD with easy access to Anthony Henday & steps to the LEWIS Farms REC Centre, it's perfect for growing families who want both Connectivity & Community. Hip, Sleek, and undeniably Stylish throughout. A RARE opportunity to own a 1-of-a-kind layout in one of Edmonton's most sought-after new neighbourhoods. Showhomes don't come to market often. This is your one chan
$ 629,000
64 230 Edgemont Rd Nw, Edmonton, AB, T6M 0Y8 townhouse for sale | Listing ID E4505 | Royal LePage
View photo
Townhouse · for sale
$ 408,600
New
64 230 Edgemont Rd Nw, Edmonton, AB, T6M 0Y8 townhouse for sale | Listing ID E4505 | Royal LePage
Hilldowns
· Townhouse
· Office room · Balcony · Parking
Hilldowns · Townhouse · Office room · Balcony · Parking
Location, location, location! Backing directly onto peaceful green space, this beautiful Edgemont home offers exceptional privacy, stunning views, and a large private balcony. The bright open-concept main floor features 9-foot ceilings, impressive 8-foot doors, and abundant natural light. The thoughtful layout offers 3 bedrooms plus a den with oversized windows, perfect for a home office or additional living space. Enjoy spacious living areas ideal for everyday living and entertaining, plus a water softener and a garage with convenient hot & cold water taps—perfect for washing and detailing your vehicle at home! The furnace has been regularly maintained and professionally cleaned, with the latest service completed before listing for added peace of mind. Ideally located minutes from Anthony Henday, approx. 10 minutes to WEM, 5 min to Costco, and close to schools, shopping, restaurants, and bars. Show 10/10 — a must see! Don’t miss this exceptional home!
$ 408,600
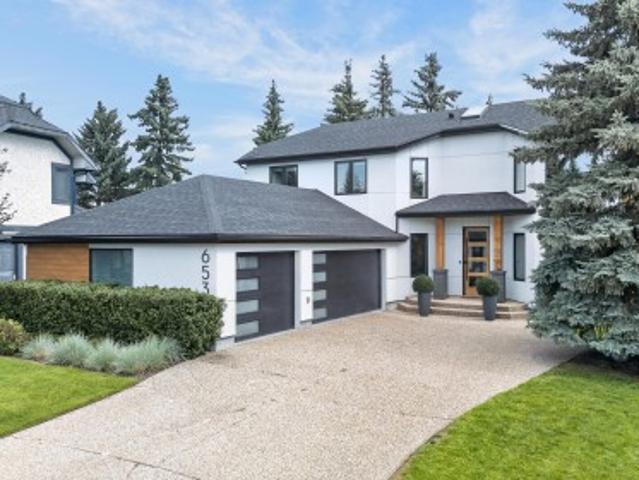
653 Whiston Wynd Nw, Edmonton, AB, T6M 2C3 house for sale | Listing ID E4505 | Royal LePage
View photo
House · for sale
$ 1,239,900
New
653 Whiston Wynd Nw, Edmonton, AB, T6M 2C3 house for sale | Listing ID E4505 | Royal LePage
Hilldowns
· House
· Patio · Garden · Office room · Deck · Parking · Cellar
Hilldowns · House · Patio · Garden · Office room · Deck · Parking · Cellar
Welcome to Oleskiw—where you can have it all: a FULLY RENOVATED home, on a mature lot, in a sought-after community! Completely re-done from the studs out, this stunning 5-bed, 3.5-bath home offers the feel, quality & peace of mind of newer construction, w/ extensive updates including new electrical, plumbing, windows, exterior, roof, baths, kitchen & more! The main floor is an entertainer’s dream, featuring a gorgeous living rm w/ impressive vaulted ceilings, stunning formal dining w/ cozy F/P & patio access, plus a designer kitchen showcasing views of the beautifully landscaped backyard. Upstairs, you'll find a spacious primary retreat, 2 additional bdrms & dedicated office. The finished basement adds 2 more bdrms & generous rec area—perfect for guests, teens, hobbies or movie nights. Outside, enjoy the incredible backyard, large deck, dedicated BBQ area & attached 3-car garage. All this in peaceful Oleskiw, moments from parks, trails, amenities & golf. A rare opportunity—this one is
$ 1,239,900
17206 Callingwood Road Nw, Edmonton, AB, T5T 5P1 townhouse for sale | Listing ID E4505 | Royal LePage
View photo
Townhouse · for sale
$ 289,900
New
17206 Callingwood Road Nw, Edmonton, AB, T5T 5P1 townhouse for sale | Listing ID E4505 | Royal LePage
Hilldowns
· Townhouse
· Deck
Hilldowns · Townhouse · Deck
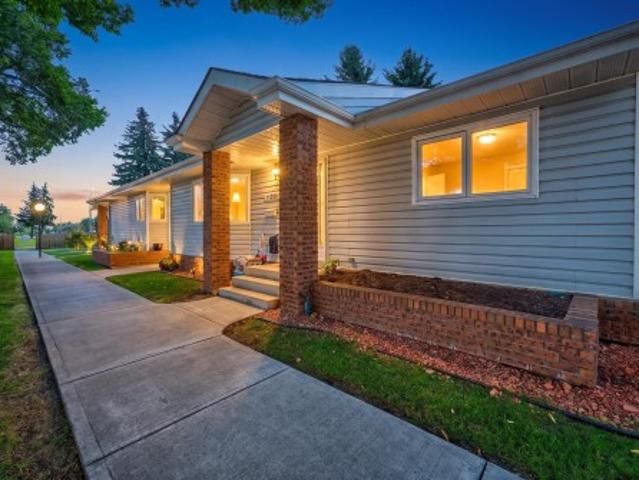
Newly renovated bungalow in Horizon Callingwood! These units do not last long and rarely will you get one that has been renovated. This 2 bedroom, 2 bathroom unit has new flooring with laminate and tile, fresh paint throughout the home. The kitchen has been opened up making it far more bright and practical. Refurbished cabinets and new countertops make this ideal for it's next owner. There is nothing to do but move in! This very well run complex has recently completed new decks, new roofing, list goes on. 55+ community allows for quiet living and having all your snow and lawn work taken care of for you. Great location in the west end with quick access to WEM, Callingwood Safeway and plenty of shopping nearby. Horizon living is calling for you!
$ 289,900
8743 Street Nw, Edmonton, AB, T5T 0X4 house for sale | Listing ID E4505 | Royal LePage
View photo
House · for sale
$ 449,900
New
8743 Street Nw, Edmonton, AB, T5T 0X4 house for sale | Listing ID E4505 | Royal LePage
Hilldowns
· House
· Garden · Office room · Deck · Parking · Air conditioning
Hilldowns · House · Garden · Office room · Deck · Parking · Air conditioning
Opportunity awaits in this spacious 2,100 sq ft home on a beautiful, mature lot! Offering plenty of room for a growing family, this property features 4 bdrms, 2.5 baths, generous living spaces & tons of storage. The bright kitchen offers plenty of natural light, ample cabinetry & a welcoming space for everyday family living. The primary bdrm features extensive closet space & a private ensuite. Additional bdrms offer flexibility for family, guests or a home office. The bsmt adds even more usable space w/a rec area, built-in cabinetry, storage/workshop space & utility rm. The vintage interior is ready for your personal updates & offers an excellent canvas to renovate & make your own. Step outside to a large rear deck overlooking an impressive, private backyard surrounded by mature trees—perfect for kids, pets & entertaining. Dbl attached front garage & central A/C. Fantastic potential! Walking distance to WEM & schools
$ 449,900
94 Greenfield Estates, St. Albert, AB, T8N 2G2 townhouse for sale | Listing ID E4505 | Royal LePage
View photo
Townhouse · for sale
$ 314,900
New
94 Greenfield Estates, St. Albert, AB, T8N 2G2 townhouse for sale | Listing ID E4505 | Royal LePage
Hilldowns
· Townhouse
· Garden · Parking · Fireplace · Deck · Cellar
Hilldowns · Townhouse · Garden · Parking · Fireplace · Deck · Cellar
Welcome to Greenfield Estates in the T8N! This exceptional townhouse with double garage is a delightful blend of modern comforts and cozy character. Step outside to discover a magical outdoor space featuring beautifully landscaped gardens, a spacious deck perfect for summer barbecues, and a whimsical seating area nestled among vibrant blooms. Inside, every corner shines with thoughtfully executed renovations in soft, neutral tones. The kitchen is a chef’s dream, boasting exceptional flow and abundant storage, seamlessly leading to a sun-drenched dining room ideal for gatherings. The living room, warmed by a stunning brick wood-burning fireplace, invites cozy evenings with your favourite book. Venture upstairs to find three inviting bedrooms including a spacious master suite with a ensuite and walk-in closet & full bath. The fully finished basement offers even more flexible space for hobbies or entertaining. Live the St. Albert dream, surrounded by festivals, farmer's markets, and lush
$ 314,900
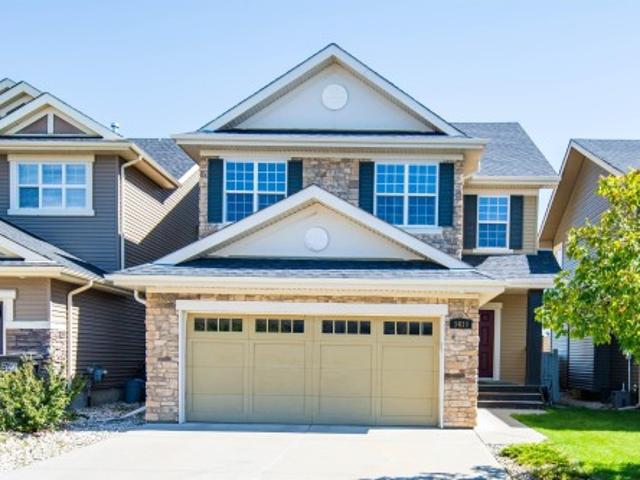
1419 Chahley Place Nw, Edmonton, AB, T6M 0J3 house for sale | Listing ID E4505 | Royal LePage
View photo
House · for sale
$ 639,000
New
1419 Chahley Place Nw, Edmonton, AB, T6M 0J3 house for sale | Listing ID E4505 | Royal LePage
Hilldowns
· House
· Garden · Deck · Cellar
Hilldowns · House · Garden · Deck · Cellar
Welcome to this spacious family home in prestigious Cameron Heights, backing directly onto a community park and surrounded by ravines, trails, parks, and the North Saskatchewan River Valley. The bright main floor features abundant windows, hardwood flooring, stainless steel appliances, a versatile den, and a convenient mudroom/laundry area. Upstairs offers 4 bedrooms, a large bonus room, and a spacious primary retreat with a private ensuite. The partially finished basement provides additional living or recreation space with numerous windows and laminate flooring. Outside, enjoy a large rear deck and backyard with open park views and direct access to green space. Major updates include a 2024 hot water tank, 2024 stove, new carpet in 2026, and fresh full-house painting, including the deck. A fantastic opportunity to own a spacious family home in desirable Cameron Heights!
$ 639,000
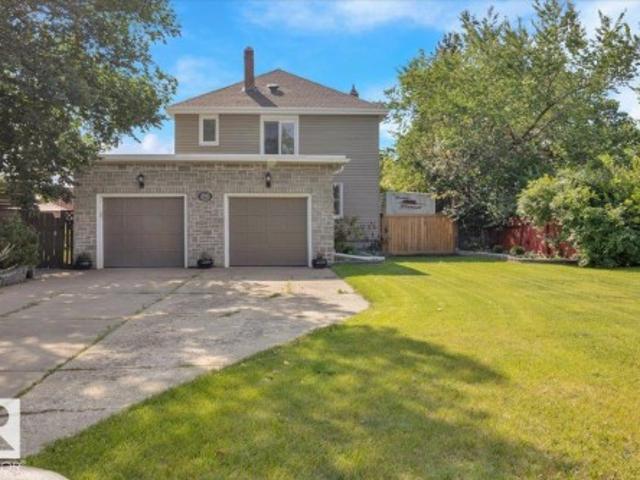
1710 Avenue Nw, Edmonton, AB, T2T 0B3 house for sale | Listing ID E4505 | Royal LePage
View photo
House · for sale
$ 475,000
New
1710 Avenue Nw, Edmonton, AB, T2T 0B3 house for sale | Listing ID E4505 | Royal LePage
Hilldowns
· House
· Garden · Parking
Hilldowns · House · Garden · Parking
Step into the charm and character of this beautifully maintained 1940s home, thoughtfully updated for today’s lifestyle. Featuring 4 BDRMS | 2.5 baths |10-ft ceilings | hardwood floors | triple-pane windows | spacious dining room & vintage built-in cabinetry |dutch & french doors | heated double garage |pie lot. The main floor offers spacious living room, dining area with large inviting bright windows. You will also find a half-bath on the main! A well-appointed kitchen, while the upper-level features generous bedrooms and a renovated bathroom. The lower level provides additional living/flex space, a 3-piece bath, laundry and ample storage. A new boiler system was installed in 2025 (clean breathing), and hot water on demand. Enjoy a large, heated garage plus RV parking and a spacious yard. A unique opportunity to own a character home with modern updates and plenty of room to enjoy. Close to all amenities and easy access in and out of the community
$ 475,000
21 Flint Crescent, St. Albert, AB, T8N 1Y7 house for sale | Listing ID E4505 | Royal LePage
View photo
House · for sale
$ 464,900
New
21 Flint Crescent, St. Albert, AB, T8N 1Y7 house for sale | Listing ID E4505 | Royal LePage
Hilldowns
· House
· Patio · Garden · Deck · Air conditioning · Parking · Cellar
Hilldowns · House · Patio · Garden · Deck · Air conditioning · Parking · Cellar
A beautifully updated 1,279 sq. Ft. bungalow on a quiet, tree-lined crescent in desirable Forest Lawn, only a few steps to the ravine and the walking trails. A spacious living room with engineered hardwood flooring, flowing into an updated white kitchen with quartz countertops overlooking the dining area, with patio doors leading to a covered deck in the sunny SW-facing backyard. The basement offers a second white kitchen and its own separate entrance. In total: 5 bedrooms (3+2), 2 updated 5-pc bathrooms, and 2 sets of stacked laundry. Major updates already done: new A/C (2025), new furnace (2025), and a new tankless water heater (2026) – comfort and peace of mind for years to come! Gravel out front or RV Parking, nice grass, mature trees, and 2 storage sheds. Close to parks, schools, transit and shopping, with quick access into Edmonton
$ 464,900
11042 Street Nw, Edmonton, AB, T5P 1Z8 house for sale | Listing ID E4505 | Royal LePage
View photo
House · for sale
$ 424,800
New
11042 Street Nw, Edmonton, AB, T5P 1Z8 house for sale | Listing ID E4505 | Royal LePage
Hilldowns
· House
· Garden · Parking · Cellar
Hilldowns · House · Garden · Parking · Cellar
Original owner home in High Park with 2+1 bedrooms, 2 full baths, fully finished basement, SINGLE and a DOUBLE detached garages. This home has a modern kitchen that overlooks the back yard, the main floor living room and dining room has been supersized with the elimination of one bedroom which can easily be added back in if desired. The entire area has thin strip hardwood flooring that is in excellent condition. The primary bedroom is well sized with ample closet space & the 2nd main floor bedroom is also a good size. The main floor bath was fully updated & is in great shape. All main floor windows have been updated & also have full roll shutters. The lower level is fully developed with a 3rd bedroom, 3 piece bath & a well sized family room complete with that 70's retro bar! The lot is fully fenced & landscaped & with the two garages there is indoor parking for 3 vehicles & additional parking on the full driveway. Several updates including windows, roll shutters, siding & insulation, b
$ 424,800
41 Spruce Village Dr, Spruce Grove, AB, T7X 0H1 house for sale | Listing ID E4505 | Royal LePage
View photo
House · for sale
$ 465,000
New
41 Spruce Village Dr, Spruce Grove, AB, T7X 0H1 house for sale | Listing ID E4505 | Royal LePage
Hilldowns
· House
· Garden · Parking · Fireplace · Deck · Cellar
Hilldowns · House · Garden · Parking · Fireplace · Deck · Cellar
Welcome to 41 Spruce Village Drive, on the east side of Spruce Village. Close to Jubilee Park, the spray park, playgrounds & walking trails. This air-conditioned, 1550 sqft 2 storey, has been updated over the past few years with 4 beds & 3.5 baths. As you walk in, you will enjoy the large entry with a main floor office. The open concept layout is great for entertaining, complete with new (2025) engineered hardwood flooring, a gas fireplace in the living room open to the updated kitchen with a new island with butcher block counters & a dog water station, a gas stove & upgraded pantry. At the backdoor is a 2p bath & access to the west facing backyard with a large deck w natural gas hook-up & heated(elec) double garage. Upstairs, are 3 bedrooms including the primary suite with walk-in closet & 3p ensuite. The 4p main bath is great for kids & large laundry room. The basement is almost complete including the 4th bedroom, 3p bath, a bar (rough-in for future sink) & living area. The HWT was r
$ 465,000
13623 A Avenue Nw, Edmonton, AB, T5L 4B9 house for sale | Listing ID E4505 | Royal LePage
View photo
House · for sale
$ 375,000
New
13623 A Avenue Nw, Edmonton, AB, T5L 4B9 house for sale | Listing ID E4505 | Royal LePage
Hilldowns
· House
· Garden · Office room · Parking · Air conditioning · Cellar
Hilldowns · House · Garden · Office room · Parking · Air conditioning · Cellar
Quick Possession Available! Situated on a quiet street fronting green space, this home is just steps from amenities & offers plenty of additional parking. This one is a must see! This 1,035 sqft fully finished bungalow sits on a large lot & is paired with a heated oversized double detached garage. Inside, you'll find tasteful improvements made throughout the years, including a renovated main floor 4-pc bathroom, 2 bedrooms & a spacious living room. The kitchen features newer SS appliances. The fully finished basement offers a large open living space, 2-pc bathroom (roughed in for a shower) & a den/office. With plenty of large basement windows, there is potential to add additional bedrooms if needed. The south-facing backyard features a covered storage area & plenty of green space for a growing family. Full driveway, Central Air Conditioning & newer soffit, fascia & eaves complete this great property! 24ft x 22 ft Garage!
$ 375,000
249 Wolf Willow Crescent Nw, Edmonton, AB, T5T 1T3 house for sale | Listing ID E4505 | Royal LePage
View photo
House · for sale
$ 775,000
New
249 Wolf Willow Crescent Nw, Edmonton, AB, T5T 1T3 house for sale | Listing ID E4505 | Royal LePage
Hilldowns
· House
· Patio · Fireplace · Deck · Air conditioning · Equipped kitchen · Cellar
Hilldowns · House · Patio · Fireplace · Deck · Air conditioning · Equipped kitchen · Cellar
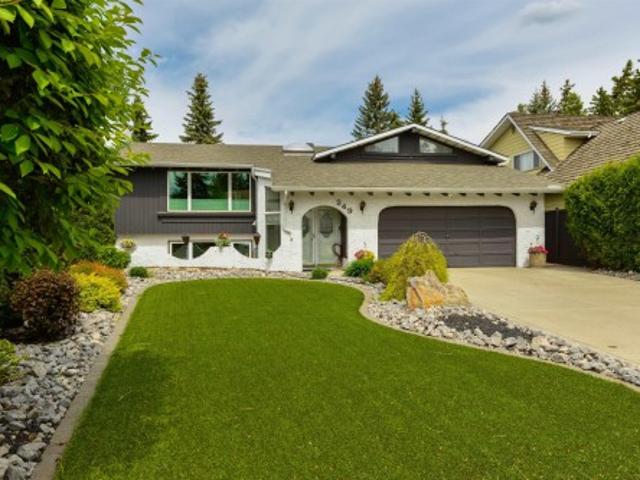
Bi-Level home offering 1,988 sq. Ft. above grade and 3,419 sq. Ft. of total living space, with 5 bedrooms and 3 full bathrooms. Thoughtfully expanded and upgraded, this home features a 300 sq. Ft. family room addition with skylights, widened dining, and enlarged front entrance with coat closet and skylight. The fully finished basement offers two bedrooms, second family room & three pc bath. Three bathrooms have been refurbished, virtually all windows replaced, and the roof replaced twice. Two original wood-burning fireplaces were converted to gas, while the family room features a brick wood-burning fireplace. Enjoy central A/C, hardwood flooring, granite kitchen counters and recessed lighting. Recent upgrades include washer, dryer, refrigerator, kitchen faucet and sliding patio door, plus newer dishwasher, stove, microwave and garburator. Outside, enjoy widened 5-inch eavestroughs with LeafFilter, enlarged deck with screened sun porch, artificial front lawn and two sheds. Telus fibre o
$ 775,000
9416 Street Nw, Edmonton, AB, T5R 1R3 house for sale | Listing ID E4505 | Royal LePage
View photo
House · for sale
$ 409,900
New
9416 Street Nw, Edmonton, AB, T5R 1R3 house for sale | Listing ID E4505 | Royal LePage
Hilldowns
· House
· Garden · Fireplace · Parking · Deck
Hilldowns · House · Garden · Fireplace · Parking · Deck
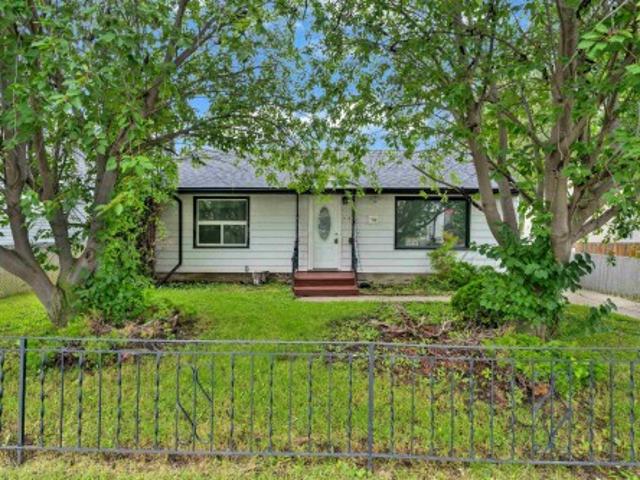
Rare opportunity to own a fully renovated home on a huge 48 x 148 ft. Lot in the sought-after Sherwood community! Renovated by a reputable restoration company, this move-in-ready home has been completely updated from top to bottom and feels like new. Extensive renovations include new trusses, shingles, vinyl flooring, fresh paint, California knockdown ceilings, modern lighting, a stylish electric fireplace with tile surround, a brand-new kitchen with contemporary cabinets and countertops, an updated bathroom and freshly stained front and back decks and fence. The oversized detached garage and expansive backyard offer plenty of space for RV parking, storage, entertaining, or future possibilities. Ideally located close to West Edmonton Mall, Meadowlark Mall, downtown, parks, public transit, and schools from Kindergarten to Grade 12. This is a rare opportunity to own a beautifully updated home on an oversized lot in one of Edmonton's most established neighbourhoods
$ 409,900
77 Beacon Crescent, St. Albert, AB, T8N 0A4 house for sale | Listing ID E4505 | Royal LePage
View photo
House · for sale
$ 500,000
New
77 Beacon Crescent, St. Albert, AB, T8N 0A4 house for sale | Listing ID E4505 | Royal LePage
Hilldowns
· House
· Garden · Deck · Parking · Cellar
Hilldowns · House · Garden · Deck · Parking · Cellar
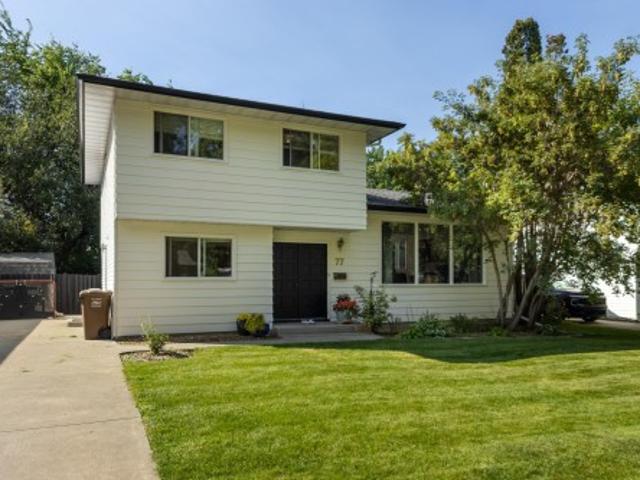
They don’t build them like this anymore! Charming, family-friendly home w a private backyard in highly desirable Braeside. This move-in-ready 4-level split offers 2000 sq. Ft. of living space on a quiet, tree-lined street. Featuring 4 bedrooms above grade, a large lot & classic real wood accents, the home is ideal for anyone looking to enjoy the mature neighbourhood lifestyle. The main floor offers two generous living spaces w upgraded laminate flooring throughout. The spacious kitchen features refinished cabinets, quartz countertops & wood accents. A convenient main-floor bedroom, perfect as an office, & 2-pc bath complete the main level. Upstairs are 3 bedrooms, including the primary w two large closets & a 4-pc bath. The partially finished basement is ready for your personal touch, offering a 5th bedroom, laundry, bathroom rough-in & large storage crawl space. Outside, enjoy a large parking pad, deck & beautifully treed, private backyard w no rear neighbours. This is the one you’ve
$ 500,000
2288 Warry Loop Sw, Edmonton, AB, T6W 0N8 house for sale | Listing ID E4505 | Royal LePage
View photo
House · for sale
$ 678,800
New
2288 Warry Loop Sw, Edmonton, AB, T6W 0N8 house for sale | Listing ID E4505 | Royal LePage
Hilldowns
· House
· Garden · Fireplace · Deck · Swimming pool · Air conditioning · Cellar
Hilldowns · House · Garden · Fireplace · Deck · Swimming pool · Air conditioning · Cellar
Welcome to the prestigious community of UPPER WINDERMERE, where refined living meets an exceptional lifestyle. This beautifully upgraded home features 4 BEDROOMS and 3.5 BATHROOMS and blends luxury, comfort, and functionality. Perfect for your family. Heart of the home features CENTRAL A/C, built-in shelving throughout, chef inspired kitchen with S. S appliances, large island offering abundant cabinetry & counter space, open concept dining area and spacious living room with gas fireplace. Perfect for entertaining. Upstairs, discover 3 spacious bedrooms & large full bathroom. Primary suite offers a relaxing retreat with walk-in closet and spa-inspired 5-piece ensuite. The finished basement expands the living space with a rec room, 4th bedroom, full bath and ample storage room. Outside, enjoy the private backyard with covered deck and room to play. Enjoy exclusive access to the Upper Windermere Leisure Centre with a heated pool, tennis, pickleball and basketball courts, and playground. M
$ 678,800
10937 Street Nw, Edmonton, AB, T5M 0Z4 house for sale | Listing ID E4505 | Royal LePage
View photo
House · for sale
$ 839,900
New
10937 Street Nw, Edmonton, AB, T5M 0Z4 house for sale | Listing ID E4505 | Royal LePage
Hilldowns
· House
· Patio · Garden · Fireplace · Parking · Deck · Air conditioning · Cellar
Hilldowns · House · Patio · Garden · Fireplace · Parking · Deck · Air conditioning · Cellar
Modern style, generous space and an unbeatable Westmount location come together in this beautiful two-storey offering over 2,500 sq ft of finished living space. The bright, open main floor with 10ft ceilings features a spacious living room with gas fireplace, large dining area, a stunning kitchen with quartz countertops, soft-close cabinetry, stainless steel appliances, gas range and a striking tiled wall, plus a mudroom and laundry area, & a 2-piece bath. Upstairs, the expansive feel continues with 10ft ceilings and all 3 bedrooms have their own ensuite & walk-in closet, including the impressive primary with a freestanding soaker tub, custom shower and dual sinks. The fully finished basement adds a large rec room, 4th bedroom & full bath with custom shower. Year around comfort with A/C. Enjoy a fully fenced & landscaped yard with deck, patio, built-in concrete BBQ station and double detached garage. Set on a quiet tree-lined street all just minutes from Westmount’s shops, restaurants,
$ 839,900
8819 Street Nw, Edmonton, AB, T5R 0M3 house for sale | Listing ID E4505 | Royal LePage
View photo
House · for sale
$ 585,000
New
8819 Street Nw, Edmonton, AB, T5R 0M3 house for sale | Listing ID E4505 | Royal LePage
Hilldowns
· House
· Garden · Parking · Deck · Cellar
Hilldowns · House · Garden · Parking · Deck · Cellar
Set in the heart of sought-after Parkview, this inviting bungalow combines character, functionality and an exceptional outdoor space. The bright living room is filled with natural light from a large bay window and flows into the dining room and well-appointed kitchen, featuring butcher block counters, island with seating, tile backsplash, stone accent wall and abundant cabinetry. Garden doors lead to a private backyard designed for entertaining, complete with a composite deck, glass & metal railings, vegetable garden, mature landscaping and double detached garage. The main floor offers a spacious primary bedroom with 2-pc ensuite and two additional well-sized bedrooms. Downstairs, the fully finished basement provides a generous family room with built-in bar, two additional bedrooms and 3-pc bath. Ideally located near schools, shops, restaurants, transit and more. A wonderful Parkview home offering space, style and the perfect setting to enjoy life
$ 585,000
41 Kendall Crescent, St. Albert, AB, T8N 7A9 house for sale | Listing ID E4505 | Royal LePage
View photo
House · for sale
$ 749,900
New
41 Kendall Crescent, St. Albert, AB, T8N 7A9 house for sale | Listing ID E4505 | Royal LePage
Hilldowns
· House
· Parking · Deck · Cellar
Hilldowns · House · Parking · Deck · Cellar
Discover this well cared for 2 storey home w/ a walkout basement & a triple car garage. The entrance welcomes company into the OPEN DESIGN. The living room has a gas f/p w/ built in shelving on either side & HARDWOOD FLOORING. The kitchen has beautiful warm toned wood multi height cabinetry w/ crown molding, tiled backsplash, s/s appliances, pot/pan drawers, eating bar island & a walk thru pantry. The dining nook has a raised ceiling & stunning transom windows + access to the MAINTENANCE FREE DECK. The main floor is complete w/ a elegant 2pce bath & a laundry room at the entrance to the garage. The 2nd floor has a huge bonus room w/ WET BAR vaulted ceiling & gas f/p. There are 3 large bedrooms, a 4pce bath w/ a jetted tub & a 4pce ENSUITE w/ double sinks & STEAM SHOWER. The primary bedroom has a walk in closet. The WALKOUT basement has framing but is not finished. The triple attached garage has 2 floor drains. The driveway has exposed aggregate & can fit parking for 3 vehicles. Perfect
$ 749,900

Get email alerts

Don't miss out: be the first to know about new properties

The alert was correctly created

On subscribing you accept the conditions of use and the privacy policy
Alert
Receive new ads in your inbox
Save this search
Receive alerts for new listings

We'll send you an email when we have new properties for: "Houses for sale in Hilldowns"

The alert was correctly created

Get email alerts and be the first to see new listings
Required field
On subscribing I accept the terms of the privacy policy
Perfect! You'll soon start receiving new listings via email
Alert
Receive an email when we have new ads for Houses for sale in Hilldowns
Save this search
Filters

Bedrooms

Area (sq.ft)

sq.ft
sq.ft

Price

$
$

Filter by property type

Bathrooms

Clear all filters
Receive notifications when new entries are published.