6,966 houses for sale in Hilldowns

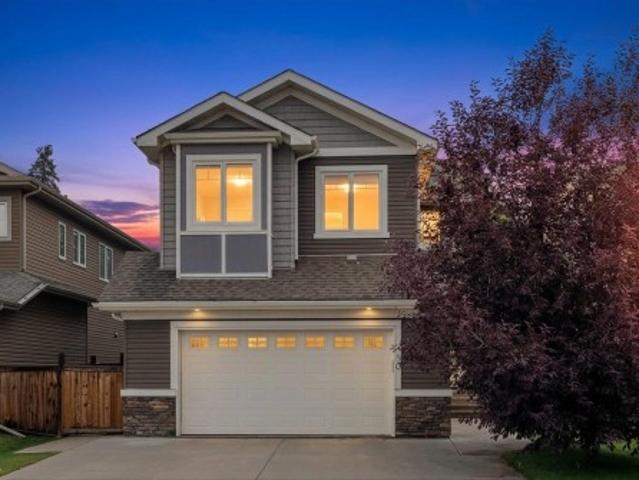
13 Dillon Bay, Spruce Grove, AB, T7X 0E5 house for sale | Listing ID E4504 | Royal LePage
View photo
House · for sale
$ 814,900
13 Dillon Bay, Spruce Grove, AB, T7X 0E5 house for sale | Listing ID E4504 | Royal LePage
Hilldowns
· House
· Garden · Parking · Cellar
Hilldowns · House · Garden · Parking · Cellar
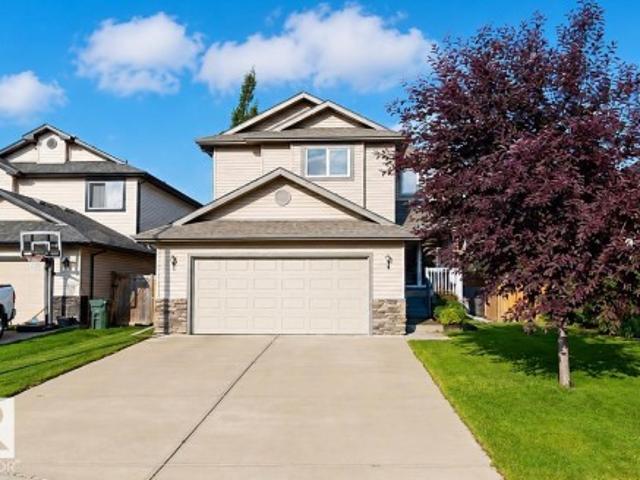
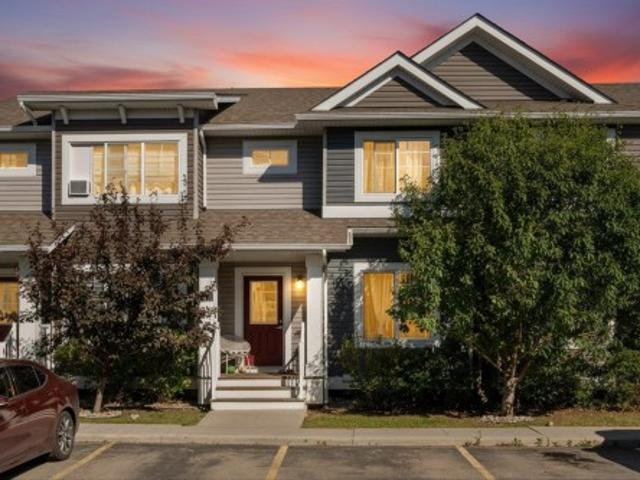
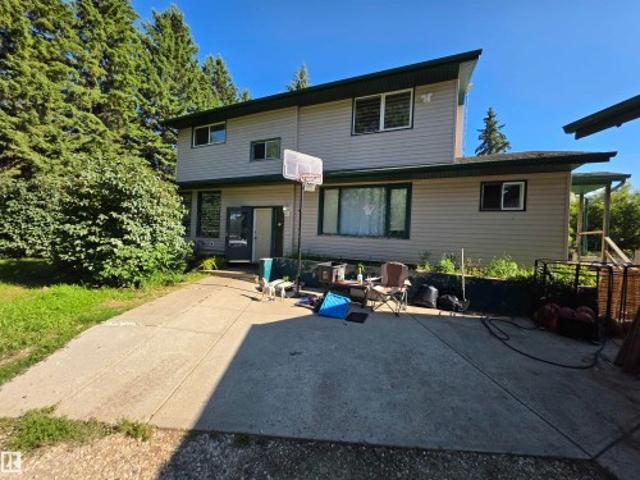
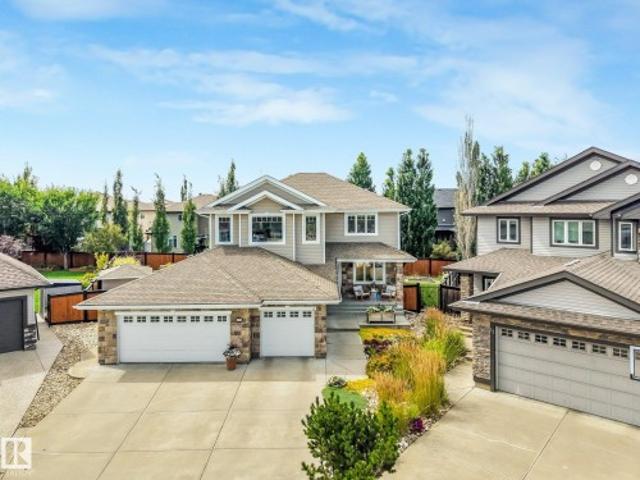
Welcome to this impressive over 3,000 sq. Ft. home, perfectly situated on a massive, beautifully treed lot in a quiet, established neighbourhood. Offering 5 bedrooms plus a den, this spacious home provides plenty of room for growing families, working from home and entertaining. A standout feature is the triple attached garage with a rear pull-through door, offering exceptional versatility and convenient backyard access. Step outside to an expansive yard with incredible space to entertain, play, garden or create your dream outdoor oasis. Inside, you’ll find a thoughtfully designed layout with generous living spaces throughout. Enjoy the added comfort of in-floor heating in the basement and primary ensuite for year-round warmth in the winter and cool off with air conditioning in the summer. With its substantial square footage, functional layout, oversized yard and sought-after garage setup, this property offers an exceptional combination of space, comfort, privacy and functionality
$ 814,900
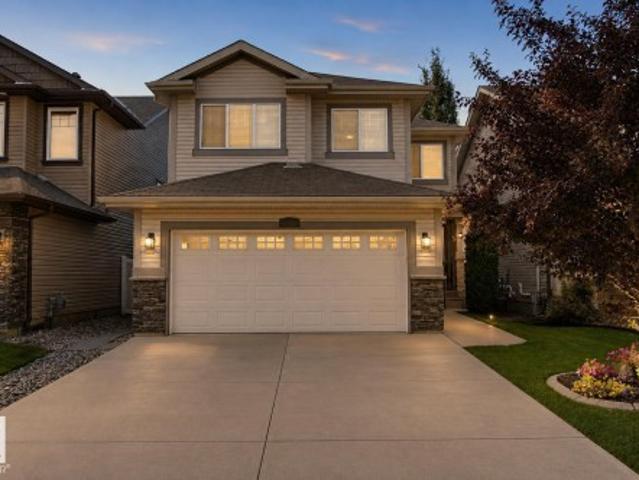
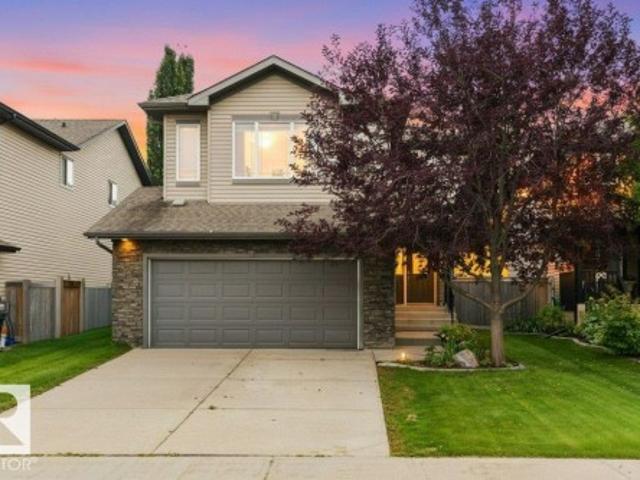
548 171 Street Nw, Edmonton, AB, T6W 0M1 house for sale | Listing ID E4505 | Royal LePage
View photo
House · for sale
$ 650,000
New
548 171 Street Nw, Edmonton, AB, T6W 0M1 house for sale | Listing ID E4505 | Royal LePage
Hilldowns
· House
· Fireplace · Deck · Parking · Cellar
Hilldowns · House · Fireplace · Deck · Parking · Cellar
Backing onto a private ravine setting in upscale windermere! This immaculate 4-bed, 4-bath 2-storey offers the perfect blend of elegance, space & privacy in one of Edmonton’s most desirable communities. The main floor features a bright open-concept design w/ hardwood floors, a spacious living room with gas fireplace, gorgeous espresso cabinetry, granite countertops, high-end stainless steel appliances, large island w/ eating bar & generous dining nook. A half bath and main-floor laundry add convenience. Upstairs, an elegant spindle staircase leads to a huge bonus room, spacious primary retreat w/ ensuite & walk-in closet, plus 2 additional bedrooms & a full bath. The enormous basement offers large windows, a family room, 4th bedroom & full bathroom. Enjoy your morning coffee or evening sunsets from the low-maintenance vinyl deck overlooking a peaceful private green space. Hunter Douglas window coverings, alarm system and double attached garage complete the package. Close to top schools
$ 650,000
30 Hickory Trail, Spruce Grove, AB, T7X 0N6 house for sale | Listing ID E4500 | Royal LePage
View photo
House · for sale
$ 659,900
30 Hickory Trail, Spruce Grove, AB, T7X 0N6 house for sale | Listing ID E4500 | Royal LePage
Hilldowns
· House
· Garden · Office room · Fireplace · Parking · Air conditioning · Cellar
Hilldowns · House · Garden · Office room · Fireplace · Parking · Air conditioning · Cellar
Welcome to this beautifully finished 2,300 sq. Ft. two-storey in sought-after Heatherglen! Backing onto walking trails & green space, this family home is just steps from the Tri Leisure Centre, schools, parks, shopping, and amenities. Bright open-concept main floor features 9' ceilings, private office, newer engineerrd hardwood flooring, granite countertops, spacious kitchen with cabinets to the ceiling, large walk-through pantry, & ideal layout for entertaining: open yo dining & living room with has fireplace & large windows (Hunter Duglas window coverings). Upstairs offers 9' ceilings, large bonus room, upper-floor laundry, & 3 generous bedrooms, including spacious 5pc primary suite. Fully finished basement includes 4th bedroom & large recreation room with built in storage. Enjoy central A/C, oversized heated double attached garage with hot/cold taps & private backyard with beautiful green space views, upgraded with inground sprinklers. The perfect family home in an unbeatable locati
$ 659,900
41 Ashton Gate, Spruce Grove, AB, T7X 0H9 house for sale | Listing ID E4505 | Royal LePage
View photo
House · for sale
$ 535,000
New
41 Ashton Gate, Spruce Grove, AB, T7X 0H9 house for sale | Listing ID E4505 | Royal LePage
Hilldowns
· House
· Garden · Fireplace · Deck · Parking · Air conditioning · Cellar
Hilldowns · House · Garden · Fireplace · Deck · Parking · Air conditioning · Cellar
Welcome to your next chapter in Spruce Grove! Ideally located near golf, shopping, walking trails, playgrounds & Spruce Grove Composite High School, this beautifully maintained home offers the perfect blend of comfort, space & convenience. The bright open-concept main floor features a gas fireplace, spacious dining area, functional kitchen with granite countertops, eat-at island and stainless steel appliances, plus main-floor laundry and a 2-piece bath. Upstairs, a generous bonus room with soaring ceilings and a wall of windows creates an incredible space for relaxing or entertaining. 3 bedrooms include a spacious primary retreat with a massive walk-in closet & spa-inspired ensuite with soaker tub. The FULLY FINISHED BASEMENT adds a 4th bedroom, 4-piece bath & versatile family/play space. Enjoy central A/C, a high-efficiency furnace & an insulated, heated double attached garage. Outside, the fenced yard features a beautiful two-tiered deck & flower beds. A fantastic family home in an i
$ 535,000
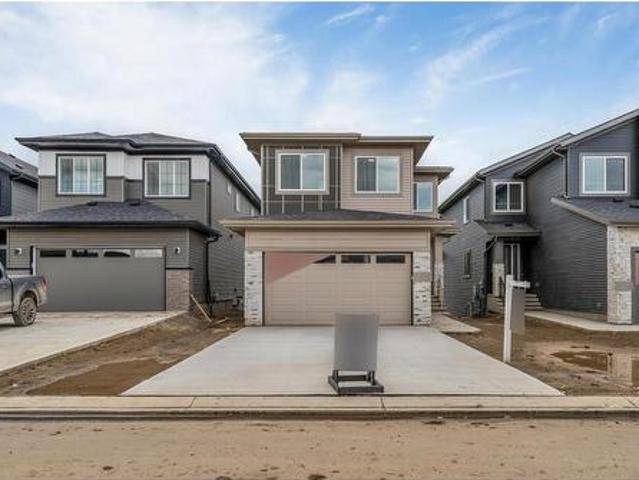
47 Norwyk Wy, Spruce Grove, AB, T7X 4E9 house for sale | Listing ID E4505 | Royal LePage
View photo
House · for sale
$ 679,900
New
47 Norwyk Wy, Spruce Grove, AB, T7X 4E9 house for sale | Listing ID E4505 | Royal LePage
Hilldowns
· House
· Deck
Hilldowns · House · Deck
Walkout home*backing onto pond*open to above layout*. This home boasts premium finishes and stunning pond views, featuring 9’ ceilings and a bright, open-concept layout. The chef-inspired kitchen includes quartz countertops, an oversized island, extended cabinetry into the dining area, and a seamless walkthrough spice kitchen from the mudroom. Relax on the rear deck enjoying morning coffee or sunset views. The 18’ open-to-above great room creates a grand atmosphere. Main floor bedroom with full bath adds flexibility, while upstairs offers 4 bedrooms, bonus room, laundry, and a spa-style primary suite. (Id: 27)
$ 679,900
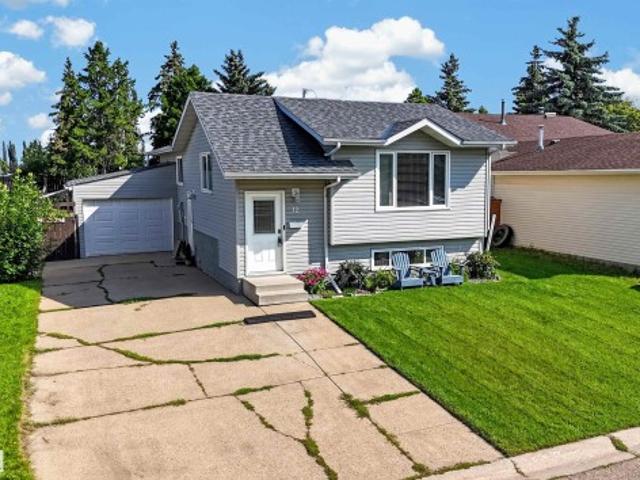
12 Mathias Avenue, Spruce Grove, AB, T7X 2S3 house for sale | Listing ID E4505 | Royal LePage
View photo
House · for sale
$ 425,000
New
12 Mathias Avenue, Spruce Grove, AB, T7X 2S3 house for sale | Listing ID E4505 | Royal LePage
Hilldowns
· House
· Garden · Deck · Parking · Air conditioning
Hilldowns · House · Garden · Deck · Parking · Air conditioning
Charming bi-level with attached garage (12Wx18L, 220V, insulated) near parks & schools in Millgrove. 2,042 square feet of total living area with central air conditioning and vinyl plank flooring. On the main level: bright living room with large south-facing windows, dining area, beautifully updated kitchen with all-new appliances and plenty of cupboard & counter space, den with deck access, 2 bedrooms and a 4-piece bathroom. On the lower level: a large family/rec room, laundry room, 3-piece bathroom and 2 bedrooms. Huge fully fenced & landscaped back yard featuring a large deck with gazebo & privacy wall, under-deck storage space, firepit and storage shed. Extra long driveway for RV parking. Located in a family-friendly community with easy access to Spruce Grove’s extensive natural trail system, The Links Golf Course, and all amenities. Great opportunity!
$ 425,000
4 29 Airport Rd Nw, Edmonton, AB, T5G 2P9 townhouse for sale | Listing ID E4505 | Royal LePage
View photo
Townhouse · for sale
$ 344,998
New
4 29 Airport Rd Nw, Edmonton, AB, T5G 2P9 townhouse for sale | Listing ID E4505 | Royal LePage
Hilldowns
· Townhouse
· Garden · Office room · Parking
Hilldowns · Townhouse · Garden · Office room · Parking
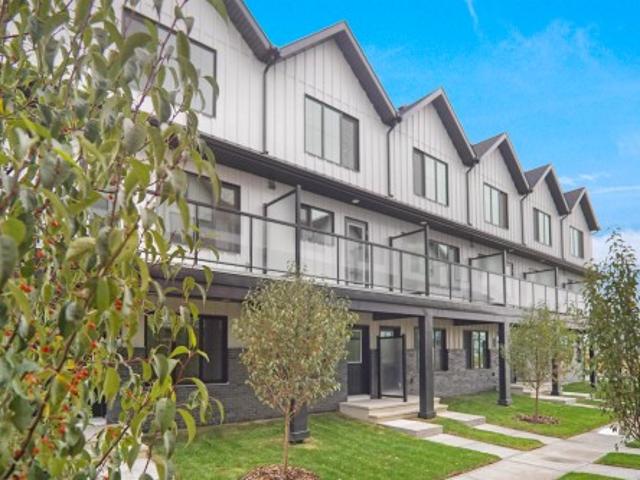
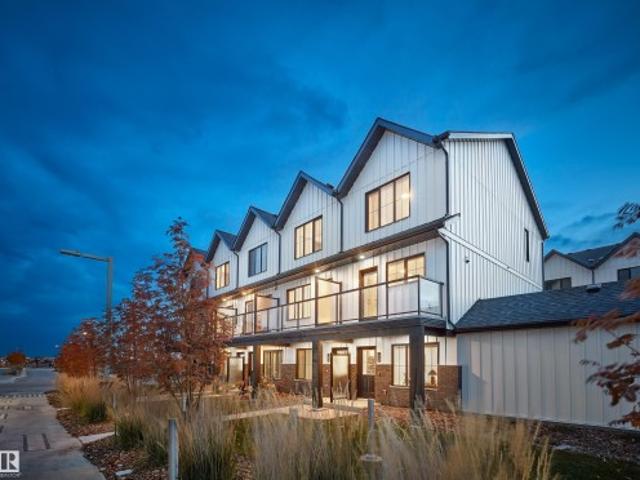
Welcome to this brand new townhouse unit, the Gabriel, built by StreetSide Developments. Located in the newest down town community of Blatchford, this home is over 1160 + square feet and comes with front yard landscaping and a single oversized attached garage. A perfect opportunity for a young family or downsizers to get into a new home! Your main floor is complete with upgrade luxury vinyl plank flooring throughout the great room and the kitchen. The main entrance/ main floor has a large sized foyer with a 2 piece bathroom and an office / bedroom. Highlighted in your new kitchen are upgraded cabinets, upgraded counter tops and a tile back splash. The upper level has 2 bedrooms and 2 full bathrooms. *. Photos used are from the same style unit recently built and colors may vary, to be complete by the end of the week.
$ 344,998
12007 Street Nw, Edmonton, AB, T5G 2L5 house for sale | Listing ID E4505 | Royal LePage
View photo
House · for sale
$ 549,800
New
12007 Street Nw, Edmonton, AB, T5G 2L5 house for sale | Listing ID E4505 | Royal LePage
Hilldowns
· House
· Garden · Parking · Cellar
Hilldowns · House · Garden · Parking · Cellar
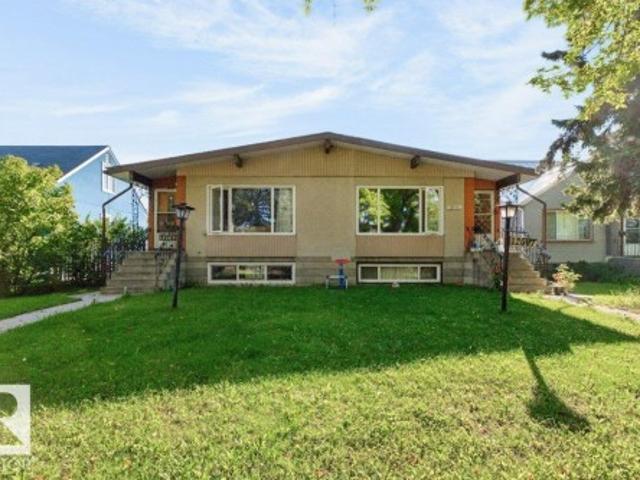
Full Side by Side Raised Bungalow Duplex on one Title with five bedrooms, two full baths, two full kitchens on each side and a double detached garage (each side has 1/2). This home has the same plan on each side with a spacious living room overlooking the quiet street, a mid placed kitchen & dining room with the kitchen having a full window, three well sized bedrooms & a four piece bath on the main floor. The lower levels have a well sized living room with large windows overlooking the street, common laundry area, kitchen & dining area and two bedrooms with egress sized windows located at the rear of the basement. The yards are fully fenced and landscaped. The lower level suites are not permitted. Recent improvements include shingles, furnaces, HWT, some windows and kitchen on lower level for 12009. Ideal location close to schools, LRT, NAIT, Kingsway Mall, Downtown and so much more
$ 549,800
9733 79 Avenue Nw, Edmonton, AB, T6E 1P9 house for sale | Listing ID E4505 | Royal LePage
View photo
House · for sale
$ 1,212,500
New
9733 79 Avenue Nw, Edmonton, AB, T6E 1P9 house for sale | Listing ID E4505 | Royal LePage
Hilldowns
· House
· Parking · Fireplace · Cellar
Hilldowns · House · Parking · Fireplace · Cellar
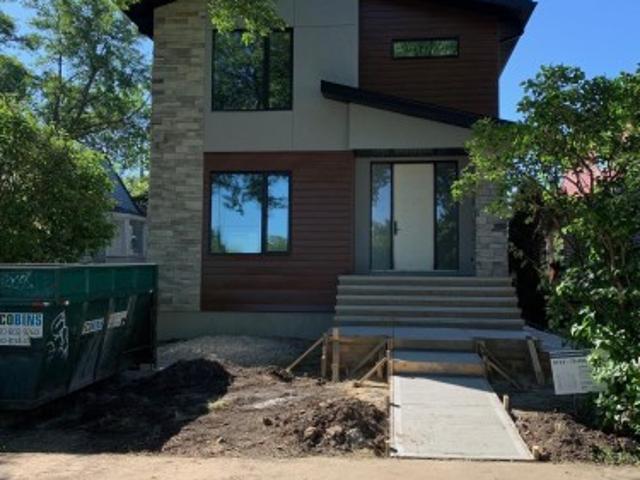
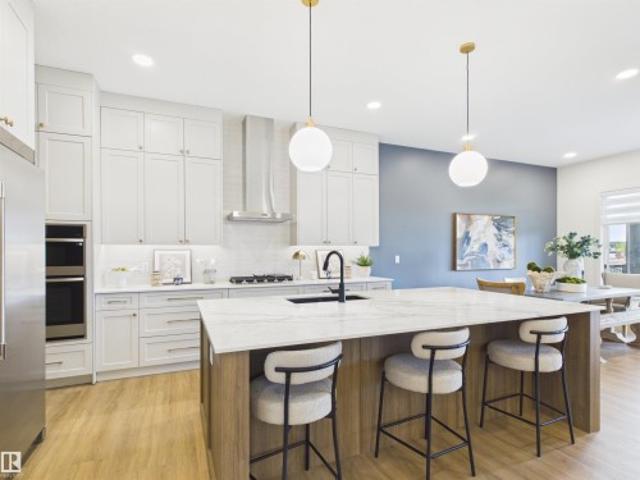
Close to schools in the lovely ara of Ritchie. New 2462 sq. ft. Of luxury. Exceptional kitchen with side by side build in fridge/freezer, 36' burner gas cook top, built in oven and microwave, huge island, waterfall quartz counter, under counter lights, tile back splash, 6' electric fireplace in great room, 9' ceilings on main floor with 8' passage doors. Main floor mud room with built ins. Hardwood floors through main floor. Stairway has maple handrail and glass railings. Large main bedroom with walk in closet and 5 pc ensuite including large ceramic tile shower with 3 showerheads, free standing tub, heated ceramic tile floors, 3 very nicely designed bedrooms on second floor and large laundry room. Legal secondary suite in basement. Oversized two car garage insulated and drywalled
$ 1,212,500
118 Copperhaven Drive, Spruce Grove, AB, T8L 1R8 house for sale | Listing ID E4475 | Royal LePage
View photo
House · for sale
$ 383,457
118 Copperhaven Drive, Spruce Grove, AB, T8L 1R8 house for sale | Listing ID E4475 | Royal LePage
Hilldowns
· House
· Parking
Hilldowns · House · Parking
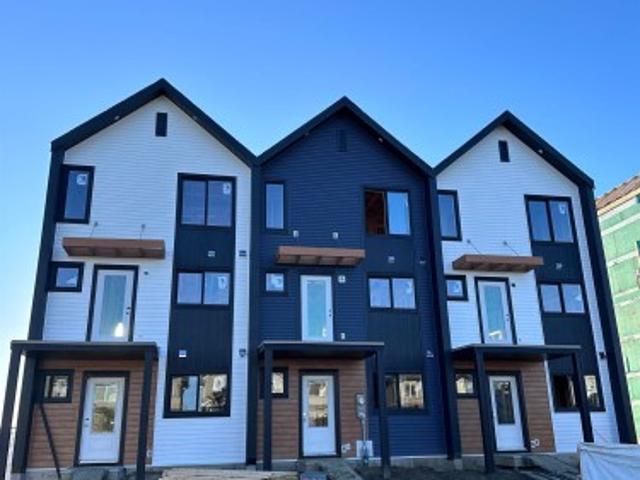
No condo fees and amazing value! You read that right welcome to this brand new townhouse unit the “Bryce” Built by the award winning builder Pacesetter homes and is located in one of Spruce Groves newest communities of Copperhaven. With over 1380 square Feet, this opportunity is perfect for a young family or young couple. Your main floor as you enter has a flex room/ Bedroom that is next to the entrance from the garage with a 3 piece bath. The second level has a beautiful kitchen with upgraded cabinets, upgraded counter tops and a tile back splash with upgraded luxury Vinyl plank flooring throughout the great room. The upper level has 2 bedrooms and 2 bathrooms. This home also comes completed with front and back landscaping and a attached garage. This home is now move in ready
$ 383,457
537 Fairway Court, Stony Plain, AB, T7Z 0G9 house for sale | Listing ID E4500 | Royal LePage
View photo
House · for sale
$ 574,900
537 Fairway Court, Stony Plain, AB, T7Z 0G9 house for sale | Listing ID E4500 | Royal LePage
Hilldowns
· House
· Garden · Office room · Deck · Parking
Hilldowns · House · Garden · Office room · Deck · Parking
Welcome to this well maintained 2,095 sq. Ft. two-storey home on a quiet, family-friendly cul-de-sac. Offering 4 bedrooms & 2.5 bathrooms, this move-in-ready home is designed for modern family living. The bright main floor features a front study ideal for a home office, a spacious mudroom & a contemporary kitchen with stainless steel appliances, a walk-in pantry, ample cabinetry & large island overlooking the open-concept dining & living areas. Upstairs you'll find four generous bedrooms, including a primary suite with a private ensuite & has heated flooring on the master bedroom, plus a versatile bonus/media room. Enjoy the beautifully landscaped southwest-facing backyard with a low-maintenance composite deck & landscape lighting. Additional highlights include a new hot water tank, 220v receptacle in garage, a large garage pad with ample parking & an excellent location close to parks, schools, shopping & everyday amenities. This exceptional home offers the perfect combination of space
$ 574,900
1160 Street Nw, Edmonton, AB, T5B 1W3 house for sale | Listing ID E4505 | Royal LePage
View photo
House · for sale
$ 42,000,000
New
1160 Street Nw, Edmonton, AB, T5B 1W3 house for sale | Listing ID E4505 | Royal LePage
Hilldowns
· House
· Garden · Deck · Parking · Cellar
Hilldowns · House · Garden · Deck · Parking · Cellar
Charming & beautifully RENOVATED bungalow on a CORNER LOT is situated on a mature tree-lined street, offering over 1,750 sq. Ft of total living space. This well-maintained 2+2 bed & 2 bath home is ideally located close to the River Valley, schools, coffee shops & restaurants. Upgrades over the years include a NEW BASEMENT DEVELOPMENT, NEW STUNNING white KITCHEN with stone counters & s/s appliances, HWT (2026), gutters, paint, vinyl plank flooring, windows, shingles, fencing, light fixtures, 100-amp service, the list goes go. The bright & spacious living room is filled with natural light from its south & west-facing windows & flows nicely into the kitchen & dining area with access to your deck & fenced backyard. Generous primary bedroom, updated 4pc bath & second bedroom complete the main floor. Downstairs offers 2 additional bedrooms, a cozy family room, 3-piece bath & a dedicated laundry area. A dream 27x19 double detached HEATED garage with 220-amp power completes this exceptional pr
$ 42,000,000
1113 Avenue Nw, Edmonton, AB, T6J 3Y6 house for sale | Listing ID E4505 | Royal LePage
View photo
House · for sale
$ 619,980
New
1113 Avenue Nw, Edmonton, AB, T6J 3Y6 house for sale | Listing ID E4505 | Royal LePage
Hilldowns
· House
· Garden · Parking · Cellar
Hilldowns · House · Garden · Parking · Cellar
Welcome to this spacious 1,728 sq ft bungalow on a large corner lot in Sweetgrass, featuring a fully finished legal basement suite and over 3,300 sq ft of total living space! The main floor offers a bright kitchen with stainless steel appliances, family room, living room, dining area, and 3 bedrooms, including a primary with 4 pc ensuite and an additional 4 pc bath. The basement boasts a legal suite with 3 bedrooms, 2 full bathrooms, a large living room, second kitchen with SS appliances, and its own laundry. Enjoy the convenience of 2 full kitchens, 2 laundry sets, and a double attached garage. The beautifully landscaped backyard is ideal for relaxing or entertaining. Located in a quiet, family-friendly neighbourhood close to schools, parks, and transit—this is an incredible opportunity for multi-generational living or rental income potential
$ 619,980
6222 Cartmell Crest Sw, Edmonton, AB, T6W 5A7 townhouse for sale | Listing ID E4505 | Royal LePage
View photo
Townhouse · for sale
$ 369,900
New
6222 Cartmell Crest Sw, Edmonton, AB, T6W 5A7 townhouse for sale | Listing ID E4505 | Royal LePage
Hilldowns
· Townhouse
· Office room · Parking
Hilldowns · Townhouse · Office room · Parking
Welcome to this stunning Corner Unit townhome in one of the most desirable locations within the complex! Nestled on a quiet cul-de-sac with unobstructed views, this 2023 Landmark Homes built property offers the perfect blend of privacy, natural light, and modern design. Featuring 3 spacious bedrooms, 2.5 bathrooms, a versatile main-floor den ideal for a home office or flex space, and a double attached garage. The bright, open-concept second level boasts 9' ceilings, upgraded metal stair railings, and a stylish kitchen complete with stainless steel appliances. The spacious primary suite easily accommodates a California King bed with room for a desk, while two additional bedrooms and a beautifully finished 4-piece bathroom with upgraded tile complete the upper level. Ideally located just steps from schools, parks, and daycare, and within walking distance to Superstore, Shoppers Drug Mart, restaurants, and future amenities. A rare opportunity in an exceptional location, Welcome Home!
$ 369,900
26409 Twp Rd 532A, Rural Parkland County, AB, T7X 0W7 Luxury House for sale | Listing ID E4505 | Royal LePage Carriage Trade Luxury Properties
View photo
House · for sale
$ 2,398,800
New
26409 Twp Rd 532A, Rural Parkland County, AB, T7X 0W7 Luxury House for sale | Listing ID E4505 | Royal LePage Carriage Trade Luxury Properties
Hilldowns
· House
· Balcony · Fireplace
Hilldowns · House · Balcony · Fireplace
Welcome to Spring Meadow Estates! This remarkable estate home offers over 5,521 sq. Ft. above grade offering 6 bedrms, 6 full bathrms & 2 half baths! Inside features an open-concept layout highlighted by soaring ceilings & expansive windows! The spectacular main living area is anchored by a dramatic open-to-above living room, w/ floor-to-ceiling designer wall detailing & 3-sided glass fireplace. Rich wide-plank flooring & luxurious finishes flow seamlessly throughout. The gourmet kitchen features custom cabinetry, oversized island, quartz countertops & designer lighting w/ $17,000 Appliance Credit + $30,000 MOVE IN BONUS! A designer SPICE KITCHEN compliments the main kitchen! The Family Room w/ fireplace & coffee corner adds value! Upstairs offers a Bonus Rm w/ designer feature wall, 6 luxurious bedrms w/ designated ensuites & common bath incl. The Primary bedrm w/ its 6-pc ensuite & room-sized custom walkin closet & its own private balcony. Lots of possibilities for developing the ove
$ 2,398,800
1744 Westerra Wynd, Stony Plain, AB, T7Z 0P1 house for sale | Listing ID E4501 | Royal LePage
View photo
House · for sale
$ 599,989
1744 Westerra Wynd, Stony Plain, AB, T7Z 0P1 house for sale | Listing ID E4501 | Royal LePage
Hilldowns
· House
· Fireplace · Parking
Hilldowns · House · Fireplace · Parking
5 Things to Love About This Alquinn Home: 1) Thoughtfully Designed Main Floor. The open-concept kitchen, dining, and living area is perfect for everyday living and entertaining, featuring a spacious island with breakfast bar, electric fireplace, pantry, and convenient mudroom off the double attached garage. 2) Room for Everyone – Enjoy an upper bonus room, laundry, 2 secondary bedrooms, a 4pc bathroom, plus a private primary complete with a walk-in closet and luxurious 5pc ensuite. 3) Stylish Designer Finishes – Chic, timeless selections include crisp white cabinetry, a soft sage island, quartz countertops, matte black fixtures, light luxury vinyl plank flooring, and warm neutral finishes throughout. 4) Fantastic Westerra Location – This east-facing new-build 2-storey is ideally situated just minutes from all amenities. 5) Quality You Can Count On – Brand new and thoughtfully built, this two-storey offers the perfect blend of modern style and functional design. Photos are representativ
$ 599,989
4303 46 Street, Stony Plain, AB, T7Z 1J5 townhouse for sale | Listing ID E4501 | Royal LePage
View photo
Townhouse · for sale
$ 225,000
4303 46 Street, Stony Plain, AB, T7Z 1J5 townhouse for sale | Listing ID E4501 | Royal LePage
Hilldowns
· Townhouse
· Patio · Fireplace · Parking · Cellar
Hilldowns · Townhouse · Patio · Fireplace · Parking · Cellar
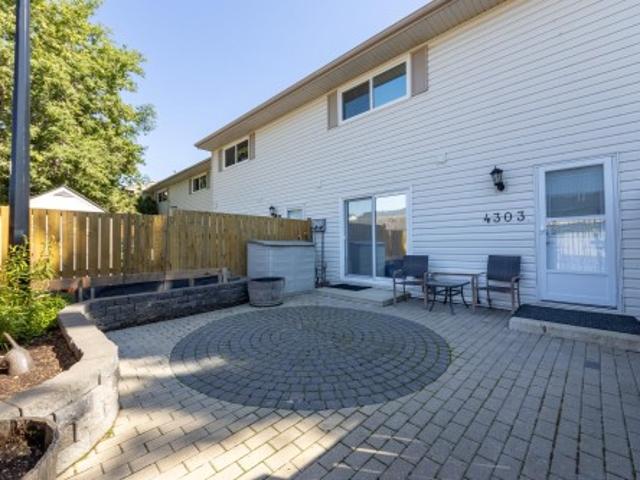
Move in ready! This completely RENOVATED 2-storey townhouse in Stony Plain with 3 bedrooms, 1.5 bath and 2 parking stalls. Stunning RENOVATED kitchen: white appliances, two tone cabinets, quartz countertop, subway backsplash and side pantry. Kitchen with spacious dining leads out to your beautiful stone patio with raised planters and fully fenced. Living room offers views of the GREEN SPACE, south facing and features an electric fireplace. Hardwood flooring throughout, additional hallway pantry closet and RENOVATED 2-piece bath for guests completes this floor. Upstairs is your generous primary suite, 2 additional bedrooms and RENOVATED 5-piece bath. The basement is unspoiled and waiting for your finishing touch. RECENT UPGRADES: ceilings/walls painted, interior doors/frames, light fixtures, staircase railing, all bathrooms (2018), furnace & hwt (approx 8 yrs), kitchen, appliances, hardwood flooring (2016). Quick access to HWY 16A and HWY 16. Street parking for visitors is steps from yo
$ 225,000
12 Grayson Green, Stony Plain, AB, T7Z 0A0 house for sale | Listing ID E4479 | Royal LePage
View photo
House · for sale
$ 624,900
12 Grayson Green, Stony Plain, AB, T7Z 0A0 house for sale | Listing ID E4479 | Royal LePage
Hilldowns
· House
· Cellar
Hilldowns · House · Cellar
Built by ATTESA Homes this brand-new 2-storey home in The Fairways of Stony Plain, BACKING ONTO THE GOLF COURSE—offering scenic views and added privacy. With over 2,200 SQ FT, this home features 4 bedrooms, 2.5 bathrooms, and a bright OPEN TO BELOW main floor designed for modern living and entertaining. The stylish kitchen flows seamlessly into the spacious living area, highlighted by an impressive open-to-below feature, large windows, and abundant natural light. Upstairs offers generously sized bedrooms including a comfortable primary retreat. The basement includes a separate entrance and is ready for future development with excellent potential. Located in a quiet, family-friendly community close to walking trails, schools, shopping, and all amenities, with quick access to Edmonton
$ 624,900
2 5203 Av Nw, Edmonton, AB, T5A 1B5 townhouse for sale | Listing ID E4505 | Royal LePage
View photo
Townhouse · for sale
$ 315,000
New
2 5203 Av Nw, Edmonton, AB, T5A 1B5 townhouse for sale | Listing ID E4505 | Royal LePage
Hilldowns
· Townhouse
· Office room · Gym · Deck · Parking · Cellar
Hilldowns · Townhouse · Office room · Gym · Deck · Parking · Cellar
Welcome to Casselman Landing! This inviting 2-storey townhome offers a fantastic blend of style, space & LOCATION. 3 bedrooms, 1.5 bathrooms backing on a LARGE park. The main floor features a bright open-concept layout with a spacious kitchen complete with granite countertops and a large island—perfect for meal prep, entertaining or gathering with family and friends. Upstairs, you'll find three comfortable bedrooms and a full bathroom. Step outside onto the rear deck and enjoy your morning coffee, summer BBQs or peaceful evenings overlooking the expansive green space. Two assigned parking stalls add everyday convenience, while the unfinished basement provides excellent potential to create additional living space, a home gym, office or recreation area down the road. A wonderful opportunity to enjoy low-maintenance condo living with room to grow!
$ 315,000
33 27 Twp Rd 522, Rural Parkland County, AB, T7X 3S3 house for sale | Listing ID E4505 | Royal LePage
View photo
House · for sale
$ 649,000
New
33 27 Twp Rd 522, Rural Parkland County, AB, T7X 3S3 house for sale | Listing ID E4505 | Royal LePage
Hilldowns
· House
· Patio · Fireplace · Parking · Deck · Cellar
Hilldowns · House · Patio · Fireplace · Parking · Deck · Cellar
This big 2 storey home is situation on 3.31 acres only 5 minutes from Spruce Grove. With 4 bedrooms, 3 bathrooms it's a great family home. It's features include a very open floorplan, lots of big windows making it bright and sunny and provides a view of a natural treed acreage. The kitchen has nice white cabinets and patio doors to a huge deck. The living room boasts a wood burning fireplace. The massive primary bedroom also has two huge windows, a walk-in closet plus additional second closet and a 4pc ensuite. Two additional bedrooms up plus a 4 pc bathroom. On the main floor you'll find the laundry room and another 2pc bath. The basement is partially developed with a family room and 4th bedroom. The triple detached garage is every mans wish. It has paved roads to the driveway and school bus pickup for children
$ 649,000
4 150 Cashman Cr Sw, Edmonton, AB, T6W 1E9 townhouse for sale | Listing ID E4505 | Royal LePage
View photo
Townhouse · for sale
$ 334,998
New
4 150 Cashman Cr Sw, Edmonton, AB, T6W 1E9 townhouse for sale | Listing ID E4505 | Royal LePage
Hilldowns
· Townhouse
· Garden · Parking
Hilldowns · Townhouse · Garden · Parking
This is a rare opportunity to own this brand new town house unit the “Abbey” Built by StreetSide Developments and is located in one of South West Edmonton's premier communities of Blackmud Creek. With just over 1160 + square Feet, it comes with front yard landscaping and a single over sized attached garage, this opportunity is perfect for a young family or young couple. Your main floor is complete with upgrade luxury Vinyl Plank flooring throughout the great room and the kitchen. The main entrance/ main floor has a good sized Den that can be also used as a bedroom, it also had a 2 piece bathroom. Highlighted in your new kitchen are upgraded cabinets, upgraded counter tops and a tile back splash. The upper level has 2 bedrooms and 2 full bathrooms. *. Home is under construction and will be complete this September, photos used are from the same home recently built colors may vary.
$ 334,998
593 Genesis Wynd, Stony Plain, AB, T7Z 0G6 house for sale | Listing ID E4497 | Royal LePage
View photo
House · for sale
$ 849,999
593 Genesis Wynd, Stony Plain, AB, T7Z 0G6 house for sale | Listing ID E4497 | Royal LePage
Hilldowns
· House
· Fireplace · Deck · Parking · Cellar
Hilldowns · House · Fireplace · Deck · Parking · Cellar
5 Things to Love About This Alquinn Home: 1) Thoughtfully Designed Bungalow – Enjoy this new build offering 4 bedrooms, 3 full bathrooms, a bright open-concept layout perfect for everyday living, plus a fully finished basement. 2) Entertainer's Dream Kitchen – Featuring a butler's pantry, dedicated coffee station, and seamless flow into the dining and living areas anchored by a cozy gas fireplace. 3) Private Primary Retreat – Relax in the spacious primary suite with a spa-inspired 5pc ensuite complete with heated tile floors, while a second bedroom, full bath, and laundry complete the main level. 4) Exceptional Lower Level – The finished basement offers 2 additional bedrooms with walk-in closets, a family room, theatre room, and full bathroom. 5) Built for Comfort & Convenience – A triple attached garage, covered rear deck, and sought-after location of Genesis on the Lakes. Immediate possession!
$ 849,999
9912 Street Nw, Edmonton, AB, T5T 7V2 house for sale | Listing ID E4483 | Royal LePage
View photo
House · for sale
$ 499,900
9912 Street Nw, Edmonton, AB, T5T 7V2 house for sale | Listing ID E4483 | Royal LePage
Hilldowns
· House
· Garden · Cellar
Hilldowns · House · Garden · Cellar
Experience this beautifully crafted home that perfectly blends sustainability, functionality, and contemporary style. Built Green Canada certified, it offers exceptional energy efficiency with 10 solar panels, triple-pane windows, a high-efficiency furnace with MERV filtration, tankless hot water, HRV, and UVC air purification—ensuring year-round comfort, improved air quality, and long-term savings. The open-concept main floor features a bright kitchen with quartz countertops, a large island with eating bar, pantry, and durable waterproof laminate flooring. Front and rear entry closets and a convenient 2-piece bath add everyday practicality. Upstairs, enjoy three spacious bedrooms, two full bathrooms, including a primary suite with walk-in closet, a bonus living area, and stackable laundry for added convenience. The fully finished basement with separate side entrance includes a bedroom, den, second kitchen, full bath, and laundry—ideal for extended family with a landscaped yard and rea
$ 499,900
9340 Street Nw, Edmonton, AB, T5T 7R5 house for sale | Listing ID E4505 | Royal LePage
View photo
House · for sale
$ 599,998
9340 Street Nw, Edmonton, AB, T5T 7R5 house for sale | Listing ID E4505 | Royal LePage
Hilldowns
· House
· Office room
Hilldowns · House · Office room
Welcome to this beautiful FULLY FURNISHED home in the sought-after community of Secord, offering over 2,285 SQ FT of stylish and functional above-grade living space. Thoughtfully designed, this turnkey property is equally suited for a new owner to move right in or explore its investment potential. The bright, open-concept main floor features a versatile DEN ideal for a home office or flex space, a 2-PC BATH and convenient WALK-IN COAT CLOSET. At the heart of the home is a stunning kitchen with QUARTZ COUNTERTOPS, contemporary backsplash, STAINLESS STEEL APPLIANCES, WALK-IN PANTRY and an oversized island overlooking the dining and living areas. Large windows fill the living room with natural light while a FEATURE WALL adds a stylish focal point. Upstairs, a spacious BONUS/FAMILY ROOM provides an additional place to unwind. The impressive primary suite features large windows, a walk-in closet and a 5-pc ensuite complete with double vanity and soaker tub. Solar panels add for energy savin
$ 599,998
8418 A Street Nw, Edmonton, AB, T5T 7X2 house for sale | Listing ID E4482 | Royal LePage
View photo
House · for sale
$ 799,000
8418 A Street Nw, Edmonton, AB, T5T 7X2 house for sale | Listing ID E4482 | Royal LePage
Hilldowns
· House
· Fireplace
Hilldowns · House · Fireplace
Please note this house has not yet been built. Pictures are from a Previous Build and the Builder wanted to showcase what the Finishings and Colours will be. Some pictures have been Ai altered as well. This is an amazing house with an Amazing floor plan. This Builder has sold multiple versions of this plan and the Buyers rave about this plan. 5 Bedroom Executive Home with Upstairs Bonus Room, Two Story Grand Fireplace. 4 Full Washrooms, Open Concept Main floor with Entertainers Kitchen. Main Floor Den/Bedroom with Full washroom. The Grand two story fire place wall is amazing and features a ton of built in Lights. Upper Floor features 4 Bedrooms and a bonus room and a laundry room
$ 799,000

Get email alerts

Don't miss out: be the first to know about new properties

The alert was correctly created

On subscribing you accept the conditions of use and the privacy policy
Alert
Receive new ads in your inbox
Save this search
Receive alerts for new listings

We'll send you an email when we have new properties for: "Houses for sale in Hilldowns"

The alert was correctly created

Get email alerts and be the first to see new listings
Required field
On subscribing I accept the terms of the privacy policy
Perfect! You'll soon start receiving new listings via email
Alert
Receive an email when we have new ads for Houses for sale in Hilldowns
Save this search
Filters

Bedrooms

Area (sq.ft)

sq.ft
sq.ft

Price

$
$

Filter by property type

Bathrooms

Clear all filters
Receive notifications when new entries are published.