844 properties for sale in Hillier

115 Bridge Street E, Belleville Ward, ON, K8N 1M4 Luxury House for sale | Listing ID X13571 | Royal LePage Carriage Trade Luxury Properties
View photo
House · for sale
$ 1,600,000
115 Bridge Street E, Belleville Ward, ON, K8N 1M4 Luxury House for sale | Listing ID X13571 | Royal LePage Carriage Trade Luxury Properties
Hillier
· House
· Office room · Fireplace
Hillier · House · Office room · Fireplace
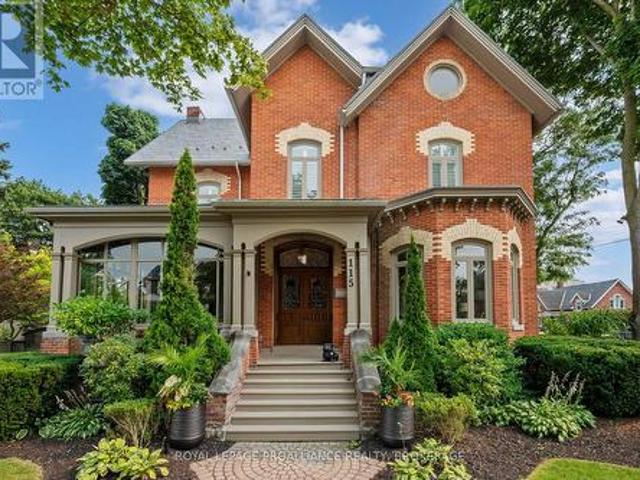
Welcome to 115 Bridge Street E, also known as the historic Farley House. Built in 1887 for Dr. John Farley, this remarkable Victorian residence is a true testament to pride of ownership. It has been lovingly cared for by its current owners who have dedicated attention, care, and craftsmanship to preserving the character and beauty that make this home so special. If you appreciate the charm of a true century home, every room offers something to discover. From the soaring ceilings and original woodwork to the inlaid hardwood floors, fireplaces, and timeless architectural details. Imagine quiet mornings in the sunroom, evenings gathered around the fireplace, or hosting friends and family in a home designed with warmth and connection in mind. The main floor features generous living spaces, a charming kitchen with a butler's pantry, and a dedicated home office, while the second level offers five spacious bedrooms, including three with ensuites, plus the convenience of second-floor laundry.
$ 1,600,000
30 Stockdale Road, Quinte West Murray Ward, ON, K8V 5P6 house for sale | Listing ID X13572 | Royal LePage
View photo
House · for sale
$ 599,900
30 Stockdale Road, Quinte West Murray Ward, ON, K8V 5P6 house for sale | Listing ID X13572 | Royal LePage
Hillier
· House
· Balcony · Deck
Hillier · House · Balcony · Deck
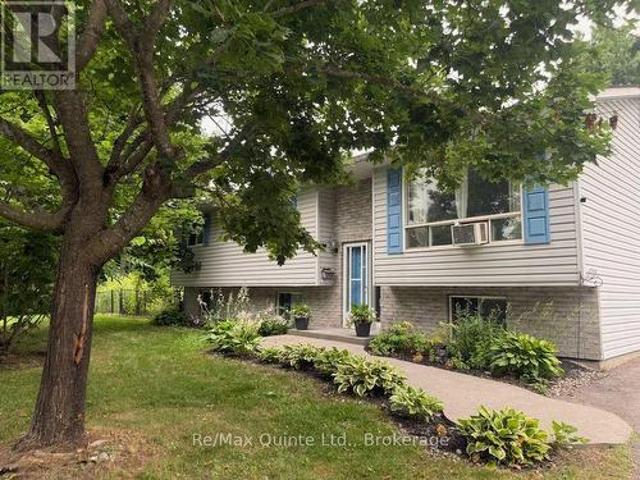
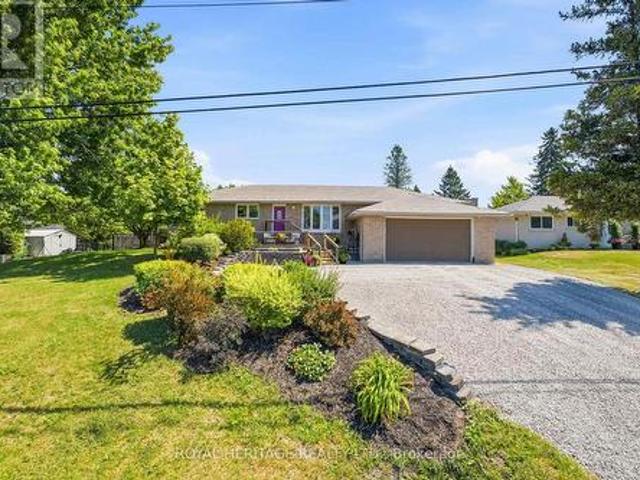
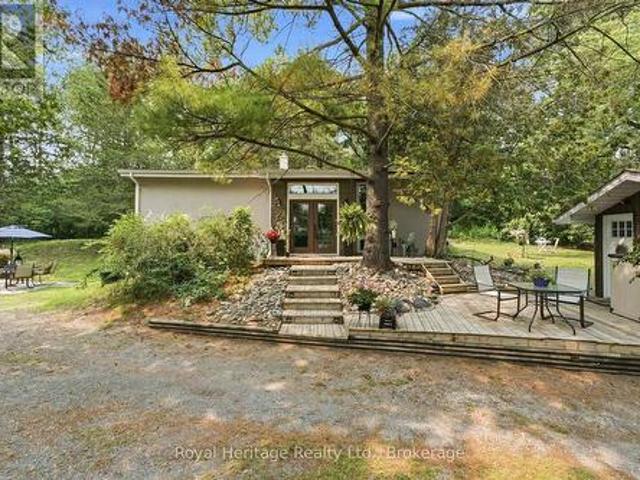
This beautifully updated 2+2 bedroom, 2 bathroom raised bungalow is set on a picturesque nearly one-acre property offering the perfect blend of comfort, style, privacy and convenience. From the moment you arrive, the charming exterior and surrounding nature set the tone for this inviting property. Stunning French doors that flood the home with natural light will greet you upon entry. The main level features vaulted ceilings in the open concept living room, dining room and the beautiful kitchen, creating a bright and airy atmosphere ideal for everyday living and entertaining. The kitchen showcases elegant granite countertops, modern finishes, stainless steel appliances and plenty of workspace. The main level includes a large primary bedroom, a second bedroom and a beautifully upgraded 4 pc bathroom. This level also boasts a beautiful 3 season sunroom with walkouts to both a balcony and a deck, providing the perfect spaces to relax and enjoy the surrounding views. Downstairs, you'll find
$ 599,900
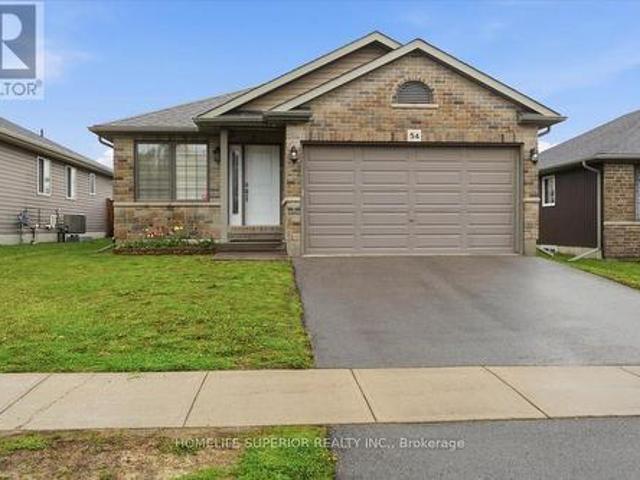
54 Aspen Drive, Quinte West Murray Ward, ON, K8V 0E2 house for sale | Listing ID X13565 | Royal LePage
View photo
House · for sale
$ 699,000
54 Aspen Drive, Quinte West Murray Ward, ON, K8V 0E2 house for sale | Listing ID X13565 | Royal LePage
Hillier
· House
· Patio · Garden · Deck
Hillier · House · Patio · Garden · Deck
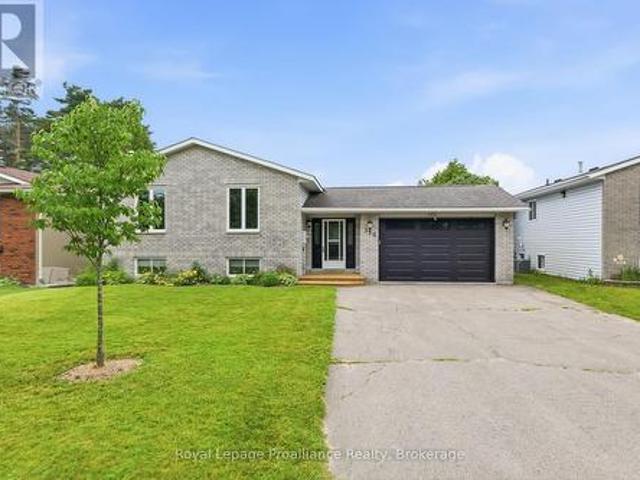
Welcome to 54 Aspen Dr in the sought-after Brookshire Meadows community. This spacious home features 2 large main-floor bedrooms, a bright living room overlooking the front yard, & a large eat-in kitchen with patio doors leading to a custom oversized deck. The lower level offers 2 additional generous bedrooms & a large rec room, ideal for family living or guests. Outside, enjoy a fully fenced yard, garden shed & ample space for outdoor activities. Located just minutes from CFB Trenton, Hwy 401, schools, parks, & everyday amenities. A versatile home in one of Quinte West's most desirable neighbourhoods. (Id: 27)
$ 699,000
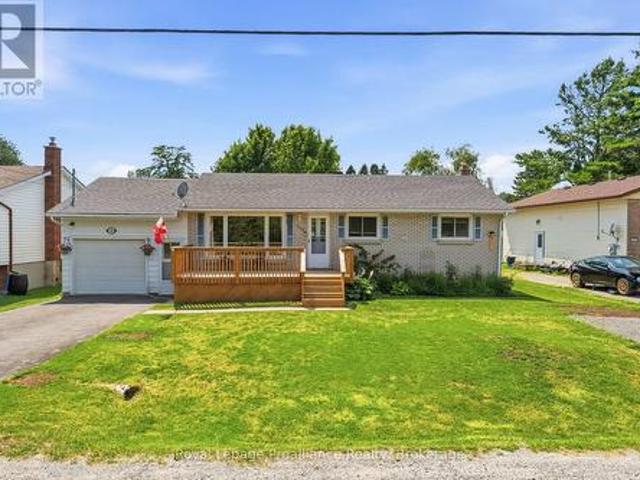
110 Ontario Street, Brighton, ON, K0K 1H0 house for sale | Listing ID X13570 | Royal LePage
View photo
House · for sale
$ 499,900
110 Ontario Street, Brighton, ON, K0K 1H0 house for sale | Listing ID X13570 | Royal LePage
Hillier
· House
· Garden · Parking · Deck · Cellar
Hillier · House · Garden · Parking · Deck · Cellar
Welcome to this cozy home at 110 Ontario Street in the lakeside town of Brighton. This 2-bedroom, 1.5-bath property is perfect for a small family, retirees, or anyone looking for the ideal starter home. The front of the home offers a welcoming new deck great for entertaining and an attached single car garage. The main floor offers the living room, eat-in kitchen with sliding door to a spacious backyard, extra large primary bedroom, another bedroom and a full bathroom. The home also features a partially finished basement that includes a spacious rec room, a convenient 2-piece bath, and a versatile bonus room. Outside, you'll find plenty of parking with two private driveways, alongside a fully fenced backyard. Perfect for children or four legged family members. All of this is situated just minutes from the stunning Presqu'ile Provincial Park and downtown for all of your everyday needs! (Id: 7525)
$ 499,900
Related searches
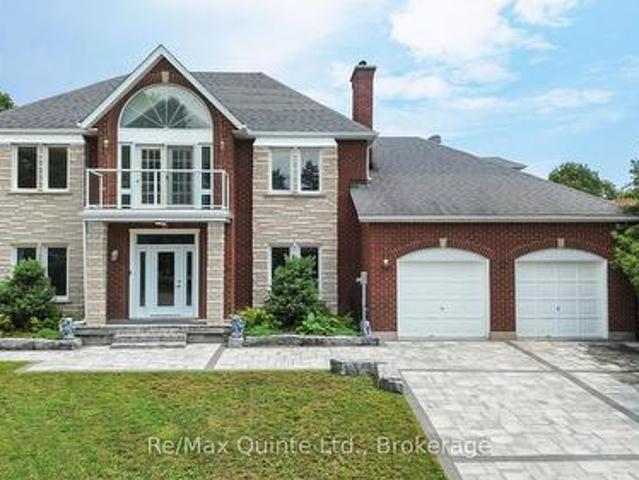
17 Applewood Court, Quinte West Trenton Ward, ON, K8V 6J3 house for sale | Listing ID X13567 | Royal LePage
View photo
House · for sale
$ 949,900
17 Applewood Court, Quinte West Trenton Ward, ON, K8V 6J3 house for sale | Listing ID X13567 | Royal LePage
Hillier
· House
· Office room · Terrace · Swimming pool
Hillier · House · Office room · Terrace · Swimming pool
Stunning seven-bedroom, four-bathroom estate with a full-size indoor pool, set on an oversized one-third-acre pie-shaped lot in one of the Quinte area's most exclusive cul-de-sacs. Exceptional curb appeal begins with the striking stone and brick exterior, full interlock driveway, and mature landscaping, creating a private setting rarely found in an established neighbourhood. Inside, expansive principal rooms, hardwood flooring, and multiple formal and informal living spaces provide exceptional flexibility for everyday living and entertaining. The eat-in kitchen overlooks the indoor pool, while a formal dining room and spacious family and living rooms complete the main level. Upstairs offers five bedrooms and two bathrooms, including an impressive primary suite with a private office, second-floor terrace, large walk-in closet, and sprawling ensuite. The fully finished lower level features two additional bedrooms, a large recreation room, and a recently renovated bathroom. Offering a sca
$ 949,900
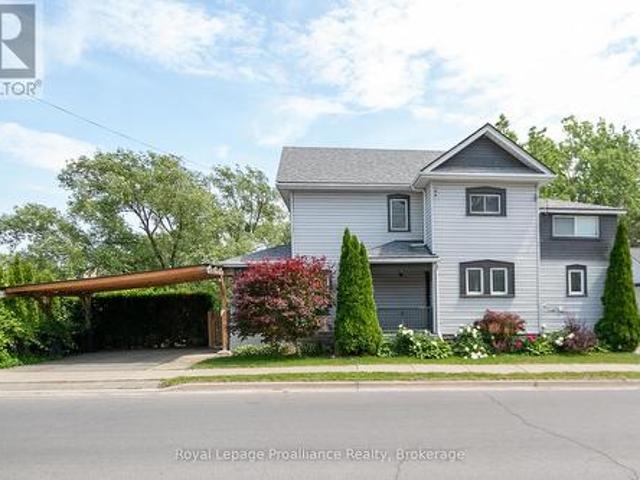
83 Moira Street E, Belleville Ward, ON, K8P 2S3 house for sale | Listing ID X13572 | Royal LePage
View photo
House · for sale
$ 645,000
83 Moira Street E, Belleville Ward, ON, K8P 2S3 house for sale | Listing ID X13572 | Royal LePage
Hillier
· House
· Office room · Parking
Hillier · House · Office room · Parking
Charming century home full of character and warmth, perfectly situated on the water's edge of the beautiful Moira River. This unique two-storey home offers the perfect blend of historic charm, modern updates, and peaceful waterfront living-all while enjoying the convenience of being in town. Inside, you'll find a bright open-concept main floor ideal for everyday living and entertaining. The home features 3 bedrooms plus a versatile office that could easily serve as a walk-in closet, nursery, or hobby room. One of the secondary bedrooms includes an attached bonus room, perfect as a toy room, reading nook, playroom, or additional storage space. Two full bathrooms provide plenty of room for family and guests. A standout feature of this property is the detached guest house, offering versatile space for visitors, a private retreat, a home office, or additional living accommodations. A brand-new carport ensures covered parking is still available. Step outside and discover your own private re
$ 645,000
22 Granby Court, Belleville Ward, ON, K8N 0G6 house for sale | Listing ID X13572 | Royal LePage
View photo
House · for sale
$ 769,000
22 Granby Court, Belleville Ward, ON, K8N 0G6 house for sale | Listing ID X13572 | Royal LePage
Hillier
· House
· Garden · Office room · Fireplace · Deck · Parking
Hillier · House · Garden · Office room · Fireplace · Deck · Parking
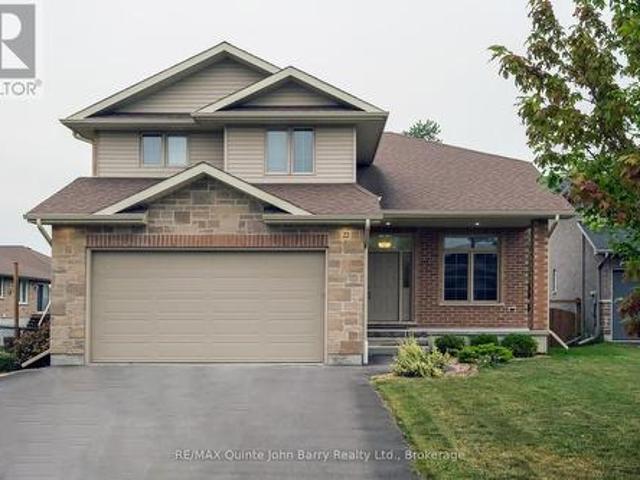
Nestled on a quiet, family-friendly cul-de-sac, this beautifully maintained, all-brick 4-bedroom, 4-bathroom home perfectly blends warm sophistication with modern luxury. The inviting covered front porch leads into a spacious foyer and a sun-drenched, open-concept main level. At the heart of the home is a gourmet kitchen boasting quartz countertops, a breakfast bar, and a view of the rear yard and flowing seamlessly into a bright dining area with a walkout to a composite deck and fully fenced backyard oasis. Unwind in the family room, anchored by a cozy gas fireplace, or find focus in the private, sunlit den-ideal for an executive home office. A highly functional mudroom/laundry with garage access and a chic powder room complete the main floor. Upstairs, beautiful laminate flooring flows seamlessly throughout the entire level, including the stairs, leading to three generous bedrooms. This includes a serene primary retreat featuring a walk-in closet and a spa-like 4-piece ensuite with a
$ 769,000
31 Mercedes Drive, Belleville, ON, K8N 0B7 house for sale | Listing ID X13571 | Royal LePage
View photo
House · for sale
$ 759,000
31 Mercedes Drive, Belleville, ON, K8N 0B7 house for sale | Listing ID X13571 | Royal LePage
Hillier
· House
· Patio · Garden · Deck · Parking
Hillier · House · Patio · Garden · Deck · Parking
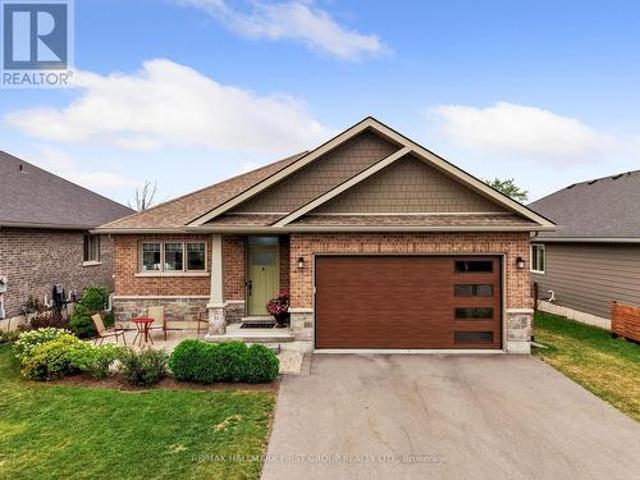
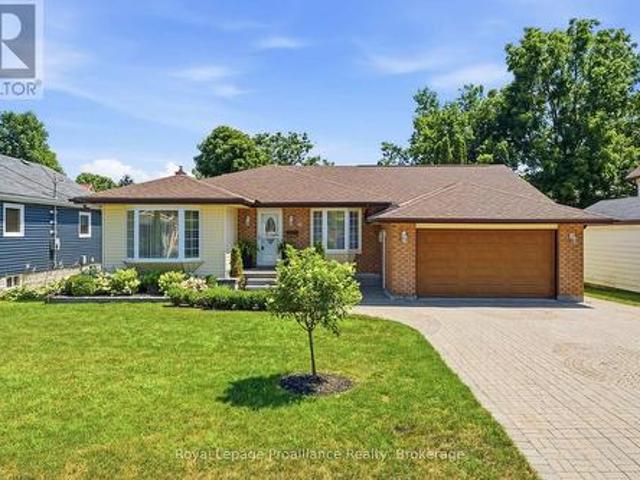
Welcome to effortless living in this turn-key bungalow in Belleville. Offering 4 bedrooms, 3 bathrooms, open principal living spaces, and a carpet-free layout throughout, this home is thoughtfully designed for comfortable family living. Overflowing with curb appeal, you'll be welcomed by perennial gardens, an attached garage, and a spacious front patio, perfect for enjoying your morning coffee. Inside, the bright living room features recessed lighting and a walkout to the back deck, creating a seamless connection between indoor and outdoor living. The dining area is highlighted by contemporary lighting and flows effortlessly into the stylish kitchen, complete with a breakfast bar, stainless steel appliances, sleek countertops, stacked tile backsplash, open shelving, and a large window that fills the space with natural light. The main level is anchored by a spacious primary retreat featuring a walk-in closet and a private ensuite with a glass shower enclosure. A second bedroom, full bat
$ 759,000
21627 Loyalist Parkway, Prince Edward County Ameliasburg Ward, ON, K0K 1L0 house for sale | Listing ID X13559 | Royal LePage
View photo
House · for sale
$ 519,900
21627 Loyalist Parkway, Prince Edward County Ameliasburg Ward, ON, K0K 1L0 house for sale | Listing ID X13559 | Royal LePage
Hillier
· House
· Patio · Deck · Parking
Hillier · House · Patio · Deck · Parking
Room to live, and room to work. Set well back from the road on a private, nicely treed 1.565 acre lot, 21627 Loyalist Parkway offers comfortable one-level living paired with real space to work and store your toys, something that is hard to find at this price. Built in 2001, this single-level bungalow delivers over 1500 square feet of living space with three bedrooms, two full baths including one with a jet tub, and a bright, functional open-concept layout. Skylights in the kitchen and bath fill the home with natural light, and French doors open to the back patio and deck. There are no neighbours on one side and the property backs onto woods, so the setting feels quiet and open. Beyond the attached two-car garage sits an additional detached two-car garage that could easily double as a workshop, four bays in total. For a tradesperson, hobbyist, or anyone who has ever wished for more room to tinker, that second garage is a rare find. Room for the vehicles, the toys, and the projects, all
$ 519,900
74 Sienna Avenue, Belleville Ward, ON, K8P 0E4 house for sale | Listing ID X13566 | Royal LePage
View photo
House · for sale
$ 789,900
74 Sienna Avenue, Belleville Ward, ON, K8P 0E4 house for sale | Listing ID X13566 | Royal LePage
Hillier
· House
· Office room · Fireplace · Cellar
Hillier · House · Office room · Fireplace · Cellar
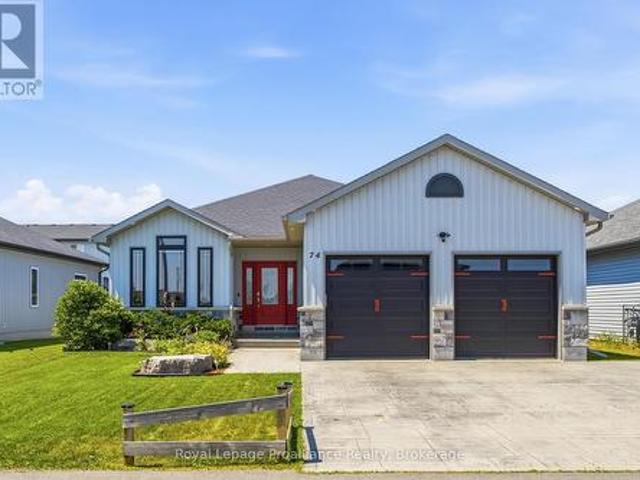
Over 1,500 square feet on the main level alone, this home immediately impresses with its nine-foot ceilings and an open concept layout. The heart of the home centers around a kitchen featuring an island, quartz countertops, a generous pantry, under valence lighting, tile backsplash & crown moulding on the cabient doors. The main floor laundry room optimizes household convenience with cabinets while the primary suite serves as a quiet retreat complete with a private ensuite bath with tile shower and large walk-in closet. A second above-grade bedroom and a versatile office space, which easily transitions into a formal dining room or a third main-floor bedroom depending on your lifestyle. The spacious living room anchors around the steady warmth of a natural gas fireplace with a large vaulted ceiling, creating an inviting focal point for the entire main floor. The finished basement offers two incredibly large bedrooms, one with a walk in closet, that provide excellent privacy for guests &
$ 789,900
94 Grenville Park Drive, Quinte West Sidney Ward, ON, K0K 2C0 house for sale | Listing ID X13571 | Royal LePage
View photo
House · for sale
$ 569,000
94 Grenville Park Drive, Quinte West Sidney Ward, ON, K0K 2C0 house for sale | Listing ID X13571 | Royal LePage
Hillier
· House
· Parking · Fireplace · Deck · Swimming pool · Cellar
Hillier · House · Parking · Fireplace · Deck · Swimming pool · Cellar
Stylish raised bungalow with 3 bedrooms, main level open concept dining/living room, eat-in kitchen full finished basement with 2 more bedrooms, 2-full 4-piece baths. 2 natural gas fireplaces. Beautiful hardwood floors throughout. Ceramic floors in kitchen and bathrooms. Detached 2 car garage, pave drive, 10x12 deck off dining room with walkway halfway around above ground pool, large private lot. Located in the Village of Wallbridge, mins to City of Belleville. Ideal for growing family. Pleasure to show. (Id: 27)
$ 569,000
52 Oak Ridge Drive, Quinte West Sidney Ward, ON, K0K 3E0 Luxury House for sale | Listing ID X13575 | Royal LePage Carriage Trade Luxury Properties
View photo
House · for sale
$ 1,395,000
52 Oak Ridge Drive, Quinte West Sidney Ward, ON, K0K 3E0 Luxury House for sale | Listing ID X13575 | Royal LePage Carriage Trade Luxury Properties
Hillier
· House
· Garden · Fireplace · Parking
Hillier · House · Garden · Fireplace · Parking
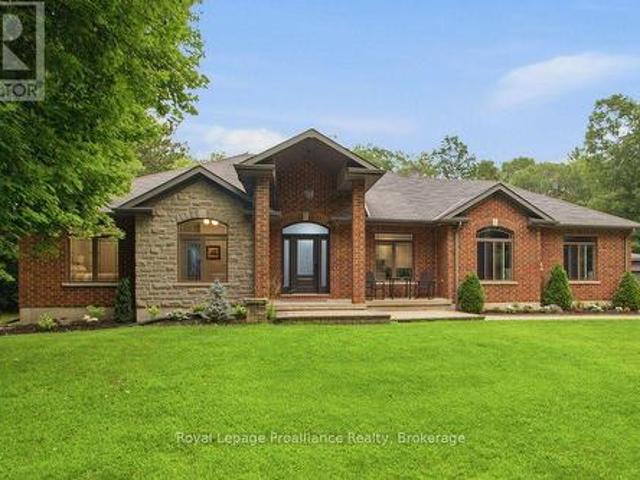
Welcome to 52 Oak Ridge Drive. A superior quality home located in the Oak Hills north of Belleville, where country living has city conveniences. This all brick and stone Duvanco built home located on a 2.3-acre property backs onto a green belt, Moira Conservation Authority, 102 Acre preserve with deer, wild turkeys, and the occasional fox as your back yard neighbors. This fine home with high-end custom-made kitchen cabinets, (cabinet shop Belleville) quartz counter tops and herringbone marble backsplash has a walk-in pantry. This open concept living has a floor to ceiling stone gas fireplace, along with vaulted ceilings. Primary bedroom with ensuite and walk-in closet is on the main floor along with two more large bedrooms. The fully finished lower level has in floor heating, 2 more bedrooms 4pce bath and large family room all accessible by way of open concept stairway from the main floor. Access to the double car heated attached garage can be from lower level or by way of the main flo
$ 1,395,000
4 Wayne Crescent, Quinte West, ON, K0K 1L0 house for sale | Listing ID X13558 | Royal LePage
View photo
House · for sale
$ 599,900
4 Wayne Crescent, Quinte West, ON, K0K 1L0 house for sale | Listing ID X13558 | Royal LePage
Hillier
· House
· Deck · Parking · Cellar
Hillier · House · Deck · Parking · Cellar
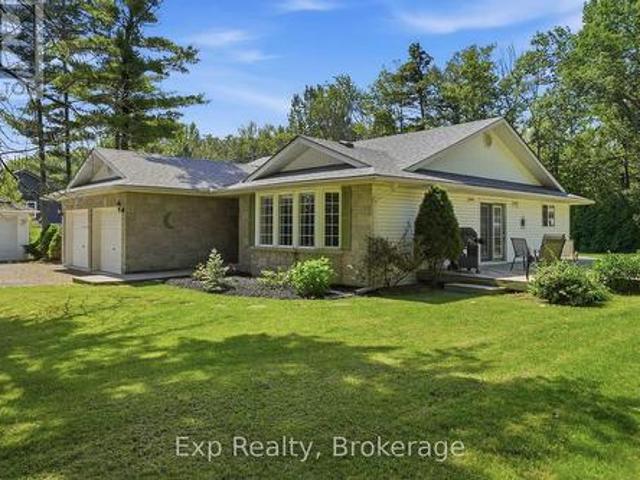
Welcome to 4 Wayne Crescent in Quinte West, Located in the peaceful waterside community of Roseland Acres in Carrying Place just steps to Prince Edward County, This easy lifestyle bungalow has main floor living with 2+1 bed 2 bath and a fully finished basement, gorgeous 3 season sunroom, family sized deck for outside entertaining and large double attached garage, The well positioned home sits on a private 100x150 lot with trees for privacy, space for the kids to play and is surrounded by nature, Walking distance to the waters edge and Princess park, Listen to the birds while having coffee in the beautiful vaulted sunroom or enjoy outdoor dining under the gazebo on the deck, Large bay window in the front of the house fills the livingroom with light, Spacious main floor layout with generous sized rooms featuring hardwood flooring throughout the main living spaces, Great galley kitchen with granite counters, glass tiled backsplash and stainless steel appliances, Handy side mudroom with po
$ 599,900
11 Addison Street, Brighton, ON, K0K 1H0 house for sale | Listing ID X13568 | Royal LePage
View photo
House · for sale
$ 649,900
11 Addison Street, Brighton, ON, K0K 1H0 house for sale | Listing ID X13568 | Royal LePage
Hillier
· House
· Patio · Garden · Deck · Swimming pool
Hillier · House · Patio · Garden · Deck · Swimming pool
Welcome to 11 Addison Street in the charming community of Brighton! This beautifully designed bungalow offers an exceptional, flow-through main level layout perfect for both daily living and effortless entertaining. Let's begin with the star of the show. Your private backyard oasis featuring a heated sparkling in-ground pool, sprawling interlocking stone patio and large wood deck. This fully fenced and beautifully landscaped yard is a retreat designed for ultimate summer entertaining and relaxation! Step in from the welcoming front porch into a bright foyer and spacious living room providing a quiet area to unwind, while the formal dining area sits ready for family gatherings. At the heart of the home is the expansive, centrally located eat in kitchen, which flows naturally into a massive, light-filled family room that serves as the ultimate gathering space complete with a convenient powder room. Step outside the patio doors to experience seamless indoor-outdoor living with a sprawling
$ 649,900
14226 Little Lake Road, Cramahe, ON, K0K 1H0 house for sale | Listing ID X13570 | Royal LePage
View photo
House · for sale
$ 1,725,000
14226 Little Lake Road, Cramahe, ON, K0K 1H0 house for sale | Listing ID X13570 | Royal LePage
Hillier
· House
· Fireplace · Deck · Equipped kitchen · Cellar
Hillier · House · Fireplace · Deck · Equipped kitchen · Cellar
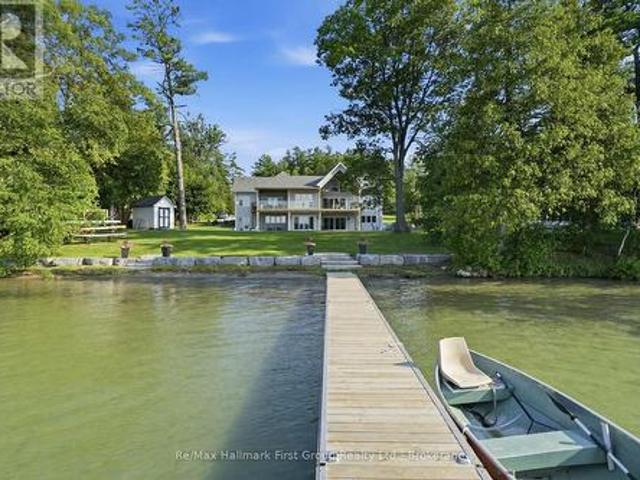
Set on the peaceful shores of Little Lake, this exceptional 4,500+ sq. Ft. waterfront home offers 5 bedrooms, 5 bathrooms, a fully finished walkout basement, and the perfect balance of luxury, comfort, and privacy. A grand double-door entry opens to an impressive main floor with vaulted ceilings, transom windows, and expansive living spaces designed to maximize natural light and stunning lake views. The custom kitchen is a chef's dream, featuring premium Caf appliances, quartz countertops, a large centre island, high-end cabinetry, and a fully equipped butler's pantry with a second dishwasher. Enjoy cozy evenings by the built-in fireplace or effortless indoor-outdoor living on the covered deck overlooking the water. Thoughtfully selected lighting fixtures throughout the home enhance its character and elevate every space. The primary suite is a private retreat with breathtaking lake views, walkout access to the glass-railed deck, a walk-in closet, and a luxurious 5-piece ensuite with he
$ 1,725,000
36 Fraser Drive, Quinte West Sidney Ward, ON, K0K 1E0 house for sale | Listing ID X13568 | Royal LePage
View photo
House · for sale
$ 779,900
36 Fraser Drive, Quinte West Sidney Ward, ON, K0K 1E0 house for sale | Listing ID X13568 | Royal LePage
Hillier
· House
Hillier · House
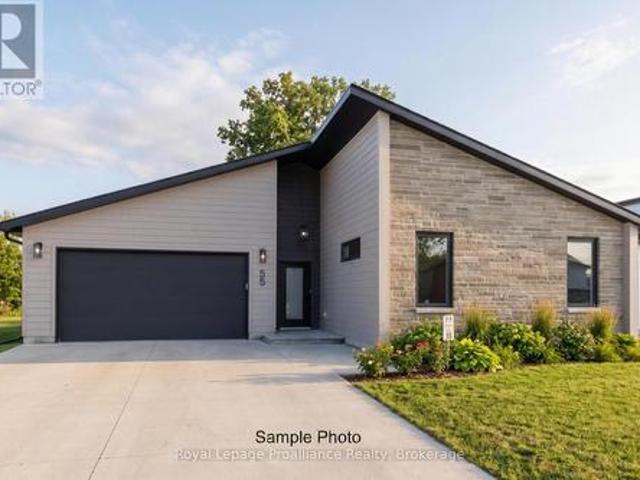
Welcome to the Skor 3. This beautifully designed bungalow offers the perfect blend of comfort, style, and functionality, all on one level. Featuring 3 bedrooms and 2 full bathrooms, this thoughtfully crafted home showcases a bright open-concept layout with soaring 9-foot ceilings that create an airy and inviting atmosphere throughout. The spacious floor plan is ideal for everyday living and entertaining, while the in-floor radiant heating ensures cozy comfort year-round. Located in the charming and historic community of Batawa, where nature, recreation, and community come together, The Skor 3' offers the opportunity to live, work, and play in one of the area's most sought-after neighbourhoods. With the added peace of mind of a 7-year warranty, this is bungalow living at its best. (Id: 7525)
$ 779,900
29 Division Street, Cramahe Colborne, ON, K0K 1S0 house for sale | Listing ID X13572 | Royal LePage
View photo
House · for sale
$ 699,900
29 Division Street, Cramahe Colborne, ON, K0K 1S0 house for sale | Listing ID X13572 | Royal LePage
Hillier
· House
Hillier · House
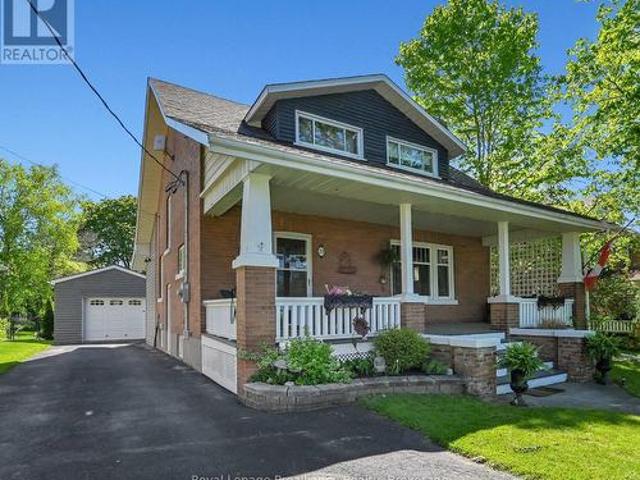
Timeless Character Meets Modern Luxury in the Heart of Colborne. Welcome to 29 Division Street, a stunning 4-bedroom, 2-bathroom century home that beautifully blends'old world' architectural charm with the sophisticated comforts of modern living. Nestled on an impressive urban lot in the heart of the quaint village of Colborne, this contemporary style home is very eye-catching from the moment you arrive, the expansive covered front porch delivers true curb appeal, offering the perfect spot to sit back and enjoy west-facing sunset views. Step inside to discover large, traditional principal rooms boasting original character, original hardwood flooring, and spacious, sunlit bedrooms. While the historic soul of the home has been meticulously preserved, all the unglamorous but vital essentials have been modernized-including updated electrical and plumbing systems. The heart of the home features an updated, modern eat-in kitchen designed for effortless entertaining, complete with a seamless
$ 699,900
1930 County Rd 9, Greater Napanee, ON, K7R 3K8 house for sale | Listing ID X13565 | Royal LePage
View photo
House · for sale
$ 899,900
1930 County Rd 9, Greater Napanee, ON, K7R 3K8 house for sale | Listing ID X13565 | Royal LePage
Hillier
· House
· Fireplace
Hillier · House · Fireplace
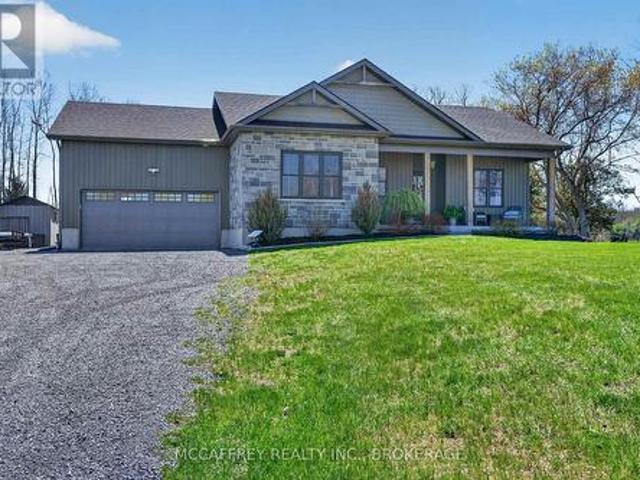
Welcome to this beautiful country home offering space, style, and comfort on the scenic outskirts of town. This move-in ready property truly shines with a blend of modern finishes and warm, inviting touches throughout, all set on an expansive, meticulously maintained lot of approximately 2.2 acres-perfect for family living or peaceful rural retreats. Step inside to discover a bright, open-concept main floor. At the heart of the home is a lovely kitchen boasting beautiful blue cabinetry, gleaming countertops, a large island, and high-end stainless steel appliances. The kitchen seamlessly flows into the sun-filled dining area, ideal for casual meals or formal gatherings alike. Just beyond, the inviting living room features two lovely windows framing peaceful country views and a cozy gas fireplace, adding warmth and ambiance for relaxed evenings. Three generously sized bedrooms each offer ample closet space, and the elegant, spa-inspired main bathroom features a double vanity and a beauti
$ 899,900
16 Mills Road, Brighton, ON, K0K 1H0 house for sale | Listing ID X13557 | Royal LePage
View photo
House · for sale
$ 569,000
16 Mills Road, Brighton, ON, K0K 1H0 house for sale | Listing ID X13557 | Royal LePage
Hillier
· House
· Office room · Fireplace · Cellar
Hillier · House · Office room · Fireplace · Cellar
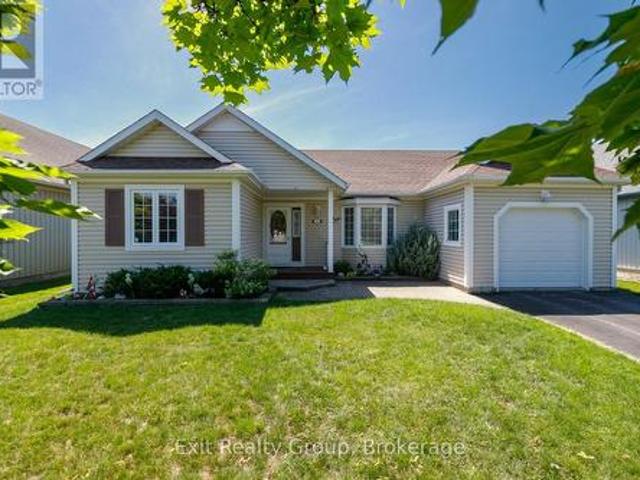
Welcome home to the relaxed lifestyle you've been dreaming of in the highly sought-after Brighton by the Bay adult lifestyle community. Thoughtfully designed for easy one-floor living, this charming open concept 2-bedroom, 2-bathroom bungalow offers the perfect blend of comfort, warmth, and convenience. Step inside to an oversized kitchen and bright open-concept living space where natural light fills the home and a cozy fireplace creates the perfect place to unwind with family and friends. The beautiful Florida room is sure to become a favourite spot to enjoying your morning coffee, curling up with a good book, or simply taking in the peaceful surroundings. The spacious primary suite offers serenity, complete with a walk-in closet and a private ensuite, while the second bedroom and full bathroom provide ample space for guests or a home office. Finally, inside you'll find a basement with an abundance of storage which will ensure you have plenty of room to park your car in the attached g
$ 569,000
2434 Wallbridge Loyalist Road, Quinte West, ON, K0K 2B0 house for sale | Listing ID X13567 | Royal LePage
View photo
House · for sale
$ 624,900
2434 Wallbridge Loyalist Road, Quinte West, ON, K0K 2B0 house for sale | Listing ID X13567 | Royal LePage
Hillier
· House
· Garden · Office room · Gym · Parking
Hillier · House · Garden · Office room · Gym · Parking
Peaceful Country Living, Approx 5 Minutes To Hwy 401 & 20 Minutes To CFB Trenton*Immaculate Renovated Sun-Filled Bungalow Has 4 Bedrooms, 2 Baths & Triple Car Heated Drive-Thru Garage*Mechanics Will Love The 12 Ft Garage Ceiling Height & Wiring For Heavy Duty Equipment*Situated On A Generous 100 Ft x 190 Ft Lot (Almost 1/2 An Acre) With Beautiful Perennial Gardens & Ornamental Trees*Double Driveway Was Recently Graded & Provides A Handy Turn-Around Space Or For Extra Parking*Custom Kitchen Features Stainless Steel Appliances, Large Pantry, Plenty Of Storage & Counter Space*Gleaming Hardwood Floors Compliment Both Levels*Bright Spacious Recreation Room With 4th Bedroom Is Great For In-Laws Or Older Children*Step Out From The Dining Area To The Oversized Sundeck, Where You Can Watch The Northern Lights! *Fully Fenced Backyard Contains A Multi-Purpose Bunkie Outbuilding With Hydro, Perfect For An Office, Home Gym, Yoga Or Art Studio, Children's Playhouse Etc. *Home Is Extremely Well Maint
$ 624,900
158 Ontario Street, Brighton, ON, K0K 1H0 house for sale | Listing ID X13560 | Royal LePage
View photo
House · for sale
$ 585,000
158 Ontario Street, Brighton, ON, K0K 1H0 house for sale | Listing ID X13560 | Royal LePage
Hillier
· House
· Garden · Office room · Deck
Hillier · House · Garden · Office room · Deck
Welcome to this beautiful side-split family home, where spacious living and effortless entertaining come together perfectly. The heart of the home offers a bright and airy open-concept upper level featuring a welcoming kitchen, living room, and dining area that's the ultimate setup for hosting memorable get-togethers and family meals. This level also offers three comfortable bedrooms and a full 4-piece bathroom, providing convenient everyday living. In the lower level, you'll find even more space with a fourth bedroom, a 3-pc bathroom, a generous rec room perfect for movie nights curled up by the fire or a kids' hangout, and a versatile bonus room that can easily serve as a home office, playroom, or hobby space. Outside, enjoy carefree living with brand-new front and back decks, perfect for morning coffee or summer barbecues, along with a charming three-season porch and private backyard where you can relax and enjoy the outdoors in comfort. The location of this wonderful home is just a
$ 585,000
22 Beckwith Street, Prince Edward County Athol Ward, ON, K0K 1P0 house for sale | Listing ID X13560 | Royal LePage
View photo
House · for sale
$ 915,000
22 Beckwith Street, Prince Edward County Athol Ward, ON, K0K 1P0 house for sale | Listing ID X13560 | Royal LePage
Hillier
· House
· Garden · Fireplace · Deck
Hillier · House · Garden · Fireplace · Deck
Reminiscent of mid-century modern minimalism, this beautifully designed bungalow is set back on a gentle sloping lot in the heart of Cherry Valley, Prince Edward County. Drawing some inspiration from French country style. The home has been thoughtfully designed with an open concept layout to bring family and guests together. The well-appointed kitchen flows seamlessly with the dining and living areas while an inviting wood burning fireplace serves as the focal point. Natural hardwood flooring underfoot warms and elevates the space. Oversized windows provide shaded views of the front yard and its grand maple trees, filling the home with natural light. The main level offers two bedrooms, including a generously sized primary with a private ensuite. Both bedrooms have walkouts onto the rear deck overlooking the established gardens and yard while a second full bathroom completes this level. The renovated lower level offers additional living space with a family rec room, a versatile flex spa
$ 915,000
37 Northwood Crescent, Belleville Ward, ON, K8N 1X6 house for sale | Listing ID X13561 | Royal LePage
View photo
House · for sale
$ 399,000
37 Northwood Crescent, Belleville Ward, ON, K8N 1X6 house for sale | Listing ID X13561 | Royal LePage
Hillier
· House
· Garden · Office room · Cellar
Hillier · House · Garden · Office room · Cellar
Welcome to 37 Northwood Crescent, a charming bungalow in Belleville's east end, offering the perfect combination of convenience, functionality, and opportunity. Located within walking distance of parks, schools (Harry J Clarke and East Side Secondary School), the YMCA, shopping, and everyday amenities, this home is ideally positioned for a variety of lifestyles. Featuring 4 bedrooms, 1.5 bathrooms, and a fully finished basement, this home offers more space than meets the eye. The main floor has original hardwood flooring, bright living spaces, and a practical layout. The finished lower level adds two additional bedrooms, a spacious recreation area, and excellent storage, providing flexibility for growing households, guests, hobbies, or a home office. Outside, the fully fenced south-facing backyard enjoys all-day sunshine and offers plenty of room for gardening, entertaining, pets, or outdoor activities. A wide gate provides convenient vehicle access to the backyard, making it easy to s
$ 399,000
350 Schriver Road, Quinte West Murray Ward, ON, K0K 1H0 house for sale | Listing ID X13557 | Royal LePage
View photo
House · for sale
$ 669,000
350 Schriver Road, Quinte West Murray Ward, ON, K0K 1H0 house for sale | Listing ID X13557 | Royal LePage
Hillier
· House
· Garden
Hillier · House · Garden
Private 31.9-acre rural retreat offering exceptional privacy, usable land, versatile infrastructure, and quick access to Hwy 401. A former hobby farm, the property retains the layout, land composition, and improvements needed to support a return to hobby farming. The acreage offers a mix of workable land, mature forest, established trails, open space, and privacy. The home and immediate yard are fully fenced, creating a secure space for children or pets. Approx. 3 acres of paddocks with no-climb fencing surround the barn, ideal for livestock or rural use. The farmhouse offers approx. 1,600 sq. Ft. with 3 bedrooms and 2 bathrooms, including a large wheelchair-accessible addition with its own heat pump and bathroom, creating flexible space for extended family or accessibility needs. A main-floor office offers potential for a 4th bedroom, larger living area, or formal dining space. A bright cedar sunroom, fully enclosed with double-pane windows, provides seasonal living space. Over $250,0
$ 669,000
504 Wiley Road, Quinte West Murray Ward, ON, K0K 3M0 house for sale | Listing ID X13565 | Royal LePage
View photo
House · for sale
$ 899,900
504 Wiley Road, Quinte West Murray Ward, ON, K0K 3M0 house for sale | Listing ID X13565 | Royal LePage
Hillier
· House
· Deck
Hillier · House · Deck
Set on nearly 9 acres of scenic countryside, this horse & livestock ready property offers the perfect blend of rural charm and modern conveniences. This spacious 5 bedroom, 2 washroom home offers a versatile layout that's ideal for families of all sizes or multi-generational living. The bright, open-concept upper level features 3 bedrooms and large windows that showcase stunning countryside views. The walkout lower level includes a fully equipped 2 bedroom in-law suite, providing excellent space for extended family, guests, or additional living flexibility. Enjoy peaceful mornings on the deck and experience the serenity of rural life, all while being just a short drive from town amenities. The home with its steel roof (2012) was extensively renovated in 2021, with every detail thoughtfully considered. Designed with equestrians and hobby farmers in mind, the property includes fenced pastures, an impressive 1880 bank barn beautifully restored by Amish craftsmen in 2020 with four stalls,
$ 899,900

Get email alerts

Don't miss out: be the first to know about new properties

The alert was correctly created

On subscribing you accept the conditions of use and the privacy policy
Alert
Receive new ads in your inbox
Save this search
Receive alerts for new listings

We'll send you an email when we have new properties for: "Properties for sale in Hillier"

The alert was correctly created

Get email alerts and be the first to see new listings
Required field
On subscribing I accept the terms of the privacy policy
Perfect! You'll soon start receiving new listings via email
Alert
Receive an email when we have new ads for Properties for sale in Hillier
Save this search
Filters

Bedrooms

Area (sq.ft)

sq.ft
sq.ft

Price

$
$

Filter by property type

Bathrooms

Clear all filters
Receive notifications when new entries are published.