844 properties for sale in Hillier

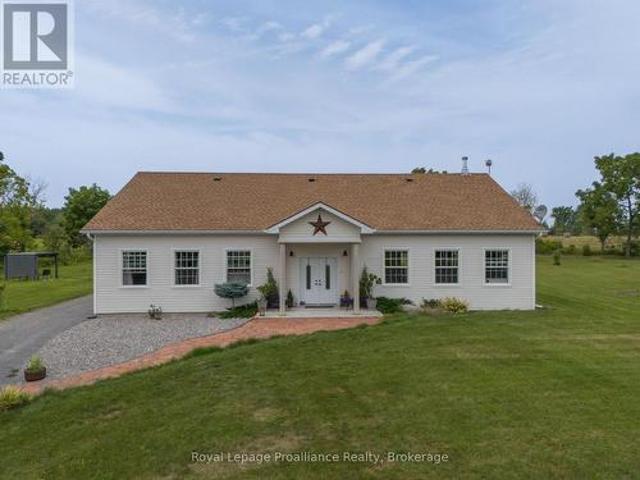
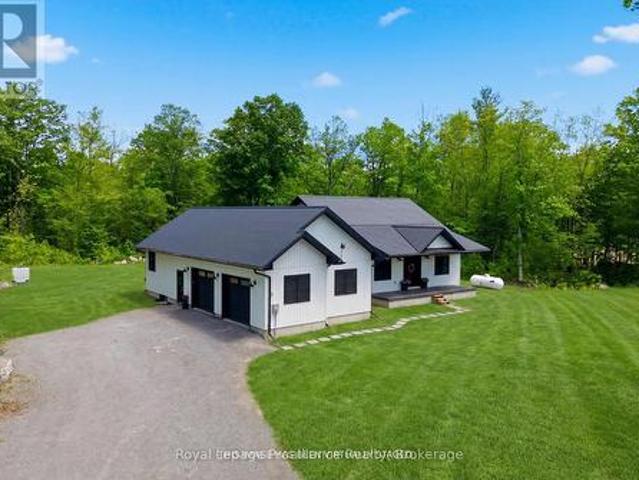
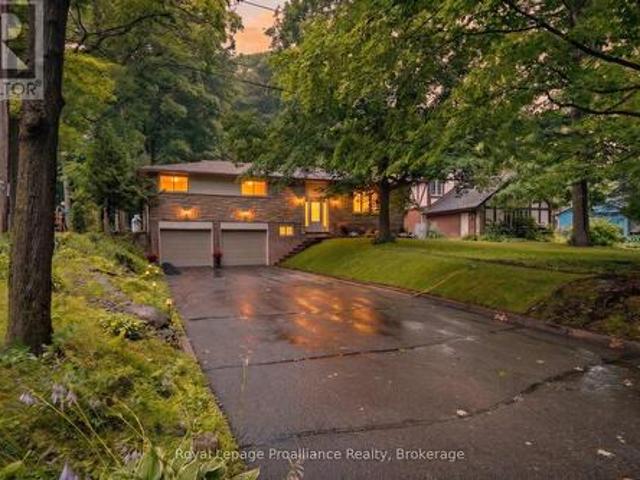
156 Pinehill Crescent, Belleville Thurlow Ward, ON, K0K 3E0 house for sale | Listing ID X13595 | Royal LePage
View photo
House · for sale
$ 549,900
156 Pinehill Crescent, Belleville Thurlow Ward, ON, K0K 3E0 house for sale | Listing ID X13595 | Royal LePage
Hillier
· House
· Garden · Deck · Parking · Cellar
Hillier · House · Garden · Deck · Parking · Cellar
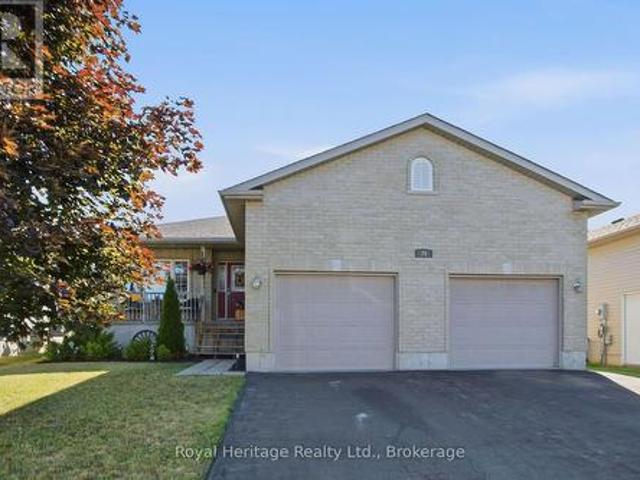
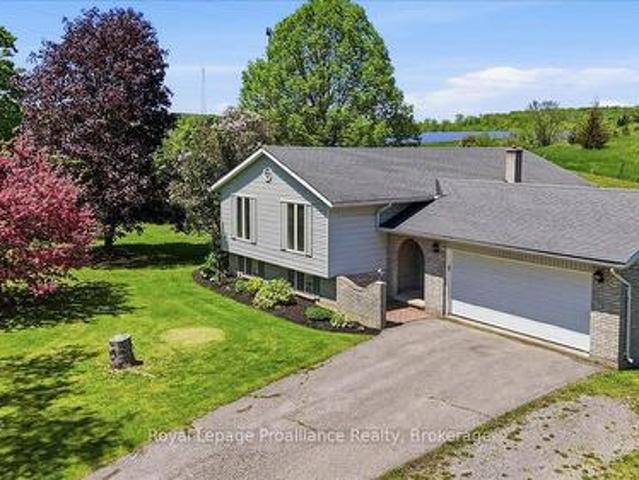
Nestled in a peaceful country setting just 20 minutes to Belleville and 9 minutes to Stirling, this well-maintained raised bungalow offers the perfect blend of rural tranquility and everyday convenience. Featuring a spacious layout with 3 bedrooms, this home is ideal for families or those looking for comfortable one-level living with additional space below. The primary bedroom is enhanced with beautiful custom built-in cabinetry, providing exceptional storage and style. Recent updates include fresh paint throughout, new flooring in the basement, a new front door, new roof, new eavestroughs, soffit, and fascia, offering both modern appeal and added peace of mind. The bright, welcoming interior is complemented by a large double attached garage, while the expansive backyard and deck provide the perfect setting to relax, entertain, or enjoy the surrounding mature trees and private country atmosphere. A fantastic opportunity to enjoy spacious living in a desirable rural location with easy a
$ 549,900
22 Cedarwood Street, Quinte West Frankford Ward, ON, K0K 2C0 house for sale | Listing ID X13587 | Royal LePage
View photo
House · for sale
$ 647,000
22 Cedarwood Street, Quinte West Frankford Ward, ON, K0K 2C0 house for sale | Listing ID X13587 | Royal LePage
Hillier
· House
· Patio · Garden · Parking · Deck · Cellar
Hillier · House · Patio · Garden · Parking · Deck · Cellar
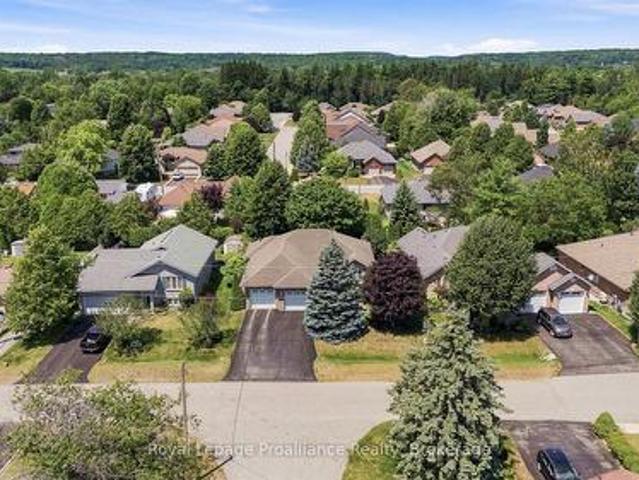
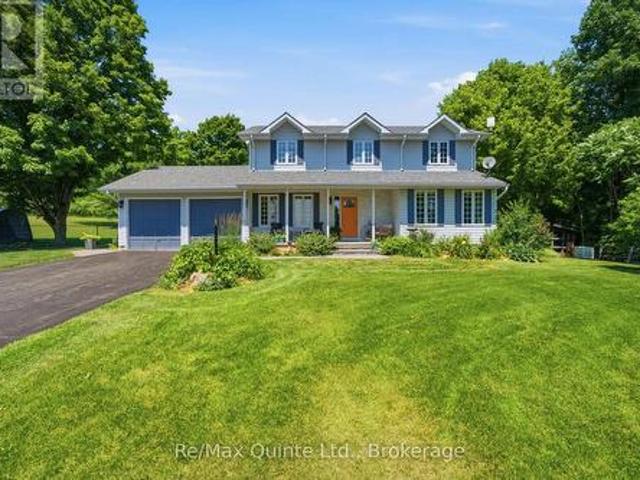
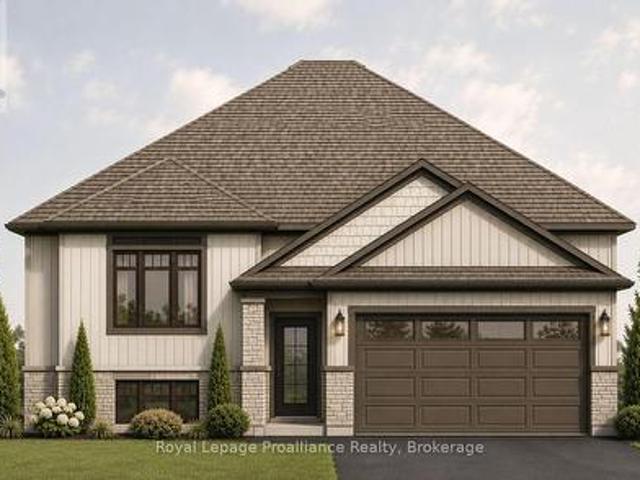
Welcome to 22 Cedarwood Street! This brand new raised bungalow offers stylish, low-maintenance living in the family-friendly Rosewood Acres subdivision, just 15 minutes from Trenton. Situated on a 49'x 114' lot, this thoughtfully designed home features3 bedrooms and 3 bathrooms, including a jack-and-jill bathroom. The bright, functional kitchen features a 6' island, quartz countertops, quality Irwin Cabinet works cabinetry, and a convenient walk-in pantry for additional storage. Patio doors lead to a10' x 12' deck overlooking the backyard, creating the perfect space to relax or entertain. The spacious primary bedroom offers a walk-in closet and a private en-suite, while the full unfinished basement provides excellent potential to expand your living space to suit your needs. Other features include main floor laundry, spacious foyer, solid oak stairs leading to the main level and a double garage. Complete with a Tarion Warranty, this home offers peace of mind for years to come. Frankford
$ 647,000
55 North Marysburgh Court, Prince Edward County Picton Ward, ON, K0K 2T0 house for sale | Listing ID X13598 | Royal LePage
View photo
House · for sale
$ 899,000
55 North Marysburgh Court, Prince Edward County Picton Ward, ON, K0K 2T0 house for sale | Listing ID X13598 | Royal LePage
Hillier
· House
· Garden · Fireplace
Hillier · House · Garden · Fireplace
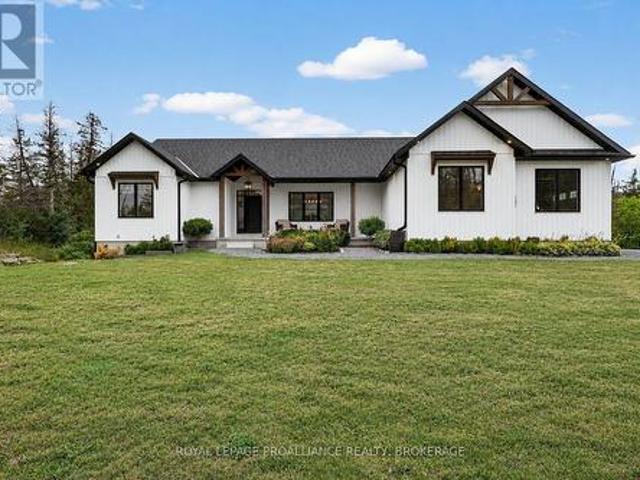
Discover the perfect blend of privacy, space, and versatility at this exceptional 4-bedroom, 4-bathroom country retreat. Set on three spacious lots with sweeping pastoral views, this unique property offers a peaceful setting surrounded by nature. Inside, the bright open-concept living area features soaring cathedral ceilings, oversized windows, and a cozy wood-burning fireplace. The well-designed kitchen offers plenty of counter space and storage, making it ideal for everyday living and entertaining. The spacious primary suite, guest bedroom, and two self-contained units-each licensed for short-term accommodation-provide outstanding flexibility for extended family, guests, or income-generating opportunities. Outside, enjoy mature gardens, fruit trees, rolling lawns, and abundant wildlife in a tranquil setting. Located just minutes from Prinyers Cove, with access to the Bay of Quinte and Lake Ontario, you'll have exceptional boating, fishing, and outdoor recreation close at hand. A rare
$ 899,000
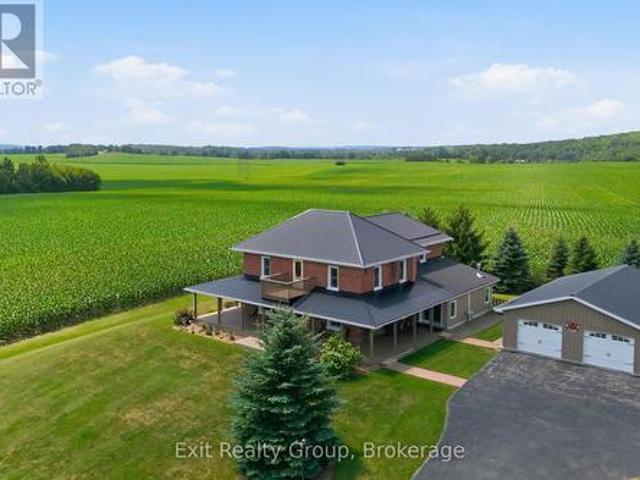
4903 County Rd 30, Trent Hills, ON, K0L 1L0 house for sale | Listing ID X13593 | Royal LePage
View photo
House · for sale
$ 1,498,000
4903 County Rd 30, Trent Hills, ON, K0L 1L0 house for sale | Listing ID X13593 | Royal LePage
Hillier
· House
· Balcony · Fireplace
Hillier · House · Balcony · Fireplace
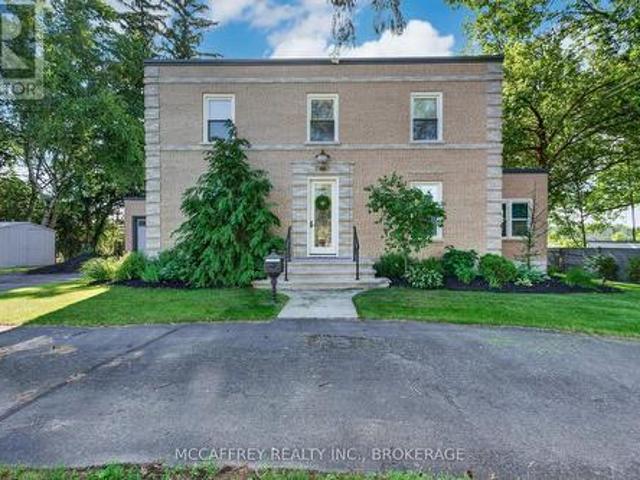
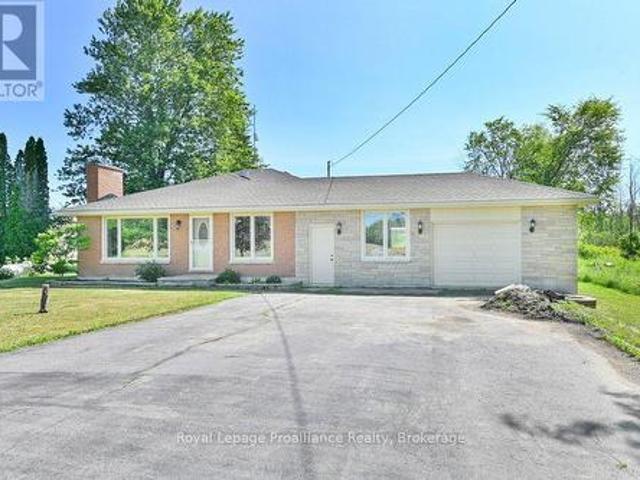
Magnificent 3 bed, 3.5 bath, 2 storey brick estate, beautifully situated on a sprawling 7.81-acre property offering the ultimate blend of historic charm and modern convenience. Step inside the main level to discover a beautifully updated kitchen designed for the home chef. The thoughtfully laid-out main floor boasts a gorgeous mudroom/sunroom complete with its own natural gas, freestanding fireplace, alongside a stunning living room featuring a second fireplace. For added everyday convenience, this level also includes a dedicated laundry room paired with a 2-piece powder room. Enhancing the home's historic charm and character, two separate staircases lead to the upper level, creating a unique and elegant flow. Upstairs, luxury and privacy await. The second-floor hosts three spacious bedrooms, each boasting its own dedicated bathroom. An exceptionally rare find! One of the bedrooms features a 4-piece cheater ensuite and a spectacular walk-out to a widow's walk/balcony, perfect for takin
$ 1,498,000
Related searches
31 Huron Drive, Brighton, ON, K0K 1H0 house for sale | Listing ID X13586 | Royal LePage
View photo
House · for sale
$ 809,900
31 Huron Drive, Brighton, ON, K0K 1H0 house for sale | Listing ID X13586 | Royal LePage
Hillier
· House
· Office room · Fireplace · Deck · Cellar
Hillier · House · Office room · Fireplace · Deck · Cellar
Offered for the first time by its original owners, updated and well maintained, this home sits on a wider 67' x 115' lot in Brighton's quiet yet family-friendly, tree-lined Roos subdivision. Positioned directly across from Peace Park, enjoy nearby green space and a small playground, plus terrific walkability right outside your door. Designed for single-level ease, the 1,413 sq. Ft. main floor is sun-filled, with large windows throughout, and features two bedrooms (one with a walk-in closet), a large full bathroom with jetted tub and separate shower, a well-placed powder room, and main-floor laundry. A formal dining room adds flexible space, also ideal for a reading room, home office, or hobby area. The living space is open concept, with high-quality cabinetry in the kitchen (some with rollout shelves), a breakfast nook with walkout to the deck, and a spacious living area complete with elegant gas fireplace. The finished basement, built on a solid poured concrete foundation, offers a hu
$ 809,900
29 Forest Valley Drive, Quinte West Frankford Ward, ON, K0K 2C0 house for sale | Listing ID X13582 | Royal LePage
View photo
House · for sale
$ 589,900
29 Forest Valley Drive, Quinte West Frankford Ward, ON, K0K 2C0 house for sale | Listing ID X13582 | Royal LePage
Hillier
· House
· Office room · Fireplace
Hillier · House · Office room · Fireplace
Welcome to this spacious and well-maintained 3+2 bedroom, 2-bathroom bungalow, ideally situated in one of the area's most sought-after subdivisions. Modern comfort meets a functional layout, in this move-in ready home that offers the perfect balance of space and versatility. Step inside to discover a bright, open-concept main floor where the living, dining, and kitchen areas flow seamlessly together. Large windows fill the home with natural light, enhancing the warm and welcoming atmosphere throughout. The main level features 3 generously sized bedrooms with new vinyl flooring, including a primary bedroom with convenient access to the main bathroom. The thoughtfully designed main bathroom also includes the convenience of main floor laundry, supporting comfortable one-level living. The fully finished lower level expands your living space with two additional bedrooms, a den/office, a 3pc bathroom, unfinished utility room, and a spacious recreation room complete with gas fireplace & new v
$ 589,900
79 Duncan Street, Centre Hastings, ON, K0K 2K0 house for sale | Listing ID X13584 | Royal LePage
View photo
House · for sale
$ 559,900
79 Duncan Street, Centre Hastings, ON, K0K 2K0 house for sale | Listing ID X13584 | Royal LePage
Hillier
· House
· Garden · Office room · Gym · Cellar
Hillier · House · Garden · Office room · Gym · Cellar
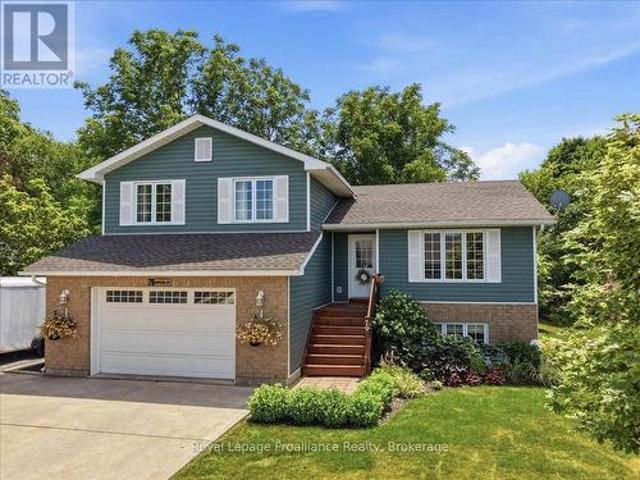
Discover the space, privacy and convenience of 79 Duncan Street, where a thoughtfully designed home meets and EXCEPTIONAL backyard in a desirable Madoc neighbourhood. Built in 2010, this inviting 4-level split offers a bright and functional layout with plenty of room for family life, entertaining and working from home. The open concept main level brings the kitchen, dining and living areas together, creating a welcoming space filled with natural light. Upstairs, you will find three comfortable bedrooms and a full bathroom, while the lower level features a generous family room that is perfect for movie nights, relaxing or gathering with friends. The partially finished, walkout basement provides even more flexibility, with space for a home office, gym, or hobby room or potential fourth bedroom, along with laundry and a convenient (accessible) second bathroom. Step outside and discover the true highlight of this property. Set on an approximately 82 by 120 foot lot, the professionally land
$ 559,900
205 Bethel Road, Belleville Thurlow Ward, ON, K0K 3E0 house for sale | Listing ID X13589 | Royal LePage
View photo
House · for sale
$ 599,000
205 Bethel Road, Belleville Thurlow Ward, ON, K0K 3E0 house for sale | Listing ID X13589 | Royal LePage
Hillier
· House
· Parking · Cellar
Hillier · House · Parking · Cellar
Tucked away on a beautiful private lot just over 1 acre in size, this Colorado-style bungalow offers the perfect blend of peaceful country living with convenient access to Belleville and Highway 401. Surrounded by mature trees with no neighbors in sight, the setting provides exceptional privacy while still being only minute to everyday amenities in a welcoming rural community. Designed with both comfort and functionality in mind, the home features a beautiful large entryway, 5 bedrooms and 2 bathrooms along with ta bright, welcoming layout ideal for family living. The finished walk-up basement adds additional living space with excellent flexibility for recreation, guests, hobbies, or a potential in-law setup. Outside, the property is well-equipped with both an attached garage and a detached garage/shop, offering plenty of space for vehicles, storage, outdoor equipment, or workshop use. Whether you're looking for a quiet place to raise a family, enjoy more space, or simply escape the bu
$ 599,000
442 Dundas Street W, Greater Napanee, ON, K7R 2C1 house for sale | Listing ID X13593 | Royal LePage
View photo
House · for sale
$ 1,177,000
442 Dundas Street W, Greater Napanee, ON, K7R 2C1 house for sale | Listing ID X13593 | Royal LePage
Hillier
· House
· Fireplace · Deck · Parking
Hillier · House · Fireplace · Deck · Parking
Step into timeless elegance with this stunning 2-storey brick home, boasting 126 feet of serene waterfront on the Napanee River. From the moment you enter the welcoming foyer, you're greeted by a sweeping wood staircase, original hand-textured plaster walls, and soaring ceilings that set the tone for the character and charm throughout. To the right, a sunlit living room with a wood-burning fireplace invites cozy evenings, while a charming den with wall-to-wall windows and river view creates the perfect office or reading retreat. The spacious dining room flows into a gourmet kitchen with an island and walkout to the large back deck ideal for entertaining waterside. A convenient side entrance connects to the attached brick garage, insulated and upgraded in 2025. Upstairs, the primary suite offers a peaceful haven with a walk-in closet and a spa-inspired 5-piece bathroom featuring a soaker tub and shower. An additional bedroom and a versatile third bedroom or office provide flexible livin
$ 1,177,000
14 Ashwood Crescent, Greater Napanee, ON, K7R 3L1 house for sale | Listing ID X13594 | Royal LePage
View photo
House · for sale
$ 849,900
14 Ashwood Crescent, Greater Napanee, ON, K7R 3L1 house for sale | Listing ID X13594 | Royal LePage
Hillier
· House
· Office room · Parking
Hillier · House · Office room · Parking
Welcome to this beautifully maintained 4-bedroom, 2.5-bathroom home in one of Napanee's desirable west-end neighbourhoods. The bright open-concept main floor features hardwood flooring and a spacious layout that flows seamlessly from the living area to the kitchen. The kitchen is finished with granite countertops, upgraded cabinetry, stainless steel appliances, and provides ample workspace. The main-floor laundry room adds everyday convenience. Upstairs, the primary suite offers a walk-in closet and a private 4-piece ensuite. Three additional bedrooms provide plenty of space for family, guests, or a home office. Outside, the property offers parking for up to four vehicles and is ideally located close to schools, parks, shopping, and all the amenities Napanee has to offer. This move-in-ready home is an excellent opportunity for families looking for space, comfort, and a convenient location. (Id: 27)
$ 849,900
293 Douglas Road, Centre Hastings, ON, K0K 2K0 house for sale | Listing ID X13593 | Royal LePage
View photo
House · for sale
$ 849,900
293 Douglas Road, Centre Hastings, ON, K0K 2K0 house for sale | Listing ID X13593 | Royal LePage
Hillier
· House
· Fireplace · Deck
Hillier · House · Fireplace · Deck
Experience exceptional privacy, generous space, and bespoke detail at 293 Douglas Rd, a custom 2022-built bungalow located just north of Ivanhoe. Designed for effortless family living and stylish entertaining, this residence effortlessly combines modern elegance with country tranquility. An inviting foyer opens to a bright dining room and a grand great room anchored by soaring cathedral ceilings, a feature ship-lap fireplace, and walkout access to the rear deck. At the center of the home, the gourmet kitchen by Irwin Cabinets impresses with an oversized island, gas range, farmhouse sink, dedicated coffee bar, and walk-in pantry. The main floor features a primary suite with a walk-in closet and a 4-piece en-suite complete with a deep soaker tub and custom shower, alongside two additional well-appointed bedrooms and a sleek 4-piece quartz bath. Downstairs, the finished lower level expands your living space with a massive recreation room, fourth bedroom, private den, laundry area, and bat
$ 849,900
99 Townsend Road, Belleville Thurlow Ward, ON, K0K 3E0 house for sale | Listing ID X13583 | Royal LePage
View photo
House · for sale
$ 879,000
99 Townsend Road, Belleville Thurlow Ward, ON, K0K 3E0 house for sale | Listing ID X13583 | Royal LePage
Hillier
· House
· Patio · Garden · Fireplace · Deck · Swimming pool
Hillier · House · Patio · Garden · Fireplace · Deck · Swimming pool
Thoughtfully redesigned and renovated, this exceptionally beautiful, Colonial-inspired four-bedroom home redefines country living. Nestled amongst the trees on a picturesque and private one-acre lot, it blends timeless sophistication with everyday comfort. From the welcoming covered front porch and throughout the entire home, you will find quality craftsmanship, premium finishes and attention to detail. The stunning open-concept chef's kitchen is the heart of the home, featuring stylish two-tone cabinetry, stainless steel appliances, a large pantry, coffee station, and a spacious peninsula with breakfast bar seating. An adjoining dining area and inviting sitting nook overlook the spectacular backyard and pool. Designed for relaxation, the family room is centered around a brick fireplace with a wood-burning insert and oversized patio doors that open to the deck. The elegant living room offers peaceful views of the mature trees and beautifully landscaped gardens. Completing the main leve
$ 879,000
4575 Blessington Road, Tyendinaga Township, ON, K0K 2N0 house for sale | Listing ID X13586 | Royal LePage
View photo
House · for sale
$ 975,000
4575 Blessington Road, Tyendinaga Township, ON, K0K 2N0 house for sale | Listing ID X13586 | Royal LePage
Hillier
· House
· Patio · Swimming pool · Deck · Parking
Hillier · House · Patio · Swimming pool · Deck · Parking
Custom-built, beautifully finished, and set on nearly 2 private acres. This is country living at its best! Just five years old, this impressive bungalow offers 2,000 sq. Ft. of bright, open-concept living on the main level, featuring soaring vaulted ceilings, three bedrooms, three baths, and a stunning custom kitchen with walk-in pantry and oversized quartz island, open to the spacious family room with patio doors leading to the large deck and peaceful property views. A welcoming front foyer, practical mudroom with garage access, and quality finishes throughout make everyday living effortless. The high-ceilinged walkout lower level is already insulated and partially finished, offering two more bedrooms, a fourth bathroom, and over 1,000 sq. Ft. of additional living space primed to be completed to suit your needs. Step outside to the concrete patio and hot tub, perfect for unwinding after a long day. The long driveway, covered front porch, and exceptional curb appeal make a wonderful fi
$ 975,000
620 Shannonville Road, Tyendinaga Township, ON, K0K 3A0 house for sale | Listing ID X13585 | Royal LePage
View photo
House · for sale
$ 559,900
620 Shannonville Road, Tyendinaga Township, ON, K0K 3A0 house for sale | Listing ID X13585 | Royal LePage
Hillier
· House
· Patio · Garden · Fireplace · Swimming pool · Cellar
Hillier · House · Patio · Garden · Fireplace · Swimming pool · Cellar
Welcome to 620 Shannonville Road, a beautifully maintained all-brick bungalow offering the perfect blend of peaceful country living and everyday convenience. Ideally located just minutes from Highway 401 and only five minutes to Belleville, this carpet-free home sits on a picturesque country lot serviced by a well and septic. Inside, you'll find 4 spacious bedrooms, 2 bathrooms, a bright and inviting family room, and a cozy living room with a fireplace. The stunning kitchen is sure to impress with beautiful bamboo countertops, a peninsula island, and plenty of workspace for cooking and entertaining. Thoughtfully decorated throughout, this home has been lovingly maintained and is truly move-in ready. Step outside to your own private backyard oasis featuring a large patio with a pergola, an above-ground pool, a fire pit, and beautifully landscaped grounds-creating the perfect setting for entertaining family and friends or enjoying peaceful evenings under the stars. The walkout basement p
$ 559,900
42 Wellers Way, Quinte West, ON, K0K 1L0 house for sale | Listing ID X13089 | Royal LePage
View photo
House · for sale
$ 1,759,555
42 Wellers Way, Quinte West, ON, K0K 1L0 house for sale | Listing ID X13089 | Royal LePage
Hillier
· House
· Garden
Hillier · House · Garden
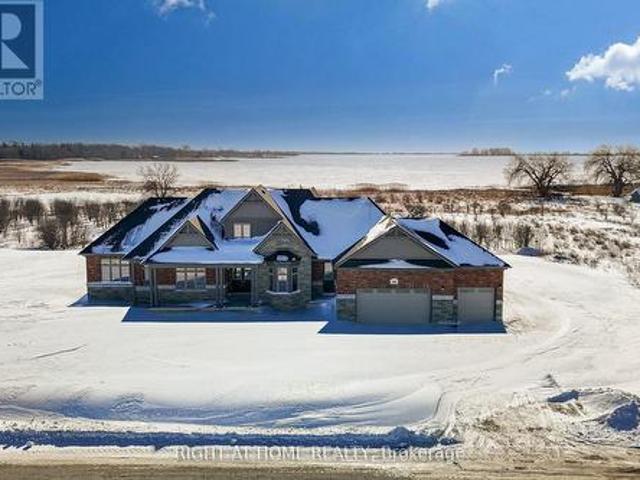
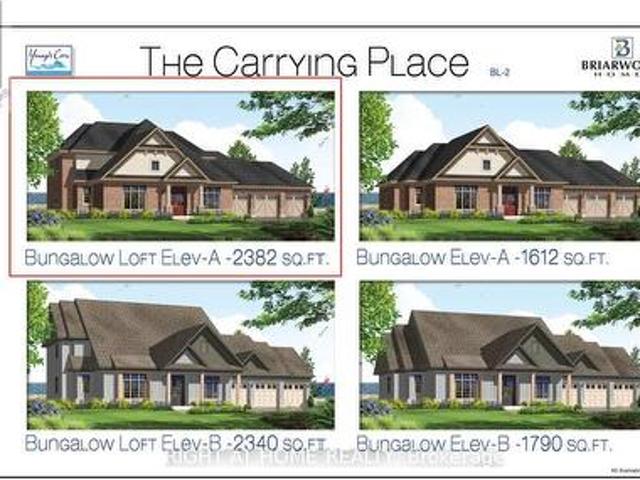
Price listed above is based on the Purchaser being eligible for and assigning any applicable GST/HST rebate to the Vendor'. Luxury Bungaloft on 1.88 Acres Backing Onto Water Near Prestigious Prince Edward County. Briarwood Homes Lakeside Collection' Experience refined living in this stunning detached Bungaloft located just minutes from the heart of Prince Edward County. Featuring 5 bedrooms and 4.5 bathrooms, this executive home offers an exceptional layout designed for both comfort and elegance. The home's design includes elegant quarts countertops, custom-crafted kitchen cabinetry, and a sleek undermount stainless steel sink. The expansive primary suite offers a walk-in closet and a luxurious five-piece spa-style ensuite. A well-planned layout provides a semi-ensuite bathroom shared by the second and third bedrooms, along with the convenience of a main-floor laundry room. Situated on a premium 156 ft x 539 ft lot, the property boasts an expansive, private backyard. Perfect for outdoo
$ 1,759,555
24 Summer Breese Drive W, Quinte West, ON, K0K 1L0 house for sale | Listing ID X13449 | Royal LePage
View photo
House · for sale
$ 865,000
24 Summer Breese Drive W, Quinte West, ON, K0K 1L0 house for sale | Listing ID X13449 | Royal LePage
Hillier
· House
· Parking · Fireplace · Air conditioning · Cellar
Hillier · House · Parking · Fireplace · Air conditioning · Cellar
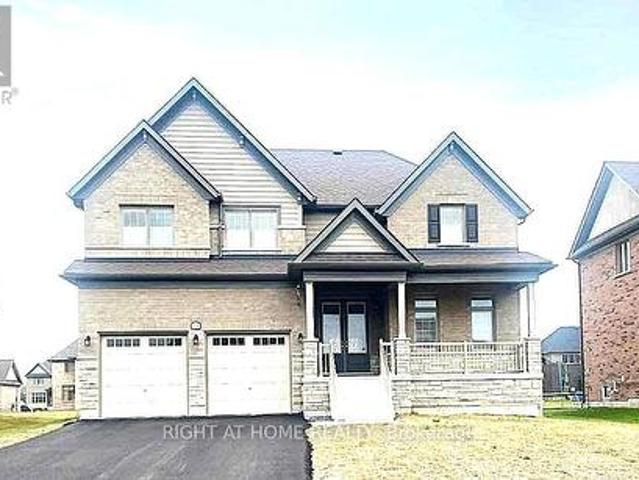
Located in the desirable Young's Cove Prince Edward Estates is a custom-built open-concept design featuring 9-foot ceiling modern detached home. Spacious, flat premium lot, backs onto serene green spaces near Wellers Bay and the famous Millennium Trail. A quick access to Hwy 401. 4 bedrooms plus a main-floor primary retreat, 3 full bathrooms, an attached double garage with up to 6 drive parking spaces. Luxury primary ensuite with a standalone soaker tub. Elegant full brick and stone facade, hardwood and ceramic tile mix on the main levels, with carpet in the bedrooms. Custom cabinetry with granite countertops, a large center island, and a flush breakfast bar area. Energy-efficient tankless water heater, forced-air natural gas, central A/C, ERV/HRV (fresh-air exchange system), a cozy natural gas fireplace, pot lights, a 2nd-floor office or bonus room, and a full walk-out basement. A tenanted-property (month-to-month) generates immediate income, with reliable renters and flexible closing
$ 865,000
21 East Vista Terrace, Quinte West, ON, K0K 1L0 house for sale | Listing ID X13434 | Royal LePage
View photo
House · for sale
$ 970,000
21 East Vista Terrace, Quinte West, ON, K0K 1L0 house for sale | Listing ID X13434 | Royal LePage
Hillier
· House
· Garden · Terrace · Swimming pool
Hillier · House · Garden · Terrace · Swimming pool
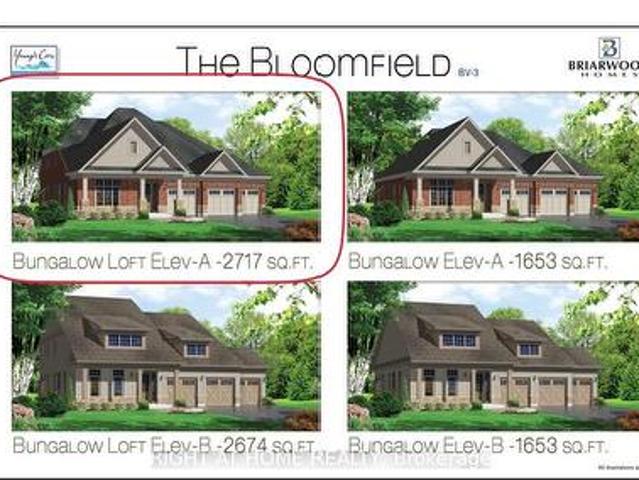
Price listed above is based on the Purchaser being eligible for and assigning any applicable GST/HST rebate to the Vendor' Brand-New Bungalow with Loft Near Prestigious Prince Edward County. Briarwood Homes Vineyard Collection' Located just minutes from the heart of Prince Edward County. Featuring 4 bedrooms and 3 bathrooms, this executive home offers an exceptional layout designed for both comfort and elegance. Situated on a premium 77 ft x 166 ft lot, the property boasts an expansive, private backyard. Perfect for outdoor entertaining, a future pool, or a serene private oasis. The loft level provides added living space including 2 bedrooms, full bathroom, living area and storage space. Customize Your Finishes! A rare offering in a highly desirable community close to Prince Edward County-surrounded by wineries, nature, beaches, trails, and the charm of PEC living. Property taxes have not been assessed yet. (Id: 27)
$ 970,000
249 Bright Road, Alnwick/Haldimand, ON, K0K 3K0 house for sale | Listing ID X13590 | Royal LePage
View photo
House · for sale
$ 1,349,000
249 Bright Road, Alnwick/Haldimand, ON, K0K 3K0 house for sale | Listing ID X13590 | Royal LePage
Hillier
· House
Hillier · House
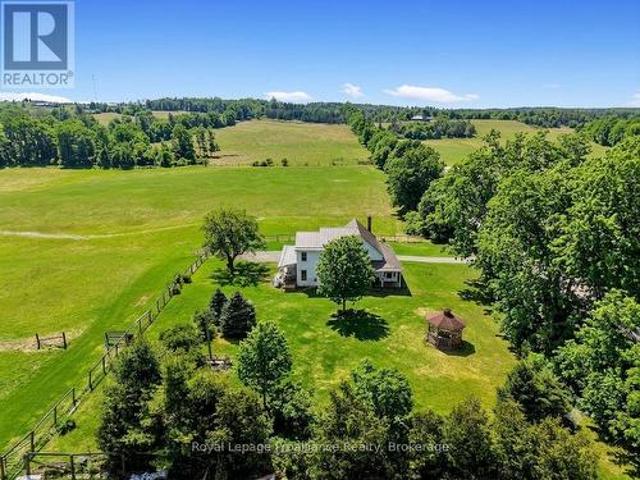
Nestled on 99 picturesque acres, this scenic farm offers the perfect blend of country living and agricultural opportunity. The spacious 4 bedroom, 2 bath farmhouse provides plenty of room for family and guests, featuring a large family room addition that's ideal for gatherings, relaxing, or taking in the peaceful surroundings. Expansive windows showcase beautiful views over the rolling fields, creating a bright and welcoming atmosphere throughout the home. The property offers endless possibilities for farming, hobby agriculture, livestock, or simply enjoying the privacy and open space of rural living. With approximately 99 acres of productive land and panoramic countryside views in every direction, this is a rare opportunity to own a substantial farm in a tranquil setting. Whether you're looking to expand your agricultural operation, establish a country retreat, or enjoy the charm of farm life, this property offers the space, comfort, and potential to make your vision a reality. Experi
$ 1,349,000
5 Skyvue Crescent, Quinte West, ON, K0K 1L0 house for sale | Listing ID X13041 | Royal LePage
View photo
House · for sale
$ 1,199,000
5 Skyvue Crescent, Quinte West, ON, K0K 1L0 house for sale | Listing ID X13041 | Royal LePage
Hillier
· House
· Office room · Parking
Hillier · House · Office room · Parking
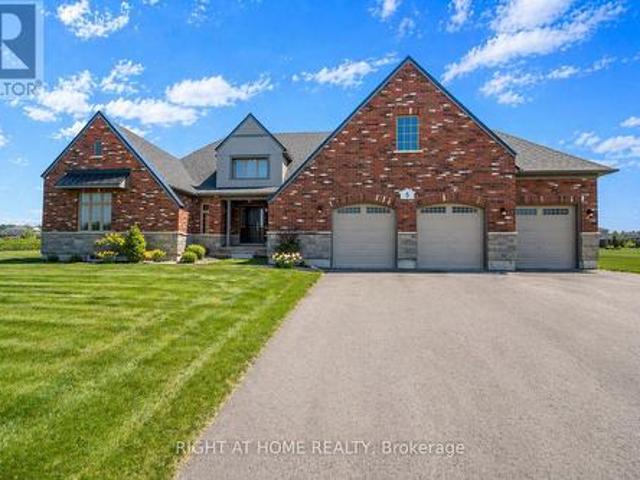
Experience luxury, comfort, and breathtaking lake views in this stunning home offering over 2,707 sq. Ft. of above-grade living space. Featuring 5 bedrooms plus an office and a 3-car garage, this exceptional layout is designed for both everyday living and entertaining. The main floor includes a primary bedroom, laundry, and ample storage for added convenience. Upstairs offers a spacious loft, two additional bedrooms, a full washroom, and access to an oversized balcony-perfect for relaxing or entertaining while enjoying stunning views. Soaring ceilings, sun-filled interiors, and elegant finishes create a truly impressive atmosphere. Some photos are virtually staged. A must-see home! (Id: 27)
$ 1,199,000
6 Skyvue Crescent, Quinte West, ON, K0K 1L0 house for sale | Listing ID X13434 | Royal LePage
View photo
House · for sale
$ 1,140,000
6 Skyvue Crescent, Quinte West, ON, K0K 1L0 house for sale | Listing ID X13434 | Royal LePage
Hillier
· House
· Garden · Swimming pool
Hillier · House · Garden · Swimming pool
Price listed above is based on the Purchaser being eligible for and assigning any applicable GST/HST rebate to the Vendor' Brand-New Bungalow with Loft Near Prestigious Prince Edward County. Briarwood Homes Vineyard Collection' Located just minutes from the heart of Prince Edward County. Featuring 4 bedrooms and 3 bathrooms, this executive home offers an exceptional layout designed for both comfort and elegance. Situated on a premium 144 ft x 165 ft lot, the property boasts an expansive, private backyard. Perfect for outdoor entertaining, a future pool, or a serene private oasis. The loft level provides added living space including 2 bedrooms, full bathroom, living area and storage space. Customize Your Finishes! A rare offering in a highly desirable community close to Prince Edward County-surrounded by wineries, nature, beaches, trails, and the charm of PEC living. Property taxes have not been assessed yet. (Id: 27)
$ 1,140,000
13 Nesbitt Drive, Brighton, ON, K0K 1H0 house for sale | Listing ID X13580 | Royal LePage
View photo
House · for sale
$ 649,900
13 Nesbitt Drive, Brighton, ON, K0K 1H0 house for sale | Listing ID X13580 | Royal LePage
Hillier
· House
· Garden · Parking · Cellar
Hillier · House · Garden · Parking · Cellar
Step into this fully renovated home in the sought-after 50+ community of Brighton by the Bay. Featuring a rare 3 bedrooms, 3 bathrooms, and an attached garage, this property blends modern comfort with a warm, welcoming layout. The main level offers a bright and spacious living/dining room, a large eat-in kitchen with brand-new stainless steel appliances, and a primary suite complete with a walk-in closet and ensuite bath. The cozy covered porch overlooks a private backyard perfect for enjoying your morning coffee or entertaining friends. The upper level is a versatile retreat, ideal for guests, multigenerational living, or a private master suite. It includes a spacious bedroom, a full 4-piece bathroom, and a comfortable living area. Additional highlights include a basement with ample storage and the unbeatable location just steps to the residents-only Sandpiper Centre, a short walk to the shores of Presqu'ile Bay, and a quick bike ride to Presqu'ile Provincial Park. This beautifully up
$ 649,900
104 Hampton Ridge Drive, Belleville Thurlow Ward, ON, K8N 0E6 house for sale | Listing ID X13573 | Royal LePage
View photo
House · for sale
$ 949,900
104 Hampton Ridge Drive, Belleville Thurlow Ward, ON, K8N 0E6 house for sale | Listing ID X13573 | Royal LePage
Hillier
· House
· Garden · Office room · Swimming pool
Hillier · House · Garden · Office room · Swimming pool
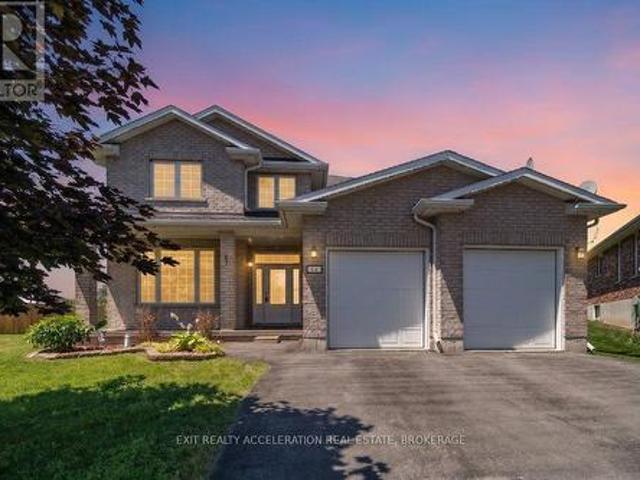
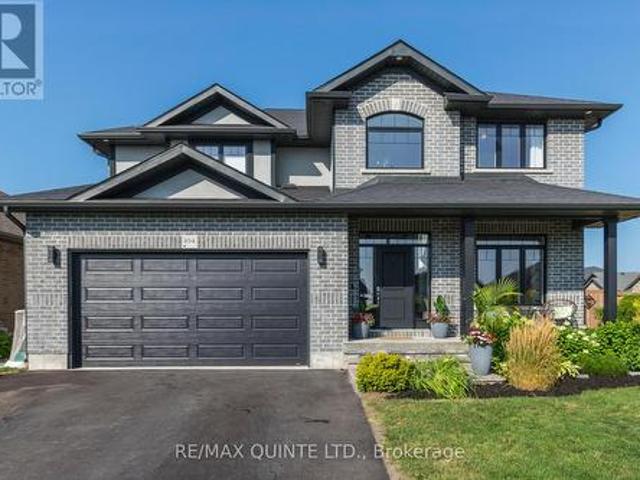
Crazy price improvement, motivated sellers. Be the envy of the neighborhood in the best neighborhood in the Quinte area. Welcome to your own private oasis! This stunning custom-built 2-storey home by Duvanco Homes offers luxury living inside and out. Situated on a desirable corner lot, the fully fenced backyard is designed for entertaining, featuring an in-ground 16x36 ft fiberglass heated saltwater pool, covered outdoor bar, and spacious lounge area-perfect for relaxing or hosting guests. Inside, enjoy three finished levels of thoughtfully designed living space. The open-concept main floor boasts a modern kitchen with quartz countertops, custom cabinetry, under-cabinet lighting, and a large center island. A private front office with French doors provides an ideal work-from-home setup. The upper level offers four generously sized bedrooms, including a luxurious primary suite complete with a 5-piece ensuite featuring a glass shower, soaker tub, double vanity, and walk-in closet. The ful
$ 949,900
17 Mayhew Drive, Quinte West Murray Ward, ON, K8V 6W9 house for sale | Listing ID X13570 | Royal LePage
View photo
House · for sale
$ 535,000
17 Mayhew Drive, Quinte West Murray Ward, ON, K8V 6W9 house for sale | Listing ID X13570 | Royal LePage
Hillier
· House
· Garden · Office room · Deck · Parking · Cellar
Hillier · House · Garden · Office room · Deck · Parking · Cellar
Welcome to 17 Mayhew Drive! This spacious and well-maintained bungalow offers room for the whole family in a sought-after Trenton neighbourhood. The main level features 3 generously sized bedrooms and a full 4-piece bathroom, while the fully finished basement expands your living space with 2 additional bedrooms, a second full bathroom, and plenty of room for a rec room, home office, or multi-generational living. The attached garage not only provides convenient parking but also features a finished loft, perfect for easily accessible storage, a hobby space, or seasonal items. Step outside to enjoy the fully fenced backyard complete with a large deck and plenty of green space for kids, pets, or entertaining. Ideally located just minutes from CFB Trenton, Trenton Memorial Hospital, schools, parks, shopping, restaurants, and Highway 401, this home offers the perfect combination of space, functionality, and convenience. Whether you're upsizing, accommodating a growing family, or looking for
$ 535,000
100 King Street E, Cramahe Colborne, ON, K0K 1S0 house for sale | Listing ID X13580 | Royal LePage
View photo
House · for sale
$ 399,999
100 King Street E, Cramahe Colborne, ON, K0K 1S0 house for sale | Listing ID X13580 | Royal LePage
Hillier
· House
· Garden · Parking · Cellar
Hillier · House · Garden · Parking · Cellar
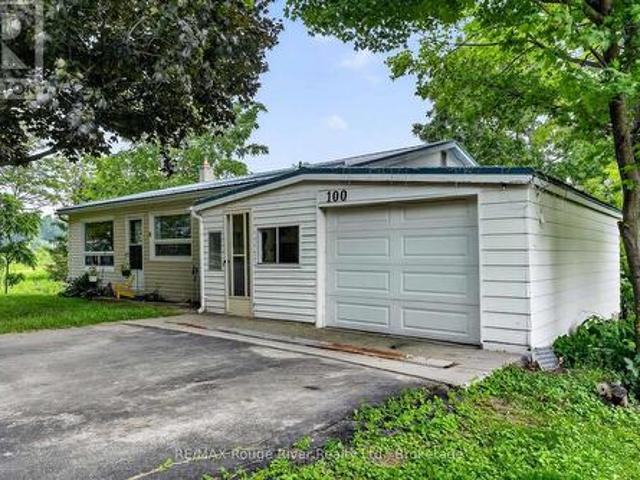
Charming Bungalow in the Heart of Colborne*Welcome to this charming and conveniently located bungalow in the beautiful Village of Colborne-an excellent opportunity for first-time home buyers, investors, or those looking to downsize. This cozy 3-bedroom, 1.5-bath home offers a functional layout with all three bedrooms situated on the main floor, along with a bright living room, a spacious. *eat-in kitchen with dining area*, a 4-piece bathroom, and a welcoming sunroom that's perfect for relaxing year-round. The finished basement provides additional living space with a generous family room, a convenient laundry area, a 2-piece bathroom, and plenty of storage. From the basement, step directly into the fully fenced backyard where you can unwind while listening to the peaceful sounds of the creek that borders the property. Completing the package is a detached one-car garage and a prime location within walking distance to shops, restaurants, parks, schools, and all the amenities Colborne has
$ 399,999
82 Marmora Street, Quinte West Trenton Ward, ON, K8V 2J1 house for sale | Listing ID X13571 | Royal LePage
View photo
House · for sale
$ 474,900
82 Marmora Street, Quinte West Trenton Ward, ON, K8V 2J1 house for sale | Listing ID X13571 | Royal LePage
Hillier
· House
· Garden · Balcony · Fireplace · Cellar
Hillier · House · Garden · Balcony · Fireplace · Cellar
Lovely 3 bedroom, 2 bath home in the heart of Trenton within walking distance to restaurants, school, YMCA, bus routes and more. Traditional architectural details include beamed ceiling, hardwood floors throughout and beadboard ceiling in upper level. Three generous sized bedrooms w/closets, primary bedroom has walk out to balcony. Perfect for enjoying your morning coffee! Updated 4 pc bath and 3rd floor finished loft complete the upper level. The main floor has a good size foyer, leading to a large living room w/decorative corner fireplace, separate dining area which is open to the kitchen with soft close cupboards and stainless appliances. French style glass door leads from kitchen to the mudroom with new 2pc bath and laundry area with stackable washer/dryer. The full unfinished basement with walk up to backyard has potential for added value to the home. Recent updates include all new windows (2025), gutters and eavestrough (2025), aluminum railings front and back (2026), kitchen and
$ 474,900

Get email alerts

Don't miss out: be the first to know about new properties

The alert was correctly created

On subscribing you accept the conditions of use and the privacy policy
Alert
Receive new ads in your inbox
Save this search
Receive alerts for new listings

We'll send you an email when we have new properties for: "Properties for sale in Hillier"

The alert was correctly created

Get email alerts and be the first to see new listings
Required field
On subscribing I accept the terms of the privacy policy
Perfect! You'll soon start receiving new listings via email
Alert
Receive an email when we have new ads for Properties for sale in Hillier
Save this search
Filters

Bedrooms

Area (sq.ft)

sq.ft
sq.ft

Price

$
$

Filter by property type

Bathrooms

Clear all filters
Receive notifications when new entries are published.