844 properties for sale in Hillier

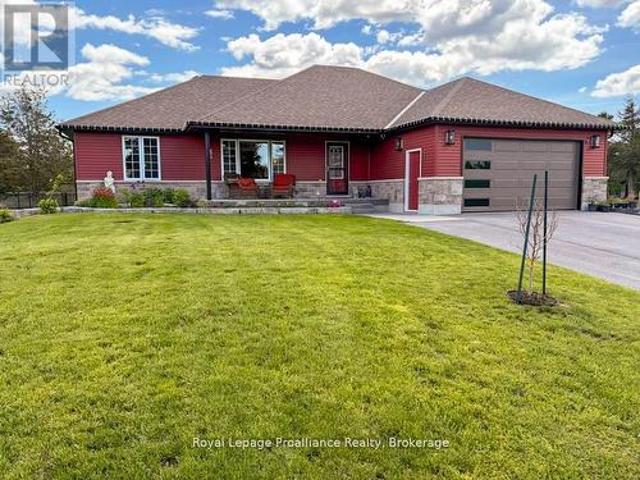
16 Bonisteel Road, Quinte West, ON, K8V 5P8 house for sale | Listing ID X13604 | Royal LePage
View photo
House · for sale
$ 1,249,000
16 Bonisteel Road, Quinte West, ON, K8V 5P8 house for sale | Listing ID X13604 | Royal LePage
Hillier
· House
· Swimming pool · Parking
Hillier · House · Swimming pool · Parking
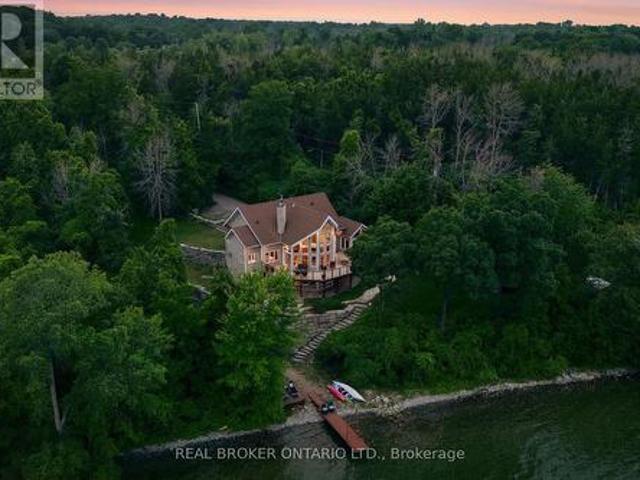
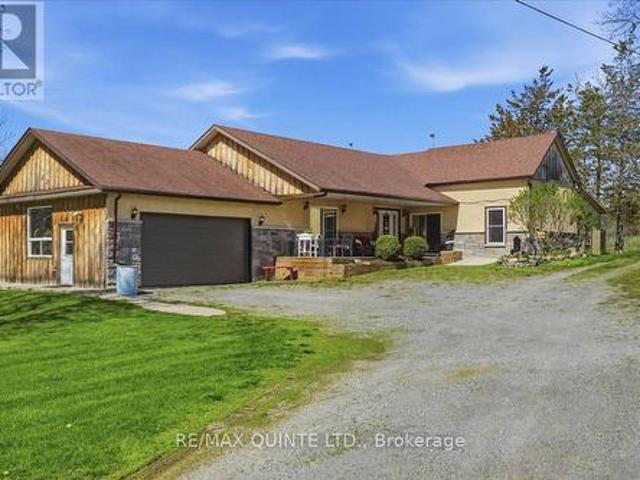
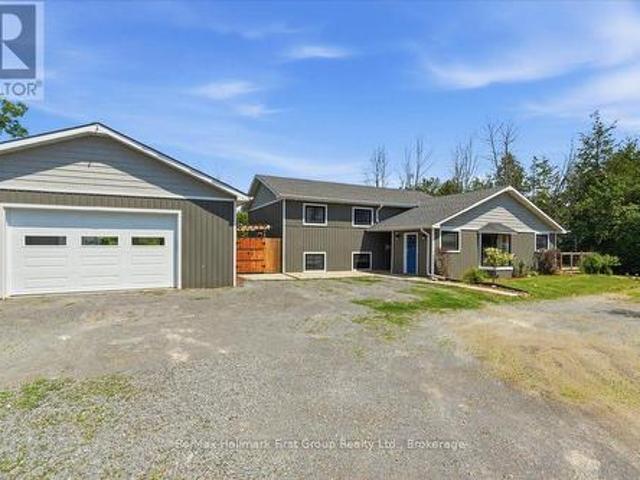
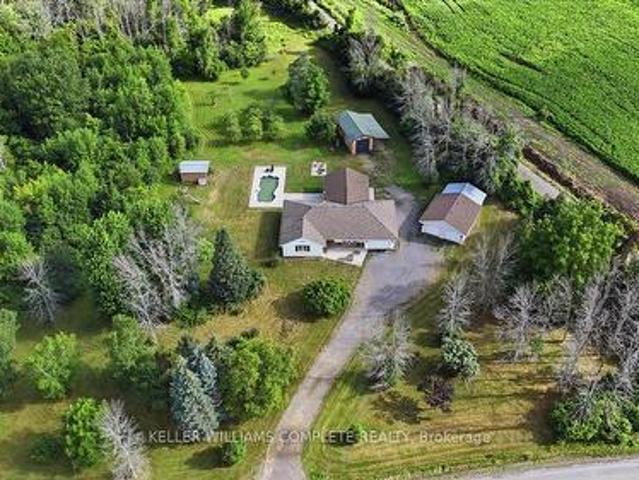
Welcome to 16 Bonisteel Road, a truly exceptional rural estate offering privacy, scale, and turnkey living on approximately 36 acres in Quinte West. Fully renovated and thoughtfully curated, this property delivers a rare combination of refined interior living and expansive outdoor amenities, ideal for those seeking space, serenity, and versatility. The residence has been completely updated and features a bright, modern layout designed for both everyday comfort and entertaining. Quality finishes, generous room sizes, and a seamless flow throughout reflect the care and investment put into the home. The outdoor living experience is equally impressive, highlighted by an inground pool, hot tub, and multiple areas to relax and entertain while surrounded by nature. Beyond the main home, the property offers an exceptional range of features including an orchard, barn, a hidden cabin tucked into the landscape, and extensive trails for year round enjoyment. An attached garage is complemented by a
$ 1,249,000
10 Boyce Court, Belleville Ward, ON, K8P 5P1 house for sale | Listing ID X13602 | Royal LePage
View photo
House · for sale
$ 688,000
10 Boyce Court, Belleville Ward, ON, K8P 5P1 house for sale | Listing ID X13602 | Royal LePage
Hillier
· House
· Office room · Parking
Hillier · House · Office room · Parking
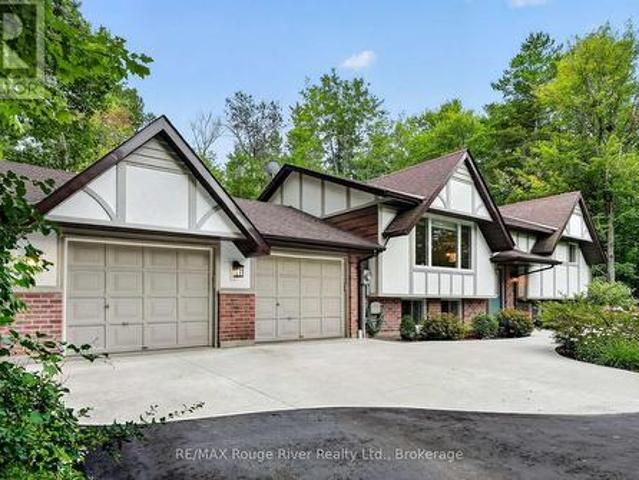
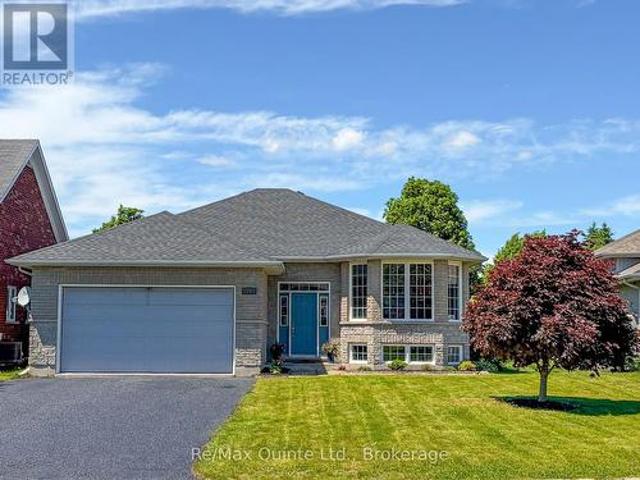
Welcome to this spacious 5-bedroom raised bungalow offering approximately 1,532 sqft of above-grade living space plus an additional 1,400 sqft. Of beautifully finished lower-level living area, for nearly 3,000 sqft. Of total finished space. Ideally situated on a quiet court in one of Belleville's desirable family-friendly neighbourhoods, this home offers the perfect combination of space, comfort, and convenience. The bright, freshly painted interior creates a clean and welcoming atmosphere throughout. The thoughtfully designed layout features generous principal rooms, 2.5 bathrooms, and a fully finished lower level that provides exceptional flexibility for growing families, multi-generational living, a home office, fitness area, or an expansive recreation room. Recent updates include a new roof installed in May 2026, offering peace of mind for years to come. Outside, you'll appreciate the double-car garage and rare 6-car driveway, providing ample parking for family gatherings, guests,
$ 688,000
16 Bonisteel Road, Quinte West, ON, K8V 5P8 house for sale | Listing ID 40851 | Royal LePage
View photo
House · for sale
$ 1,249,000
16 Bonisteel Road, Quinte West, ON, K8V 5P8 house for sale | Listing ID 40851 | Royal LePage
Hillier
· House
· Swimming pool · Parking
Hillier · House · Swimming pool · Parking
Welcome to 16 Bonisteel Road, a truly exceptional rural estate offering privacy, scale, and turnkey living on approximately 36 acres in Quinte West. Fully renovated and thoughtfully curated, this property delivers a rare combination of refined interior living and expansive outdoor amenities, ideal for those seeking space, serenity, and versatility. The residence has been completely updated and features a bright, modern layout designed for both everyday comfort and entertaining. Quality finishes, generous room sizes, and a seamless flow throughout reflect the care and investment put into the home. The outdoor living experience is equally impressive, highlighted by an inground pool, hot tub, and multiple areas to relax and entertain while surrounded by nature. Beyond the main home, the property offers an exceptional range of features including an orchard, barn, a hidden cabin tucked into the landscape, and extensive trails for year round enjoyment. An attached garage is complemented by a
$ 1,249,000
61 Raycroft Drive, Belleville, ON, K8N 0R5 house for sale | Listing ID X13600 | Royal LePage
View photo
House · for sale
$ 789,000
61 Raycroft Drive, Belleville, ON, K8N 0R5 house for sale | Listing ID X13600 | Royal LePage
Hillier
· House
· Parking
Hillier · House · Parking
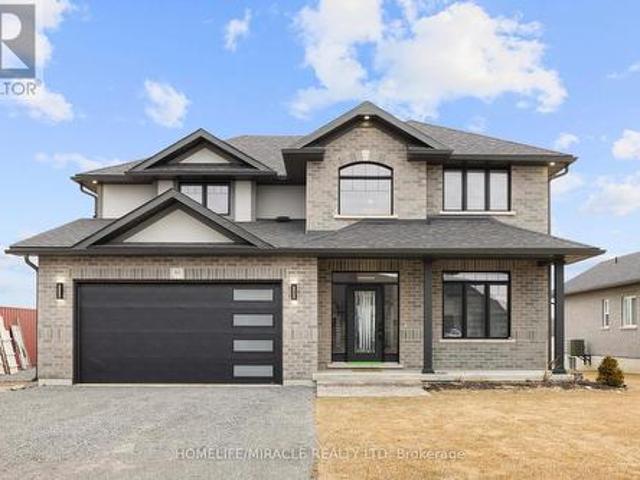
Awesome home approx. 2100 sq. Ft features 4 bedrooms, 3 washrooms, double car garage with total 6 parking space, loaded with upgrades and bathed in natural light in sought after Settlers East, every corner was designed to elevate your lifestyle. Experience the epitome of modern living in this open-concept great room and ravine lot, perfect for creating memories with loved ones. The sleek kitchen, complete with built-in appliances, adds a touch of elegance to your daily routine. A main floor den is the perfect space to close the doors and get to work. Upstairs the elevated Primary suite is bright and spacious with a deep walk in closet and a spa like ensuite. The convenient 2nd-floor laundry makes life that much easier! But wait, there's more! Built in 2023 in sought after Settlers Ridge Estates this home is a rare find. (Id: 27)
$ 789,000
Related searches
221 Colonial Drive, Quinte West Murray Ward, ON, K8V 5P4 house for sale | Listing ID X13601 | Royal LePage
View photo
House · for sale
$ 749,900
221 Colonial Drive, Quinte West Murray Ward, ON, K8V 5P4 house for sale | Listing ID X13601 | Royal LePage
Hillier
· House
· Deck
Hillier · House · Deck
Welcome to 221 Colonial Drive, Quinte West! This beautifully updated, 2+2 bedroom, 2.5 bathroom raised bungalow is nestled on a spacious lot bordered by mature trees on two sides, offering privacy in a quiet, family-friendly neighbourhood. Conveniently located just minutes from Trenton, Belleville, Highway 401, and CFB Trenton, you'll enjoy the perfect blend of peaceful living and everyday convenience. Extensively renovated between (2019 and 2026), this move-in-ready home showcases pride of ownership throughout. The custom kitchen features modern cabinetry, updated countertops, a stylish backsplash, and newer stainless steel appliances, flowing seamlessly into the bright living and dining areas-ideal for both entertaining and everyday living. The main floor offers two bedrooms, including the primary bedroom with access to back deck & renovated cheater 3 piece ensuite as well as a 2 piece bathroom with laundry, allowing easy and convenient access. The fully finished lower level adds two
$ 749,900
96 Sanford Street, Brighton, ON, K0K 1H0 house for sale | Listing ID X13601 | Royal LePage
View photo
House · for sale
$ 1,099,000
96 Sanford Street, Brighton, ON, K0K 1H0 house for sale | Listing ID X13601 | Royal LePage
Hillier
· House
· Patio · Fireplace
Hillier · House · Patio · Fireplace
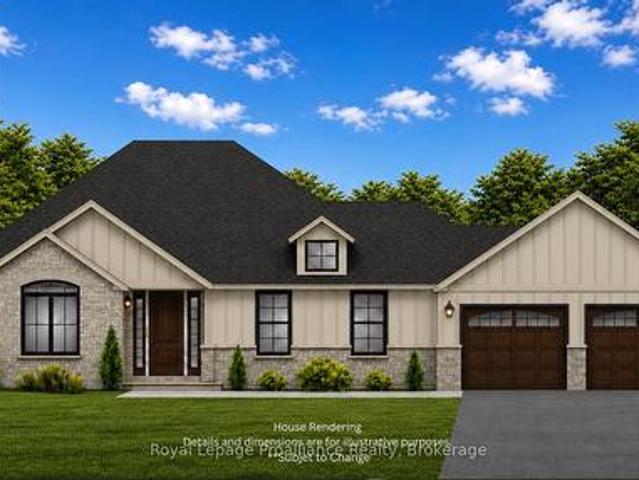
This stunning new-construction bungalow is situated on a picturesque one-acre lot overlooking Butler Creek and is just a short stroll from the amenities of beautiful downtown Brighton. Custom-designed, this residence offers 1,953 sq. Ft. of thoughtfully planned main-floor living and is currently under construction. Crafted with both elegance and functionality in mind, the home features 2 bedrooms and 2 bathrooms, with premium finishes throughout. The welcoming foyer makes a striking first impression with a 10 ft tray ceiling, while 9-foot ceilings throughout the main level enhance the sense of space and sophistication. At the heart of the home, the spectacular great room showcases a dramatic vaulted ceiling and a stunning stone fireplace, complemented by upgraded patio doors and a transom window that fills the space with natural light. The designer kitchen is both luxurious and functional, featuring quartz countertops, custom ceiling-height cabinetry, and an impressive island that serv
$ 1,099,000
44 Tessa Boulevard, Belleville Ward, ON, K8N 0B4 house for sale | Listing ID X13603 | Royal LePage
View photo
House · for sale
$ 599,000
44 Tessa Boulevard, Belleville Ward, ON, K8N 0B4 house for sale | Listing ID X13603 | Royal LePage
Hillier
· House
· Patio · Garden · Deck · Cellar
Hillier · House · Patio · Garden · Deck · Cellar
Welcome to 44 Tessa Blvd in the east end of Belleville. This 12 year old 2+1 bedroom, 2 bathroom home is turnkey and ready for a new owner. The home rivals new builds. Having been maintained meticulously. The main floor features an open concept floor plan complete with laminate flooring and a 9 foot high ceiling. The kitchen is stylishly finished and features a patio door to the back deck and fenced, landscaped yard. Downstairs features a fully finished basement complete with wet bar, rec room, full bath, dedicated laundry room, and an extra bedroom. Perfect for a young family and retirees alike. There is nothing here to do but move in. (Id: 27)
$ 599,000
4184 Old Hwy 2 Highway E, Belleville Ward, ON, K8N 4Z4 house for sale | Listing ID X13604 | Royal LePage
View photo
House · for sale
$ 1,999,900
4184 Old Hwy 2 Highway E, Belleville Ward, ON, K8N 4Z4 house for sale | Listing ID X13604 | Royal LePage
Hillier
· House
· Office room · Gym · Parking
Hillier · House · Office room · Gym · Parking
Welcome to the smartest investment you'll make this year (6 figure net income). 58 acres of prime waterfront real estate, two positive cashflow assets and your very own vineyard, private brook and breathtaking views of the Bay of Quinte. A stunning and updated 5 bedroom estate with a home gym that can be converted to your very own oasis or keep it as the current successful AirBNB asset earning over 6 figures annually. A commercial building resides on the property providing even further positive cash flow. This includes 5,600 sqft of office and vehicle bay space with 42,000 sqft of paved parking. Inquire for further details on all assets and property details. This is an opportunity of a lifetime. Book your private showing today. (See commercial listing). This is a linked property. *. (id: 27)
$ 1,999,900
3246 County 8 Road, Prince Edward County, ON, K0K 2T0 house for sale | Listing ID X13605 | Royal LePage
View photo
House · for sale
$ 1,890,000
Updated
3246 County 8 Road, Prince Edward County, ON, K0K 2T0 house for sale | Listing ID X13605 | Royal LePage
Hillier
· House
· Office room · Parking
Hillier · House · Office room · Parking
Welcome to 3246 County Road 8, a private Smith Bay waterfront property set on approximately 4.5 acres in beautiful Waupoos. Custom built in 2009, the home offers approximately 4,200 sq. Ft. of living space, four bedrooms, three bathrooms and approximately 145 feet of secluded waterfront. Soaring ceilings create a dramatic sense of scale in the great room, while the main-floor primary suite with ensuite provides comfortable one-level living. A flexible second-floor loft is ideal for a home office, library or quiet retreat. The finished lower level includes three additional bedrooms, a four-piece bathroom and a spacious family room. A detached former garage has been converted into a self-contained one-bedroom bunkie, offering private accommodations for guests, extended family or creative pursuits. Surrounded by the vineyards, orchards, waterfront scenery and celebrated food-and-wine experiences of Waupoos, this exceptional property offers privacy, space and an authentic Prince Edward Cou
$ 1,890,000
89 Navigation Drive, Prince Edward County Ameliasburg Ward, ON, K8N 0G1 house for sale | Listing ID X13597 | Royal LePage
View photo
House · for sale
$ 1,899,900
89 Navigation Drive, Prince Edward County Ameliasburg Ward, ON, K8N 0G1 house for sale | Listing ID X13597 | Royal LePage
Hillier
· House
· Patio · Fireplace
Hillier · House · Patio · Fireplace
Rare opportunity to acquire one of only four waterside bungalows in the exclusive Watermark on the Bay enclave, offering a refined blend of privacy, architectural control, and access to the Bay of Quinte lifestyle. Set among estate properties with strict covenants and proposed walking trails, this home delivers a level of consistency and quality rarely available. A striking stone and stucco faade, interlock drive and patios, and fully landscaped grounds create a strong first impression. Inside, 12 ft ceilings in the main living area and 9 ft ceilings throughout the rest of the home enhance the sense of space, while expansive windows frame serene water views. The living area is anchored by a 13 ft tray ceiling, custom built-ins, and a propane fireplace. The kitchen was designed for both function and scale, featuring extensive cabinetry, KitchenAid appliances, a large seating area, and a window over the sink overlooking the water. An oversized dining area completes the space. Off the kit
$ 1,899,900
22 Flindall Street, Quinte West Trenton Ward, ON, K8V 3E3 house for sale | Listing ID X13596 | Royal LePage
View photo
House · for sale
$ 399,000
22 Flindall Street, Quinte West Trenton Ward, ON, K8V 3E3 house for sale | Listing ID X13596 | Royal LePage
Hillier
· House
· Garden · Office room · Cellar
Hillier · House · Garden · Office room · Cellar
Welcome home to 22 flindall street! Brimming with charm and ready for its next chapter, this property features a seamless open-concept layout connecting the kitchen, dining, and living areas-complemented by two main-floor bedrooms and a full bath. Downstairs, the functional basement offers versatile extra space with a cozy third bedroom, dedicated storage, and potential for a spacious rec room or home office. Step outside to enjoy a private, fully fenced yard, all located just moments from neighborhood shops, dining, and parks. (Id: 7525)
$ 399,000
21 Prior Lane, Quinte West Sidney Ward, ON, K0K 2C0 house for sale | Listing ID X13599 | Royal LePage
View photo
House · for sale
$ 729,000
21 Prior Lane, Quinte West Sidney Ward, ON, K0K 2C0 house for sale | Listing ID X13599 | Royal LePage
Hillier
· House
· Fireplace · Air conditioning
Hillier · House · Fireplace · Air conditioning
Every day begins with shimmering water, peaceful sunrises, and the feeling that you're exactly where you're meant to be. Welcome to your own private retreat on the Trent-Severn Waterway. Perfectly positioned on a beautifully landscaped 0.8-acre lot with an impressive 140 feet of shoreline, this move-in ready 3-bedroom bungalow offers the lifestyle so many dream about. From the moment you step inside, your eyes are drawn to the spectacular waterfront views. Expansive windows fill the home with natural light while showcasing the ever-changing beauty of the water. Imagine enjoying your morning coffee as the sun rises over the shoreline, or unwinding in the evening as the water reflects the colours of the sunset. The living room, dining area, and spacious primary bedroom all capture these unforgettable views. Designed for both comfort and entertaining, the cozy propane fireplace provides warmth and ambiance, while central air keeps the home comfortable throughout the summer months. The bea
$ 729,000
50 Deacon Place, Belleville, ON, K8P 0G4 house for sale | Listing ID X13596 | Royal LePage
View photo
House · for sale
$ 639,900
Updated
50 Deacon Place, Belleville, ON, K8P 0G4 house for sale | Listing ID X13596 | Royal LePage
Hillier
· House
· Garden · Office room · Parking · Swimming pool
Hillier · House · Garden · Office room · Parking · Swimming pool
Welcome to 50 Deacon Place, a beautifully maintained home in the highly sought after Potter's Creek community. Designed for comfort and convenience, this home offers bright main floor living and a finished lower level. The main floor features two comfortable bedrooms, a full bathroom, and main floor laundry. The open concept kitchen, dining, and living area is warm and inviting, ideal for everyday living or entertaining. Downstairs, you'll find a spacious rec room, a bedroom, a dedicated office, a full bathroom, plus a utility room and a separate storage room-a great layout for guests, hobbies, or extended family. The house has an attached double car garage, a paved driveway that parks 4 vehicles, a backyard with a relaxing hot tub, and a smart irrigation system that automatically adjusts to weather conditions to keep your lawn lush with minimal effort. Located on a quiet street in a family friendly neighbourhood, this home is close to parks, pickle ball court, trails, schools, and all
$ 639,900
3741 County Road 3, Prince Edward County Ameliasburg Ward, ON, K0K 1L0 house for sale | Listing ID X13593 | Royal LePage
View photo
House · for sale
$ 894,900
Updated
3741 County Road 3, Prince Edward County Ameliasburg Ward, ON, K0K 1L0 house for sale | Listing ID X13593 | Royal LePage
Hillier
· House
· Garden · Parking · Deck
Hillier · House · Garden · Parking · Deck
Best of both worlds, country living on the edge of town and at the entrance of Prince Edward County (PEC) AND right across the road from The Bay of Quinte! Upgraded fully finished bungalow offering open concept living, 4 bdrms, 3 full baths, and spectacular sunroom. Interior updates include kitchen quartz counter tops, backsplash, flooring, lighting, window coverings, renovated bathroom vanities, showers, and toilets. Lower level complete with large rec room, one bedroom (5th bedroom possible, 50% complete), full bath, and loads of storage. Other popular features include heated double car garage, with epoxy floors, newer garage door and inside entry into home, main floor laundry room. Exterior complete with covered front porch, oversized rear deck off bright south facing sunroom overlooking your private fenced backyard, loads of paved parking for the toys. Perfectly located 10 minutes to 401, beaches, schools, shopping, wineries, and breweries. View the pictures and video. Better yet s
$ 894,900
7 Glenarden Crescent, Belleville Ward, ON, K8P 2B9 house for sale | Listing ID X13596 | Royal LePage
View photo
House · for sale
$ 499,900
7 Glenarden Crescent, Belleville Ward, ON, K8P 2B9 house for sale | Listing ID X13596 | Royal LePage
Hillier
· House
· Fireplace
Hillier · House · Fireplace
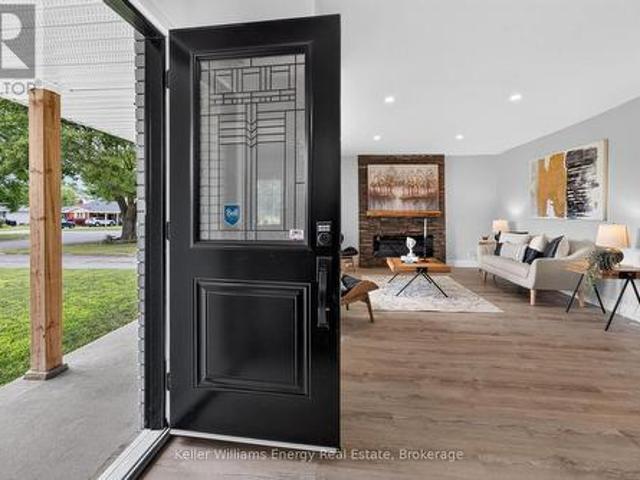
Beautifully renovated from top to bottom, this 3+1 bedroom, 2 bathroom 3 level backsplit offers the perfect blend of modern style, functional living, and exceptional in-law suite potential. Situated on a generous 50 x 110 ft lot in desirable West Belleville, this move-in-ready home features a bright open-concept main floor designed for everyday living and entertaining. The stunning renovated kitchen showcases a large centre island, quartz countertops, butcher block-style accents, a stylish tiled backsplash, abundant cabinetry, pot lights and seamless flow into the dining and living areas. The inviting living room is highlighted by a cozy electric fireplace with a striking brick feature wall and a large picture window that fills the space with natural light. Upstairs, you'll find three generously sized bedrooms and a 4-piece bathroom. The lower level offers exceptional flexibility with a separate entrance, a spacious living area, a fourth bedroom with large windows, and a 2-piece bathro
$ 499,900
1686 County Road 13, Prince Edward County South Marysburg Ward, ON, K0K 2P0 house for sale | Listing ID X13601 | Royal LePage
View photo
House · for sale
$ 639,000
1686 County Road 13, Prince Edward County South Marysburg Ward, ON, K0K 2P0 house for sale | Listing ID X13601 | Royal LePage
Hillier
· House
Hillier · House
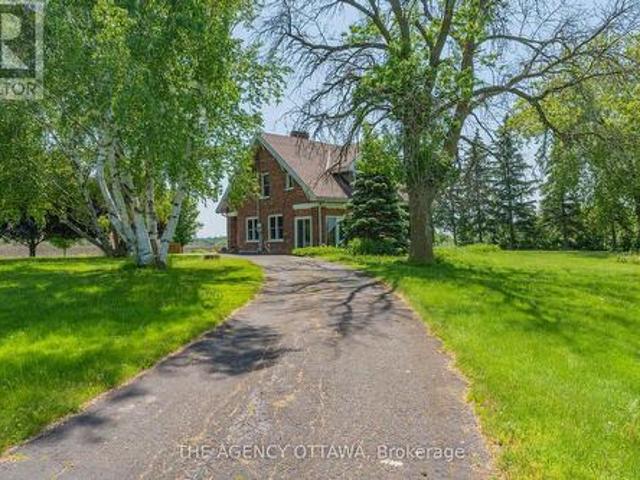
Motivated seller! Experience the ultimate Prince Edward County lifestyle on this stunning 2-acre country retreat. Combining character-rich century charm with a modern addition, this home boasts dramatic vaulted ceilings, bright, airy living spaces, and peaceful views in every direction. Step outside to your own private oasis surrounded by nature, mature trees, and local wildlife. Complete with a detached barn offering endless potential for a workshop, studio, or extra storage. Whether you're seeking a full-time residence or a peaceful getaway, this turn-key PEC home offers incredible value and a seller motivated to welcome the next owner. Don't miss this opportunity-book your private tour today! (Id: 27)
$ 639,000
393 Michael'S Way, Prince Edward County Ameliasburg Ward, ON, K0K 1L0 house for sale | Listing ID X13594 | Royal LePage
View photo
House · for sale
$ 1,199,000
393 Michael'S Way, Prince Edward County Ameliasburg Ward, ON, K0K 1L0 house for sale | Listing ID X13594 | Royal LePage
Hillier
· House
· Patio · Fireplace · Deck · Parking
Hillier · House · Patio · Fireplace · Deck · Parking
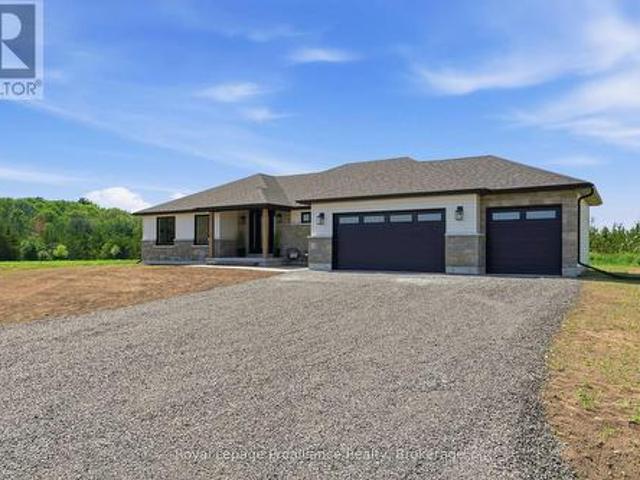
Welcome to this brand-new executive bungalow by Anchor Homes, set on an oversized, pie-shaped lot in Carrying Place's desirable Michael's Way subdivision. Complete with a 3-car garage that opens into a convenient mudroom with custom cabinetry, this 3-bedroom, 3-bathroom home features a brilliant open-concept design. The central great room showcases a modern fireplace with custom surround, floating shelves, and accent lighting, flowing seamlessly into a chef's kitchen with an oversized island, granite countertops, and a walk-in pantry. Outdoors, step through your oversized patio door onto a fully covered deck built with maintenance-free composite decking. Designed for privacy, two bedrooms rest on one side of the home, while the primary suite offers a luxurious retreat on the other. Enjoy a spa-like ensuite with radiant floor heating, a soaker tub, a walk-in glass ceramic shower, and a double vanity, along with a custom walk-in closet with soft-close cabinetry that connects directly to
$ 1,199,000
18 Mcdougall Drive, Belleville Thurlow Ward, ON, K8N 4Z5 house for sale | Listing ID X13599 | Royal LePage
View photo
House · for sale
$ 699,900
18 Mcdougall Drive, Belleville Thurlow Ward, ON, K8N 4Z5 house for sale | Listing ID X13599 | Royal LePage
Hillier
· House
· Garden · Deck · Cellar
Hillier · House · Garden · Deck · Cellar
Designed with family living in mind, 18 McDougall Drive offers the space, functionality, and location that continue to make this one of Belleville's most desirable established neighbourhoods. With nearly 2,700 square feet spread across a spacious four-level backsplit, the home provides multiple living areas for everyday life and entertaining. Bright principal rooms welcome you inside, while the kitchen connects seamlessly to the family room below and leads directly to a side deck with a gas BBQ hookup, making indoor-outdoor living effortless. The upper level includes a comfortable primary suite complete with a walk-in closet and ensuite, along with two additional bedrooms and a full bathroom. Downstairs, the walkout family room opens onto a fully fenced backyard, complemented by a fourth bedroom, powder room, and laundry room. A full height basement offers abundant storage and endless possibilities for future use. The backyard has been thoughtfully designed with stamped concrete, a per
$ 699,900
30 Heartwood Drive, Belleville Ward, ON, K8P 5L9 house for sale | Listing ID X13597 | Royal LePage
View photo
House · for sale
$ 659,000
30 Heartwood Drive, Belleville Ward, ON, K8P 5L9 house for sale | Listing ID X13597 | Royal LePage
Hillier
· House
· Fireplace · Gym
Hillier · House · Fireplace · Gym
Welcome to this spacious 1,500 sq. Ft. bungalow nestled in a highly desirable, quiet neighbourhood with Jackson Woods & Trails located at the end of the street. Offering an ideal layout for families and those seeking one-floor living, this home features 3 bedrooms and 2 bathrooms on the main level, along with the convenience of main floor laundry. The bright main floor offers some hardwood flooring, a welcoming family room with a cozy gas fireplace, and a stunning sunroom featuring pine plank flooring and expansive windows overlooking the private, treed backyard-an ideal space to relax and enjoy nature year-round. The mostly finished lower level provides exceptional additional living space with a fourth bedroom, full bathroom, a spacious recreation room warmed by a gas stove, and a large great room perfect for entertaining, hobbies, a home gym, or multigenerational living. Set on a beautifully private lot in one of the areas most sought-after neighbourhoods, this home offers the perfec
$ 659,000
46 Sandpiper Way, Brighton, ON, K0K 1H0 house for sale | Listing ID X13598 | Royal LePage
View photo
House · for sale
$ 709,900
46 Sandpiper Way, Brighton, ON, K0K 1H0 house for sale | Listing ID X13598 | Royal LePage
Hillier
· House
· Fireplace
Hillier · House · Fireplace
Located in the welcoming adult lifestyle community of Brighton by the Bay, this well maintained home offers over 2,300 sq. Ft. of thoughtfully designed living space with an inviting, open layout filled with natural light. The main level features vaulted ceilings with skylights that brighten the elegant living room, while the adjoining sunroom with a cozy gas fireplace creates the perfect setting for quiet evenings or enjoying your favourite book. The elegant oak staircase leads to a versatile loft featuring a family room or office space, plus a spacious third bedroom with both a private ensuite and wall-to-wall closets, creating the perfect retreat for guests or extended family. The bright kitchen offers abundant cabinetry and granite countertops, and opens to the dining area, ideal for everyday living and entertaining. Designed for comfortable main-floor living, this home offers two generously sized bedrooms and two bathrooms, including a spacious primary suite complete with a walk-in
$ 709,900
87 Orchard Drive, Belleville Ward, ON, K8P 2K6 house for sale | Listing ID X13596 | Royal LePage
View photo
House · for sale
$ 624,900
87 Orchard Drive, Belleville Ward, ON, K8P 2K6 house for sale | Listing ID X13596 | Royal LePage
Hillier
· House
· Deck
Hillier · House · Deck
Welcome to 87 Orchard Drive, a well-maintained raised brick bungalow offering an exceptional amount of living space and a large detached shop. Ideally situated on one of Belleville's most desirable streets, this home is just a five-minute walk to Riverside Park, moments from the shopping, restaurants, and amenities of the city's north end, and only a two-minute drive to Highway 401. The bright and inviting main floor features a recently renovated kitchen with direct access to the rear deck, making it ideal for entertaining or enjoying your morning coffee outdoors. You'll also find three generously sized bedrooms, a well-appointed four-piece bathroom, and a spacious living room flooded with natural light from its large windows, creating a warm and welcoming atmosphere throughout. Downstairs, the home continues to impress with three additional bedrooms. This level also features a spacious recreation room, a three-piece bathroom, and an open-concept kitchen and living area that offers inc
$ 624,900
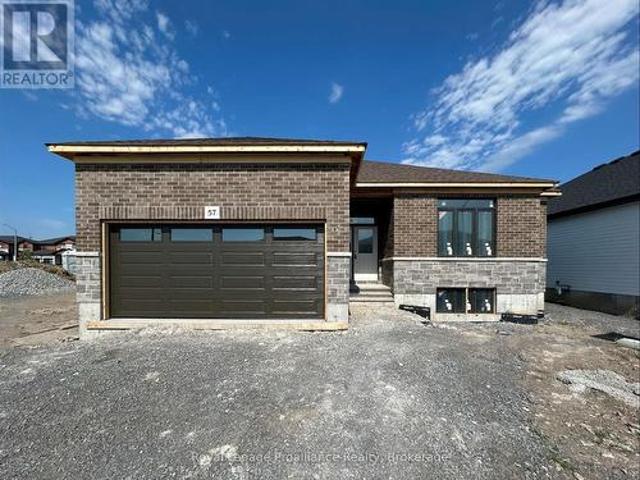
57 Cottonwood Drive, Belleville Thurlow Ward, ON, K8N 0J3 house for sale | Listing ID X13598 | Royal LePage
View photo
House · for sale
$ 669,900
57 Cottonwood Drive, Belleville Thurlow Ward, ON, K8N 0J3 house for sale | Listing ID X13598 | Royal LePage
Hillier
· House
· Parking · Fireplace · Deck
Hillier · House · Parking · Fireplace · Deck
Welcome to 57 Cottonwood Drive. A beautiful three bedroom, three bathroom bungalow with attached two car garage. This fabulous home has everything you are looking for. The spacious layout boasts 9 ft ceilings and includes a cozy natural gas fireplace. The well appointed kitchen features a corner pantry and quality quartz countertops. Just off the dining area you will find the lovely covered deck. The primary suite includes a walk in closet and 4 piece bathroom, while the main floor is completed with a convenient laundry closet, two additional bedrooms with shared en-suite, powder room and inside entry to attached two car garage. (Id: 7525)
$ 669,900
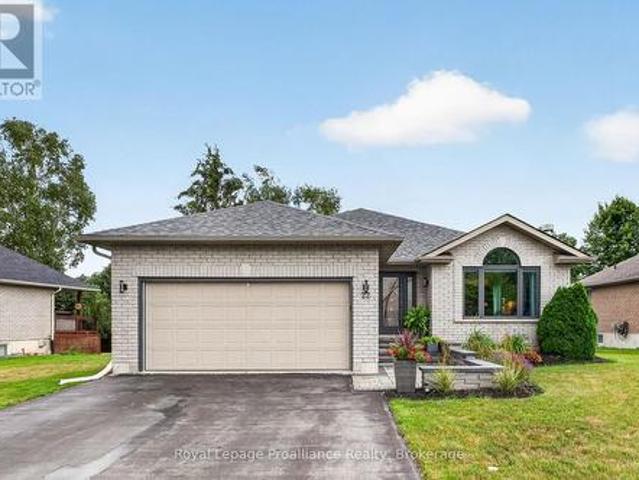
22 Iroquois Avenue, Brighton, ON, K0K 1H0 house for sale | Listing ID X13600 | Royal LePage
View photo
House · for sale
$ 739,900
22 Iroquois Avenue, Brighton, ON, K0K 1H0 house for sale | Listing ID X13600 | Royal LePage
Hillier
· House
· Patio · Fireplace · Deck
Hillier · House · Patio · Fireplace · Deck
Welcome to 22 Iroquois in the heart of Brighton! This meticulously maintained true bungalow features numerous high-value updates including a new roof, modern windows, and an upgraded front door, welcoming you from the beautifully professionally landscaped front walkway. Step through the front door from the porch into a welcoming foyer where you are greeted by a bright living room with a natural gas Luno fireplace that transitions seamlessly into the kitchen and dining area. Chef's kitchen features custom maple cabinetry, Cambria quartz countertops, SS appliances including a gas stove, sit-up island, pantry and modern fixtures. From the breakfast nook, patio doors open directly onto a premium composite oversized deck with glass railings, extending your living space outdoors into a gorgeous backyard-perfect for outdoor entertaining, gardening or relaxing. Back inside, the main living space continues to the sleeping quarters with three bedrooms positioned for privacy. The Primary comes eq
$ 739,900
1233 Lazier Road, Tyendinaga Township, ON, K0K 3A0 house for sale | Listing ID X13602 | Royal LePage
View photo
House · for sale
$ 650,000
1233 Lazier Road, Tyendinaga Township, ON, K0K 3A0 house for sale | Listing ID X13602 | Royal LePage
Hillier
· House
· Office room · Deck
Hillier · House · Office room · Deck
Careful. It's loaded with VALUE! Must see this private 1-acre country property in a prime location! Welcome to this beautifully maintained 4-bedroom, 3-level backsplit offering the perfect mix of privacy, comfort, and convenience. Set on a scenic 1-acre lot along a paved road in an area of newer homes, it's move-in ready and ideal for families, commuters, or hobbyists. A bright foyer opens to a spacious dining area with a south-facing bay window. Nice updated kitchen is the heart of the home, complete with plenty of cabinets, a corner pantry, and walkout to a deck, is perfect for BBQs and entertaining. The spacious finished lower level with its own separate entrance adds flexibility for extended family, a home office, or extra living space. Stay comfortable year-round with three energy-efficient ductless heat pumps (2022) and enjoy the cozy warmth of the pellet stove during the cooler months. The primary suite is a private retreat with a walk-in closet, full ensuite, and sliding doors
$ 650,000
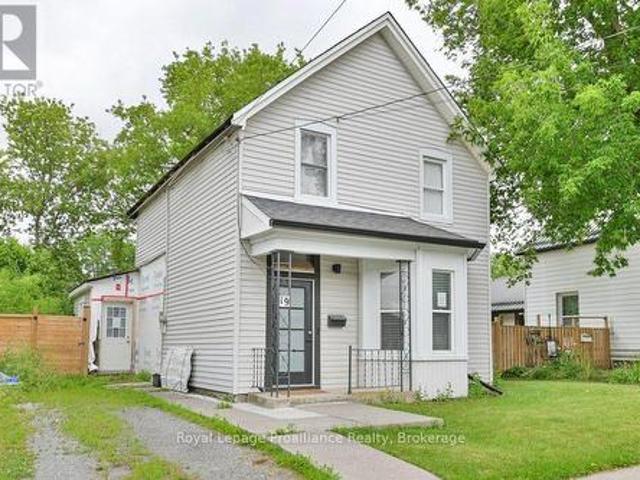
19 Bettes Street, Belleville Ward, ON, K8N 3W4 house for sale | Listing ID X13596 | Royal LePage
View photo
House · for sale
$ 314,900
19 Bettes Street, Belleville Ward, ON, K8N 3W4 house for sale | Listing ID X13596 | Royal LePage
Hillier
· House
· Garden · Office room
Hillier · House · Garden · Office room
This 1.5 Storey century home in Belleville is ready for a fresh, modern touch. A traditional front foyer with tiled flooring welcomes you into a bright living space, where wide-plank pine floors in warm honey tones carry through to a formal dining area set apart by classic French doors. Large windows fill the main level with natural light, and a freestanding gas stove keeps things cozy through every season. The kitchen offers eat-in space with room for a custom island, flowing to a generous bonus mudroom, a flexible space that could serve as a playroom or home office. A renovated three-piece bath and a pantry with convenient main-floor laundry hookups complete the main level. Upstairs you'll find a spacious front bedroom and a large primary retreat that was once configures as two rooms, offering easy potential to add a bedroom back. Outside, a partially fenced backyard framed by mature trees provides privacy and room to relax, garden, or entertain. This warm and welcoming home is ready
$ 314,900

Get email alerts

Don't miss out: be the first to know about new properties

The alert was correctly created

On subscribing you accept the conditions of use and the privacy policy
Alert
Receive new ads in your inbox
Save this search
Receive alerts for new listings

We'll send you an email when we have new properties for: "Properties for sale in Hillier"

The alert was correctly created

Get email alerts and be the first to see new listings
Required field
On subscribing I accept the terms of the privacy policy
Perfect! You'll soon start receiving new listings via email
Alert
Receive an email when we have new ads for Properties for sale in Hillier
Save this search
Filters

Bedrooms

Area (sq.ft)

sq.ft
sq.ft

Price

$
$

Filter by property type

Bathrooms

Clear all filters
Receive notifications when new entries are published.