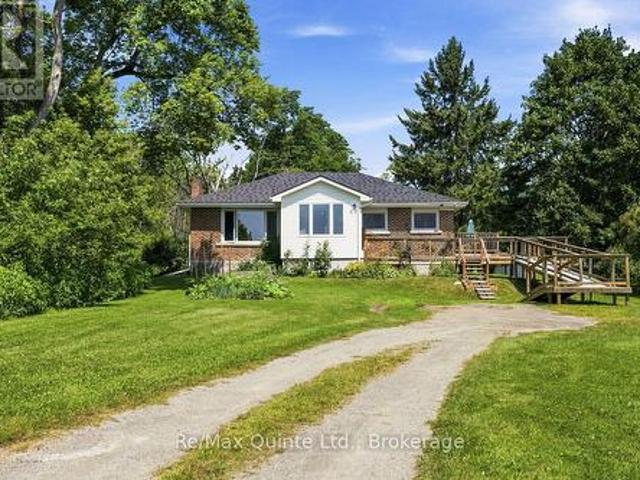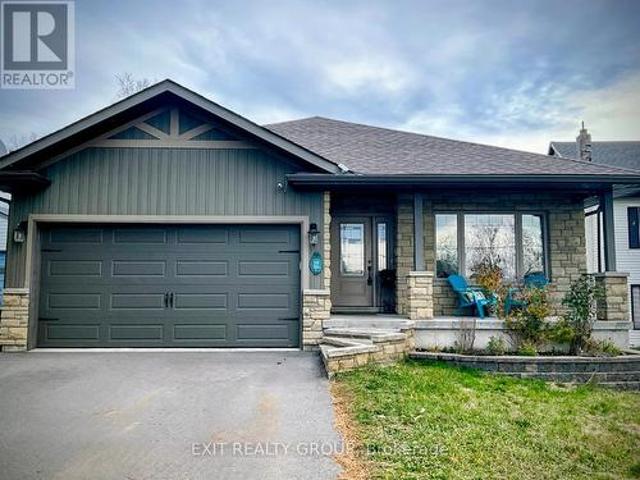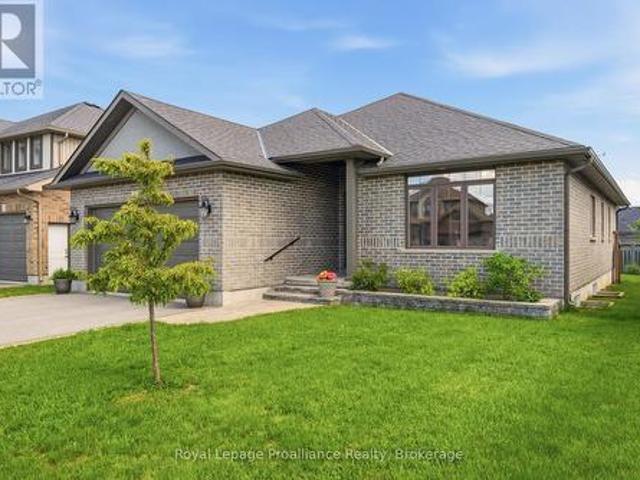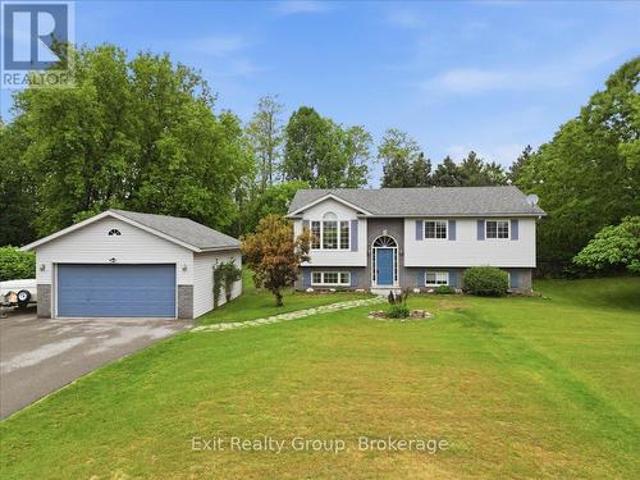
844 properties for sale in Hillier

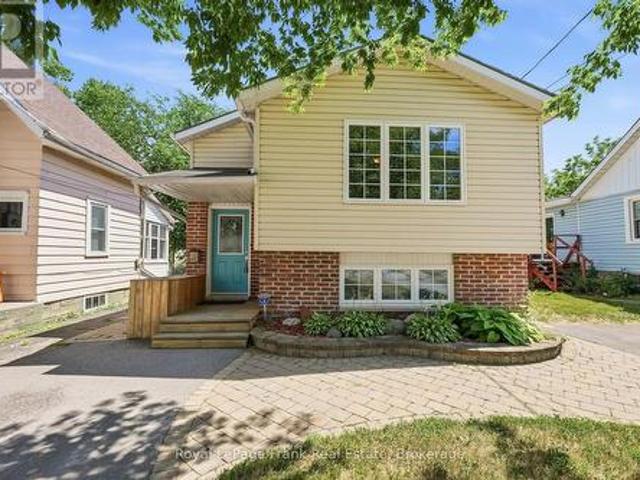
29 Pelham Street, Quinte West Trenton Ward, ON, K8V 5A8 house for sale | Listing ID X13591 | Royal LePage
View photo
House · for sale
$ 369,900
29 Pelham Street, Quinte West Trenton Ward, ON, K8V 5A8 house for sale | Listing ID X13591 | Royal LePage
Hillier
· House
· Garden · Office room · Deck · Cellar
Hillier · House · Garden · Office room · Deck · Cellar
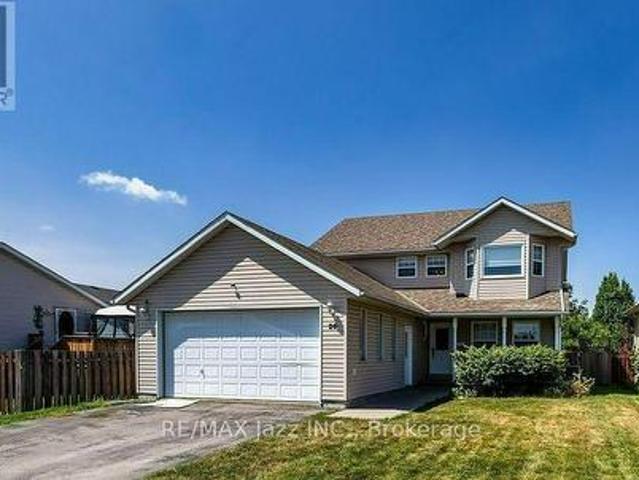
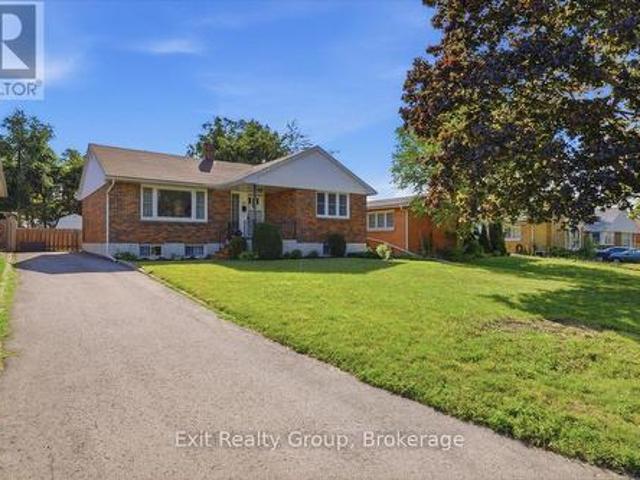
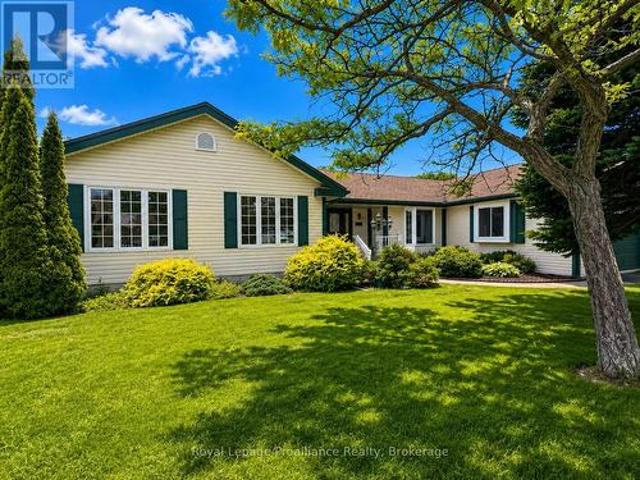
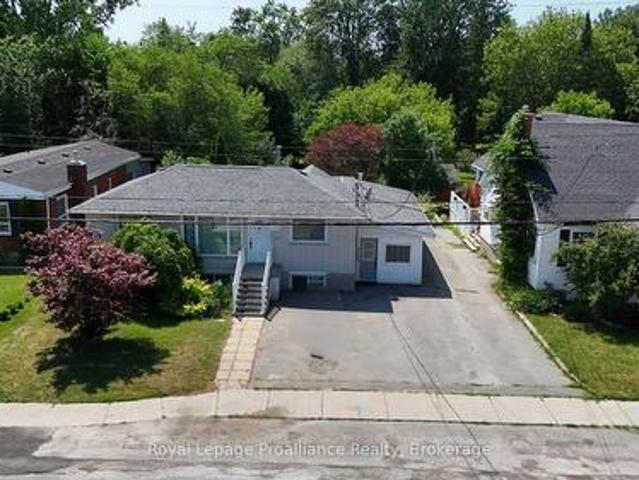
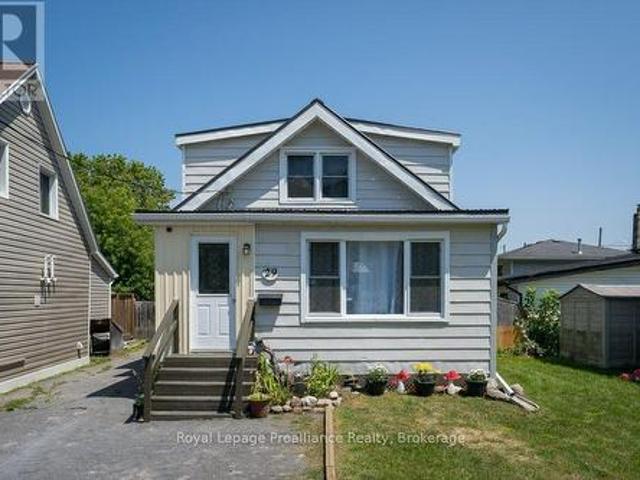
Welcome to 29 Pelham Street, nestled on a quiet street, perfect for first-time home buyers, down sizers, or empty nesters, this charming 3-bedroom, 1 full 4-piece bathroom home offers comfort and character. Laminate flooring flows throughout the entire home, creating a cohesive and low-maintenance living space. The main level features a welcoming enclosed front porch, a bright living room and dining room, and a functional kitchen with warm wood cabinetry and a walkout to the back deck. Step outside to enjoy the fully fenced backyard, complete with three storage sheds, offering plenty of room for tools, outdoor equipment, and seasonal items. The upper level features a generous sized primary bedroom with his-and-hers closets, along with two additional bedrooms, providing flexible space for family, guests, or a home office. The partially finished partial basement offers additional space, including a laundry area, utility area and further storage, making it ideal for everyday organization.
$ 369,900
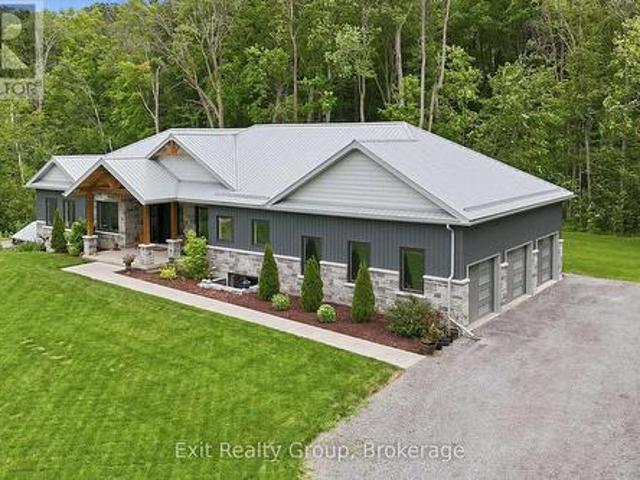
16 Newpierce Drive, Stirling Rawdon Ward, ON, K0K 3E0 house for sale | Listing ID X13603 | Royal LePage
View photo
House · for sale
$ 1,275,000
16 Newpierce Drive, Stirling Rawdon Ward, ON, K0K 3E0 house for sale | Listing ID X13603 | Royal LePage
Hillier
· House
· Office room · Fireplace · Deck · Parking · Cellar
Hillier · House · Office room · Fireplace · Deck · Parking · Cellar
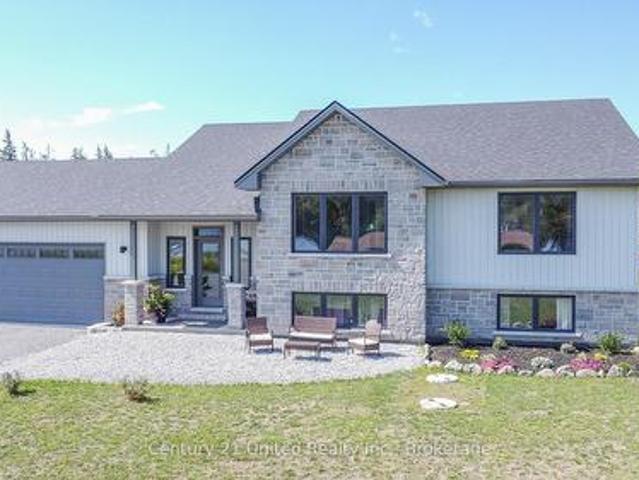
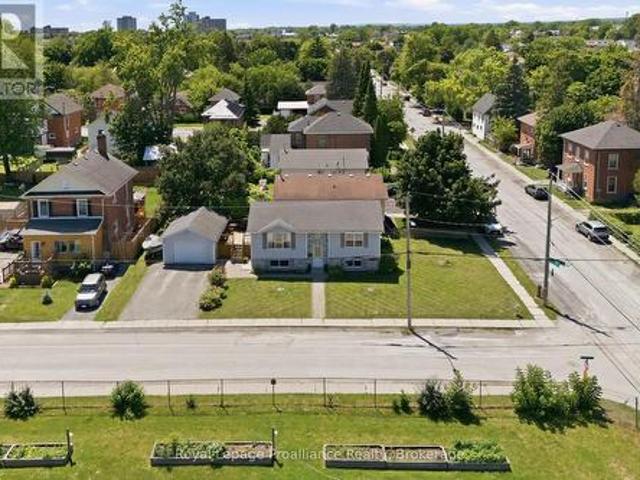
Architecturally striking executive bungalow built in 2022, offering more than 3,500 sq. Ft. of thoughtfully designed living space with 4 bedrooms, 4 bathrooms, a 3-car garage, and a beautifully finished walk-out basement in one of the area's most sought-after neighbourhoods. A spectacular oversized front entrance beneath a dramatic vaulted timber frame creates an unforgettable first impression, welcoming you into a home where soaring vaulted ceilings, 8-foot interior doors, and expansive windows blur the line between indoors and nature, where every season becomes living artwork. The heart of the home is a custom high-end open-concept kitchen flowing seamlessly into the dining and living areas. A striking linear natural gas fireplace with floor-to-ceiling natural stone anchors the living room, while glass doors from both the living and dining rooms open to covered and open composite deck spaces, creating effortless indoor-outdoor entertaining. The main level features a dedicated office,
$ 1,275,000
772 County Road 18 Road, Prince Edward County, ON, K0K 1P0 house for sale | Listing ID X13592 | Royal LePage
View photo
House · for sale
$ 4,850,000
772 County Road 18 Road, Prince Edward County, ON, K0K 1P0 house for sale | Listing ID X13592 | Royal LePage
Hillier
· House
Hillier · House
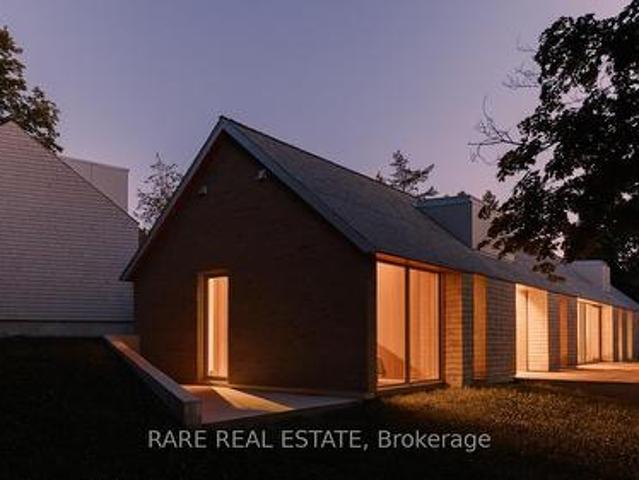
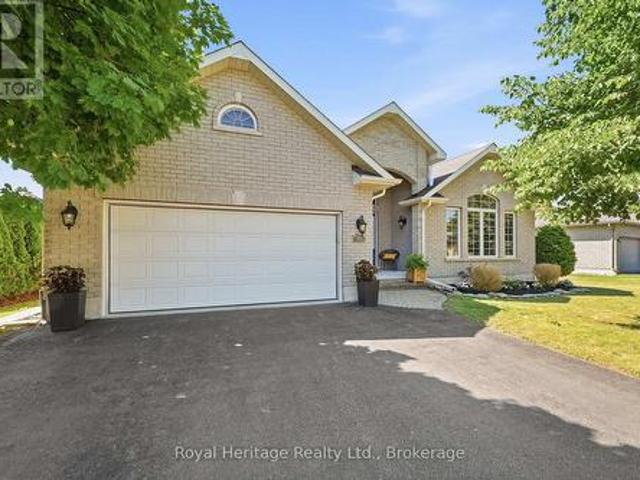
Introducing Cherry Valley, truly a one-of-a-kind seminal architectural release in Prince Edward County, designed by award winning StudioAC and realized by WHITAKER Construction to a standard rarely offered on the public market. Set beyond a 700+ ft private driveway, this 2.8+ acre property offers the ultimate in waterfront privacy. The residence, reinforced directly into the bedrock of a natural ridge, is defined by the duality of both the meadow and the shore: pastoral views to one side and 216 ft of west-facing sunset waterfront views to the other. The house is constructed by top-grade building materials and high-end finishings sparing no expense both inside and out. Featuring architectural brick imported from Belgium, cedar shingle roofing and siding, along with an interior entirely cladded with vertical grain Douglas Fir wood and end-to-end heated concrete floors. The central living spaces open toward the lake, while private bedroom wings offer quiet, retreat-like spaces immersed i
$ 4,850,000
37 Old Hastings Road, Trent Hills, ON, K0K 3K0 house for sale | Listing ID X13601 | Royal LePage
View photo
House · for sale
$ 699,000
37 Old Hastings Road, Trent Hills, ON, K0K 3K0 house for sale | Listing ID X13601 | Royal LePage
Hillier
· House
· Garden · Office room · Fireplace · Deck
Hillier · House · Garden · Office room · Fireplace · Deck
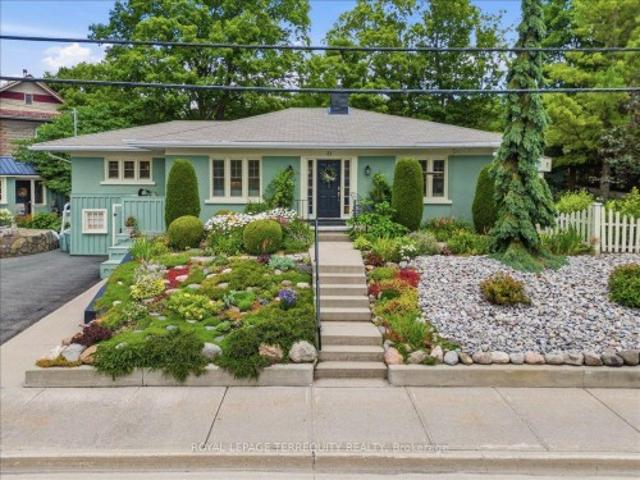
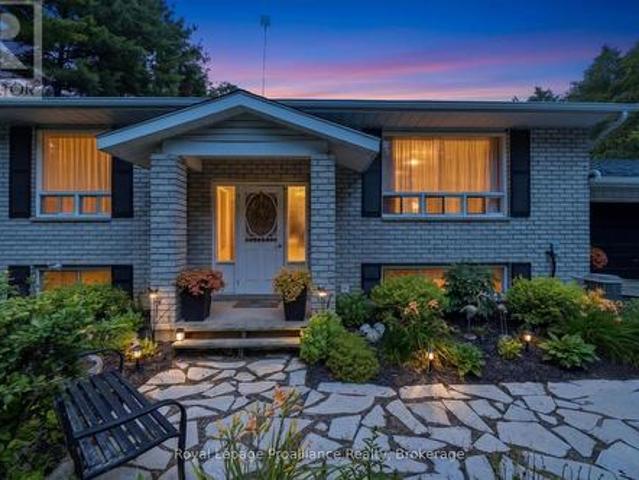
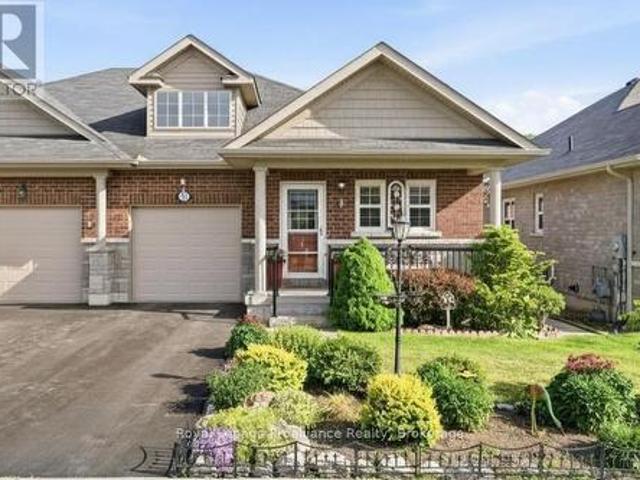
Welcome to 37 Old Hastings Rd. A Gardeners paradise. This beautiful home is situated in the fantastic Village of Warkworth On. Enjoy entertaining overnight guests in the coach house, equipped with a three piece washroom. Fall asleep to the sounds of the water feature and have your morning coffee on your choice of three outdoor spaces. Walk the garden along pretty pathways. This garden was featured in the annual Campellford & District Horticultural Society Garden Tour, 2025. This home boasts a large master with a two piece ensuite. A bright and sunny kitchen with center island and a walkout to a deck overlooking the river. An inviting Living room and Dining room with a gorgeous wood burning stone fireplace and mantel with dual aspect windows. This space leads to a bright and cheery office nook with a built in desk. A large but cozy family room with gas fireplace and a bar fridge. Ample built ins for storage / books. Another built in desk with an adjustable desk top to suit an artist. Pe
$ 699,000
Related searches
196 Lingham Street, Belleville, ON, K8N 3T4 house for sale | Listing ID X13590 | Royal LePage
View photo
House · for sale
$ 499,900
196 Lingham Street, Belleville, ON, K8N 3T4 house for sale | Listing ID X13590 | Royal LePage
Hillier
· House
· Patio · Garden · Parking
Hillier · House · Patio · Garden · Parking
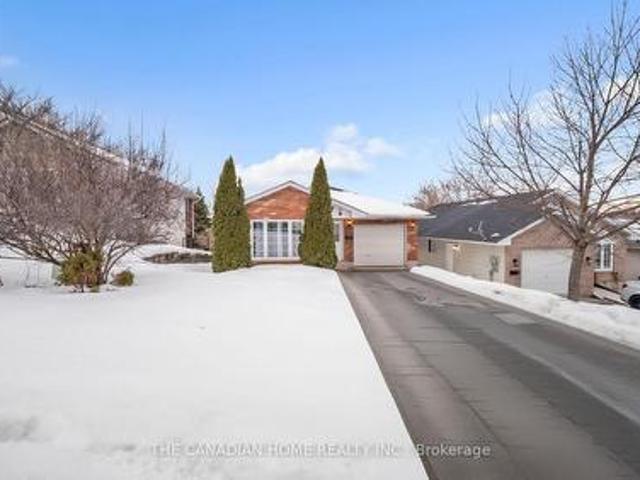
Welcome to this well-cared-for detached bungalow in Belleville, offering comfortable living in a desirable neighbourhood. This inviting home features 3+1 bedrooms and 2 full bathrooms, including a private ensuite and a walk-in closet in the primary bedroom. The main level offers a bright and functional layout with a spacious combination living and dining room, quality laminate flooring, and a kitchen with plenty of oak cupboards for ample storage and workspace. A convenient main floor laundry adds to the home's practicality, while inside entry from the garage provides everyday ease. The mostly finished lower level is bright and versatile, requiring only a drop ceiling to complete the space. It also features a walk-out through patio doors to the fenced backyard, perfect for entertaining, relaxing, or enjoying outdoor space with family and pets. Additional highlights include generous storage throughout the home and a double driveway with parking for up to four vehicles. A fantastic oppor
$ 499,900
26 Glenn Drive, Quinte West Trenton Ward, ON, K8V 6E3 house for sale | Listing ID X13588 | Royal LePage
View photo
House · for sale
$ 649,000
26 Glenn Drive, Quinte West Trenton Ward, ON, K8V 6E3 house for sale | Listing ID X13588 | Royal LePage
Hillier
· House
· Garden · Fireplace · Parking · Cellar
Hillier · House · Garden · Fireplace · Parking · Cellar
Welcome to 26 Glenn Drive, Trenton! Built in 1998 and offering over 2,200 sq. Ft. above grade plus more than 1,000 sq. Ft. of finished basement space, this spacious two-storey home provides the perfect combination of comfort, functionality, and room to grow. Situated on an impressive nearly 50 x 200 ft. Fully fenced lot, the property offers plenty of space for children and pets to play, summer entertaining, or simply relaxing in your own backyard. A double attached garage with convenient inside entry adds to the home's everyday practicality. Step inside to discover a bright and inviting layout designed with family living in mind. The main floor features generous principal rooms, offering plenty of space to gather, entertain, or simply spread out. Whether you're hosting holiday dinners or enjoying a quiet evening at home, the cozy gas fireplace creates a warm and welcoming atmosphere. A convenient powder room and a main floor laundry room with direct garage access make day-to-day living
$ 649,000
15150 County Rd 2, Brighton, ON, K0K 1H0 house for sale | Listing ID X13591 | Royal LePage
View photo
House · for sale
$ 470,000
15150 County Rd 2, Brighton, ON, K0K 1H0 house for sale | Listing ID X13591 | Royal LePage
Hillier
· House
· Garden · Air conditioning · Cellar
Hillier · House · Garden · Air conditioning · Cellar
Calling those seeking country living, without sacrificing the convenience of town. Wonderful country bungalow, walking distance to the heart of Brighton. This charming brick bungalow features spacious rooms, recroom and additional bathroom in the basement and an inviting sunroom. Easy access for those with mobility issues, ramp allows entry to either entrance. Expansive front and rear yards. This is the best of town and country on. 86 acre. 2 bedrooms, I and 1/2 bath with a large kitchen and dining room combination. Full basement with recent insulation upgrades and addition of recroom and 1/2 bath, upgraded to 200 amp panel, waterproofing of the basement, new eaves troughs, heat pump and central air. Vinyl windows, carpet free, roof is in excellent condition, upgraded insulation in attic. This home is perfect for a family starting out or retirees. Move in ready. Privacy, quiet, mature trees, close to Presquile, walking distance to shopping, YMCA and so much more. (Id: 27)
$ 470,000
25 Barbara Street, Quinte West Trenton Ward, ON, K8V 1Z6 house for sale | Listing ID X13587 | Royal LePage
View photo
House · for sale
$ 529,000
25 Barbara Street, Quinte West Trenton Ward, ON, K8V 1Z6 house for sale | Listing ID X13587 | Royal LePage
Hillier
· House
· Garden · Office room · Parking · Deck
Hillier · House · Garden · Office room · Parking · Deck
Welcome to this solidly built 2011 raised bungalow, offering the perfect combination of space, functionality, and privacy for the whole family. The bright main level features two spacious bedrooms, a full bathroom, a separate kitchen, and a dedicated dining room, ideal for everyday living and entertaining. The second bedroom offers a walkout to the backyard deck, creating the perfect spot to enjoy your morning coffee or unwind after a long day. The fully finished lower level is filled with natural light thanks to deep, oversized windows and includes two additional bedrooms, another full bathroom, and a generous recreation room, providing flexible space for a growing family, guests, or at home office. Outside you'll appreciate the deep lot, mature front-yard tree, and two separate driveways offering plenty of parking. The detached garage is equipped with power, making it an ideal workshop or the perfect place to store recreational toys, tools, or hobby equipment. Thoughtfully designed r
$ 529,000
Lot 49 Parkland Circle, Quinte West Murray Ward, ON, K8V 0R3 house for sale | Listing ID X13588 | Royal LePage
View photo
House · for sale
$ 472,900
Lot 49 Parkland Circle, Quinte West Murray Ward, ON, K8V 0R3 house for sale | Listing ID X13588 | Royal LePage
Hillier
· House
· Deck · Parking
Hillier · House · Deck · Parking
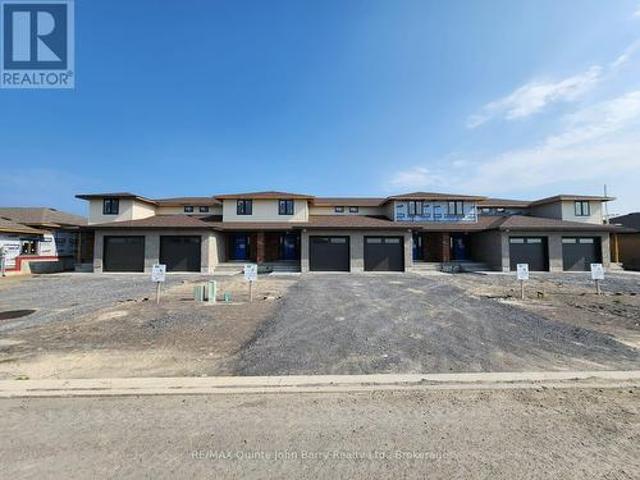
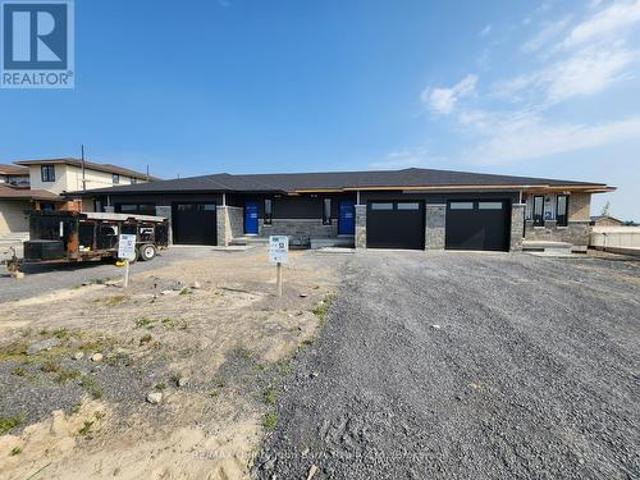
Price has been adjusted to include the current HST New Housing Rebate of $24,000 and the enhanced Federal and Provincial rebates (April 1, 2026. March 31, 2027) which provides Buyer with an additional savings of $37,000. For clarity purposes, list price is net of HST (rebate has been calculated). *. Built by Klemencic Homes, Welcome to the Cortland Model, a spacious 1,446 sq ft two-storey townhome thoughtfully designed with modern family living in mind, located in Phase 3 of Hillside Meadows. Parkland Circle. Striking brick and stone exterior details paired with sleek composite finishes create elegant curb appeal. Step inside to a bright, spacious foyer with a large closet, leading into an open-concept, carpet-free main floor. The stylish kitchen flows seamlessly into the dining area and generous great room, complete with a walk-out to the deck, ideal for entertaining or relaxing. A convenient 2-piece powder room and interior access to the attached garage complete this level. Upstairs,
$ 472,900
6690 County Road 50, Trent Hills, ON, K0L 1L0 house for sale | Listing ID X13601 | Royal LePage
View photo
House · for sale
$ 819,900
6690 County Road 50, Trent Hills, ON, K0L 1L0 house for sale | Listing ID X13601 | Royal LePage
Hillier
· House
· Garden · Fireplace · Deck · Cellar
Hillier · House · Garden · Fireplace · Deck · Cellar
Welcome to this beautifully designed raised bungalow, built in 2021 and situated on a spacious 1-acre lot with picturesque views of the Trent River right across the street. Offering 3+3 bedrooms and 3 full bathrooms, this home provides ample space for families, guests, or multi-generational living. Step into the open-concept main floor featuring vaulted ceilings, and a cozy propane fireplace. The kitchen and dining area flow seamlessly to the deck and fully fenced portion of the backyard, ideal for entertaining or enjoying quiet evenings around the natural flagstone firepit area. The fully finished basement boasts 9-foot ceilings, oversized windows, kitchenette and three additional bedrooms, creating a bright and welcoming lower level. Located just 5 minutes north of Campbellford, you're close to all town amenities, including the famous Dooher's Bakery and Empire Cheese Factory. This is country living with convenience! Don't miss your chance to own a modern home in a peaceful setting w
$ 819,900
384 Carson Road, Centre Hastings, ON, K0K 3H0 house for sale | Listing ID X13601 | Royal LePage
View photo
House · for sale
$ 549,900
384 Carson Road, Centre Hastings, ON, K0K 3H0 house for sale | Listing ID X13601 | Royal LePage
Hillier
· House
· Patio · Garden · Deck · Air conditioning
Hillier · House · Patio · Garden · Deck · Air conditioning
Welcome to this well-maintained 3+1 bedroom high-ranch set on approximately 1.83 acres, offering the perfect blend of country living, practical updates, and room to enjoy your hobbies. Ideally located just 15 minutes from Belleville, Trenton, and major amenities, this peaceful rural property provides the serenity of the countryside and the convenience of nearby shopping, schools, restaurants, and Highway 401. The bright main level features hard-surface flooring throughout, a spacious kitchen with ample cabinetry, and patio doors leading to the rear deck and new gazebo, an ideal spot to relax while overlooking the tranquil backyard. The fully finished lower level offers additional living space with a generous rec room, fourth bedroom, and cozy wood stove that serves as the home's primary heat source, while an electric furnace and central air provide year-round comfort. Outside, the property truly shines. A 30' x 40' barn complete with hydro and water, stalls, a fenced paddock, multiple
$ 549,900
Unit 49 529 Old Hwy 2 Highway, Quinte West Sidney Ward, ON, K8V 5P5 house for sale | Listing ID X13588 | Royal LePage
View photo
House · for sale
$ 257,900
Unit 49 529 Old Hwy 2 Highway, Quinte West Sidney Ward, ON, K8V 5P5 house for sale | Listing ID X13588 | Royal LePage
Hillier
· House
· Equipped kitchen
Hillier · House · Equipped kitchen
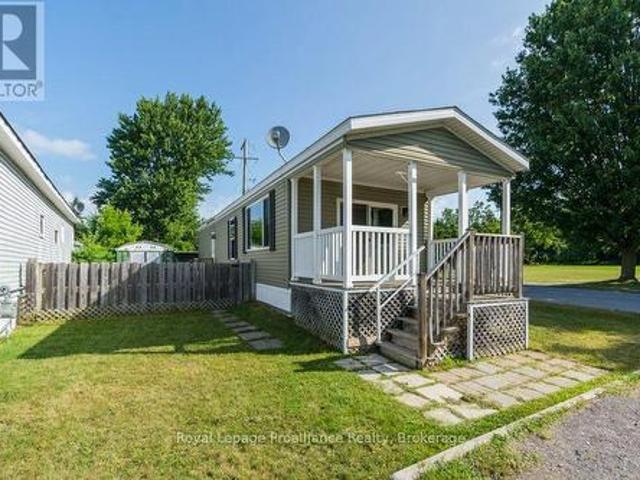
Your new home awaits in the welcoming community of Bayview Estates! This well-maintained home, built in 2014, has been freshly painted throughout and shows beautifully. The bright, open-concept layout features a spacious kitchen with a center island overlooking the dining area and living room, creating an inviting space for everyday living and entertaining. All appliances are included, which include the fridge, stove, dishwasher, washer, and dryer, making this home truly move-in ready. Ideally situated within the park and directly across from parkland, you'll enjoy peaceful views and a wonderful sense of community in this desirable location. The park also features fenced in dog park and tennis court, and on site management. (Id: 7525)
$ 257,900
Lot 53 57 Parkland Circle, Quinte West Murray Ward, ON, K8V 0R3 house for sale | Listing ID X13588 | Royal LePage
View photo
House · for sale
$ 446,900
Lot 53 57 Parkland Circle, Quinte West Murray Ward, ON, K8V 0R3 house for sale | Listing ID X13588 | Royal LePage
Hillier
· House
· Patio
Hillier · House · Patio
Price has been adjusted to include the current HST New Housing Rebate of $24,000 and the enhanced Federal and Provincial rebates (April 1, 2026. March 31, 2027) which provides Buyer with an additional savings of $33,000. For clarity purposes, list price is net of HST (rebate has been calculated). *. Built by Klemencic Homes, Welcome to the beautifully designed Autumn Model townhome, ideal for first-time buyers or those looking to downsize without compromise. This charming home features a stylish brick and stone exterior and offers 935 sq ft of well-planned, carpet-free main-floor living. Step inside to a spacious foyer that leads into a bright, functional kitchen with ample cabinetry and pot drawers, seamlessly connected to the dining area, well suited for everyday living or entertaining. The inviting living room is filled with natural light from patio doors, creating a warm and welcoming atmosphere. The primary bedroom features a large window and a 4-piece ensuite bath, offering comfo
$ 446,900
33 First Avenue, Quinte West Trenton Ward, ON, K8V 4C2 house for sale | Listing ID X13587 | Royal LePage
View photo
House · for sale
$ 470,000
33 First Avenue, Quinte West Trenton Ward, ON, K8V 4C2 house for sale | Listing ID X13587 | Royal LePage
Hillier
· House
· Gym · Cellar
Hillier · House · Gym · Cellar
Charming 4 bed, 2 bath bungalow in a sought after neighbourhood backing onto a golf course in Trenton. Step inside to discover an inviting main floor designed for everyday living and easy entertaining. The living room is accented with elegant crown molding, creating a warm space to relax with family or host guests. Flowing from the living area is a noticeably large kitchen offering an excellent footprint, abundant cabinetry, and plenty of room to cook and gather. Tucked away down the hall for optimal peace and privacy, you will find three bedrooms all serviced by a full 4-piece family bathroom. Heading downstairs, the partially finished lower level expands your overall living space and offers flexibility to suit your lifestyle. This level features a versatile recreation room that serves as the perfect children's play area, or personal gym. Additionally, the basement boasts a private fourth bedroom-ideal for overnight guests, a teenager's retreat, or a quiet home office-alongside a high
$ 470,000
88 Westwind Crescent, Prince Edward County Wellington Ward, ON, K0K 3L0 house for sale | Listing ID X13583 | Royal LePage
View photo
House · for sale
$ 649,900
88 Westwind Crescent, Prince Edward County Wellington Ward, ON, K0K 3L0 house for sale | Listing ID X13583 | Royal LePage
Hillier
· House
· Fireplace
Hillier · House · Fireplace
Tucked into one of Wellington's most established neighbourhoods, this beautifully maintained bungalow is the kind of home that rarely comes to market. Immaculate inside and out, it offers an impressive amount of living space, oversized principal rooms, and the unmistakable feeling of a home that has been exceptionally cared for over the years. Natural light pours through expansive windows, creating bright, inviting spaces throughout. At the heart of the home, the spacious kitchen offers abundant cabinetry, generous prep space, and a layout designed for both everyday living and effortless entertaining. Whether you're gathering with family or hosting friends, the adjoining living spaces feel warm and welcoming, anchored by two cozy gas fireplaces that add character and comfort. The main level features three generously sized bedrooms and three bathrooms, including a spacious primary retreat complete with its own private ensuite. Every room feels thoughtfully proportioned, offering a sense
$ 649,900
50 Octavia Street, Belleville Ward, ON, K8P 3N9 house for sale | Listing ID X13589 | Royal LePage
View photo
House · for sale
$ 484,900
50 Octavia Street, Belleville Ward, ON, K8P 3N9 house for sale | Listing ID X13589 | Royal LePage
Hillier
· House
· Deck · Cellar
Hillier · House · Deck · Cellar
Welcome to 50 Octavia Street. Situated in the centre of the friendly city, this charming 3 bedroom, 1 bath home has heart! Timeless exterior finishings & interlocking stone walkway invites you into this popular raised bungalow home design, desired for their energy efficiency, functional layout & bright basements. This one offering a collection of added features that enhance everyday living. Enjoy the spacious kitchen with ample upper & lower cabinetry, plenty of counter space & the classic sink perfectly positioned beneath a sun-filled window. Open to the dining area with double sliding doors to elevated deck, a private hideaway & outdoor extension of the home. Seamless hardwood flooring from the generously sized living room, down the hall & into the two main floor bedrooms. The primary is positioned to the rear with well planned clothing closet & trending sliding barn door accent. The renovated main bath is sure to impress with its modern subway tiled bath & unique sky light effective
$ 484,900
24 Iroquois Avenue, Brighton, ON, K0K 1H0 house for sale | Listing ID X13587 | Royal LePage
View photo
House · for sale
$ 829,000
24 Iroquois Avenue, Brighton, ON, K0K 1H0 house for sale | Listing ID X13587 | Royal LePage
Hillier
· House
· Parking
Hillier · House · Parking
Welcome to this beautifully crafted all-brick Mirtren-built bungalow, offering quality construction, thoughtful design, and an unbeatable location in one of Brighton's most desirable neighbourhoods. With five spacious bedrooms and three bathrooms, this home is ideal for growing families, multi-generational living, or anyone looking for flexible space to live, work, and entertain. Step inside to discover soaring vaulted ceilings and a bright, inviting layout featuring both a living room and a comfortable family room on the main floor. At the heart of the home is a stunning kitchen with a large centre island, offering the perfect gathering place while providing ample workspace and storage. The main-floor primary suite offers a peaceful retreat with an ensuite and walk in closet, while two additional bedrooms, a full bathroom, and main-floor laundry complete this functional level. Inside access to the attached double-car garage adds everyday convenience. The fully finished lower level exp
$ 829,000
56 Royal Gala Drive, Brighton, ON, K0K 1H0 house for sale | Listing ID X13590 | Royal LePage
View photo
House · for sale
$ 564,900
56 Royal Gala Drive, Brighton, ON, K0K 1H0 house for sale | Listing ID X13590 | Royal LePage
Hillier
· House
· Patio · Garden · Office room · Deck
Hillier · House · Patio · Garden · Office room · Deck
Welcome to 56 Royal Gala Drive, a stunning all-brick & stone, 3 bedroom bungalow nestled in the heart of Brighton's highly sought-after Orchard Gate Estates. Backing directly onto serene greenspace with no rear neighbours, this home elevates everyday living, offering a sophisticated and stylish design that goes far beyond builder-basic finishes. Inside, the bright & airy open-concept living area centers around a chef-inspired kitchen featuring white cabinetry, gas stove, SS appliances, a chic designer backsplash and a spacious breakfast bar-perfect for hosting. The adjacent dining area is defined by a beautiful tray ceiling, adding an extra touch of elegance. Access the rear deck that overlooks the backyard and greenspace through patio doors. The Primary suite is a true retreat, complete with a walk-in closet and a 3-piece ensuite with WI shower. A versatile second bedroom is perfect for guests, or functions ideally as a dedicated home office or den, with fibre internet connectivity av
$ 564,900
136 Macdonald Avenue, Belleville Ward, ON, K8N 3Y3 house for sale | Listing ID X13589 | Royal LePage
View photo
House · for sale
$ 587,000
136 Macdonald Avenue, Belleville Ward, ON, K8N 3Y3 house for sale | Listing ID X13589 | Royal LePage
Hillier
· House
· Garden · Fireplace
Hillier · House · Garden · Fireplace
Well-maintained brick bungalow in Belleville's sought-after East End, conveniently located close to schools, Belleville General Hospital, shopping, parks, and everyday amenities. This versatile property features a spacious main floor with 3 bedrooms and a den, a 4-piece bathroom, and a bright family room with a gas fireplace overlooking the impressive 200-foot-deep backyard. The lower level offers a self-contained 1-bedroom in-law suite. Both units are currently tenanted, generating over $4,000 per month in gross rental income, making this an excellent turnkey investment with strong cash flow and future owner-occupied potential. (Id: 7525)
$ 587,000
95 Chatham Street, Belleville Ward, ON, K8N 3S7 house for sale | Listing ID X13588 | Royal LePage
View photo
House · for sale
$ 465,000
95 Chatham Street, Belleville Ward, ON, K8N 3S7 house for sale | Listing ID X13588 | Royal LePage
Hillier
· House
· Garden · Deck
Hillier · House · Garden · Deck
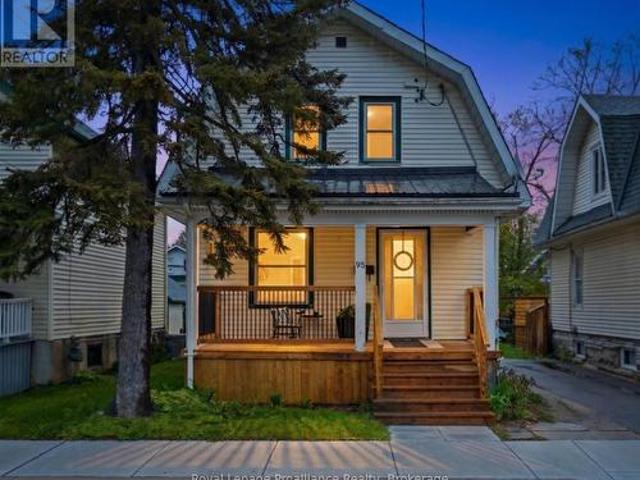
Nothing says'home' like a classic front porch. At 95 Chatham, the lovely covered porch is ready for your morning coffee and friendly nods to passing neighbours in desirable Old East Hill. Inside, the entire home shines with fresh paint and timeless charm, anchored by a sleek, updated kitchen featuring quartz countertops, shaker cabinets, an apron sink, pot lighting, under-cabinet lighting, and newer appliances. The main level offers exceptional versatility with an extra family room and a full bath/laundry combo-a space that effortlessly adapts as a main-floor primary bedroom or an in-law/bachelor suite. Upstairs, find three bright bedrooms and a second renovated 3-piece bath showcasing stylish floor tile and a walk-in shower. Step out the side door to the back deck and fully fenced yard (add a gate for direct access to Lingham Street! ). Complete with thick original trim, vinyl windows, and updated wiring/plumbing (2021), this property is a standout for families and investors alike. (I
$ 465,000
940 Carman Road, Brighton, ON, K0K 1H0 house for sale | Listing ID X13589 | Royal LePage
View photo
House · for sale
$ 785,000
940 Carman Road, Brighton, ON, K0K 1H0 house for sale | Listing ID X13589 | Royal LePage
Hillier
· House
· Fireplace · Swimming pool · Deck
Hillier · House · Fireplace · Swimming pool · Deck
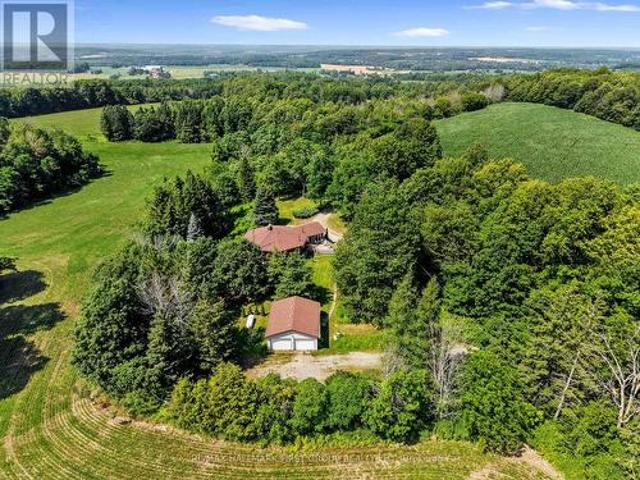
Set on an impressive 50 acres of open land and forested trails, this distinctive Mid-Century Modern roundhouse offers a rare blend of character, privacy, and versatility. An ideal setting for a hobby farm, nature retreat, or those seeking room to explore. Inside, the open principal living space showcases vertical wood walls, a carpet-free layout, and exposed beams along the peaked ceiling. The bright living room features a striking floor-to-ceiling brick fireplace surround and walkout to the wraparound deck, where incredible views create a seamless connection to the surrounding landscape. The open dining area provides ample space for large family dinners and entertaining, while the spacious kitchen offers sleek countertops, generous cabinetry, stainless steel appliances, and a breakfast bar illuminated by pendant lighting. Off the kitchen, a sunken hot tub with walkout to the deck creates the perfect spot to unwind while blurring the lines between indoor and outdoor living. The main fl
$ 785,000
195 Maclellan Avenue, Quinte West Trenton Ward, ON, K8V 5J5 house for sale | Listing ID X13584 | Royal LePage
View photo
House · for sale
$ 599,900
Updated
195 Maclellan Avenue, Quinte West Trenton Ward, ON, K8V 5J5 house for sale | Listing ID X13584 | Royal LePage
Hillier
· House
· Garden · Fireplace · Parking · Air conditioning · Cellar
Hillier · House · Garden · Fireplace · Parking · Air conditioning · Cellar
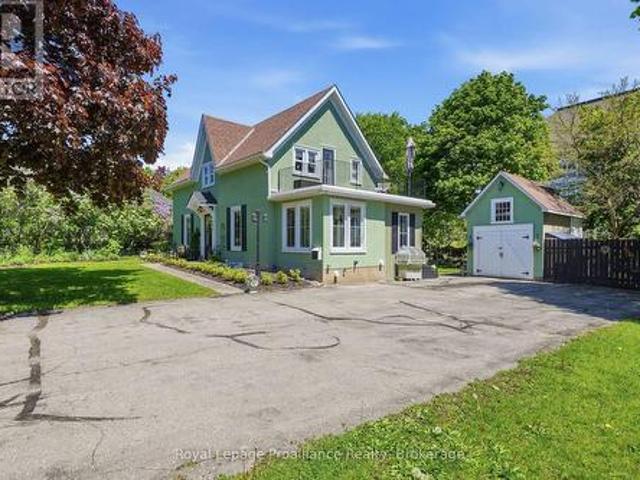
Nestled on a large city lot with new perennial gardens and mature trees, this charming century home is located on a quiet dead end street in the desirable west end of Trenton. Over the past 5 years the house has been thoughtfully restored maintaining the original baseboards, doors and hardwood floors. Complete kitchen remodel in 2024 including new appliances and copper sink, new windows, exterior door in mud room, gas furnace in 2021, central air 2024, fireplace (electric) 2023, both bathrooms remodelled (upstairs bath with claw foot tub & gold fixtures), 200 amp breaker panel plus exterior of house and garage painted in 2025. Full unfinished basement (concrete foundation) with walk up, parking for 8 vehicles in the paved driveway. So many more updates. This home is a must see! (Id: 7525)
$ 599,900
354 Riverside Parkway, Quinte West Frankford Ward, ON, K0K 2C0 house for sale | Listing ID X13585 | Royal LePage
View photo
House · for sale
$ 560,000
354 Riverside Parkway, Quinte West Frankford Ward, ON, K0K 2C0 house for sale | Listing ID X13585 | Royal LePage
Hillier
· House
· Garden · Office room · Parking · Deck
Hillier · House · Garden · Office room · Parking · Deck
Welcome to this stunning 13 year old brick bungalow, where comfort, style, and functionality come together to create the perfect place to call home. Offering 3 spacious bedrooms on the main level and 2 additional bedrooms on the lower level, there's plenty of room for growing families, guests, or a home office. The primary bedroom features a private ensuite, while the bright, open-concept kitchen and dining area is designed for effortless entertaining and everyday living. Step outside to the partially covered deck, the perfect spot to enjoy your morning coffee, host summer barbecues, or unwind at the end of the day. Downstairs, you'll find a spacious recreation room that's ready for family movie nights, game days, or a kids' play area, along with a cozy nook that's ideal for reading, working from home, or creating your own quiet retreat. The fully fenced backyard provides a safe, private space for children and pets to play, while the double car garage offers plenty of room for parking,
$ 560,000
5 Kempton Avenue, Belleville Thurlow Ward, ON, K8N 0E8 house for sale | Listing ID X13589 | Royal LePage
View photo
House · for sale
$ 695,900
5 Kempton Avenue, Belleville Thurlow Ward, ON, K8N 0E8 house for sale | Listing ID X13589 | Royal LePage
Hillier
· House
· Parking · Deck · Cellar
Hillier · House · Parking · Deck · Cellar
Located in one of Belleville's most desirable neighbourhoods this Duvanco built Windsor model is loaded with so much value that choosing resale actually makes sense. The large foyer leads you to an open-concept kitchen featuring a large centre island with upgraded under mount lighting and tiled back splash flowing into a dining area that opens onto a South facing covered deck, perfect for relaxing in the evening shade. The spacious great room is filled with natural light and features cathedral ceilings. A main floor mudroom/laundry room opens from the attached double garage. Down the widened hall the primary bedroom offers a walk-in closet and spa like ensuite with a large vanity and deep glass and tile shower. Two guest bedrooms and a large 4pc main bath finish out the main floor. The unfinished basement presents excellent potential for future living space including another bath, two more bedrooms and huge rec room. Although you may not notice at first glance, this home has been const
$ 695,900
15448 Telephone Road, Brighton, ON, K0K 1H0 house for sale | Listing ID X13588 | Royal LePage
View photo
House · for sale
$ 599,900
15448 Telephone Road, Brighton, ON, K0K 1H0 house for sale | Listing ID X13588 | Royal LePage
Hillier
· House
· Garden · Office room · Deck · Swimming pool · Parking
Hillier · House · Garden · Office room · Deck · Swimming pool · Parking
Welcome to this beautifully maintained 2+2 bedroom, 2-bathroom raised bungalow set on a generous 0.73-acre lot in the charming community of Brighton. Complete with a detached 20' x 24' double-car garage and a stunning 16' x 32' fiberglass inground saltwater pool, this property offers the perfect blend of space, comfort, and outdoor living. The bright, open-concept main floor is designed for both everyday living and entertaining, featuring a spacious living room, dining area, and kitchen filled with natural light. Sliding doors from the dining room lead to the back deck, creating a seamless transition to your private backyard oasis. The main level also offers two well-sized bedrooms and a beautifully appointed 4-piece bathroom. The fully finished lower level expands your living space with two additional bedrooms, a large family room perfect for movie nights or gatherings, a 3-piece bathroom, and a convenient laundry area-ideal for growing families, guests, or a home office. Outside, enj
$ 599,900

Get email alerts

Don't miss out: be the first to know about new properties

The alert was correctly created

On subscribing you accept the conditions of use and the privacy policy
Alert
Receive new ads in your inbox
Save this search
Receive alerts for new listings

We'll send you an email when we have new properties for: "Properties for sale in Hillier"

The alert was correctly created

Get email alerts and be the first to see new listings
Required field
On subscribing I accept the terms of the privacy policy
Perfect! You'll soon start receiving new listings via email
Alert
Receive an email when we have new ads for Properties for sale in Hillier
Save this search
Filters

Bedrooms

Area (sq.ft)

sq.ft
sq.ft

Price

$
$

Filter by property type

Bathrooms

Clear all filters
Receive notifications when new entries are published.