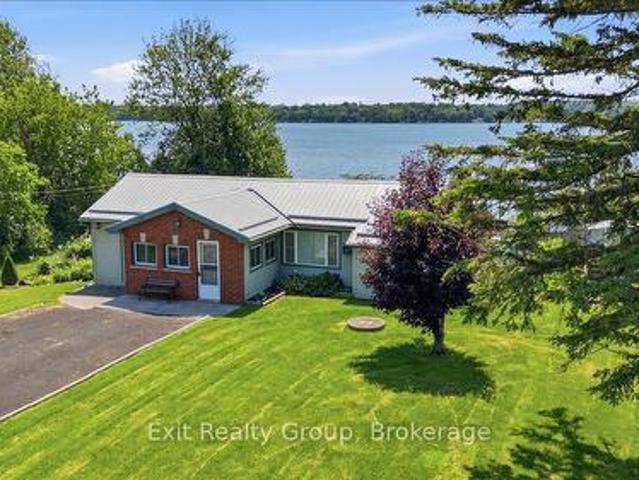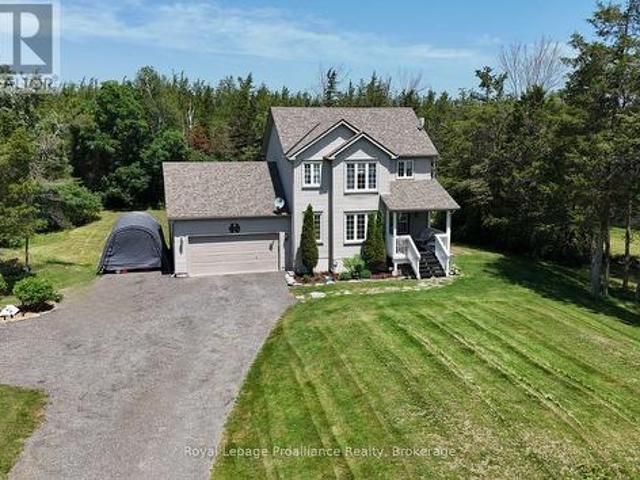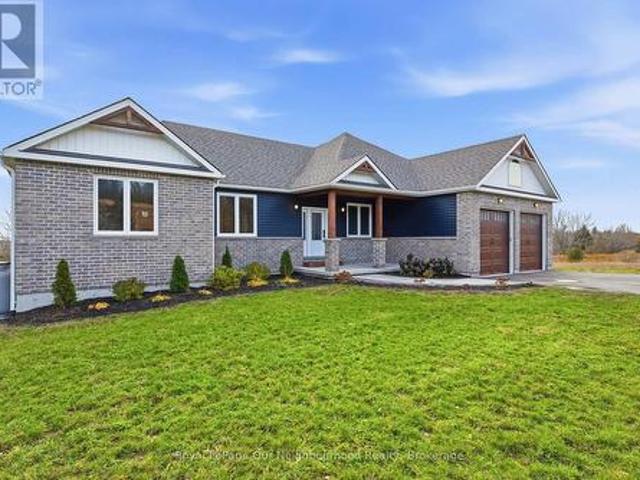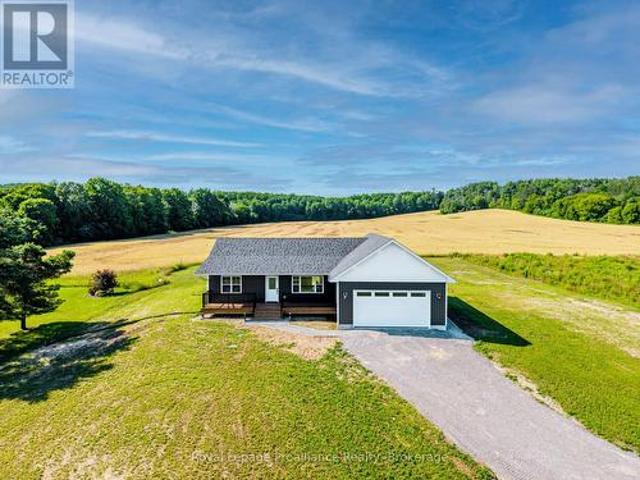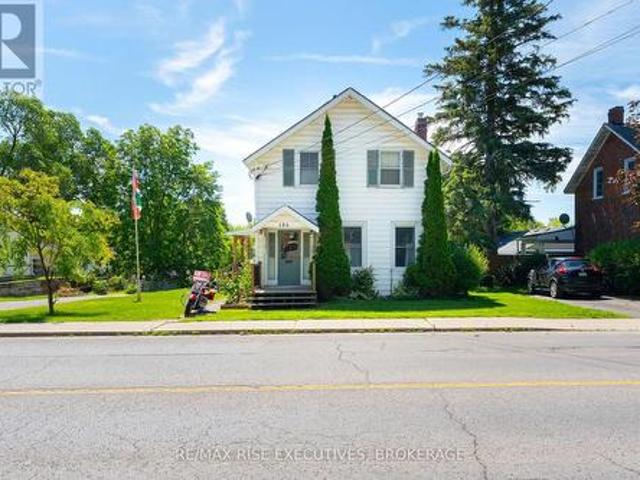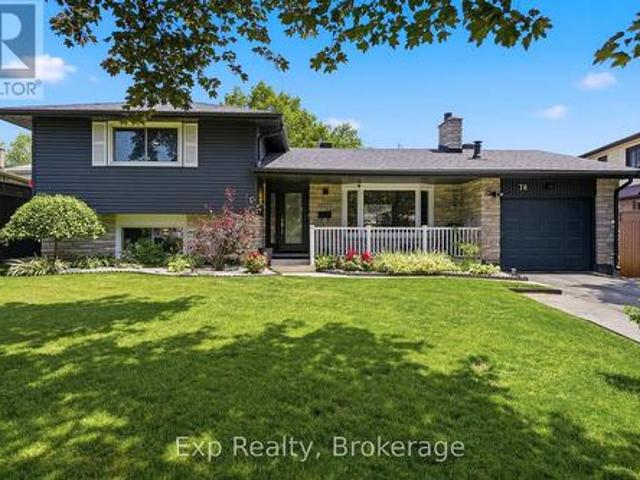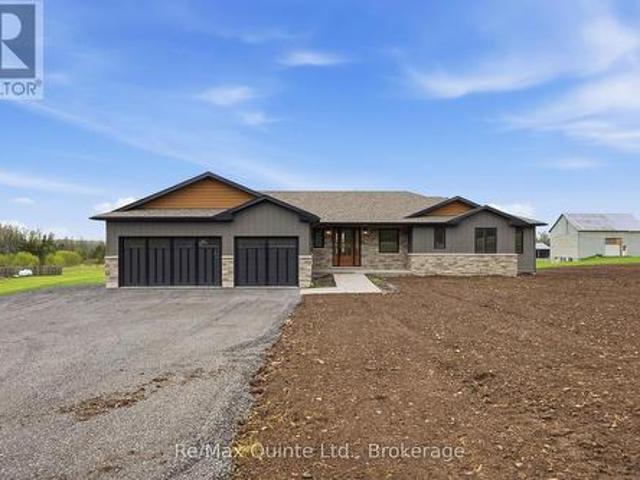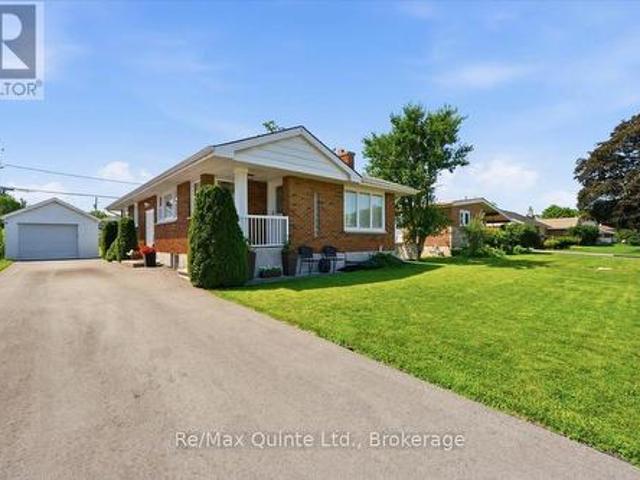
844 properties for sale in Hillier

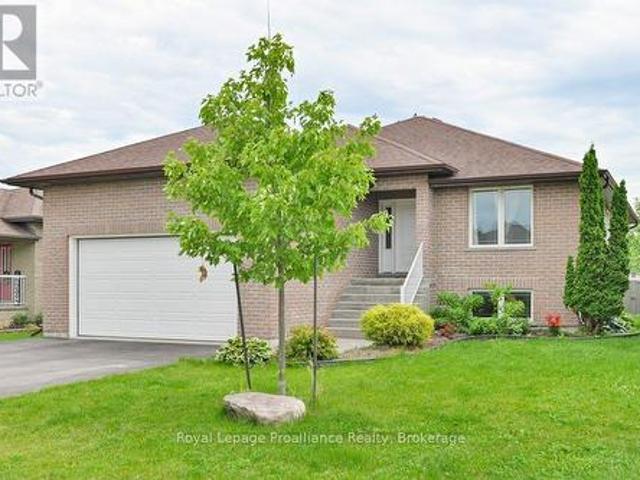
4 Gould Street, Quinte West Trenton Ward, ON, K8V 1Y6 house for sale | Listing ID X13530 | Royal LePage
View photo
House · for sale
$ 529,900
4 Gould Street, Quinte West Trenton Ward, ON, K8V 1Y6 house for sale | Listing ID X13530 | Royal LePage
Hillier
· House
· Garden · Office room · Parking · Fireplace · Deck
Hillier · House · Garden · Office room · Parking · Fireplace · Deck
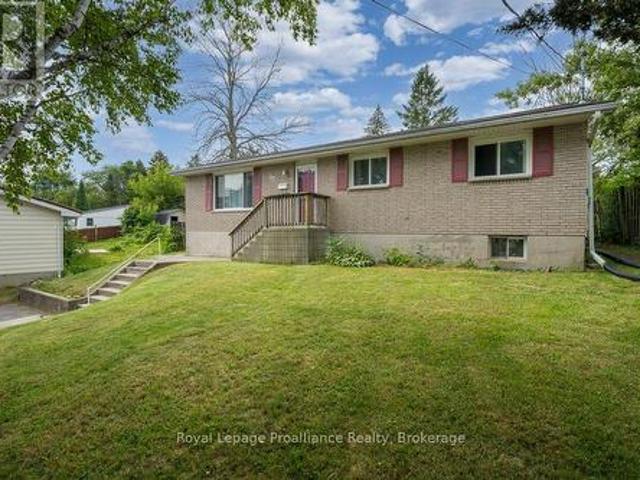
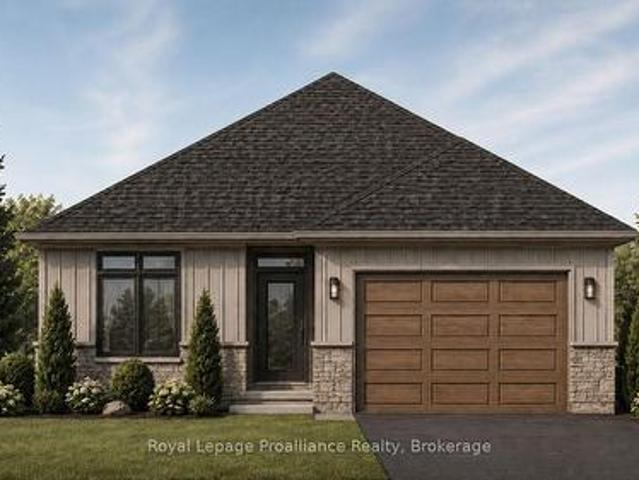
Welcome to 4 Gould St. This impressive and well-maintained 3 bedroom, 2 bath bungalow is located on an extra deep lot. Main level is thoughtfully laid out with living room with hardwood flooring, fireplace with electric insert, dining area, eat in kitchen with quartz countertops, an abundance of cabinetry, stainless steel appliances, movable island, ceramic backsplash, decorative chair rail and moulding and 5 windows with custom shutters. Primary bedroom and 2nd bedroom with wood flooring, 4 pc bath with upgraded surround in tub/shower. Lower level with spacious rec room with electric fireplace, office, additional bedroom, 3 pc bathroom with upgraded walk-in=shower with glass doors, laundry, utility and storage space. Detached single car garage, parking for 6, private rear deck to BBQ and entertain. Bonus: large backyard for in town lot gives plenty of room to run and play. Close proximity to Trent River School and Trenton's downtown core with cafes, shopping and marina. Easy access to
$ 529,900
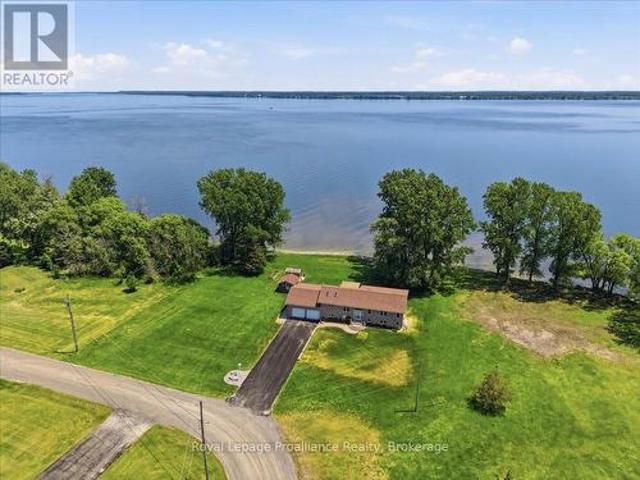
40 Wallbridge Circle, Prince Edward County Ameliasburg Ward, ON, K8N 4Z7 house for sale | Listing ID X13538 | Royal LePage
View photo
House · for sale
$ 1,150,000
40 Wallbridge Circle, Prince Edward County Ameliasburg Ward, ON, K8N 4Z7 house for sale | Listing ID X13538 | Royal LePage
Hillier
· House
· Deck
Hillier · House · Deck
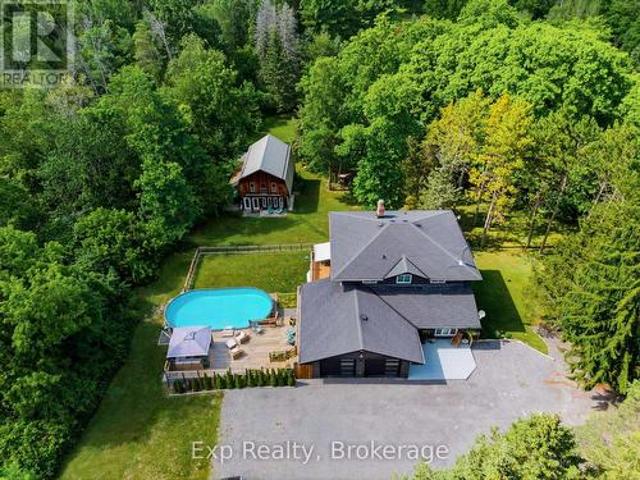
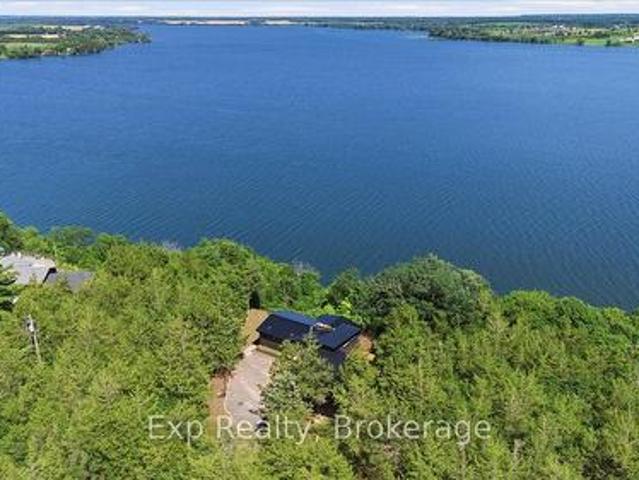
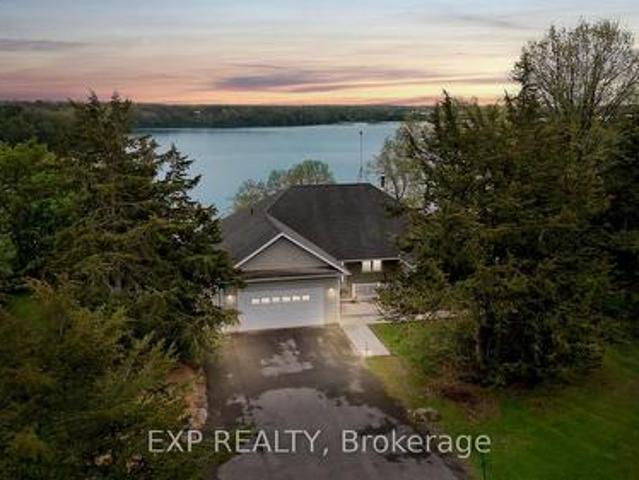
Waterfront; 1.4 acres on the Bay of Quinte. You'll love this beautifully maintained home with beautiful Bay of Quinte water-frontage. And, as a little bonus. You also get shared ownership in a separate waterfront parcel in the neighbourhood! Nestled on a quiet cul-de-sac just 12 minutes from Belleville, 25 minutes from Sandbanks Provincial Park, and minutes from Massassauga Conservation Area, this stunning 3-bedroom, 2 bathroom raised bungalow offers the perfect blend of luxury, recreation, and peaceful waterfront living. Designed to maximize the spectacular Bay views, the home features expansive multi-level decks off both the main living are and the primary suite, creating ideal spaces for entertaining, outdoor dining, or simply relaxing by the water. Enjoy swimming, boating, fishing, and unforgettable views from your own shoreline. Inside, bright and inviting living spaces showcase updated hardwood flooring, a stylish kitchen with stainless steel appliances, spacious dining areas, an
$ 1,150,000
24 Freedom Crescent, Quinte West Sidney Ward, ON, K8V 0C1 house for sale | Listing ID X13533 | Royal LePage
View photo
House · for sale
$ 669,000
24 Freedom Crescent, Quinte West Sidney Ward, ON, K8V 0C1 house for sale | Listing ID X13533 | Royal LePage
Hillier
· House
· Garden · Deck
Hillier · House · Garden · Deck
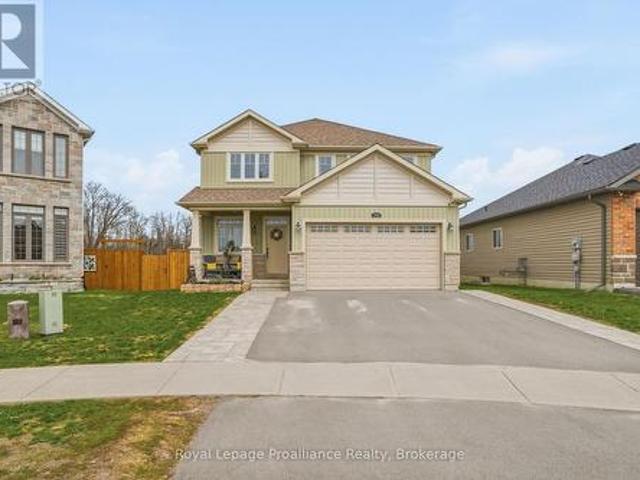
A modern Quinte West raised bungalow with space for everyone? Yes please. Step into this bright, 1400 square foot open-concept living space with a generous kitchen, 4 piece main bath, main floor laundry, and 3 spacious bedrooms including a primary suite with walk-in closet and 3 piece bathroom. Just off of the living area and dining room, you'll find a gorgeous 2-level deck with built in privacy screens. It's the perfect spot to catch some sun and read a book. Or wander down to the fenced backyard to putter. But let's get to the real living space. The finished lower level boasts 2 more bedrooms, and a huge, light filled kitchen-living area. The kitchenette offers a great opportunity to host long term guests or extended family in their own space. There's a full 3 piece bathroom and even another laundry down here. Come and check out this dual-purpose gem in a friendly, safe neighbourhood, minutes from CFB Trenton. Give yourself breathing room and a great place for your family to grow. (I
$ 669,000
1852 Stockdale Road, Quinte West Murray Ward, ON, K0K 3K0 house for sale | Listing ID X13539 | Royal LePage
View photo
House · for sale
$ 799,000
1852 Stockdale Road, Quinte West Murray Ward, ON, K0K 3K0 house for sale | Listing ID X13539 | Royal LePage
Hillier
· House
· Garden · Balcony · Fireplace · Parking
Hillier · House · Garden · Balcony · Fireplace · Parking
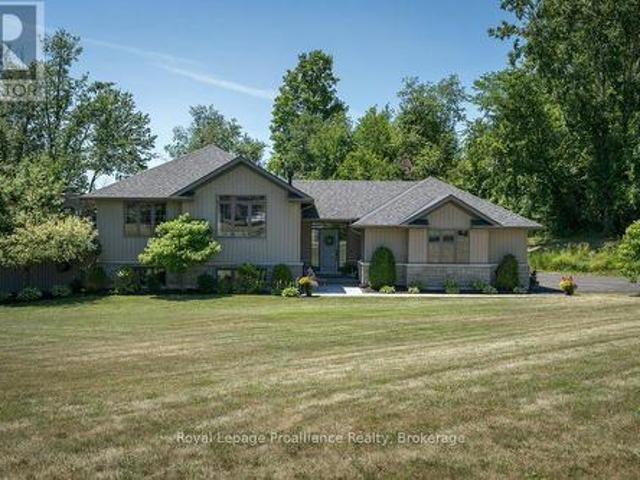
1852 Stockdale Road offers the perfect blend of country living set on over 1.5 private acres in Quinte West with incredible indoor and outdoor living. This beautifully updated two-storey home features a bright, welcoming layout. The renovated kitchen offers ample prep space, an eat-in island, and overlooks the backyard, while multiple living and dining areas provide flexibility for growing families and gatherings alike. Two fireplaces. One wood burning and one gas. Add warmth and character throughout. A mudroom/laundry room with garage and outdoor access completes the main floor. Upstairs, the spacious primary suite serves as a private retreat with a walk-in closet, ensuite bathroom, and balcony overlooking the tall pine trees. Three additional bedrooms and a full bathroom provide excellent space for family or guests. The walkout lower level offers incredible versatility with a separate entrance, large renovated bathroom, bedroom, living and dining space, and multiple storage areas. Id
$ 799,000
Related searches
697 Gunter Settlement Road, Quinte West Murray Ward, ON, K8V 5P6 house for sale | Listing ID X13538 | Royal LePage
View photo
House · for sale
$ 659,900
697 Gunter Settlement Road, Quinte West Murray Ward, ON, K8V 5P6 house for sale | Listing ID X13538 | Royal LePage
Hillier
· House
· Garden · Parking · Deck · Air conditioning
Hillier · House · Garden · Parking · Deck · Air conditioning
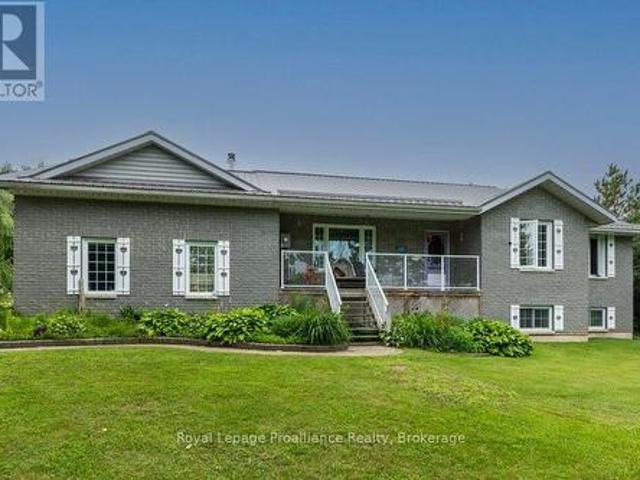
Beautiful ranch bungalow offering the perfect blend of comfort and functionality. The open-concept kitchen, living room and dining area, main floor also features 3 spacious bedrooms and a 4-piece bath plus convenient main floor laundry, and a walkout to a two-level deck overlooking the beautifully tiered backyard. The finished lower level includes a large rec room, 4th bedroom, full bath, play area or work out area making it ideal for growing families or guests. A walk-up from the utility room provides direct access to the attached double car garage. Enjoy peaceful country views from the welcoming front porch with glass railings. Recent updates include a metal roof (2020), central air (2022), water softener (2024), and propane furnace (2026). Abundant parking completes this move-in-ready home. (Id: 7525)
$ 659,900
1224 County Road 5 Road, Quinte West Murray Ward, ON, K0K 2C0 house for sale | Listing ID X13539 | Royal LePage
View photo
House · for sale
$ 897,200
1224 County Road 5 Road, Quinte West Murray Ward, ON, K0K 2C0 house for sale | Listing ID X13539 | Royal LePage
Hillier
· House
· Deck · Parking · Cellar
Hillier · House · Deck · Parking · Cellar
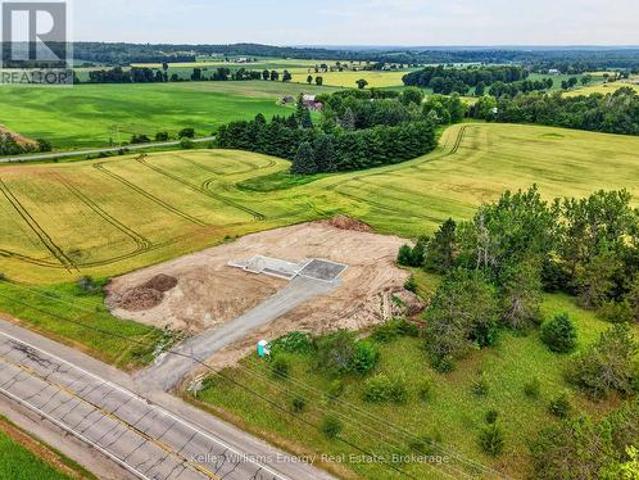
Construction is Underway! Enjoy a quality, brand-new home, proudly built by a reputable local builder. This 3 Bed, 2 Bath bungalow offers approximately 1,743 sq ft on the main floor & is situated on a 1 acre lot with sweeping views of the rolling countryside. Covered porch leads to a gracious foyer. Vaulted ceiling and recessed lighting adds elegance to the great room. 9 ft ceilings throughout the main floor. Kitchen is complete with a pantry, large island, and a generous layout with quality cabinetry and quartz counters. Dining area offers sliding doors leading to a 12.5 x 14 ft covered deck. Main floor is complete with 3 bedrooms, 2 full baths, and laundry room (off the foyer, with access to the garage). Primary bedroom enjoys a walk-in-closet & a 3 pc bath with beautiful tile and glass shower, linen closet. The main bath is a 5pc with a tub/shower unit and double vanity. Full basement with large above-grade windows ensuring loads of additional bright living space and a sliding glass
$ 897,200
23 Sidney Shore Lane, Prince Edward County Sophiasburg Ward, ON, K0K 2T0 house for sale | Listing ID X13543 | Royal LePage
View photo
House · for sale
$ 899,900
23 Sidney Shore Lane, Prince Edward County Sophiasburg Ward, ON, K0K 2T0 house for sale | Listing ID X13543 | Royal LePage
Hillier
· House
· Office room · Parking · Deck · Cellar
Hillier · House · Office room · Parking · Deck · Cellar
A million-dollar view with built-in income potential! This raised bungalow overlooks the Bay of Quinte with private waterfront, composite decking and glass railings. Above the detached garage is a fully self-contained loft apartment with its own kitchen, bathroom, bedroom, living room, private entrance and parking-ideal for rental income, Airbnb potential or giving family and guests their own private retreat. The home features a waterfront primary suite with ensuite and deck access, plus a newly built wing offering a beautiful new bathroom, two additional bedrooms and office space. A third additional bedroom, bright open living areas, walkout basement, attached double garage and the opportunity to add stairs to the shoreline complete this rare waterfront opportunity. (Id: 27)
$ 899,900
92 Wallbridge Crescent, Belleville Ward, ON, K8P 1Z4 house for sale | Listing ID X13531 | Royal LePage
View photo
House · for sale
$ 489,900
92 Wallbridge Crescent, Belleville Ward, ON, K8P 1Z4 house for sale | Listing ID X13531 | Royal LePage
Hillier
· House
· Garden · Fireplace · Deck · Swimming pool
Hillier · House · Garden · Fireplace · Deck · Swimming pool
Welcome to this spacious bungalow offering the perfect blend of comfort, style, and convenience! Featuring three bedrooms on the main level and a fourth bedroom downstairs, along with two full bathrooms, this home provides plenty of room for the whole family. The main bathroom has been almost completely renovated, while fresh paint throughout gives the home a bright, updated feel. The layout creates an inviting open-concept feel that's perfect for everyday living and entertaining. The fully finished lower level offers a large rec room with a cozy natural gas fireplace, an additional full bathroom, generous storage space, and endless possibilities for a growing family. Step outside and prepare to be impressed by the backyard oasis, complete with a covered oversized newer composite, two-tiered deck overlooking a 19-foot above-ground pool and an exceptionally large, fully fenced backyard that offers incredible privacy with it's mature trees and a peaceful country-like setting. You will ha
$ 489,900
38 Redwood Drive, Belleville Thurlow Ward, ON, K8N 0K4 house for sale | Listing ID X13539 | Royal LePage
View photo
House · for sale
$ 715,000
38 Redwood Drive, Belleville Thurlow Ward, ON, K8N 0K4 house for sale | Listing ID X13539 | Royal LePage
Hillier
· House
· Fireplace
Hillier · House · Fireplace
Seller to provide a $10,000.00 quick close bonus to the buyer, if closed before 15 october, 2026. Welcome to 38 Redwood Drive a RARE FIND in Belleville's desirable north end, backing directly onto city-owned greenspace where a brand-new children's playground and future municipal park are being installed. Enjoy the privacy of no rear neighbours while benefiting from exciting family-friendly amenities right outside your back door. This beautifully maintained 5-bedroom, 4-bathroom two-storey home is nestled in one of Belleville's most sought-after family-friendly subdivisions. Step inside to a bright, open-concept main floor designed for both everyday living and entertaining. Quality laminate flooring flows throughout, complemented by a convenient 2-piece powder room. The spacious kitchen is the heart of the home, featuring a large eat-in island, walk-in pantry, and an abundance of cabinetry for all your storage needs. The inviting living room is anchored by a cozy gas fireplace with char
$ 715,000
47 Windwhisper Drive, Belleville Ward, ON, K0K 2V0 house for sale | Listing ID X13542 | Royal LePage
View photo
House · for sale
$ 974,900
47 Windwhisper Drive, Belleville Ward, ON, K0K 2V0 house for sale | Listing ID X13542 | Royal LePage
Hillier
· House
· Fireplace
Hillier · House · Fireplace
Welcome to one of the most sought-after communities, Hearth Stone Ridge Estates, just north of Belleville, where quality craftsmanship meets peaceful country living. Built by Duvanco Homes and situated on a beautifully landscaped 1.027-acre lot, this exceptional bungalow with a fully finished walk-out, offers an open-concept design on the main floor that's perfect for both everyday living and entertaining. The stunning kitchen features granite countertops, a large centre island, walk-in pantry, tile backsplash, under-valance lighting, pot lights, and all appliances included. The inviting living room is centred around a cozy natural gas fireplace, while the spacious primary suite offers a large walk-in closet and a private four-piece ensuite. The finished lower level (2020) expands the living space with luxury vinyl plank flooring, a second natural gas fireplace, a wet bar, a separate laundry room, and endless possibilities for family living, entertaining, or hosting overnight guests. O
$ 974,900
16131 Telephone Road, Brighton, ON, K0K 1H0 house for sale | Listing ID X13532 | Royal LePage
View photo
House · for sale
$ 849,900
16131 Telephone Road, Brighton, ON, K0K 1H0 house for sale | Listing ID X13532 | Royal LePage
Hillier
· House
· Patio · Garden · Office room · Fireplace · Deck · Parking
Hillier · House · Patio · Garden · Office room · Fireplace · Deck · Parking
Here is the private country oasis you've been searching for. This premium detached home is luxury living set in rural tranquillity. It's the ideal property for discerning buyers seeking modern comforts in a peaceful setting. The two-storey home is beautifully designed. The main level has a bright, spacious kitchen and a separate dining room for entertaining in elegance and style. There's a cozy living room with a fireplace, and patio doors leading onto a backyard deck. Also on the main level is a large office, powder room, laundry room, and access to the double-car garage. Upstairs, the primary bedroom is everything you could hope for with lots of light, a walk-in closet, and an en-suite bathroom; plus, there are two more generous bedrooms and a second full bathroom. The downstairs space is exceptionally well finished. It expands the living area significantly with a fourth bedroom, family room, and dream-sized bathroom fit for royalty. The lower level is magnificent and perfect for gue
$ 849,900
2300 Victoria Road, Prince Edward County Ameliasburg Ward, ON, K0K 1L0 house for sale | Listing ID X13514 | Royal LePage
View photo
House · for sale
$ 1,799,900
2300 Victoria Road, Prince Edward County Ameliasburg Ward, ON, K0K 1L0 house for sale | Listing ID X13514 | Royal LePage
Hillier
· House
· Patio · Office room · Gym · Deck · Parking · Cellar
Hillier · House · Patio · Office room · Gym · Deck · Parking · Cellar
2300 Victoria Road in Carrying Place is waiting for you to fall in love. Large country bungalow tucked away down a long paved driveway situated on 2.7 acres, that has been beautifully landscaped with irrigation. Main floor has open concept kitchen, living room and dining area with a walkout to a covered 12x28 deck with glass railings allowing you to experience and soak in the most amazing sunsets. 3+ bedrooms on the main floor with extra room for another bedroom or playroom and a beautifully designed home office with lots of cabinetry allowing working from home to be a breeze. Primary suite has a generous sized 5pc ensuite, sun tunnel and walk in closet. A 4pc bath and a 2pc complete the main floor with laundry and entrance into garage. The fully finished basement allows for a great in law suite, multi-generational living, 4th bedroom, 4pc bath, oversized storage room with walkout, gym room, and a huge rec room with wet bar, pool table, shuffle board table, walkout to patio, firepit an
$ 1,799,900
160 Mckinley Cross, Prince Edward County North Marysburg Ward, ON, K0K 2T0 house for sale | Listing ID X13540 | Royal LePage
View photo
House · for sale
$ 998,000
160 Mckinley Cross, Prince Edward County North Marysburg Ward, ON, K0K 2T0 house for sale | Listing ID X13540 | Royal LePage
Hillier
· House
Hillier · House
Set on just under three acres along a quiet tree-lined road, this ranch bungalow offers the kind of easy living that's hard to find. Peaceful, spacious, and only 10 minutes from Picton. Designed with comfort in mind, the home features slab-on-grade construction with in-floor heating throughout and a layout that flows naturally from space to space. The kitchen sits at the heart of the home, connecting the dining room, main living areas and creating a welcoming place to gather with family and friends. The west wing is dedicated to the primary retreat, complete with a spacious bedroom, large 4-piece ensuite, and a deep walk-in closet. On the East side of the home, two additional bedrooms and another full bathroom offer privacy and flexibility for family or guests. A recently completed addition brings even more warmth and versatility to the home, adding a second living room, office, and a bright studio that could easily become another bedroom, guest suite, or creative retreat. Outside, rai
$ 998,000
29 Power Street, Quinte West Murray Ward, ON, K8V 5P6 house for sale | Listing ID X13527 | Royal LePage
View photo
House · for sale
$ 650,000
29 Power Street, Quinte West Murray Ward, ON, K8V 5P6 house for sale | Listing ID X13527 | Royal LePage
Hillier
· House
· Parking · Gym · Cellar
Hillier · House · Parking · Gym · Cellar
Welcome to this beautifully maintained 3-bedroom bungalow nestled in the highly sought-after Pine Acres neighbourhood. Offering the perfect combination of comfort, space, and functionality, this home is truly move-in ready. Step inside to find warm hardwood flooring, a bright and inviting layout, and spacious principal rooms designed for everyday living. The unfinished basement provides a blank canvas with endless potential. Whether you envision additional living space, a recreation room, home gym, or workshop. Car enthusiasts, hobbyists, and those needing extra storage will appreciate the rare combination of an attached double garage plus a detached double garage, offering room for vehicles, toys, or projects. Situated on a large, beautifully landscaped lot in one of the area's most established and family-friendly neighbourhoods, you'll enjoy mature trees, pride of ownership, and a peaceful setting while remaining close to schools, parks, shopping, and everyday amenities. This is a ho
$ 650,000
21 Cedarwood Street, Quinte West Frankford Ward, ON, K0K 2C0 house for sale | Listing ID X13538 | Royal LePage
View photo
House · for sale
$ 625,000
21 Cedarwood Street, Quinte West Frankford Ward, ON, K0K 2C0 house for sale | Listing ID X13538 | Royal LePage
Hillier
· House
· Patio · Garden · Parking · Deck · Cellar
Hillier · House · Patio · Garden · Parking · Deck · Cellar
Welcome to 21 Cedarwood Street! This brand new bungalow offers stylish, low-maintenance living in the family-friendly Rosewood Acres subdivision, just 15 minutes from Trenton. Situated on a 117' deep lot, this thoughtfully designed home features a walk-out basement (patio doors lead to backyard), a 1.5 car garage, three bedrooms, and two bathrooms. The bright, functional kitchen is finished with a 6.5' island, quartz countertops, quality Irwin Cabinet works cabinetry, and a convenient walk-in pantry for additional storage. Patio doors lead to a 10' x 12' deck overlooking the backyard, creating the perfect space to relax or entertain. The spacious primary bedroom offers a walk-in closet and a private en-suite, while the full unfinished basement provides excellent potential to expand your living space to suit your needs. Other features include main floor laundry and a main floor storage room. Complete with a Tarion Warranty, this home offers peace of mind for years to come. Frankford is
$ 625,000
4739 County Rd 9 Road, Greater Napanee, ON, K7R 3K8 house for sale | Listing ID X13542 | Royal LePage
View photo
House · for sale
$ 875,000
4739 County Rd 9 Road, Greater Napanee, ON, K7R 3K8 house for sale | Listing ID X13542 | Royal LePage
Hillier
· House
· Garden · Deck
Hillier · House · Garden · Deck
Escape to your own private retreat with this charming rural waterfront bungalow, perfectly situated on 1.55 acres of serene, natural beauty, perched above Hay Bay. This well-maintained home features 3 spacious bedrooms, including a primary retreat with ensuite bathroom, walk-in closet and door right to your own space on the large deck. A second full bathroom is perfect for the additional bedrooms and guests. With plenty of cabinetry and counter space, the kitchen is made for the foodie, baker or those looking to entertain. Enjoying the waterfront views from the living room, dining room or the sunroom, this home offers comfortable living with breathtaking views year-round. That morning coffee can be savoured with views of the sunrise from your deck overlooking the water. You can take advantage of the expansive lot with room to garden, entertain, play, or simply relax in peace. Ideal for year-round living or a weekend getaway, this rare waterfront gem combines tranquility, space, and com
$ 875,000
238 Victoria Avenue, Belleville Ward, ON, K8N 2C5 house for sale | Listing ID X13529 | Royal LePage
View photo
House · for sale
$ 769,900
238 Victoria Avenue, Belleville Ward, ON, K8N 2C5 house for sale | Listing ID X13529 | Royal LePage
Hillier
· House
· Fireplace · Cellar
Hillier · House · Fireplace · Cellar
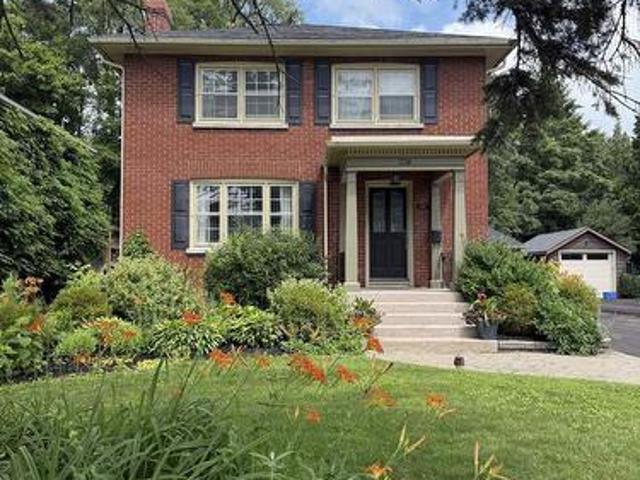
Location! Location! Location! Step into timeless charm with modern upgrades at 238 Victoria St. In Belleville, Ontario. Perfectly situated just steps from the corner of Dufferin Avenue and Victoria Street and only five minutes walk from the hospital. This beautifully maintained two-storey Victorian brick home blends classic character with thoughtful modern updates. Inside, you'll find stunning hardwood floors, two cozy fireplaces, including a beautiful living room fireplace surrounded by elegant window accents, built-in shelving, and gorgeous wainscoting that adds both style and architectural charm. Freshly painted throughout, the home feels bright, welcoming, and truly move-in ready. Offering four spacious bedrooms and two bathrooms, there is plenty of room for families or those seeking additional living space. Major mechanical updates provide peace of mind, including a new boiler system, ductless air conditioning and heat pumps, and a 200-amp electrical panel upgrade. The basement of
$ 769,900
19 Charleston Court, Belleville, ON, K8N 0H1 house for sale | Listing ID X13525 | Royal LePage
View photo
House · for sale
$ 888,888
19 Charleston Court, Belleville, ON, K8N 0H1 house for sale | Listing ID X13525 | Royal LePage
Hillier
· House
· Garden · Fireplace
Hillier · House · Garden · Fireplace
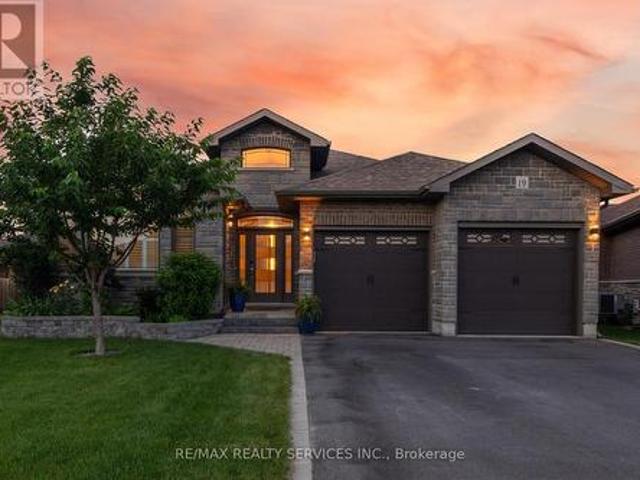
Executive bungalow offering over 4,000 sq. Ft. of total interior space, tucked away on a quiet cul-de-sac in one of Belleville's most sought-after family neighbourhoods. Thoughtfully designed for everyday living and entertaining, this exceptional home features soaring ceilings, Mirage hardwood flooring throughout the main level, a stunning floor-to-ceiling stone fireplace, and a bright open-concept layout. The chef-inspired kitchen is the heart of the home, featuring quartz countertops, a premium quartz backsplash, porcelain plank flooring, stainless steel appliances, a large centre island, abundant cabinetry, and an elegant coffee/bar servery that adds both style and function. Whether serving as your morning coffee station, wine bar, or entertaining hub, this thoughtfully designed space is sure to become a favourite gathering place. A sun-filled breakfast area overlooking the private backyard completes the space. The main level offers two spacious bedrooms, including a private primary
$ 888,888
1083 Lakeside Drive, Prince Edward County Ameliasburg Ward, ON, K0K 1T0 house for sale | Listing ID X13505 | Royal LePage
View photo
House · for sale
$ 529,900
1083 Lakeside Drive, Prince Edward County Ameliasburg Ward, ON, K0K 1T0 house for sale | Listing ID X13505 | Royal LePage
Hillier
· House
· Garden
Hillier · House · Garden
Charming 3-bedroom, 1-bathroom bungalow on a spacious lot along the private shores of Consecon Lake offers the perfect blend of year-round comfort and waterfront living. With a beautiful backyard leading directly to your own private shoreline, you'll enjoy endless opportunities to launch a kayak, cast a line, swim, or simply unwind while taking in breathtaking sunsets over the lake. Inside, the thoughtfully designed layout is filled with natural light and showcases picturesque water views throughout the main living areas. Designed for convenient one-level living, the home features a functional kitchen with a peninsula, a bright and inviting living space, three comfortable bedrooms, a well-appointed 4-piece bathroom, and a dedicated laundry room. The sunroom is the perfect place to enjoy your morning coffee, read a book, or relax year-round while overlooking the tranquil waterfront. Adding even more value is the versatile bunkie/workshop, offering endless possibilities as a guest retrea
$ 529,900
75 Milligan Drive, Tyendinaga Township, ON, K0K 3A0 house for sale | Listing ID X13526 | Royal LePage
View photo
House · for sale
$ 639,900
75 Milligan Drive, Tyendinaga Township, ON, K0K 3A0 house for sale | Listing ID X13526 | Royal LePage
Hillier
· House
· Fireplace · Deck · Parking · Cellar
Hillier · House · Fireplace · Deck · Parking · Cellar
Beautiful 2 storey home on a quiet 3 acre forested Lot. This gorgeous home sits on a peaceful dead-end road, surrounded by mature trees and nature. Enjoy quiet mornings on the welcoming front porch. Or relax on the back deck overlooking your private trails. The bright open-concept kitchen and dining area is the heart of the home. Featuring an abundance of cupboards and generous counter space. An island with seating, and easy access to the deck. A spacious foyer, and a cozy fireplace in the large living room will tick off some boxes. Double attached garage with inside entry, and easy access to a convenient powder room. Upstairs, the primary bedroom offers high ceilings, great natural light, a walk-in closet, and a 4-piece ensuite. Two additional bedrooms and a full bath complete the upper level. The basement is fully finished. Adding a rec room, laundry/storage area, another bedroom, and a second 2-piece bath. Private walking trails, and 3 acres of tranquility. Minutes from Belleville w
$ 639,900
14321 County Road 2, Cramahe, ON, K0K 1S0 house for sale | Listing ID X13524 | Royal LePage
View photo
House · for sale
$ 1,198,000
14321 County Road 2, Cramahe, ON, K0K 1S0 house for sale | Listing ID X13524 | Royal LePage
Hillier
· House
· Office room · Deck · Parking
Hillier · House · Office room · Deck · Parking
This handsome raised bungalow is set on a picturesque 1.8-acre country lot, ideally located between Brighton and Colborne and just minutes from Highway 401. With approximately 4,000 sq. Ft. of finished living space, an attached extra-deep two-car garage, four bedrooms, 3 full bathrooms, two kitchens, and room for additional bedrooms, this home is designed to meet a wide range of lifestyle needs. The main floor features three generous bedrooms, including a grand primary suite complete with a beautiful ensuite and walk-in closet. A fair sized office provides the ability to work from home and could be used as a bedroom if needed. The gorgeous modern kitchen flows effortlessly into the welcoming living room with access to the covered rear deck, and the dining room overlooks the property's natural setting. Convenient main-floor laundry and a spacious 5-piece guest bathroom add to the home's thoughtful layout. The fully finished lower level offers an exceptional opportunity for multi-generat
$ 1,198,000
2590 County Road 25, Cramahe, ON, K0K 1M0 house for sale | Listing ID X13538 | Royal LePage
View photo
House · for sale
$ 799,500
2590 County Road 25, Cramahe, ON, K0K 1M0 house for sale | Listing ID X13538 | Royal LePage
Hillier
· House
· Garden · Deck · Parking
Hillier · House · Garden · Deck · Parking
Welcome to your dream country retreat! This stunning bungalow offers beautifully designed single-level living on a picturesque 1-acre lot with breathtaking views of rolling hills, open fields, and surrounding forests. Enjoy the peace and privacy of country living while being just 10 minutes to Highway 401 and close to everyday amenities. Start your day with a coffee on the covered front porch while taking in the incredible views, or relax on the rear deck while enjoying the peaceful surroundings. The attached one-and-a-half-car garage is fully finished with upgraded LED lighting, a durable epoxy floor, an egress door to the yard, and convenient access to the spacious laundry and mudroom. The home also features a GenerLink, allowing the new owner to easily connect a portable generator if desired for added convenience and peace of mind. Inside, you'll appreciate the bright, open-concept design featuring modern finishes, quality millwork, pot lights throughout, and an abundance of natural
$ 799,500
186 Bridge Street W, Greater Napanee, ON, K7R 2E4 house for sale | Listing ID X13547 | Royal LePage
View photo
House · for sale
$ 514,900
186 Bridge Street W, Greater Napanee, ON, K7R 2E4 house for sale | Listing ID X13547 | Royal LePage
Hillier
· House
· Parking · Cellar
Hillier · House · Parking · Cellar
Welcome to 186 Bridge Street West, a timeless century home full of warmth, character, and opportunity in the heart of Greater Napanee. Offering 1,793 sq. ft. Of living space, this well-maintained home features 4 bedrooms, 2 bathrooms, and an attached garage, making it an ideal fit for growing families or buyers looking for extra space. Inside, you'll find generous principal rooms, original character throughout, and a functional layout that has stood the test of time. While many of the interior finishes remain original, the home has been lovingly cared for and provides an excellent opportunity to update at your own pace while preserving its classic charm. The unfinished walkout basement offers abundant storage and future development potential, while the large 66' x 133' in-town lot provides plenty of room for children, pets, gardening, or outdoor entertaining. Serviced by municipal water and sewer and zoned R4, this property also offers added flexibility for future possibilities (buyer
$ 514,900
70 Tripp Boulevard, Quinte West Trenton Ward, ON, K8V 5P6 house for sale | Listing ID X13516 | Royal LePage
View photo
House · for sale
$ 649,999
70 Tripp Boulevard, Quinte West Trenton Ward, ON, K8V 5P6 house for sale | Listing ID X13516 | Royal LePage
Hillier
· House
· Fireplace · Cellar
Hillier · House · Fireplace · Cellar
Welcome to 70 Tripp Boulevard, a beautifully updated 4-level sidesplit home nestled in a desirable Quinte West neighbourhood. Offering over four levels of finished living space, this versatile home features 5 bedrooms, 3 full bathrooms, and a fully finished lower-level in-law suite, making it an exceptional opportunity for growing families, multi-generational living, or buyers seeking added flexibility. Step inside to a bright and inviting main level where the spacious living room is anchored by a cozy fireplace and filled with natural light. The well-appointed kitchen offers ample cabinetry, generous prep space, and a functional layout, and flows into the designated dining space. The upper level features two spacious bedrooms, including a generous primary retreat, along with a beautifully appointed 5-piece bathroom. The lower level offers two additional bedrooms and another full 5-piece bathroom, providing excellent separation of space for family or guests. The fully finished basement
$ 649,999
2501 Harmony Road, Tyendinaga Township, ON, K8N 4Z6 house for sale | Listing ID X13531 | Royal LePage
View photo
House · for sale
$ 975,000
2501 Harmony Road, Tyendinaga Township, ON, K8N 4Z6 house for sale | Listing ID X13531 | Royal LePage
Hillier
· House
· Patio · Office room · Deck · Parking
Hillier · House · Patio · Office room · Deck · Parking
Brand-New completed executive home on Harmony Road. This gorgeous bungalow is on a country lot, offering rural privacy while being only 15 minutes from Belleville. Designed with family living in mind, the home features a bright, open-concept kitchen, dining, and living area with large windows, vaulted ceilings, and patio doors leading to a covered deck. The kitchen is finished with quartz countertops, under-cabinet lighting, and a large walk-in pantry with a sink. The spacious primary suite includes a walk-in closet and a spa-inspired ensuite with double sinks, heated tile floors, a quartz vanity, and a custom tiled shower with a glass enclosure. Two additional bedrooms, a full main bathroom, and a conveniently large mudroom accessed from the 3-car garage. The home includes a private laundry room, set apart in its own space located near the bedrooms. The lower level is designed with an additional bedroom, den/office, full bathroom, and a recreation room with a walkout. With so many adv
$ 975,000

Get email alerts

Don't miss out: be the first to know about new properties

The alert was correctly created

On subscribing you accept the conditions of use and the privacy policy
Alert
Receive new ads in your inbox
Save this search
Receive alerts for new listings

We'll send you an email when we have new properties for: "Properties for sale in Hillier"

The alert was correctly created

Get email alerts and be the first to see new listings
Required field
On subscribing I accept the terms of the privacy policy
Perfect! You'll soon start receiving new listings via email
Alert
Receive an email when we have new ads for Properties for sale in Hillier
Save this search
Filters

Bedrooms

Area (sq.ft)

sq.ft
sq.ft

Price

$
$

Filter by property type

Bathrooms

Clear all filters
Receive notifications when new entries are published.