844 properties for sale in Hillier

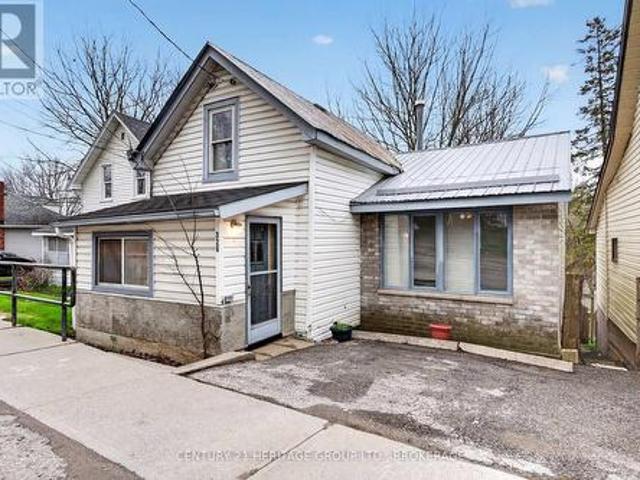
326 Dundas Street, Deseronto. Town, ON, K0K 1X0 house for sale | Listing ID X13514 | Royal LePage
View photo
House · for sale
$ 299,900
326 Dundas Street, Deseronto. Town, ON, K0K 1X0 house for sale | Listing ID X13514 | Royal LePage
Hillier
· House
· Garden · Fireplace · Swimming pool · Cellar
Hillier · House · Garden · Fireplace · Swimming pool · Cellar
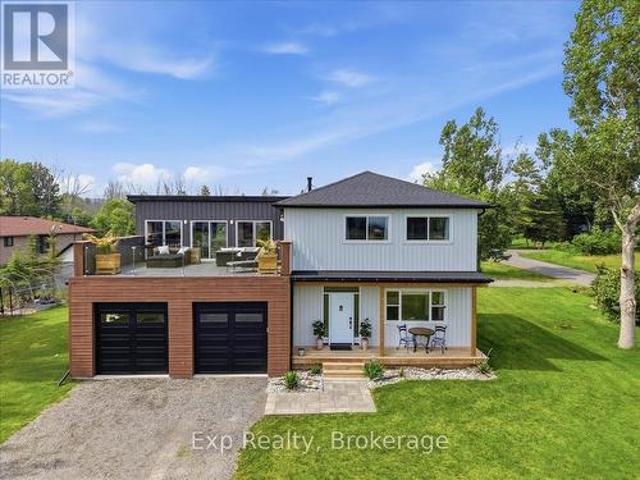
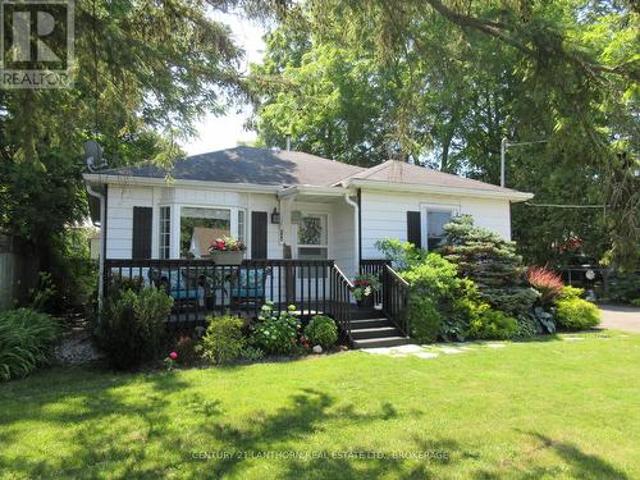
Homeownership for your family is absolutely possible. This home is larger than it looks, and the backyard offers endless possibilities. Plus, the hot tub is already there. Walk in the front door to the spacious entry and then gather in everyone's favourite spot. The open kitchen with a newer gas stove. You have a separate family room on the main floor, plus the primary bedroom. Upstairs is a generous 2nd bedroom or games room. The hidden bonus here is the ground-level, bright, walkout basement. There is a rec room with a gas fireplace ready for watching your favourite movie when you get out of the hot tub. Step out to the large, deep yard, but stop first at your gardening shed. When they say'there is more than meets the eye', this one is it and worth a look before it is gone. (Id: 27)
$ 299,900
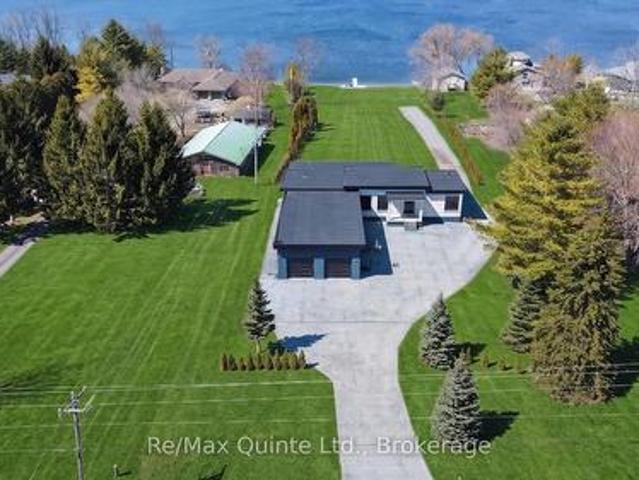
2528 County Road 3, Prince Edward County Ameliasburg Ward, ON, K0K 1L0 house for sale | Listing ID X13489 | Royal LePage
View photo
House · for sale
$ 2,099,900
2528 County Road 3, Prince Edward County Ameliasburg Ward, ON, K0K 1L0 house for sale | Listing ID X13489 | Royal LePage
Hillier
· House
· Patio
Hillier · House · Patio
Stunning modern waterfront home set on over 1.6 acres with approximately 150 feet of private shoreline on the Bay of Quinte, located along one of the most exclusive stretches in Prince Edward County. This newly constructed custom bungalow showcases a high level of construction throughout, featuring a striking stucco and brick exterior, stamped concrete driveway, patio, and walkways. Inside, the home offers 3+3 bedrooms and 3 bathrooms across two fully finished levels, with water views from nearly every room. The main living area features 12-foot ceilings, 10-foot ceilings in the bedrooms, oversized Alcabri windows, 8-foot doors, and custom cabinetry throughout, complimented by 9-inch engineered white oak flooring. The kitchen includes a 10 x 5 quartz waterfall island with hidden storage, dual sink, continuous quartz backsplash, and Caf appliances. The primary suite offers a 5-piece ensuite with double sinks, soaker tub, and glass walk-in shower, along with a 12-foot sliding door leadin
$ 2,099,900
3570 Shelter Valley Road, Alnwick/Haldimand Grafton, ON, K0K 2G0 house for sale | Listing ID X13520 | Royal LePage
View photo
House · for sale
$ 949,900
3570 Shelter Valley Road, Alnwick/Haldimand Grafton, ON, K0K 2G0 house for sale | Listing ID X13520 | Royal LePage
Hillier
· House
· Office room · Swimming pool
Hillier · House · Office room · Swimming pool
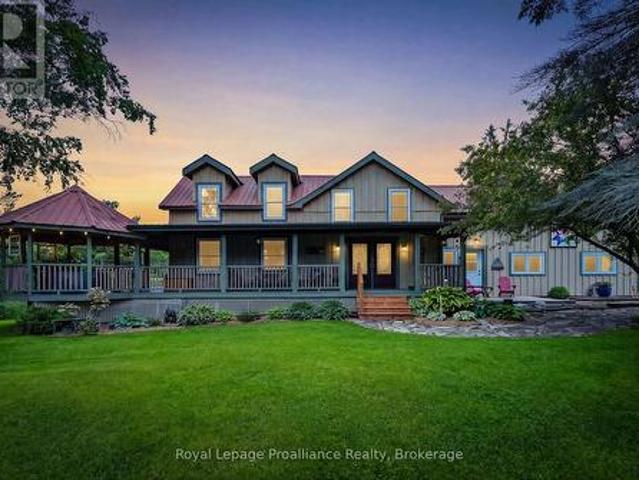
Welcome to the peace and beauty of country living on one of Northumberland County's most sought-after rural roads. Nestled on 10.6 picturesque acres, this beautifully maintained farmhouse, originally built in 1860, offers the perfect blend of historic charm and modern comfort. With over 2,300 square feet of living space, the home features four bedrooms, two bathrooms, and spacious rooms designed for family living and entertaining. A welcoming wrap-around covered porch leads through classic French doors into a warm, light-filled interior. The main floor offers a cozy living room with a wood stove, functional kitchen with a large peninsula, dining area, mudroom, laundry room, main-floor bedroom, and full bathroom. Upstairs, the primary suite includes a walk-through closet and private three-piece ensuite, while two additional bedrooms and a flexible office provide space for family, guests, or working from home. Outside, enjoy the above-ground pool, entertain under the gazebo, tend a garde
$ 949,900
43 Cattail Crescent, Quinte West Murray Ward, ON, K8V 0J3 house for sale | Listing ID X13494 | Royal LePage
View photo
House · for sale
$ 799,000
43 Cattail Crescent, Quinte West Murray Ward, ON, K8V 0J3 house for sale | Listing ID X13494 | Royal LePage
Hillier
· House
· Garden · Cellar
Hillier · House · Garden · Cellar
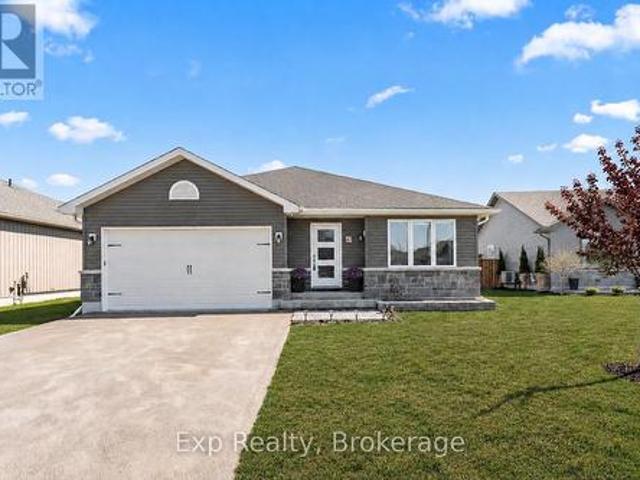
Stunning 5-Bedroom Family Home in a Prime Location. Welcome to 43 Cattail Crescent-a beautifully maintained home that perfectly blends space, comfort, and style in one of the area's most desirable neighborhoods. Situated on an oversized pie-shaped lot, this bright and spacious 5-bedroom, 3-bathroom home is designed with family living and entertaining in mind. Offering nearly 1,700 sq. Ft. on the main level, plus a fully finished basement, there's room for everyone to enjoy. Highlights Include: 5 spacious bedrooms and 3 full bathrooms. Nearly 1,700 sq. ft. On the main level, plus a fully finished basement with abundant storage. Expansive recreation room-perfect for family movie nights, games, or entertaining. Elegant formal dining room for hosting family gatherings and special occasions. Cozy breakfast nook overlooking the backyard. Custom kitchen featuring a large centre island, ideal for cooking, dining, and gathering. Bright, open-concept living spaces filled with natural light. Priv
$ 799,000
Related searches
28 Deerview Drive, Quinte West Murray Ward, ON, K8V 5P4 house for sale | Listing ID X13485 | Royal LePage
View photo
House · for sale
$ 826,900
28 Deerview Drive, Quinte West Murray Ward, ON, K8V 5P4 house for sale | Listing ID X13485 | Royal LePage
Hillier
· House
· Deck · Parking · Cellar
Hillier · House · Deck · Parking · Cellar
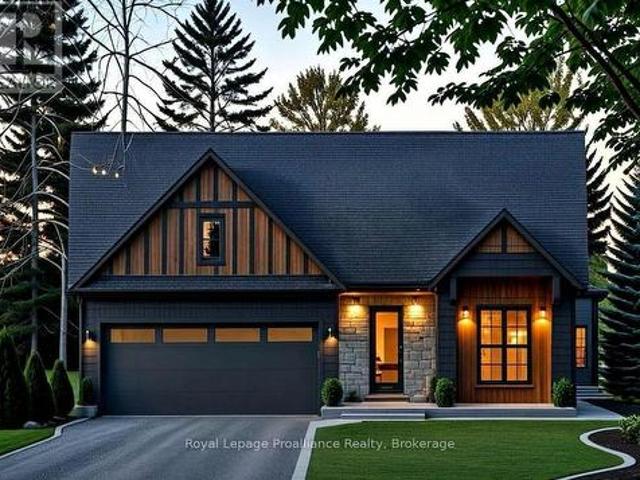
Customize your next home with Van Huizen Homes in the new community of Woodland Heights! This beautifully designed model features 2 spacious bedrooms on the main floor, plus two 4 piece baths. The primary bedroom also boasts a large walk-in closet, offering plenty of storage. The open-concept living area is perfect for entertaining and includes a stunning tray ceiling in the living room that adds a touch of elegance. The kitchen is equipped with custom cabinetry and quartz countertops. Convenience is key with a mud and laundry room just off the attached two-car garage, offering an ideal space for coats, shoes, and other items. Step outside to the10' x 12' rear deck, perfect for enjoying the outdoors or for that perfect BBQ. For those who need more space, the basement can be finished at an additional cost, adding two more bedrooms, a third bathroom, a recreation room, creating the ultimate space for relaxation and entertainment. Visit the model home at 37 Deerview Drive and experience t
$ 826,900
47 Birchmount Street, Quinte West Murray Ward, ON, K8V 0C6 house for sale | Listing ID X13492 | Royal LePage
View photo
House · for sale
$ 689,000
47 Birchmount Street, Quinte West Murray Ward, ON, K8V 0C6 house for sale | Listing ID X13492 | Royal LePage
Hillier
· House
· Garden · Swimming pool · Deck · Parking
Hillier · House · Garden · Swimming pool · Deck · Parking
Seller to provide $5000 closing credit to the buyer on successful completion of the sale*. Welcome to 47 Birchmount Street, a beautifully maintained home that blends modern design with everyday functionality. Built in 2017, this move-in-ready property features a bright, open-concept main floor where the kitchen, dining, and living areas flow seamlessly together-perfect for entertaining or enjoying family time. Upstairs, you'll find three spacious bedrooms, including a primary suite complete with its own private ensuite. The fully finished lower level, completed in 2026, adds exceptional living space with a large recreation room, fourth bedroom, dedicated laundry room, stylish three-piece bathroom, and plenty of storage. Step outside to enjoy a fully fenced backyard designed for making memories, featuring an above-ground pool, hot tub, two-tier deck, generous green space, storage shed, and attached garage. Situated in the highly sought-after Brookshire Meadows community, this home offer
$ 689,000
39 Rosewood Drive, Quinte West Frankford Ward, ON, K0K 2C0 house for sale | Listing ID X13501 | Royal LePage
View photo
House · for sale
$ 640,000
39 Rosewood Drive, Quinte West Frankford Ward, ON, K0K 2C0 house for sale | Listing ID X13501 | Royal LePage
Hillier
· House
· Patio · Garden · Parking · Deck · Cellar
Hillier · House · Patio · Garden · Parking · Deck · Cellar
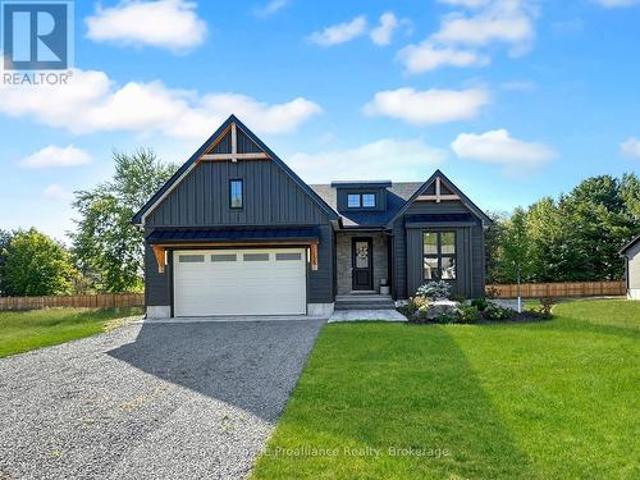
Welcome to 39 Rosewood Drive! This brand new bungalow with a walk-out basement offers comfortable, low-maintenance livingin the welcoming, family-friendly Rosewood Acres subdivision, just 15 minutes from Trenton. Designed with everyday living inmind, the home sits on a 49 x 130-foot lot and features a double garage, two bedrooms, two bathrooms, and convenient mainfloor laundry. The bright kitchen is finished with quartz countertops, quality Irwin Cabinetworks cabinetry, and a peninsula thatprovides additional prep space and seating. Patio doors lead to a covered 10' x 15' deck overlooking the backyard, creating theperfect place to relax or entertain. The spacious primary bedroom includes a large walk-in closet and a private ensuite withdouble sinks and a ceramic walk-in shower. The full unfinished walk-out basement offers excellent potential to create additionalliving space tailored to your needs. Complete with a Tarion Warranty, this home provides peace of mind for years to come. Fran
$ 640,000
32 Deerview Drive, Quinte West Murray Ward, ON, K8V 5P4 house for sale | Listing ID X13490 | Royal LePage
View photo
House · for sale
$ 815,000
32 Deerview Drive, Quinte West Murray Ward, ON, K8V 5P4 house for sale | Listing ID X13490 | Royal LePage
Hillier
· House
· Deck · Parking · Cellar
Hillier · House · Deck · Parking · Cellar
Discover the perfect combination of comfort and style with this custom home by Van Huizen Homes, located in the desirable Woodland Heights community. The spacious primary bedroom includes a 4 piece ensuite and a large walk-in closet. A second bedroom and bathroom on the main level adds added convenience. The open-concept living area is ideal for both relaxing and entertaining, featuring a living room with a tray ceiling and charming beam details that bring warmth and character to the space. The kitchen is equipped with a generous size island with quartz countertops, ensuring plenty of storage and prep space for all your essentials. The mud and laundry room is thoughtfully located with direct access to the attached two-car garage, making day-to-day living a breeze. Enjoy outdoor living with a covered rear deck measuring 10' x 12', perfect for dining or simply unwinding. For those looking to expand their living space, the basement can be finished at an additional cost, adding two more be
$ 815,000
544 Shannon Road, Tyendinaga Township, ON, K0K 2V0 house for sale | Listing ID X13506 | Royal LePage
View photo
House · for sale
$ 899,999
544 Shannon Road, Tyendinaga Township, ON, K0K 2V0 house for sale | Listing ID X13506 | Royal LePage
Hillier
· House
· Parking · Cellar
Hillier · House · Parking · Cellar
Experience spectacular WATERFRONT living in this exceptional custom-built 4-bedroom, 3-bath bungalow with a walkout basement, insulated heated/cooled 2-car garage, and over an acre of beautifully landscaped grounds. Built in 2017, this stunning home blends luxury, comfort, and natural beauty in a peaceful waterfront community just 20 minutes from Belleville and minutes to Hwy 401. From the moment you arrive, the breathtaking setting and refined craftsmanship make a lasting impression. Inside, soaring 9-ft coffered ceilings and a grand foyer welcome you into an expansive open-concept design created for upscale living and effortless entertaining. The chef-inspired kitchen flows seamlessly into the sun-filled dining area and spacious living room, all perfectly positioned to capture stunning waterfront views. The primary suite offers a walk-in closet and spa-inspired 5-piece ensuite, while two additional bedrooms and a beautifully finished 4-piece bath provide plenty of space for family an
$ 899,999
20 Horton Court, Belleville Ward, ON, K8P 0G7 house for sale | Listing ID X13495 | Royal LePage
View photo
House · for sale
$ 639,900
20 Horton Court, Belleville Ward, ON, K8P 0G7 house for sale | Listing ID X13495 | Royal LePage
Hillier
· House
· Air conditioning
Hillier · House · Air conditioning
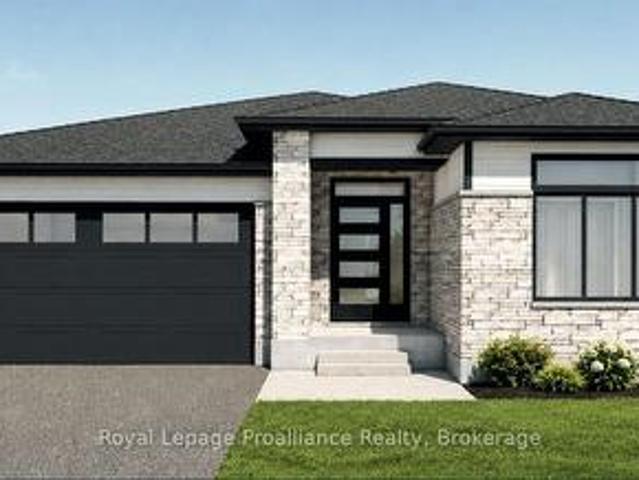
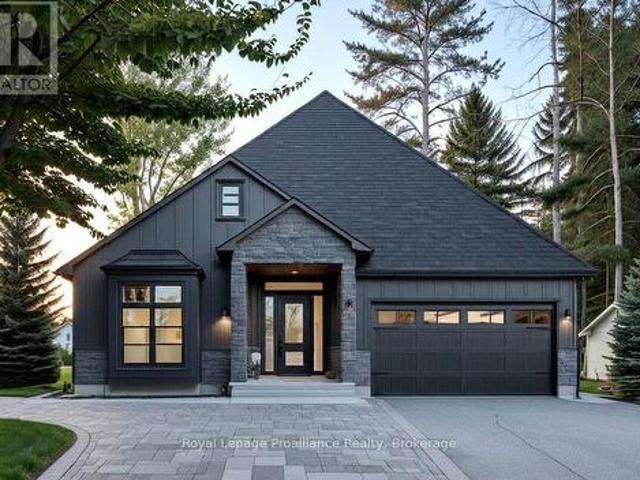
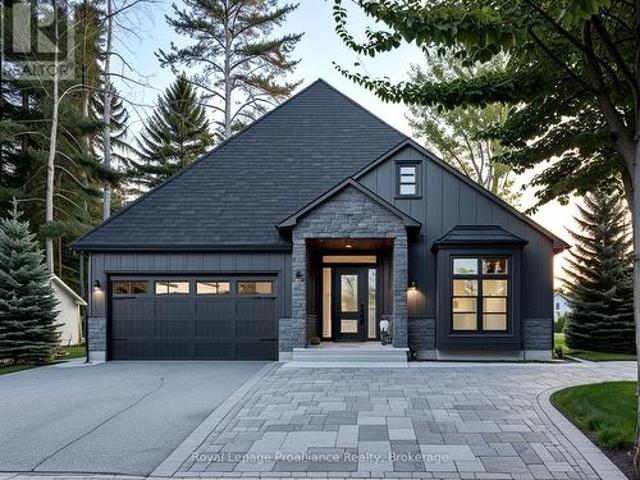
Limited-time savings-the NEW enhanced 13% HST rebate is already included in the list price! *. Welcome to 20 Horton Court, a premium new-construction bungalow meticulously crafted by Cobblestone Homes Quinte Inc in Potters Creek. This thoughtfully designed home features 2 bedrooms, 2 bathrooms, and 1,271 square feet of beautifully appointed main-floor living space. The striking contemporary exterior showcases durable stone and brick on the front elevation, elegant black EnergyStar certified vinyl windows, and a large covered front porch. Inside, the airy open-concept layout is elevated by an impressive 10-foot entry ceiling. Finishes include luxury vinyl plank flooring, quartz countertops, and quality cabinetry with soft-close hardware. The primary bedroom serves as a private retreat, complete with an ensuite bathroom featuring a modern acrylic shower. Upgraded mechanics deliver year-round comfort, including an EnergyStar certified high-efficiency gas furnace and central air conditioni
$ 639,900
564 Willett Road, Belleville Thurlow Ward, ON, K0K 2Y0 house for sale | Listing ID X13506 | Royal LePage
View photo
House · for sale
$ 925,000
564 Willett Road, Belleville Thurlow Ward, ON, K0K 2Y0 house for sale | Listing ID X13506 | Royal LePage
Hillier
· House
· Deck
Hillier · House · Deck
Looking for a gorgeous modern home in a lovely quiet rural setting. Along with the beauty of a running creek in the back of the property and regular wildlife visits, this property is the perfect mix of country with updates galore. This home shines with pride of ownership and has been beautifully renovated. Main floor offers spacious foyer and 9-foot ceilings throughout the main floor. Open concept living area with stunning kitchen complete with quartz countertops, island with overhang for bar stools, corner pantry and cabinets to the ceiling. Bright dining area with walk out to covered deck. Primary bedroom with walk in closet and spa like 4pc ensuite with large glass shower and amazing soaker tub. Two additional generous bedrooms, 4pc bath and main floor laundry with cabinets for additional storage. The lower level has been fully finished and is a wonderful addition to this home. It offers a large rec room and bedroom. Further to that a lovely guest suite which boasts a kitchenette (2
$ 925,000
109 Meagan Lane, Quinte West Sidney Ward, ON, K0K 2C0 house for sale | Listing ID X13499 | Royal LePage
View photo
House · for sale
$ 789,900
109 Meagan Lane, Quinte West Sidney Ward, ON, K0K 2C0 house for sale | Listing ID X13499 | Royal LePage
Hillier
· House
· Garden · Parking · Swimming pool · Gym · Deck · Cellar
Hillier · House · Garden · Parking · Swimming pool · Gym · Deck · Cellar
This beauty sits on an extra large lot on a quiet cul de sac in the quaint town of Frankford. This 3+2 bedroom, 2+1 bathroom home is just 5 years young and has over 2600 square feet of functional living space! The main floor has 3 bedrooms, 2 bathrooms and laundry. The open floor plan living space has a beautiful chef's kitchen with quartz countertops and lots of storage space. Split design means that the private, primary suite with ensuite bath and walk in closet is at the back of the house. The finished basement is the perfect spot to get away from the rest of the house. Just past the family room are 2 bedrooms, a bathroom and a bonus space to have your own home gym! Enjoy beautiful sunsets from the large, 2 tier deck. Step through the 8 foot sliders and get access to the oversized backyard which has a pool with partial surround, a hot tub and is fully fenced for the dogs to play. Double car garage has 20 foot ceilings and lots of room for vehicles, toys and extra storage. Pool has n
$ 789,900
24 Deerview Drive, Quinte West Murray Ward, ON, K8V 5P4 house for sale | Listing ID X13485 | Royal LePage
View photo
House · for sale
$ 738,000
24 Deerview Drive, Quinte West Murray Ward, ON, K8V 5P4 house for sale | Listing ID X13485 | Royal LePage
Hillier
· House
· Deck · Parking · Cellar
Hillier · House · Deck · Parking · Cellar
Nestled in the heart of Woodland Heights, this stunning custom home by Van Huizen Homes offers a perfect blend of luxury and practicality for modern living. The main floor features 2 spacious bedrooms, including a large primary suite with a walk-in close and an ensuite with a walk in shower. A second bathroom on the main floor adds extra convenience. The open-concept living space is perfect for everyday living and entertaining. The living room with its large windows creates a warm and inviting atmosphere. The open concept kitchen is great for social gatherings or meal prepping. For added convenience, the mudroom connects directly to the two-car attached garage, making it easy to come and go. The rear deck right off your dining room provides plenty of space for outdoor enjoyment, whether you're relaxing or hosting gatherings. If you're in need of more living space, the basement can be finished at an additional cost to include two additional bedrooms, a third bathroom, and a recreation r
$ 738,000
16366 Highway 2 Road, Quinte West Murray Ward, ON, K8V 5P7 house for sale | Listing ID X13495 | Royal LePage
View photo
House · for sale
$ 825,000
16366 Highway 2 Road, Quinte West Murray Ward, ON, K8V 5P7 house for sale | Listing ID X13495 | Royal LePage
Hillier
· House
· Garden · Fireplace · Deck · Swimming pool
Hillier · House · Garden · Fireplace · Deck · Swimming pool
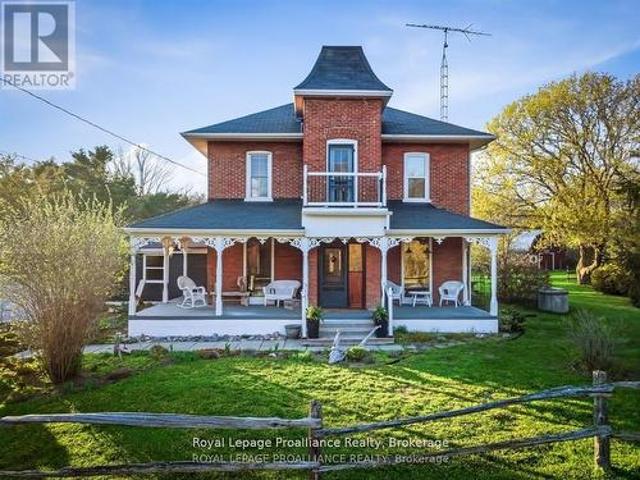
If you've been searching for a lovingly maintained century home filled with character, charm, and space, this is the one. From the moment you arrive, you're welcomed by beautifully landscaped gardens leading to a picturesque covered porch, an inviting introduction to what awaits inside. Step through the front door and experience timeless details that have been thoughtfully preserved. The main floor offers a spacious living room and dining room, both positioned at the front of the home, showcasing its natural character and warmth. This level also features a well appointed kitchen, convenient 2-piece bath, and a main floor bedroom. At the rear of the home, you'll fall in love with the stunning family room, complete with an abundance of windows, a cozy fireplace, and custom shelving, an ideal space to relax and unwind. Step outside to your own private retreat. Set on approximately 3 acres, the backyard is truly a dream, featuring a large deck, above-ground pool, gazebo area, tranquil wate
$ 825,000
53 Power Street, Quinte West Murray Ward, ON, K8V 5P6 house for sale | Listing ID X13488 | Royal LePage
View photo
House · for sale
$ 899,900
53 Power Street, Quinte West Murray Ward, ON, K8V 5P6 house for sale | Listing ID X13488 | Royal LePage
Hillier
· House
· Garden · Fireplace · Equipped kitchen
Hillier · House · Garden · Fireplace · Equipped kitchen
Welcome to 53 Power Street, a spectacular bungalow in the desirable Pine Acres community, offering exceptional living space, finished walkout lower level, and an impressive heated detached workshop. Situated on a beautifully landscaped corner lot with mature trees and perennial gardens, this property combines comfort, functionality, and outstanding curb appeal. The welcoming foyer opens to a bright, open-concept main floor where wall-to-wall rear windows flood the living, dining & kitchen areas with natural light. The stunning kitchen features Silestone countertops, stainless steel appliances (gas stove, built-in microwave, dishwasher, and bar fridge), and two floor-to-ceiling pantry cabinets. Beautiful hardwood floors flow throughout the living and dining rooms, where an electric fireplace creates a warm and inviting focal point and the dining area offers ample space for entertaining. The main level includes three bedrooms, highlighted by a generous primary suite with oversized his an
$ 899,900
27 Greenway Circle, Brighton, ON, K0K 1H0 house for sale | Listing ID X13497 | Royal LePage
View photo
House · for sale
$ 995,000
27 Greenway Circle, Brighton, ON, K0K 1H0 house for sale | Listing ID X13497 | Royal LePage
Hillier
· House
· Patio · Fireplace · Swimming pool · Parking
Hillier · House · Patio · Fireplace · Swimming pool · Parking
Water access. Your own lake access is just steps from the front door. Set on over half an acre, this extensively renovated custom home (2022-2024) offers over 2,500 sq. Ft. of bright, beautifully finished living space in one of Brighton's most sought-after lakeside communities. The stunning kitchen features a massive island, quartz countertops, premium appliances, custom banquet seating, two sinks and a bar fridge, while the bright living room offers illuminated coffered ceilings, built-ins, a hidden projector and fireplace. Upstairs, the primary retreat is something special, complete with a spa-like ensuite with heated floors, his and hers walk-in closets, and a private living area with a wet bar and wall-to-wall sliding doors leading to a massive composite rooftop patio with glass railings and beautiful views of the lake and surrounding green space. Outside, enjoy the hot tub, outdoor shower, firepit, bunkie and oversized garage with 10' ceilings. New septic (2022). Minutes to charmi
$ 995,000
29 Deerview Drive, Quinte West Murray Ward, ON, K8V 5P4 house for sale | Listing ID X13490 | Royal LePage
View photo
House · for sale
$ 799,900
29 Deerview Drive, Quinte West Murray Ward, ON, K8V 5P4 house for sale | Listing ID X13490 | Royal LePage
Hillier
· House
· Deck · Parking · Cellar
Hillier · House · Deck · Parking · Cellar
This beautifully crafted custom home by Van Huizen Homes, located in the charming Woodland Heights community, combines contemporary style with practical living. The main floor offers 2 comfortable bedrooms, including a primary suite with a large private ensuite and a spacious walk-in closet. A second bathroom on the main floor adds extra convenience. The open-concept living area is perfect for both relaxing and entertaining, with a striking tray ceiling in the living room that adds a touch of elegance. The kitchen is equipped with a generous walk-in pantry, providing plenty of storage space for all your culinary needs. Convenience is key with a mud and laundry room that connects directly to the attached two-car garage, offering easy access to the home. Relax and enjoy the outdoors with a large covered front porch and a rear deck measuring 12' x 10', ideal for dining or lounging. If you're looking for more space, the basement offers the option to be finished at an additional cost, addin
$ 799,900
81 Sienna Avenue, Belleville Ward, ON, K8P 0E9 house for sale | Listing ID X13485 | Royal LePage
View photo
House · for sale
$ 824,000
81 Sienna Avenue, Belleville Ward, ON, K8P 0E9 house for sale | Listing ID X13485 | Royal LePage
Hillier
· House
· Garden · Deck · Cellar
Hillier · House · Garden · Deck · Cellar
Welcome to this stunning stone bungalow offering just over 2,700 sq ft of stylish and functional living space in the heart of Belleville. With 5 spacious bedrooms and 3 bathrooms, this home blends comfort, modern upgrades, and timeless charm. The main floor features a bright open-concept layout, freshly painted throughout with new flooring, where the kitchen seamlessly flows into the dining and living areas. The chef inspired kitchen boasts a large island with a built-in bar fridge, a new coffee bar, elegant granite countertops, and under-cabinet lighting. From here, walk out to the new private deck, perfect for peaceful evenings or family dinners. The fully finished basement offers incredible additional living space, complete with a newly installed wet bar thats ideal for entertaining larger gatherings. Outside, the backyard has been thoughtfully designed with all-new fencing, beautiful landscaping, and a 10x10 cedar shed for extra storage. Additional highlights include a double car i
$ 824,000
20 Deerview Drive, Quinte West Murray Ward, ON, K8V 5P4 house for sale | Listing ID X13485 | Royal LePage
View photo
House · for sale
$ 779,000
20 Deerview Drive, Quinte West Murray Ward, ON, K8V 5P4 house for sale | Listing ID X13485 | Royal LePage
Hillier
· House
· Deck · Parking · Cellar
Hillier · House · Deck · Parking · Cellar
Discover the perfect combination of comfort and style with this custom home by Van Huizen Homes, located in the desirable Woodland Heights community. Offering 3 bedrooms on the main floor, the spacious primary bedroom includes an ensuite with a double vanity and a walk-in closet. A second bathroom on the main level adds added convenience. The open-concept living area is ideal for both relaxing and entertaining, featuring a living room with a tray ceiling and charming beam details that bring warmth and character to the space. The kitchen is equipped with a generous pantry, ensuring plenty of storage for all your essentials. The mud and laundry room is thoughtfully located with direct access to the attached two-car garage, making day-to-day living a breeze. Enjoy outdoor living with a covered rear deck measuring 14' x 12', perfect for dining or simply unwinding. For those looking to expand their living space, the basement can be finished at an additional cost, adding two more bedrooms, a
$ 779,000
2421 County Rd 3, Prince Edward County Ameliasburg Ward, ON, K0K 1L0 house for sale | Listing ID X13474 | Royal LePage
View photo
House · for sale
$ 1,745,000
2421 County Rd 3, Prince Edward County Ameliasburg Ward, ON, K0K 1L0 house for sale | Listing ID X13474 | Royal LePage
Hillier
· House
Hillier · House
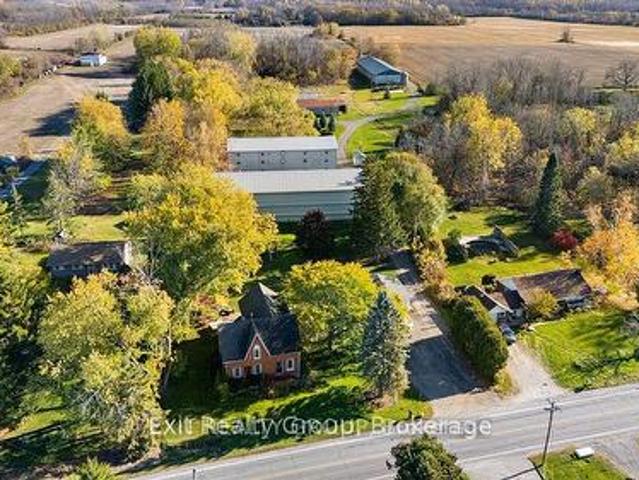
Discover the possibilities on this exceptional 64+ acre property featuring a beautifully renovated 5-bedroom brick Century home that perfectly blends timeless character with modern comfort. Thoughtfully updated while maintaining its classic charm, this spacious home offers room for the whole family to enjoy peaceful country living. The property is well-equipped for a wide range of agricultural, hobby farm, or business opportunities. Multiple large outbuildings provide outstanding versatility and are serviced with heat and water, making them ideal for livestock, equipment storage, workshops, or a variety of commercial and agricultural uses. The expansive acreage offers fertile land, open fields, and endless possibilities for farming, recreation, or future expansion. A whole-property backup generator ensures the home and outbuildings continue operating during power outages, providing convenience and peace of mind year-round. Whether you're dreaming of operating a farm, expanding an exist
$ 1,745,000
240 Thomas Street W, Greater Napanee, ON, K7R 2H9 house for sale | Listing ID X13514 | Royal LePage
View photo
House · for sale
$ 439,900
240 Thomas Street W, Greater Napanee, ON, K7R 2H9 house for sale | Listing ID X13514 | Royal LePage
Hillier
· House
· Patio · Garden · Parking
Hillier · House · Patio · Garden · Parking
If you are looking for your next home and want all the work to be done then this is the property. Located on a quiet residential street is this home that has been lovingly renovated and is in very good condition. New flooring, kitchen, bathroom etc. After a long day you can retreat to the large rear patio overlooking the lovely landscaped backyard that is like your own park. On top of this is a detached garage with plenty of space for a vehicle and storage. Plus two great storage sheds on the property. Very economical dwelling. Taxes $2,398.77. Hydro $1,077.82. Gas heat & hot water $956.13 (id: 27)
$ 439,900
10 Lakeside Drive, Prince Edward County, ON, K0K 1T0 house for sale | Listing ID X13465 | Royal LePage
View photo
House · for sale
$ 449,000
10 Lakeside Drive, Prince Edward County, ON, K0K 1T0 house for sale | Listing ID X13465 | Royal LePage
Hillier
· House
· Garden
Hillier · House · Garden
Small and easy to maintain country home in Prince Edward County. This would make a great starter home or retirement home. There are some upgrades that someone may want to do, but it is very livable and peaceful to live year round while upgrading. The yard is quite big and well-treed with beautiful little gardens here and there. It has been in the family for over 20 years and has been our primary family home. For Additional Property Details Click The Brochure Icon Below. (id: 27)
$ 449,000
49 Redwood Drive, Belleville Thurlow Ward, ON, K8N 0K3 house for sale | Listing ID X13494 | Royal LePage
View photo
House · for sale
$ 899,900
49 Redwood Drive, Belleville Thurlow Ward, ON, K8N 0K3 house for sale | Listing ID X13494 | Royal LePage
Hillier
· House
· Garden · Deck
Hillier · House · Garden · Deck
This stunning newer home offers 5 spacious bedrooms and 4 beautifully appointed bathrooms, thoughtfully designed and loaded with upgrades throughout. The soaring ceilings in the large great room create a bright, open feel, while the expansive eat-in kitchen features a large center island perfect for family gatherings and entertaining, alongside a separate formal dining room for special occasions. Elegant California shutters add timeless style and privacy throughout the home. The generous primary suite is a true retreat, complete with a full ensuite bath featuring a relaxing soaker tub, a large walk-in closet, and an additional double closet for ample storage. A beautifully finished in-law suite with its own private entrance provides ideal space for extended family or potential rental income. Step outside to a fully fenced backyard with a deck conveniently located off the kitchen, perfect for summer barbecues and outdoor entertaining. Completing this exceptional property is a fully insu
$ 899,900
37 Deerview Drive, Quinte West Murray Ward, ON, K8V 5P4 house for sale | Listing ID X13490 | Royal LePage
View photo
House · for sale
$ 901,900
37 Deerview Drive, Quinte West Murray Ward, ON, K8V 5P4 house for sale | Listing ID X13490 | Royal LePage
Hillier
· House
· Fireplace · Deck · Parking · Cellar
Hillier · House · Fireplace · Deck · Parking · Cellar
Discover your dream home in Woodland Heights, your gateway to Prince Edward County. Crafted by Van Huizen Homes, this stunning bungalow features engineered composite hardwood siding and an attached two-car garage. With 4 spacious bedrooms and 3 full bathrooms, this home offers an inviting open layout. Enjoy main floor laundry, 9-foot ceilings, and luxurious engineered hardwood floors. The high-end kitchen boasts built-in appliances, while the living room features a beamed tray ceiling, custom window coverings and floor to ceiling fireplace. Step out from the dining area to a large covered back deck, perfect for entertaining. The primary bedroom features cathedral ceilings, a walk-in closet, and a spa like 4-piece ensuite with a glass shower. The fully finished basement includes a large and bright rec room with a fireplace, 9' ceilings and wet bar. Experience modern living in a vibrant up coming community! Price reflects new HST Rebate. (Id: 7525)
$ 901,900
36 Deerview Drive, Quinte West Murray Ward, ON, K8V 5P4 house for sale | Listing ID X13490 | Royal LePage
View photo
House · for sale
$ 833,900
36 Deerview Drive, Quinte West Murray Ward, ON, K8V 5P4 house for sale | Listing ID X13490 | Royal LePage
Hillier
· House
· Deck · Parking
Hillier · House · Deck · Parking
This custom home by Van Huizen Homes, nestled in the sought-after community of Woodland Heights, offers a perfect blend of modern design and practicality. The home features 3 bedrooms on the main level, including a spacious primary bedroom complete with a walk-in closet and a luxury ensuite. The second main floor bathroom is conveniently accessible from the second and third bedrooms, ensuring comfort and privacy for all. The open-concept living space is designed for both relaxation and entertaining, with a stunning living room featuring a tray ceiling that adds a touch of elegance. The kitchen is equipped with custom cabinetry, quartz countertops, and a walk-in pantry, providing ample storage and functionality. For added convenience, the attached two-car garage includes a mud and laundry room that leads directly into the home, making it easy to keep things organized and tidy. Step outside to enjoy the expansive rear deck, measuring 14' x 12', ideal for outdoor dining or relaxing with f
$ 833,900

Get email alerts

Don't miss out: be the first to know about new properties

The alert was correctly created

On subscribing you accept the conditions of use and the privacy policy
Alert
Receive new ads in your inbox
Save this search
Receive alerts for new listings

We'll send you an email when we have new properties for: "Properties for sale in Hillier"

The alert was correctly created

Get email alerts and be the first to see new listings
Required field
On subscribing I accept the terms of the privacy policy
Perfect! You'll soon start receiving new listings via email
Alert
Receive an email when we have new ads for Properties for sale in Hillier
Save this search
Filters

Bedrooms

Area (sq.ft)

sq.ft
sq.ft

Price

$
$

Filter by property type

Bathrooms

Clear all filters
Receive notifications when new entries are published.