844 properties for sale in Hillier

213 Gomorrah Road, Prince Edward County Sophiasburg Ward, ON, K0K 1W0 house for sale | Listing ID X13518 | Royal LePage
View photo
House · for sale
$ 999,999
213 Gomorrah Road, Prince Edward County Sophiasburg Ward, ON, K0K 1W0 house for sale | Listing ID X13518 | Royal LePage
Hillier
· House
· Garden · Fireplace
Hillier · House · Garden · Fireplace
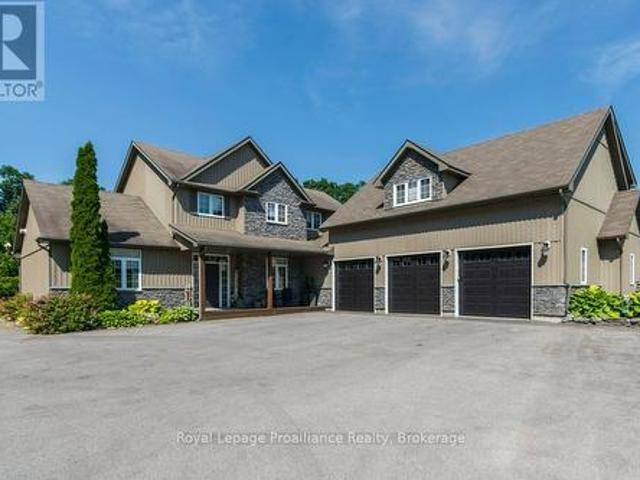
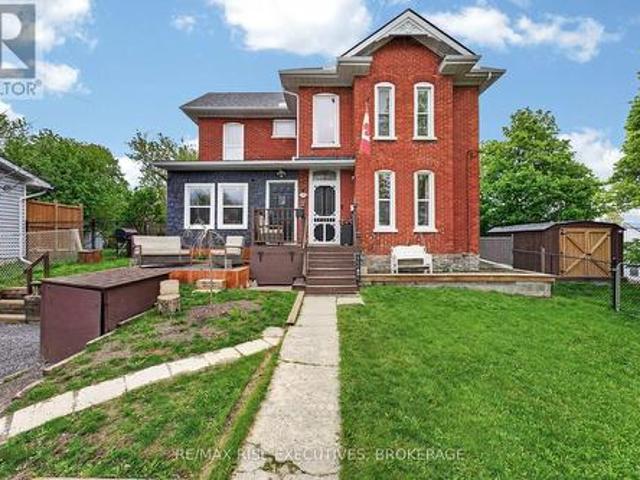
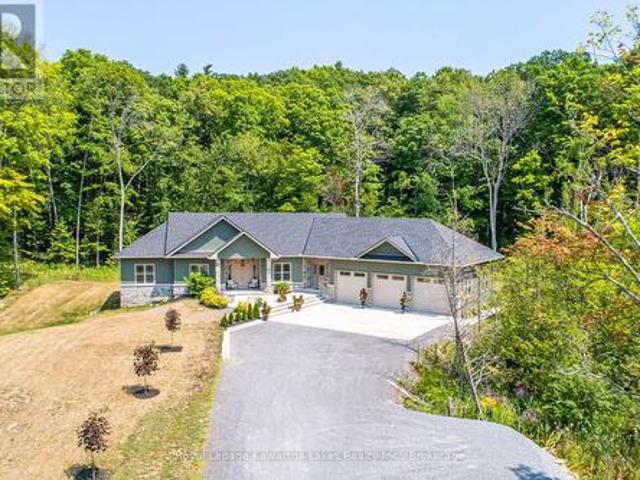
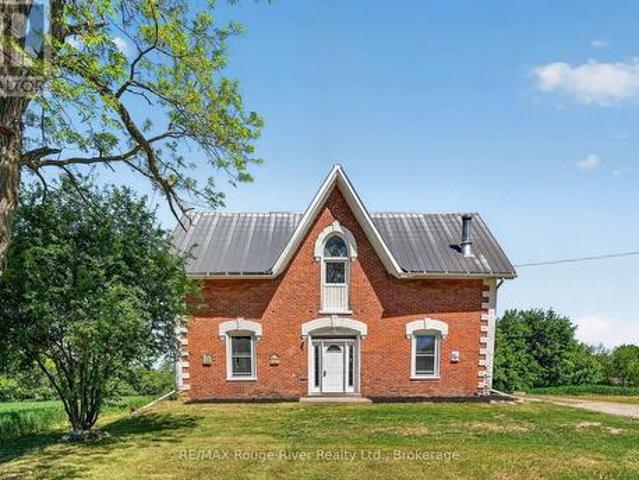
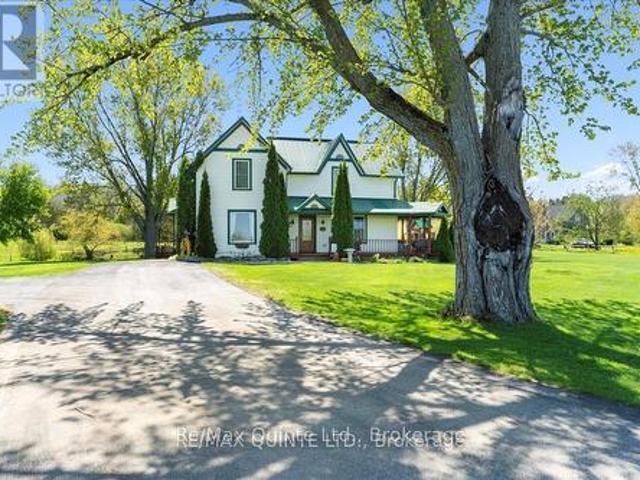
Nestled in a serene historical hamlet of Prince Edward County, this magnificent two-storey country home sits on a picturesque 2.6-acre parcel, featuring Smith's Creek gently meandering through the property behind a beautifully restored multi-level Dutch barn. Cross the creek via a quaint bridge to discover a spacious garden area perfect for quiet enjoyment of outdoor gatherings. Meticulous care has been taken to preserve the original character of this century home. The main floor welcomes you with grand 8-ft double library doors leading to both the formal living room and the cozy family room. Each space is enhanced by original pine flooring, elegant trim, soaring ceilings, and the inviting glow of propane fireplaces. The living room also boasts an intricately designed tin ceiling, adding a touch of period charm. The newly installed kitchen (2022) was thoughtfully crafted to harmonize with the home's historic aesthetic. It offers abundant cabinetry, a central island, and opens into the
$ 999,999
564 Sidney Street, Belleville Ward, ON, K8P 4A2 house for sale | Listing ID X13518 | Royal LePage
View photo
House · for sale
$ 674,900
564 Sidney Street, Belleville Ward, ON, K8P 4A2 house for sale | Listing ID X13518 | Royal LePage
Hillier
· House
· Patio · Garden · Deck · Parking
Hillier · House · Patio · Garden · Deck · Parking
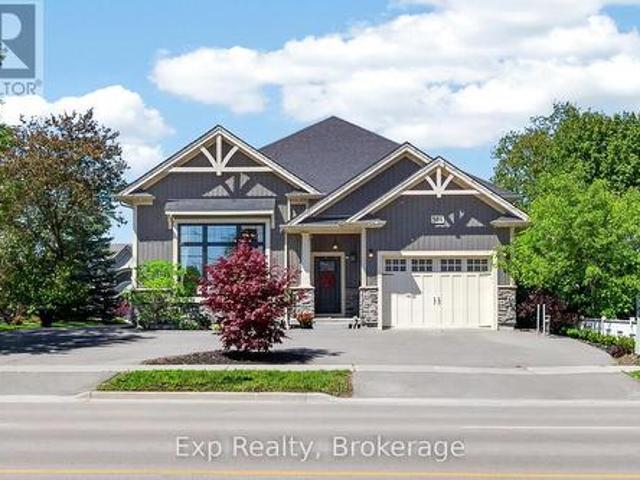
This newer home absolutely SHOWS. From the moment you walk in, you can feel the difference. Modern finishes, 14ft ceilings, great layout, move-in ready condition, and a home that feels far more expensive than it is. But the real value here? The incredible in-law suite potential. With a separate entrance, plenty of parking and plumbing already in place for a kitchen and bathroom, the lower level is perfectly set up for extended family, multi-generational living, or future rental income potential. For buyers trying to break into the market, this is the kind of opportunity that can completely change affordability. Live beautifully upstairs while creating the option to offset your mortgage downstairs. The kitchen features quality cabinets with a peninsula island and quartz counter tops. Additional kitchen space with shelving and cabinetry creates the perfect coffee nook or bar set-up. Patio doors to the deck and backyard provides seamless additional living space during warmer months. The m
$ 674,900
12 Stavebank Road, Belleville Ward, ON, K8P 2N6 house for sale | Listing ID X13515 | Royal LePage
View photo
House · for sale
$ 499,900
12 Stavebank Road, Belleville Ward, ON, K8P 2N6 house for sale | Listing ID X13515 | Royal LePage
Hillier
· House
· Garden · Swimming pool
Hillier · House · Garden · Swimming pool
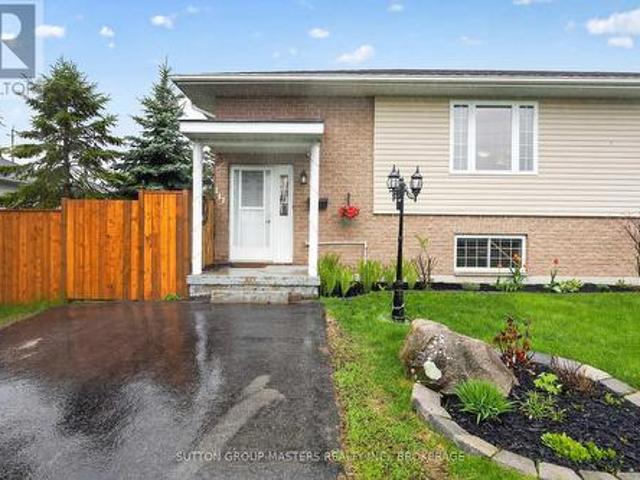
Welcome to this beautifully maintained side split in Belleville's sought-after West Park Village. This prime location offers easy access to parks, schools, and major shopping amenities, making it an ideal fit for families, downsizers, or anyone looking for a well-loved neighbourhood. The spacious main level features an open living and dining area with refinished hardwood flooring and sliding glass doors that look over the welcoming, fully fenced large backyard. Perfect for kicking the ball around with the kids. Plenty of room for a pool too with the 73 x 110 foot lot! Upstairs, you'll find three comfortable bedrooms, beautiful hardwood flooring and a Jack and Jill bathroom with double sinks. The lower level adds a cozy rec room and a second fully updated 2-piece bathroom, offering plenty of room for family relaxation, guests, or additional living space. Outfront, enjoy beautifully maintained gardens, covered front porch with a new large poured concrete walkway/sitting area and a single
$ 499,900
117 First Street, Deseronto. Town, ON, K0K 1X0 house for sale | Listing ID X13530 | Royal LePage
View photo
House · for sale
$ 389,900
117 First Street, Deseronto. Town, ON, K0K 1X0 house for sale | Listing ID X13530 | Royal LePage
Hillier
· House
· Gym
Hillier · House · Gym
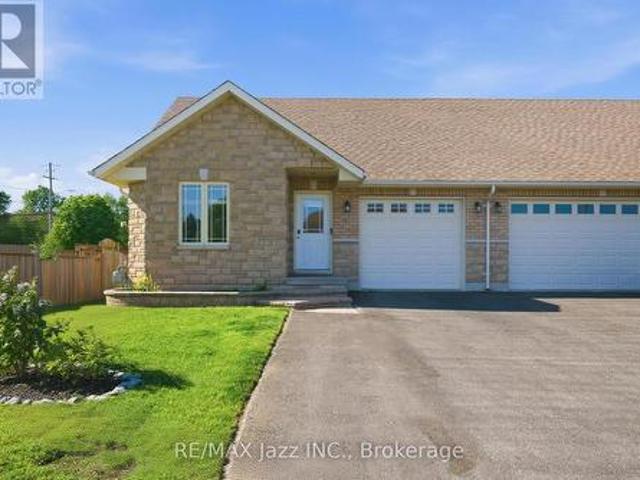
Welcome to this meticulously maintained semi-detached home in the picturesque town of Deseronto. Built in 2005 and lovingly cared for, this inviting property offers the perfect blend of comfort, convenience, and small-town charm. Just steps from the waterfront, you will love watching the sunrise every morning over the water. Step inside to a warm and welcoming main level featuring a functional, open living space ideal for both everyday living and entertaining. Large windows fill the home with natural light, creating a bright and airy atmosphere throughout. The kitchen is well-appointed with ample cabinetry, modern appliances, and generous counter space, making meal prep and hosting effortless. This level also offers two bedrooms and a full bathroom for convenient main-floor living. The finished lower level expands your living space with a second full bathroom and a spacious recreation room ready to suit your lifestyle, whether you envision a home theatre, games room, gym, or cozy retre
$ 389,900
Related searches
130 St. Andrews Drive, Alnwick/Haldimand Grafton, ON, K0K 2G0 house for sale | Listing ID X13535 | Royal LePage
View photo
House · for sale
$ 879,900
130 St. Andrews Drive, Alnwick/Haldimand Grafton, ON, K0K 2G0 house for sale | Listing ID X13535 | Royal LePage
Hillier
· House
· Deck · Swimming pool · Equipped kitchen
Hillier · House · Deck · Swimming pool · Equipped kitchen
A central Grafton location, close to Highway 401 set on 1.64 lush acres with the creek running through it and within walking distance to the arena, park, the library and both Schools in the quiet Hamlet! A traditionally laid out, raised bungalow with modern updates your family will thrive in. Appreciate a larger than average front entry with built-in seating & storage. As you make your way up the stairs, the sun filled family room overlooks the custom designed, and extensively upgraded kitchen. With a large centre island w/ vegetable sink & b/i dishwasher, built-in wall oven, 48' gas cooktop w/ pot filler, tile backsplash and quartz countertops, this is the true heart of the home. Overlooking the above ground pool from the oversize kitchen sink along with french door access to the deck, it is built for entertaining without sacrificing function or customized storage solutions. Floor to ceiling cabinet doors lead to the main floor laundry/mudroom and inside access to the 2 car attached g
$ 879,900
153 Boeve Lane, Alnwick/Haldimand, ON, K0K 2G0 house for sale | Listing ID X13532 | Royal LePage
View photo
House · for sale
$ 1,100,000
153 Boeve Lane, Alnwick/Haldimand, ON, K0K 2G0 house for sale | Listing ID X13532 | Royal LePage
Hillier
· House
· Garden · Fireplace
Hillier · House · Garden · Fireplace
Set on nine picturesque acres with a babbling creek, just minutes from Highway 401 and the charming hamlet of Grafton, 12 km east of Cobourg. The custom square-log home showcases desirable craftsmanship and over 2,475 sq ft above grade. The main floor features a 17.5' cathedral ceiling great room, anchored by a granite fireplace to create a cozy atmosphere for gatherings. The loft primary suite retreat is complemented by individual dressing rooms. The lower level offers flexibility and privacy, warmed by its own stone fireplace and can function as a self-contained suite for extended family or guests visiting nearby Ste. Anne's Spa. A standout feature of this property is the serene creek meandering through the property, a haven for local wildlife and exceptional birding opportunities. The creek is home to full-size trout migrating from Lake Ontario, enhancing this tranquil setting. The property is designed for a self-sufficient lifestyle, featuring gardens, mixed forest, and space ideal
$ 1,100,000
150 Day Road, Alnwick/Haldimand, ON, K0K 1M0 house for sale | Listing ID X13534 | Royal LePage
View photo
House · for sale
$ 899,900
150 Day Road, Alnwick/Haldimand, ON, K0K 1M0 house for sale | Listing ID X13534 | Royal LePage
Hillier
· House
Hillier · House
Welcome to 150 Day Road, where peaceful country living meets the comfort of a thoughtfully updated family home. Set on more than 2 acres in the rolling countryside of Castleton, this property offers the space, privacy, and lifestyle many buyers are looking for, while remaining within easy reach of Cobourg, Brighton, Grafton, and Highway 401. Inside, rustic character blends seamlessly with modern updates to create a home that feels both warm and inviting. Soaring ceilings, brand new windows, and neutral finishes fill the living spaces with natural light while preserving the home's unique charm. The spacious kitchen features a large island that naturally becomes the heart of the home, while the adjoining dining area offers plenty of room for family dinners, holidays, and entertaining. With 4 bedrooms and 4 bathrooms, the layout provides flexibility for growing families, guests, or those working from home. Upstairs, the primary suite offers a comfortable retreat complete with a beautifull
$ 899,900
1664 Wallbridge Loyalist Road, Quinte West Sidney Ward, ON, K8N 4Z5 house for sale | Listing ID X13518 | Royal LePage
View photo
House · for sale
$ 575,000
1664 Wallbridge Loyalist Road, Quinte West Sidney Ward, ON, K8N 4Z5 house for sale | Listing ID X13518 | Royal LePage
Hillier
· House
· Garden · Swimming pool · Deck
Hillier · House · Garden · Swimming pool · Deck
Welcome to 1664 Wallbridge Loyalist Road, a solid brick bungalow offering the perfect blend of space, comfort, and convenience in a highly desirable location. Situated on a generous 0.56-acre lot, this property provides a sense of privacy while keeping you just minutes from everyday amenities and quick access to Hwy. 401. Inside, you will find a well-appointed layout featuring 4+1 bedrooms and 2 bathrooms, ideal for families of all sizes or those seeking flexible living space. The home offers both functionality and opportunity, with room to personalize and make it your own. Step outside and enjoy your private backyard retreat, complete with a beautiful deck and hot tub, perfect for relaxing or entertaining year-round. The expansive lot offers plenty of space for outdoor enjoyment, gardening, or simply unwinding in a peaceful setting. Located just moments from Tucker's Corners Park, you will love having access to a vibrant community green space featuring newly updated multi-sport courts
$ 575,000
43 & 45 Clifford Street, Quinte West Murray Ward, ON, K0K 1L0 house for sale | Listing ID X13504 | Royal LePage
View photo
House · for sale
$ 1,099,000
43 & 45 Clifford Street, Quinte West Murray Ward, ON, K0K 1L0 house for sale | Listing ID X13504 | Royal LePage
Hillier
· House
· Balcony
Hillier · House · Balcony
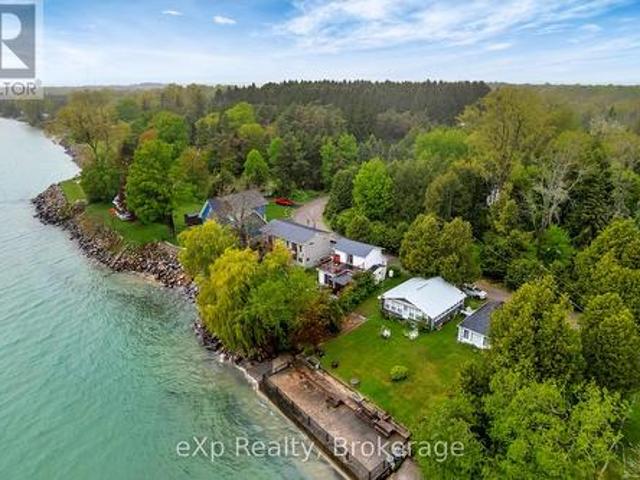
2 waterfront cottages for the price of one! A truly rare opportunity to own two detached waterfront cottages on one property, perfectly positioned along the beautiful Lake Ontario just minutes from Barcovan Beach and Presqu'ile Provincial Park. Properties like this are incredibly hard to find. The main cottage at 43 Clifford offers 3 bedrooms, 2 full bathrooms, an abundance of natural light, and multiple outdoor spaces including a main-level deck, second-floor deck, and Juliet balcony, all showcasing stunning water views. The second cottage at 45 Clifford features a main level bedroom, spacious loft-style upper bedroom, full bathroom plus powder room, enclosed porch, upper deck, and its own beautiful views of the bay. Step outside to enjoy an incredible waterfront setting with panoramic views, a private boardwalk over the water, a fire pit, and a separate waterside seating area. Imagine spending summer evenings with family gathered around the fire after a day of boating, swimming, or f
$ 1,099,000
4670 County Rd 1 Road, Hillier, ON, K0K 1T0 house for sale | Listing ID 40843 | Royal LePage
View photo
House · for sale
$ 1,249,900
4670 County Rd 1 Road, Hillier, ON, K0K 1T0 house for sale | Listing ID 40843 | Royal LePage
Hillier
· House
· Fireplace · Deck
Hillier · House · Fireplace · Deck
Welcome to your dream getaway. Only 150-170km from the East side of Toronto! This Cozy and Functional Fully renovated 4 season Home offers approximately 2122 sq. F of Living Space and features Lake Front, Breathtaking views of Water and Mature Trees Serene. Located on a maintained municipal road for year-round accessibility, it ensures easy winter visits. Inside, enjoy a spacious Living Rm with vaulted wooden Beams ceilings and a cozy Woodburning Fireplace, complemented by warm Hardwood floors, Opened to Modern Kitchen with Dark Quartz Countertops & Backsplash and Pantry Cabinet. W/out to Lage Deck overlooking the Lake. Two large Bedrooms on Main floor, a 4-piece Updated Bathroom & 2pc Ensuite Powder Rm. Offer you Relax and Functionality. Lower Floor boasts an additional 2 Bdrms with Custom B/I Closets with Organizers, Spa-like 3 pc. Modern Bathroom, Souna and Laundry Rm make your stay pleasant and unforgettable. The Second Kitchen is even more Impressive. Together with the cozy Family
$ 1,249,900
4 George Street, Quinte West, ON, K8V 1R1 house for sale | Listing ID X13504 | Royal LePage
View photo
House · for sale
$ 439,900
4 George Street, Quinte West, ON, K8V 1R1 house for sale | Listing ID X13504 | Royal LePage
Hillier
· House
· Garden · Parking · Cellar
Hillier · House · Garden · Parking · Cellar
Ideal first time buy, perfect for downsizers or investors. This awesome spacious (1100 sq ft) 2 bedroom home offers superb curb appeal, large 49 ft frontage private yard, garage plus parking for 4 cars, 3 entrances. Impressive huge updated kitchen which accommodates a large dining table and a bar stool area, open concept living room, tons of sunlight from many windows, spacious bedrooms, wonderful wrap around veranda and full unfinished dry basement with 4 windows which offers many possibilities, inlaw suite with bathroom, living room or rec room and 3rd bedroom with direct access to outside. This home is a great alternative to a condo for those who are downsizing same price but has so much more to offer without the expensive maintenance fees. Fabulous location minutes to all amenities as well as Prince Edward county. Must be seen, don't miss out. (Id: 27)
$ 439,900
1411 County Road 12, Prince Edward County Hallowell Ward, ON, K0K 2T0 house for sale | Listing ID X13505 | Royal LePage
View photo
House · for sale
$ 899,900
1411 County Road 12, Prince Edward County Hallowell Ward, ON, K0K 2T0 house for sale | Listing ID X13505 | Royal LePage
Hillier
· House
· Parking
Hillier · House · Parking
Welcome to an exceptional new build opportunity in one of Prince Edward County's most desirable locations. Set on a picturesque one-acre lot backing onto farmland and just 3.5 km from West Lake, The Dunes, and Sandbanks Provincial Park, this thoughtfully designed 1,715 sq ft modern Craftsman bungalow blends timeless architecture with contemporary comfort. The striking exterior showcases a charming roofline, covered front porch, and side-entry two-car garage, creating impressive curb appeal. Inside, a dramatic 15-foot ceiling welcomes you into a bright and inviting foyer filled with natural light. The open-concept main living area features a tray ceiling and seamlessly connects the living, dining, and kitchen spaces, creating the perfect setting for everyday living and entertaining. The well-appointed kitchen is anchored by an oversized 8' x 4' island and complemented by a walk-in pantry for additional storage and functionality. The main floor offers two bedrooms and two full bathrooms,
$ 899,900
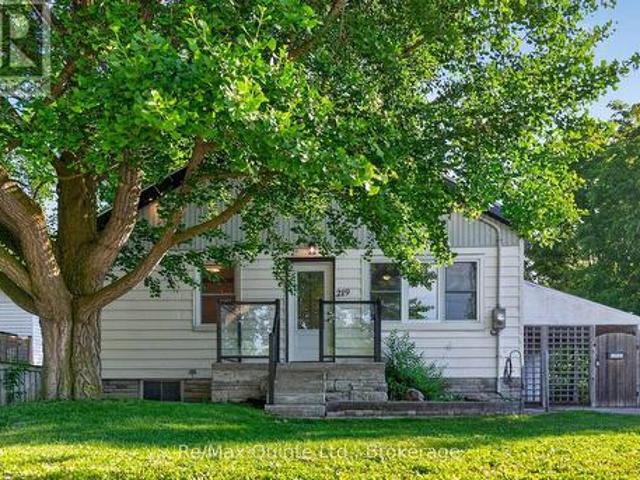
219 Marmora Street, Quinte West Trenton Ward, ON, K8V 2J8 house for sale | Listing ID X13504 | Royal LePage
View photo
House · for sale
$ 399,900
219 Marmora Street, Quinte West Trenton Ward, ON, K8V 2J8 house for sale | Listing ID X13504 | Royal LePage
Hillier
· House
· Patio · Garden · Deck · Air conditioning · Cellar
Hillier · House · Patio · Garden · Deck · Air conditioning · Cellar
Cute and cozy 2-bedroom home in the heart of Quinte West, featuring numerous updates that make it an affordable opportunity for first-time buyers, downsizers, or investors. The plumbing and basement electrical have been updated with a 200-amp breaker panel, along with the eavestroughs, soffit, fascia, and four new vinyl windows. This home is economical to heat and cool, thanks to insulated basement walls and flooring (R22), as well as a newer forced-air natural gas furnace and central air conditioning, both installed in 2023. The kitchen showcases beautiful live-edge maple countertops and a matching backsplash. The partially finished basement offers the potential to add an additional bedroom, recreation room, or other functional living space. The front of the home features new front and patio doors, while the recently built deck is the perfect place to relax, entertain, or enjoy summer barbecues overlooking the oversized backyard. (Id: 27)
$ 399,900
66 Rodgers Road, Trent Hills, ON, K0K 2C0 house for sale | Listing ID X13522 | Royal LePage
View photo
House · for sale
$ 950,000
66 Rodgers Road, Trent Hills, ON, K0K 2C0 house for sale | Listing ID X13522 | Royal LePage
Hillier
· House
· Fireplace · Deck
Hillier · House · Fireplace · Deck
Experience the perfect blend of waterfront living and year-round comfort on the beautiful Trent-Severn Waterway! This well-maintained bungalow offers an exceptional lifestyle with approximately 12 km of lock-free boating between Glen Ross Lock #7 and Percy Reach Lock #8, making it ideal for fishing, watersports and leisurely cruises from your own private dock. Inside, the bright open-concept kitchen, dining and living area is designed for effortless entertaining. The dining room is warmed by a cozy propane fireplace, while the adjoining screened sunroom provides the perfect place to relax and enjoy peaceful river views. The primary bedroom features a convenient 2-piece ensuite, complemented by a 4-piece main bath. Recent updates include Lifeproof vinyl flooring (2026) with lifetime warranty, windows and attic insulation (2021), composite deck (2023), propane fireplace (2015), forced air propane furnace (2014) and a durable metal roof. Outside, you'll love the beautifully landscaped gro
$ 950,000
6 Douglas Street, Trent Hills, ON, K0K 3K0 house for sale | Listing ID X13525 | Royal LePage
View photo
House · for sale
$ 525,000
6 Douglas Street, Trent Hills, ON, K0K 3K0 house for sale | Listing ID X13525 | Royal LePage
Hillier
· House
· Deck · Parking
Hillier · House · Deck · Parking
Three parcels included in one incredible opportunity! This circa 1850 farmhouse sits on just over an acre and is being sold with two additional severed 0.53-acre vacant lots, offering endless possibilities to build, sell, or simply enjoy the extra space. If you're looking for peace, quiet, and country charm, this is the perfect place to call home. Ideal for first-time buyers, the home features a bright, spacious kitchen and dining area, a welcoming living room with a walk-out to the wrap-around deck, and a large mudroom with a propane stove and access to the storage room. Upstairs offers three bedrooms and a generous 4-piece washroom with convenient second floor laundry. Outside, the detached two-car garage/shop with hydro and a loft is perfect for hobbies, projects, or extra storage. Listing price includes all three parcels PIN 512300-, PIN 512300- & PIN 512300- (id: 7525)
$ 525,000
402 Fiddick Road, Cramahe, ON, K0K 1H0 house for sale | Listing ID X13506 | Royal LePage
View photo
House · for sale
$ 1,250,000
402 Fiddick Road, Cramahe, ON, K0K 1H0 house for sale | Listing ID X13506 | Royal LePage
Hillier
· House
· Patio · Garden · Swimming pool · Deck · Parking
Hillier · House · Patio · Garden · Swimming pool · Deck · Parking
Peace and tranquility awaits at this exceptional 3-acre retreat surrounded by mature trees and picturesque nature views with stunning view of Lake Ontario from this private backyard. Relax on the inviting front porch and enjoy the privacy this property offers. The home offers main floor primary bedroom featuring double W/I closets and 4 piece ensuite bath, plus 2 additional bedrooms and loft on upper level and a 4-piece bath. The main level boast a welcoming living room, dining area, and functional kitchen with an abundance of cupboards, pantry and built-in appliances plus main floor family room and another full bath. Step outside to your own private backyard oasis featuring a saltwater inground pool, hot tub, putting green, extensive decks, patio, and bar area-perfect for entertaining family and friends. Above the triple-car garage, you'll find a huge games/bonus room complete with its own ductless heat and air conditioning unit, along with a Murphy bed for overnight guests. This one-
$ 1,250,000
3374 10Th Line E, Trent Hills Campbellford, ON, K0L 1L0 house for sale | Listing ID X13532 | Royal LePage
View photo
House · for sale
$ 795,000
3374 10Th Line E, Trent Hills Campbellford, ON, K0L 1L0 house for sale | Listing ID X13532 | Royal LePage
Hillier
· House
Hillier · House
Escape to the peace & privacy of country living without sacrificing everyday convenience. Set on a picturesque 0.99acres just minutes from Campbellford, this exceptional custom pine log home offers the perfect balance of rural tranquility and modern comfort, with shops, restaurants, schools, healthcare, and amenities all less than 10 minutes away. Enjoy the convenience of roadside mail delivery, garbage & recycle pickup, school bus service, and high-speed internet options. Built with exceptional craftsmanship, the home welcomes you with soaring vaulted ceilings & an open-concept design that seamlessly connects the living, dining, and kitchen spaces. The stunning custom kitchen features rich cabinetry with crown moulding, quartz countertops, pots & pans drawers & a large island with breakfast bar, making it the heart of the home. Nine-foot ceilings continue through the bedroom wing, enhancing the spacious feel throughout. Retreat to the private primary suite, thoughtfully separated from
$ 795,000
1 Cooper Court, Brighton, ON, K0K 1H0 house for sale | Listing ID X13505 | Royal LePage
View photo
House · for sale
$ 599,900
1 Cooper Court, Brighton, ON, K0K 1H0 house for sale | Listing ID X13505 | Royal LePage
Hillier
· House
· Deck
Hillier · House · Deck
Welcome to this beautifully maintained all-brick semi-detached bungaloft, ideally situated on a quiet and highly desirable court in Brighton. Enjoy an exceptional lifestyle within walking distance of Presqu'ile Provincial Park and the shores of Lake Ontario, while being just minutes from the shops, restaurants, and amenities of Downtown Brighton. Offering over 1,300 sq. Ft. of thoughtfully designed living space, this home features two bedrooms on the main floor, including a spacious primary bedroom with a 4-piece en-suite. The upper-level loft retreat provides additional privacy with its own 4-piece en-suite and walk-in closet-perfect as a primary suite, guest accommodation, or private getaway. The renovated kitchen is both stylish and functional, complemented by beautiful hardwood flooring throughout the main living areas. Step outside through the walkout to a private deck, ideal for entertaining or relaxing outdoors. As a corner property, the home benefits from a larger lot and addit
$ 599,900
18 Stone Street, Belleville Ward, ON, K8P 1Z9 house for sale | Listing ID X13505 | Royal LePage
View photo
House · for sale
$ 410,000
18 Stone Street, Belleville Ward, ON, K8P 1Z9 house for sale | Listing ID X13505 | Royal LePage
Hillier
· House
· Fireplace
Hillier · House · Fireplace
Welcome to this beautifully refreshed corner-lot home offering the perfect balance of character, space, and contemporary finishes. Featuring 3 bedrooms with thoughtful updates from top to bottom while preserving its original warmth and charm. Sunlight pours through the home, highlighting the spacious principal rooms, refinished staircase, and stunning hardwood flooring that add timeless appeal throughout. The redesigned kitchen is both elegant and functional, complete with marble countertops, updated flooring, and premium appliances. Recent improvements continue throughout the interior, including refreshed paint, renovated bathroom finishes, modern interior doors, agas fireplace, and new flooring on the upper level. The reinforced loft creates additional flexibility for growing families or those working from home. Beyond the cosmetic upgrades, the home has also seen extensive mechanical and exterior improvements, including updated windows, roof, furnace, air conditioning, electrical pa
$ 410,000
717 Concession 3 Road W, Trent Hills, ON, K0K 3K0 house for sale | Listing ID X13529 | Royal LePage
View photo
House · for sale
$ 479,000
717 Concession 3 Road W, Trent Hills, ON, K0K 3K0 house for sale | Listing ID X13529 | Royal LePage
Hillier
· House
· Air conditioning · Parking · Cellar
Hillier · House · Air conditioning · Parking · Cellar
Step into this inviting family home, conveniently situated along a school bus route amidst the picturesque countryside of rural Trent Hills. Just moments away lies the charming Village of Warkworth, brimming with cultural delights and quaint boutiques. This spacious 3+2 Bedroom boasts 2 bathrooms and 2 kitchens, both seamlessly integrated with laundry facilities, making it perfect for multi-generational households. Embrace the tranquility of rural living with abundant wildlife and a serene pond across the street, offering a winter haven for skating enthusiasts. A generous quonset hut provides ample parking for 2 vehicles, along with additional space for storing gardening essentials and equipment. Seize the opportunity to make this your home sweet home before it slips away. Furnace & central air (2019), Back roof (2019), Basement ensuite 2019, Egress Bsmt Windows (2022), Basement Flooring (2022) (id: 7525)
$ 479,000
46 Old Portage Road, Quinte West, ON, K0K 1L0 house for sale | Listing ID X13493 | Royal LePage
View photo
House · for sale
$ 649,000
46 Old Portage Road, Quinte West, ON, K0K 1L0 house for sale | Listing ID X13493 | Royal LePage
Hillier
· House
· Parking · Swimming pool
Hillier · House · Parking · Swimming pool
Welcome to 46 Old Portage Road in Carrying Place, perfectly positioned to enjoy the County lifestyle with quick access to wineries, great restaurants, beaches, and local attractions. Set on a private0.96-acre lot, this fully renovated, move-in-ready home offers country living with everyday convenience. Spend summer days by the fully inground pool, enjoy extra storage or workspace in the detached garage/workshop, and take advantage of being close to Sandbanks, Presqu'ile, North Beach, Trenton, Highway 401, CFB Trenton, shops, dining, and amenities. Inside, the home has beenthoughtfully updated throughout, offering a turnkey option with no major work left to do. Currentlyset up as a two-bedroom layout, the front living room can be easily converted back to a thirdbedroom, giving buyers flexibility. A rare opportunity to enjoy privacy, space, a pool, workshop, and a fully renovated home in a highly convenient County-adjacent location. (Id: 27)
$ 649,000
18 New Pierce Drive, Stirling Rawdon Ward, ON, K0K 3E0 house for sale | Listing ID X13518 | Royal LePage
View photo
House · for sale
$ 1,149,000
18 New Pierce Drive, Stirling Rawdon Ward, ON, K0K 3E0 house for sale | Listing ID X13518 | Royal LePage
Hillier
· House
· Office room · Fireplace · Parking
Hillier · House · Office room · Fireplace · Parking
Experience exceptional country living in this custom-built bungalow, perfectly situated on a picturesque 1.6-acre lot just minutes from the village of Stirling. Offering over 2,000 sq. Ft. on the main level, this thoughtfully designed home combines quality craftsmanship with modern comfort. A welcoming foyer leads to the open-concept living space featuring a stunning kitchen with quartz countertops, wet bar, spacious dining area, and a bright living room highlighted by a cozy gas fireplace. A private den provides the perfect home office or flex space. The functional laundry/mudroom offers a walkout to the oversized 3-car garage, while a convenient 2-piece bath completes the main living area. The spacious primary retreat features a walk-in closet and a luxurious 4-piece ensuite with double sinks and a glass shower. Two additional bedrooms each offer double closets with built-in shelving and are serviced by a well-appointed 4-piece bathroom. The walkout lower level is partially finished
$ 1,149,000
163 Stewart Road, Alnwick/Haldimand, ON, K0K 1C0 house for sale | Listing ID X13528 | Royal LePage
View photo
House · for sale
$ 749,900
163 Stewart Road, Alnwick/Haldimand, ON, K0K 1C0 house for sale | Listing ID X13528 | Royal LePage
Hillier
· House
· Garden · Parking · Fireplace · Cellar
Hillier · House · Garden · Parking · Fireplace · Cellar
Welcome to 163 Stewart Rd, a much-loved country property where generations of family memories have been made. Owned by the same family for more than 100 years, this 4 bedroom, 1.5 bathroom farmhouse sits on 16.16 private acres surrounded by the sights and sounds of nature, offering a peaceful rural lifestyle. Built in 1860, the home is filled with timeless character, including original window casings, baseboards, interior doors, curved archways, and sections of the original pine flooring, while hardwood floors add warmth throughout much of the main level. Two wood burning fireplaces, including a Franklin stove in the main floor living room and a wood stove in the second floor rec room, create inviting spaces to gather in every season. The functional layout includes main floor laundry, a spacious mudroom with access to the attached two car garage and basement, and built-in storage throughout. Outside, a covered south-facing front porch overlooks beautiful perennial gardens, while the op
$ 749,900
374 County 27 Road, Cramahe, ON, K0K 1M0 house for sale | Listing ID X13515 | Royal LePage
View photo
House · for sale
$ 489,000
374 County 27 Road, Cramahe, ON, K0K 1M0 house for sale | Listing ID X13515 | Royal LePage
Hillier
· House
Hillier · House
Country Charm, Endless Potential. Set amidst the rolling countryside of Cramahe Township, this circa 1870 farmhouse offers a rare opportunity to own a home rich in character, history, and possibility. Positioned on approximately 2.5 acres of Rural Residential land, the property provides the space and privacy of country living while offering endless potential to make it your own. With its timeless brick exterior accented by striking white brick detailing, this home has a presence that is both welcoming and memorable. Offering three bedrooms, two bathrooms, and generously sized principal rooms, the layout provides a solid foundation for those looking to restore, refresh, or reimagine a classic country home. A particularly rare feature for a home of this vintage is the impressive ceiling height on the second floor, creating a bright and spacious atmosphere seldom found in homes of this era. The expansive primary suite offers exceptional flexibility, with an adjoining room that could becom
$ 489,000
61 Sills Road, Belleville Thurlow Ward, ON, K0K 2V0 house for sale | Listing ID X13505 | Royal LePage
View photo
House · for sale
$ 699,999
61 Sills Road, Belleville Thurlow Ward, ON, K0K 2V0 house for sale | Listing ID X13505 | Royal LePage
Hillier
· House
· Patio · Fireplace · Deck · Cellar
Hillier · House · Patio · Fireplace · Deck · Cellar
Welcome to 61 Sills Rd. A beautiful and well-maintained rural property situated on 1.2 acres near Belleville. This home features a 3+1 bedroom and 2.5 bathroom layout with several recent upgrades, including a high-end fireplace on the main level. Both the main and ensuite bathrooms have been updated with ceramic flooring and wall tiles, and the ensuite now includes a new whirlpool jet tub. The finished basement was fully renovated in 2023, offering a spacious recreation room, an additional bedroom, a storage room/den, and two cold rooms. Key mechanical updates include: New well pump (October 2023). New water softener (March 2024). New furnace (March 2026) The outdoor space features a large deck with a gazebo and two new patio doors. Located just minutes from the 401 and Belleville, this property is also ideally situated near a path leading to the Frink Centre and its extensive walking trails and two popular golf courses. This is a prime location you won't want to miss! (Id: 7525)
$ 699,999

Get email alerts

Don't miss out: be the first to know about new properties

The alert was correctly created

On subscribing you accept the conditions of use and the privacy policy
Alert
Receive new ads in your inbox
Save this search
Receive alerts for new listings

We'll send you an email when we have new properties for: "Properties for sale in Hillier"

The alert was correctly created

Get email alerts and be the first to see new listings
Required field
On subscribing I accept the terms of the privacy policy
Perfect! You'll soon start receiving new listings via email
Alert
Receive an email when we have new ads for Properties for sale in Hillier
Save this search
Filters

Bedrooms

Area (sq.ft)

sq.ft
sq.ft

Price

$
$

Filter by property type

Bathrooms

Clear all filters
Receive notifications when new entries are published.