119 houses for sale in Hilton Beach

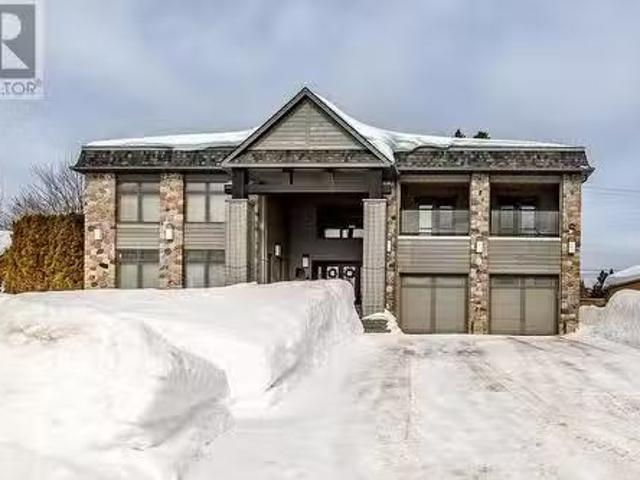
171 River Rd, Sault Ste. Marie, ON, P6A 6C3 house for sale | Listing ID SM261737 | Royal LePage
View photo
House · for sale
$ 899,900
171 River Rd, Sault Ste. Marie, ON, P6A 6C3 house for sale | Listing ID SM261737 | Royal LePage
Hilton Beach
· House
· Patio · Fireplace · Deck · Parking · Air conditioning · Cellar
Hilton Beach · House · Patio · Fireplace · Deck · Parking · Air conditioning · Cellar
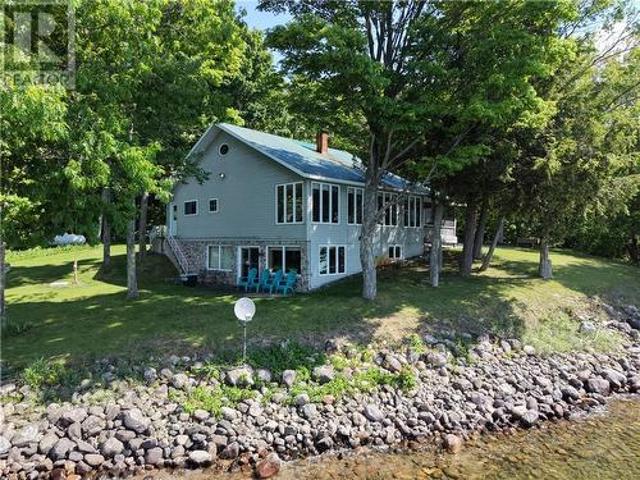
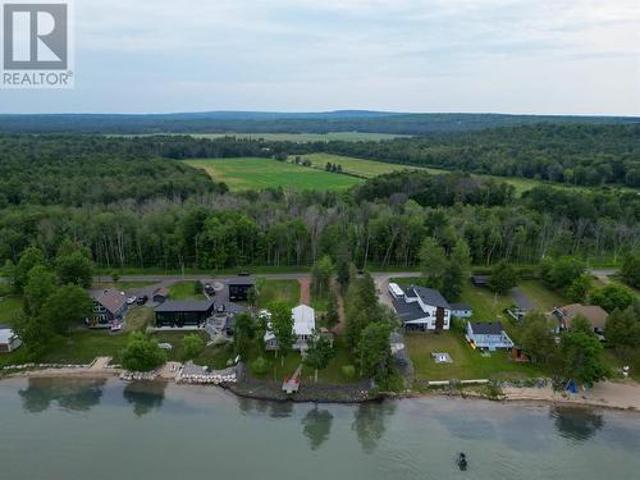
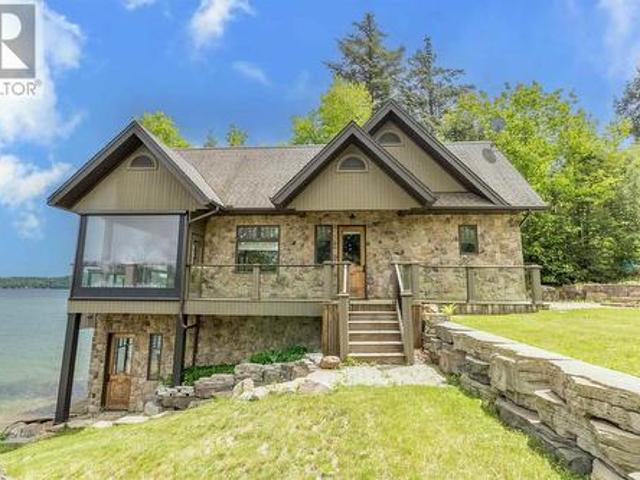
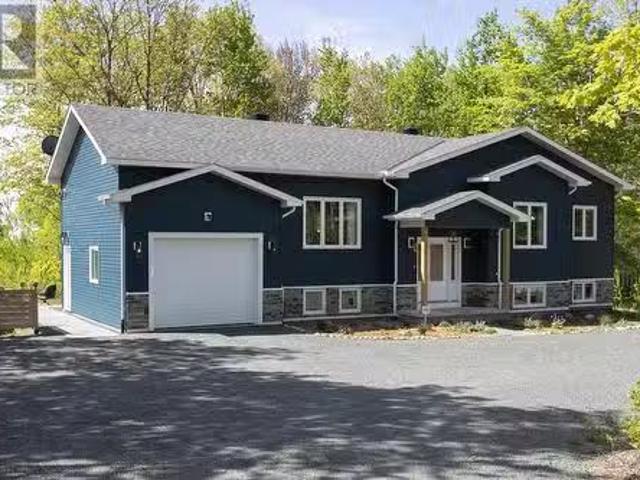
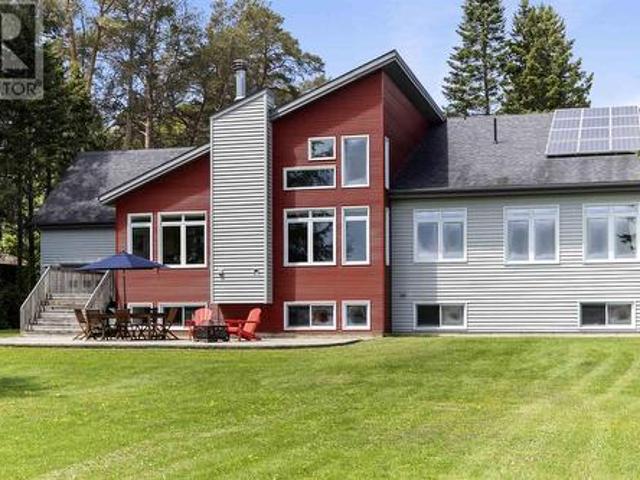
Waterfront living in the core of Sault Ste. Marie! Love where you live! This is your opportunity to settle into a custom built waterfront bungalow that is spacious, quality built in 2005 and finished top to bottom, inside and out. Like no other, this home features all main floor living with a full finished basement offering over 3500 sqft of bright living space with a grand foyer and great rooms, 4+2 bedrooms, 3 full bathrooms, vaulted ceilings, fireplace, main floor laundry, large primary with ensuite and walk in closet, and patio doors to deck and patio areas on water side. Basement is a bright open space with in-floor heating, large rec room, full bathroom, 2 bedrooms (or office/exercise room) and lots of storage! Gas forced air heating and A/C throughout, attached garage with drive through doors, asphalt driveway area, boathouse/storage at the water’s edge and solar contract as an income generator. This home provides the space, the location, a quality custom newer built home, and a
$ 899,900
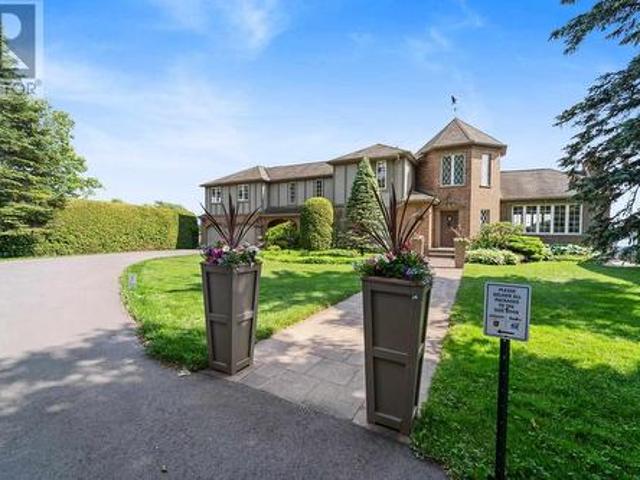
46 Main St, Desbarats, ON, P0R 1E0 house for sale | Listing ID SM261671 | Royal LePage
View photo
House · for sale
$ 399,900
46 Main St, Desbarats, ON, P0R 1E0 house for sale | Listing ID SM261671 | Royal LePage
Hilton Beach
· House
· Patio
Hilton Beach · House · Patio
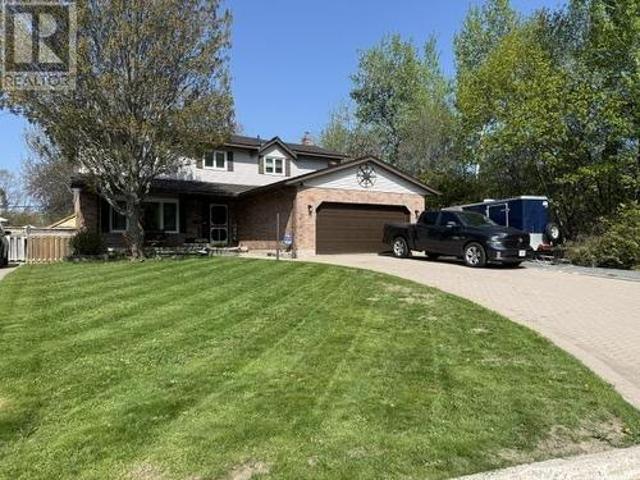
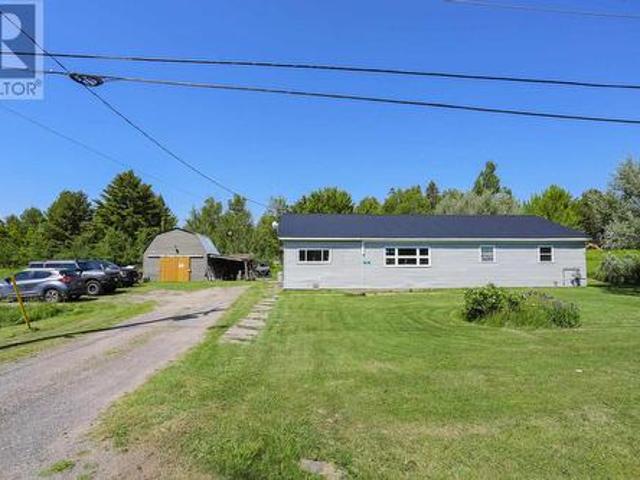
Welcome to 46 Main Street in the charming community of Desbarats. A beautifully renovated home where modern updates meet the peace and space of country living. Situated on an impressive 1.9-acre lot, this move-in-ready property has been extensively updated throughout the current owner's ownership, allowing you to simply unpack and enjoy. The heart of the home is the massive, beautifully renovated kitchen, offering an abundance of cabinetry and workspace that's perfect for everything from family meals to entertaining guests. The spacious living room provides a warm and inviting gathering place, while the thoughtfully updated bathrooms, stylish flooring, contemporary light fixtures, and unique décor touches create a home full of character and charm. Major improvements provide peace of mind for years to come, including updated heat pumps, furnace, most windows, patio door and hot water tank. Every renovation has been completed with comfort, efficiency, and modern living in mind. Located j
$ 399,900
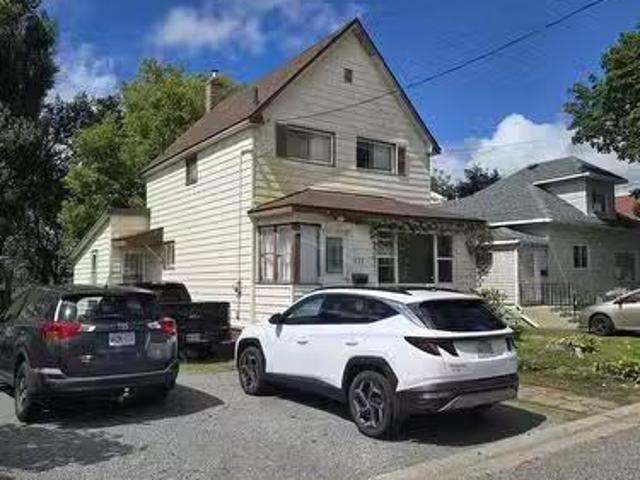
200 Watson Rd, Echo Bay, ON, P0S 1C0 house for sale | Listing ID SM261081 | Royal LePage
View photo
House · for sale
$ 724,900
200 Watson Rd, Echo Bay, ON, P0S 1C0 house for sale | Listing ID SM261081 | Royal LePage
Hilton Beach
· House
· Garden · Parking · Deck
Hilton Beach · House · Garden · Parking · Deck
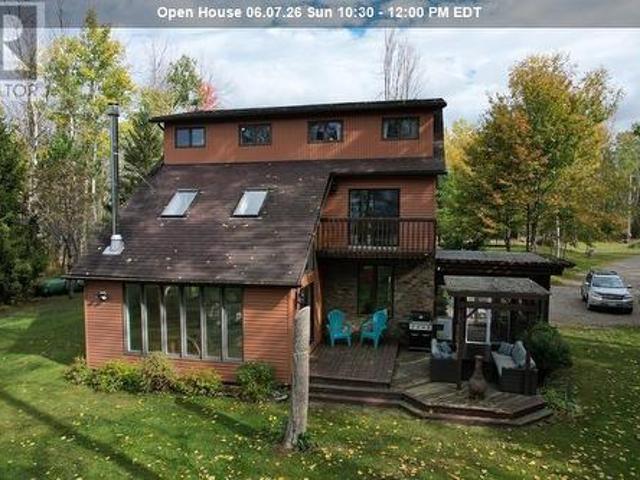
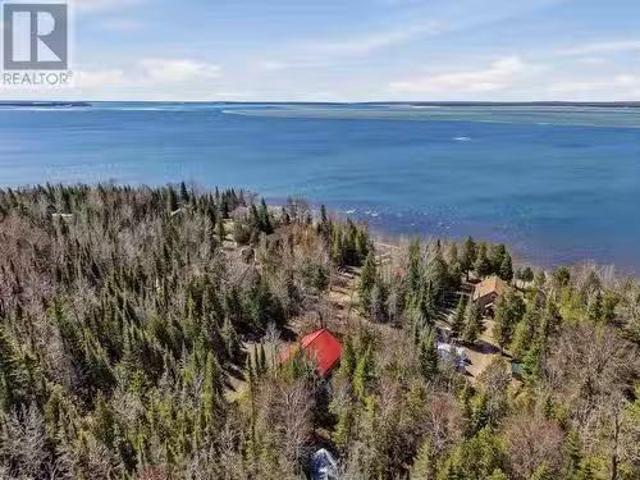
Your dream home on the water is here! This stunning 3-storey waterfront home offers the perfect blend of comfort, space, and serenity. With plenty of windows for natural light, you will also be able to enjoy phenomenal views of the water and unforgettable sunsets from the inside comfort of your own home. Whether you're sipping coffee on the deck or enjoying a quiet evening by the shore, this home is your personal escape to peace and quiet. Featuring 4 bedrooms, 2 full baths, a large 24x32 detached garage with additional 12x36 lean-to, a large yard for the kids/dogs to play, and a sandy waterfront, there is much to be desired about this home and property. Located approx. 20 minutes from Sault Ste. Marie City limits, this is one place you will not want to miss. Call now to book your own private showing! (Id: 27)
$ 724,900
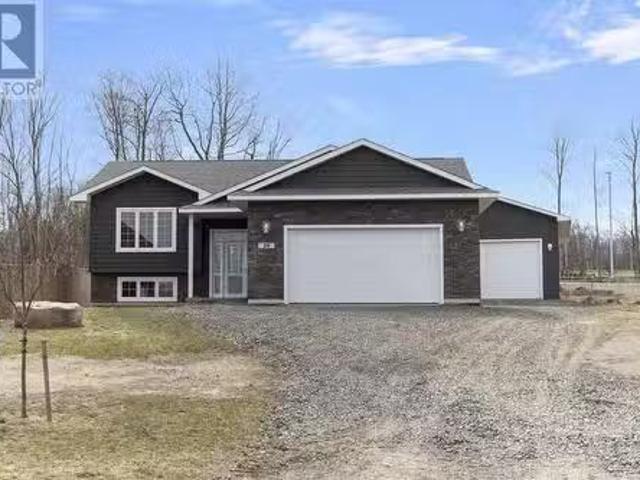
40 Frances St, Thessalon, ON, P0R 1L0 house for sale | Listing ID SM261813 | Royal LePage
View photo
House · for sale
$ 299,000
40 Frances St, Thessalon, ON, P0R 1L0 house for sale | Listing ID SM261813 | Royal LePage
Hilton Beach
· House
· Deck
Hilton Beach · House · Deck
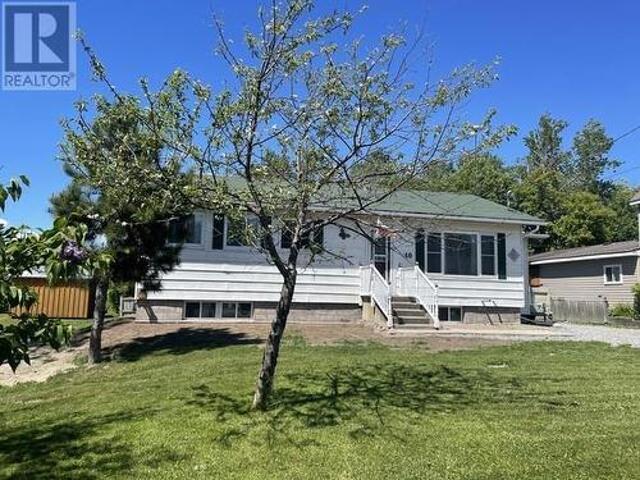
Welcome to this charming 2-bedroom bungalow, perfectly suited for first-time buyers or those looking to downsize. Featuring a nicely updated main floor laundry and bathroom, along with a combination of newer laminate and beautiful hardwood flooring, this home offers comfort and convenience throughout. The spacious deck off the kitchen provides the perfect space for relaxing or entertaining, while the quiet neighbourhood and walking distance to the water make this an ideal location. Thessalon offers many amenities including beaches, shopping, schools and a hospital. (Id: 27)
$ 299,000
63 Weldon Ave, Sault Ste. Marie, ON, P6B 3C5 house for sale | Listing ID SM261828 | Royal LePage
View photo
House · for sale
$ 299,900
New
63 Weldon Ave, Sault Ste. Marie, ON, P6B 3C5 house for sale | Listing ID SM261828 | Royal LePage
Hilton Beach
· House
· Patio · Garden · Fireplace · Swimming pool · Parking · Air conditioning
Hilton Beach · House · Patio · Garden · Fireplace · Swimming pool · Parking · Air conditioning
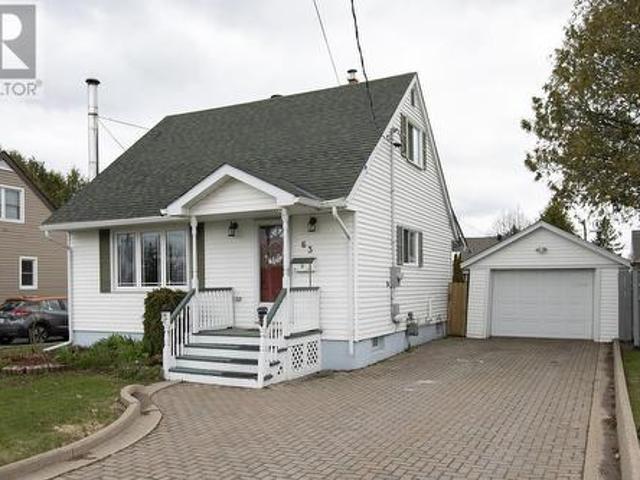
The owners of this home for over 60 years have decided it's time to move on and are offering this beautiful well maintained home to the next lucky owner. 2 bedrooms, 1.5 baths, hardwood floors, gas fireplace in spacious rec room, gas heat, central air, plus a convenient sunroom overlooking the private fully fenced rear yard with beautiful in-ground heated pool and patio. Other features include asphalt driveway, single garage and directly across from Penhorwood Park featuring pickleball and tennis courts and Kiwanis Disc Golf Park as well. (Id: 27)
$ 299,900
451 Shannon Rd, Sault Ste. Marie, ON, P6A 4K9 house for sale | Listing ID SM261832 | Royal LePage
View photo
House · for sale
$ 399,900
New
451 Shannon Rd, Sault Ste. Marie, ON, P6A 4K9 house for sale | Listing ID SM261832 | Royal LePage
Hilton Beach
· House
· Patio · Garden · Fireplace · Deck · Parking
Hilton Beach · House · Patio · Garden · Fireplace · Deck · Parking
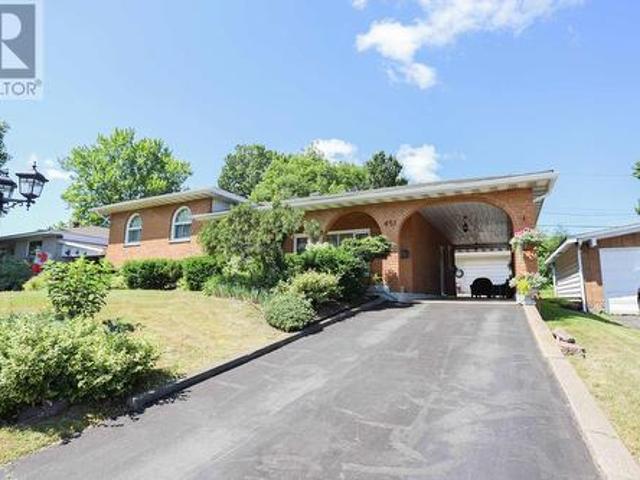
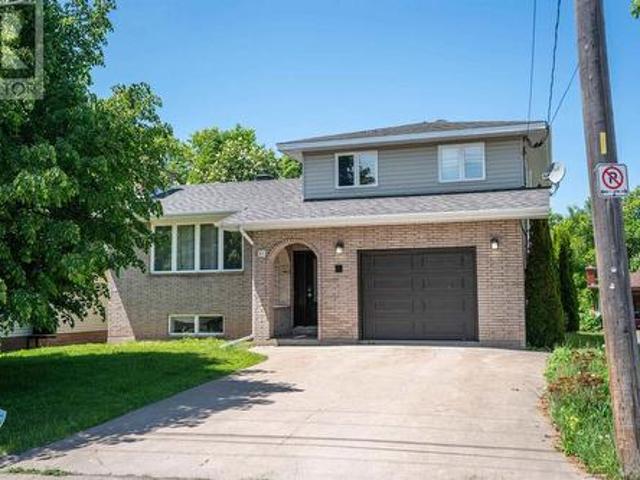
Pride of ownership! Immaculate 3 bedroom all brick 4 level split home with updated kitchen with floor heating, dining room with patio doors to lovely deck and a meticulously landscaped back yard. Also offers 21/2 baths, huge rec room with gas fireplace, bar with rough in for full second kitchen, large laundry room, storage room and cold room finish off the 4th level. Enjoy the attached carport, detached 16x24 garage and shed. Call today and make an appointment for viewing. (Id: 27)
$ 399,900
61 Knox Ave, Sault Ste. Marie, ON, P6B 3X8 house for sale | Listing ID SM261449 | Royal LePage
View photo
House · for sale
$ 449,900
61 Knox Ave, Sault Ste. Marie, ON, P6B 3X8 house for sale | Listing ID SM261449 | Royal LePage
Hilton Beach
· House
· Fireplace · Parking
Hilton Beach · House · Fireplace · Parking
Welcome to this beautifully updated 5-level side split, tucked away on a private ravine lot. Thoughtfully renovated throughout, this move-in-ready home features a stunning custom kitchen showcasing quartz and walnut countertops, a large centre island, and an open-concept design ideal for both everyday living and entertaining. Offering spacious bedrooms, two modernized bathrooms, convenient main floor laundry, and a massive lower-level rec room complete with a cozy gas fireplace, this home provides room for the entire family. Year-round comfort is achieved through a heat pump and two gas fireplaces, offering efficient and economical heating while creating a warm and inviting atmosphere. Step outside and enjoy the peaceful setting with no rear neighbours and beautiful ravine views. An attached garage, quality updates throughout, and true pride of ownership make this an exceptional opportunity. Simply move in and enjoy. (Id: 27)
$ 449,900
63 Elmwood Ave, Sault Ste. Marie, ON, P6B 4V7 house for sale | Listing ID SM261608 | Royal LePage
View photo
House · for sale
$ 299,900
63 Elmwood Ave, Sault Ste. Marie, ON, P6B 4V7 house for sale | Listing ID SM261608 | Royal LePage
Hilton Beach
· House
· Patio · Garden · Deck · Parking · Cellar
Hilton Beach · House · Patio · Garden · Deck · Parking · Cellar
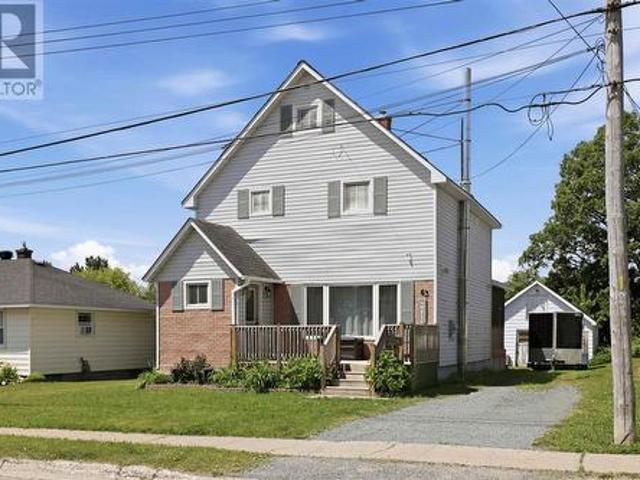
Charming 3-storey detached family home in a desirable neighbourhood, conveniently located within walking distance to the Cambrian Mall, Sault College, and amenities. This spacious home offers 5 bedrooms and 1 full bathroom, with hardwood flooring throughout the main floor and second-level bedrooms. The main level features a bright living room, kitchen, and dining room, with patio doors leading to a beautiful enclosed sunroom. An enclosed front porch provides a welcoming transition into the home. The second floor offers 3 bedrooms and a full bath, while the third floor provides 2 additional bedrooms. The full poured-concrete basement includes a rec room, laundry area, and large utility/storage room. Outside, enjoy the nicely landscaped yard, front deck, and detached single-car garage currently used for storage. A great opportunity for growing families seeking space and convenience in a fantastic location. Efficiently heated with gas forced air and cooled with air conditioning. (Id: 27)
$ 299,900
17 Beaton, Iron Bridge, ON, P0R 1H0 house for sale | Listing ID 2128 | Royal LePage
View photo
House · for sale
$ 699,000
17 Beaton, Iron Bridge, ON, P0R 1H0 house for sale | Listing ID 2128 | Royal LePage
Hilton Beach
· House
· Parking
Hilton Beach · House · Parking
Charming Year-Round Waterfront Home on Bright Lake Nestled on the shores of beautiful Bright Lake in Iron Bridge, this charming year-round home offers the perfect blend of comfort, privacy, and natural beauty. Featuring 2 bedrooms and 2 bathrooms, this well-maintained property is ideal as a full-time residence or a peaceful getaway. Set on a beautifully landscaped lot with mature hardwood trees, the property boasts an impressive 200 feet of waterfront frontage and a sandy beach, perfect for swimming, relaxing, and enjoying lakeside living. Inside, the home is filled with spectacular natural light, creating a warm and inviting atmosphere throughout. Enjoy your morning coffee or evening sunsets from the screened-in porch while taking in the tranquil surroundings. A detached garage provides ample storage for vehicles, tools, and recreational equipment. For added peace of mind, the property features a new septic system installed in 2024. The property also includes a charming bunkie complet
$ 699,000
27 Plummer Ct, Sault Ste. Marie, ON, P6B 6E4 house for sale | Listing ID SM261532 | Royal LePage
View photo
House · for sale
$ 799,900
Updated
27 Plummer Ct, Sault Ste. Marie, ON, P6B 6E4 house for sale | Listing ID SM261532 | Royal LePage
Hilton Beach
· House
· Patio · Garden · Parking · Cellar
Hilton Beach · House · Patio · Garden · Parking · Cellar
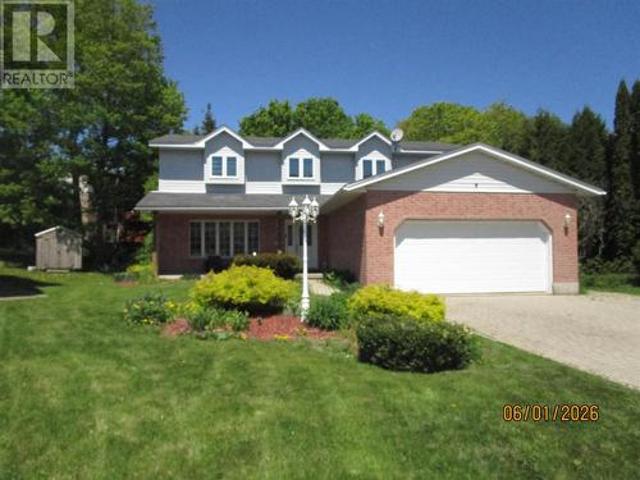
Located in a cul-de-sac and backing onto a ravine lot is this 2-storey 4+1 bedroom home, featuring formal dining room & breakfast nook plus main floor family room with patio door access to the private backyard. Additionally main floor laundry, powder room and main floor access to the garage, attached garage entrance into fully finished basement. Primary bedroom has a full en-suite with a walk-in closet. A must see! (Id: 27)
$ 799,900
990 B Line Rd, St. Joseph Island, ON, P0R 1J0 house for sale.
View photo
House · for sale
$ 1,099,000
$ 704/sq.ft
990 B Line Rd, St. Joseph Island, ON, P0R 1J0 house for sale.
Hilton Beach
· 1,561 sq.ft · 4 Bedrooms · 2 Baths · House
· Parking · Sauna · Deck · Cellar
Hilton Beach · 1,561 sq.ft · 4 Bedrooms · 2 Baths · House · Parking · Sauna · Deck · Cellar
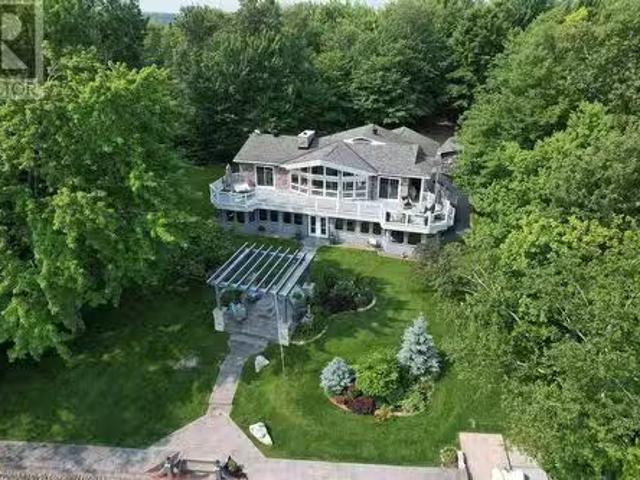
Truly one of a kind. Gorgeous home in prime location with sand beach waterfront. Exterior is amazing with wrap-around composite deck with breath-taking view of Mc Gregor Bay. Enjoy 177 feet of sand beach waterfront with stone retaining wall and aluminum dock equipped with hydraulic boat lift. Professional landscaped grounds including stamped concrete walkways and pergola with propane fire pit. One of the nicest settings on Lake Huron. This spacious bungalow with 3,142 sqft of living space has been well maintained with inviting foyer, newer kitchen with granite counters, and main floor laundry. Enjoy the view from inside as the living room has wall to wall windows, cozy woodstove and vaulted ceilings. The basement is fully finished with fourth bedroom, washroom and spacious recroom. The walkout basement has a sunroom second to none which runs the length of the house including a sitting area and sauna area. Double garage has all the extras and several outbuildings for equipment and toys.
$ 1,099,000
112 Anna St, Sault Ste. Marie, ON, P6B 3S8 house for sale | Listing ID SM261744 | Royal LePage
View photo
House · for sale
$ 369,900
112 Anna St, Sault Ste. Marie, ON, P6B 3S8 house for sale | Listing ID SM261744 | Royal LePage
Hilton Beach
· House
· Garden · Deck · Air conditioning
Hilton Beach · House · Garden · Deck · Air conditioning
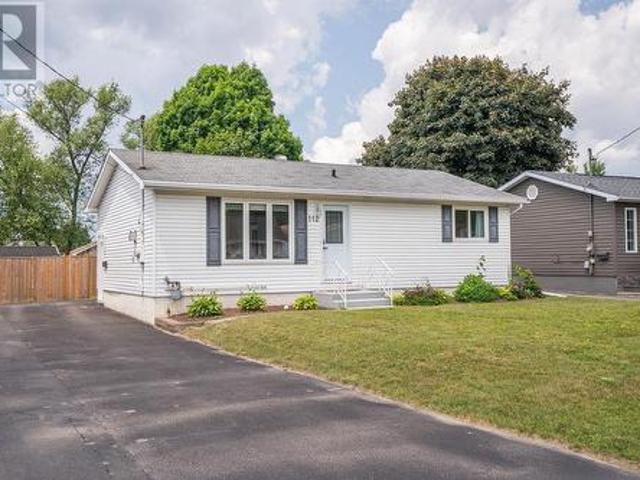
Here's a doll that's completely updated and move-in ready! Welcome to 112 Anna St. This beautifully updated three-bedroom home has been renovated from top to bottom with modern finishes throughout. Enjoy true turnkey living with a stunning new kitchen featuring updated cabinetry, countertops, and a stylish tile backsplash. The main bathroom has been completely remodelled, while the main floor also boasts new luxury vinyl plank flooring, fresh paint, and updated lighting throughout. The lower level is equally impressive, offering new flooring, LED pot lights, a huge rec room that's perfect for entertaining, a spacious laundry room, and plenty of storage. Major mechanical updates have all been completed within the past five years, including a newer high-efficiency furnace, central air conditioning, updated electrical panel, sewer backwater valve, and hot water tank. Additional features include newer exterior doors, vinyl windows, a fully fenced backyard with a 16' x 17' deck that's great
$ 369,900
9182 Highway 129, Thessalon, ON, P0R 1L0 house for sale | Listing ID SM261414 | Royal LePage
View photo
House · for sale
$ 699,900
9182 Highway 129, Thessalon, ON, P0R 1L0 house for sale | Listing ID SM261414 | Royal LePage
Hilton Beach
· House
· Parking · Deck
Hilton Beach · House · Parking · Deck
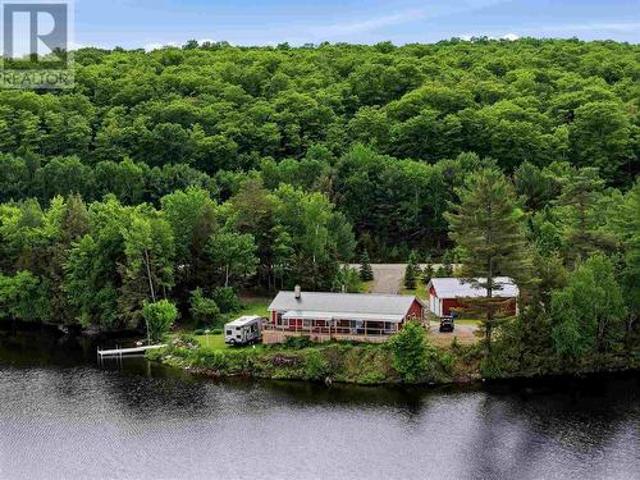
Escape to the peace and beauty of Northern Ontario with this spacious 3 bedroom, 2 bath waterfront bungalow on highly sought after Jobammagesshig Lake. Nestled on a private double lot in an unorganized township, this property offers the perfect blend of comfort, recreation, and country living. Designed gathering with family and friends, the home features a large open-concept living space, spacious kitchen island, and plenty of room for entertaining. Enjoy your morning coffee on the covered front or unwind in the evening on the back deck, where bedroom walkouts provide easy access to breathtaking lake views and fresh country air. Outdoor enthusiasts will appreciate the 25 foot dock with lift, private boat launch and the 3 car garage(heated and insulated on one side). Jobammageeshig is a designated Lake Trout Lake and also has Small Mouth Bass, Yellow Perch and Walleye. Call today so you can start enjoying this million dollar view. (Id: 27)
$ 699,900
432 Government Rd, Echo Bay, ON, P0S 1C0 house for sale | Listing ID SM261591 | Royal LePage
View photo
House · for sale
$ 1,150,000
432 Government Rd, Echo Bay, ON, P0S 1C0 house for sale | Listing ID SM261591 | Royal LePage
Hilton Beach
· House
· Swimming pool · Deck
Hilton Beach · House · Swimming pool · Deck
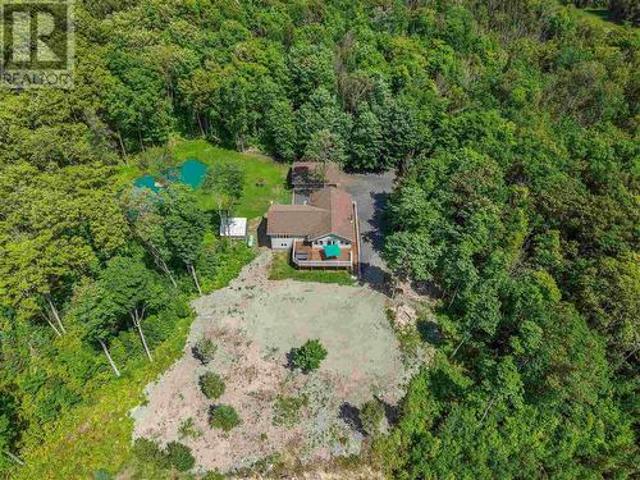
Welcome to an extraordinary 82.24-acre retreat in Echo Bay, where privacy, natural beauty, and breathtaking views come together. Perched high above the surrounding landscape, this custom-built 4-bedroom, 2.5-bathroom home, built in 2008, offers approximately 2,688 sq. Ft. of finished living space across two levels and was thoughtfully designed to capture its remarkable surroundings. The open concept upper level features vaulted wood-clad ceilings, hardwood flooring, and an impressive wall of windows showcasing spectacular sunrise and sunset views. The spacious primary suite includes a walk-in closet, private ensuite, and picturesque views of the property. The updated kitchen features a gas stove, excellent storage, and flows seamlessly into the dining and living areas, creating the perfect space for entertaining or relaxing while taking in the scenery. Step outside to the wraparound deck with built-in lighting, a covered porch fan, and hot tub, and enjoy the peace and quiet of this exc
$ 1,150,000
2761 Hawdon Dr, Richards Landing, ON, P0R 1J0 house for sale | Listing ID SM261794 | Royal LePage
View photo
House · for sale
$ 599,000
2761 Hawdon Dr, Richards Landing, ON, P0R 1J0 house for sale | Listing ID SM261794 | Royal LePage
Hilton Beach
· House
· Patio · Fireplace · Deck · Parking
Hilton Beach · House · Patio · Fireplace · Deck · Parking
Welcome to Sunset Point. Enjoy turnkey living in this immaculate, 1375 sq ft. Move in ready home situated on a beautiful 0.5 acre lot. Interior offers 3 bedrooms, 2 bathrooms, a tastefully decorated living space with a cozy propane fireplace, and a premium Island Enterprises Custom Kitchen. Patio doors lead from the dining area to an expansive deck with a wooden Gazeebo. Perfect for taking in stunning sunsets and watching ships pass through the channel. Garages & Storage: Features an attached, fully wired and insulated garage, plus a brand-new large shed for extra storage. (Id: 27)
$ 599,000
115 Texas Ave, Sault Ste. Marie, ON, P6A 6R5 house for sale | Listing ID SM261210 | Royal LePage
View photo
House · for sale
$ 689,000
115 Texas Ave, Sault Ste. Marie, ON, P6A 6R5 house for sale | Listing ID SM261210 | Royal LePage
Hilton Beach
· House
· Garden · Office room · Parking · Fireplace · Cellar
Hilton Beach · House · Garden · Office room · Parking · Fireplace · Cellar
Welcome to 115 Texas Ave — a stunning 2100sqft executive two-storey 5 bedroom 4 bathroom home nestled on a quiet culdaseac in one of the area’s most sought-after East End neighbourhoods. Conveniently located close to parks and schools, this spacious family home offers an exceptional layout designed for comfortable living and entertaining. The main floor features a warm and inviting family room with a cozy gas fireplace, while the thoughtfully designed floor plan provides plenty of space for the whole family. Upstairs, you’ll find four generously sized bedrooms, including a spacious primary suite complete with a walk-in closet and private ensuite bath. The fully finished basement adds even more living space with an additional bedroom, making it ideal for guests, a home office, growing families, also a potential in-law suite. This home has a fenced in back yard, interlock driveway, two car garage and the list goes on! Call today for more information or to book your private viewing. (Id:
$ 689,000
5443 Ellwood Blvd, Hilton Township, ON, P0R 1G0 vacant land.
View photo
House · for sale
$ 339,900
5443 Ellwood Blvd, Hilton Township, ON, P0R 1G0 vacant land.
Hilton Beach
· House
· Parking
Hilton Beach · House · Parking
Waterfront property on St. Joseph Island! A great opportunity for those looking to build their dream home or cottage on the island. This cleared lot has 126 ft of frontage with beautiful southwest exposure overlooking Lake Huron; the shoreline is a mix of sand and rock. A 28 x 36 wired and insulated 3-car garage with loft and separate storagebunkie room have already been erected. Lake-intake water line has been brought in. A great opportunity to build your dream home or cottage, or simply finish the loft space and start enjoying waterfront living right away! Located just an hour from Sault Ste. Marie and minutes to Hilton Beach, enjoy the beauty of natural Northern Ontario living with the convenience of city amenities within easy reach. (id:27). Still available at ListedBuy!
$ 339,900
415 Jarret Dr, Huron Shores, ON, P0R 1L0 house for sale | Listing ID SM261304 | Royal LePage
View photo
House · for sale
$ 879,900
415 Jarret Dr, Huron Shores, ON, P0R 1L0 house for sale | Listing ID SM261304 | Royal LePage
Hilton Beach
· House
Hilton Beach · House
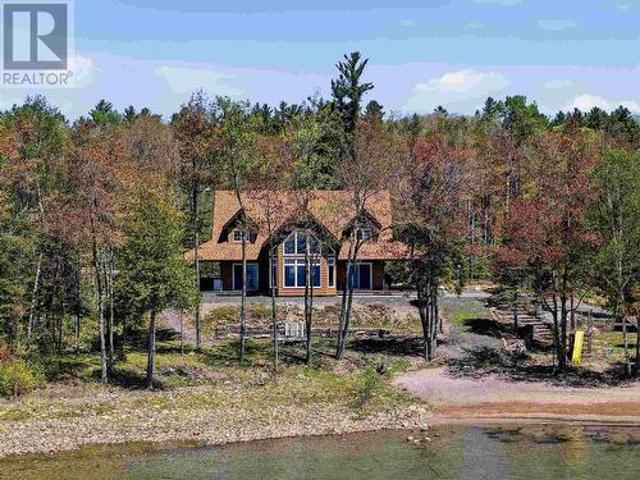
Tucked away on an extraordinary 10-acre waterfront estate, this custom-built 3 bedroom, 2 bathroom home offers the kind of privacy and shoreline that rarely comes to market. Completed in 2018 and thoughtfully designed to capture the beauty of its surroundings, the property boasts an incredible 550 feet of pristine Lake Huron frontage, complete with a private sand beach and crystal-clear waters. Inside, soaring cathedral ceilings and a dramatic wall of windows frame breathtaking lake views, filling the open-concept living space with natural light. The modern kitchen features custom cabinetry, oversized island seating, and quality finishes throughout, while the home's warm wood accents and stone details create the perfect balance of luxury and cottage charm. The spacious primary suite and beautifully finished bathrooms provide comfort and style, including a spa-inspired walk-in shower. Step outside to enjoy covered lakeside entertaining spaces, morning coffees overlooking the water, summ
$ 879,900
105 Alworth Pl, Saut Ste Marie, ON, P6B 5W5 house for sale.
View photo
House · for sale
$ 1,350,000
$ 254/sq.ft
105 Alworth Pl, Saut Ste Marie, ON, P6B 5W5 house for sale.
Hilton Beach
· 5,296 sq.ft · 5 Bedrooms · 5 Baths · House
· Balcony · Fireplace · Swimming pool
Hilton Beach · 5,296 sq.ft · 5 Bedrooms · 5 Baths · House · Balcony · Fireplace · Swimming pool
Welcome to the pinnacle of Sault Ste. Marie real estate! Introducing 105 Alworth Place, a true 5 bedroom + den, 4.5 bathroom executive, 2 storey home located in the heart of the city. Boasting updates throughout, this immaculate gas forced air heated home (2011) features a grand exterior entryway, sprawling foyer with staircase, sunken front living room (with gas fireplace), open concept dining and kitchen with large island and wet bar area, family room (2nd gas fireplace), main floor laundry with folding table, and its own 14 x 28 indoor saltwater pool! The pool has new generator, natural gas boiler heater and dedicated heat recovery unit. Upstairs you’ll find the 5 bedrooms including primary suite with balcony access, massive walk in closet area and full ensuite. Second bedroom also features a full ensuite and walk-in closet. Third, fourth and fifth bedroom enjoy hallway access to the large 5 piece bathroom including double vanity. Making your way downstairs you’ll find two rec room
$ 1,350,000
46 Collver Rd|Huron Shores Township, Thessalon, ON, P0R 1L0 house for sale | Listing ID SM260801 | Royal LePage
View photo
House · for sale
$ 849,900
46 Collver Rd|Huron Shores Township, Thessalon, ON, P0R 1L0 house for sale | Listing ID SM260801 | Royal LePage
Hilton Beach
· House
· Garden · Sauna
Hilton Beach · House · Garden · Sauna
A rare opportunity to own a thriving, turnkey berry farm and market garden on 48 acres fronting the Little Thessalon River. This well-established operation has built a loyal following from Sault Ste. Marie to Blind River, Elliot Lake, and Chapleau. Customers return year after year for the berries and the experience. The renovated 1,499 sq. Ft. farmhouse offers 4 bedrooms and a 4-piece bath, with newer windows, doors, exterior insulation, siding, and a propane forced-air furnace (2024). Drilled well at 70', septic serviced 3-4 years ago, and a sauna/sugar shack sits just behind the home. Twenty-four tiled acres, and the thick clay loam over sandy lake-bottom base create ideal berry-growing conditions. Current plantings: 3 acres of raspberries, 3 acres of blueberries (both drip irrigated), and 7.4 acres of strawberries across four staggered fields for continuous yields. A river-fed pump delivers 1,600 gallons per minute through a buried 6' main, with hydrants throughout and sprinkler hea
$ 849,900
1737 Queen St, Sault Ste. Marie, ON, P6A 2G8 house for sale | Listing ID SM260604 | Royal LePage
View photo
House · for sale
$ 1,895,000
1737 Queen St, Sault Ste. Marie, ON, P6A 2G8 house for sale | Listing ID SM260604 | Royal LePage
Hilton Beach
· House
· Fireplace
Hilton Beach · House · Fireplace
Presenting 1737 Queen Street East – An Exceptional Waterfront Estate. Welcome to refined living on the St. Mary's River. Nestled in one of Sault Ste. Marie’s most sought-after areas, this prestigious waterfront estate is a rare fusion of timeless elegance, modern luxury, and unmatched craftsmanship. Mature, manicured landscaping creates a peaceful country feel, just moments from the Sault Golf & Country Club and city conveniences. Inside, the home boasts 5 bedrooms, 5 bathrooms, and over 3,700 sq. Ft. of masterfully designed living space. A chef’s kitchen with panoramic water views is anchored by an 11-ft quartz island, Wolf range, Sub-Zero fridge, and cocktail bar. The great room features a carved antique mantel, Brazilian redwood herringbone flooring, custom millwork, and designer lighting. Retreat to the principal suite with custom fireplace, luxurious walk-in closet, and spa-like ensuite with heated tile floors and an impressive glass shower. Entertain in style in the octagonal hom
$ 1,895,000
521 Bush St, Sault Ste. Marie, ON, P6C 3H8 house for sale L.
View photo
House · for sale
$ 139,900
$ 122/sq.ft
521 Bush St, Sault Ste. Marie, ON, P6C 3H8 house for sale L.
Hilton Beach
· 1,141 sq.ft · 3 Bedrooms · 1 Bath · House
· Patio · Garden · Deck
Hilton Beach · 1,141 sq.ft · 3 Bedrooms · 1 Bath · House · Patio · Garden · Deck
Great investment for the Investor or Handyman. This 3 bedroom home features Patio doors from dining room to nice deck and fenced rear yard. A 15ft x 11ft main floor family room addition was added with a nice metal roof. Recent Furnace saleal from Wardlaw Fuels, wiring and plumbing has been updated, this large home has a lot of potential. Appointments through Showing Time. (id:27). Still available at ListedBuy!
$ 139,900
39 Saddle Cres, Sault Ste. Marie, ON, P6B 0A5 house for sale.
View photo
House · for sale
$ 829,900
$ 617/sq.ft
39 Saddle Cres, Sault Ste. Marie, ON, P6B 0A5 house for sale.
Hilton Beach
· 1,345 sq.ft · 4 Bedrooms · 2 Baths · House
· Patio · Garden · Deck · Parking · Air conditioning
Hilton Beach · 1,345 sq.ft · 4 Bedrooms · 2 Baths · House · Patio · Garden · Deck · Parking · Air conditioning
Sitting on a prime pie shaped lot and located in an absolute fantastic central location just steps from all of your amenities, schools, parks, hub trail and the Sault Are Hospital! This hirise bungalow was quality built in 2017 and offers over 2700 sqft of living space, a large foyer, gas forced air heating with central air conditioning, 3 + 1 bedrooms, massive recroom, patio doors to backyard deck and much more. Open concept layout, hardwood floors, oversized driveway and move in ready. Seldom do you find a Double attached garage and massive detached garage in this location. Plenty of space with the oversized driveway, large backyard and interior garage space to fit your needs and wants. Settle in this prime neighbourhood today! Call for a viewing! (id:27). Still available at ListedBuy!
$ 829,900
400 Mccarrel Lake Rd, Echo Bay, ON, P0S 1C0 house for sale | Listing ID SM260697 | Royal LePage
View photo
House · for sale
$ 799,900
400 Mccarrel Lake Rd, Echo Bay, ON, P0S 1C0 house for sale | Listing ID SM260697 | Royal LePage
Hilton Beach
· House
· Patio · Parking · Fireplace · Sauna
Hilton Beach · House · Patio · Parking · Fireplace · Sauna
Experience lakeside luxury on sought-after McCarrel Lake, just 25 minutes east of Sault Ste. Marie. This exceptional property features a stunning 1,520 sq. Ft. boathouse with stone and wood exterior, offering a bright great room with cathedral ceilings, kitchen with island, spacious bedroom, and a 3-piece bath with walk-in tiled shower. Wall-to-wall sliding doors open to a covered patio with radiant heaters, wind and bug screens, and uninterrupted lake views. Upper loft and lower-level rec room with wet bar, pool table, 2-piece bath, and sauna with rainfall shower complete this incredible space. The 2,108 sq. ft. Main home includes an attached heated double garage and an open-concept living area highlighted by a floor-to-ceiling stone fireplace, custom cabinetry, and a modern kitchen with granite countertops and black stainless appliances. In-floor and radiant heating throughout, plus a teak dock and beautifully designed outdoor entertaining areas, make this a rare waterfront offering.
$ 799,900
4619 Second Lin W, Sault Ste. Marie, ON, P6A 6K4 house for s.
View photo
House · for sale
$ 789,900
$ 139/sq.ft
4619 Second Lin W, Sault Ste. Marie, ON, P6A 6K4 house for s.
Hilton Beach
· 5,673 sq.ft · 23 Bedrooms · 3 Baths · House
· Garden · Office room · Deck · Cellar
Hilton Beach · 5,673 sq.ft · 23 Bedrooms · 3 Baths · House · Garden · Office room · Deck · Cellar
Modern bungalow just 10 minutes from town, features open-concept living, quartz kitchen, hardwood floors, spacious bedrooms, luxurious en-suite, and fully finished basement with separate entrance and office space. Enjoy beautifully landscaped gardens, a 12x16 covered deck, and your own private, separately deeded waterfront lot—perfect for summer fun or peaceful retreats. A rare and versatile opportunity—don’t miss out, book your viewing today! (id:27). Still available at ListedBuy!
$ 789,900

Get email alerts

Don't miss out: be the first to know about new properties

The alert was correctly created

On subscribing you accept the conditions of use and the privacy policy
Alert
Receive new ads in your inbox
Save this search
Receive alerts for new listings

We'll send you an email when we have new properties for: "Houses for sale in Hilton Beach"

The alert was correctly created

Macdonald Meredith And Aberdeen Additional
Laird, Algoma
Get email alerts and be the first to see new listings
Required field
On subscribing I accept the terms of the privacy policy
Perfect! You'll soon start receiving new listings via email
Alert
Receive an email when we have new ads for Houses for sale in Hilton Beach
Save this search
Filters

Bedrooms

Area (sq.ft)

sq.ft
sq.ft

Price

$
$

Filter by property type

Bathrooms

Clear all filters
Receive notifications when new entries are published.