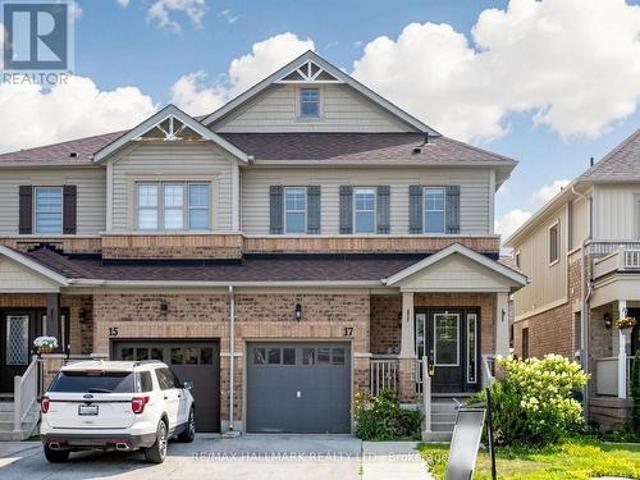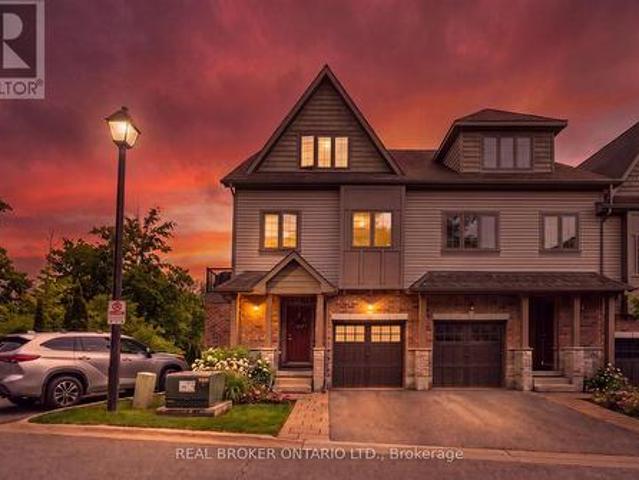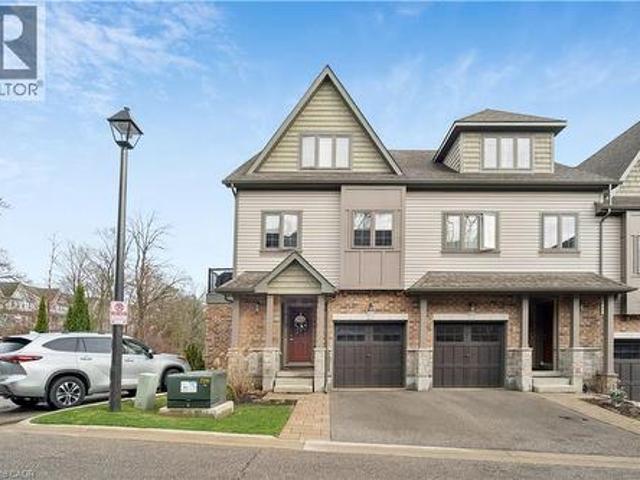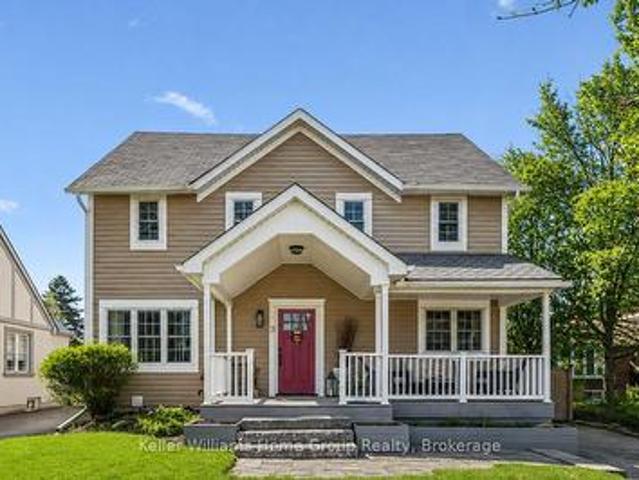
4,967 properties for sale in Hockley Village

14 Chestnut Drive, Guelph/Eramosa, ON, N0B 2K0 house for sale | Listing ID X13679 | Royal LePage
View photo
House · for sale
$ 1,049,900
New
14 Chestnut Drive, Guelph/Eramosa, ON, N0B 2K0 house for sale | Listing ID X13679 | Royal LePage
Hockley Village
· House
· Fireplace · Deck · Parking · Cellar
Hockley Village · House · Fireplace · Deck · Parking · Cellar
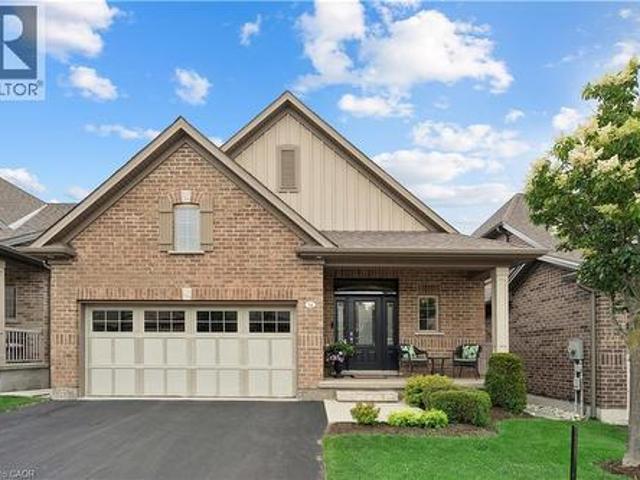
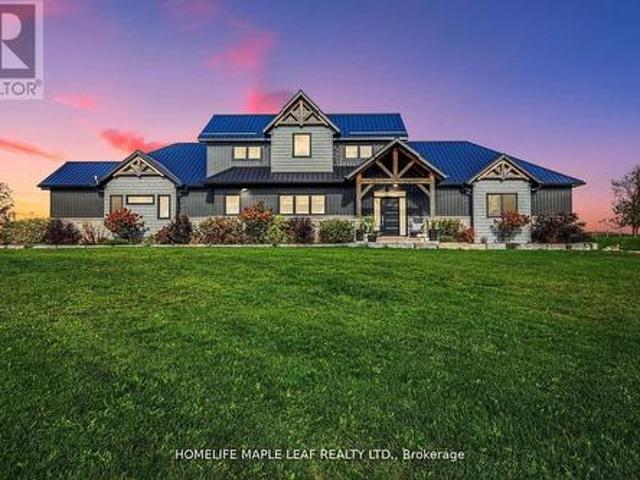
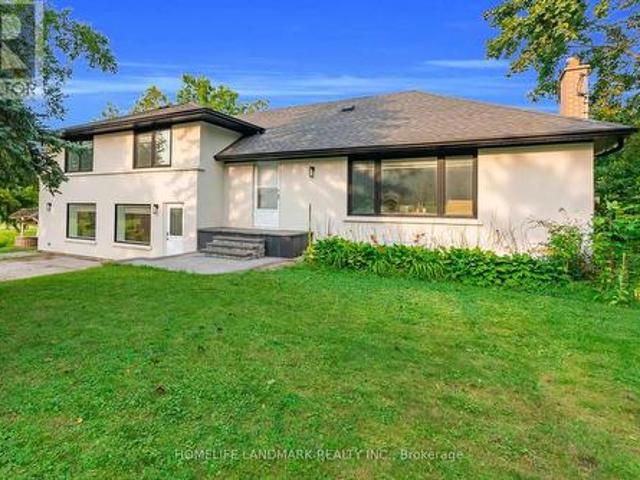
2 bedrooms! 3 bathrooms! Walk-out bungalow! Welcome to 14 Chestnut Drive, a beautifully maintained bungalow located in one of Rockwood's most desirable neighbourhoods. Offering 9-foot ceilings, a finished walk-out basement, and an exceptional open-concept layout, this home is ideal for downsizers, professionals, or anyone seeking comfortable main-floor living with plenty of additional space. The main floor features hardwood flooring throughout the dining and living areas, creating a warm and inviting atmosphere. The spacious kitchen is designed for both everyday living and entertaining, complete with granite countertops, a large centre island, stainless steel appliances, a dedicated coffee bar, and abundant cabinetry. Just off the kitchen, the convenient laundry room provides direct access to the attached garage. The bright living room showcases pot lights, a gas fireplace, custom built-in entertainment centre, and a walk-out to the raised deck featuring an electric awning overlooking
$ 1,049,900
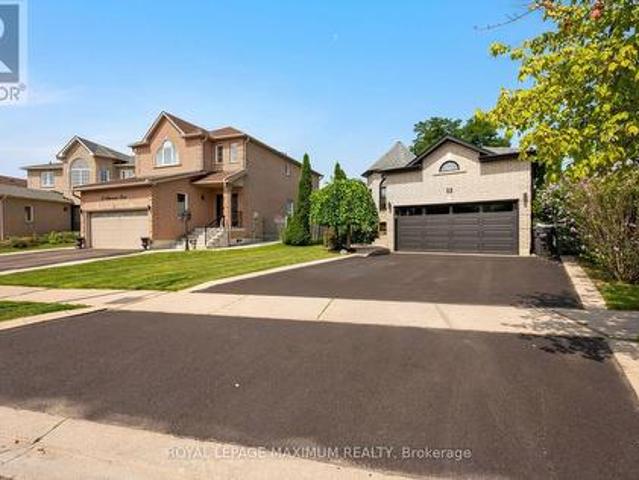
53 Belvedere Crescent, Richmond Hill, ON, L4C 8V4 house for sale | Listing ID N13679 | Royal LePage
View photo
House · for sale
$ 1,080,000
New
53 Belvedere Crescent, Richmond Hill, ON, L4C 8V4 house for sale | Listing ID N13679 | Royal LePage
Hockley Village
· House
· Garden · Parking · Cellar
Hockley Village · House · Garden · Parking · Cellar
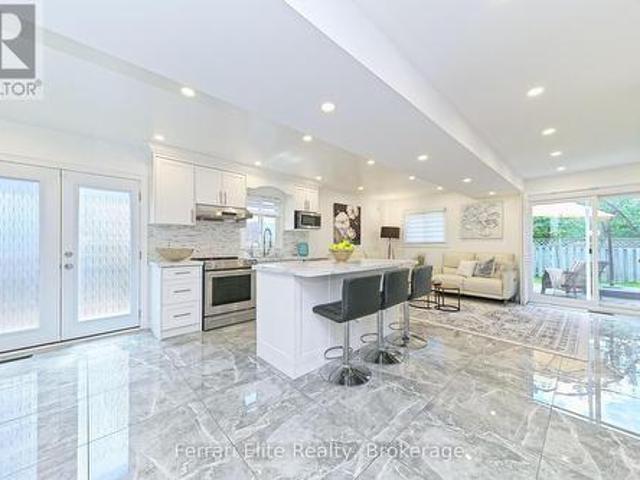
A cozy starter home with too many upgrades! This Professionally Renovated, 3 + 1 Bedrooms with 3 Baths features an Open Concept main floor. Gourmet kitchen with lots of pantry space and storage. Perfect for entertaining and watching your kids grow up. This beautiful detached home is situated In The Heart Of Richmond Hill's Desirable Crosby Community. Double car garage with room for 5 cars! Newer Stainless steel appliances, Quartz Countertops, Pot Lights throughout the entire home. Two fully renovated baths, Step Outside To a private fully fenced yard, Newer Sliding glass and Kitchen doors, Renovations 2023, Front Enclosure 2024, Basement features, a family room area, a fourth bedroom with a 3Pc Bathroom, Minutes To Richmond Hill Go Station, Costco, Top rated Schools. (Id: 27)
$ 1,080,000
16 Callisto Lane, Richmond Hill, ON, L4C 4Z2 house for sale | Listing ID N13678 | Royal LePage
View photo
House · for sale
$ 1,498,000
New
16 Callisto Lane, Richmond Hill, ON, L4C 4Z2 house for sale | Listing ID N13678 | Royal LePage
Hockley Village
· House
· Garden · Office room · Parking · Cellar
Hockley Village · House · Garden · Office room · Parking · Cellar
Welcome to 16 Callisto Lane! A stunning modern residence in the prestigious Observatory Community. Designed for stylish family living, this sun-filled home showcases a bright open-concept layout with abundant natural light, elegant hardwood flooring throughout, and a sleek contemporary kitchen featuring stainless steel appliances. Offering 4 spacious and functional bedrooms on the second level, this home provides the perfect blend of comfort and practicality for growing families. The fully finished basement adds valuable living space and includes a 3-piece bathroom, ideal for a recreation room, home office, or guest suite. Enjoy the convenience of direct indoor access to the garage and a private, spacious backyard perfect for entertaining, family gatherings, or children's play. Located within the highly sought-after Bayview Secondary School district and just a 1-minute walk to the YRT Express Bus, this exceptional home is also minutes from major highways, shopping plazas, parks, and ev
$ 1,498,000
72 Dunsmore Crescent, Richmond Hill, ON, L4C 0C5 house for sale | Listing ID N13679 | Royal LePage
View photo
House · for sale
$ 1,028,000
New
72 Dunsmore Crescent, Richmond Hill, ON, L4C 0C5 house for sale | Listing ID N13679 | Royal LePage
Hockley Village
· House
· Garden · Parking · Cellar
Hockley Village · House · Garden · Parking · Cellar
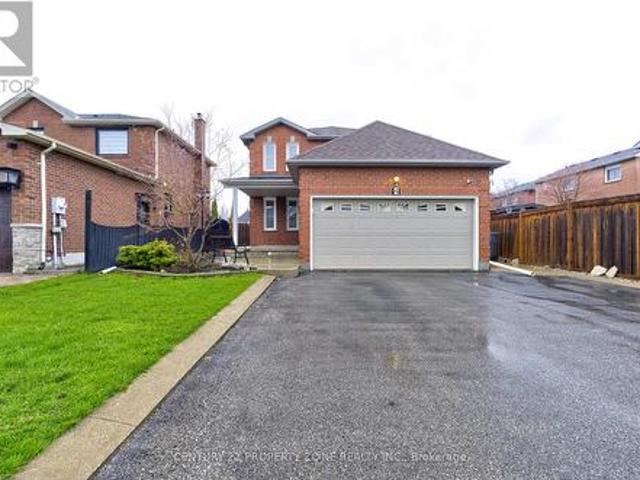
A beautifully updated detached house situated on a quiet, family-friendly community in the heart of Richmond Hill. 3 bedroom 3 Washroom with 1.5 Car Garage for good storage and 1-car parking. Additional parking space on the driveway. Newly updated with brand-new high-quality laminate flooring throughout the main and second floors, a newly renovated staircase and railing, fresh designer paint throughout, and stylish new lighting fixtures on the main level. The functional layout is ideal for both family living and entertaining. The finished basement provides additional living space & cold room available. A skylight fills the home with natural light. Fully fenced backyard with a beautifully landscaped garden ready for your enjoyment and entertainment. Located directly across from a park and just minutes from Go Train, Public transit, schools, community amenities, shopping and restaurants. This home offers exceptional convenience in one of Richmond Hill's most desirable neighbourhoods. (Id
$ 1,028,000
168 Hampson Crescent, Rockwood, ON, N0B 2K0 house for sale | Listing ID 40855 | Royal LePage
View photo
House · for sale
$ 899,900
New
168 Hampson Crescent, Rockwood, ON, N0B 2K0 house for sale | Listing ID 40855 | Royal LePage
Hockley Village
· House
· Cellar
Hockley Village · House · Cellar
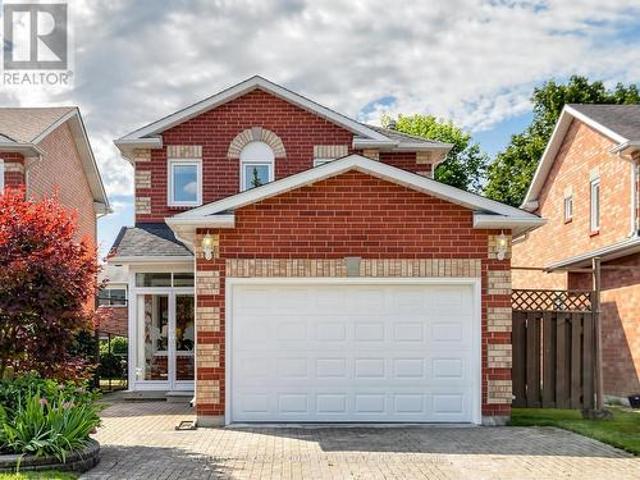
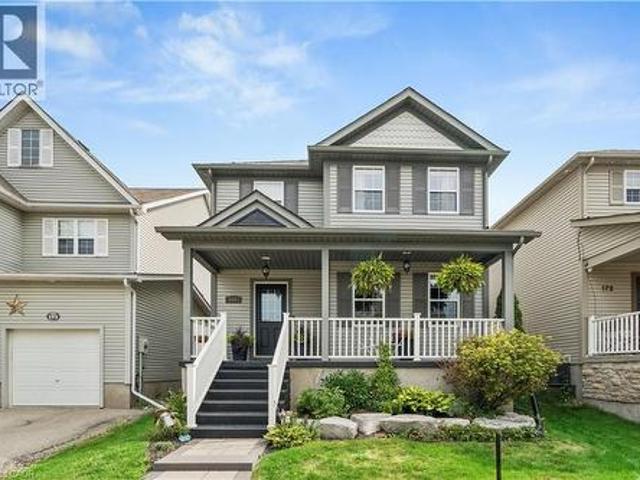
Beautifully renovated! Designer kitchen! Finished basement! Welcome to 168 Hampson Crescent, a beautifully updated detached home nestled in one of Rockwood's sought-after family neighbourhoods. Offering 1,626 sq. ft. Above grade plus a finished basement, this move-in-ready home combines modern design with everyday functionality. A charming covered front porch welcomes you inside, where you'll find hardwood flooring and an open-concept main floor filled with natural light. The stunning renovated kitchen is the heart of the home, featuring white shaker cabinetry, quartz countertops, a subway tile backsplash, stainless steel appliances, a custom range hood, and an oversized centre island with seating and abundant storage. The spacious dining area is ideal for family meals and entertaining, while the inviting living room offers the perfect place to relax. Upstairs, you'll find three generous bedrooms, including a spacious primary retreat, along with two full bathrooms. The finished basemen
$ 899,900
168 Hampson Crescent, Guelph/Eramosa, ON, N0B 2K0 house for sale | Listing ID X13679 | Royal LePage
View photo
House · for sale
$ 899,900
New
168 Hampson Crescent, Guelph/Eramosa, ON, N0B 2K0 house for sale | Listing ID X13679 | Royal LePage
Hockley Village
· House
· Cellar
Hockley Village · House · Cellar
Beautifully renovated! Designer kitchen! Finished basement! Welcome to 168 Hampson Crescent, a beautifully updated detached home nestled in one of Rockwood's sought-after family neighbourhoods. Offering 1,626 sq. ft. Above grade plus a finished basement, this move-in-ready home combines modern design with everyday functionality. A charming covered front porch welcomes you inside, where you'll find hardwood flooring and an open-concept main floor filled with natural light. The stunning renovated kitchen is the heart of the home, featuring white shaker cabinetry, quartz countertops, a subway tile backsplash, stainless steel appliances, a custom range hood, and an oversized centre island with seating and abundant storage. The spacious dining area is ideal for family meals and entertaining, while the inviting living room offers the perfect place to relax. Upstairs, you'll find three generous bedrooms, including a spacious primary retreat, along with two full bathrooms. The finished basemen
$ 899,900
14 Chestnut Drive, Rockwood, ON, N0B 2K0 house for sale | Listing ID 40855 | Royal LePage
View photo
House · for sale
$ 1,049,900
New
14 Chestnut Drive, Rockwood, ON, N0B 2K0 house for sale | Listing ID 40855 | Royal LePage
Hockley Village
· House
· Fireplace · Deck · Parking · Cellar
Hockley Village · House · Fireplace · Deck · Parking · Cellar
2 bedrooms! 3 bathrooms! Walk-out bungalow! Welcome to 14 Chestnut Drive, a beautifully maintained bungalow located in one of Rockwood's most desirable neighbourhoods. Offering 9-foot ceilings, a finished walk-out basement, and an exceptional open-concept layout, this home is ideal for downsizers, professionals, or anyone seeking comfortable main-floor living with plenty of additional space. The main floor features hardwood flooring throughout the dining and living areas, creating a warm and inviting atmosphere. The spacious kitchen is designed for both everyday living and entertaining, complete with granite countertops, a large centre island, stainless steel appliances, a dedicated coffee bar, and abundant cabinetry. Just off the kitchen, the convenient laundry room provides direct access to the attached garage. The bright living room showcases pot lights, a gas fireplace, custom built-in entertainment centre, and a walk-out to the raised deck featuring an electric awning overlooking
$ 1,049,900
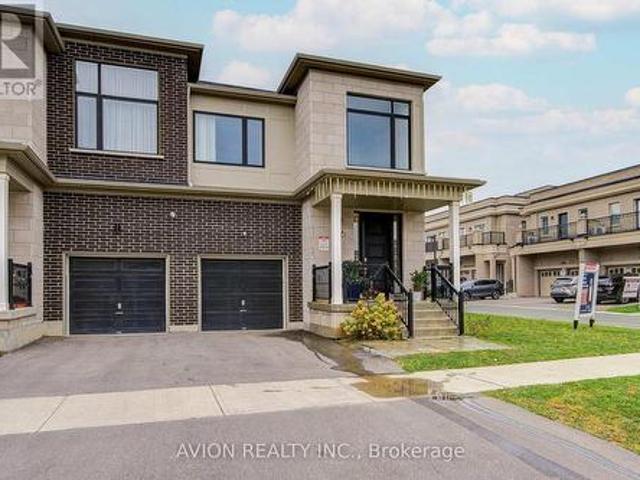
17 585 County Road, Melancthon, ON, L9V 1Z1 house for sale | Listing ID X13678 | Royal LePage
View photo
House · for sale
$ 1,899,999
New
17 585 County Road, Melancthon, ON, L9V 1Z1 house for sale | Listing ID X13678 | Royal LePage
Hockley Village
· House
· Access for people with disabilities · Deck · Parking · Cellar
Hockley Village · House · Access for people with disabilities · Deck · Parking · Cellar
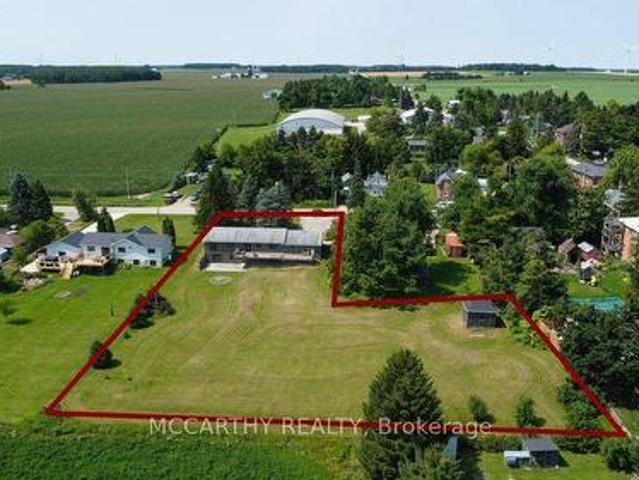
Gorgeous Property! Welcome To 585437 County Road 17, Melancthon. Your Dream Home Awaits This Exquisite, Custom Built Bungaloft 5 Bedroom, 4 Bath Situated On 3.93 Acre Land With 30*40 Feet Shop. Layout Is Ideal For Hosting, the Kitchen featuring 6 Burner Natural Gas Range Custom Range Hood, Large Island With Wine Rack, Stunning Cambria Quartz Countertop, Solid Maple Cabinetry And Walk-In Hidden Butler Pantry With Amble Storage Space, Oversized 8 ft Sliding Doors To Covered Porch With Glass Railings. It's maintenance free with a steel roof and composite decking. The Primary Bedroom Is A True Retreat Boasting Luxury 5 Pc Ensuite Bath With Oversized Soaker Tub And Curb less Shower for Wheelchair or Walker Access, Spacious Walk-In Closet And Access To The Side Porch. The Main Floor Convenient Laundry/Mudroom Has A Dual Access Coat Closet, Heated Floors, Heated Garage. 9-Foot Ceilings In Fully Finished Basement, Extra-Large Open Area, 5th Bedroom, 3-Piece Bathroom, In-Floor Heating, Oversize
$ 1,899,999
732 75 Weldrick Road E, Richmond Hill, ON, L4C 0H9 townhouse for sale | Listing ID N13679 | Royal LePage
View photo
Townhouse · for sale
$ 738,000
New
732 75 Weldrick Road E, Richmond Hill, ON, L4C 0H9 townhouse for sale | Listing ID N13679 | Royal LePage
Hockley Village
· Townhouse
· Office room · Balcony · Parking
Hockley Village · Townhouse · Office room · Balcony · Parking
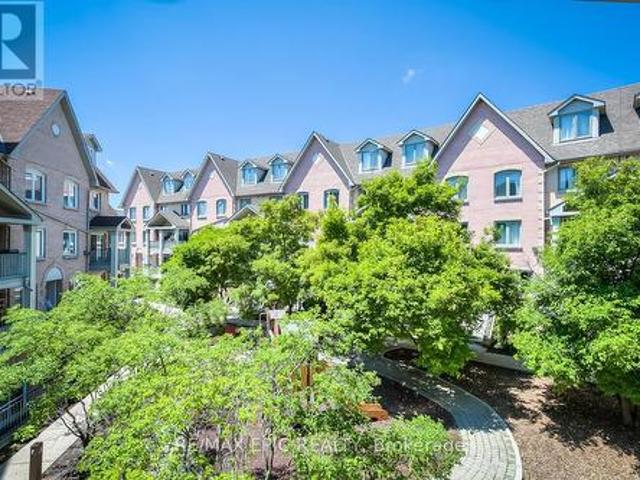
One of the Largest and Most Functional Layouts in the Complex, Fully Renovated Living Space with Beautiful Views Overlooking the Private Playground from Your Balcony. A True Turnkey Gem in the Heart of Richmond Hill. This Elegant 3-Bedroom, 3-Bathroom Townhome Features a Bright Open-Concept Main Floor with Thoughtfully Curated Finishes, Pot Lights Throughout All Levels, and a Seamless Blend of Style and Functionality. The Second Level Offers Two Generously Sized Bedrooms, While the Entire Third Floor Is Dedicated to a Private Loft-Style Primary Retreat with Ample Space for a Sitting Area, Home Office, or Reading Nook, Delivering Exceptional Privacy and Flexibility. Enjoy Peaceful, Green Views and Family-Friendly Surroundings Right Outside Your Door, Along with the Convenience of Two Separate Parking Spaces and Owned Furnace, Air Conditioner, and Hot Water Tank. No Monthly Rental Fees. Ideally Located Just Steps to Yonge Street, Transit, Hillcrest Mall, T&T Supermarket, Parks, and Top-R
$ 738,000
21 Kensington Drive, Richmond Hill, ON, L4E 3M9 house for sale | Listing ID N13678 | Royal LePage
View photo
House · for sale
$ 4,480,000
New
21 Kensington Drive, Richmond Hill, ON, L4E 3M9 house for sale | Listing ID N13678 | Royal LePage
Hockley Village
· House
· Sauna · Gym · Swimming pool · Cellar
Hockley Village · House · Sauna · Gym · Swimming pool · Cellar
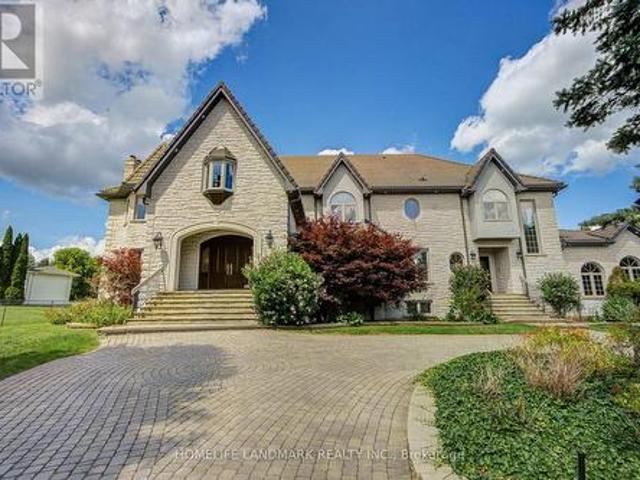
This palatial gated home offers unparalleled European craftsmanship, set on a prestigious 1.4 acre-sized south-facing lot with breathtaking sky views. Privately gated and surrounded by impeccably manicured grounds, this stunning residence blends timeless European elegance with modern luxury. With Over 10,000 sq ft of living space, it boasts a striking natural stone exterior and a meticulously designed interior showcasing exceptional detail throughout. Perfect for both entertaining and everyday living, the home features 5+1 bedrooms and 8 luxurious bathrooms. The gourmet chef's kitchen seamlessly connects to a sunlit breakfast room overlooking a private courtyard. Upstairs, refined elegance continues with architectural ceilings and a spectacular primary suite complete with a spacious ensuite. The fully finished basement level offers a home bar, gym, game room and sauna for an exceptional lifestyle experience. Features include A spa, A luxurious indoor swimming pool, Private entrance gat
$ 4,480,000
7580 Nd Line E, Mulmur, ON, L9V 0G8 house for sale | Listing ID X13677 | Royal LePage
View photo
House · for sale
$ 799,000
New
7580 Nd Line E, Mulmur, ON, L9V 0G8 house for sale | Listing ID X13677 | Royal LePage
Hockley Village
· House
· Patio · Garden · Swimming pool
Hockley Village · House · Patio · Garden · Swimming pool
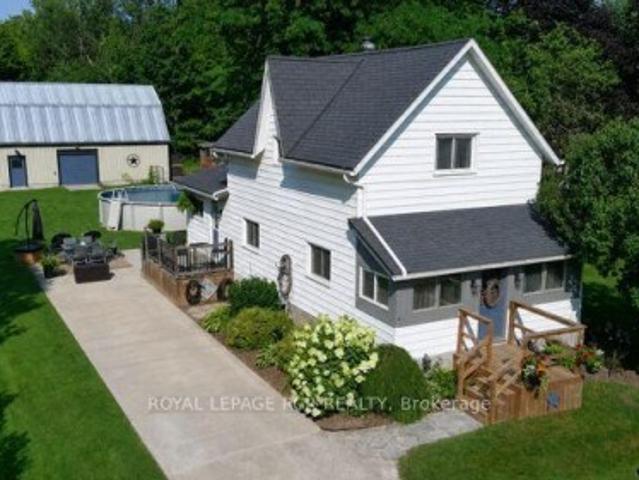
Welcome to this charming 1 1/2 storey, two-bedroom home, situated on a beautiful 0.4-acre lot in the highly sought-after rolling hills of Mulmur, in the peaceful hamlet of Terra Nova. This inviting property blends rustic country charm with thoughtful updates, featuring an open concept main floor, a renovated bathroom, rustic wood beams, new flooring throughout the main level, and a cozy wood stove-perfect for those chilly country evenings. Additional upgrades include an updated 200 amp electrical panel. With 60amps to the shop (2024), new water softener (2025), fiber-optic internet cable. Step outside to your own backyard paradise, where you'll find a meticulously landscaped property designed for both beauty and relaxation, complete with a covered patio ideal for outdoor dining and year-round enjoyment. The outdoor oasis also features a 24-foot chlorinated pool and an impressive 24' x 40' heated shop, Offering plenty of room for mechanics, hobbyists, a workshop, or additional storage,
$ 799,000
17 Hoard Avenue S, New Tecumseth, ON, L9R 0M4 house for sale | Listing ID N13674 | Royal LePage
View photo
House · for sale
$ 654,900
New
17 Hoard Avenue S, New Tecumseth, ON, L9R 0M4 house for sale | Listing ID N13674 | Royal LePage
Hockley Village
· House
· Deck · Parking · Cellar
Hockley Village · House · Deck · Parking · Cellar
Welcome to the sought-after Treetops Community in Alliston. Built by Brookfield Residential in 2014, this semi-detached home offers a functional family layout with 3 bedrooms, 3 bathrooms, attached garage, finished basement rec area, and rear deck. Located in a family-friendly neighbourhood close to parks, schools, trails, and everyday amenities. The home presents an excellent opportunity for buyers looking to personalize and update to their own taste while adding value in a desirable community. (Id: 27)
$ 654,900
9B 9 Guthrie Lane, Guelph/Eramosa, ON, N0B 2K0 townhouse for sale | Listing ID X13679 | Royal LePage
View photo
Townhouse · for sale
$ 549,900
New
9B 9 Guthrie Lane, Guelph/Eramosa, ON, N0B 2K0 townhouse for sale | Listing ID X13679 | Royal LePage
Hockley Village
· Townhouse
· Patio · Office room · Fireplace
Hockley Village · Townhouse · Patio · Office room · Fireplace
1,286 total sq ft! Beautiful outdoor patio! End unit! What's the best townhouse for sale in Rockwood, Ontario for first-time buyers or downsizers? Welcome to 9B Guthrie Lane in Rockwood Mews. A rare opportunity to own a stylish, low-maintenance home with private outdoor space in one of Rockwood's most desirable communities. This thoughtfully designed stacked townhouse offers 1,286 sq ft of functional living space, ideal for first-time buyers, young professionals, or downsizers seeking comfort without compromise. The main level features a spacious primary bedroom, a second bedroom perfect for guests or a home office, a full 4-piece bathroom, and convenient in-suite laundry. The lower level is where this home truly shines. A bright and inviting living room showcases new luxury vinyl plank flooring (2024), a cozy gas fireplace, and large windows that flood the space with natural light. The open-concept layout connects seamlessly to the dining area and galley-style kitchen, complete with s
$ 549,900
9 Guthrie Lane Unit# 9B, Rockwood, ON, N0B 2K0 townhouse for sale | Listing ID 40855 | Royal LePage
View photo
Townhouse · for sale
$ 549,900
New
9 Guthrie Lane Unit# 9B, Rockwood, ON, N0B 2K0 townhouse for sale | Listing ID 40855 | Royal LePage
Hockley Village
· Townhouse
· Patio · Office room · Fireplace
Hockley Village · Townhouse · Patio · Office room · Fireplace
1,286 total sq ft! Beautiful outdoor patio! End unit! What's the best townhouse for sale in Rockwood, Ontario for first-time buyers or downsizers? Welcome to 9B Guthrie Lane in Rockwood Mews. A rare opportunity to own a stylish, low-maintenance home with private outdoor space in one of Rockwood's most desirable communities. This thoughtfully designed stacked townhouse offers 1,286 sq ft of functional living space, ideal for first-time buyers, young professionals, or downsizers seeking comfort without compromise. The main level features a spacious primary bedroom, a second bedroom perfect for guests or a home office, a full 4-piece bathroom, and convenient in-suite laundry. The lower level is where this home truly shines. A bright and inviting living room showcases new luxury vinyl plank flooring (2024), a cozy gas fireplace, and large windows that flood the space with natural light. The open-concept layout connects seamlessly to the dining area and galley-style kitchen, complete with s
$ 549,900
3 Dundas Street W, Erin, ON, N0B 1T0 house for sale | Listing ID X13676 | Royal LePage
View photo
House · for sale
$ 969,900
New
3 Dundas Street W, Erin, ON, N0B 1T0 house for sale | Listing ID X13676 | Royal LePage
Hockley Village
· House
· Cellar
Hockley Village · House · Cellar
Welcome to 3 Dundas St W in the heart of downtown Erin. A beautifully updated 3-bedroom, 2-bathroom home offering nearly 2,000 sq. Ft. of finished living space on a mature, fully fenced lot. Just steps from local shops, cafés, parks and schools, this home blends small-town charm with modern comfort. The inviting front porch is a perfect spot to enjoy the morning sunrise before stepping inside to a bright, open-concept main floor with hardwood flooring and plenty of natural light. The custom kitchen, updated in 2023, features quartz countertops, quality appliances, ample cabinetry and generous prep space, all overlooking the spacious living and dining areas. Upstairs, vaulted ceilings create an airy feel throughout all three bedrooms. The renovated bathroom adds a spa-inspired touch with a glass shower and modern finishes. The home also offers two full bathrooms, two pantries and excellent storage throughout. The finished basement provides flexible additional space for a rec room, home
$ 969,900
5982 Nd Line West Line W, Mulmur, ON, L0N 1H0 house for sale | Listing ID X13676 | Royal LePage
View photo
House · for sale
$ 775,000
New
5982 Nd Line West Line W, Mulmur, ON, L0N 1H0 house for sale | Listing ID X13676 | Royal LePage
Hockley Village
· House
· Patio · Deck · Cellar
Hockley Village · House · Patio · Deck · Cellar
Beautifully Updated Bungalow with Walkout Basement on a Large Country Lot! Located in picturesque Honeywood, this spacious 5-bedroom, 2-bathroom home offers privacy, spectacular country views and plenty of room for the growing family, home business, hobbies or recreation. The main level welcomes you with a large foyer and coat closet, opening into a bright living room with a large picture window. The dining room features another generous window overlooking the beautiful rolling countryside. The spacious kitchen offers a centre island/breakfast bar, stainless steel refrigerator with water and ice, and a walkout to the large raised deck where you can enjoy the peaceful views. There are 3 bedrooms upstairs, including the primary bedroom with a semi-ensuite 4-piece bathroom featuring a tub and shower and new flooring. The walkout lower level adds 2 more bedrooms, a very large recreation room with sliding doors to a wood patio and privacy fence, separate laundry and utility rooms, and a ver
$ 775,000
8 Albiwoods Trail, Caledon, ON, L7E 2J6 house for sale | Listing ID W13675 | Royal LePage
View photo
House · for sale
$ 949,900
New
8 Albiwoods Trail, Caledon, ON, L7E 2J6 house for sale | Listing ID W13675 | Royal LePage
Hockley Village
· House
· Fireplace · Parking
Hockley Village · House · Fireplace · Parking
Set in prestigious Bolton East, this completely renovated raised bungalow offers a masterclass in modern executive living. Rich hardwood floors extend across a seamlessly flowing layout, where natural light illuminates the main living space. The designer kitchen serves as the home's centerpiece, boasting custom cabinetry and premium quartz countertops accented by a striking waterfall island. Three full bedrooms complete the main level, while the light-filled lower level expands your living footprint with two additional bedrooms, a full bathroom, and an inviting family retreat with a gas fireplace. Designed for active family lifestyles, this residence sits minutes from the Trails, neighborhood parks, top-rated schools, and the boutique shopping of historic downtown Bolton, with quick commuter links. Garage has separate panel in garage 240V. (Id: 27)
$ 949,900
11821 Woodbine Avenue, Whitchurch Stouffville, ON, L0H 1G0 house for sale | Listing ID N13679 | Royal LePage
View photo
House · for sale
$ 1,740,000
New
11821 Woodbine Avenue, Whitchurch Stouffville, ON, L0H 1G0 house for sale | Listing ID N13679 | Royal LePage
Hockley Village
· House
· Cellar
Hockley Village · House · Cellar
Excellent investment opportunity in a highly desirable Stouffville location! This beautifully newly renovated property (2024) offers three self-contained units, all currently leased and generating strong rental income, helping offset the mortgage while providing an attractive investment opportunity. The extensive renovations include the basement, offering over 3500 SF updated and well-maintained living spaces. Live comfortably in the upper unit while enjoying rental income from the other units, or lease the entire property for maximum income potential. Ideally located close to Highway 404, with convenient access to Markham, Costco, Longo's, shopping, restaurants, and everyday amenities. Approximately 5 minutes to Markham and Costco/Longo's, making this an excellent location for both tenants and investors. A fantastic opportunity for investors, multi-generational families, or buyers looking to combine home ownership with income potential. Shows beautifully and offers strong flexibility
$ 1,740,000
4 Compton Court, Caledon, ON, L7E 1L4 house for sale | Listing ID W13677 | Royal LePage
View photo
House · for sale
$ 1,099,999
New
4 Compton Court, Caledon, ON, L7E 1L4 house for sale | Listing ID W13677 | Royal LePage
Hockley Village
· House
· Garden · Office room
Hockley Village · House · Garden · Office room
Welcome to 4 Compton Crescent, Bolton! Spacious 4-bedroom home offering comfortable living in a highly desirable family-friendly neighbourhood. This well-maintained property features a practical layout with generous principal rooms, ideal for both everyday living and entertaining. The main floor boasts bright and inviting living and dining areas, complemented by a functional kitchen with ample cabinetry and workspace. The upper level offers four well-sized bedrooms, providing flexibility for growing families, guests, or a dedicated home office. Enjoy a balanced indoor-outdoor lifestyle with a private backyard perfect for relaxing or hosting gatherings. Conveniently located close to top-rated schools, parks, shopping, and essential amenities, with easy access to major routes for commuting. A fantastic opportunity to own a versatile family home in the heart of Bolton. (Id: 27)
$ 1,099,999
5770 Trafalgar Road, Erin, ON, N0B 1Z0 house for sale | Listing ID X13677 | Royal LePage
View photo
House · for sale
$ 779,000
New
5770 Trafalgar Road, Erin, ON, N0B 1Z0 house for sale | Listing ID X13677 | Royal LePage
Hockley Village
· House
· Parking
Hockley Village · House · Parking
Welcome to 5770 Trafalgar Road, Hillsburgh! This bright and cheery century home is just filled with love and warmth. 2-bedrooms and 1-bath designed for functionality and has a great use of space. 2 beautiful porches let you sit and watch the world go by. The 2015 custom built 24 X 26 garage sits on 6 inches of poured concrete floor, has 2 bay doors plus a man door, wood stove and plenty of room for all the toys, the trucks, or a man/woman cave. The 15-year young septic system is located to the north side of the 1-acre property, so plenty of room to expand the home to the south. A lovely piece of land that the chickens just love, with a driveway long enough to park 8 cars or a rig. Just a tiny drive or a 15-minute walk to schools, shopping, arena and a stunning new library. Straight down Trafalgar to the GTA or only 20 minutes to the Acton or Georgetown Go Train. There are just so many possibilities here! (Id: 27)
$ 779,000
67 Sorbonne Drive, Brampton, ON, L6P 1Y6 house for sale | Listing ID W13677 | Royal LePage
View photo
House · for sale
$ 1,200,000
New
67 Sorbonne Drive, Brampton, ON, L6P 1Y6 house for sale | Listing ID W13677 | Royal LePage
Hockley Village
· House
· Garden · Fireplace · Parking · Cellar
Hockley Village · House · Garden · Fireplace · Parking · Cellar
Welcome to this stunning 4-bedroom, 4-bathroom home, ideally situated at the end of a cul-de-sac in the highly sought-after Vales of Castlemore community of Brampton. Offering 6-car parking, this beautifully maintained residence features a spacious open-concept layout with hardwood flooring, elegant lighting, and thoughtful finishes throughout. The inviting family room features a cozy fireplace, creating the perfect space to relax and gather with family. The spacious kitchen boasts a bright breakfast area with a walkout to the backyard, ideal for everyday living and entertaining. Upstairs, the impressive primary suite features two separate closets and a spa-inspired 5-piece ensuite complete with a relaxing soaking tub. Three additional bedrooms offer plenty of natural light and are complemented by a convenient Jack-and-Jill bathroom and a separate 3-piece ensuite. The spacious basement provides excellent additional storage, including a dedicated pantry area, with plenty of potential to
$ 1,200,000
66 Stately Drive, Wasaga Beach, ON, L9Z 0L6 house for sale | Listing ID S13679 | Royal LePage
View photo
House · for sale
$ 619,900
New
66 Stately Drive, Wasaga Beach, ON, L9Z 0L6 house for sale | Listing ID S13679 | Royal LePage
Hockley Village
· House
· Garden
Hockley Village · House · Garden
Beautiful 3-bed, 2.5-bath corner lot townhouse in prime Wasaga Beach! Located just minutes from the iconic sandy shores of Wasaga Beach, top schools, parks, shopping, and everyday amenities. Enjoy fantastic curb appeal with a huge wraparound porch and a big yard offering tons of outdoor space. The bright, open-concept main floor features a modern kitchen with a centre island, breakfast bar, and stainless steel appliances. The primary bedroom offers a private getaway with a 4-piece ensuite and large walk-in closet. Premium corner lot, flooded with natural light, and move-in ready! (Id: 27)
$ 619,900
7 Mancini Drive, Essa, ON, L0M 1B1 house for sale | Listing ID N13674 | Royal LePage
View photo
House · for sale
$ 785,000
New
7 Mancini Drive, Essa, ON, L0M 1B1 house for sale | Listing ID N13674 | Royal LePage
Hockley Village
· House
· Garden · Deck · Cellar
Hockley Village · House · Garden · Deck · Cellar
Top 5 Reasons You Will Love This Home: 1) Beautifully maintained home nestled in a private neighbourhood, offering a peaceful setting complete with a fully fenced backyard, mature trees, and a spacious deck perfect for relaxing, entertaining, and enjoying the outdoors 2) Bright and welcoming open-concept main level filled with natural light, featuring a well-appointed kitchen with stainless-steel appliances that flows seamlessly into the main living areas, while a ceiling fan in the family room adds extra comfort 3) Upper level offering three generously sized bedrooms, including a spacious primary suite complete with a private ensuite, large walk-in closet, and its own dedicated heat pump for added comfort and cooling during the warmer summer months 4) Conveniently located upper level laundry positioned close to all three bedrooms, making every day routines easier and adding exceptional functionality for busy families 5) Fully finished basement offering a comfortable guest suite comple
$ 785,000
59 Venkata Drive, Vaughan Kleinburg, ON, L0J 1C0 house for sale | Listing ID N13676 | Royal LePage
View photo
House · for sale
$ 2,188,800
New
59 Venkata Drive, Vaughan Kleinburg, ON, L0J 1C0 house for sale | Listing ID N13676 | Royal LePage
Hockley Village
· House
· Garden · Office room
Hockley Village · House · Garden · Office room
Welcome to refined luxury in the heart of Kleinburg. Situated on a stunning landscaped corner lot, this exceptional residence offers a rare combination of sophisticated design, elevated finishes, and effortless indoor-outdoor living. Meticulously curated from top to bottom, every detail has been thoughtfully considered to create a home that is as functional as it is beautiful. The elegant main floor offers a thoughtfully designed layout with a private office, formal living room and dining room, creating beautiful spaces for both everyday living and sophisticated entertaining. At the heart of the home, the impressive gourmet kitchen features custom cabinetry, built-in Sub-Zero appliances and a 36' Wolf gas range, opening seamlessly to the family room. A walk-out from the kitchen leads directly to the dream backyard oasis-creating the ultimate connection between indoor and outdoor entertaining. The spacious primary retreat offers a thoughtfully designed walk-in closet and spa-inspired en
$ 2,188,800
30 Wheatberry Crescent, Brampton, ON, L6R 4A1 house for sale | Listing ID W13675 | Royal LePage
View photo
House · for sale
$ 1,350,000
New
30 Wheatberry Crescent, Brampton, ON, L6R 4A1 house for sale | Listing ID W13675 | Royal LePage
Hockley Village
· House
· Garden · Fireplace · Cellar
Hockley Village · House · Garden · Fireplace · Cellar
Welcome to this stunning detached home with a legal 2-bedroom basement apartment in the highly sought-after Sandringham-Wellington North community! Built in 2020 and situated on a premium pie-shaped lot, this beautifully maintained 2-storey home offers approximately 2,646 sq. Ft. above grade with a spacious and functional layout ideal for growing families. The main floor features separate living, dining, and family areas, hardwood flooring, crown moulding throughout, pot lights, a cozy fireplace, and a bright breakfast area with walkout to the yard. The upgraded kitchen includes stainless steel appliances and granite counters, while the legal basement apartment with separate entrance offers excellent rental income potential or comfortable extended family living. The second level features 4 generously sized bedrooms, each with access to ensuite bathrooms, including a primary bedroom with walk-in closet and 6-piece ensuite. Additional highlights include quartz counters in the basement ki
$ 1,350,000

Get email alerts

Don't miss out: be the first to know about new properties

The alert was correctly created

On subscribing you accept the conditions of use and the privacy policy
Alert
Receive new ads in your inbox
Save this search
Receive alerts for new listings

We'll send you an email when we have new properties for: "Properties for sale in Hockley Village"

The alert was correctly created

Get email alerts and be the first to see new listings
Required field
On subscribing I accept the terms of the privacy policy
Perfect! You'll soon start receiving new listings via email
Alert
Receive an email when we have new ads for Properties for sale in Hockley Village
Save this search
Filters

Bedrooms

Area (sq.ft)

sq.ft
sq.ft

Price

$
$

Filter by property type

Bathrooms

Clear all filters
Receive notifications when new entries are published.