4,967 properties for sale in Hockley Village

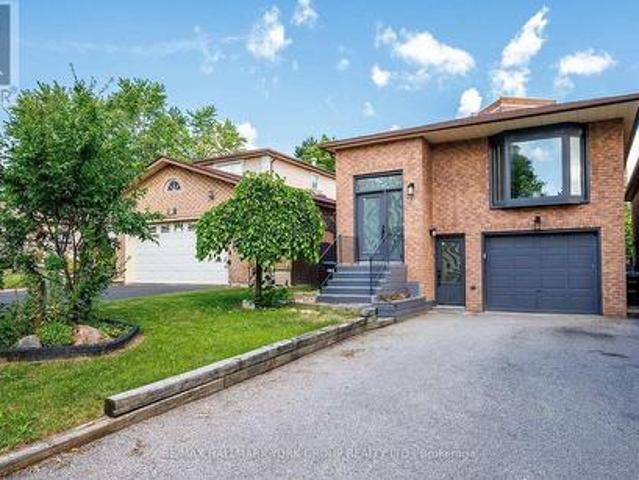
88 Summitgreen Crescent, Brampton, ON, L6R 0T5 house for sale | Listing ID W13674 | Royal LePage
View photo
House · for sale
$ 1,289,000
New
88 Summitgreen Crescent, Brampton, ON, L6R 0T5 house for sale | Listing ID W13674 | Royal LePage
Hockley Village
· House
· Parking · Balcony · Cellar
Hockley Village · House · Parking · Balcony · Cellar
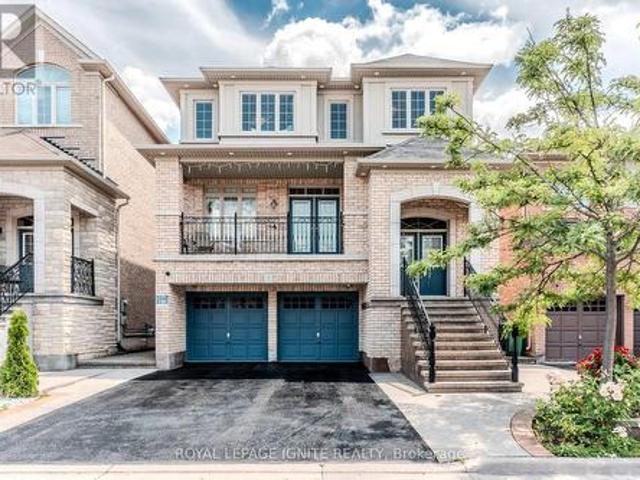
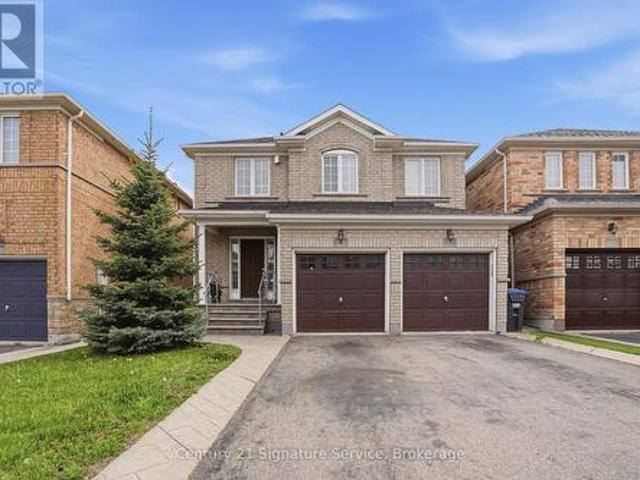
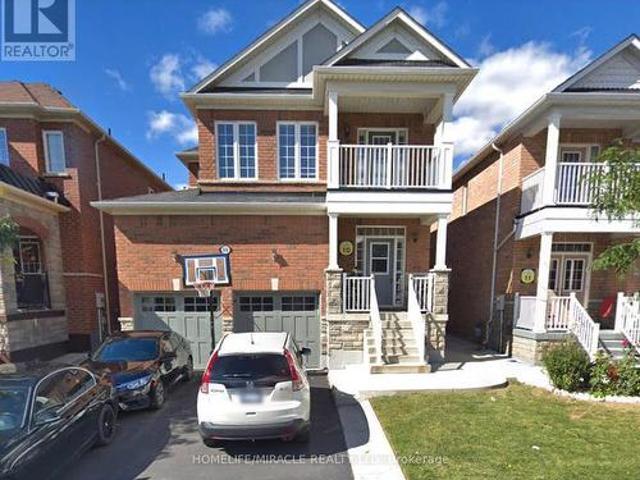
Beautiful Detached house with 4 Bedroom and 4 washroom with Double car Garage. House has a legal basement with 2 bedroom, 1 kitchen, 1 washroom and separate laundry and separate entrance. *Open concept house with 9 Ft Smooth ceiling and Laundry room on Main floor. Primary Bedroom with 5 Piece ensuite, walkin closet, 2nd Bedroom has 4 piece washroom, 3rd and 4th Bedroom with full jack and jill Washroom. (Second floor with 3 full washroom). Computer loft and walk-out balcony on 2nd floor. Near shopping plaza, park, school, bank, walk in clinic Bus stop and many more! Hot water tank is owned. Gas line for barbeque, Gas line for stove. (Id: 27)
$ 1,289,000
89 King Street, Essa, ON, L0M 1B0 house for sale | Listing ID N13675 | Royal LePage
View photo
House · for sale
$ 777,000
New
89 King Street, Essa, ON, L0M 1B0 house for sale | Listing ID N13675 | Royal LePage
Hockley Village
· House
· Patio · Garden · Fireplace · Parking · Equipped kitchen · Cellar
Hockley Village · House · Patio · Garden · Fireplace · Parking · Equipped kitchen · Cellar
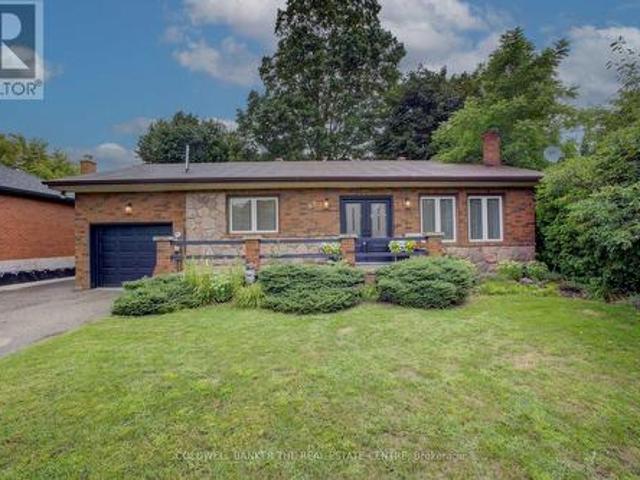
How lucky you are to find this meticulously renovated bungalow in Angus! This all brick beauty may be just what you need for your next move. A statement kitchen that is both timeless and practical boasts stainless appliances including a 6 burner gas cooktop, separate oven, dishwasher and French door fridge. A long centre island sets the stage for casual eating with a coffee station directly behind you. Plenty of custom cabinetry throughout this home for all your storage needs. The kitchen and formal dining room are conveniently connected to your raised back patio for outdoor entertaining amidst the magically lit mature trees, lawn and gardens. Relax in your open concept living room boasting a gas fireplace and large windows or sink into the recreation space below that is perfect for game night. This priced to sell home has so much to offer with it's in-law suite that has a separate entrance through the garage, main floor and basement laundry, and flex rooms that can be bedrooms, an off
$ 777,000
79 Maplegrove Avenue, Bradford West Gwillimbury, ON, L3Z 1R9 house for sale | Listing ID N13676 | Royal LePage
View photo
House · for sale
$ 599,000
New
79 Maplegrove Avenue, Bradford West Gwillimbury, ON, L3Z 1R9 house for sale | Listing ID N13676 | Royal LePage
Hockley Village
· House
· Garden · Parking · Cellar
Hockley Village · House · Garden · Parking · Cellar
Incredible value in bradford. Offered at $599,000! *. Welcome to this beautifully updated, MOVE-IN-READY 3-BEDROOM HOME located in one of Bradford's most desirable family-friendly neighbourhoods. *. Extensively updated june 2026. *. Featuring BRAND-NEW FLOORING throughout the main level and finished walkout basement, FRESH PAINT throughout the entire interior, newly painted stairs and garage, professionally refreshed landscaping and garden beds, and a thoroughly cleaned, turnkey interior. *. Rare 4-car driveway. No sidewalk. *. Situated on a deep lot with exceptional parking and excellent curb appeal. *. Modern kitchen. *. Featuring quartz countertops, stylish backsplash, gas stove, ample cabinetry, and a bright breakfast area. Perfect for everyday living and entertaining. *. Finished walkout basement. *. A major highlight of this home, offering a spacious recreation room, 3-piece bathroom, and DIRECT WALKOUT TO THE BACKYARD. Ideal for additional family living space, entertaining, a ho
$ 599,000
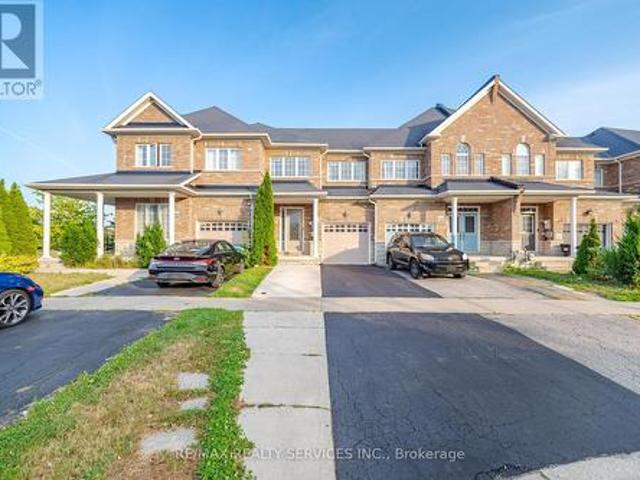
18 Seedland Crescent, Brampton, ON, L6R 0Z5 house for sale | Listing ID W13675 | Royal LePage
View photo
House · for sale
$ 799,900
New
18 Seedland Crescent, Brampton, ON, L6R 0Z5 house for sale | Listing ID W13675 | Royal LePage
Hockley Village
· House
· Parking · Cellar
Hockley Village · House · Parking · Cellar
Absolutely Stunning! FREEHOLD Townhouse In High Demand Area #LAGAL BASEMENT # Personal Use. 3Bedrooms +Den On 2nd Floor, 4 Washrooms (1Bedroom & Kitchen in Basement). Upgraded kitchen with quartz counter with same backsplash #pot lights # Good-sized bedrooms + one extra room use as a den or office # no carpet anywhere # Hardwood floors on Main & 2nd floor # Extra Deep Lot with backyards hard to find. Extended driveway for Extra Parking. Great Location close to schools, parks, shops, restaurants, and transit, everything is in #walking Distance # come and see it for yourself and book your showing today! (Id: 27)
$ 799,900
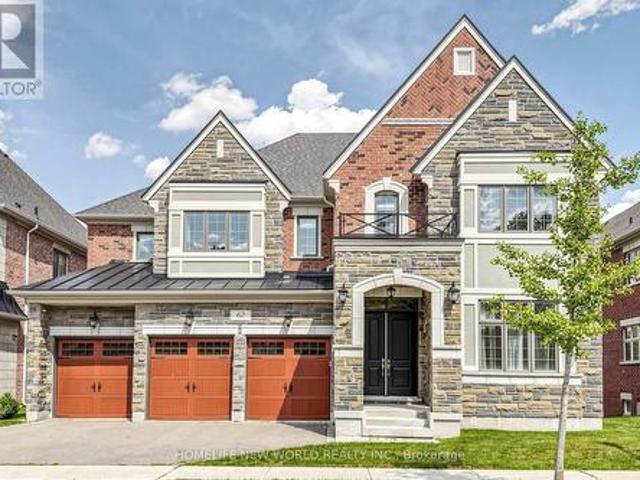
62 Ridgepoint Road, Vaughan, ON, L4H 4T4 house for sale | Listing ID N13677 | Royal LePage
View photo
House · for sale
$ 2,860,000
New
62 Ridgepoint Road, Vaughan, ON, L4H 4T4 house for sale | Listing ID N13677 | Royal LePage
Hockley Village
· House
· Garden · Cellar
Hockley Village · House · Garden · Cellar
Gorgeous 5 Bed 5 Bath Executive Home On A Huge Lot In Prestigious Kleinburg. Suitable For a Big Family. New Light Fixtures & Pot-lights Throughout, Tons Of Essential Upgrades: 5000 Sqft. Of Luxury Space That Contains A Large Open Concept Kitchen And Morning Kitchen, 10' Ceilings On the Main Floor, 9' Ceilings Upper And Basement, Hardwood Throughout, Main Floor Den With A Walk-In Library, And The List Goes On! Walk-Out To Portico And Backyard, Stone Counters, Stainless Steel Appliances and A Spacious Pantry. Grand Master Bedroom Featuring A 5Pc Ensuite & Huge Walk-In Closet. Convenient Upstairs Laundry (id: 27)
$ 2,860,000
50 Jewel Crescent, Brampton, ON, L6R 2P5 house for sale | Listing ID W13678 | Royal LePage
View photo
House · for sale
$ 939,900
New
50 Jewel Crescent, Brampton, ON, L6R 2P5 house for sale | Listing ID W13678 | Royal LePage
Hockley Village
· House
· Garden · Deck · Cellar
Hockley Village · House · Garden · Deck · Cellar
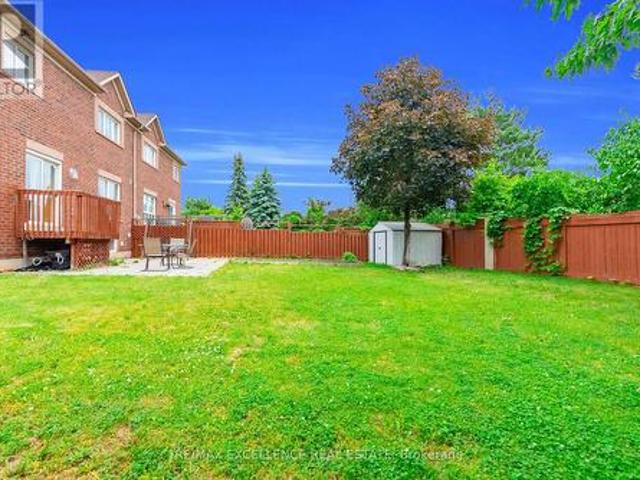
Massive 5,338 sq ft pie-shaped lot with no homes behind, largest on the street! This premium, rarely offered 4-bed semi-detached offers 2,016 sq ft above grade in Brampton's highly desirable Sandringham-Wellington. The sun-drenched main level features functional, separate living, dining, and family rooms alongside a massive chef's kitchen loaded with extensive cabinet storage, vast countertop space, and a dedicated eat-in breakfast area that walks out directly to the deck and the private rear yard. Upstairs hosts 4 spacious bedrooms, featuring a grand primary retreat with a 5pc ensuite and a walk-in closet, plus a 2nd bedroom with a rare walk-in, while the third and fourth bedrooms offer generous double-door closets. The 880 sq. ft. Finished basement (over 1,100 sq. Ft. of total basement space per MPAC) features a private separate entrance, a full kitchen, a living area, a 4pc bath, 2 large rooms, and main-floor interior access-perfect for multi-generational living or an excellent rent
$ 939,900
150 Royal Valley Drive, Caledon, ON, L7C 1B3 house for sale | Listing ID W13675 | Royal LePage
View photo
House · for sale
$ 1,049,000
New
150 Royal Valley Drive, Caledon, ON, L7C 1B3 house for sale | Listing ID W13675 | Royal LePage
Hockley Village
· House
· Patio · Garden · Fireplace · Cellar
Hockley Village · House · Patio · Garden · Fireplace · Cellar
Beautifully updated and move-in ready family home in Caledon's quiet, safe and highly desirable community of Valleywood. Offering approximately 2,200 sq ft above grade plus a finished basement, this bright and meticulously maintained home is perfect for first-time buyers or growing families. Freshly painted throughout, the functional layout features a combined living and dining room, an upgraded kitchen with stainless steel appliances, and a sunny breakfast area with walk-out to the patio and private backyard. Enjoy exceptional privacy with no neighbours behind, backing onto a large park with mature trees creating a peaceful natural setting. The shed has power and makes a great workshop. A standout feature of the home is the spacious separate family room located between the main and second floor, complete with soaring cathedral ceilings and a cozy gas fireplace, the perfect place for relaxing or family movie nights. Upstairs offers three generously-sized bedrooms including a spacious p
$ 1,049,000
7 Picasso Drive, Brampton, ON, L6P 3L5 house for sale | Listing ID W13675 | Royal LePage
View photo
House · for sale
$ 1,199,999
New
7 Picasso Drive, Brampton, ON, L6P 3L5 house for sale | Listing ID W13675 | Royal LePage
Hockley Village
· House
· Patio · Garden · Balcony · Cellar
Hockley Village · House · Patio · Garden · Balcony · Cellar
Stunning 4-Bedroom Detached Gem in Sought-After Bram East! *. Step into over 3100+ sqft of beautifully finished living space in this spacious and well-maintained 4-bedroom, 4-bathroom detached home, perfectly nestled in the prestigious Bram East neighbourhood. From its charming balcony to the thoughtfully designed finished walk-out basement, this home has it all. Enjoy cozy movie nights in your very own home theatre system or entertain guests on the interlocked backyard patio, complete with a convenient garden shed for extra storage. The bright, open-concept layout offers generous principal rooms, while the walk-out basement provides additional living or rental potential. Located close to top-rated schools, parks, transit, shopping, and major highways, this home is ideal for growing families or savvy investors alike. Don't miss this rare opportunity. Luxury, comfort, and convenience await at 7 Picasso Drive! (Id: 27)
$ 1,199,999
9 Peridot Road, Brampton, ON, L6P 0Z6 house for sale | Listing ID W13677 | Royal LePage
View photo
House · for sale
$ 1,239,900
New
9 Peridot Road, Brampton, ON, L6P 0Z6 house for sale | Listing ID W13677 | Royal LePage
Hockley Village
· House
· Garden · Parking · Cellar
Hockley Village · House · Garden · Parking · Cellar
Corner extrawide extra deep 51*90 lot, bright and spacious 5 bed 5 wash, detached home with 6 parking spaces available for sale in the prestigious neighbourhood of castlemore in brampton. The home boasts of 2 master bedrooms with ensuites, hardwood floors on the main floor, modern chef kitchen with stainless steel appliances and island with quartz countertops, separate family and living room. The property comes with a finished basement, separate entrance and offer approx 3900 sq ft of living space. The beautiful landscaping along with the pattern concrete driveway and backyard offers real beauty and value for the house. The house was remodelled in 2024 including the kitchen, laminate floors in all the bedrooms, paint and the powder room. Roof shingles were repalced in 2019 and has a life of approx 20 years. New heat pump installed in 2023 and owned by the seller. One of the best property in the neighbourhood. Seeing is believing. Very motivated seller. (Id: 27)
$ 1,239,900
12 Aria Lane, Brampton, ON, L6S 6J5 house for sale | Listing ID W13674 | Royal LePage
View photo
House · for sale
$ 1,299,813
New
12 Aria Lane, Brampton, ON, L6S 6J5 house for sale | Listing ID W13674 | Royal LePage
Hockley Village
· House
· Parking · Cellar
Hockley Village · House · Parking · Cellar
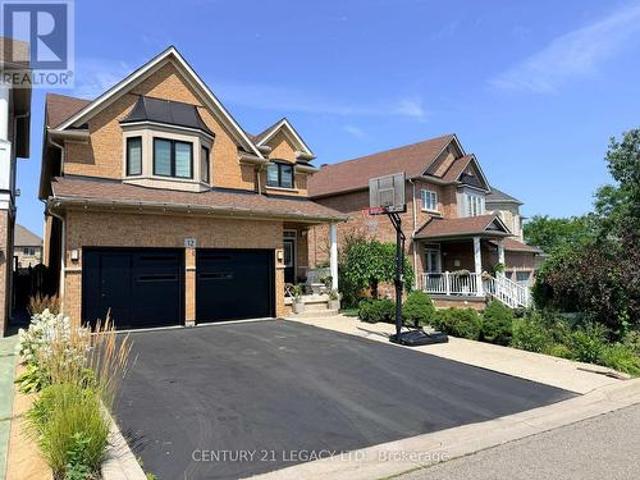
5 bed 4 bath plus legal basement apartment (1 bed plus large den) registered with city. Carpet free home in Lake of Dream Community. Lot with No Sidewalk can fit 4 cars. Close to Lake, Park, Transit, Plaza, Hospital, LA Fitness and all other amenities. Convenient location with easy access to 410 and 407. New Roof (2023), Heat Pump (2024), Upgraded Attic Insulation (2024) ' Owned Water Tank (2024), New Windows (Except Basement) with Black Frame and tinted Glass for enhanced energy efficiency, New Kitchen on mail level (2018), Surge Protection at main PANEL, 200 Amp Panel, Wired for EV Charging, New Garage Doors (2026). Overall a great home in great neighborhood. NEW SPLASH PAD under construction in nearby Park. (Id: 27)
$ 1,299,813
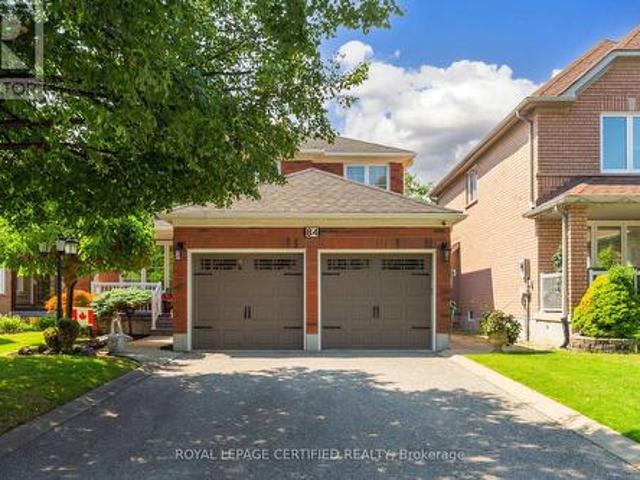
84 Softneedle Avenue, Brampton, ON, L6R 1L2 house for sale | Listing ID W13674 | Royal LePage
View photo
House · for sale
$ 1,149,700
New
84 Softneedle Avenue, Brampton, ON, L6R 1L2 house for sale | Listing ID W13674 | Royal LePage
Hockley Village
· House
· Patio · Fireplace · Parking · Cellar
Hockley Village · House · Patio · Fireplace · Parking · Cellar
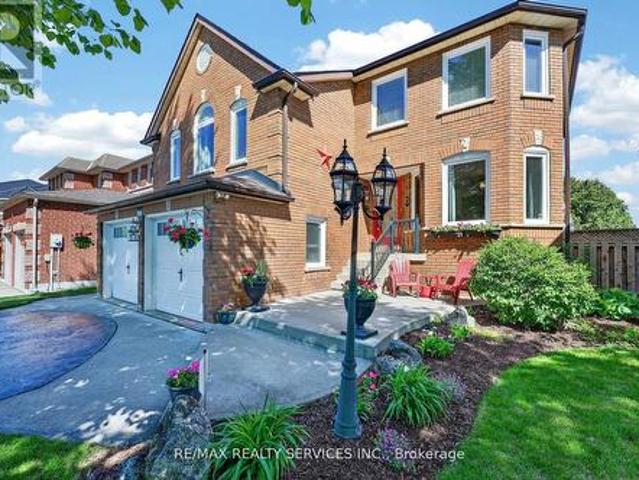
Exceptional Elegance & Timeless Appeal. Meticulously maintained and beautifully upgraded 4-bedroom, 3-bathroom home on a premium lot. Elegant hardwood and ceramic flooring throughout, with separate living and dining rooms and an upgraded kitchen featuring renovated cabinetry and stainless steel appliances overlooking the spacious family room with gas fireplace. Impressive primary retreat with sitting area, his-and-hers closets and luxurious 6-piece ensuite. Convenient sunken main-floor laundry with garage access. Unfinished basement with cold room offers endless potential. Enjoy award-winning landscaping, a stunning patterned concrete patio, cement curbs, jewel stone porch and double driveway with parking for 4 vehicles. A sophisticated home offering exceptional space, quality and curb appeal. (Id: 27)
$ 1,149,700
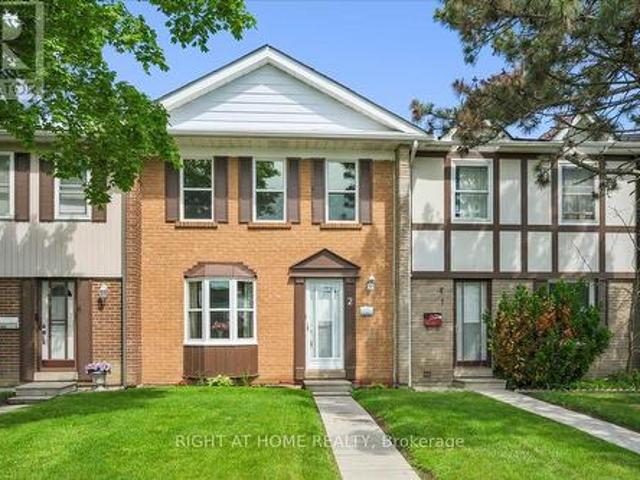
2 1020 Central Park Drive, Brampton, ON, L6S 3J5 townhouse for sale | Listing ID W13675 | Royal LePage
View photo
Townhouse · for sale
$ 439,900
New
2 1020 Central Park Drive, Brampton, ON, L6S 3J5 townhouse for sale | Listing ID W13675 | Royal LePage
Hockley Village
· Townhouse
· Garden · Parking
Hockley Village · Townhouse · Garden · Parking
Meticulously Maintained 3-Bedroom Townhome. Stop renting and start owning! Welcome to 1020 Central Park Drive Unit #2, a bright, spacious, and well maintained townhome nestled in a highly desirable, family-friendly community. Available on the market for the very first time, this home has been lovingly cared for by its original owner for 50 years-offering a great opportunity for first-time home buyers to plant their roots. The main level boasts an inviting, open-concept living and dining area, anchored by a large bay window that floods the entire space with natural light. The functional kitchen features a breakfast area with walk-out to the backyard, complemented by a convenient 2-piece powder room perfect for guests. Upstairs, you will find three generously sized bedrooms, each offering plenty of storage space, alongside a clean 4-piece family bathroom. Enjoy summer days in your private, fully fenced backyard, and appreciate the ultimate convenience of having your assigned parking spac
$ 439,900
41 Convoy Crescent, Vaughan, ON, L6A 3H3 house for sale | Listing ID N13674 | Royal LePage
View photo
House · for sale
$ 1,045,000
New
41 Convoy Crescent, Vaughan, ON, L6A 3H3 house for sale | Listing ID N13674 | Royal LePage
Hockley Village
· House
· Garden · Fireplace · Deck · Swimming pool · Parking
Hockley Village · House · Garden · Fireplace · Deck · Swimming pool · Parking
Welcome to this beautifully maintained 4-bedroom, 2.5-bathroom semi-detached home located in a quiet, family-friendly neighborhood. Featuring a 30-foot-wide lot and over 2,000 sq. Ft. of living space, this home offers a spacious and functional layout ideal for growing families. The bright open-concept living and dining areas flow seamlessly into the kitchen, which features a convenient eat-in breakfast area overlooking the beautifully landscaped backyard. The spacious family room with fireplace provides a warm and inviting space for relaxing or entertaining. Enjoy the private backyard oasis featuring an in-ground pool surrounded by a cedar deck, perfect for summer gatherings and outdoor enjoyment. The attractive interlocking driveway and professionally landscaped front yard add excellent curb appeal, while the welcoming porch provides a charming entrance. No sidewalk offers additional parking convenience. Ideally located close to Canada's Wonderland, Highway 400, major shopping, school
$ 1,045,000
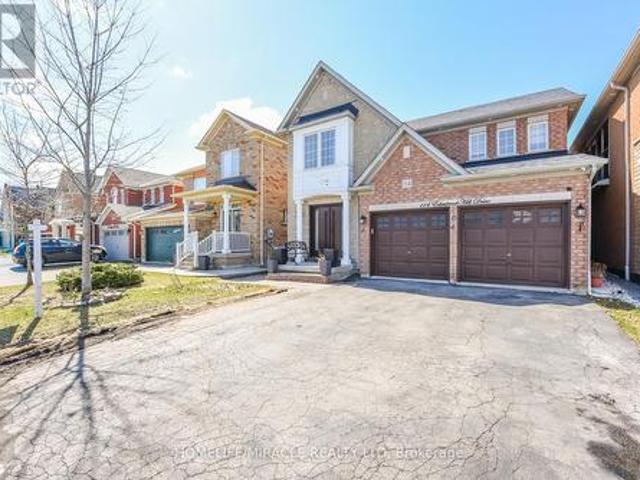
114 Edenbrook Hill Drive, Brampton, ON, L7A 2P2 house for sale | Listing ID W13675 | Royal LePage
View photo
House · for sale
$ 949,900
New
114 Edenbrook Hill Drive, Brampton, ON, L7A 2P2 house for sale | Listing ID W13675 | Royal LePage
Hockley Village
· House
· Fireplace · Parking · Cellar
Hockley Village · House · Fireplace · Parking · Cellar
Beautiful Detached Home in a Highly Desirable Neighborhood! Welcome to this well-maintained Newly painted detached home featuring a spacious and functional layout, perfect for growing families. Offering 4 generous bedrooms, 3 bathrooms, and a double-car garage, this home combines comfort and convenience. Combined living/dining room, separate family room with gas fire place. The finished basement includes a kitchen, bedroom, and full bathroom, providing excellent potential for extended family or additional living space. Enjoy hardwood flooring throughout, a modern kitchen with stainless steel appliances and a stylish tile backsplash, plus the convenience of direct garage access into the home. Ideally located close to parks, schools, shopping plazas, public transit, and major highways, this home offers everything you need in a fantastic family-friendly community. (Id: 27)
$ 949,900
148 Burton Grove, King, ON, L7B 1C7 house for sale | Listing ID N13674 | Royal LePage
View photo
House · for sale
$ 2,480,000
New
148 Burton Grove, King, ON, L7B 1C7 house for sale | Listing ID N13674 | Royal LePage
Hockley Village
· House
Hockley Village · House
One of the Most Prestigious Addresses in King City; Welcome to 148 Burton Grove. Perfectly situated on one of King City's most Coveted streets, surrounded by Magnificent Custom Estates and multi-million-dollar homes. This exceptional property offers a rare combination: a spacious, well-maintained residence set on an outstanding estate-sized lot with impressive frontage and depth. Enjoy the home as it stands today, renovate and customize it to your own taste, or envision building your future custom estate on this remarkable parcel. At 100 feet wide and 213 feet deep, this generous lot is ideal for the visionary buyer seeking privacy, space, and tremendous long-term potential. Set in a highly desirable pocket of King City where opportunities of this calibre rarely come available, 148 Burton Grove is a truly unique offering. Whether you're seeking an exceptional home, an extraordinary piece of land, or the chance to create your dream estate. (Id: 27)
$ 2,480,000
500 Vaughan Mills Road, Vaughan, ON, L4H 1G7 house for sale | Listing ID N13677 | Royal LePage
View photo
House · for sale
$ 1,988,000
New
500 Vaughan Mills Road, Vaughan, ON, L4H 1G7 house for sale | Listing ID N13677 | Royal LePage
Hockley Village
· House
· Garden · Fireplace · Swimming pool · Cellar
Hockley Village · House · Garden · Fireplace · Swimming pool · Cellar
Welcome to this show-stopping 4 bedroom, 5 bathroom detached home offering over 3,100 sq ft above grade, nestled in the heart of prestigious Islington Woods in Woodbridge. Completely turn-key and loaded with impressive upgrades, this home delivers luxury inside and out. The main level showcases natural hardwood flooring, wrought-iron pickets, elegant coffered ceiling in dining room, an accent gas fireplace and a stunning open-concept kitchen with premium finishes, and beautiful entertaining space. The fully finished basement takes it to another level, featuring a second kitchen with a waterfall quartz island, full wet bar with quartz backsplash, striking wine display and additional accent fireplace, perfect for entertaining or extended family living. Step outside to your own private backyard oasis, complete with an inground pool and plenty of space to relax, entertain and enjoy summer at home. Located in one of Woodbridge's most sought-after neighbourhoods, surrounded by beautiful home
$ 1,988,000
330 Cheryl Mews Boulevard, Newmarket, ON, L3X 3J6 house for sale | Listing ID N13675 | Royal LePage
View photo
House · for sale
$ 1,099,000
New
330 Cheryl Mews Boulevard, Newmarket, ON, L3X 3J6 house for sale | Listing ID N13675 | Royal LePage
Hockley Village
· House
Hockley Village · House
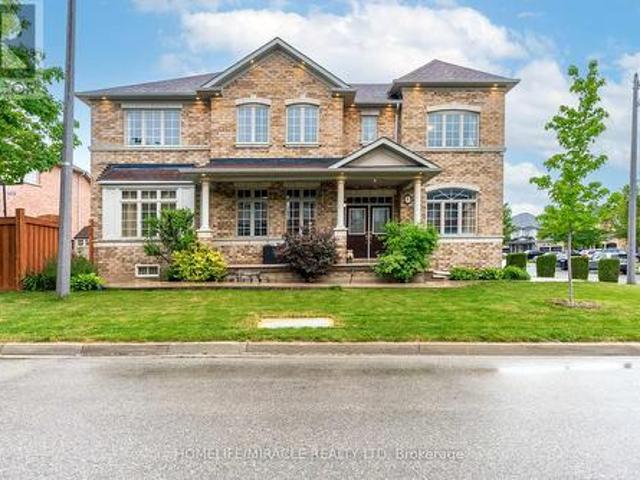
Set on a prominent corner lot in the highly sought-after Woodland Hill community, this 4-bedroom home offers an impressive oversized front porch and large windows throughout that fillthe home with natural light. The spacious layout is ideal for everyday living and entertaining. The freshly painted kitchenfeatures a spacious single-bowl basin sink and upgraded gas stove. The primary bedroom offersa private ensuite and large walk-in closet, while the well-proportioned bedrooms provideplenty of space for the whole family. No rentals. All equipment owned. Close to schools, parks, trails and green space, this is a standout corner home in a highlydesirable community. (Id: 27)
$ 1,099,000
32 Shiff Crescent, Brampton, ON, L6Z 0H6 house for sale | Listing ID W13673 | Royal LePage
View photo
House · for sale
$ 788,000
New
32 Shiff Crescent, Brampton, ON, L6Z 0H6 house for sale | Listing ID W13673 | Royal LePage
Hockley Village
· House
· Garden · Office room · Balcony · Parking · Cellar
Hockley Village · House · Garden · Office room · Balcony · Parking · Cellar
Beautiful Executive Freehold Townhome In The Highly Desirable Heart Lake Community! Offering Over 2,000 Sq. Ft. Of Well-Designed Living Space, This 4 Bedroom Home Features A Convenient Main Floor Bedroom, Perfect For Guests, A Home Office, Or Multi-Generational Living. Enjoy Stunning, Unobstructed Views Backing Directly Onto Turnberry Golf Club From Both The Main Floor Balcony And The Private Balcony Off The Primary Bedroom. Bright, Open Concept Layout With Spacious Living & Dining Areas, Granite Breakfast Bar, Elegant Oak Staircases, And A Functional Floor Plan Ideal For Families. The Primary Retreat Features A 3-Piece Ensuite And Walk-Out To A Private Balcony Overlooking The Golf Course. The Unfinished Walkout Basement Offers Endless Potential To Create Additional Living Space While Providing Direct Access To The Backyard. Complete With A 1-Car Garage And Located Minutes To Schools, Parks, Shopping, Public Transit, Heart Lake Conservation Area, Highway 410, And All Essential Amenitie
$ 788,000
40 Sweetwood Circle, Brampton, ON, L7A 2X7 house for sale | Listing ID W13675 | Royal LePage
View photo
House · for sale
$ 699,000
New
40 Sweetwood Circle, Brampton, ON, L7A 2X7 house for sale | Listing ID W13675 | Royal LePage
Hockley Village
· House
· Garden
Hockley Village · House · Garden
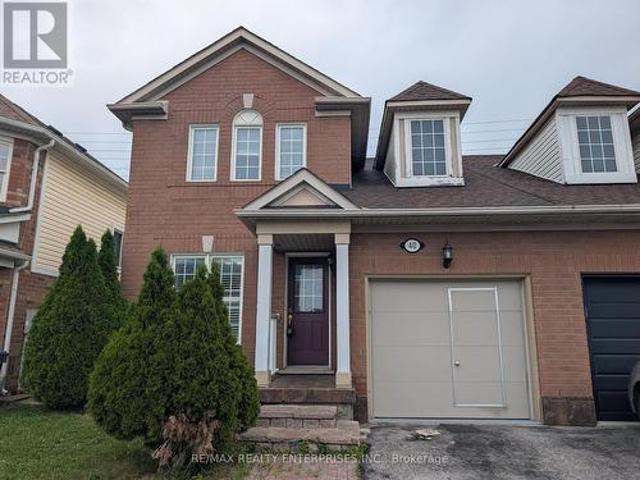
Welcome to 40 Sweetwood Circle, ideally located on a quiet and family-friendly crescent. This property offers an excellent opportunity for both homeowners and investors. The upper unit is carpet-free and showcases a bright and spacious layout with three bedrooms, two 3-piece bathrooms, and a second-floor laundry. The front dining room is filled with natural light and flows into a large kitchen with a breakfast area and walkout to the backyard, perfect for family gatherings and everyday living. The lower unit provides a private space for the extended family. It includes a spacious bedroom, a 3-piece bathroom, a separate laundry functional kitchen, and a comfortable living area with a walk-up, separate entrance for added privacy and convenience. (Id: 27)
$ 699,000
4 Cloverlawn Street, Brampton, ON, L7A 3X6 house for sale | Listing ID W13677 | Royal LePage
View photo
House · for sale
$ 899,999
New
4 Cloverlawn Street, Brampton, ON, L7A 3X6 house for sale | Listing ID W13677 | Royal LePage
Hockley Village
· House
· Office room · Parking · Cellar
Hockley Village · House · Office room · Parking · Cellar
New opportunity! Welcome to this spacious and well-maintained family home in a desirable Brampton neighbourhood! Featuring 3 generous bedrooms plus a versatile loft area, this fully vacant home offers an excellent opportunity for buyers looking to personalize and update to their own taste. The functional layout includes a bright main floor with convenient main floor laundry and direct access from the garage. Upstairs, the spacious primary bedroom features a private ensuite bath, complemented by an additional full bathroom for family convenience with his & hers closet. The finished basement adds extra living space along with an additional 2-piece bathroom, perfect for entertaining, a recreation room, home office, or extended family needs. Lovingly maintained and offering great potential, this home is ideally located close to schools, parks, shopping, transit and in an established family-friendly community. Flexible closing available. (Id: 27)
$ 899,999
23 Wall Street, Brampton, ON, L6R 0N2 house for sale | Listing ID W13677 | Royal LePage
View photo
House · for sale
$ 769,999
New
23 Wall Street, Brampton, ON, L6R 0N2 house for sale | Listing ID W13677 | Royal LePage
Hockley Village
· House
· Garden
Hockley Village · House · Garden
Stunning 3-Bedroom Freehold Townhome Offering Nearly 2,000 Sq Ft of Living Space! Features 3 spacious bedrooms and 3 bathrooms. Enjoy Vinyl flooring throughout, a combined living and dining area, plus a separate family room and breakfast space. The open-concept kitchen overlooks the family room and includes stainless steel appliances. The driveway has been upgraded with high-quality stamped concrete to fit up to 3 vehicles. The backyard is fully finished with a stone patio-no lawn maintenance needed. The main floor shares no wall with the neighboring unit, offering added privacy. (Id: 27)
$ 769,999
70 Checkerberry Crescent, Brampton, ON, L6R 3P8 house for sale | Listing ID W13678 | Royal LePage
View photo
House · for sale
$ 949,100
New
70 Checkerberry Crescent, Brampton, ON, L6R 3P8 house for sale | Listing ID W13678 | Royal LePage
Hockley Village
· House
· Garden · Deck · Cellar
Hockley Village · House · Garden · Deck · Cellar
Welcome to luxury and elegance! This beautifully maintained 3-bedroom home features a finished basement apartment and an impressive open-to-above family room that creates a bright and spacious atmosphere. The chef-inspired kitchen is thoughtfully designed with extended built-in pantry cabinetry and quality Bosch appliances. Situated in an AAA location, this home is conveniently close to Highway 410, top-rated (high) schools, Trinity Common Mall, Sikh temple, mosque, and church-offering exceptional convenience for families. Step outside to a beautifully landscaped backyard designed for year-round enjoyment, featuring an extended back deck, gazebo, outdoor dining set, rugs, and artificial turf. The front and backyard showcase elegant interlock stone, eye-catching landscaping, and upgraded aluminum porch railings. Additional highlights include exterior pot lights, basement pot lights, and beautifully finished outdoor spaces that make this home perfect for entertaining and relaxing. This i
$ 949,100
1384 Graham Side Road, King, ON, L3Y 4V9 house for sale | Listing ID N13676 | Royal LePage
View photo
House · for sale
$ 699,999
New
1384 Graham Side Road, King, ON, L3Y 4V9 house for sale | Listing ID N13676 | Royal LePage
Hockley Village
· House
· Garden · Parking
Hockley Village · House · Garden · Parking
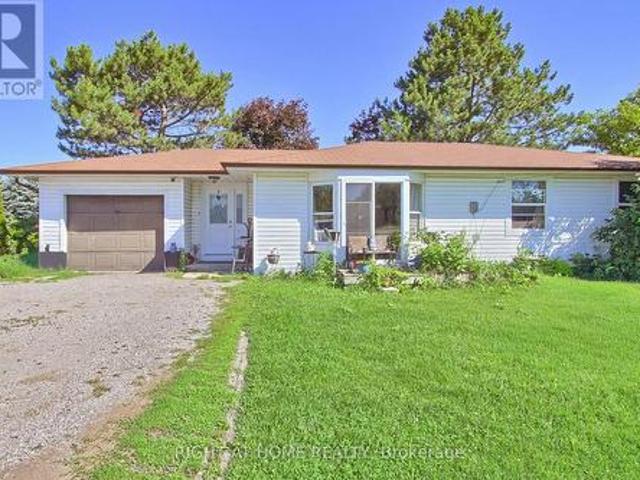
Discover an affordable country opportunity on approximately 0.65 acre near the King-Newmarket-Bradford boundary. Set on a generous 126 175 ft. Lot, this detached bungalow offers three bedrooms, a spacious living room and eat-in kitchen, an attached garage, two garden sheds and plenty of outdoor space for gardening, recreation and future possibilities. Enjoy peaceful country living while remaining a short drive from Bradford GO Station, Bradford and Newmarket shopping, Upper Canada Mall, restaurants, recreation facilities, parks and trails. Convenient access to Bathurst Street, Dufferin Street, Highway 9 and Highway 400 makes travelling throughout York Region, Simcoe County and the GTA straightforward. The future Bradford Bypass/Highway 425, planned to connect Highways 400 and 404 with an interchange at Bathurst Street, is expected to further enhance regional connectivity. An excellent opportunity for contractors, renovators, investors or buyers looking to create their own country retre
$ 699,999
19 Oxford Street, Orangeville, ON, L9W 3P4 house for sale | Listing ID W13669 | Royal LePage
View photo
House · for sale
$ 649,900
19 Oxford Street, Orangeville, ON, L9W 3P4 house for sale | Listing ID W13669 | Royal LePage
Hockley Village
· House
· Garden · Deck
Hockley Village · House · Garden · Deck
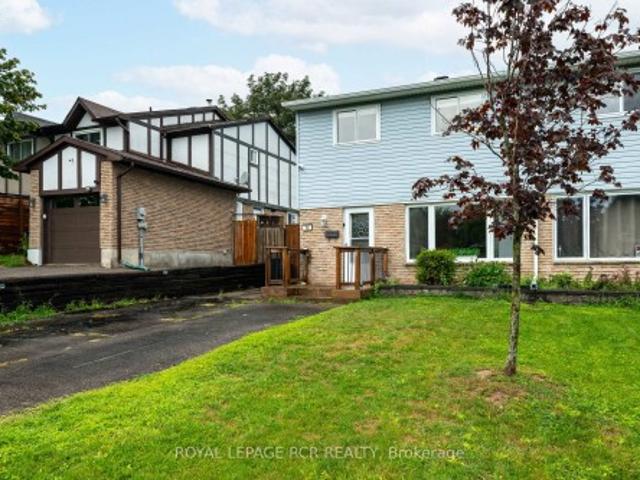
Welcome to this spacious 2-storey semi-detached home, offering comfortable living space, a functional layout, and a fully fenced backyard. With 3 bedrooms, 1 full and 1 half bathroom, this home is an excellent opportunity for first-time buyers, young families, or those looking to downsize while enjoying all the amenities Orangeville has to offer. The bright main floor features a welcoming living room with hardwood flooring and a large front window that fills the space with natural light. Open to the dining area, this layout is ideal for both everyday living and entertaining. The dining room also showcases hardwood flooring and pot lights, and walks out to the covered deck. The updated kitchen offers laminate flooring, a convenient pantry, and a walkout to the side yard. Upstairs, the spacious primary bedroom features hardwood flooring, and a large window. Two additional bedrooms provide comfortable accommodations, including a second bedroom with hardwood flooring and a generous closet,
$ 649,900
37 Wilson Crescent, Southgate, ON, N0C 1B0 house for sale | Listing ID X13675 | Royal LePage
View photo
House · for sale
$ 559,000
New
37 Wilson Crescent, Southgate, ON, N0C 1B0 house for sale | Listing ID X13675 | Royal LePage
Hockley Village
· House
· Cellar
Hockley Village · House · Cellar
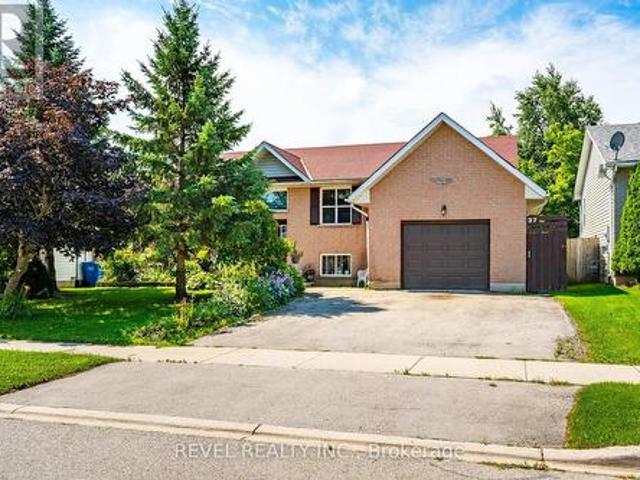
Welcome to 37 Wilson Crescent, a warm and inviting raised bungalow nestled in one of Dundalk's family-friendly neighbourhoods. Designed with everyday comfort in mind, the bright open-concept main floor creates a welcoming space where family and friends can gather with ease. The heart of the home is the spacious kitchen, featuring ceramic tile flooring, a centre island, stainless steel appliances, and an open layout that flows effortlessly into the living room. Filled with natural light, the living room offers durable laminate flooring and a walk-out to the back deck-perfect for enjoying your morning coffee, summer barbecues, or relaxing evenings outdoors. The main floor is complete with three comfortable bedrooms, a 4-piece bathroom, and a convenient 2-piece powder room, offering a functional layout for growing families. Downstairs, the fully finished basement provides even more living space with two additional bedrooms, a generous rec room, a second kitchen, and a bathroom rough-in, o
$ 559,000

Get email alerts

Don't miss out: be the first to know about new properties

The alert was correctly created

On subscribing you accept the conditions of use and the privacy policy
Alert
Receive new ads in your inbox
Save this search
Receive alerts for new listings

We'll send you an email when we have new properties for: "Properties for sale in Hockley Village"

The alert was correctly created

Get email alerts and be the first to see new listings
Required field
On subscribing I accept the terms of the privacy policy
Perfect! You'll soon start receiving new listings via email
Alert
Receive an email when we have new ads for Properties for sale in Hockley Village
Save this search
Filters

Bedrooms

Area (sq.ft)

sq.ft
sq.ft

Price

$
$

Filter by property type

Bathrooms

Clear all filters
Receive notifications when new entries are published.