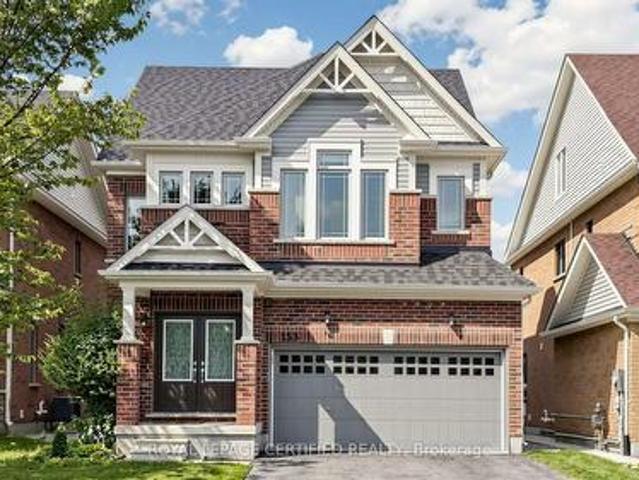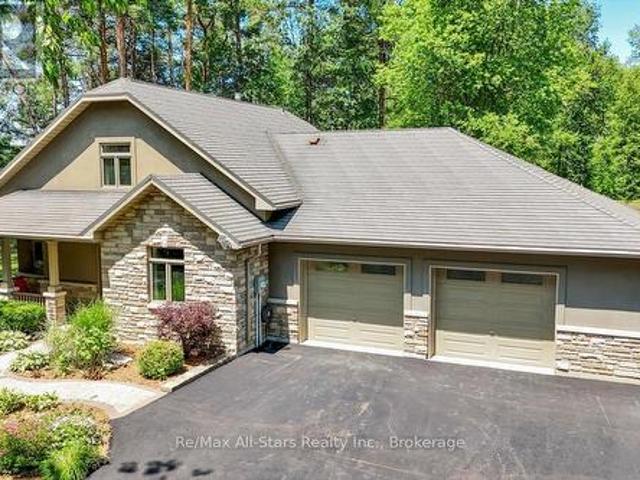
2,232 houses for sale in Honeywood

5818 County Road 90, Springwater, ON, L0M 1T0 house for sale | Listing ID S13645 | Royal LePage
View photo
House · for sale
$ 550,000
5818 County Road 90, Springwater, ON, L0M 1T0 house for sale | Listing ID S13645 | Royal LePage
Honeywood
· House
· Garden · Deck · Parking
Honeywood · House · Garden · Deck · Parking
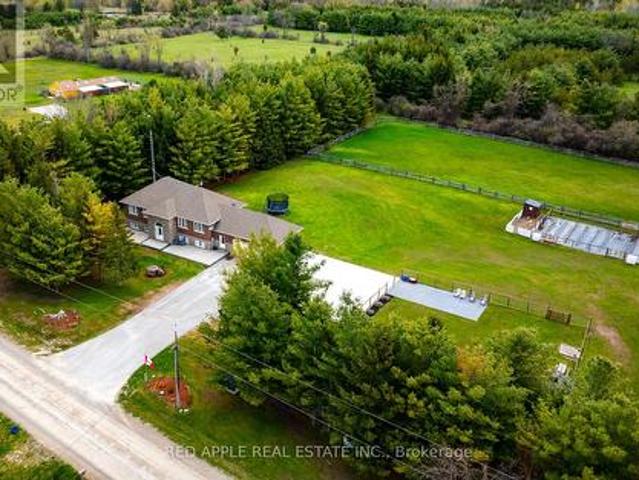
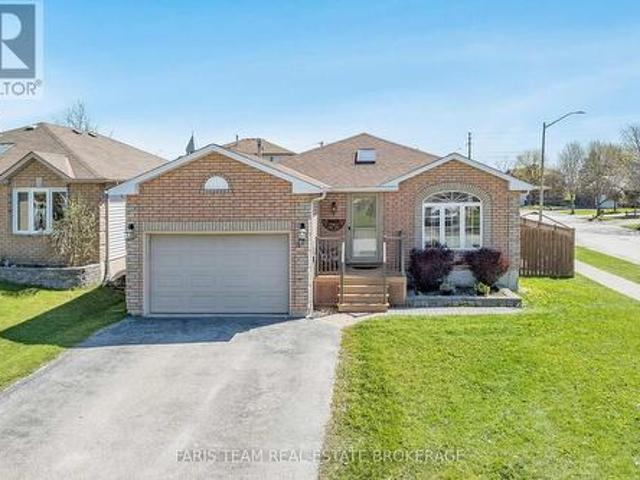
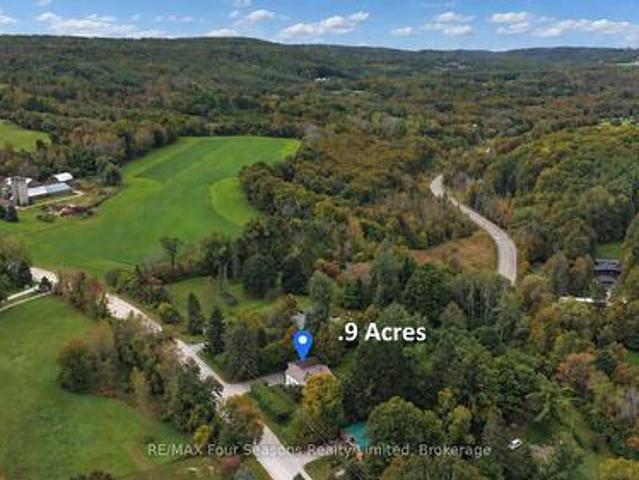
Character-Filled Bungalow With Modern Updates, A Large Lot & Easy Access To Barrie & Angus! A deep 66 x 184 ft lot gives this beautifully cared-for bungalow an impressive outdoor setup with a cedar gazebo, generous deck space, extensive storage and room to garden. The tidy blue exterior, landscaped front gardens, covered entry and newer metal front door create an attractive arrival, while driveway parking for six and a detached single-car garage provide excellent space for vehicles, tools and weekend projects. The cheerful, exceptionally well-maintained interior features original hardwood flooring, abundant natural light and an easy-flowing layout. The newer kitchen offers white cabinetry, stainless steel appliances, a hexagon-tile backsplash, wood-look counters, a window overlooking the yard and a casual eating area tucked neatly into the corner, with a mudroom providing direct access outside. Two comfortable bedrooms are joined by a newer 4-piece bathroom with a contemporary vanity,
$ 550,000
495 Maple Street, Collingwood, ON, L9Y 2S6 house for sale | Listing ID S13644 | Royal LePage
View photo
House · for sale
$ 749,000
495 Maple Street, Collingwood, ON, L9Y 2S6 house for sale | Listing ID S13644 | Royal LePage
Honeywood
· House
· Garden · Office room · Deck · Parking
Honeywood · House · Garden · Office room · Deck · Parking
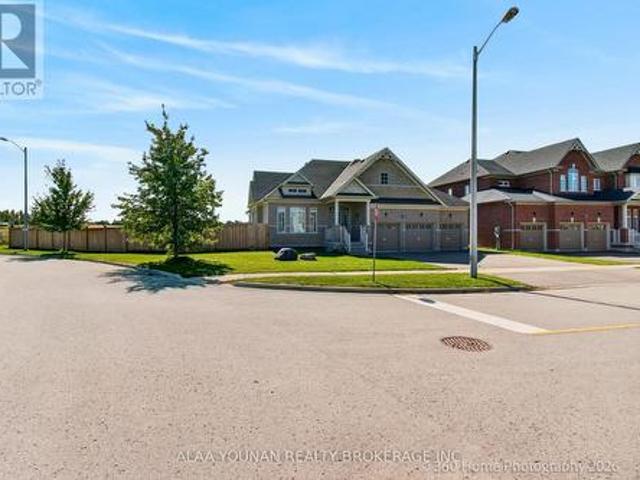
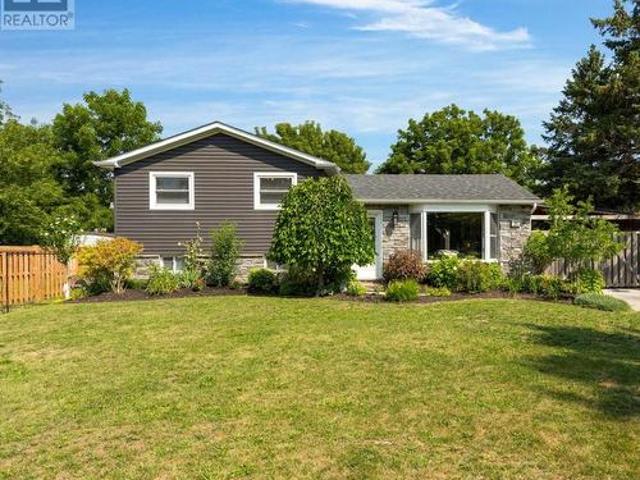
Welcome to 495 Maple Street. A beautifully updated home on a rare corner lot in the heart of downtown Collingwood! This renovated gem offers all the bells and whistles, blending cozy charm with modern finishes throughout. The smart layout features a convenient main floor primary suite, two additional bedrooms on the upper level, and a fully finished lower level offering flexible space for a rec room, home office, or guest retreat. Step out onto the walk-out deck overlooking the fully fenced backyard. Perfect for entertaining, kids, and pets. The generous corner lot offers exciting potential to expand or build a garage, while the new metal roof delivers lasting peace of mind. All this just steps from downtown Collingwood's shops, restaurants, and cafés, with schools, parks, and the beaches of Georgian Bay only minutes away. Move-in ready and full of possibility. 495 Maple Street is the perfect blend of location, lifestyle, and value. Book your showing today! (Id: 27)
$ 749,000
126 Parkinson Crescent, Orangeville, ON, L9W 6X3 house for sale | Listing ID W13645 | Royal LePage
View photo
House · for sale
$ 699,900
126 Parkinson Crescent, Orangeville, ON, L9W 6X3 house for sale | Listing ID W13645 | Royal LePage
Honeywood
· House
· Patio · Garden · Fireplace · Cellar
Honeywood · House · Patio · Garden · Fireplace · Cellar
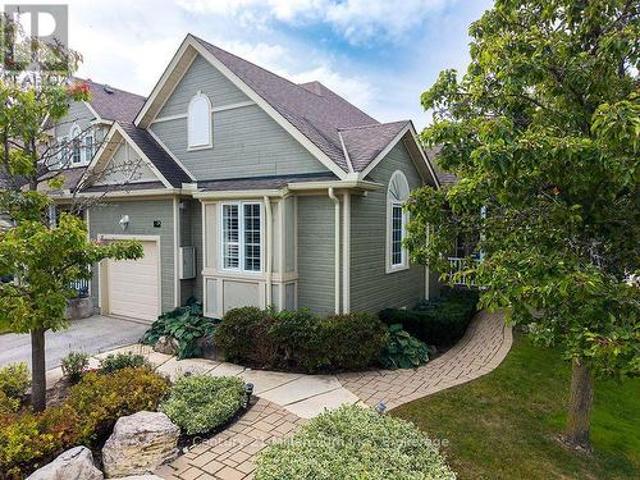
Living In The Heart Of The Meadowlands! This Beautiful End-Unit Freehold Townhome Offers The Perfect Combination Of Space, Style, And Convenience-With No Maintenance Fees. Featuring 3 Spacious Bedrooms, 3 Bathrooms, And An Open-Concept Main Floor With Soaring 9-Foot Ceilings, The Bright Living, Dining, And Kitchen Area Flows Seamlessly To A Peaceful Backyard Patio (2023), An Inviting Extension Of Your Living Space. Enjoy A Natural Gas Fire Pit, Raised Garden Bed, Plenty Of Room For Outdoor Dining And Lounging, Plus A Natural Gas BBQ Rough-In For Effortless Entertaining. The Modern Kitchen Showcases Stainless Steel Appliances, A Functional Centre Island, And A Dedicated Drinking Water Filtration System. Thoughtfully Designed With Future Potential In Mind, The Home Includes Rough-Ins For Two Indoor Natural Gas Fireplaces, A Rough-In Basement Bathroom, And Features A Large Basement Window That Brings In An Abundance Of Natural Light. Upstairs, Escape To The Expansive Primary Retreat Compl
$ 699,900
8480 20Th Tosorontio Sideroad Side Road, Adjala Tosorontio, ON, L0M 1M0 house for sale | Listing ID N13641 | Royal LePage
View photo
House · for sale
$ 1,249,000
8480 20Th Tosorontio Sideroad Side Road, Adjala Tosorontio, ON, L0M 1M0 house for sale | Listing ID N13641 | Royal LePage
Honeywood
· House
· Garden · Office room · Fireplace
Honeywood · House · Garden · Office room · Fireplace
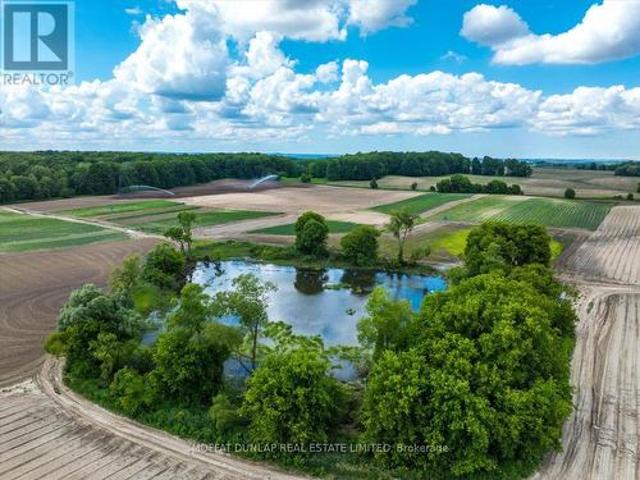
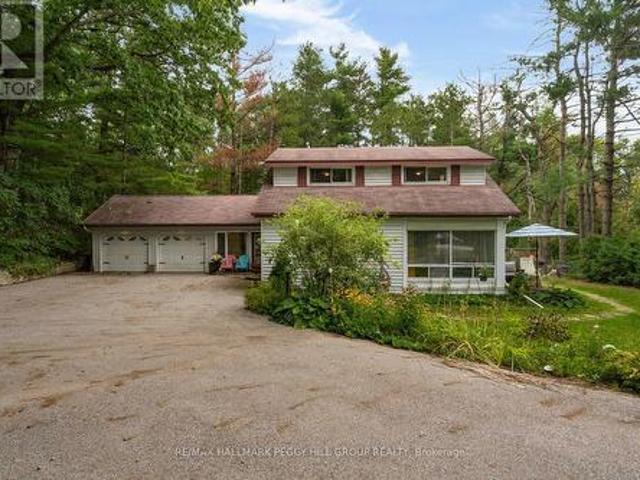
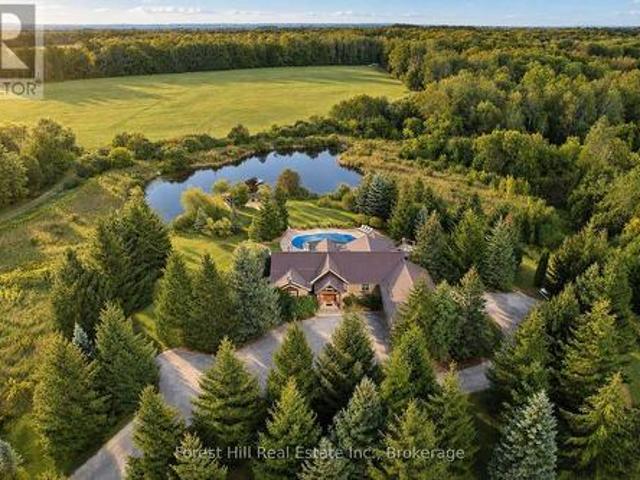
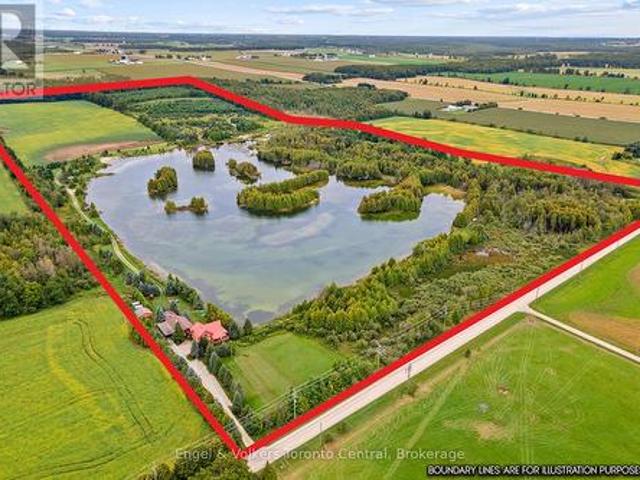
Looking for peace and quiet in your own private paradise? Then this home is for you. Custom built ICF home providing high R values for lower heating/cooling cost, on stunning 3.4 acres, with your very own private swimming pond. Enjoy this beautiful 3 bed, 2 bath, bungaloft, with in-floor heating throughout. New heat pump for air conditioning and backup heat for the cooler months. Ceramic and Hardwood floors, 3 sided fireplace which can be enjoyed in the dining area, living room and kitchen. 18.5ft cathedral ceiling in the living room. Upstairs you will find the large primary bedroom with a massive walk-in closet. Large 4 piece open ensuite where you can relax in your air tub overlooking the lush backyard. Work from home in your spacious office just off the primary bedroom. Large custom windows with douglas fir casings throughout so you can enjoy the beauty nature has provided this property. Enjoy morning coffee in your screened in sunroom just off the kitchen overlooking gorgeous garde
$ 1,249,000
100 Winterton Court, Orangeville, ON, L9W 6Z7 house for sale | Listing ID W13644 | Royal LePage
View photo
House · for sale
$ 659,000
100 Winterton Court, Orangeville, ON, L9W 6Z7 house for sale | Listing ID W13644 | Royal LePage
Honeywood
· House
· Office room
Honeywood · House · Office room
Rarely offered End-Unit townhouse with the privacy, natural light, and spacious feel of a semi-detached home. Featuring 3 Bed and 3 Washrooms, this inviting Residence offers a Bright Open-Concept main floor designed for comfortable everyday living and effortless entertaining. The kitchen is equipped with generous cabinetry, a Centre island, and clear sightlines into the dining and living areas, creating a connected and functional space for family and guests. Upstairs, three spacious bedrooms include a private primary retreat with a walk-in closet and ensuite bathroom. The flexible layout provides plenty of room for a growing family, home office, or guest space. Set in a sought-after, family-friendly Orangeville community close to schools, parks, trails, shopping, restaurants, commuter routes, and everyday amenities, this is an exceptional opportunity for first-time buyers, families, or downsizers looking for space, privacy, and convenience. (Id: 27)
$ 659,000
476 Jay Crescent, Orangeville, ON, L9W 4Y8 house for sale | Listing ID W13642 | Royal LePage
View photo
House · for sale
$ 938,000
476 Jay Crescent, Orangeville, ON, L9W 4Y8 house for sale | Listing ID W13642 | Royal LePage
Honeywood
· House
· Deck · Parking
Honeywood · House · Deck · Parking
Largest Braeside Model Over 2500 Sq Ft. Great Layout For Growing Or Large Family. 4+2 Bedrooms, Main Floor Family Room O/Looks Kitchen. Formal Living&Dining. Family Size Kitchen W/Walk Out To Deck. Master Bed W/ Pc Ensuite & His/Hers Closet. Newly Renovated Lower Level Has Opened Concept Kitchen Combined With Recreation Room, Large 2 Bedroom A Beautiful 4 Pc Bathroom W/Deep Soaker Tub. Main Floor Laundry &Garage Access. Large Loft Over Garage. Large Deck Great For Entertaining. Agent&Buyer To Verify All Information Measurements, Taxes, Lot Size. Corner Lot Close To All Amenities And Hospital. (Id: 27)
$ 938,000
30 Fisher Drive, Adjala Tosorontio, ON, L0M 1J0 house for sale | Listing ID N13640 | Royal LePage
View photo
House · for sale
$ 1,225,000
30 Fisher Drive, Adjala Tosorontio, ON, L0M 1J0 house for sale | Listing ID N13640 | Royal LePage
Honeywood
· House
· Patio · Garden · Fireplace · Swimming pool
Honeywood · House · Patio · Garden · Fireplace · Swimming pool
Top 5 Reasons You Will Love This Home: 1) Elegant custom-built bungalow nestled within a mature neighbourhood, offering a peaceful, established setting just steps to parks, scenic forested trails, convenient school bus routes, and just a short drive to Honda and everyday amenities 2) Incredible curb appeal showcased by a striking cultured stone exterior, an armour stone front porch, beautifully crafted garden walls, a welcoming walkway, and ambient recessed lighting that highlights the home's architectural charm 3) Open-concept main level finished with rich hardwood flooring, featuring a well-appointed kitchen with granite countertops, a dining area with a walkout to the patio, and an inviting living room anchored by a beautiful fireplace 4) Two spacious main level bedrooms highlighted by oversized windows that invite in abundant natural light, including a primary retreat complete with a private ensuite featuring a relaxing Jacuzzi bathtub, dual-sink vanity, and a standalone shower for
$ 1,225,000
772789 Highway 10, Grey Highlands, ON, N0B 1C0 house for sale | Listing ID X13642 | Royal LePage
View photo
House · for sale
$ 1,199,000
772789 Highway 10, Grey Highlands, ON, N0B 1C0 house for sale | Listing ID X13642 | Royal LePage
Honeywood
· House
Honeywood · House
Great Potential 44.1 acres property featuring mainly Land Value, need to damage 1 1/2 storey house, ideally located fronting Highway 10, just minutes north of Dundalk. This property is perfect for those looking for Recreational property, Hobby Farm. This property offers endless opportunities for the right person or investor to tailor it to their needs. Whether you're looking to develop, farm, or enjoy a private retreat, this land provides numerous possibilities. Key Features: Size: 44.1 acres Location: Fronting Highway 10, minutes north of Dundalk Development in the area: New residential subdivision and New McDonald around the corner. Land is Zoned Rural Residential, Agricultural with some Wetlands, Asphalt Driveway As IS. Previous taken photos are in the MLS. (Id: 27)
$ 1,199,000
1 28 Reddington Drive, Caledon, ON, L7E 0E4 townhouse for sale | Listing ID W13645 | Royal LePage
View photo
Townhouse · for sale
$ 824,800
Updated
1 28 Reddington Drive, Caledon, ON, L7E 0E4 townhouse for sale | Listing ID W13645 | Royal LePage
Honeywood
· Townhouse
· Garden · Deck
Honeywood · Townhouse · Garden · Deck
Welcome to the prestigious Legacy Pines community in Palgrave, one of Caledon's most coveted neighbourhoods. Surrounded by conservation lands, rolling hills, and majestic pine forests, this exclusive enclave offers an exceptional lifestyle immersed in nature while backing directly onto the beauty of Legacy Pines Golf Course. This impeccably maintained 2-bedroom bungalow reflects true pride of ownership, featuring bright, inviting living spaces and tasteful modern finishes throughout. Beautifully landscaped gardens and raised flower beds create outstanding curb appeal, leading to a welcoming foyer with a skylight, double closet, and elegant French doors opening into the main living area. The open-concept layout is bathed in natural light from oversized windows and offers spacious living and dining areas accented by a charming bay window. The well-designed kitchen provides plenty of room for everyday living and entertaining, with a walk-out to the private rear deck overlooking a peaceful
$ 824,800
218 Lockhart Road, Barrie, ON, L4N 9G8 commercial for sale.
View photo
House · for sale
$ 2,595,000
$ 613/sq.ft
218 Lockhart Road, Barrie, ON, L4N 9G8 commercial for sale.
Honeywood
· 4,230 sq.ft · 3 Baths · House
· Office room · Air conditioning · Parking
Honeywood · 4,230 sq.ft · 3 Baths · House · Office room · Air conditioning · Parking
Building Size: 3,200 sq ft main floor + 1,040 sq ft mezzanine (860 sq ft finished). Parking: Gravel lot accommodates 8 vehicles at front; additional space on west and east sides. Office Area (770 sq ft)- Reception desk and waiting area at front entry- 2 offices, file area, 2-piece washroom- Carpet floors, painted drywall walls, 9 ceilings, recessed LED lighting- Ceramic tile in washroom- In-floor heating and AC, Staff Kitchen- Concrete floors, painted drywall walls, 9 ceilings, LED lighting- In-floor heating- Access from office area or shop. Shop (2,430 sq ft)- Two bays with three roll-up doors: 2 at 12 14, 1 at 14 14 Concrete floors, painted drywall walls, 18 ceilings, hanging LED lighting- In-floor heating with back-up overhead gas furnace- Includes: office (SE corner), parts room, 2-piece washroom, electrical room- Washroom finished with ceramic tile, 8 ceilings, LED lighting. Air Exchanger, Ac, Oil Grid Separator, Alarm System, In Floor Boiler System. Mezzanine (1,040 sq ft) Finish
$ 2,595,000
2277 Scythes Street, Innisfil, ON, L9S 1G7 house for sale | Listing ID N13645 | Royal LePage
View photo
House · for sale
$ 789,900
2277 Scythes Street, Innisfil, ON, L9S 1G7 house for sale | Listing ID N13645 | Royal LePage
Honeywood
· House
· Garden · Office room · Deck · Cellar
Honeywood · House · Garden · Office room · Deck · Cellar
Welcome to this beautifully maintained raised bungalow set on an expansive 70 255 ft lot, where privacy, space, and family living seamlessly come together. Backing onto a lush, mature tree line, the property features a serene backyard oasis designed for summer barbecues, entertaining, and outdoor play. Inside, the light-filled layout offers 3+1 bedrooms and 2 stylishly updated bathrooms, including a modern 4-piece bath on the main level and a sleek 3-piece bath downstairs. The bright kitchen flows effortlessly out to a large deck overlooking your tranquil backyard sanctuary. A unique split-level family room sits between the main floor and basement, creating an inviting retreat for movie nights or a children's play space. Downstairs, the additional bedroom offers excellent versatility for a home office, guest room, or in-law suite. Situated in a peaceful, sought-after neighborhood, this home offers an incredible lot and the move-in-ready lifestyle you have been searching for. (Id: 27)
$ 789,900
2114 Chantler Street, Innisfil, ON, L9S 1B6 house for sale | Listing ID N13643 | Royal LePage
View photo
House · for sale
$ 825,000
2114 Chantler Street, Innisfil, ON, L9S 1B6 house for sale | Listing ID N13643 | Royal LePage
Honeywood
· House
· Garden · Fireplace · Deck · Swimming pool
Honeywood · House · Garden · Fireplace · Deck · Swimming pool
Opportunity Knocks! Welcome to this spacious 3+2-bedroom family home, ideally situated on a beautifully landscaped, premium pie-shaped lot measuring an impressive 78 ft x 290 ft and backing onto a community park. Designed for both everyday living and entertaining, this raised bungalow is an excellent layout filled with natural light. Features include formal living and dining area, an eat-in kitchen, and two gas fireplaces for those cozy nights. The kitchen provides a walkout to the custom deck and fully fenced backyard-the perfect setting for social gatherings, family enjoyment, or simply relaxing while taking in the privacy and expansive outdoor space. With plenty of room for a pool, sports court, additional gardens, play areas this remarkable backyard offers endless possibilities for creating your own private outdoor retreat. This solid, all-brick home features a new furnace and air conditioning system (2025), a newer roof, and hardwood flooring throughout the main level. A huge recr
$ 825,000
5953 Th Line, Blue Mountains, ON, N0H 2E0 house for sale | Listing ID X13639 | Royal LePage
View photo
House · for sale
$ 788,000
5953 Th Line, Blue Mountains, ON, N0H 2E0 house for sale | Listing ID X13639 | Royal LePage
Honeywood
· House
· Garden · Office room · Deck · Cellar
Honeywood · House · Garden · Office room · Deck · Cellar
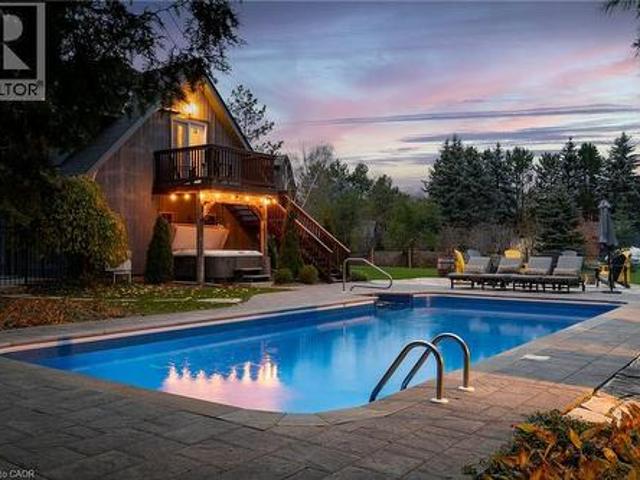
Welcome to your ideal country retreat, set on a scenic 0.5-acre lot in one of the area's most sought-after locations. This charming bungalow (2196 sf of finished living space) offers 3 +1 bedrooms, 2.5 bathrooms, and an exceptional blend of comfort, versatility, and outdoor lifestyle. The main level features a bright, functional layout with spacious principal rooms and large windows that flood the home with natural light. The kitchen provides ample cabinetry and workspace, seamlessly flowing into the dining and living areas-perfect for both everyday living and entertaining. The partially finished walk-out basement extends your living space with endless possibilities-ideal for a recreation room, home office, or potential in-law suite/generational living. With direct walk out access to the backyard. Enjoy beautiful country vistas from extensive wrap around deck. A standout feature of this property is the detached chalet-style building (20X 24 ft) complete with a loft. Incredible developm
$ 788,000
238 King Street S, New Tecumseth, ON, L9R 0A7 house for sale | Listing ID N13642 | Royal LePage
View photo
House · for sale
$ 799,999
238 King Street S, New Tecumseth, ON, L9R 0A7 house for sale | Listing ID N13642 | Royal LePage
Honeywood
· House
· Patio · Garden · Cellar
Honeywood · House · Patio · Garden · Cellar
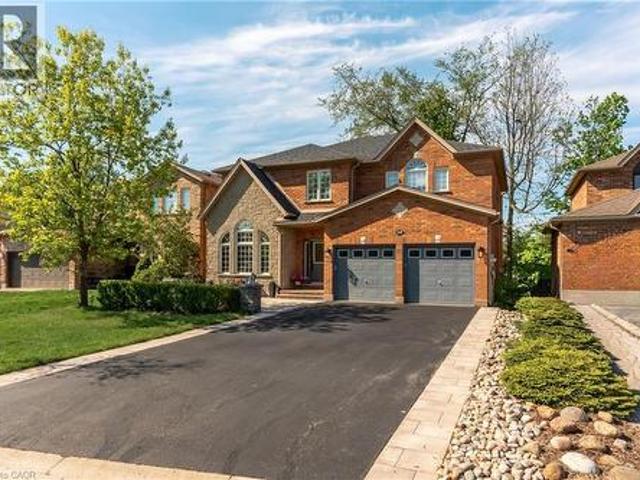
Welcome to this Exquisite home! Fully finished up & down this home is open concept, great for entertaining. Hardwood floors through out the whole house, no carpet; living & dining offers lots of space. This stunning 2210 sq ft all brick & stone 2 storey Brighton Court model home comes with 4-bedroom, 4-bath, 3 Car parkings. Finished basement gives you more living space along with a large rec-room and den and a 3 pc washroom. Great for teens & the growing family. The modern eat in kitchen granite counters & stainless steel b/in appliances. Breakfast bar is great for quick meals; w/out to the patio with yard offering gazebo. Walking distance from schools, Church, shopping, Restaurants, Library and Recreation Centre. (Id: 27)
$ 799,999
67 Doran Road, Springwater, ON, L9X 0L5 house for sale | Listing ID S13646 | Royal LePage
View photo
House · for sale
$ 1,299,000
67 Doran Road, Springwater, ON, L9X 0L5 house for sale | Listing ID S13646 | Royal LePage
Honeywood
· House
· Office room · Parking
Honeywood · House · Office room · Parking
Top 5 Reasons You Will Love This Home: 1) Exceptional custom-built luxury home completed in 2023 and set on a private half-acre lot, presenting timeless curb appeal, modern architecture, premium craftsmanship, and an incredible amount of space for both everyday living and entertaining 2) Oversized four-car garage with an impressive 10' ceiling offering endless flexibility for vehicle storage, recreational equipment, hobbies, or a dream workshop while providing exceptional functionality for any lifestyle 3) Bright and spacious upper level family room showcasing a soaring vaulted ceiling and recessed lights, along with built-in speaker wiring throughout the home and a chef-inspired kitchen complete with a large centre island, elegant herringbone backsplash, gas stove, and stainless-steel appliances 4) Thoughtfully designed layout hosting four generously sized bedrooms, including two connected by a convenient semi-ensuite bathroom, a dedicated main level office ideal for working from home
$ 1,299,000
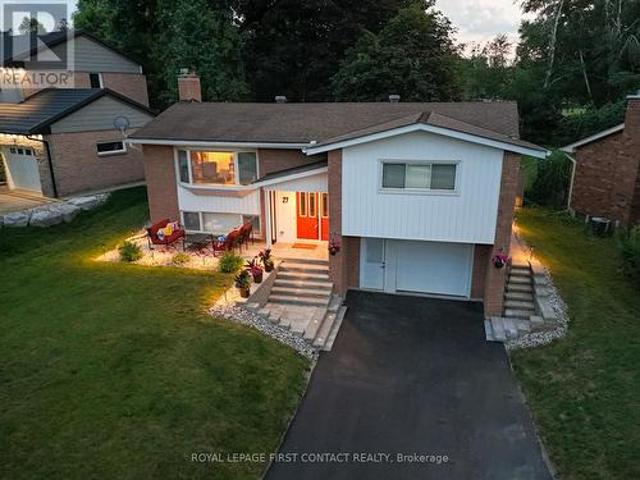
23 Osprey Ridge Road, Barrie, ON, L4M 6P2 house for sale | Listing ID S13646 | Royal LePage
View photo
House · for sale
$ 699,000
23 Osprey Ridge Road, Barrie, ON, L4M 6P2 house for sale | Listing ID S13646 | Royal LePage
Honeywood
· House
· Fireplace · Deck
Honeywood · House · Fireplace · Deck
Welcome to 23 Osprey Ridge Road-turn-key bungalow living on one of Little Lake's most desirable streets! Tucked away on a quiet, exceptionally maintained stretch of Gregor-built homes, this all-brick, carpet-free home offers low-maintenance living and effortless move-in-ready appeal-tailored for downsizers and professionals alike. The main level features seamless open-concept living, new flooring, upgraded lighting, and a stunning, updated kitchen (2023) with white shaker cabinetry, soft-close hardware, gold accents, quartz countertops, and stainless steel appliances. Step through sliding glass doors onto an elevated deck perfect for outdoor dining and BBQing, or relax in the living room anchored by a feature wall with a built-in fireplace and handcrafted wood mantel with hidden storage. The primary suite serves as your private sanctuary with direct access to a recently renovated 3-piece bath. The bright, fully finished lower level sits just steps down with large above-grade windows. F
$ 699,000
269514 Grey Road 9, Grey Highlands, ON, N0C 1A0 house for sale | Listing ID X13579 | Royal LePage
View photo
House · for sale
$ 649,900
269514 Grey Road 9, Grey Highlands, ON, N0C 1A0 house for sale | Listing ID X13579 | Royal LePage
Honeywood
· House
· Swimming pool · Parking
Honeywood · House · Swimming pool · Parking
Country Living, Front Porch Sitting at an affordable price! Enjoy Stunning Views & main floor living with this Country Bungalow on just under 1 Acre only 20 min to Shelburne or Creemore and 25 min to Collingwood. Located just outside the little Hamlet of Badjeros where you will find a 7 days a week General Store, Auto Shop and views for miles! Enjoy the Peace and Quiet that country living offers while you sit in your hot tub overlooking fields and trees! This home offers carpet free main floor with 3 bedrooms and a 4pc bathroom, recently updated kitchen with newer appliances (propane stove), large bright living room off front of the house with big window PLUS recently added 14 x 8 sunroom off back (2025). No need to worry about the big expense items as they have already been done: Furnace (5 years), Metal Roof, Soffits/Eaves/Facia, Windows, Kitchen and more! Fully fenced live stock area with container storage for your hobby farm ideas. Parking wont be an issue on this property as you h
$ 649,900
169 Margaret Street, Essa, ON, L0M 1B0 house for sale | Listing ID N13638 | Royal LePage
View photo
House · for sale
$ 499,900
169 Margaret Street, Essa, ON, L0M 1B0 house for sale | Listing ID N13638 | Royal LePage
Honeywood
· House
· Garden · Office room · Gym · Cellar
Honeywood · House · Garden · Office room · Gym · Cellar
Welcome to this charming & clean 1.5-storey home, offering 968 square feet of bright, inviting living space. Featuring 2 bedrooms plus a dedicated office, this cozy home is perfect for first-time buyers, down-sizers or anyone looking for a move-in ready property with room to grow. Freshly painted throughout, the home feels clean, bright & welcoming from the moment you step inside. The spacious walk-out basement offers excellent potential for a third bedroom, home gym, recreation room or additional living space to suit your needs. Situated on a large, mature in-town lot there's plenty of room to garden, entertain or simply enjoy the privacy & outdoor space. Whether you're looking for your first home or an investment opportunity this adorable home is full of character & possibilities. Don't miss your chance to make it your own! (Id: 27)
$ 499,900
9 Houden Street, Springwater Elmvale, ON, L0L 1P0 house for sale | Listing ID S13645 | Royal LePage
View photo
House · for sale
$ 675,000
9 Houden Street, Springwater Elmvale, ON, L0L 1P0 house for sale | Listing ID S13645 | Royal LePage
Honeywood
· House
Honeywood · House
Character homes of this calibre are a rare find. Beautifully restored and thoughtfully updated, this timeless 2-storey home blends original craftsmanship with modern comfort on a rare fully fenced double lot in the heart of Elmvale. Offering 3 spacious bedrooms, 1 full bathroom, 1 two-piece bathroom and generous principal rooms, this move-in-ready home has been extensively renovated while preserving the warmth and charm that make homes of this era so special. The spacious, sun-filled living room features large windows, beautifully refinished hardwood floors, elegant coved ceilings and rich original woodwork. The stunning original staircase is a true showpiece, adding character and timeless elegance from the moment you step inside. The formal dining room, complete with a crystal chandelier, is perfect for family dinners and entertaining. The beautifully renovated kitchen and updated bathrooms blend seamlessly with the home's original charm, while extensive improvements include all new w
$ 675,000
195 Banting Crescent, Essa, ON, L0M 1B6 house for sale | Listing ID N13642 | Royal LePage
View photo
House · for sale
$ 609,800
195 Banting Crescent, Essa, ON, L0M 1B6 house for sale | Listing ID N13642 | Royal LePage
Honeywood
· House
· Garden · Deck · Parking
Honeywood · House · Garden · Deck · Parking
Welcome to 195 Banting Crescent, a beautifully maintained and light filled 3 bedroom, 3bathroom townhouse nestled in a sought after family friendly community in Essa. Thoughtfullyupdated with newly upgraded flooring, modern light fixtures, and a stylish kitchen featuringstainless steel appliances, extra storage, and functional prep space for the avid chef. Thismove-in-ready home offers the perfect blend of comfort and convenience for first time homebuyers, growing families, busy professionals, or empty nesters alike. The proximity to CFBBorden also makes it a great option for military personnel and base employees. Natural lightflows throughout the smart and spacious layout, while the attached garage with inside access, extended driveway, and fully fenced backyard with a deck, firepit, and shed create an idealsetting for both everyday living and entertaining. Located just minutes from Angus, residentscan enjoy easy access to restaurants, shops, parks, schools, and amenities, while commu
$ 609,800
7 Kayla Crescent, Collingwood, ON, L9Y 5K9 house for sale | Listing ID S13639 | Royal LePage
View photo
House · for sale
$ 889,000
7 Kayla Crescent, Collingwood, ON, L9Y 5K9 house for sale | Listing ID S13639 | Royal LePage
Honeywood
· House
Honeywood · House
Pride of ownership is evident throughout this beautifully maintained 3+1 bedroom, 4-bathroom home in the sought-after, established community of Georgian Meadows. Ideally located just minutes from downtown Collingwood, ski hills, golf courses, scenic trails, and countless recreational amenities, this home offers the perfect blend of comfort and convenience. The bright and inviting main floor features a modern kitchen with a large custom island topped with quartz, an overhang for bar seating, built-in recycling storage, and an adjoining dining area. The spacious living room is filled with natural light from its beautiful windows, and a convenient 2-piece powder room completes the main level. Upstairs, the generous primary suite offers a walk-in closet and a private 3-piece ensuite with a large walk-in shower. Two additional bedrooms and a 4-piece bathroom provide plenty of space for family or guests. The finished lower level expands the living space with a comfortable recreation room, a
$ 889,000
222 Yellow Birch Avenue, Blue Mountains, ON, L9Y 0R4 house for sale | Listing ID X13639 | Royal LePage
View photo
House · for sale
$ 978,000
222 Yellow Birch Avenue, Blue Mountains, ON, L9Y 0R4 house for sale | Listing ID X13639 | Royal LePage
Honeywood
· House
· Fireplace · Sauna · Swimming pool · Gym · Cellar
Honeywood · House · Fireplace · Sauna · Swimming pool · Gym · Cellar
Turnkey! *. Fully furnished and decorated with incredible mountain views of blue mountain's ski hills! Premium Lot backing onto Georgian's tree-lined trails. WALKING DISTANCE to the Blue Mountains Orchard Chairlift! Exclusive access to The Shed, an exclusive recreation clubhouse with hot and cold pools, sauna, gym and party room. Sought-after'MOWAT Model' featuring three spacious bedrooms, three and a half stylish bathrooms, and showcasing exceptional craftsmanship and thoughtful upgrades. Over 2000 sq ft. Of beautifully designed interior enhanced by Seller furniture and decor with many upgrades including a coffered ceiling, fully finished basement with a 3 pc bathroom, 2 gas fireplaces, open staircase, wired for outdoor speakers & hot tub, 200 AMP electrical service, granite countertops, Samsung & Bosch stainless steel appliances including 5 burner gas stove, upgraded flooring. All Furniture, TV's, Linens, Cookware/ Appliances and Home Decor IS INCLUDED! This $50K premium lot has dire
$ 978,000
18 Doner Street, New Tecumseth, ON, L9R 1M6 house for sale | Listing ID N13640 | Royal LePage
View photo
House · for sale
$ 749,000
18 Doner Street, New Tecumseth, ON, L9R 1M6 house for sale | Listing ID N13640 | Royal LePage
Honeywood
· House
· Garden · Parking · Cellar
Honeywood · House · Garden · Parking · Cellar
This 3 bdrm-2 washroom bungalow checks many boxes and must haves. Great location, walking distance to shopping, parks, hospital as well a a mature lot on a desirable street. All new windows top to bottom, new front door, newer furnace and air conditioning. All brick bungalow with private backyard, cozy sunroom, door from garage to backyard. Finished basement with 3 piece washroom, 1 bdrm, lots of storage, great area for extended family. Mature lot with great curb appeal
$ 749,000
14 60 First Street, Orangeville, ON, L9W 2E4 house for sale | Listing ID W13638 | Royal LePage
View photo
House · for sale
$ 674,900
14 60 First Street, Orangeville, ON, L9W 2E4 house for sale | Listing ID W13638 | Royal LePage
Honeywood
· House
Honeywood · House
Step into effortless living in this stunning 3-bedroom, 3-bathroom townhome in the heart of Orangeville, where modern style meets everyday comfort. Meticulously maintained and showcasing a true pride of ownership, this home offers the feel of new construction without the wait. The bright, open-concept main floor is designed for the way you live today, seamlessly blending the kitchen, dining, and living spaces into one inviting area perfect for entertaining guests or enjoying quiet evenings at home. The stylish kitchen features sleek cabinetry, generous counter space, and a layout that keeps you connected to every moment. Upstairs, you'll find three spacious bedrooms, including a beautiful primary retreat complete with a walk-in closet and private ensuite. The perfect place to unwind at the end of the day. Every detail of this move-in-ready home has been thoughtfully cared for, making it an exceptional opportunity for first-time buyers, growing families, or those looking to downsize wit
$ 674,900
40 Market Street, Collingwood, ON, L9Y 3M6 house for sale | Listing ID S13638 | Royal LePage
View photo
House · for sale
$ 749,900
Updated
40 Market Street, Collingwood, ON, L9Y 3M6 house for sale | Listing ID S13638 | Royal LePage
Honeywood
· House
Honeywood · House
Renovated from top to bottom, this beautifully updated family home is truly move-in ready. Thoughtfully designed with a functional and inviting floor plan, it offers separate living and dining areas, a spacious main floor family room, and a walkout to a private backyard-perfect for relaxing or entertaining. Upstairs, you'll find three generously sized bedrooms and a well-appointed bathroom, while the convenience of main floor laundry and an additional powder room adds to the home's everyday ease. (Id: 7525)
$ 749,900

Get email alerts

Don't miss out: be the first to know about new properties

The alert was correctly created

On subscribing you accept the conditions of use and the privacy policy
Alert
Receive new ads in your inbox
Save this search
Receive alerts for new listings

We'll send you an email when we have new properties for: "Houses for sale in Honeywood"

The alert was correctly created

Get email alerts and be the first to see new listings
Required field
On subscribing I accept the terms of the privacy policy
Perfect! You'll soon start receiving new listings via email
Alert
Receive an email when we have new ads for Houses for sale in Honeywood
Save this search
Filters

Bedrooms

Area (sq.ft)

sq.ft
sq.ft

Price

$
$

Filter by property type

Bathrooms

Clear all filters
Receive notifications when new entries are published.