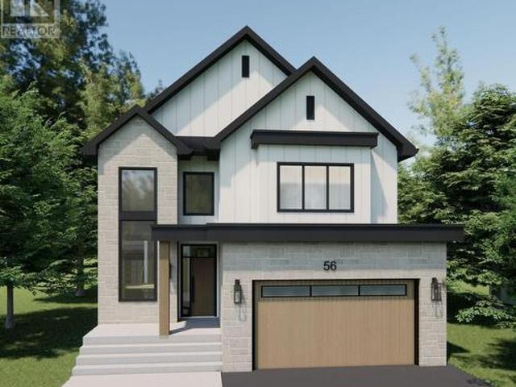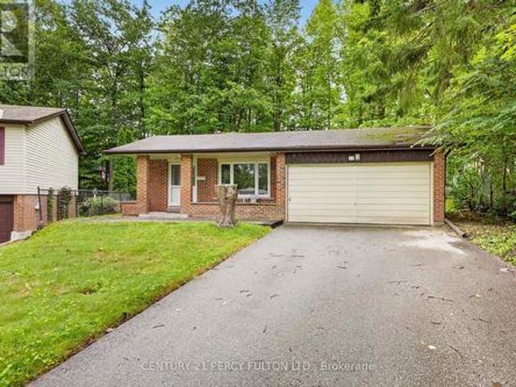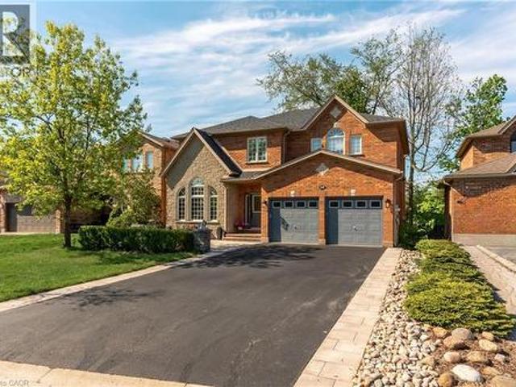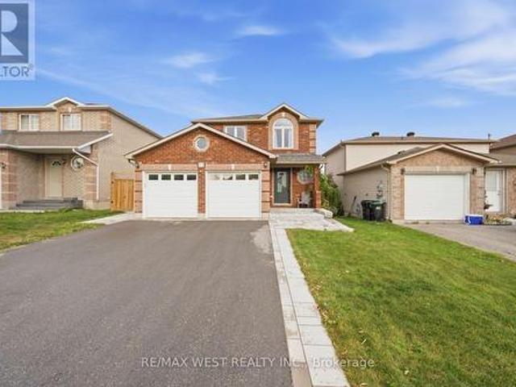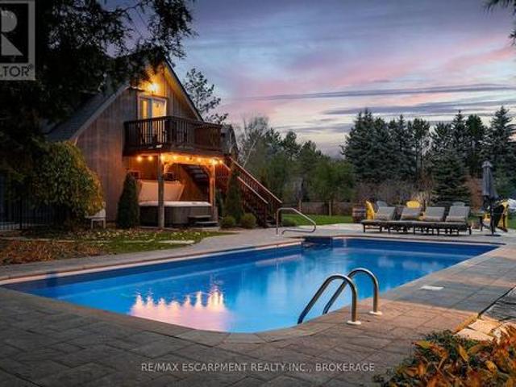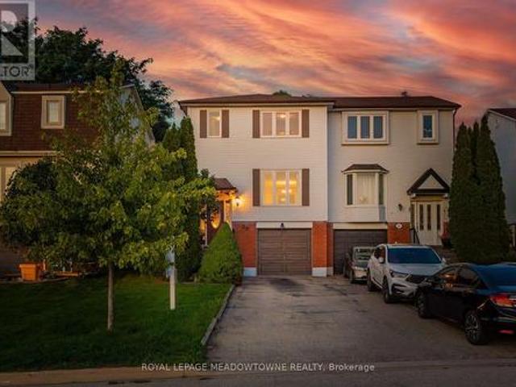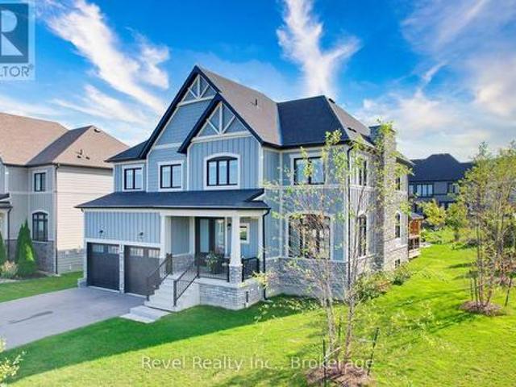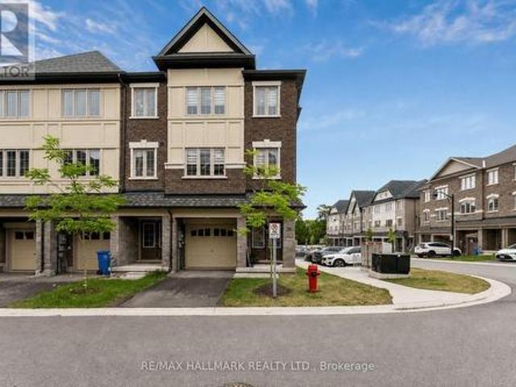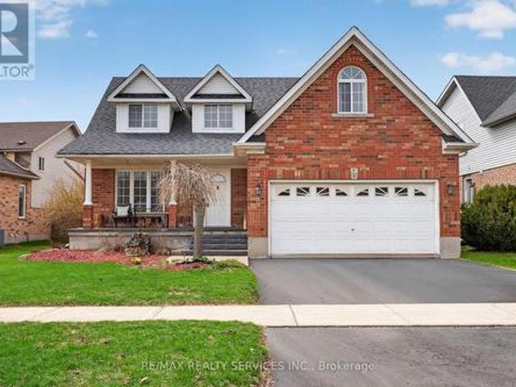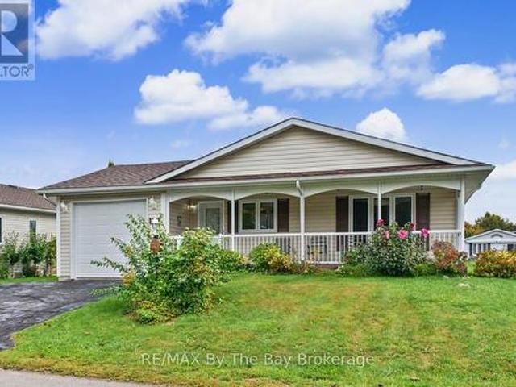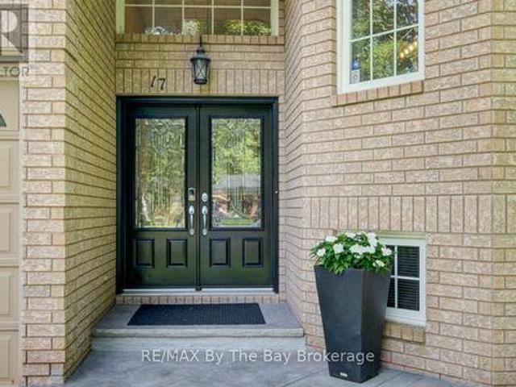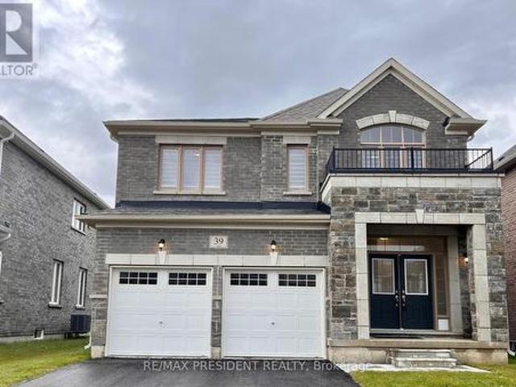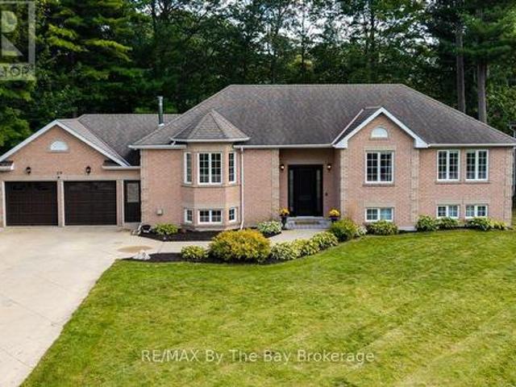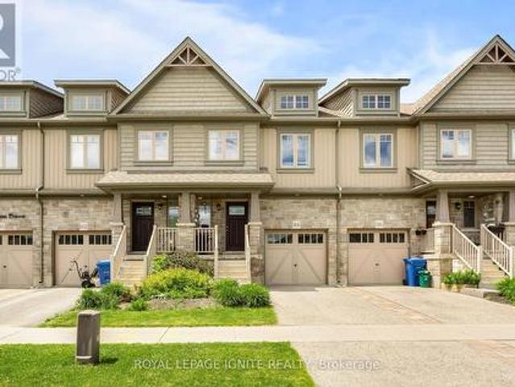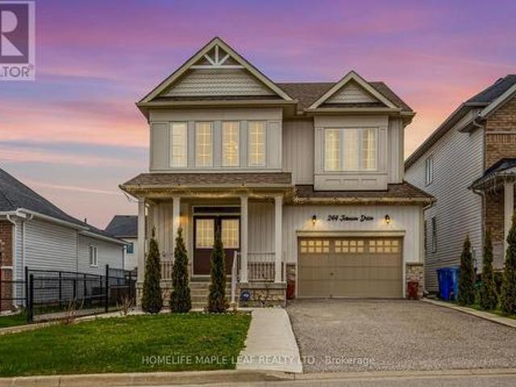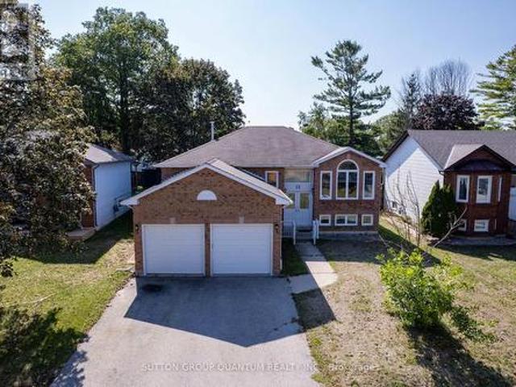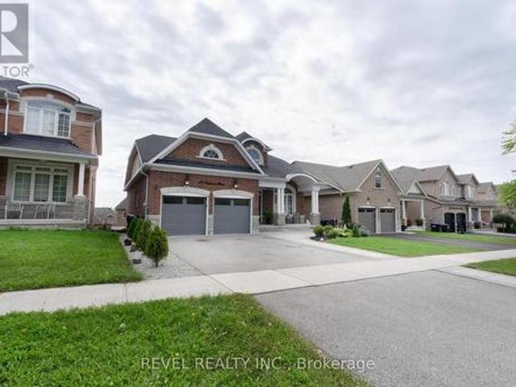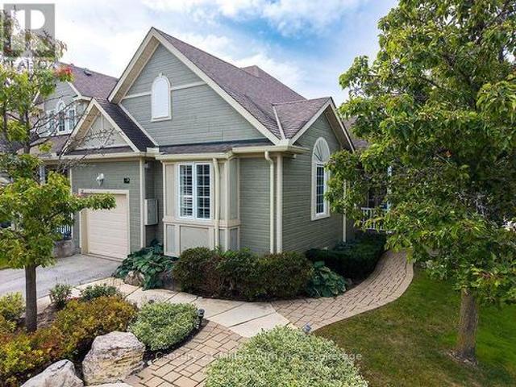
2,219 houses for sale in Honeywood

2277 Scythes Street, Innisfil, ON, L9S 1G7 house for sale | Listing ID N13645 | Royal LePage
View photo
House · for sale
$ 789,900
2277 Scythes Street, Innisfil, ON, L9S 1G7 house for sale | Listing ID N13645 | Royal LePage
Honeywood
· House
· Garden · Office room · Deck · Cellar
Honeywood · House · Garden · Office room · Deck · Cellar
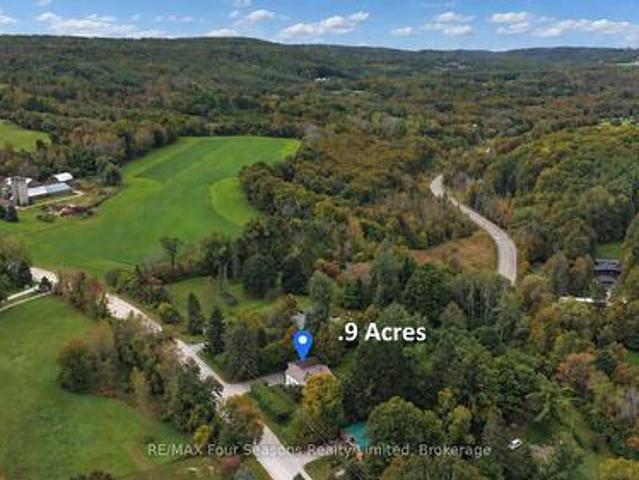
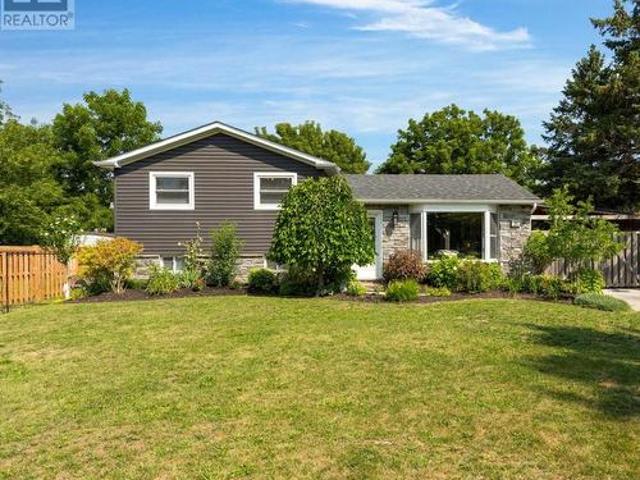
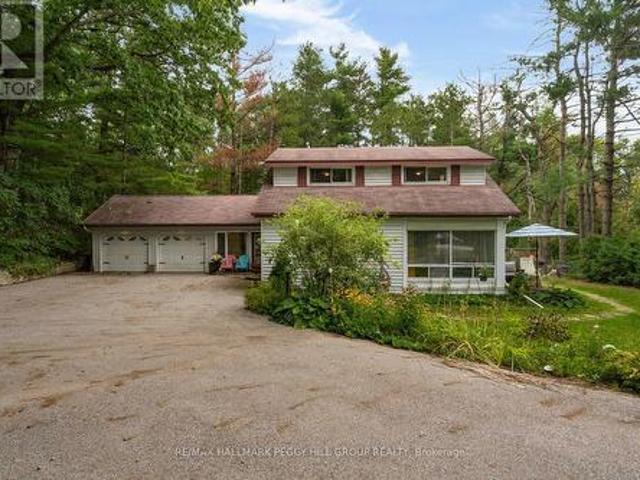
Welcome to this beautifully maintained raised bungalow set on an expansive 70 255 ft lot, where privacy, space, and family living seamlessly come together. Backing onto a lush, mature tree line, the property features a serene backyard oasis designed for summer barbecues, entertaining, and outdoor play. Inside, the light-filled layout offers 3+1 bedrooms and 2 stylishly updated bathrooms, including a modern 4-piece bath on the main level and a sleek 3-piece bath downstairs. The bright kitchen flows effortlessly out to a large deck overlooking your tranquil backyard sanctuary. A unique split-level family room sits between the main floor and basement, creating an inviting retreat for movie nights or a children's play space. Downstairs, the additional bedroom offers excellent versatility for a home office, guest room, or in-law suite. Situated in a peaceful, sought-after neighborhood, this home offers an incredible lot and the move-in-ready lifestyle you have been searching for. (Id: 27)
$ 789,900
2114 Chantler Street, Innisfil, ON, L9S 1B6 house for sale | Listing ID N13643 | Royal LePage
View photo
House · for sale
$ 825,000
2114 Chantler Street, Innisfil, ON, L9S 1B6 house for sale | Listing ID N13643 | Royal LePage
Honeywood
· House
· Garden · Fireplace · Deck · Swimming pool
Honeywood · House · Garden · Fireplace · Deck · Swimming pool
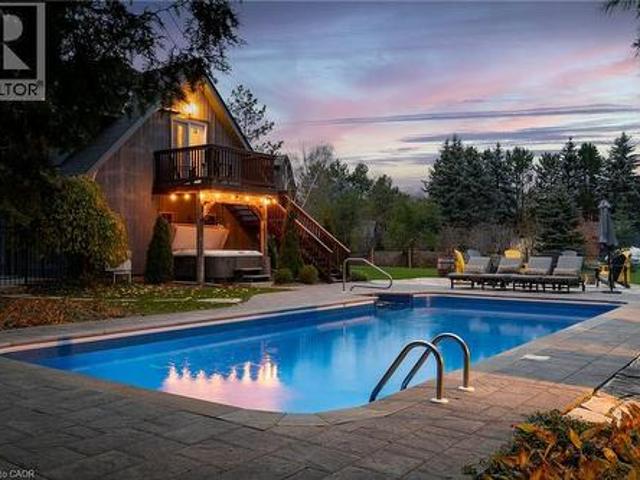
Opportunity Knocks! Welcome to this spacious 3+2-bedroom family home, ideally situated on a beautifully landscaped, premium pie-shaped lot measuring an impressive 78 ft x 290 ft and backing onto a community park. Designed for both everyday living and entertaining, this raised bungalow is an excellent layout filled with natural light. Features include formal living and dining area, an eat-in kitchen, and two gas fireplaces for those cozy nights. The kitchen provides a walkout to the custom deck and fully fenced backyard-the perfect setting for social gatherings, family enjoyment, or simply relaxing while taking in the privacy and expansive outdoor space. With plenty of room for a pool, sports court, additional gardens, play areas this remarkable backyard offers endless possibilities for creating your own private outdoor retreat. This solid, all-brick home features a new furnace and air conditioning system (2025), a newer roof, and hardwood flooring throughout the main level. A huge recr
$ 825,000
195 Banting Crescent, Essa, ON, L0M 1B6 house for sale | Listing ID N13642 | Royal LePage
View photo
House · for sale
$ 609,800
195 Banting Crescent, Essa, ON, L0M 1B6 house for sale | Listing ID N13642 | Royal LePage
Honeywood
· House
· Garden · Deck · Parking
Honeywood · House · Garden · Deck · Parking
Welcome to 195 Banting Crescent, a beautifully maintained and light filled 3 bedroom, 3bathroom townhouse nestled in a sought after family friendly community in Essa. Thoughtfullyupdated with newly upgraded flooring, modern light fixtures, and a stylish kitchen featuringstainless steel appliances, extra storage, and functional prep space for the avid chef. Thismove-in-ready home offers the perfect blend of comfort and convenience for first time homebuyers, growing families, busy professionals, or empty nesters alike. The proximity to CFBBorden also makes it a great option for military personnel and base employees. Natural lightflows throughout the smart and spacious layout, while the attached garage with inside access, extended driveway, and fully fenced backyard with a deck, firepit, and shed create an idealsetting for both everyday living and entertaining. Located just minutes from Angus, residentscan enjoy easy access to restaurants, shops, parks, schools, and amenities, while commu
$ 609,800
67 Doran Road, Springwater, ON, L9X 0L5 house for sale | Listing ID S13646 | Royal LePage
View photo
House · for sale
$ 1,299,000
67 Doran Road, Springwater, ON, L9X 0L5 house for sale | Listing ID S13646 | Royal LePage
Honeywood
· House
· Office room · Parking
Honeywood · House · Office room · Parking
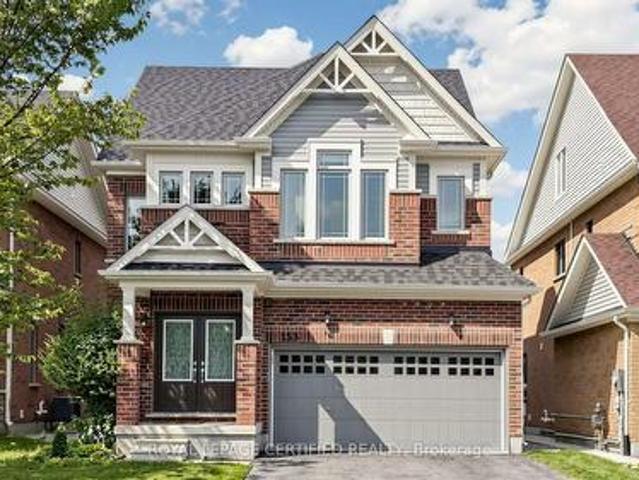
Top 5 Reasons You Will Love This Home: 1) Exceptional custom-built luxury home completed in 2023 and set on a private half-acre lot, presenting timeless curb appeal, modern architecture, premium craftsmanship, and an incredible amount of space for both everyday living and entertaining 2) Oversized four-car garage with an impressive 10' ceiling offering endless flexibility for vehicle storage, recreational equipment, hobbies, or a dream workshop while providing exceptional functionality for any lifestyle 3) Bright and spacious upper level family room showcasing a soaring vaulted ceiling and recessed lights, along with built-in speaker wiring throughout the home and a chef-inspired kitchen complete with a large centre island, elegant herringbone backsplash, gas stove, and stainless-steel appliances 4) Thoughtfully designed layout hosting four generously sized bedrooms, including two connected by a convenient semi-ensuite bathroom, a dedicated main level office ideal for working from home
$ 1,299,000
222 Yellow Birch Avenue, Blue Mountains, ON, L9Y 0R4 house for sale | Listing ID X13639 | Royal LePage
View photo
House · for sale
$ 978,000
222 Yellow Birch Avenue, Blue Mountains, ON, L9Y 0R4 house for sale | Listing ID X13639 | Royal LePage
Honeywood
· House
· Fireplace · Sauna · Swimming pool · Gym · Cellar
Honeywood · House · Fireplace · Sauna · Swimming pool · Gym · Cellar
Turnkey! *. Fully furnished and decorated with incredible mountain views of blue mountain's ski hills! Premium Lot backing onto Georgian's tree-lined trails. WALKING DISTANCE to the Blue Mountains Orchard Chairlift! Exclusive access to The Shed, an exclusive recreation clubhouse with hot and cold pools, sauna, gym and party room. Sought-after'MOWAT Model' featuring three spacious bedrooms, three and a half stylish bathrooms, and showcasing exceptional craftsmanship and thoughtful upgrades. Over 2000 sq ft. Of beautifully designed interior enhanced by Seller furniture and decor with many upgrades including a coffered ceiling, fully finished basement with a 3 pc bathroom, 2 gas fireplaces, open staircase, wired for outdoor speakers & hot tub, 200 AMP electrical service, granite countertops, Samsung & Bosch stainless steel appliances including 5 burner gas stove, upgraded flooring. All Furniture, TV's, Linens, Cookware/ Appliances and Home Decor IS INCLUDED! This $50K premium lot has dire
$ 978,000
23 Osprey Ridge Road, Barrie, ON, L4M 6P2 house for sale | Listing ID S13646 | Royal LePage
View photo
House · for sale
$ 699,000
23 Osprey Ridge Road, Barrie, ON, L4M 6P2 house for sale | Listing ID S13646 | Royal LePage
Honeywood
· House
· Fireplace · Deck
Honeywood · House · Fireplace · Deck
Welcome to 23 Osprey Ridge Road-turn-key bungalow living on one of Little Lake's most desirable streets! Tucked away on a quiet, exceptionally maintained stretch of Gregor-built homes, this all-brick, carpet-free home offers low-maintenance living and effortless move-in-ready appeal-tailored for downsizers and professionals alike. The main level features seamless open-concept living, new flooring, upgraded lighting, and a stunning, updated kitchen (2023) with white shaker cabinetry, soft-close hardware, gold accents, quartz countertops, and stainless steel appliances. Step through sliding glass doors onto an elevated deck perfect for outdoor dining and BBQing, or relax in the living room anchored by a feature wall with a built-in fireplace and handcrafted wood mantel with hidden storage. The primary suite serves as your private sanctuary with direct access to a recently renovated 3-piece bath. The bright, fully finished lower level sits just steps down with large above-grade windows. F
$ 699,000
18 Doner Street, New Tecumseth, ON, L9R 1M6 house for sale | Listing ID N13640 | Royal LePage
View photo
House · for sale
$ 749,000
18 Doner Street, New Tecumseth, ON, L9R 1M6 house for sale | Listing ID N13640 | Royal LePage
Honeywood
· House
· Garden · Parking · Cellar
Honeywood · House · Garden · Parking · Cellar
This 3 bdrm-2 washroom bungalow checks many boxes and must haves. Great location, walking distance to shopping, parks, hospital as well a a mature lot on a desirable street. All new windows top to bottom, new front door, newer furnace and air conditioning. All brick bungalow with private backyard, cozy sunroom, door from garage to backyard. Finished basement with 3 piece washroom, 1 bdrm, lots of storage, great area for extended family. Mature lot with great curb appeal
$ 749,000
169 Margaret Street, Essa, ON, L0M 1B0 house for sale | Listing ID N13638 | Royal LePage
View photo
House · for sale
$ 499,900
169 Margaret Street, Essa, ON, L0M 1B0 house for sale | Listing ID N13638 | Royal LePage
Honeywood
· House
· Garden · Office room · Gym · Cellar
Honeywood · House · Garden · Office room · Gym · Cellar
Welcome to this charming & clean 1.5-storey home, offering 968 square feet of bright, inviting living space. Featuring 2 bedrooms plus a dedicated office, this cozy home is perfect for first-time buyers, down-sizers or anyone looking for a move-in ready property with room to grow. Freshly painted throughout, the home feels clean, bright & welcoming from the moment you step inside. The spacious walk-out basement offers excellent potential for a third bedroom, home gym, recreation room or additional living space to suit your needs. Situated on a large, mature in-town lot there's plenty of room to garden, entertain or simply enjoy the privacy & outdoor space. Whether you're looking for your first home or an investment opportunity this adorable home is full of character & possibilities. Don't miss your chance to make it your own! (Id: 27)
$ 499,900
8231 56 County Road, Essa, ON, L0M 1T0 house for sale | Listing ID N13640 | Royal LePage
View photo
House · for sale
$ 1,299,900
8231 56 County Road, Essa, ON, L0M 1T0 house for sale | Listing ID N13640 | Royal LePage
Honeywood
· House
· Garden · Deck · Parking
Honeywood · House · Garden · Deck · Parking
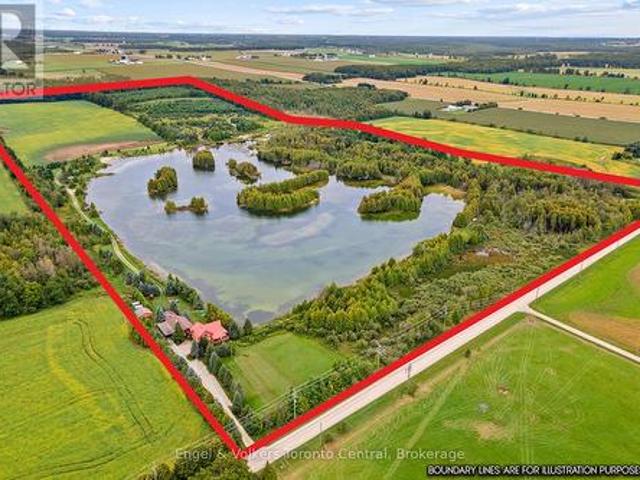
8231 County Road 56 is a dream home on a dream property! Incredible family home on picturesque lot in Utopia. Enjoy over 10 acres with fabulous views, walking trails, 3 separate ponds with irrigation system and the opportunity to own a hobby farm. Fully finished and move in ready. Incredibly bright and open modern eat in kitchen and living room with cozy wood stove, walk outs from kitchen to large deck and spectacular yard. Primary features, separate walk out to its own private deck, 5pc ensuite with soaker tub and separate shower, 2 other great sized bedrooms on the second level. Finished lower levels include large sized family room, 2 pc bath and laundry. 2-storey barn (24x32) perfect for all your storage needs, store your toys, imagine having livestock here. The garage has been converted to a full in law suite with multiple exits. It has it's own living room, kitchen and wood stove. It has a very nice sized bedroom with it's own private 3 piece accessible ensuite with giant over siz
$ 1,299,900
9 Houden Street, Springwater Elmvale, ON, L0L 1P0 house for sale | Listing ID S13645 | Royal LePage
View photo
House · for sale
$ 675,000
9 Houden Street, Springwater Elmvale, ON, L0L 1P0 house for sale | Listing ID S13645 | Royal LePage
Honeywood
· House
Honeywood · House
Character homes of this calibre are a rare find. Beautifully restored and thoughtfully updated, this timeless 2-storey home blends original craftsmanship with modern comfort on a rare fully fenced double lot in the heart of Elmvale. Offering 3 spacious bedrooms, 1 full bathroom, 1 two-piece bathroom and generous principal rooms, this move-in-ready home has been extensively renovated while preserving the warmth and charm that make homes of this era so special. The spacious, sun-filled living room features large windows, beautifully refinished hardwood floors, elegant coved ceilings and rich original woodwork. The stunning original staircase is a true showpiece, adding character and timeless elegance from the moment you step inside. The formal dining room, complete with a crystal chandelier, is perfect for family dinners and entertaining. The beautifully renovated kitchen and updated bathrooms blend seamlessly with the home's original charm, while extensive improvements include all new w
$ 675,000
568 Simcoe Street, Collingwood, ON, L9Y 5J5 house for sale | Listing ID S13639 | Royal LePage
View photo
House · for sale
$ 887,000
568 Simcoe Street, Collingwood, ON, L9Y 5J5 house for sale | Listing ID S13639 | Royal LePage
Honeywood
· House
· Parking · Cellar
Honeywood · House · Parking · Cellar
Be a part of a tight knit community with one of the most beautiful beaches, Sunset Beach, in Simcoe around the corner as well as a brand new park. This home is a brand new renovation that has yet to be lived in post renovation. Renovated in early 2025. This home is on a massive lot of 55ft by 131ft. 4 large bedrooms and 2 bathrooms. The home is a side split. The kitchen will impress just about anyone with brand new state of the art appliances. A massive island with waterfall stone top gives you plenty of space to store kitchen supplies and to prepare your meals on. All windows and doors are brand new. The basement is finished with new floors. The furnace and water tank were recently updated. The home sits at 1500 square ft with another 1000 sq ft below grade. There is natural light pouring in the home from all rooms. The home is freshly painted, all bathrooms were renovated. This home is turn key. The garage is attached with entrance into a mudroom with built in for easy access. The ho
$ 887,000
7 Kayla Crescent, Collingwood, ON, L9Y 5K9 house for sale | Listing ID S13639 | Royal LePage
View photo
House · for sale
$ 889,000
7 Kayla Crescent, Collingwood, ON, L9Y 5K9 house for sale | Listing ID S13639 | Royal LePage
Honeywood
· House
Honeywood · House
Pride of ownership is evident throughout this beautifully maintained 3+1 bedroom, 4-bathroom home in the sought-after, established community of Georgian Meadows. Ideally located just minutes from downtown Collingwood, ski hills, golf courses, scenic trails, and countless recreational amenities, this home offers the perfect blend of comfort and convenience. The bright and inviting main floor features a modern kitchen with a large custom island topped with quartz, an overhang for bar seating, built-in recycling storage, and an adjoining dining area. The spacious living room is filled with natural light from its beautiful windows, and a convenient 2-piece powder room completes the main level. Upstairs, the generous primary suite offers a walk-in closet and a private 3-piece ensuite with a large walk-in shower. Two additional bedrooms and a 4-piece bathroom provide plenty of space for family or guests. The finished lower level expands the living space with a comfortable recreation room, a
$ 889,000
2056 River Road W, Wasaga Beach, ON, L9Z 2W1 house for sale | Listing ID S13637 | Royal LePage
View photo
House · for sale
$ 1,275,000
2056 River Road W, Wasaga Beach, ON, L9Z 2W1 house for sale | Listing ID S13637 | Royal LePage
Honeywood
· House
· Fireplace · Swimming pool · Deck
Honeywood · House · Fireplace · Swimming pool · Deck
Riverfront Perfection! Custom built 10 years ago and perfectly positioned on 95 feet of'Prime Boating River' frontage, this remarkable home offers the rare combination of deep navigable water, exceptional boating and a peaceful private setting. Floor-to-ceiling windows flood the main living space with natural light, while soaring 22-foot ceilings create an incredible sense of scale. A dramatic floor-to-ceiling stone fireplace anchors the family room, creating a warm gathering space with stunning views of the river. The renovated kitchen is designed for entertaining, featuring crisp white quartz counters, ss appliances and a built in bar. The main-floor primary suite is a true retreat, with a walkout to the deck and new hot tub, along with a beautiful 3-piece ensuite-the perfect place to unwind. Upstairs, two spacious bedrooms comfortably sleep up to eight guests between them, making this an ideal home for hosting family and friends. A 4-piece bath with soaker tub and bright laundry roo
$ 1,275,000
83 Strachan Trail, Beeton, ON, L0G 1A0 house for sale | Listing ID 40853 | Royal LePage
View photo
House · for sale
$ 1,129,000
83 Strachan Trail, Beeton, ON, L0G 1A0 house for sale | Listing ID 40853 | Royal LePage
Honeywood
· House
· Office room · Fireplace
Honeywood · House · Office room · Fireplace
For more information, please click Brochure button. *. Welcome to 83 Strachan Trail. The Montana, Elevation B by Cosmopolitan Homes, nestled in the sought-after West Country community of Beeton, Ontario. This stunning all-brick executive home offers 2,611 sq ft of beautifully finished living space above grade, featuring soaring 9-ft smooth ceilings, rich hardwood floors, and plantation shutters throughout. The open-concept main floor is designed for both everyday living and effortless entertaining. A chef's kitchen with quartz island, gas range and wine fridge flows seamlessly into the great room with gas fireplace and breakfast area with sliding door walkout. A formal dining room, main floor home office, and 2-piece powder room complete the level. Upstairs, the expansive primary retreat spans 21 feet and features a spa-inspired 5-piece ensuite with soaker tub, frameless glass shower, and a walk-in closet occupying the full nook space. Two additional bedrooms share a beautifully appoin
$ 1,129,000
66 Royal Beech Drive, Wasaga Beach, ON, L9Z 1H3 house for sale | Listing ID S13641 | Royal LePage
View photo
House · for sale
$ 709,900
66 Royal Beech Drive, Wasaga Beach, ON, L9Z 1H3 house for sale | Listing ID S13641 | Royal LePage
Honeywood
· House
· Garden · Parking · Deck
Honeywood · House · Garden · Parking · Deck
This all-brick, custom (Joe Donato) built, original owner raised bungalow comes complete with an over-sized double garage with extra bonus area (9.25 x 13.5 ft) boat storage area, and welcomes you with exceptionally gorgeous garden landscaping in both front and rear yards. Set on a fully fenced 60 x 150 ft. Lot, you'll enjoy it's wonderfully quiet location offering walking distance to Blueberry Nordic Trails, schools, shopping and the beach. Did I mention the great neighbors too? Bright & spacious principal rooms and an abundance of comfy luxury vinyl flooring. The main level offers an open style eat-in kitchen with island, stainless steel appliances, and a slider door to the extra generous rear deck and private'park-like' backyard oasis. Complimented by a generous living/dining room, 2 bedrooms and a full 4 piece bath. The spacious primary suite features a double closet plus a walkout to the rear deck. The lower level offers 2 additional bedrooms, a large family-sized rec room c/w coz
$ 709,900
14 60 First Street, Orangeville, ON, L9W 2E4 house for sale | Listing ID W13638 | Royal LePage
View photo
House · for sale
$ 674,900
14 60 First Street, Orangeville, ON, L9W 2E4 house for sale | Listing ID W13638 | Royal LePage
Honeywood
· House
Honeywood · House
Step into effortless living in this stunning 3-bedroom, 3-bathroom townhome in the heart of Orangeville, where modern style meets everyday comfort. Meticulously maintained and showcasing a true pride of ownership, this home offers the feel of new construction without the wait. The bright, open-concept main floor is designed for the way you live today, seamlessly blending the kitchen, dining, and living spaces into one inviting area perfect for entertaining guests or enjoying quiet evenings at home. The stylish kitchen features sleek cabinetry, generous counter space, and a layout that keeps you connected to every moment. Upstairs, you'll find three spacious bedrooms, including a beautiful primary retreat complete with a walk-in closet and private ensuite. The perfect place to unwind at the end of the day. Every detail of this move-in-ready home has been thoughtfully cared for, making it an exceptional opportunity for first-time buyers, growing families, or those looking to downsize wit
$ 674,900
40 Market Street, Collingwood, ON, L9Y 3M6 house for sale | Listing ID S13638 | Royal LePage
View photo
House · for sale
$ 749,900
40 Market Street, Collingwood, ON, L9Y 3M6 house for sale | Listing ID S13638 | Royal LePage
Honeywood
· House
Honeywood · House
Renovated from top to bottom, this beautifully updated family home is truly move-in ready. Thoughtfully designed with a functional and inviting floor plan, it offers separate living and dining areas, a spacious main floor family room, and a walkout to a private backyard-perfect for relaxing or entertaining. Upstairs, you'll find three generously sized bedrooms and a well-appointed bathroom, while the convenience of main floor laundry and an additional powder room adds to the home's everyday ease. (Id: 7525)
$ 749,900
93 Church Street, Orangeville, ON, L9W 1P3 house for sale | Listing ID W13642 | Royal LePage
View photo
House · for sale
$ 824,900
93 Church Street, Orangeville, ON, L9W 1P3 house for sale | Listing ID W13642 | Royal LePage
Honeywood
· House
· Garden · Office room · Fireplace · Deck
Honeywood · House · Garden · Office room · Fireplace · Deck
Welcome to this fantastic family home, set on a premium 60-foot lot surrounded by mature trees. The bright and well-maintained interior features a spacious living room, a separate dining area, and garden doors leading to the deck and oversized, fully fenced backyard. The renovated kitchen features granite countertops, a stylish backsplash, updated cabinetry, and black stainless steel appliances. Hardwood flooring runs throughout the main and upper levels, complemented by capped stairs, updated flooring, modern light fixtures, and pot lights. Upstairs, you'll find generously sized bedrooms and a beautifully renovated bathroom with a granite countertop. The finished lower level provides plenty of additional living space, including a large family room with an electric fireplace, a renovated three-piece bathroom, and a flexible area that could be used as a fourth bedroom, home office, or playroom. There is also plenty of storage space. Additional improvements include an updated roof, windo
$ 824,900
7262 County Road 13 N/A, Adjala Tosorontio, ON, L0M 1M0 house for sale | Listing ID N13633 | Royal LePage
View photo
House · for sale
$ 444,000
7262 County Road 13 N/A, Adjala Tosorontio, ON, L0M 1M0 house for sale | Listing ID N13633 | Royal LePage
Honeywood
· House
· Patio · Garden · Deck
Honeywood · House · Patio · Garden · Deck
Welcome to 7262 County Rd 13. A great starter home located in a quiet rural location that is still close to shopping and other amenities. This bungalow has a front patio and deck area. Great spot for morning coffee. And a large backyard. Great for sunset watching! Inside, the living room and kitchen are open concept with large windows overlooking the front yard in each room. The primary bedroom overlooks the back yard, and the second bedroom features a walk out to the side yard. There are also hook ups for laundry in this room. Lots of potential. A great spot for your next home. Close to Tosorontio Public School and Silver Brooke golf course
$ 444,000
7329 County Rd 14, Adjala Tosorontio, ON, L0G 1W0 house for sale | Listing ID N13642 | Royal LePage
View photo
House · for sale
$ 999,999
7329 County Rd 14, Adjala Tosorontio, ON, L0G 1W0 house for sale | Listing ID N13642 | Royal LePage
Honeywood
· House
· Garden · Office room · Gym · Parking · Cellar
Honeywood · House · Garden · Office room · Gym · Parking · Cellar
3,741 sq ft of finished living space set on a beautifully landscaped lot of over half an acre backing onto green space. (Main house: 2,390 sq ft above grade + 1,243 sq ft finished basement + separate 108 sq ft backyard studio) Oversized garage adds an additional 573 sq ft. Enjoy country living just 5 minutes to Tottenham & less than an hour to Toronto. This well-maintained 3+1 bedroom, 3.5 bathroom home offers functional living space with quality finishes throughout, including hardwood & ceramic flooring, crown moulding, custom trim work, efficient hydronic heating, & ample storage. The spacious kitchen features granite countertops & opens to the main living and entertaining areas. The renovated primary bedroom includes a walk-in closet & updated ensuite with heated floors & walk-in shower. The finished basement with separate garage entrance provides flexible space for extended family, a home office, gym, or recreation area. The backyard is designed for both relaxation & entertaining,
$ 999,999
7262 County Road 13 N/A, Adjala Tosorontio, ON, L0M 1M0 house for sale | Listing ID N13633 | Royal LePage
View photo
House · for sale
$ 444,000
7262 County Road 13 N/A, Adjala Tosorontio, ON, L0M 1M0 house for sale | Listing ID N13633 | Royal LePage
Honeywood
· House
· Patio · Garden · Deck
Honeywood · House · Patio · Garden · Deck
Welcome to 7262 County Rd 13. A great starter home located in a quiet rural location that is still close to shopping and other amenities. This bungalow has a front patio and deck area. Great spot for morning coffee. And a large backyard. Great for sunset watching! Inside, the living room and kitchen are open concept with large windows overlooking the front yard in each room. The primary bedroom overlooks the back yard, and the second bedroom features a walk out to the side yard. There are also hook ups for laundry in this room. Lots of potential. A great spot for your next home. Close to Tosorontio Public School and Silver Brooke golf course
$ 444,000
66 Ivy Crescent, Wasaga Beach, ON, L9Z 0H8 house for sale | Listing ID S13638 | Royal LePage
View photo
House · for sale
$ 519,900
Updated
66 Ivy Crescent, Wasaga Beach, ON, L9Z 0H8 house for sale | Listing ID S13638 | Royal LePage
Honeywood
· House
Honeywood · House
Welcome to this stunning upgraded end unit bungalow in desirable Parkbridge 55+ Community. This beautifully maintained home offers two spacious bedrooms and two full baths with quality upgrades throughout that make it truly move in ready. The modern kitchen features upgraded appliances, a stylish backsplash and ample cabinetry. Enjoy the added living space of the enclosed solarium, perfect for your morning coffee or entertaining guests. This home also features a convenient crawl space providing lots of additional storage. With it's functional layout and low maintenance lifestyle, this exceptional bungalow is the perfect place to call home. Monthly fees for new buyer: Land Lease $825.00 (id: 27)
$ 519,900
113 Mcgahey Street, New Tecumseth, ON, L0G 1W0 house for sale | Listing ID N13639 | Royal LePage
View photo
House · for sale
$ 819,900
113 Mcgahey Street, New Tecumseth, ON, L0G 1W0 house for sale | Listing ID N13639 | Royal LePage
Honeywood
· House
· Garden
Honeywood · House · Garden
Welcome to this beautiful semi-detached home offering 1,562 sq. Ft. of thoughtfully designed living space in one of Tottenham's most family-friendly neighbourhoods. Situated on a premium irregular lot with a deep backyard, this property offers exceptional outdoor space, privacy, and outstanding curb appeal, making it the perfect place to call home. Featuring 3 spacious bedrooms and 3 bathrooms, this bright and well-maintained residence is ideal for growing families, professionals, and first-time buyers alike. The functional open-concept layout seamlessly connects the living, dining, and kitchen areas, creating an inviting atmosphere for both everyday living and entertaining. Large windows throughout the home flood the interior with natural light, enhancing the warm and welcoming feel. Outside, you'll appreciate the beautifully maintained front yard, attractive landscaping, and extended driveway that adds both convenience and curb appeal. The long private driveway with no sidewalk allow
$ 819,900
6 Parkview Street, St. Charles, ON, P0M 2W0 house for sale | Listing ID 2129 | Royal LePage
View photo
House · for sale
$ 499,900
6 Parkview Street, St. Charles, ON, P0M 2W0 house for sale | Listing ID 2129 | Royal LePage
Honeywood
· House
· Deck · Parking
Honeywood · House · Deck · Parking
Welcome to 6 Parkview Drive, a bright and modern bungalow offering 1,176 sq. Ft. of thoughtfully designed living space. This open-concept home features 2 spacious bedrooms, a 4-piece bathroom, and convenient main-floor laundry, providing comfort and functionality for everyday living. The heart of the home showcases 9-foot ceilings and a seamless flow between the kitchen, dining, and living areas, creating an inviting space for both entertaining and family gatherings. Step out from the dining area onto the 12' x 12' deck, perfect for summer BBQs, outdoor dining, or simply relaxing outdoors. The unfinished lower level offers excellent potential, with rough-ins already in place for a third bedroom and second bathroom, allowing you to customize the space to suit your family's needs. Additional highlights include an attached garage, quality craftsmanship, and the peace of mind that comes with a 7-Year Tarion Warranty. Ideally situated directly across from the community park, arena, and bran
$ 499,900
301 Atkinson Street, Clearview, ON, L0M 1S0 house for sale | Listing ID S13633 | Royal LePage
View photo
House · for sale
$ 539,000
301 Atkinson Street, Clearview, ON, L0M 1S0 house for sale | Listing ID S13633 | Royal LePage
Honeywood
· House
· Office room · Deck · Parking · Cellar
Honeywood · House · Office room · Deck · Parking · Cellar
End-unit. No rear neighbours. Built in 2019. This one checks every box. Welcome to this stunning 3-bedroom, 2-bathroom townhome, where modern style meets everyday comfort! Step inside to an open-concept main floor designed for effortless living and entertaining. The kitchen boasts sleek stainless steel appliances, flowing seamlessly into a sun-filled living room with walkout access to your own private deck, perfect for morning coffee or evening unwinding. A stylish 3-piece bathroom and a spacious primary suite with a walk-in closet complete this level. Upstairs, you'll find two generous bedrooms, a 4-piece bathroom, and a bonus loft space that's ready for anything: home office, playroom, or your favorite reading nook. The full, unfinished basement offers endless storage potential. Inside Access Door To Garage. No sidewalk. With three total parking spots and privacy to spare, you'll love the peace and quiet, plus the children's playground and guest parking just steps away across the str
$ 539,000

Get email alerts

Don't miss out: be the first to know about new properties

The alert was correctly created

On subscribing you accept the conditions of use and the privacy policy
Alert
Receive new ads in your inbox
Save this search
Receive alerts for new listings

We'll send you an email when we have new properties for: "Houses for sale in Honeywood"

The alert was correctly created

Get email alerts and be the first to see new listings
Required field
On subscribing I accept the terms of the privacy policy
Perfect! You'll soon start receiving new listings via email
Alert
Receive an email when we have new ads for Houses for sale in Honeywood
Save this search
Filters

Bedrooms

Area (sq.ft)

sq.ft
sq.ft

Price

$
$

Filter by property type

Bathrooms

Clear all filters
Receive notifications when new entries are published.