1,488 houses to rent in Honeywood

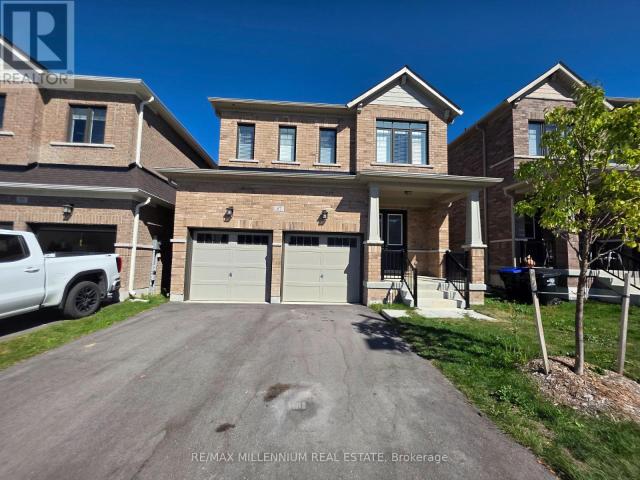
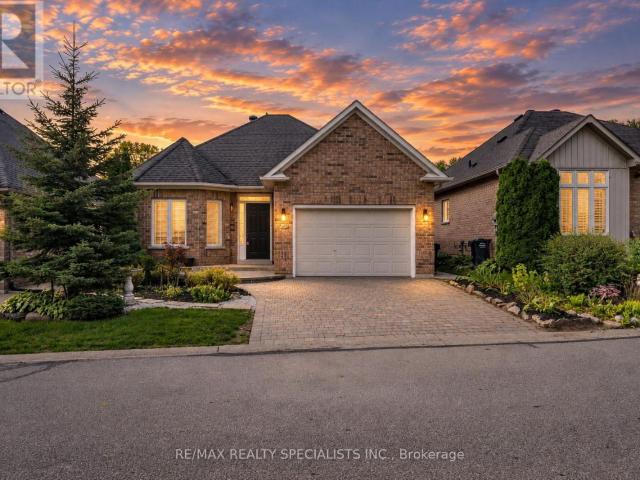
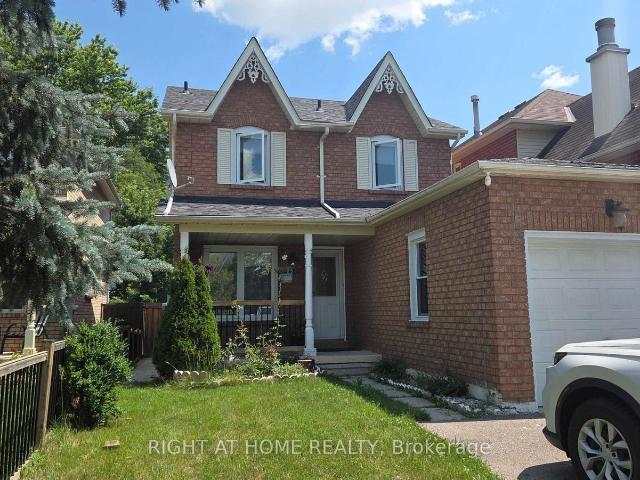
apartment at 129 HEYDON AVENUE
View photo
House · for rent
$ 2,850
New
apartment at 129 HEYDON AVENUE
Honeywood
· 2,960 sq.ft · 3 Bedrooms · House
· Garden · Fireplace · Parking · Cellar
Honeywood · 2,960 sq.ft · 3 Bedrooms · House · Garden · Fireplace · Parking · Cellar
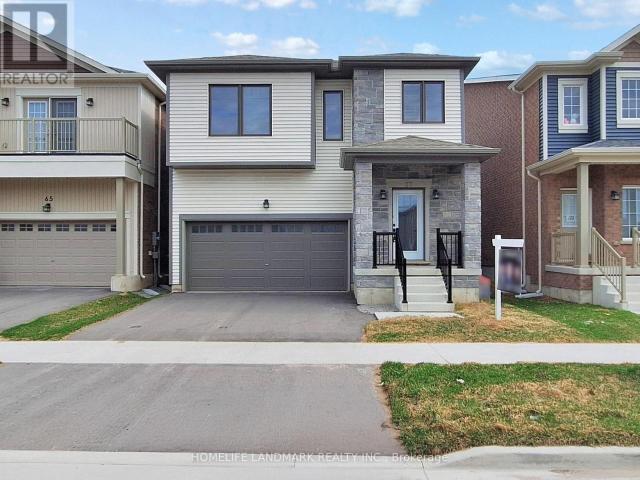
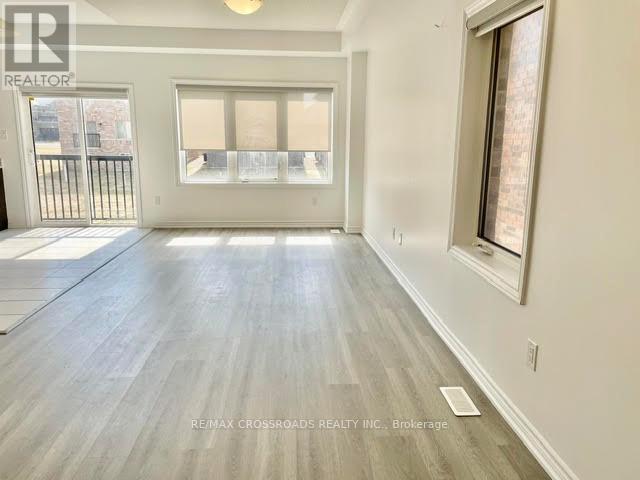
Welcome to this well-maintained detached home in the heart of Alliston! This spacious 2-storey home offers 3+1 bedrooms and 3 bathrooms, with attached garage. The main floor features a bright and functional layout with spacious living and dining areas, a well-appointed kitchen with ample cabinetry, filtered water, and a convenient powder room. The upper level offers 3 bedrooms and 1 bathroom. Enjoy the private backyard with a shed, perfect for relaxing or entertaining. The finished basement features an additional bedroom, bathroom, laundry area, and a cozy fireplace in the recreation room, providing plenty of additional living space. Conveniently located close to schools, parks, shopping, Alliston Memorial Hospital, Honda of Canada Manufacturing, golf courses, and everyday amenities. Easy access to Barrie, Bradford, and Highway 400. (id:18653)
$ 2,850
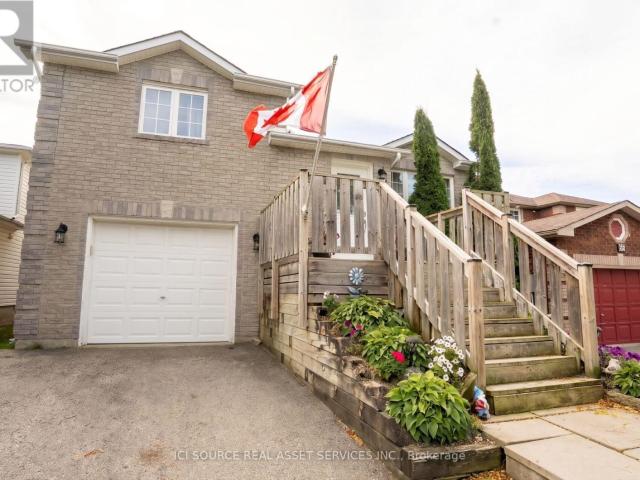
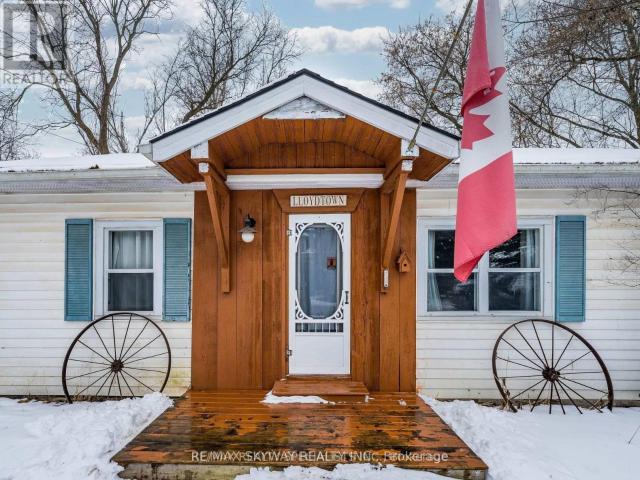
apartment at 679 ANISHINAABE DRIVE, Melancthon, Ontario, L6V2R4
View photo
House · for rent
$ 2,600
New
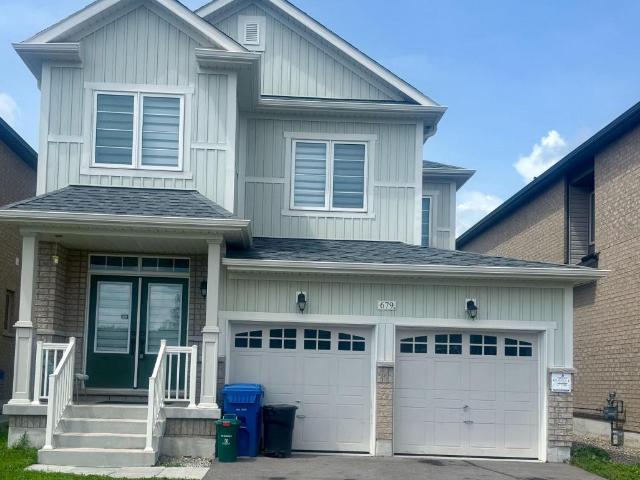
apartment at 679 ANISHINAABE DRIVE, Melancthon, Ontario, L6V2R4
Honeywood
· 248 sq.ft · 1 Bedroom · House
· Parking · Cellar
Honeywood · 248 sq.ft · 1 Bedroom · House · Parking · Cellar
Beautiful 36′ detached home with a double-car garage in a highly sought-after, sold-out subdivision. The popular Abbey Model offers approximately 1,664 sq. ft. with 3 spacious bedrooms and 2.5 bathrooms. Features include a grand double-door entry, 9′ ceilings on the main floor, upgraded tile flooring, bright open-concept living and dining areas, second-floor laundry, inside garage access, internet connectivity, and an alarm system. A separate side entrance to the basement offers excellent future potential. Conveniently located close to schools, parks, shopping, restaurants, and everyday amenities, with easy access to Orangeville (20 mins) and Brampton (45 mins)- Entire house for lease (id:18653)
$ 2,600
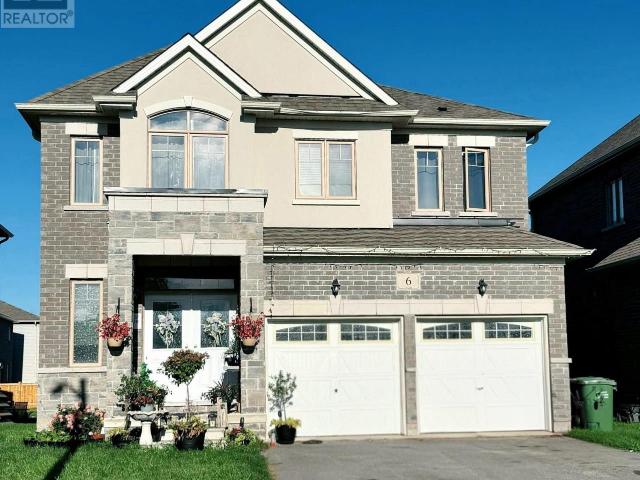
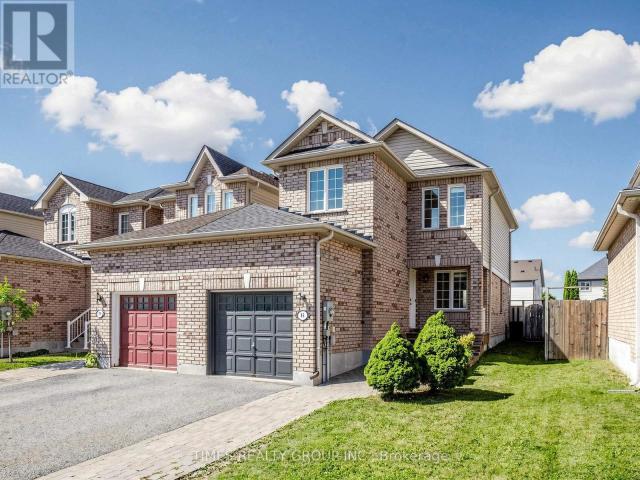
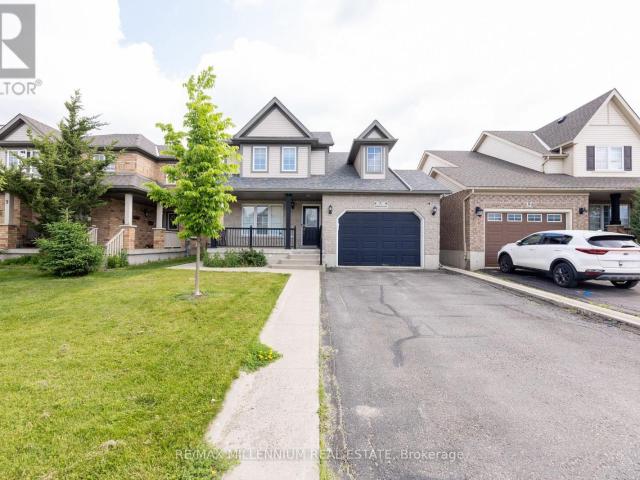
apartment at 6 CORBETT STREET, Southgate, Ontario, N0C1B0
View photo
House · for rent
$ 2,800
New
apartment at 6 CORBETT STREET, Southgate, Ontario, N0C1B0
Honeywood
· 398 sq.ft · 1 Bedroom · House
· Fireplace · Cellar
Honeywood · 398 sq.ft · 1 Bedroom · House · Fireplace · Cellar
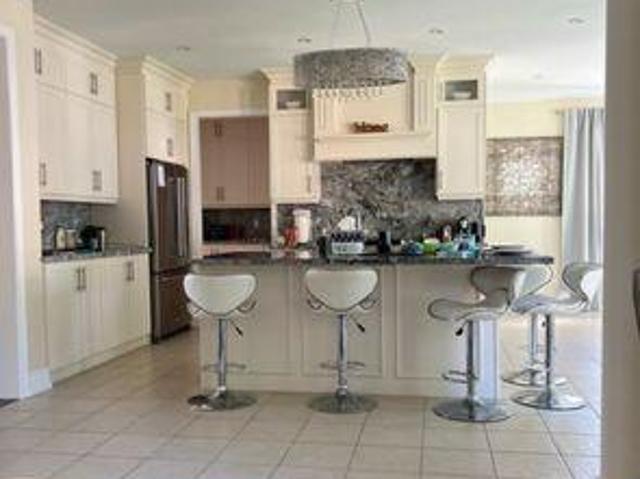
Immaculate, luxury 4-Bedroom, Fully Detached house in the Southgate Municipality of Dundalk, Grey County. Over 2600Sqft of living space, 9′ smooth ceiling on main floor, with separate Living, dining and Family room with fireplace, A large marble-top centre Island in the modern, highly upgraded Kitchen with dedicated large breakfast area. A large Master Bedroom with 5- Pc Ensuite bath & Large W/I Closet, 2nd Bedroom w/ 4-pc ensuite bath + W/I Closet, 3rd & 4th Bedroom w/semi ensuite bath, with partly Finished Basement can be used as In-Law Suite, Lots of upgrades including water Softener/ Treatment in house, oak stairs, A main floor office space and lots of storage spaces. (id:18653)
$ 2,800
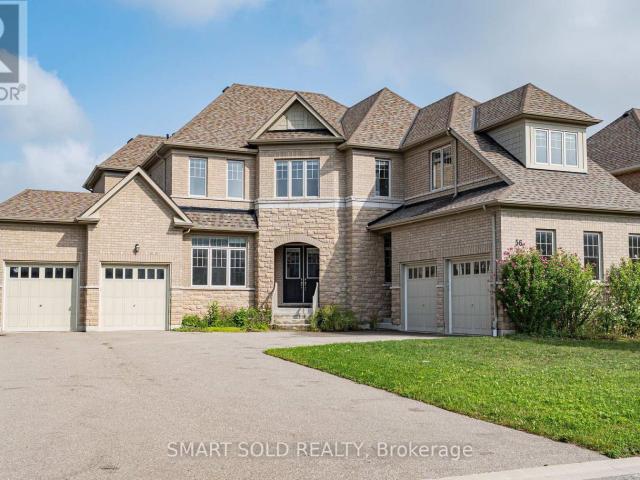
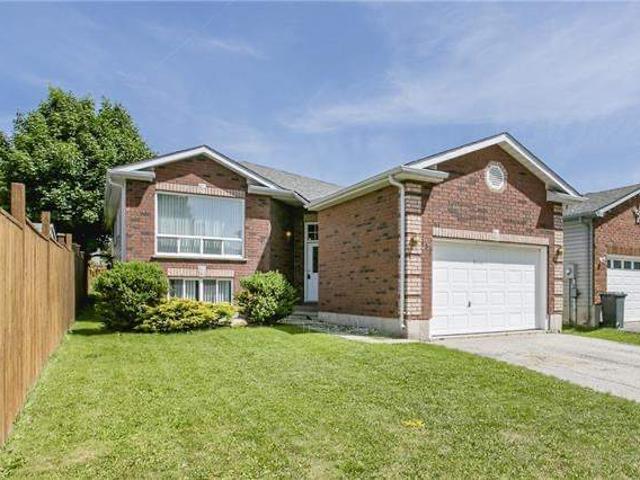
apartment at 56 REDMOND CRESCENT, Springwater, Ontario, L9X2A2
View photo
House · for rent
$ 5,000
Updated
apartment at 56 REDMOND CRESCENT, Springwater, Ontario, L9X2A2
Honeywood
· 1,259 sq.ft · 1 Bedroom · House
· Office room · Parking · Cellar
Honeywood · 1,259 sq.ft · 1 Bedroom · House · Office room · Parking · Cellar
Stunning Detached Home In Prestigious Stonemanor Woods Community. 4,200 Sq Ft. Above Grade. Five Generously Sized Bedrooms Each Features Its Own Private Ensuite Bathroom. A Private Office on Main Floor With Double French Doors And Large Windows. Hardwood Flooring Throughout. 10 Ft Ceiling Height On Main Floor And 9 Ft Ceiling In Second Floor As Well As Basement. 4 Car Garage with Direct Access. Large Private Driveway Accommodates 10+ Cars. South-Facing, No Sidewalk. Tankless Hot Water Heater. *Virtually Staged Photos Are For Reference Only. Move-in Ready. *Rental Application, Employment Letter & Last 3 Pay Stubs, Recent Full Credit Report Are Required. (id:18653)
$ 5,000
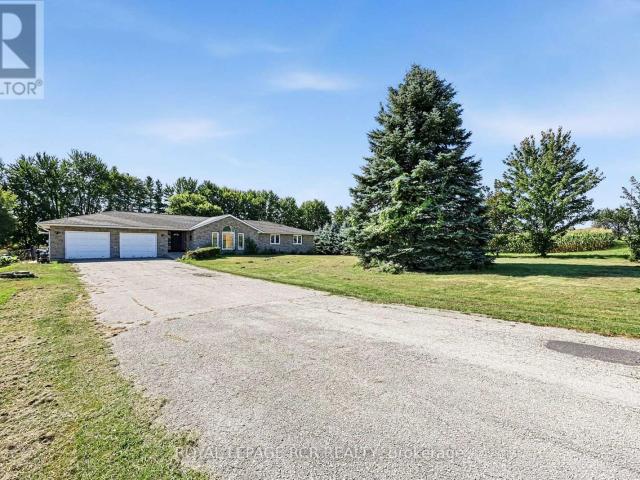
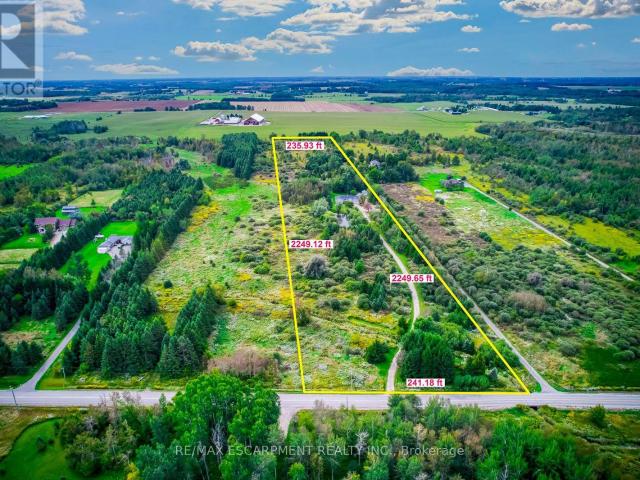
apartment at 7067 5TH SIDE ROAD, Essa, Ontario, L9R1V2
View photo
House · for rent
$ 2,500
New
apartment at 7067 5TH SIDE ROAD, Essa, Ontario, L9R1V2
Honeywood
· 161 sq.ft · 1 Bedroom · House
· Garden · Parking
Honeywood · 161 sq.ft · 1 Bedroom · House · Garden · Parking
Escape to the tranquility of country living with this charming, detached bungalow for lease, conveniently located just outside of Alliston. This home offers 3 spacious bedrooms and 2 full washrooms, providing comfortable living space for families, professionals, or those looking to enjoy a peaceful setting. The bright and functional layout features generous principal rooms, plenty of natural light, and a welcoming atmosphere throughout. Step outside to enjoy the large private yard, perfect for outdoor relaxation, entertaining, or simply taking in the surrounding countryside. Additional highlights include a private garage space, ample driveway parking, and easy access to Alliston’s shopping, dining, schools, and amenities while still enjoying the privacy and serenity of a rural location. A rare opportunity to lease a beautiful bungalow with space, privacy, and convenience all in one package. (id:18653)
$ 2,500
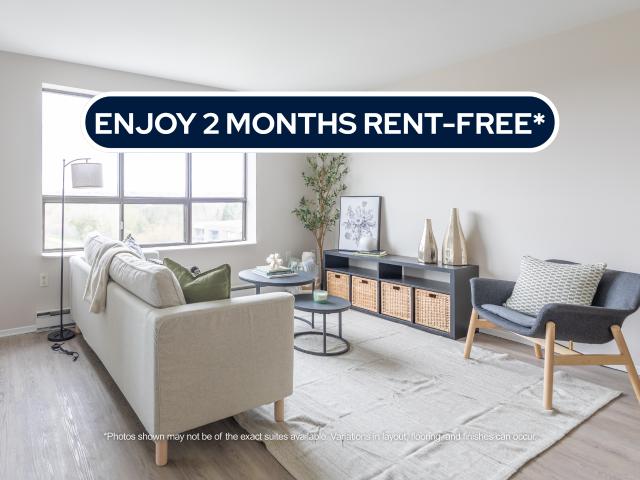
house for rent in 35 and 45 Bredin Parkway, Orangeville, On, 35 Bredin Parkway, Orangeville ON
View photo
House · for rent
$ 1,727
New
house for rent in 35 and 45 Bredin Parkway, Orangeville, On, 35 Bredin Parkway, Orangeville ON
Honeywood
· 43 sq.ft · 1 Bedroom · House
· Balcony
Honeywood · 43 sq.ft · 1 Bedroom · House · Balcony
About the Property Downtown Orangeville Condo-Style Junior, 1, 2, & 3-Bedroom Units for Rent LIMITED TIME OFFER! ENJOY 2 MONTHS FREE RENT ON A 14 - MONTH LEASE The suites at 35 & 45 Bredin Parkway offer a comfortable and well-paced lifestyle in the welcoming community of Orangeville. Designed with simplicity and livability in mind, these suites provide a relaxed setting where modern finishes meet everyday ease. Each suite features luxury flooring and a thoughtfully designed kitchen with granite countertops, creating a clean, durable space that works effortlessly for daily routines. A private balcony adds an inviting outdoor extension that is perfect for enjoying fresh air, quiet mornings, or peaceful evenings at home. Located in a well-established neighbourhood, Bredin Parkway offers convenient access to everyday essentials with grocery options like FreshCo and Metro. Nearby, the popular Fairgrounds Shopping Centre offers a major shopping destination with numerous retail stores, restau
$ 1,727
apartment at 67 WHEATFIELD ROAD, Barrie, Ontario, L9J0T4
View photo
House · for rent
$ 2,950
New
apartment at 67 WHEATFIELD ROAD, Barrie, Ontario, L9J0T4
Honeywood
· 129 sq.ft · 1 Bedroom · House
Honeywood · 129 sq.ft · 1 Bedroom · House
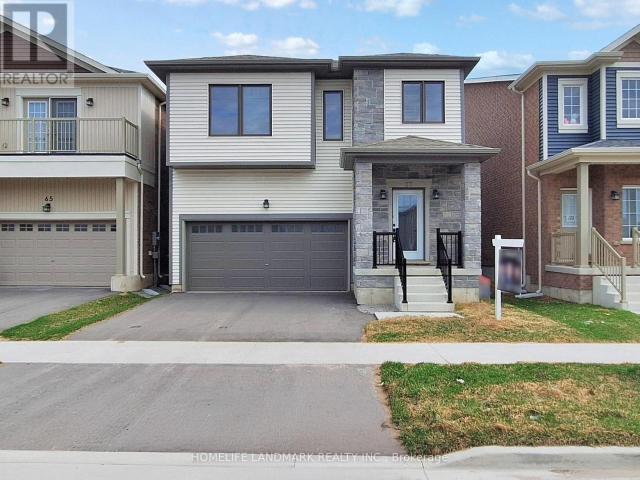
Nestled in Barrie’s highly sought-after new south end, this brand-new 2,710 sq. ft. contemporary detached home seamlessly blends modern comfort with timeless elegance. Featuring $37,000 in premium upgrades, this stunning residence boasts soaring cathedral ceilings in the living and dining rooms, creating a bright and spacious atmosphere.The open-concept kitchen is designed for both everyday living and entertaining, complete with granite countertops, a large center island, and ample cabinetry. Elegant hardwood flooring extends throughout the main level, complemented by a beautiful maple staircase leading to the upper floor.Ideally located close to Maple Ridge Secondary School, the Barrie South GO Station, Highway 400, parks, and the hospital, this home also offers convenient access to Lake Simcoe and its beautiful beaches, just minutes away. Enjoy the perfect combination of suburban tranquility and everyday convenience in one of Barrie’s fastest-growing communities. (id:18653)
$ 2,950
apartment at 108 WERRY AVENUE, Southgate, Ontario, N0C1B0
View photo
House · for rent
$ 2,395
New
apartment at 108 WERRY AVENUE, Southgate, Ontario, N0C1B0
Honeywood
· 258 sq.ft · 1 Bedroom · House
· Garden · Parking · Air conditioning
Honeywood · 258 sq.ft · 1 Bedroom · House · Garden · Parking · Air conditioning
Image Living in A Newer Community a quite but convenient neighborhood. This is a beautiful detached 2 story home in Dundalk, Southgate, 20 minutes north of Shelburne, 3 large bedrooms, 3 baths, 9 feet ceiling on main floor, features upgraded floors thru whole house, Newer Fridge, Newer A/C, Newer Humidifier, Newer Countertop, overlook back yard kitchen, great large backyard, double car garage, Close to highway 10 and parks, schools, shopping, 30 minutes to neighboring towns., Collingwood, Orangeville, Aliston, Duferrin conty, grand valley, Owen sound etc. (Note: Photos are taken before Tenants move in ) (id:18653)
$ 2,395
apartment at 310 MILLER PARK AVENUE, Bradford West Gwillimbury, Ontario, L3Z0X8
View photo
House · for rent
$ 3,149
New
apartment at 310 MILLER PARK AVENUE, Bradford West Gwillimbury, Ontario, L3Z0X8
Honeywood
· 409 sq.ft · 1 Bedroom · House
· Garden · Balcony · Parking
Honeywood · 409 sq.ft · 1 Bedroom · House · Garden · Balcony · Parking
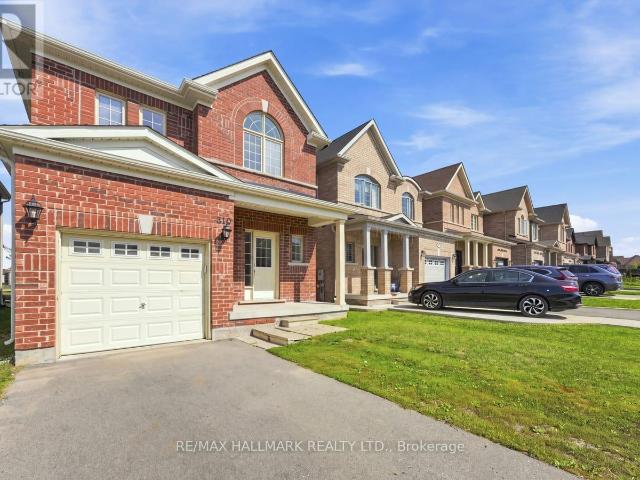
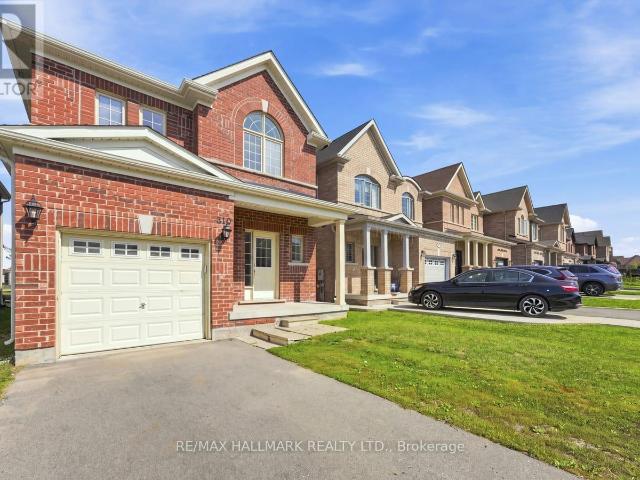
Welcome to this spacious 4-bedroom, 3-bathroom detached home offering a comfortable and functional layout ideal for family living. The open-concept main floor provides generous living and dining areas with plenty of room to relax, gather, and entertain. The kitchen features a sliding door opening onto a private balcony overlooking the backyard, bringing additional natural light into the space. Upstairs, you’ll find four well-sized bedrooms, including a spacious primary suite complete with a private 4-piece ensuite. An attached single-car garage provides added convenience and storage. Ideally located close to a wide selection of restaurants, shopping, and everyday amenities, with easy access to Highway 400 for commuters. A wonderful opportunity to lease a full detached home with plenty of space in a convenient, well-connected location. (id:18653)
$ 3,149
apartment at 67 WHEATFIELD ROAD, Barrie, Ontario, L9J0T4
View photo
House · for rent
$ 2,950
New
apartment at 67 WHEATFIELD ROAD, Barrie, Ontario, L9J0T4
Honeywood
· 129 sq.ft · 1 Bedroom · House
Honeywood · 129 sq.ft · 1 Bedroom · House
Nestled in Barrie’s highly sought-after new south end, this brand-new 2,710 sq. ft. contemporary detached home seamlessly blends modern comfort with timeless elegance. Featuring $37,000 in premium upgrades, this stunning residence boasts soaring cathedral ceilings in the living and dining rooms, creating a bright and spacious atmosphere.The open-concept kitchen is designed for both everyday living and entertaining, complete with granite countertops, a large center island, and ample cabinetry. Elegant hardwood flooring extends throughout the main level, complemented by a beautiful maple staircase leading to the upper floor.Ideally located close to Maple Ridge Secondary School, the Barrie South GO Station, Highway 400, parks, and the hospital, this home also offers convenient access to Lake Simcoe and its beautiful beaches, just minutes away. Enjoy the perfect combination of suburban tranquility and everyday convenience in one of Barrie’s fastest-growing communities. (id:18653)
$ 2,950
apartment at 87 BEARBERRY ROAD E, Springwater, Ontario, L9X2C9
View photo
House · for rent
$ 3,100
New
apartment at 87 BEARBERRY ROAD E, Springwater, Ontario, L9X2C9
Honeywood
· 463 sq.ft · 1 Bedroom · House
Honeywood · 463 sq.ft · 1 Bedroom · House
( Closing 1st December ) PICTURES TAKEN BEFORE CURRENT TENANT MOVED IN – This exquisite detached residence boasts a spacious layout, offering a luxurious and comfortable lifestyle for you and your family. With 4 bedrooms, 4 bathrooms, and a convenient laundry room on the second floor, this property is designed to meet all your needs. As you step into this charming home, you’ll be greeted by an inviting and open-concept living space. The main floor features a generously sized living room, a dining area that’s perfect for family gatherings, and a modern, well-appointed kitchen with Stainless Steel appliances and ample cabinet space. The second floor is where the magic happens! With 4 spacious bedrooms and 3 full bathrooms, your family will have plenty of room to spread out. No more carrying laundry up and down the stairs – the convenience of a dedicated laundry room on the second floor will make your daily chores a breeze. This home offers the ideal combination of convenience, luxury, an
$ 3,100
apartment at 56 HERSEY CRESCENT, Barrie, Ontario, L4N8R2
View photo
House · for rent
$ 2,500
New
apartment at 56 HERSEY CRESCENT, Barrie, Ontario, L4N8R2
Honeywood
· 108 sq.ft · 1 Bedroom · House
· Garden · Deck · Swimming pool · Cellar
Honeywood · 108 sq.ft · 1 Bedroom · House · Garden · Deck · Swimming pool · Cellar
Entire 2+1-bedroom, 1.5-bathroom detached home, with pool, located in Barrie’s highly desirable Holly subdivision Highlights include: – Entire detached home – no shared living spaces- Above ground pool with deck- Deck off of kitchen with great view and lots of privacy- Two pear trees and an apple tree.- 5 min drive to hwy 400, Park Place, tons of shops, restaurants and grocery stores. Everything you need is 5 mins away or less.- Fully finished basement with walkout to backyard. Move-in: November 15th, 2026. Rent: $2,500/month + utilities (heat, hydro, water, cable, and internet not included). One-year initial lease term. Month-to-month after that. Rental Requirements: Applicants should have a good credit score, credit report, background check, verifiable income, and employment references, and be able to provide first and last month’s rent. *For additional property details, click the brochure icon below. (id:18653)
$ 2,500
apartment at 46 RIDWELL STREET, Barrie, Ontario, L4N0W7
View photo
House · for rent
$ 2,600
New
apartment at 46 RIDWELL STREET, Barrie, Ontario, L4N0W7
Honeywood
· 108 sq.ft · 1 Bedroom · House
· Patio · Garden · Parking
Honeywood · 108 sq.ft · 1 Bedroom · House · Patio · Garden · Parking
Stunning End-Unit Townhome feels like a detached home, linked only by the garage. Welcome to this exceptionally rare find! Offering the ultimate in privacy, this bright and spacious end-unit townhome sits on an oversized lot with complete backyard access from both sides. Completely carpet-free throughout, this home combines modern elegance with functional family living in a highly sought-after neighborhood. Main level features an open-concept layout bathed in natural light: *combined living and dining space that flows seamlessly into the gourmet kitchen upgraded with granite countertops, stainless steel appliances, and a stylish designer backsplash; *breakfast area is a spacious dining nook highlighted by a striking stone backsplash accent wall and a direct walk-out to the backyard patio; *wood staircase featuring modern iron picket railings leads to the upper level. Upper level expansive Primary Bedroom complete with a walk-in closet and a 4-piece semi-ensuite. Two additional bright,
$ 2,600
apartment at 555118 MONO AMARANTH TOWNLINE, Mono, Ontario, L9W0T3
View photo
House · for rent
$ 4,500
New
apartment at 555118 MONO AMARANTH TOWNLINE, Mono, Ontario, L9W0T3
Honeywood
· 657 sq.ft · 1 Bedroom · House
· Fireplace · Deck · Parking · Cellar
Honeywood · 657 sq.ft · 1 Bedroom · House · Fireplace · Deck · Parking · Cellar
Escape the busy lifestyle for peace and tranquility in this rare country rental opportunity. Nestled on 12.22 acres, this private retreat is accessed by a long, winding laneway through mature trees and past a scenic pond-offering a true escape into nature.This spacious 4-bedroom bungalow features an open-concept living and dining area, an eat-in kitchen with walk-out to a large deck, and a generous family room with a cozy fireplace and additional walk-out-perfect for relaxing or entertaining. The home offers 3 well-sized bedrooms plus a primary suite with walk-in closet and 5-piece ensuite.The full unfinished basement provides ample storage space. Additional features include an attached 2-car garage, a self-contained detached one- bedroom apartment and seperate workshop. Surrounded by trails, ponds, open fields, and mature trees, this property offers a unique lifestyle ideal for those seeking space, privacy, and a connection to nature-all within a peaceful setting. Available Immediatel
$ 4,500
apartment at UPSTAIRS 28 PRATT ROAD, Barrie, Ontario, L4M2L1
View photo
House · for rent
$ 2,400
New
apartment at UPSTAIRS 28 PRATT ROAD, Barrie, Ontario, L4M2L1
Honeywood
· 97 sq.ft · 1 Bedroom · House
Honeywood · 97 sq.ft · 1 Bedroom · House
Welcome to this charming detached bungalow nestled in a peaceful, established neighbourhood. This home offers a practical layout with 3 comfortable bedrooms, a 4-piece bathroom, a spacious living area, and a bright, inviting kitchen with plenty of natural light. The home also provides a great opportunity to enjoy outdoor living in a quiet residential setting. Ideally located close to schools, shopping, restaurants, the hospital, Georgian College, downtown, the waterfront, golf courses, and the beach. With convenient access to Highway 400 and major roads, everyday commuting and access to essential amenities are effortless. A wonderful opportunity for families or those looking for a comfortable home in a convenient and mature community. (id:18653)
$ 2,400
apartment at 23 GEMINI DRIVE, Barrie, Ontario, L9J0P5
View photo
House · for rent
$ 3,250
New
apartment at 23 GEMINI DRIVE, Barrie, Ontario, L9J0P5
Honeywood
· 140 sq.ft · 1 Bedroom · House
· Garden · Office room · Fireplace · Deck · Parking
Honeywood · 140 sq.ft · 1 Bedroom · House · Garden · Office room · Fireplace · Deck · Parking
Welcome to this spacious 5-bedroom, 3.5-bathroom detached home offering approximately 2,700 sq. ft. of thoughtfully designed living space. Featuring a modern kitchen with quartz countertops, stainless steel appliances, ample cabinetry, and a large centre island, this home seamlessly blends style and functionality. The bright, open-concept living and dining areas feature hardwood flooring, a cozy fireplace, and an abundance of natural light. The main floor also offers a separate room with French doors, ideal for a home office or additional living space. Upstairs, you’ll find five generously sized bedrooms, including a spacious primary suite with a walk-in closet and a beautifully appointed ensuite featuring double sinks, a glass-enclosed shower, and a separate soaker tub. Enjoy outdoor living on the backyard deck, perfect for relaxing or entertaining. Complete with a private garage and parking for up to four vehicles, this home offers an exceptional combination of space, modern finishes
$ 3,250
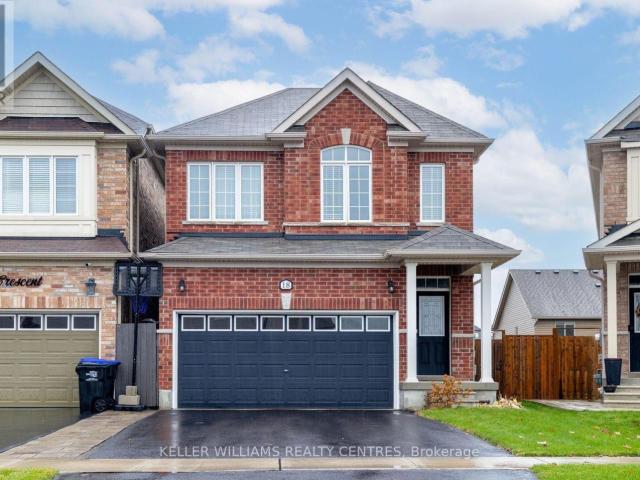
apartment at 18 HUTTON CRESCENT, Essa, Ontario, L0M1B6
View photo
House · for rent
$ 3,100
New
apartment at 18 HUTTON CRESCENT, Essa, Ontario, L0M1B6
Honeywood
· 0 sq.ft · 1 Bedroom · House
· Cellar
Honeywood · 0 sq.ft · 1 Bedroom · House · Cellar
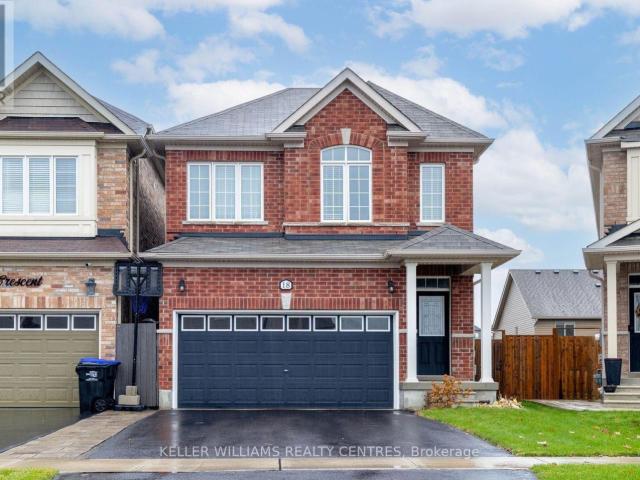
Welcome To 18 Hutton Crescent In Angus! Just 15 Minutes From Barrie, This Beautiful 3-Bedroom, 3-Bath Detached Home Offers The Perfect Blend Of Comfort And Convenience. Enjoy Living Away From The Busy City While Still Being Close To All Amenities. The Main Floor Features An Open-Concept Layout With A Bright Living Room And Modern Kitchen Ideal For Family Gatherings And Entertaining. Upstairs, You’ll Find Spacious Bedrooms, Including A Primary Suite With A Walk-In Closet, Soaker Tub, And Walk-In Shower. The Basement Provides Additional Storage Space And Potential For Future Finishing. A Wonderful Opportunity To Own A Lovely Home In A Quiet, Family-Friendly Neighbourhood Of Angus! (id:18653)
$ 3,100
apartment at 28 WEYMOUTH ROAD, Barrie, Ontario, L4M6R9
View photo
House · for rent
$ 2,750
New
apartment at 28 WEYMOUTH ROAD, Barrie, Ontario, L4M6R9
Honeywood
· 118 sq.ft · 1 Bedroom · House
· Garden · Parking · Deck · Cellar
Honeywood · 118 sq.ft · 1 Bedroom · House · Garden · Parking · Deck · Cellar
Beautiful 3 Bedroom 2 Car Garage Detached Family Home With Large Fully Fenced Pie Shaped Lot In A Great Neighbourhood. Paved Triple Car Driveway. Deck In Backyard. Fin. Rec. Rm In Basement W/Pot Lights, Updated Wood Flooring & Carpet. Newer Vanity In Bathrooms. Newer Toilet In Powder Rm. Gas Line For Bbq. Walking Distance To Georgian College, Royal Victoria Hospital, Transit And Area Parks. Easy Hwy 400 Access And Schools Nearby (id:18653)
$ 2,750
apartment at 18 HUTTON CRESCENT
View photo
House · for rent
$ 3,100
New
apartment at 18 HUTTON CRESCENT
Honeywood
· 0 sq.ft · 3 Bedrooms · House
· Cellar
Honeywood · 0 sq.ft · 3 Bedrooms · House · Cellar
Welcome To 18 Hutton Crescent In Angus! Just 15 Minutes From Barrie, This Beautiful 3-Bedroom, 3-Bath Detached Home Offers The Perfect Blend Of Comfort And Convenience. Enjoy Living Away From The Busy City While Still Being Close To All Amenities. The Main Floor Features An Open-Concept Layout With A Bright Living Room And Modern Kitchen Ideal For Family Gatherings And Entertaining. Upstairs, You’ll Find Spacious Bedrooms, Including A Primary Suite With A Walk-In Closet, Soaker Tub, And Walk-In Shower. The Basement Provides Additional Storage Space And Potential For Future Finishing. A Wonderful Opportunity To Own A Lovely Home In A Quiet, Family-Friendly Neighbourhood Of Angus! (id:18653)
$ 3,100
apartment at MAIN & UPPER – 108 SHARPE CRESCENT
View photo
House · for rent
$ 4,200
New
apartment at MAIN & UPPER – 108 SHARPE CRESCENT
Honeywood
· 517 sq.ft · 5 Bedrooms · House
· Garden · Parking
Honeywood · 517 sq.ft · 5 Bedrooms · House · Garden · Parking
Welcome to this bright and spacious 3700 sqft 5-bed, 5-bath FULLY FURNISHED detached home in one of Tottenham’s most family friendly neighborhoods. The main floor features open concept and dining area with large windows that bring plenty of natural light. The kitchen is modern and a walkout to a large private backyard – perfect for kids and weekend bbq. Upstairs, there are 5 large bedrooms, including a comfortable primary suite with great walk-in closet space. The home includes private parking for 4. located on a quiet residential street close to schools, parks, grocery stores and Hwy 9. This home is ideal for families and professionals looking for a well-kept and modern home in a peaceful community. Main and upstairs levels only. Move-in ready. *For Additional Property Details Click The Brochure Icon Below* (id:18653)
$ 4,200
apartment at 12 COLLEGE CRESCENT
View photo
House · for rent
$ 2,300
New
apartment at 12 COLLEGE CRESCENT
Honeywood
· 118 sq.ft · 3 Bedrooms · House
· Garden
Honeywood · 118 sq.ft · 3 Bedrooms · House · Garden
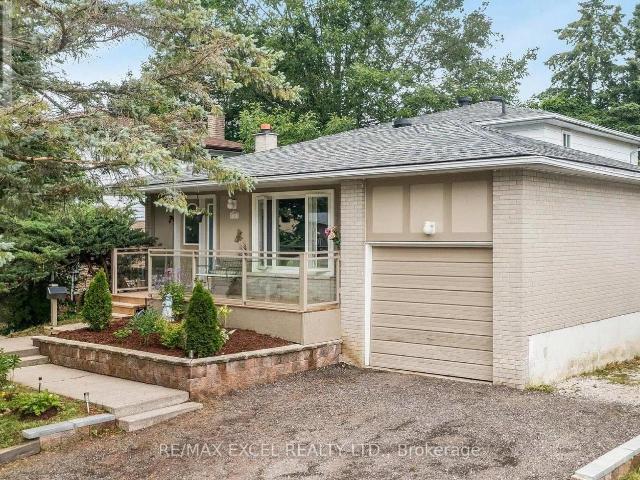
Top 5 Reasons You Will Love This Home for Lease: Beautiful main and upper levels of a detached 4-level backsplit home, available for lease, offering three spacious bedrooms and one full bathroom. Updated interior featuring newer flooring throughout, an upgraded kitchen, and a refreshed staircase. Bright and inviting living spaces with hardwood flooring on the upper level, providing comfort and functionality. Access to a spacious backyard surrounded by mature trees, offering privacy and a relaxing outdoor space. Convenient location within close proximity to Georgian College, Royal Victoria Hospital, local amenities, and Highway 400 access. (id:18653)
$ 2,300
apartment at 310 MILLER PARK AVENUE, Bradford West Gwillimbury, Ontario, L3Z0X8
View photo
House · for rent
$ 3,149
New
apartment at 310 MILLER PARK AVENUE, Bradford West Gwillimbury, Ontario, L3Z0X8
Honeywood
· 398 sq.ft · 1 Bedroom · House
· Garden · Balcony · Parking
Honeywood · 398 sq.ft · 1 Bedroom · House · Garden · Balcony · Parking
Welcome to this spacious 4-bedroom, 3-bathroom detached home offering a comfortable and functional layout ideal for family living. The open-concept main floor provides generous living and dining areas with plenty of room to relax, gather, and entertain. The kitchen features a sliding door opening onto a private balcony overlooking the backyard, bringing additional natural light into the space. Upstairs, you’ll find four well-sized bedrooms, including a spacious primary suite complete with a private 4-piece ensuite. An attached single-car garage provides added convenience and storage. Ideally located close to a wide selection of restaurants, shopping, and everyday amenities, with easy access to Highway 400 for commuters. A wonderful opportunity to lease a full detached home with plenty of space in a convenient, well-connected location. (id:18653)
$ 3,149
apartment at 27 NAILSWORTH CRESCENT, Caledon, Ontario, L7C1R3
View photo
House · for rent
$ 3,100
New
apartment at 27 NAILSWORTH CRESCENT, Caledon, Ontario, L7C1R3
Honeywood
· 205 sq.ft · 1 Bedroom · House
· Garden · Fireplace · Parking
Honeywood · 205 sq.ft · 1 Bedroom · House · Garden · Fireplace · Parking
Caledon East! Bright and modern 2-bedroom detached home on a professionally landscaped lot in a desirable community. Open-concept layout featuring an oversized kitchen with breakfast area, spacious great room with hardwood floors and gas fireplace, and walkout to a beautifully manicured backyard. Primary bedroom offers a 4-piece ensuite and walk-in closet. Main-floor laundry, 2-car garage, ample driveway parking, visitor parking, and a nearby parkette complete this fantastic home. (id:18653)
$ 3,100
apartment at 6 REBELLION WAY, King, Ontario, L0G1T0
View photo
House · for rent
$ 2,800
New
apartment at 6 REBELLION WAY, King, Ontario, L0G1T0
Honeywood
· 118 sq.ft · 1 Bedroom · House
· Garden · Cellar
Honeywood · 118 sq.ft · 1 Bedroom · House · Garden · Cellar
Welcome to This Charming Detached Bungalow in a Prime Location in a Historic Town! Featuring 3 Bedrooms + 1 Loft, a Partially Finished Basement, and a Huge Backyard with a Unique Lot Shape. Conveniently Located Minutes from Schools, Parks, Highways, and a Wide Range of Amenities. A Great Opportunity to Lease a Spacious Home in a Convenient and Desirable Location! (id:18653)
$ 2,800
apartment at 7 GRAHAM CRESCENT, Orangeville, Ontario, L9W5J4
View photo
House · for rent
$ 3,350
Updated
apartment at 7 GRAHAM CRESCENT, Orangeville, Ontario, L9W5J4
Honeywood
· 226 sq.ft · 1 Bedroom · House
· Garden · Fireplace · Parking · Cellar
Honeywood · 226 sq.ft · 1 Bedroom · House · Garden · Fireplace · Parking · Cellar
Beautiful Detached home Located In A Highly Desired Neighbourhood! Steps to Island Public School, Plaza and Headwaters Health care. Open Concept Main Floor Living Area W/ Hardwood Floors & Pot Lights, Stainless Appliances, Granite Counters, Pantry & Walk-Out To Backyard. Oak Staircases Throughout. Primary Bedroom W/ 4-Piece Ensuite & Walk-In Closet, 2nd Floor Laundry Room W/ Extra Shelving & Storage. Gas Fireplace In Basement. No Sidewalk-Lots of parking (id:18653)
$ 3,350
emms 332
View photo
House · for rent
$ 1,700
emms 332
Honeywood
· 75 sq.ft · 2 Bedrooms · House
· Fireplace · Parking
Honeywood · 75 sq.ft · 2 Bedrooms · House · Fireplace · Parking
✔2 Bedroom, 1 Bath ✔Spacious Living Room with Gas Fireplace ✔Exclusive Unit, Lots of Privacy ✔In-Suite Laundry ✔2 Parking Spaces Included ✔ Close Distance to Most Amenities ✔ $1700 All Inclusive Tenant Liability Insurance & Key Deposit Required Please inquire online to receive an application and showing time. If you do not receive a response in 48 hours, please check your junk
$ 1,700
browning trail 31
View photo
House · for rent
$ 1,590
browning trail 31
Honeywood
· 65 sq.ft · 2 Bedrooms · House
Honeywood · 65 sq.ft · 2 Bedrooms · House
Looking for a comfortable and modern space? This Lower-level Walk-out unit with modern finishes offers: ✔ Bright, Open-Concept Living Area ✔ Spacious Kitchen ✔ Private In-Suite Laundry – No Shared Facilities! ✔ 2 Bedrooms | 1 Full Bath ✔ Private Separate Entrance ✔ $1590 + Hydro + 40% Water & Gas Tenant Liability & Key Deposit Required Please inquire online to receive an application and showing time. If you do not receive a response in 48 hours, please check your junk
$ 1,590
little ave 212
View photo
House · for rent
$ 1,900
little ave 212
Honeywood
· 75 sq.ft · 1 Bedroom · House
· Garden · Air conditioning · Parking
Honeywood · 75 sq.ft · 1 Bedroom · House · Garden · Air conditioning · Parking
✔2 Bedroom ✔Main Floor Unit ✔Newly Renovated, Modern Unit ✔Open Concept Living Room/Kitchen Area ✔1 Bath ✔In-Suite Laundry ✔2 Parking Spaces Available ✔Bright and Spacious Unit ✔A/C ✔Shared Back Garden/Yard Space ✔In Walking Distance to Schools, Shopping, Waterfront, Public Transportation ✔ $1900 ALL INCLUSIVE Tenant Liability Insurance & Key Deposit Required Please inquire online to receive an application and showing time. If you do not receive a response in 48 hours, please check your junk mail
$ 1,900
apartment at MAIN & 2ND FLOOR 50 STUNDEN LANE, Barrie, Ontario, L4N0H1
View photo
House · for rent
$ 2,975
Updated
apartment at MAIN & 2ND FLOOR 50 STUNDEN LANE, Barrie, Ontario, L4N0H1
Honeywood
· 323 sq.ft · 1 Bedroom · House
· Fireplace · Cellar
Honeywood · 323 sq.ft · 1 Bedroom · House · Fireplace · Cellar
Welcome To 50 Stunden Lane, A Spacious And Completely Private Main And Second-FloorRental In A Desirable Barrie Neighbourhood. This 4 Bedroom Detached Home Features ABright Open-Concept Layout With Combined Living And Dining Rooms, A Large Eat-InKitchen With Breakfast Area, And A Cozy Family Room With Gas Fireplace OverlookingBeautiful Green Space. Ideally Located Close To The Barrie GO Station, Highway 400,Schools, Parks, Shopping, Restaurants And Everyday Amenities. Basement Not Included. AWonderful Opportunity For Comfortable Family Living In A Prime Location!AAA (id:18653)
$ 2,975
gunn 82
View photo
House · for rent
$ 1,500
gunn 82
Honeywood
· 65 sq.ft · 1 Bedroom · House
· Garden · Parking · Equipped kitchen
Honeywood · 65 sq.ft · 1 Bedroom · House · Garden · Parking · Equipped kitchen
Lower Unit ✔1 Bedroom, 1 Bath ✔Kitchen Equipped with Gas Stove, Fridge, Stainless Steel Dishwasher ✔Exclusive Unit, Lots of Privacy ✔Lots of Natural Light ✔Gas Heating & Air Conditioning ✔In-Suite Laundry ✔Shared Backyard Space ✔1 Parking Space ✔ $1500 +HYDRO (separate meters for each unit. gas & water included) Tenant Liability Insurance & Key Deposit Required Please inquire online to receive an application and showing time. If you do not receive a response in 48 hours, please check your junk
$ 1,500

Get email alerts

Don't miss out: be the first to know about new properties

The alert was correctly created

On subscribing you accept the conditions of use and the privacy policy
Alert
Receive new ads in your inbox
Save this search
Receive alerts for new listings

We'll send you an email when we have new properties for: "Houses to rent in Honeywood"

The alert was correctly created

Get email alerts and be the first to see new listings
Required field
On subscribing I accept the terms of the privacy policy
Perfect! You'll soon start receiving new listings via email
Alert
Receive an email when we have new ads for Houses to rent in Honeywood
Save this search
Filters

Bedrooms

Area (sq.ft)

sq.ft
sq.ft

Price ($ per month)

$
$

Filter by property type

Bathrooms

Clear all filters
Receive notifications when new entries are published.