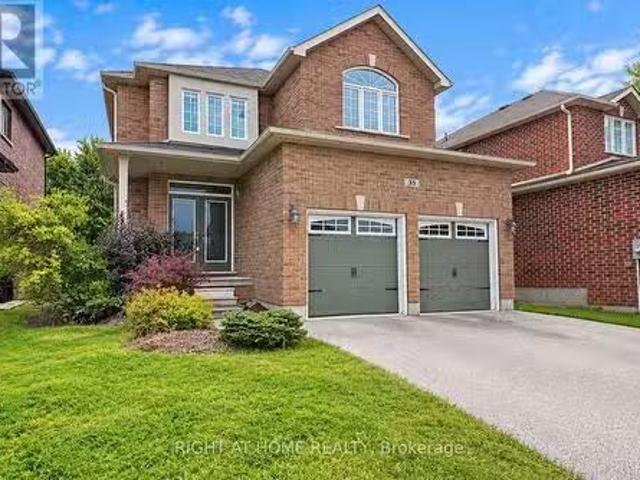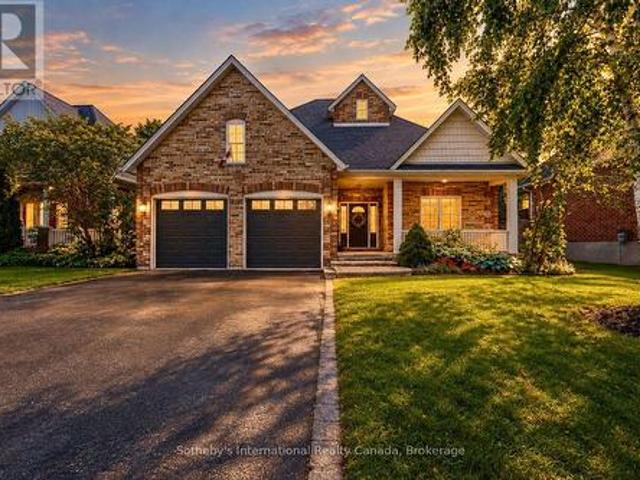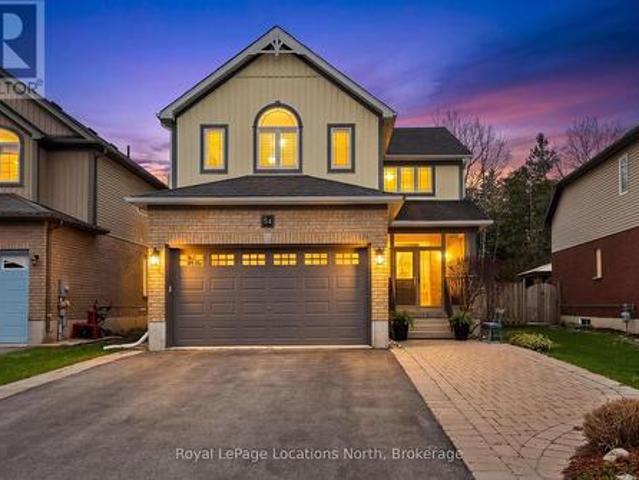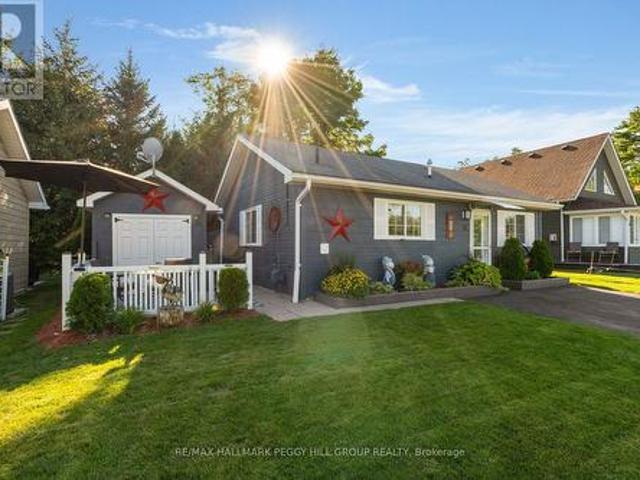
2,356 houses for sale in Honeywood

18 Temagami Trail, Wasaga Beach, ON, L9Z 1X7 house for sale | Listing ID S13808 | Royal LePage
View photo
House · for sale
$ 389,000
18 Temagami Trail, Wasaga Beach, ON, L9Z 1X7 house for sale | Listing ID S13808 | Royal LePage
Honeywood
· House
· Swimming pool
Honeywood · House · Swimming pool
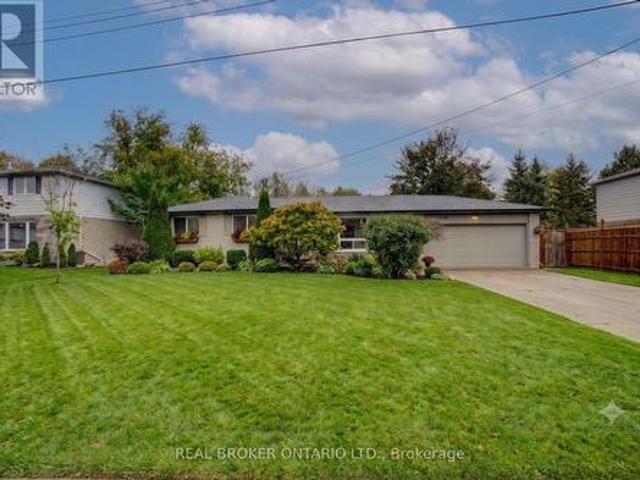
More beach, more recreation & more memories waiting to happen! Beach access is just a five-minute walk from this beautifully cared-for bungalow at Wasaga CountryLife seasonal resort, where pools, trails, recreation and resort amenities make every day feel like a getaway. The resort is packed with ways to spend the day, from five pools, a splash pad and mini-golf to playgrounds, sports courts, multipurpose fields, walking trails, catch-and-release fishing, seasonal events and organized activities for adults and kids. The land lease fee also includes property taxes. Back at home, vaulted ceilings draw the eye up in the living room, while shiplap-style wall panelling and updated flooring bring a subtle coastal feel throughout. The updated kitchen features white and grey cabinetry, stainless steel appliances, a tiled backsplash and generous prep space, opening directly to the dining area. A sunroom gives you another comfortable spot for TV nights, reading or simply enjoying a quieter corne
$ 389,000
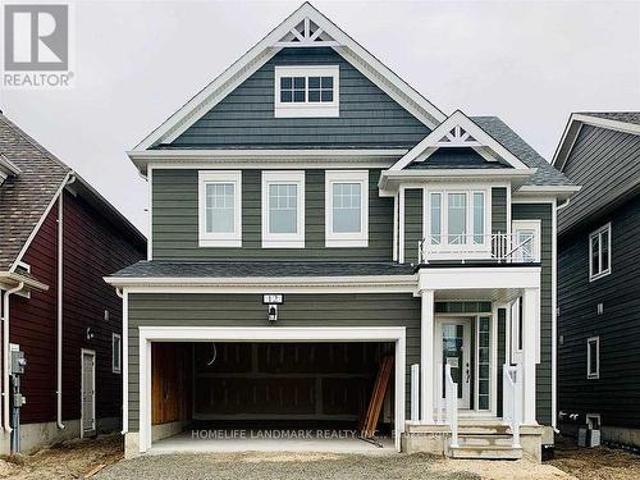
12 Catamaran Drive, Wasaga Beach, ON, L9Z 0J2 house for sale | Listing ID S13808 | Royal LePage
View photo
House · for sale
$ 619,000
12 Catamaran Drive, Wasaga Beach, ON, L9Z 0J2 house for sale | Listing ID S13808 | Royal LePage
Honeywood
· House
· Garden
Honeywood · House · Garden
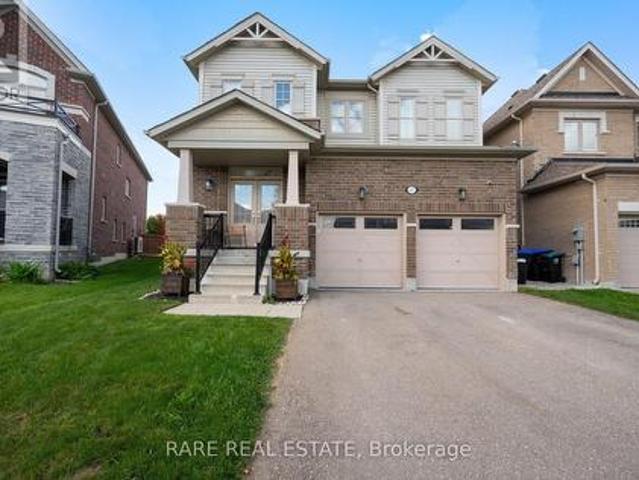
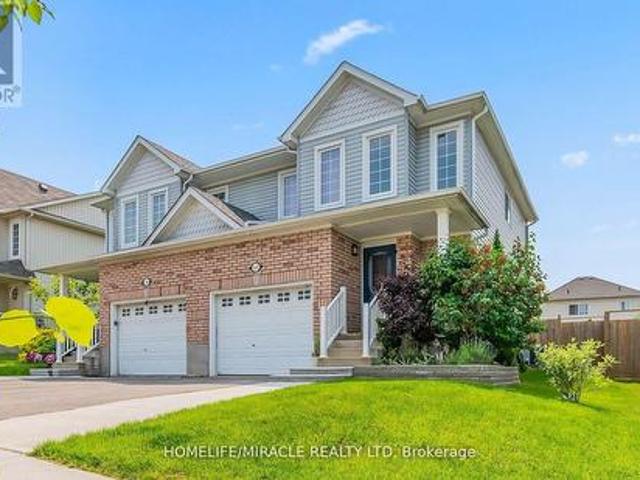
Discover The Charm Of Georgian Sands In Wasaga Beach With This Spacious Detached Home Backing Onto The Golf Course. Offering Approximately 2,017 Sq Ft Of Well-Designed Living Space, This 4-Bedroom Home Features 9' Ceilings On The Main Floor, Convenient Second-Floor Laundry And An Open-Concept Layout Designed For Comfortable Family Living. Large Windows Bring In An Abundance Of Natural Light, Creating A Bright And Welcoming Atmosphere Throughout The Main Floor. Enjoy The Peaceful Golf Course Setting From Your Own Backyard, While Being Just A Short Walk To Wasaga Beach. Only Minutes To SmartCentres, Shopping, Restaurants And Everyday Amenities. Whether You're Looking For A Full-Time Family Home, A Weekend Retreat Or An Investment Opportunity, This Property Offers An Excellent Combination Of Space, Location And Lifestyle. (Id: 27)
$ 619,000
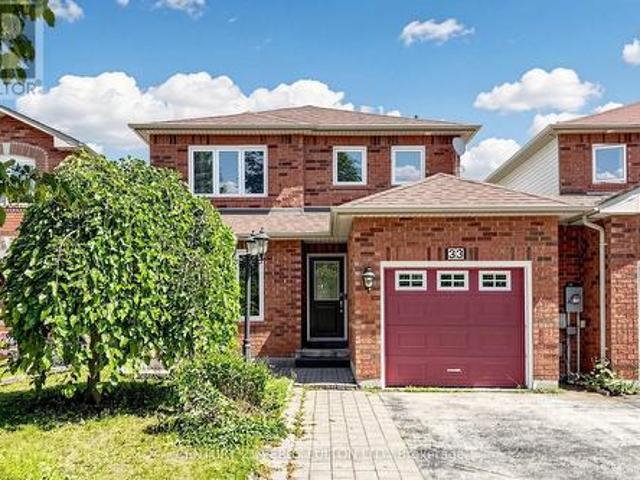
33 Churchland Drive, Barrie, ON, L4N 8P9 house for sale | Listing ID S13808 | Royal LePage
View photo
House · for sale
$ 659,900
33 Churchland Drive, Barrie, ON, L4N 8P9 house for sale | Listing ID S13808 | Royal LePage
Honeywood
· House
· Office room · Fireplace · Parking
Honeywood · House · Office room · Fireplace · Parking
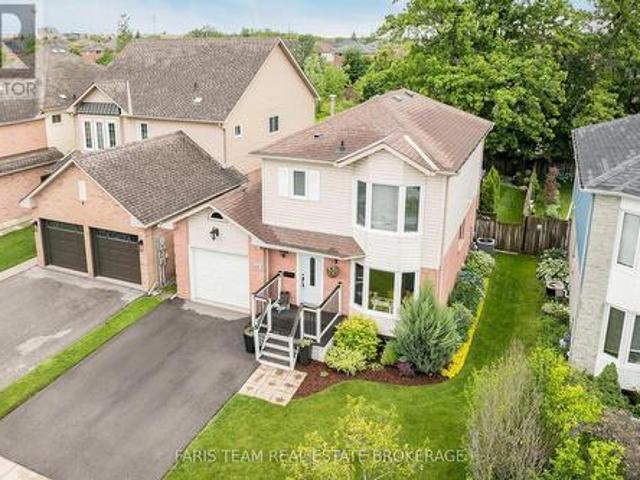
Welcome to this bright and inviting 3-bedroom home, conveniently linked by the garage and offering a spacious, open-concept layout. The welcoming living room features beautiful hardwood flooring and a cozy gas fireplace, creating the perfect space for relaxing or entertaining. The well-appointed kitchen features ceramic tile flooring and flows naturally into the main living areas. A convenient main-floor powder room adds functionality for everyday living and guests. Upstairs, the spacious primary bedroom offers a walk-in closet and private ensuite bathroom, providing a comfortable retreat. Two additional bedrooms offer excellent space for family, guests, or a home office. A wonderful opportunity to enjoy a bright, comfortable home in a desirable Barrie location! (Id: 27)
$ 659,900
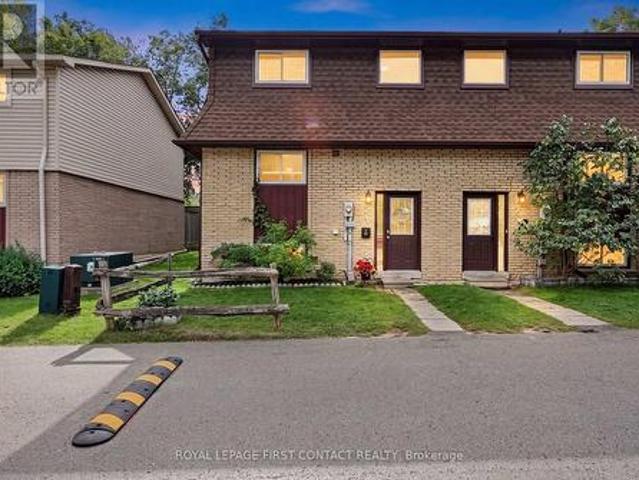
8 233 Innisfil Street, Barrie, ON, L4N 3E9 townhouse for sale | Listing ID S13809 | Royal LePage
View photo
Townhouse · for sale
$ 539,000
8 233 Innisfil Street, Barrie, ON, L4N 3E9 townhouse for sale | Listing ID S13809 | Royal LePage
Honeywood
· Townhouse
· Fireplace · Swimming pool · Gym · Cellar
Honeywood · Townhouse · Fireplace · Swimming pool · Gym · Cellar
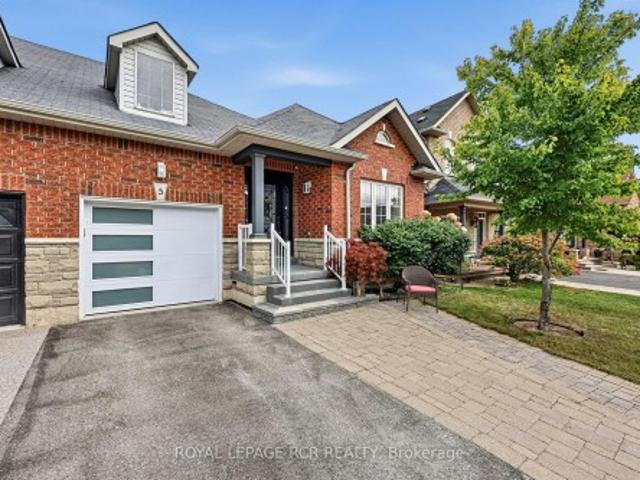
Welcome to this beautifully renovated condo townhouse in desirable Allandale Centre! Thoughtfully updated throughout, this move-in-ready home features laminate flooring, a brand-new kitchen with modern cabinetry, quartz countertops, New Samsung appliances, a granite sink and stylish stone backsplash. Upstairs offers a beautifully updated bathroom, a generous primary bedroom and two additional spacious bedrooms. The finished basement provides exceptional bonus living space with a fully functioning wet bar, freestanding gas fireplace, a spa-like third bathroom with a relaxing Jacuzzi tub, brand-new washer and dryer, plus a separate media room or home gym. Additional highlights include an owned hot water tank and owned water softener. Conveniently located close to schools, shopping, amenities and Highway 400-this stylish home offers comfort, space and exceptional value! (Id: 27)
$ 539,000
42 Hackett Street, New Tecumseth, ON, L9R 0P7 house for sale | Listing ID N13807 | Royal LePage
View photo
House · for sale
$ 1,199,999
42 Hackett Street, New Tecumseth, ON, L9R 0P7 house for sale | Listing ID N13807 | Royal LePage
Honeywood
· House
· Patio · Parking
Honeywood · House · Patio · Parking
Rare find on a quiet, low-traffic street! This move-in-ready 4-bedroom, 4-bathroom residence blends architectural drama with everyday practicality, starting with an open-concept grand staircase focal point that flows into a sun-beamed main floor. At the heart of the home, a chef-inspired kitchen with gleaming countertops, stainless steel appliances, and generous cabinetry. The kitchen and breakfast bar opens seamlessly into the living and dining spaces. Upstairs, discover 4 restful, private bedrooms led by a primary suite complete with a large walk-in closet and ensuite. Bedrooms 2 & 3 feature a Jack and Jill bathroom. Step outside to your private oasis featuring a pergola-anchored patio, lush green backdrop, brand-new kids' playground, and a direct gas-line BBQ hookup. Complete with a built-in garage offering direct indoor access, extra storage, and a second gas line, this turn-key home places you moments from schools, parks, shopping, medical facilities, and local dining. Book your p
$ 1,199,999
29 Shelley Lane, Barrie, ON, L4N 4W4 house for sale | Listing ID S13811 | Royal LePage
View photo
House · for sale
$ 629,900
29 Shelley Lane, Barrie, ON, L4N 4W4 house for sale | Listing ID S13811 | Royal LePage
Honeywood
· House
· Garden · Fireplace · Deck · Equipped kitchen · Cellar
Honeywood · House · Garden · Fireplace · Deck · Equipped kitchen · Cellar
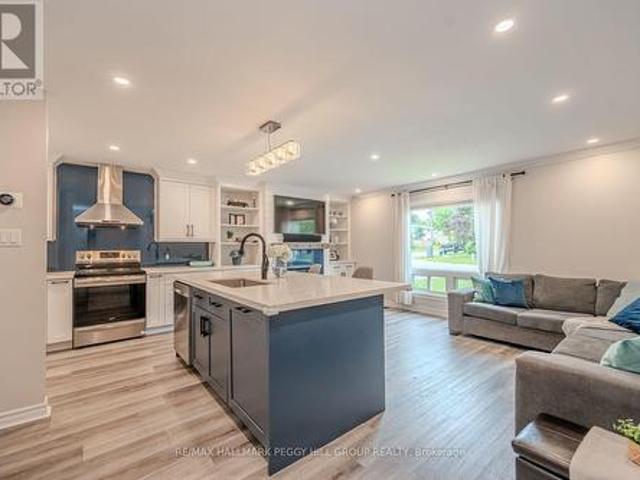
Extensively updated backsplit with a renovated interior & a backyard ready for long summer nights! Major improvements include a renovated kitchen, luxury vinyl flooring, replaced subflooring, newer carpet, an updated basement bath, newer air conditioning, newer washer and dryer, an updated dishwasher, an owned tankless water heater and an expansive newer deck with two gazebos. Siding, eaves, soffits and roof have also been updated over time, while a stamped concrete front porch and walkway add to the home's curb appeal. The open-concept main level has a more custom look with crown moulding, LED pot lights and built-in shelving framing the gas fireplace. The renovated kitchen is finished with quartz countertops, a glass backsplash, soft-close cabinetry, matte black accents and stainless steel appliances, while a spacious island with built-in storage adds valuable prep space. Heated flooring through the dining area is a detail you will appreciate as soon as the cooler months arrive. Two
$ 629,900
2314 Concession 8 South Nottawasaga, Clearview, ON, L0M 1L0 house for sale | Listing ID S13804 | Royal LePage
View photo
House · for sale
$ 5,400,000
2314 Concession 8 South Nottawasaga, Clearview, ON, L0M 1L0 house for sale | Listing ID S13804 | Royal LePage
Honeywood
· House
Honeywood · House
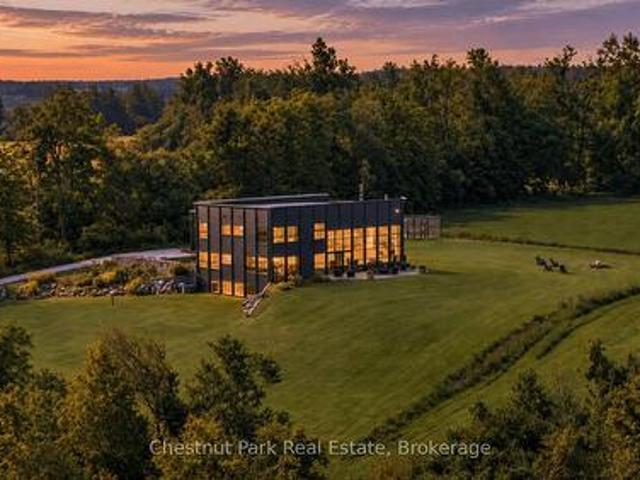
Springhill Farm is a remarkable architectural country retreat set on approximately 50 private acres in the hills of Clearview. Designed by Jim Campbell of Rockside Design, the home presents a striking contemporary exterior while revealing a wonderfully warm and rustic character within. The property's history is thoughtfully woven into the architecture. Interior wood siding, posts and beams were reclaimed from the property's original heritage barn, while additional wood elements were crafted from trees harvested on the land. Reclaimed materials, handcrafted details and handmade hardware give the home an authenticity and sense of place rarely found in newer construction. The experience begins with a long, winding drive through the forest, climbing gradually until the house reveals itself, privately positioned on the hillside with beautiful views toward Georgian Bay. Approximately 4,600 sq. ft. Of interior living space offers five bedrooms and 4.5 bathrooms, with exceptional craftsmanship
$ 5,400,000
36 Aikens Crescent, Barrie, ON, L4N 8M6 house for sale | Listing ID S13810 | Royal LePage
View photo
House · for sale
$ 694,900
36 Aikens Crescent, Barrie, ON, L4N 8M6 house for sale | Listing ID S13810 | Royal LePage
Honeywood
· House
· Garden
Honeywood · House · Garden
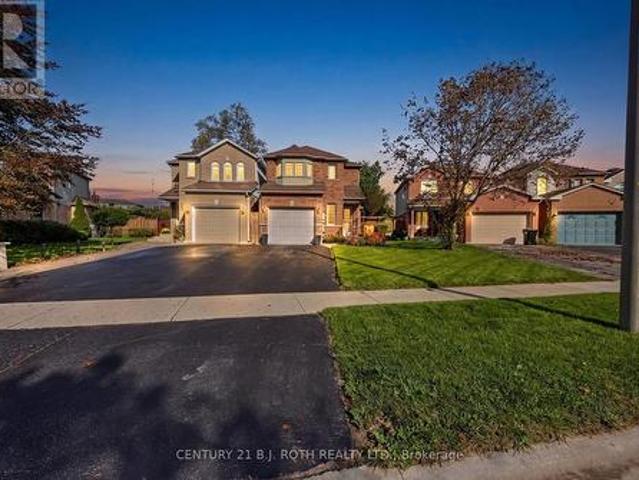
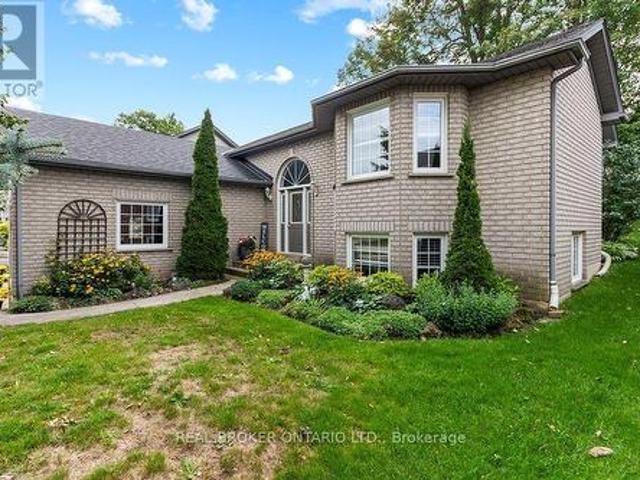
Welcome to 36 Aikens Crescent, a beautifully maintained and updated home tucked away on a quiet crescent in one of Barrie's most convenient and desirable south-end neighbourhoods. From the moment you arrive, the pride of ownership is evident with attractive curb appeal, mature landscaping and a welcoming brick exterior. Inside, the bright and inviting main floor offers an open and functional layout highlighted by a beautifully updated kitchen featuring quartz countertops, generous cabinetry and a large center island, creating an ideal space for cooking, entertaining and everyday living. The kitchen flows naturally into the spacious living area, while large windows and sliding doors provide plenty of natural light and easy access to the backyard. Upstairs you'll find three comfortable bedrooms, including a generous primary bedroom with a beautiful bay window, along with a well-appointed main bathroom. The finished lower level provides valuable additional living space with a large recrea
$ 694,900
21 Boyces Creek Court, Caledon, ON, L7C 3S1 house for sale | Listing ID W13808 | Royal LePage
View photo
House · for sale
$ 1,199,900
21 Boyces Creek Court, Caledon, ON, L7C 3S1 house for sale | Listing ID W13808 | Royal LePage
Honeywood
· House
· Garden · Fireplace
Honeywood · House · Garden · Fireplace
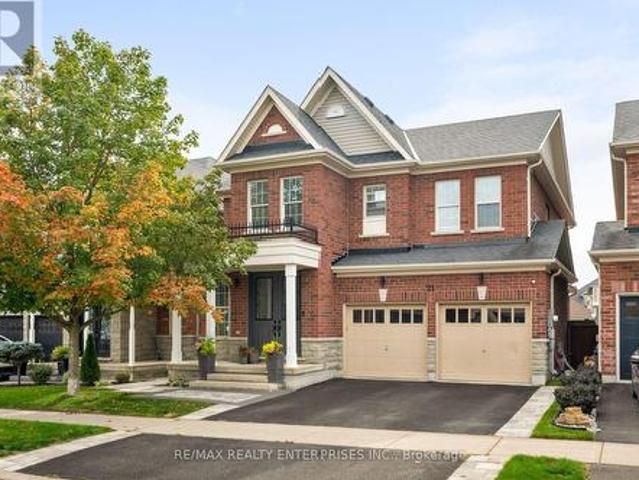
Beautifully updated and exceptionally well cared for, this 2,409 sqft family home in sought-after Caledon East offers a warm, elevated style through thoughtful updates. Truly move in ready! The bright, timeless kitchen features crisp white cabinetry, Quartz countertops and backsplash, centre island, stainless steel appliances, and a sunny breakfast nook overlooking the backyard. The open concept family room is warm and inviting, centred around a gas fireplace with updated mantle and custom shiplap feature wall. Perfect for family movie nights. Large formal living room and dining room easily fits a 8 seat dining table. Four spacious bedrooms on the second floor. Primary bedroom is large enough for a King size bed, walk in closet with built in closet organizers, 5pc ensuite with soaker tub. Thoughtful updates continue throughout with a beautifully refreshed powder room with shiplap feature wall, stylish light fixtures, California shutters, and exceptional storage, including a custom mudr
$ 1,199,900
140 142 Cameron Street, Blue Mountains, ON, N0H 2P0 house for sale | Listing ID X13809 | Royal LePage
View photo
House · for sale
$ 3,895,000
140 142 Cameron Street, Blue Mountains, ON, N0H 2P0 house for sale | Listing ID X13809 | Royal LePage
Honeywood
· House
Honeywood · House
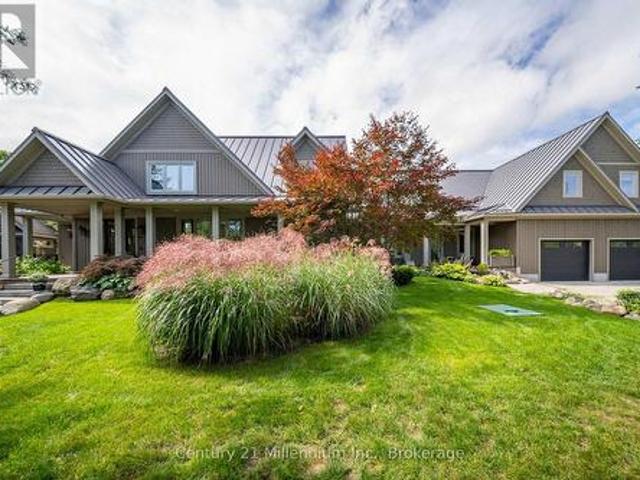
A truly exceptional Thornbury residence set on two full lots, backing onto green space and positioned on one of the area's most sought after streets. With deeded access to Georgian Bay across the street, the property offers natural beauty, privacy and convenience, just minutes from Lora Bay Golf and a short walk or drive to Thornbury for immediate needs and fine dining. Rarely does a property offer this versatility, privacy and lifestyle appeal in such a coveted setting. Originally built in 2012, the two-storey residence was expanded in 2021 with a beautifully designed one-and-a-half-storey addition, seamlessly connected by a central hallway. Together, the two wings create an extraordinary home with multiple distinct living spaces, offering flexibility for family living, multigenerational arrangements or effortless entertaining. The home has 6 bedrooms, a private den, TV room, 5 full baths & 2 PDR rooms complemented by two 2nd floor laundry areas, 2 mudrooms and abundant storage. At th
$ 3,895,000
124 Muriel Street, Shelburne, ON, L9V 2W5 house for sale | Listing ID X13521 | Royal LePage
View photo
House · for sale
$ 689,000
124 Muriel Street, Shelburne, ON, L9V 2W5 house for sale | Listing ID X13521 | Royal LePage
Honeywood
· House
· Patio · Garden · Office room · Deck · Parking
Honeywood · House · Patio · Garden · Office room · Deck · Parking
Spacious and functional 4-bedroom, 3-bathroom bungalow located in a family-friendly neighbourhood close to parks, schools, and everyday amenities. The main level features a welcoming foyer, open-concept living and dining area, and a bright living room highlighted by a large picture window (2025) that fills the space with natural light. The kitchen offers ample counter space, modern cabinetry, and a window overlooking the fully fenced backyard. Three large bedrooms are conveniently located on the main floor. The fully finished lower level offers excellent versatility with a private primary bedroom including two spacious closets and a 3-piece ensuite. The lower level also features large recreation room, dedicated office space, and a 2-piece bathroom. Ideal for extended family living or in-law potential. Enjoy outdoor living with a generous deck, patio, and fully fenced yard. Perfect for children and pets. Additional highlights include a double-car garage and concrete driveway with parkin
$ 689,000
142 Marion Street, Shelburne, ON, L0N 1S2 house for sale | Listing ID X13805 | Royal LePage
View photo
House · for sale
$ 585,900
142 Marion Street, Shelburne, ON, L0N 1S2 house for sale | Listing ID X13805 | Royal LePage
Honeywood
· House
· Office room · Gym · Parking · Cellar
Honeywood · House · Office room · Gym · Parking · Cellar
Welcome to this beautifully updated home where style, comfort, and value come together effortlessly. Featuring 3 spacious bedrooms and 3 modern washrooms, this move-in-ready home offers the perfect blend of elegance and functionality for today's lifestyle. Step inside to discover gleaming hardwood floors, stylish pot lights throughout, and a freshly painted interior that creates a bright, inviting atmosphere from the moment you enter. The beautifully finished basement adds valuable living space, perfect for a family room, home office, gym, or entertaining area. The kitchen is equipped with stainless steel appliances, including a gas range that will impress any home chef. Every detail has been thoughtfully updated to provide comfort and sophistication, making this home ideal for families, professionals, or savvy investors alike. Parking for 3 vehicles! Offered at only $585,900, this is an exceptional opportunity you won't want to miss. (Id: 27)
$ 585,900
153 Cardinal Street, Barrie, ON, L4M 6G2 house for sale | Listing ID S13810 | Royal LePage
View photo
House · for sale
$ 649,900
153 Cardinal Street, Barrie, ON, L4M 6G2 house for sale | Listing ID S13810 | Royal LePage
Honeywood
· House
· Garden · Fireplace · Deck · Parking
Honeywood · House · Garden · Fireplace · Deck · Parking
Top 5 Reasons You Will Love This Home: 1) Pride of ownership is evident throughout this beautifully maintained home, offering tasteful updates, updated front windows, a new paved driveway (2025), and a finished and insulated garage, creating a move-in-ready experience from the moment you arrive 2) The private backyard is the perfect place to unwind, featuring a large deck, a manicured lawn, beautiful gardens, greenspace views, and breathtaking sunsets that can be enjoyed throughout the year 3) Spacious and functional layout providing flexibility for growing families, entertaining guests, or simply enjoying multiple living spaces designed for everyday comfort 4) Upgraded finishes, including hardwood flooring, quality countertops, upgraded fixtures, and a cozy gas fireplace, create a warm, stylish atmosphere that feels both welcoming and timeless 5) Situated in a family-friendly neighbourhood close to schools, shopping, parks, and amenities, this detached home delivers an exceptional opp
$ 649,900
5 Borland Crescent, Caledon, ON, L7C 3M4 house for sale | Listing ID W13808 | Royal LePage
View photo
House · for sale
$ 1,089,000
5 Borland Crescent, Caledon, ON, L7C 3M4 house for sale | Listing ID W13808 | Royal LePage
Honeywood
· House
· Cellar
Honeywood · House · Cellar
Welcome to 5 Borland Crescent, where thoughtful updates, modern finishes, & comfortable living come together in the heart of Caledon East. This home offers nearly 3000 sqft of living space and a move-in-ready opportunity w/many major updates already completed. The beautifully updated kitchen features new cupboard doors, elegant waterfall-edge countertops, a modern backsplash, &a new range hood, creating a stylish & functional space ideal for everyday family living & entertaining. Floor-to-ceiling windows fill the space with natural light, creating a bright & airy main floor, complemented by 9-ft ceilings. Throughout the home, all 3 bedrooms feature new flooring, along with fresh paint & updated light fixtures. Both main-floor bathrooms have also been refreshed with new countertops & taps, adding a clean & contemporary feel. The finished basement features 9ft ceilings, its own kitchen, additional living space, one spacious bedroom, & a newly completed 3-piece bathroom. With its separate
$ 1,089,000
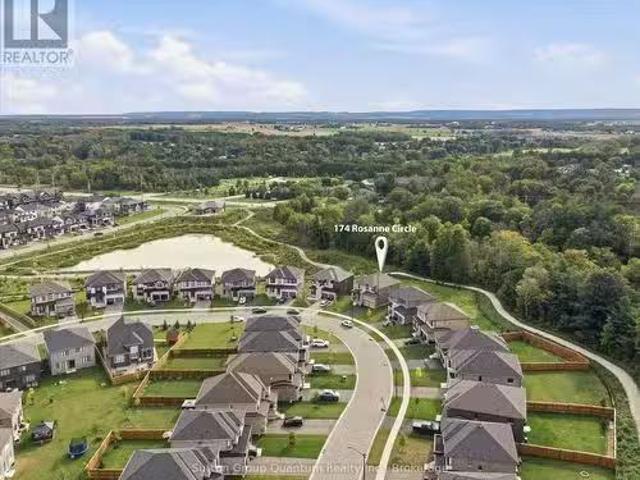
174 Rosanne Circle, Wasaga Beach, ON, L9Z 1J7 house for sale.
View photo
House · for sale
$ 1,170,000
174 Rosanne Circle, Wasaga Beach, ON, L9Z 1J7 house for sale.
Honeywood
· 41 Bedrooms · 4 Baths · House
· Office room · Fireplace
Honeywood · 41 Bedrooms · 4 Baths · House · Office room · Fireplace
Exclusive brand-new luxury detached home situated on a PREMIUM DEEP RAVINE LOT, offering SOARING CEILINGS (10-FOOT CEILINGS) and exceptional BUILDER UPGRADES throughout. Designed to seamlessly blend modern elegance with timeless comfort, this impressive residence provides approximately 3,147sq. ft. of refined living space. Ideal for large families or professionals, the home features 4spacious bedrooms plus a versatile den that can easily serve as a 5th bedroom or home office. Each bedroom enjoys private or semi-private bathroom access, offering comfort and privacy for all occupants. The heart of the home highlights a chef-inspired kitchen with abundant cabinetry, a butlers pantry, and generous storage-perfect for entertaining and everyday living. The open-concept layout flows effortlessly into a bright family room with large windows, a cozy fireplace, and a welcoming dining area, while an expansive living room provides the perfect space to relax. Retreat to the serene primary suite, co
$ 1,170,000
56 Marni Lane, Springwater, ON, L0L 2K0 house for sale | Listing ID S13808 | Royal LePage
View photo
House · for sale
$ 1,799,900
56 Marni Lane, Springwater, ON, L0L 2K0 house for sale | Listing ID S13808 | Royal LePage
Honeywood
· House
· Garden · Fireplace · Swimming pool
Honeywood · House · Garden · Fireplace · Swimming pool
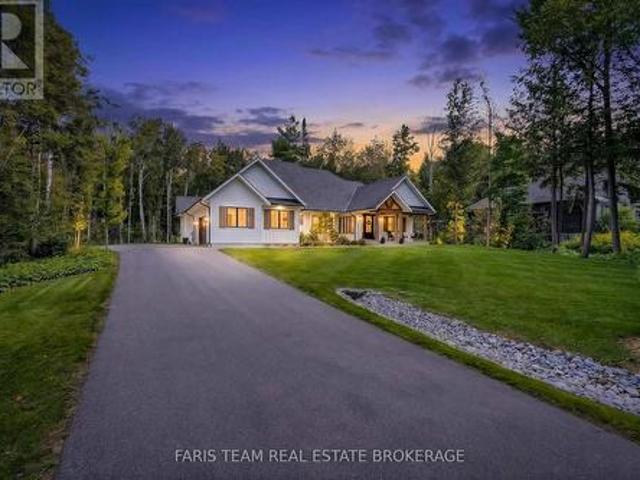
Top 5 Reasons You Will Love This Home: 1) Built in 2021, this impressive custom bungalow delivers modern design with the privacy and space of approximately 1.3 acres, surrounded by mature trees and beautiful neighbouring homes 2) Soaring 15' vaulted ceilings create an incredible sense of space throughout the kitchen and living area, complemented by white oak engineered hardwood, a gas fireplace, and a stunning kitchen featuring quartz countertops and backsplash, a massive 10' island, gas range, and double oven 3) Designed for year-round relaxation and entertaining, the sunroom features a 7-person Master Spas hot tub and automatic screens that can be opened to welcome the fresh air or closed for added comfort, all while overlooking the private, forested backyard 4) Main level primary suite presenting a peaceful retreat with a private walkout, expansive walk-in closet, and spa-inspired ensuite featuring heated floors, a curb-less walk-in shower, and deep soaker tub 5) With 9' ceilings, a
$ 1,799,900
411 Olde Village Lane, Shelburne, ON, L9V 3A4 house for sale | Listing ID X13806 | Royal LePage
View photo
House · for sale
$ 749,000
411 Olde Village Lane, Shelburne, ON, L9V 3A4 house for sale | Listing ID X13806 | Royal LePage
Honeywood
· House
· Garden · Deck
Honeywood · House · Garden · Deck
Imagine coming home to a place where the day seems to slow down the moment you arrive. The trees outside are beginning to turn, dinner is cooking in the kitchen and laughter drifts down the hall. Later, you gather around the table, sharing stories from your day, and before long someone is reaching for seconds while the conversation carries on. Weekend mornings start differently here. Coffee in hand, you stand at the kitchen window looking out over the gardens before the rest of the house wakes up. In the living room, the bay window draws your eyes outside to the mature trees, creating a view that feels peaceful and tucked away from the world around you. On warmer days, the garden doors open to the deck, and as fall arrives, those same views become a front-row seat to the changing season. When the day winds down, there are quiet spaces to retreat, close the door and settle in for a restful night's sleep. And when the temperature drops outside, downstairs may become the place everyone wa
$ 749,000
36 Sanford Street, Barrie Sanford, ON, L4N 3C2 house for sale | Listing ID S13808 | Royal LePage
View photo
House · for sale
$ 489,900
36 Sanford Street, Barrie Sanford, ON, L4N 3C2 house for sale | Listing ID S13808 | Royal LePage
Honeywood
· House
· Garden
Honeywood · House · Garden
Barrie bungalow! Welcome to this charming move-in ready 3-bedroom, 1-bath bungalow in a desirable Barrie neighbourhood. Bright and inviting, this well-maintained home features a functional layout, spacious living areas, and plenty of natural light. Enjoy a private yard, great curb appeal, and a convenient location close to parks, schools, shopping, transit, and Barrie's waterfront. Perfect for first-time buyers, downsizers, or investors-just move in and enjoy! (Id: 27)
$ 489,900
9632 Concession Rd 4 N, Wellington North, ON, N0G 2L0 house for sale | Listing ID X13811 | Royal LePage
View photo
House · for sale
$ 1,079,900
9632 Concession Rd 4 N, Wellington North, ON, N0G 2L0 house for sale | Listing ID X13811 | Royal LePage
Honeywood
· House
· Garden · Fireplace · Deck · Parking · Cellar
Honeywood · House · Garden · Fireplace · Deck · Parking · Cellar
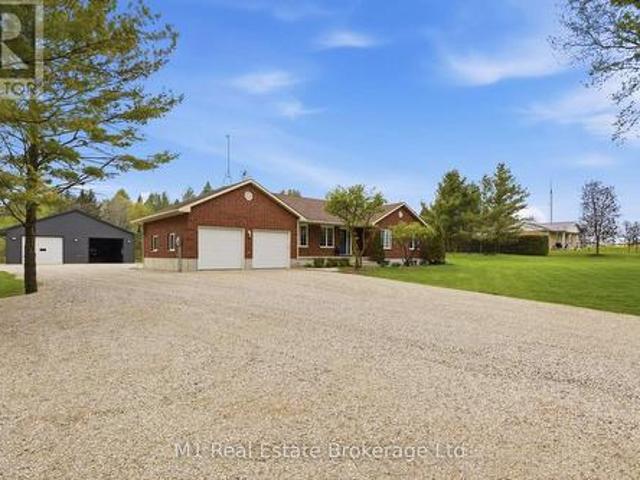
Set on a large 1.52-acre lot just minutes from Mount Forest, 9632 Concession 4 N offers the space, privacy, and functionality of country living while still keeping you close to town. This well-maintained brick bungalow features 4 bedrooms, 2 bathrooms, a finished basement, main floor laundry, geothermal heating, a propane fireplace in the rec room, and an oversized attached garage with plenty of room for vehicles, storage, and day-to-day use. Outside, the property offers a beautiful 28' x 30' deck with gazebo, mature trees, a fire pit, vegetable garden, and plenty of open space to enjoy. A major highlight is the impressive 40' x 40' detached shop, complete with in-floor heating, LED lighting, welding receptacle, updated openers, exterior lighting, weatherproof GFI receptacles, and updated siding with insulation, vapour barrier, and 5/8' tongue and groove sheathing. Whether you need room for hobbies, vehicles, equipment, storage, or a year-round workspace, this setup is hard to beat. Th
$ 1,079,900
4764 Rd Line, Melancthon, ON, L9V 1T4 house for sale | Listing ID X13805 | Royal LePage
View photo
House · for sale
$ 1,299,000
4764 Rd Line, Melancthon, ON, L9V 1T4 house for sale | Listing ID X13805 | Royal LePage
Honeywood
· House
Honeywood · House
Amazing 46 plus acres lot with 2 story detached house, surrounded by approved estate residential lots. 2 minutes drive to Shelburne. (Id: 27)
$ 1,299,000
392010 Grey Road 109, Southgate, ON, N0G 2A0 house for sale | Listing ID X13811 | Royal LePage
View photo
House · for sale
$ 599,000
392010 Grey Road 109, Southgate, ON, N0G 2A0 house for sale | Listing ID X13811 | Royal LePage
Honeywood
· House
· Patio · Garden
Honeywood · House · Patio · Garden
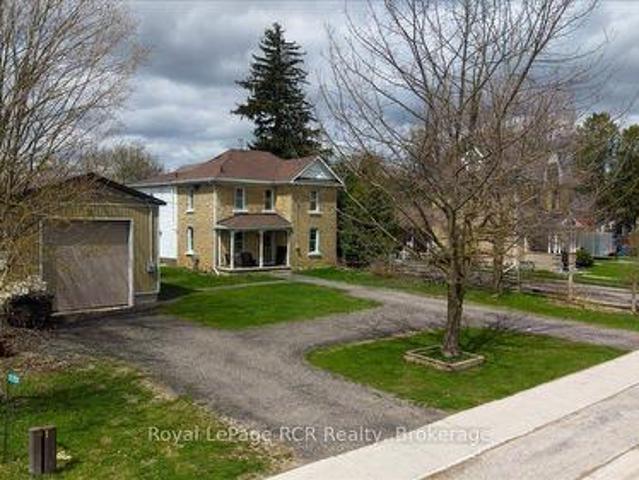
4 Bedrooms. 3 Bathrooms. Updated Brick Home. Detached Shop. Heat Pump 2025. Small-Town Living. Looking for an updated home with plenty of space and a useful shop? Located in the community of Holstein, this two-storey brick home offers a great mix of modern updates, practical living space, and small-town living. The main floor features a bright open-concept kitchen and dining area, a full bathroom, and a versatile room that could work as an office or additional bedroom. Upstairs, the primary bedroom includes a walk-in closet and private ensuite with laundry, along with 3 additional bedrooms and another bathroom. A heat pump installed in September 2025 provides year-round heating and cooling, with a wood stove for added warmth. Outside, you'll find a patio, raised garden beds, and a detached shop offering plenty of room for tools, hobbies, projects, or storage. If you're looking for a move-in-ready home with lots of room and the quieter pace of small-town living, this one is well worth a
$ 599,000
137190 Grey Road 12, Meaford, ON, N4L 1W6 house for sale | Listing ID X13808 | Royal LePage
View photo
House · for sale
$ 599,900
137190 Grey Road 12, Meaford, ON, N4L 1W6 house for sale | Listing ID X13808 | Royal LePage
Honeywood
· House
· Patio · Garden · Fireplace
Honeywood · House · Patio · Garden · Fireplace
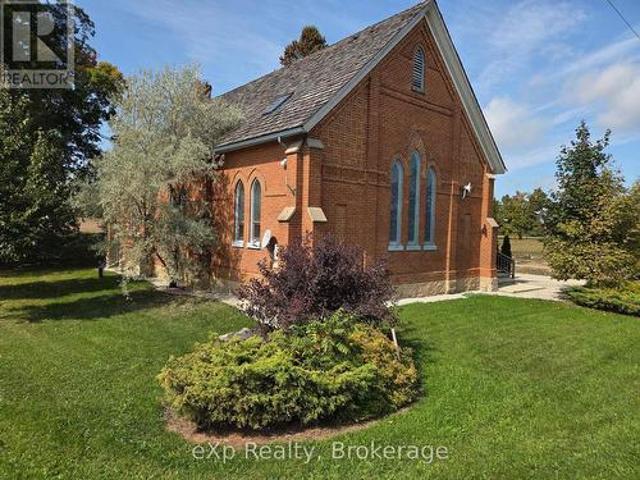
Own a piece of history with this professionally converted Knox Church home, set atop scenic Scotch Mountain on half an acre and surrounded by rolling farmland. Renovated in 2008, the home retains its historic character with vaulted ceilings, stained glass windows, hardwood floors and a spacious main living area anchored by a wood-burning fireplace. The kitchen, living and dining areas are arranged in an open-concept layout, creating a comfortable space for everyday living and entertaining, while a generous mudroom provides plenty of practical storage at the entrance. The second level features generously sized bedrooms and a full bathroom with convenient laundry, along with two separate staircases providing flexible access between the levels. A second full bathroom is located on the main floor. Outside, the timeless red brick exterior is complemented by a cedar shake roof, large level yard and back patio, all set along a paved country road with beautiful surrounding farmland. Ideally lo
$ 599,900
10 Driftwood Lane, Meaford, ON, N4L 0A0 house for sale | Listing ID X13809 | Royal LePage
View photo
House · for sale
$ 566,372
10 Driftwood Lane, Meaford, ON, N4L 0A0 house for sale | Listing ID X13809 | Royal LePage
Honeywood
· House
· Cellar
Honeywood · House · Cellar
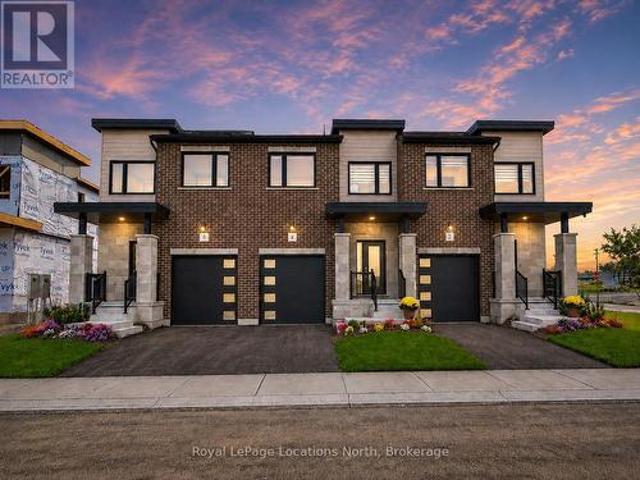
Model home open thursday-sunday, 1-5pm! 3-bedroom, 4-bathroom Voyager interior unit with a finished basement in Southern Georgian Bay's first-of-its-kind Net Zero community. Ready for occupancy Spring 2027, we just need you to choose your finishes! Built to exceed today's standards and meet the 2030 Building Code, these homes combine exceptional construction, energy efficiency and high-quality finishes for a more comfortable, healthier home with dramatically reduced energy costs. Each home features solar panels, cold-climate heat pumps and an HRV system (all INCLUDED in purchase price). Energy-efficient construction includes a thicker foundation with 2' of spray foam insulation along the exterior basement walls, AeroBarrier advanced air sealing and triple-pane windows, providing improved temperature and humidity control, superior indoor air quality and year-round comfort. High-end finishes are INCLUDED as standard, not upgrades, including quartz countertops in the kitchen and bathrooms
$ 566,372
5274 5 Sunnidale Concession Road, Clearview, ON, L0M 1N0 house for sale | Listing ID S13803 | Royal LePage
View photo
House · for sale
$ 847,000
5274 5 Sunnidale Concession Road, Clearview, ON, L0M 1N0 house for sale | Listing ID S13803 | Royal LePage
Honeywood
· House
· Patio · Garden · Swimming pool · Deck · Cellar
Honeywood · House · Patio · Garden · Swimming pool · Deck · Cellar
Big Bright And Beautiful Three Bed Two Bath Bungalow Parked In Private And Picturesque Community of New Lowell. ALL BUSINESS OUT FRONT: Extra Long Twelve Vehicle Driveway (2019). Manicured Lawn. Welcoming Covered Wooden Front Porch (2025). Reshingled Roof (2015). Go Vee Exterior Lighting (2023). ALL PARTY OUT BACK: Big Yard, Big Pool, Big Time Fun. Wonderful Multi-Level Decking With Six Person South Seas Hot Tub (2022). Multiple Gazebos, Patio Doors, New Pool Pump, Filter, Winter and Summer Covers (2024). Go Vee Exterior Lighting (2023). ALL FINISHED INSIDE: New Furnace And New Air Conditioner (2024) New Storm Door (2024). New Water Quality System With Storage Tank, Booster Pump, Iron Treatment And UV Filtration (2023). Bold Bright Windows. Spacious Rooms. Open Concept. Modern Decor. Finished Basement Rec Room With Pot Lighting and Bonus Roughed In Bath. Barely A Hop, Skip And Jump To Barrie, Angus, Alliston. This Home Is An Absolute Goldilocks Of A Find On More Than An Acre Just Close
$ 847,000
260376 Southgate Rd 26 Road, Southgate, ON, N0C 1L0 house for sale | Listing ID X13648 | Royal LePage
View photo
House · for sale
$ 950,000
260376 Southgate Rd 26 Road, Southgate, ON, N0C 1L0 house for sale | Listing ID X13648 | Royal LePage
Honeywood
· House
· Garden · Parking · Cellar
Honeywood · House · Garden · Parking · Cellar
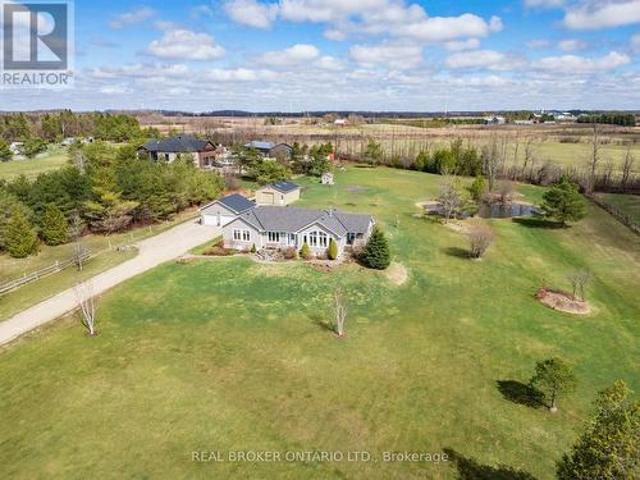
Set on 4 scenic acres with effortless Highway 10 access, this beautifully maintained bungalow delivers seamless main-floor living. The bright, open-concept layout features 8-ft ceilings, extra-wide 38-in hallways, and a sun-filled kitchen with stainless steel appliances that flow into the dining area. Step outside to a private porch overlooking your personal pond. The large primary bedroom includes a 5-piece ensuite and dual closets, complemented by two versatile additional bedrooms and an additional 4-piece bath. Outside, hobbyists will love the detached 2-car garage (24'x24'), standalone workshop (24'x30'), garden shed, and expansive garden beds. Featuring major updates throughout and a full basement ready to customize! This is turnkey country living at its best! (Id: 27)
$ 950,000
247 Simcoe Street, Clearview Stayner, ON, L0M 1S0 house for sale | Listing ID S13801 | Royal LePage
View photo
House · for sale
$ 669,900
247 Simcoe Street, Clearview Stayner, ON, L0M 1S0 house for sale | Listing ID S13801 | Royal LePage
Honeywood
· House
Honeywood · House
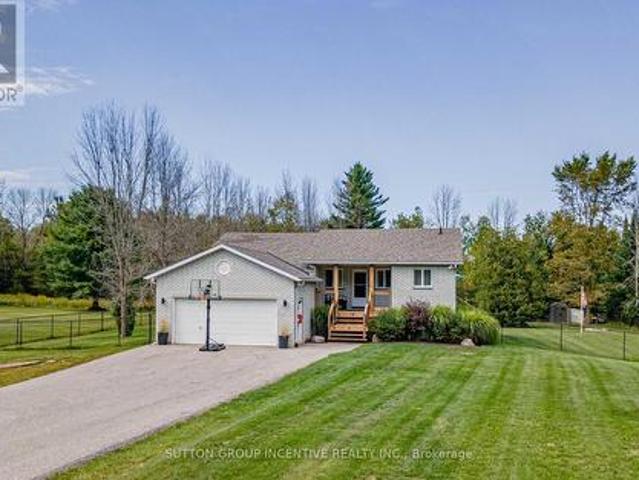
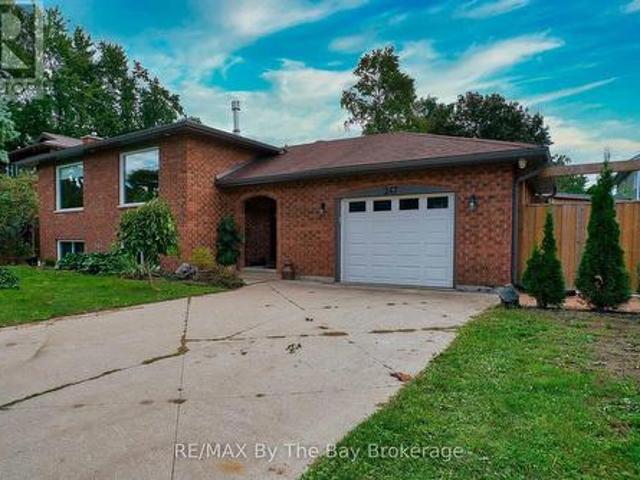
Welcome to 247 Simcoe Street. A beautiful raised bungalow located in a quiet, safe, and well-established neighbourhood just off the main road for easy access. Close to schools and local amenities, this home offers both convenience and community charm. With an updated kitchen, Heated floors in select areas of the home and a gorgeous interior brick accent wall. Thoughtfully maintained with key updates including asphalt shingles (2016), soffits, fascia and eavestroughs (2022), and in 2025 a new water softener system, upgraded 400-amp panel, and hot water tank (rental). The impressive 25' x 30' stamped concrete pad provides excellent outdoor space, complemented by a unique saloon-style entertainment shed. A chicken coop is also included for those interested. A fantastic opportunity in a quiet, sought-after area! (Id: 27)
$ 669,900
247 Church Street N, New Tecumseth, ON, L9R 0G4 house for sale | Listing ID N13806 | Royal LePage
View photo
House · for sale
$ 928,000
247 Church Street N, New Tecumseth, ON, L9R 0G4 house for sale | Listing ID N13806 | Royal LePage
Honeywood
· House
· Garden · Fireplace · Swimming pool · Cellar
Honeywood · House · Garden · Fireplace · Swimming pool · Cellar
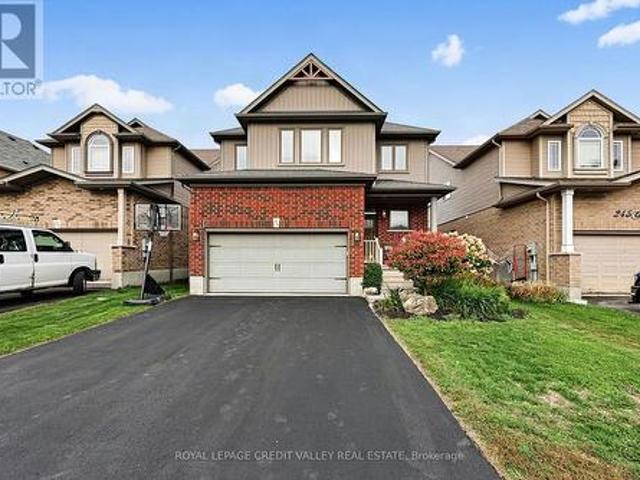
WOW! a must see! Beautifully finished 3+1 bedroom, 4 bathroom home in beautiful Alliston community. Set on a deep pool size lot, in a family-friendly neighbourhood. This home is perfect for families with young kids. Inside, the bright open-concept layout offers plenty of space for everyday family life and entertaining. The main level features premium flooring, a fantastic high-end kitchen with a center island, quartz countertops, backsplash, pendant and cabinet lighting and a walk-in pantry with built-in storage. Upstairs, the large primary bedroom is a true retreat, with Walk-in closet and updated ensuite featuring a freestanding soaker tub, upgraded vanity and separate shower. Two additional bedrooms are generously sized and features double closets and wood floors. The Upstairs laundry also provides added convenience. The basement is nicely finished with a gas fireplace, 3 piece shower, additional bedroom, luxury berber and large windows. The large pool sized backyard has a beautiful
$ 928,000
35 Auburn Court, Barrie, ON, L4N 6G9 house for sale Listing.
View photo
House · for sale
$ 1,019,000
35 Auburn Court, Barrie, ON, L4N 6G9 house for sale Listing.
Honeywood
· 41 Bedrooms · 4 Baths · House
· Garden
Honeywood · 41 Bedrooms · 4 Baths · House · Garden
Location is everything, and Ardagh delivers an unparalleled lifestyle. Properties on premium court locations with this caliber of outdoor living space are incredibly rare and highly sought after. Dont miss your chance to elevate your lifestyle. Turn your real estate dreams into reality and welcome home to 35 Auburn Court. Nestled on a quiet, child-safe court in one of Barries most desirable neighborhoods, this beautiful fully detached freehold home offers the perfect blend of comfort and style. The property boasts a generous 45.54 ft X 107.55 ft lot with prime south-facing exposure that floods the home with natural light and all-day sunshine. The private backyard is an entertainers dream, complete with a stunning, professionally crafted gazebo-perfect for outdoor dining or relaxing in the shade. Situated just minutes from top-rated schools, scenic nature trails, local parks, amenities, and easy highway access. (id:27). Still available at ListedBuy!
$ 1,019,000
75 Edward Street E, Clearview Creemore, ON, L0M 1G0 house for sale | Listing ID S13795 | Royal LePage
View photo
House · for sale
$ 884,000
75 Edward Street E, Clearview Creemore, ON, L0M 1G0 house for sale | Listing ID S13795 | Royal LePage
Honeywood
· House
Honeywood · House
Thoughtfully updated and beautifully presented, this inviting bungalow in the picturesque Village of Creemore reflects its owners' commitment to quality workmanship and careful maintenance. Since purchasing the home, they have invested in meaningful improvements to its comfort, function and finishes, with attention to details both seen and unseen. The bright, open-concept main level connects the kitchen, dining and living areas, creating an easy flow for everyday living and entertaining. The refreshed kitchen features professionally spray-painted cabinetry, updated countertops and sink, complemented by new appliances including a stove, range hood and refrigerator. Fresh paint and updated LED lighting enhance the interiors, while the primary ensuite has been renovated with a new standalone shower, vanity, sink and faucet, toilet and flooring. The finished lower level offers a spacious family room, bedroom and full bathroom with new broadloom, plus excellent potential for an in-law suite
$ 884,000
54 Williams Street, Collingwood, ON, L9Y 0C4 house for sale | Listing ID S13803 | Royal LePage
View photo
House · for sale
$ 1,195,000
54 Williams Street, Collingwood, ON, L9Y 0C4 house for sale | Listing ID S13803 | Royal LePage
Honeywood
· House
· Garden · Fireplace · Deck · Swimming pool
Honeywood · House · Garden · Fireplace · Deck · Swimming pool
Ideally located in the heart of one of Collingwood's most sought-after school districts, 54 Williams St. Is a beautifully maintained home with 2,800+ sqft finished living space designed for the modern family. This 4+1 bedroom, 3+1 bathroom home impresses with a convenient, large 3-season breezeway providing a functional transition into a main floor bathed in natural light with oversized windows, an open floorplan, gas fireplace & roomy updated kitchen. The upper level boasts 4 generous bedrooms each with an oversized closet & a convenient 2nd floor laundry. The heart of the home leads you to a serene, private backyard oasis backing directly onto the scenic Train Trail, ensuring no rear neighbors and immediate access to miles of hiking & biking. This outdoor retreat is a true showstopper, featuring an inground saltwater pool (complete with all equipment), an outdoor shed with a freshly stained integrated deck, gas BBQ hookup, lush landscaping & zen-like water feature. Perfectly position
$ 1,195,000

Get email alerts

Don't miss out: be the first to know about new properties

The alert was correctly created

On subscribing you accept the conditions of use and the privacy policy
Alert
Receive new ads in your inbox
Save this search
Receive alerts for new listings

We'll send you an email when we have new properties for: "Houses for sale in Honeywood"

The alert was correctly created

Get email alerts and be the first to see new listings
Required field
On subscribing I accept the terms of the privacy policy
Perfect! You'll soon start receiving new listings via email
Alert
Receive an email when we have new ads for Houses for sale in Honeywood
Save this search
Filters

Bedrooms

Area (sq.ft)

sq.ft
sq.ft

Price

$
$

Filter by property type

Bathrooms

Clear all filters
Receive notifications when new entries are published.