2,356 houses for sale in Honeywood

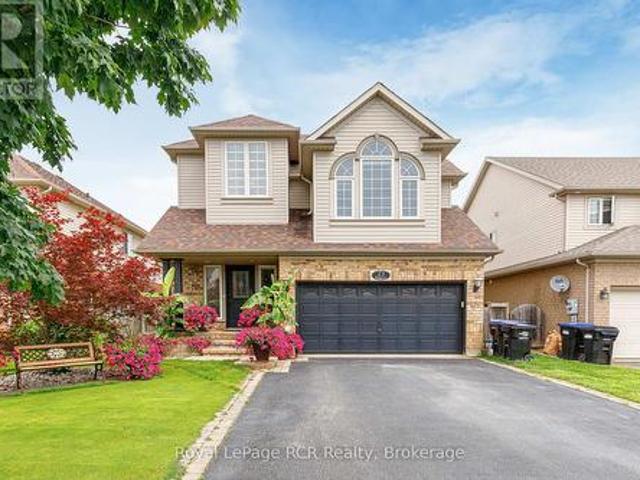
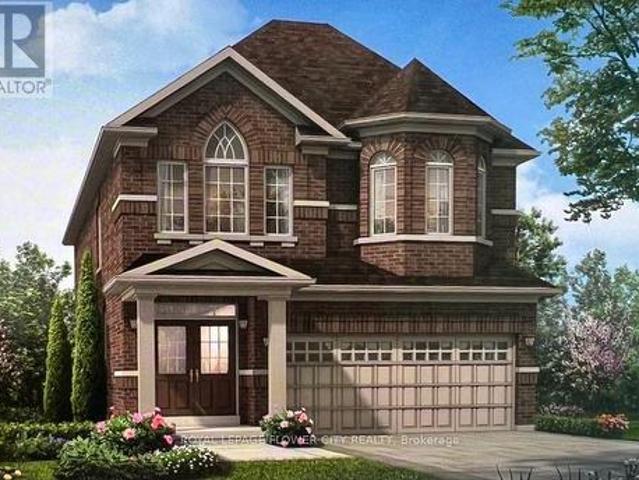
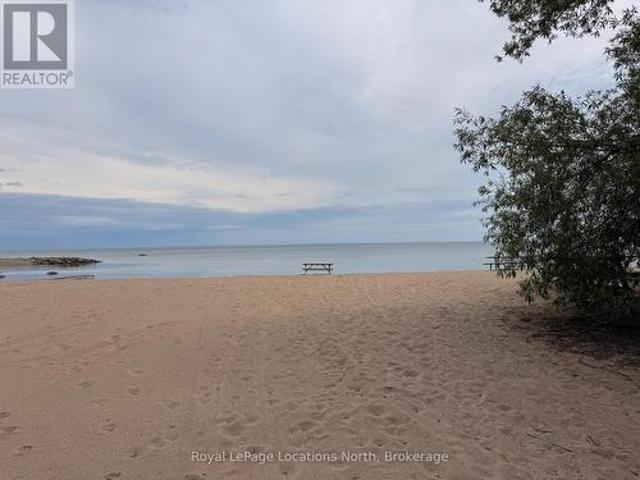
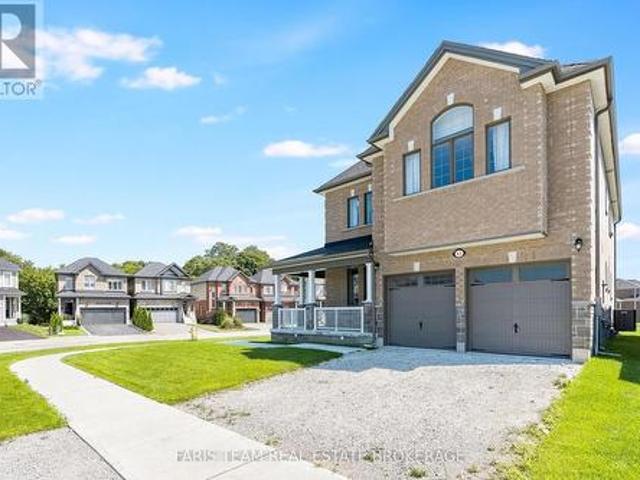
63 Wood Crescent, Essa, ON, L3W 0M5 house for sale | Listing ID N13804 | Royal LePage
View photo
House · for sale
$ 1,045,000
63 Wood Crescent, Essa, ON, L3W 0M5 house for sale | Listing ID N13804 | Royal LePage
Honeywood
· House
Honeywood · House
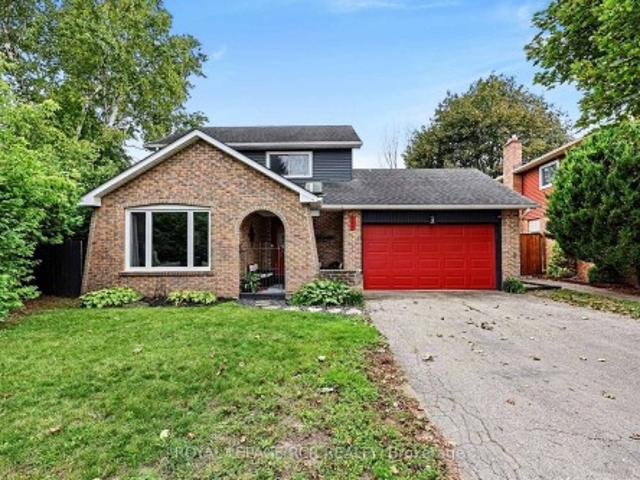
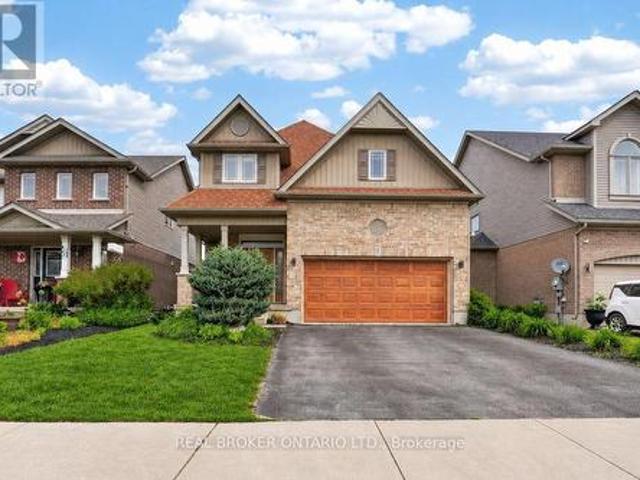
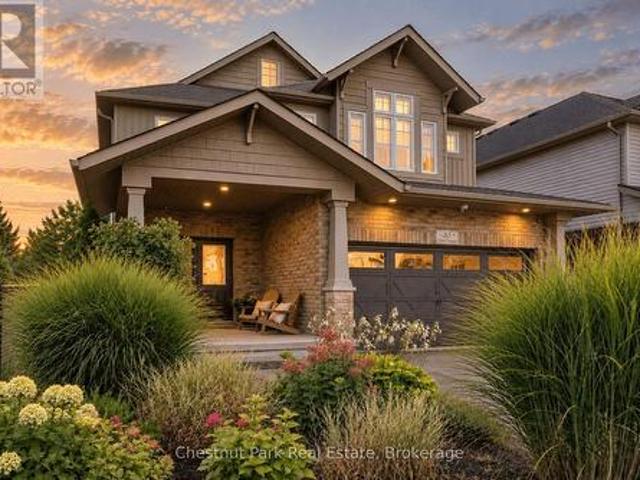
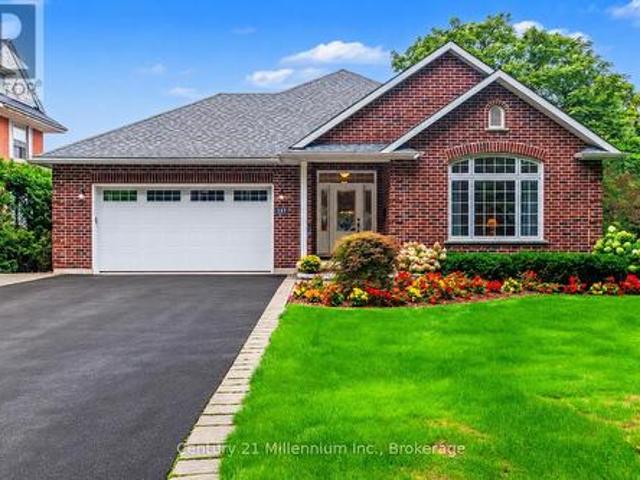
Top 5 Reasons You Will Love This Home: 1) Make yourself at home in this beautifully upgraded all-brick and stone residence by Sandiego Homes, offering 3,000 square feet of thoughtfully designed living space with five spacious bedrooms and four bathrooms, providing an exceptional layout for growing families, overnight guests, and effortless entertaining 2) Set on a premium 50' corner lot directly across from a scenic conservation area, the property enjoys peaceful views and added privacy within a quiet, family-friendly neighbourhood, creating a wonderful setting to call home 3) Step inside to a bright and impressive interior where tall 9' ceilings on both the main and upper levels, oversized 8' interior doors, and an expansive 8' sliding door enhance the sense of space while allowing an abundance of natural light to flow throughout the home 4) Gather in the chef-inspired kitchen showcasing quartz countertops, premium stainless-steel appliances, and stylish high-end finishes, presenting
$ 1,045,000
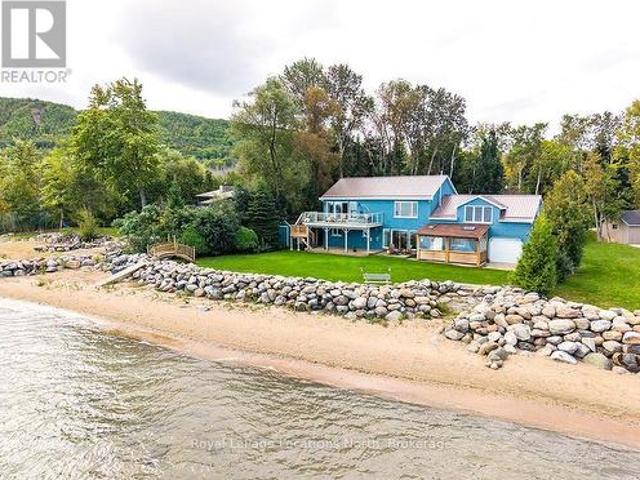
7632 County 9 Road, Clearview, ON, L0M 1G0 house for sale | Listing ID S13798 | Royal LePage
View photo
House · for sale
$ 1,999,900
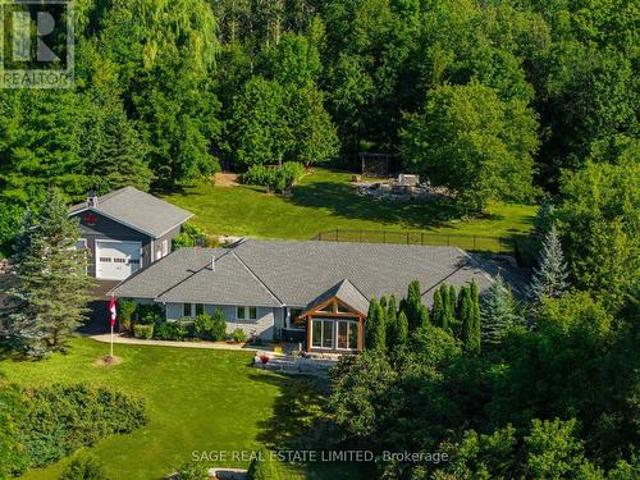
7632 County 9 Road, Clearview, ON, L0M 1G0 house for sale | Listing ID S13798 | Royal LePage
Honeywood
· House
· Patio · Garden · Fireplace · Sauna · Swimming pool
Honeywood · House · Patio · Garden · Fireplace · Sauna · Swimming pool
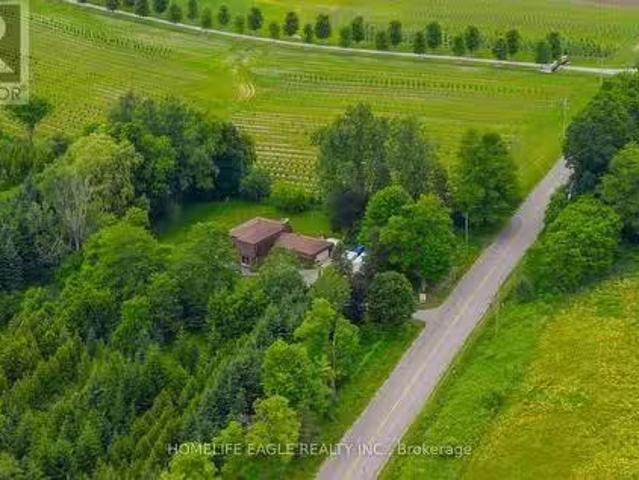
Some homes are built. This one was crafted. By hand, over more than a decade, by a family who wanted room enough for everyone they loved. Set on 2.3 private acres a short walk from Creemore, the land greets you first: a secluded border of mature trees backing onto forest, terraced gardens, a raspberry enclosure, and a hilltop fire pit looking out over the valley. Inside, the new kitchen was designed like a family chef would design one: gas range, generous breakfast bar, a dedicated coffee station, pull-out spice storage, and real pantry closets. It opens to a bright TV nook warmed by a gas fireplace, then flows into connected living, dining, and family rooms. A newly updated sunroom catches valley light from three sides. The kind of room where mornings slow down. The primary suite is oversized, with custom closets, a spa-inspired 4-pc ensuite, and its own walkout to the pool patio. A main-floor sauna and oversized laundry room complete the main floor. Downstairs, the fully finished low
$ 1,999,900
5803 3Rd Line, New Tecumseth, ON, L0G 1W0 house for sale Li.
View photo
House · for sale
$ 1,222,200
5803 3Rd Line, New Tecumseth, ON, L0G 1W0 house for sale Li.
Honeywood
· 31 Bedrooms · 3 Baths · House
· Parking
Honeywood · 31 Bedrooms · 3 Baths · House · Parking
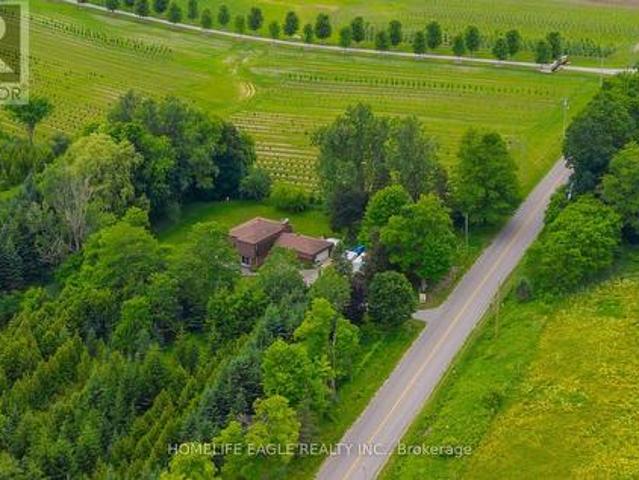
The Perfect 3+1 Bedroom & 3 Bathroom 4-Level Backsplit Home Beautifully Renovated & Nestled On A Secluded Over 1 Acre Lot Unparalleled Privacy W Clear Unobstructed Views Long Private Driveway W Parking For 10 Cars Attached Heated 2-Car Garage All Brick Exterior Family Friendly Area W School Bus Route Easy Access To Hwy 9, 400, 27 & 50 Property Is On A Paved Road W Natural Gas & Fibre Optic Highspeed Internet Bright & Spacious Layout W Large Windows Throughout Hardwood & Ceramic Floors In Key Living Areas Crown Moulding Pot Lights California Shutters Super Functional Layout Features Spacious Foyer W Double Closet Large Laundry Room W Sink & Storage Space 4 Large Living Areas Including A Family Room, A Combined Living & Dining Room, Kitchen & Breakfast Area Custom Designed Kitchen W Large Centre Island, Granite Counters, Stainless Steel Appliances, Tile Backsplash & Built-In Pantry Wall Breakfast Area W Walkout To Sunroom Sun-Filled Sunroom W Hardwood Floors & Walkout To DeckYard Family
$ 1,222,200
93 Blanchard Crescent, Essa, ON, L0M 1B5 house for sale | Listing ID N13803 | Royal LePage
View photo
House · for sale
$ 649,999
93 Blanchard Crescent, Essa, ON, L0M 1B5 house for sale | Listing ID N13803 | Royal LePage
Honeywood
· House
Honeywood · House
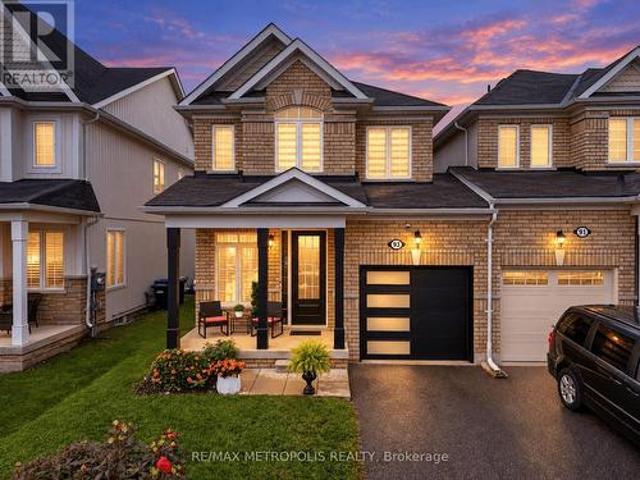
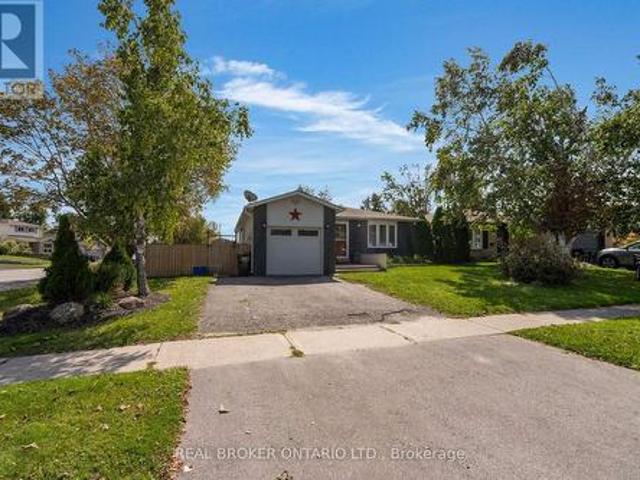
Welcome to 93 Blanchard Crescent, a truly move-in ready and completely renovated home that features the kind of details families are looking for right now. Step inside to discover a bright, open concept layout, where the rich hardwood floors, 9 ft ceilings and fresh paint makes each room more beautiful. The heart of the home is the enormous chef's kitchen, featuring a large waterfall Island with an elegant quartz countertop that carries through to the backsplash. The kitchen is equipped with stainless steel high-end appliances, range hood and extended cabinets to additional storage. The combined family room and kitchen seamlessly provides ample space for hosting large gatherings or quality time with the family. The upper level is home to a primary suite that truly serves as a private retreat, boasting an enormous walk-in closet and a lavish four-piece ensuite. The two other bedrooms are both generously sized both with their own closest and shared bathroom. Say goodbye to hauling laundr
$ 649,999
325719 Durham Road B, Grey Highlands, ON, N0C 1K0 house for sale | Listing ID X13803 | Royal LePage
View photo
House · for sale
$ 1,999,000
325719 Durham Road B, Grey Highlands, ON, N0C 1K0 house for sale | Listing ID X13803 | Royal LePage
Honeywood
· House
· Patio · Swimming pool · Deck
Honeywood · House · Patio · Swimming pool · Deck
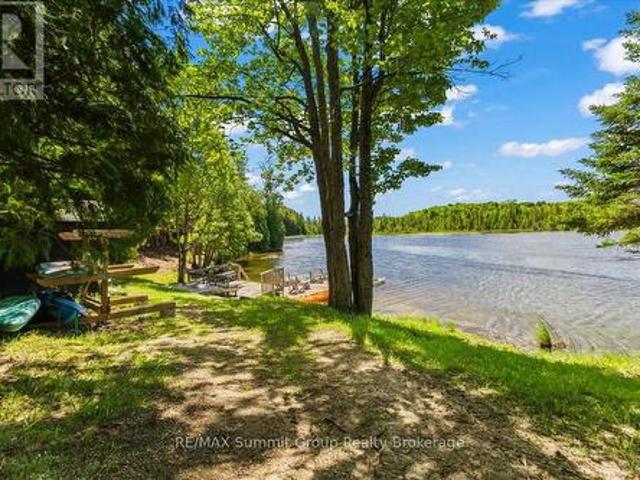
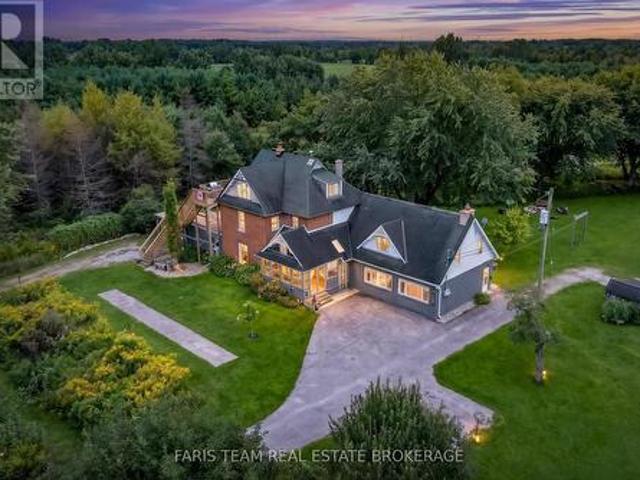
A rare opportunity to own a beautifully refreshed waterfront farm where country living and lake life come together on one exceptional property. Set on 63 acres with almost 700 feet of private frontage on Wilcox Lake, this property offers an increasingly hard-to-find combination of productive farmland, peaceful waterfront, and an updated century home. Over the past few years, the home has undergone an extensive cosmetic transformation, blending modern finishes and thoughtful updates with the warmth and character that only a classic farmhouse can offer. Inside, you'll find a spacious layout featuring 4 bedrooms, 2 full bathrooms, a beautiful family room addition with a woodstove, and an inviting kitchen and dining area designed for gathering with family and friends. Step outside to the wrap-around deck, complete with a large covered patio area and a hot tub with an outdoor shower, creating the perfect place to relax and take in the peaceful surroundings. Outside, approximately 40 acres o
$ 1,999,000
174 Rosanne Circle, Wasaga Beach, ON, L9Z 1J7 house for sale | Listing ID S13806 | Royal LePage
View photo
House · for sale
$ 1,170,000
174 Rosanne Circle, Wasaga Beach, ON, L9Z 1J7 house for sale | Listing ID S13806 | Royal LePage
Honeywood
· House
· Office room · Fireplace
Honeywood · House · Office room · Fireplace
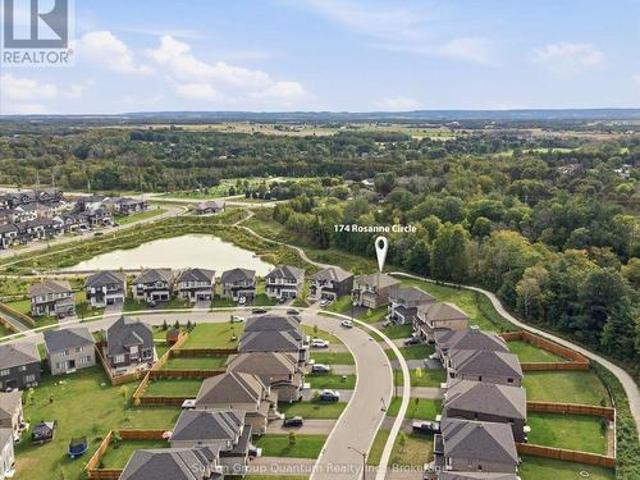
Exclusive brand-new luxury detached home situated on a premium deep ravine lot, offering soaring ceilings (10-foot ceilings) and exceptional BUILDER UPGRADES throughout. Designed to seamlessly blend modern elegance with timeless comfort, this impressive residence provides approximately 3,147sq. Ft. of refined living space. Ideal for large families or professionals, the home features 4spacious bedrooms plus a versatile den that can easily serve as a 5th bedroom or home office. Each bedroom enjoys private or semi-private bathroom access, offering comfort and privacy for all occupants. The heart of the home highlights a chef-inspired kitchen with abundant cabinetry, a butler's pantry, and generous storage-perfect for entertaining and everyday living. The open-concept layout flows effortlessly into a bright family room with large windows, a cozy fireplace, and a welcoming dining area, while an expansive living room provides the perfect space to relax. Retreat to the serene primary suite, c
$ 1,170,000
169 Mackenzie Street, New Tecumseth, ON, L9R 1B8 house for sale | Listing ID N13806 | Royal LePage
View photo
House · for sale
$ 754,900
169 Mackenzie Street, New Tecumseth, ON, L9R 1B8 house for sale | Listing ID N13806 | Royal LePage
Honeywood
· House
· Garden · Parking · Swimming pool · Cellar
Honeywood · House · Garden · Parking · Swimming pool · Cellar
Spacious 3 bedroom family home in a quiet mature neighbourhood. Welcome to 169 Mackenzie Street in the heart of Alliston. Walking distance to parks, schools and shopping. Many recent renovations and upgrades. Private yard with mature trees, gazebo and stone path backing onto a creek. Above ground pool, shed for storage. 1.5 car garage. Covered entrance for morning coffee and finished basement adds extra living space
$ 754,900
58 Stevenson Street, Essa, ON, L3W 0P4 house for sale | Listing ID N13805 | Royal LePage
View photo
House · for sale
Request Details
Updated
58 Stevenson Street, Essa, ON, L3W 0P4 house for sale | Listing ID N13805 | Royal LePage
Honeywood
· House
· Garden · Deck · Cellar
Honeywood · House · Garden · Deck · Cellar
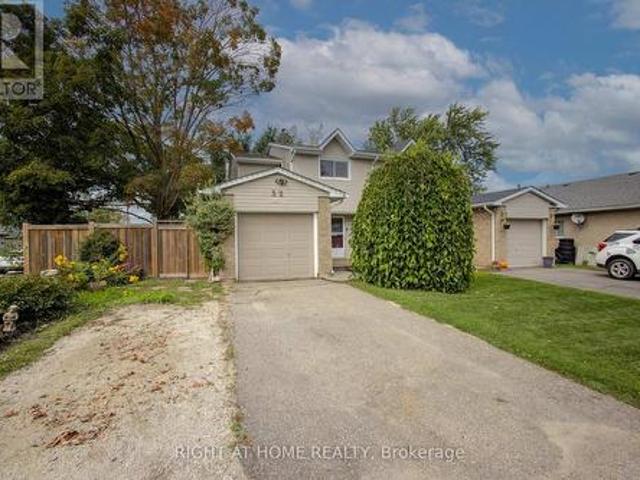
Step into a sunlit, wide-open retreat with space for everyone and comfort for everyday. This 4-bedroom, 3-bathroom Devonleigh home offers an expansive open-concept design for effortless entertaining. The standout kitchen features a large island, walk-in pantry, high-end stainless steel appliances, and seamless flow into the main living space. Upstairs, the expansive primary suite feels like a true retreat with a spa-like 4-piece ensuite, walk-in closet with access to a bonus second storage space, and a hidden laundry room. Three more generously sized bedrooms, a sprawling 4-piece bath, and 2 linen closets complete the second floor. The private, landscaped backyard is the perfect place to spend warm summer evenings, with a newly refinished deck, oversized gazebo, BBQ hut, and inground irrigation. With rough-ins for both laundry and a full bathroom, plus abundant space to tailor to your taste, the unfinished basement offers endless possibilities. Located steps to Brownley Meadows Park, c
Request Details
35 Kayla Crescent, Collingwood, ON, L9Y 5K9 house for sale | Listing ID S13804 | Royal LePage
View photo
House · for sale
$ 1,349,000
35 Kayla Crescent, Collingwood, ON, L9Y 5K9 house for sale | Listing ID S13804 | Royal LePage
Honeywood
· House
· Patio · Garden · Deck
Honeywood · House · Patio · Garden · Deck
A rare setting in Georgian Meadows. This beautifully presented 5-bedroom home offers approximately 2,717 sq. Ft. above grade, mature landscaping and exceptional privacy in one of Collingwood's most established family neighbourhoods. The bright, open-concept main floor is designed for both everyday living and entertaining, with an updated kitchen featuring a large quartz island, stainless steel appliances, gas range and walk-in pantry. The kitchen flows naturally into the dining and great room areas, with large windows overlooking the private backyard. Outside is where this property truly distinguishes itself. Surrounded by lovely mature landscaping, the backyard overlooks green space, the Black Ash Creek corridor and trail system rather than neighbouring homes. With a neighbour on only one side, the setting feels remarkably peaceful and private for an in-town property. A deck, patio and fire pit provide multiple spaces to relax and entertain outdoors. Upstairs, the spacious primary sui
$ 1,349,000
68 Trott Boulevard, Collingwood, ON, L9Y 5C1 house for sale | Listing ID S13802 | Royal LePage
View photo
House · for sale
$ 849,000
68 Trott Boulevard, Collingwood, ON, L9Y 5C1 house for sale | Listing ID S13802 | Royal LePage
Honeywood
· House
· Patio · Garden · Deck · Parking
Honeywood · House · Patio · Garden · Deck · Parking
Top 5 Reasons You Will Love This Home: 1) Offering over 2,600 square feet of finished living space, this beautifully designed home unfolds across multiple levels to create a wonderful balance of open gathering spaces and private retreats, enhanced by vaulted ceilings, a double-car garage, and a versatile layout with plenty of room for family, guests, entertaining, and working from home 2) At the heart of the home, the bright and inviting kitchen showcases Cambria quartz countertops, generous cabinetry, and pantry storage, flowing effortlessly into the dining and living areas before extending through patio doors to a multi-tier deck overlooking the beautifully landscaped backyard 3) Designed with comfort in mind, the spacious primary suite feels like a retreat of its own with a vaulted ceiling, striking arched window, and private ensuite featuring Cambria quartz countertops, a walk-in shower, and a deep soaker tub, while a second bedroom and 4-piece bathroom complete the upper level 4)
$ 849,000
37 Hickling Trail, Barrie, ON, L4M 5S5 house for sale | Listing ID S13790 | Royal LePage
View photo
House · for sale
$ 699,000
37 Hickling Trail, Barrie, ON, L4M 5S5 house for sale | Listing ID S13790 | Royal LePage
Honeywood
· House
· Garden · Fireplace · Deck · Swimming pool · Parking · Cellar
Honeywood · House · Garden · Fireplace · Deck · Swimming pool · Parking · Cellar
Ideal East end location! This ranch bungalow has been tastefully updated throughout (see extensive list in attachments) and is turn key ready for your family with inground pool and/or as an investment property with separate basement entrance with 2nd kitchen. With newer laminate throughout the main floor, cozy fireplace, and inside garage entrance the main living space is bright, functional and open. The kitchen has been updated with stone countertops, stainless steel appliances, lots of added cabinetry, pot lights and subway backsplash. A convenient sliding door takes you to the side deck which leads to the fully fenced yard, shed, seating area and pool oasis. Back inside an updated 5-piece bathroom has dual sink, deep soaker tub and stone countertops in it's semi-ensuite. The primary bedroom is large and spacious with plenty of closet space and laminate flooring facing the pool, plus 2 additional bedrooms. Downstairs a separate apartment with 2 more bedrooms, huge living/dining/kitch
$ 699,000
517578 County Road 124 N/A, Melancthon, ON, L9V 1V7 house for sale | Listing ID X13797 | Royal LePage
View photo
House · for sale
$ 778,800
517578 County Road 124 N/A, Melancthon, ON, L9V 1V7 house for sale | Listing ID X13797 | Royal LePage
Honeywood
· House
· Fireplace · Cellar
Honeywood · House · Fireplace · Cellar
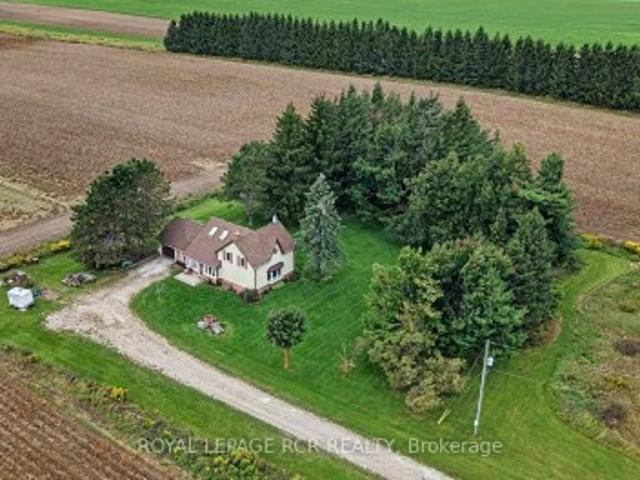
Welcome to your country escape! Set on 2.76 acres in Melancthon, this beautifully updated farmhouse offers the perfect blend of classic country charm and modern comfort, with over 1,900 sq. Ft. of living space. Thoughtfully renovated by a previous owner who was a contractor, the home was stripped back to the exterior walls and re-insulated with spray foam insulation, new drywall, and updated electrical. Additional improvements include new windows and doors, hardwood flooring, and exterior stucco all completed between 2013-2015. The home features 3 bedrooms, 2 full bathrooms, a custom kitchen with granite countertops and large centre island, and convenient main floor laundry. The main floor living room showcases a beautiful fieldstone fireplace with a wood stove insert, creating a cozy ambiance and offering a practical supplemental heating source. A fully unfinished basement provides exciting potential for future expansion, allowing you to customize the space to suit your family's needs
$ 778,800
159 Sunnidale Road, Wasaga Beach, ON, L9Z 2S9 house for sale | Listing ID S13803 | Royal LePage
View photo
House · for sale
$ 649,900
159 Sunnidale Road, Wasaga Beach, ON, L9Z 2S9 house for sale | Listing ID S13803 | Royal LePage
Honeywood
· House
Honeywood · House
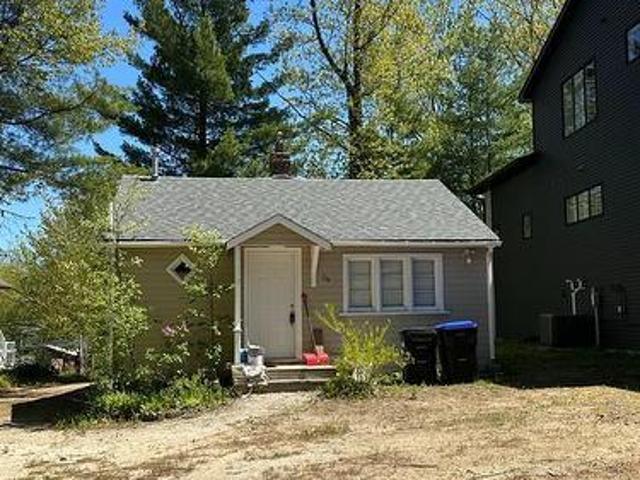
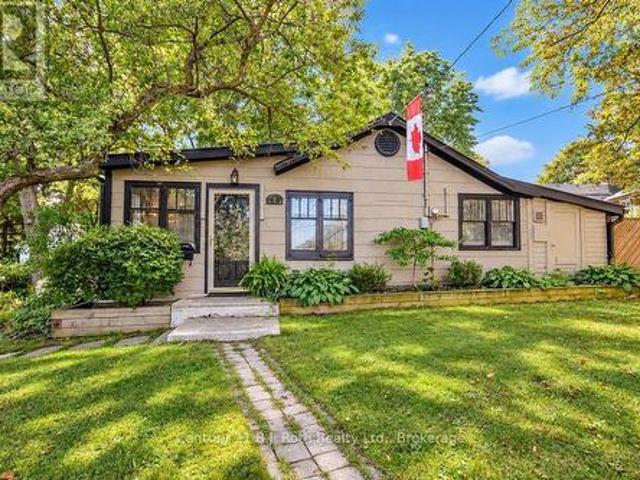
Welcome to this cozy 1-bedroom, 1-bathroom cottage nestled on an expansive 50ft x 380ft riverfront lot a rare find with room to grow! This charming home features a gas furnace for efficient heating, a fridge and stove included, and is serviced by town water and sewer with a robust 200-amp electrical service. Two uninsulated storage rooms offer exciting potential to expand your living space, whether you're dreaming of a larger home, a guest suite, or a workshop. Located just minutes from the prime sandy shores of Beach Area #5, as well as shopping, restaurants, medical facilities, and more. Start with this quaint getaway and build your dream home over time in this desirable, well-connected location. (Id: 27)
$ 649,900
3400 Baldwick Lane, Springwater, ON, L0M 1T2 house for sale | Listing ID S13801 | Royal LePage
View photo
House · for sale
$ 1,489,000
3400 Baldwick Lane, Springwater, ON, L0M 1T2 house for sale | Listing ID S13801 | Royal LePage
Honeywood
· House
Honeywood · House
Top 5 Reasons You Will Love This Home: 1) Discover an extraordinary 50+ acre country retreat less than 10 minutes from Barrie, offering over 1,000' of road frontage and more than 2,200' of depth, where expansive open spaces, mature forest, and incredible privacy create a setting that feels worlds away while remaining remarkably close to the city 2) Designed with flexibility in mind, the property presents an exceptional opportunity for multi-generational living or added income potential, featuring a spacious main residence, a legal second suite, and two additional in-law suites, creating a truly unique layout with possibilities for extended family, guests, or changing needs 3) Step outside and explore approximately four kilometres of beautifully maintained private trails winding through old. And new-growth forest, where a diverse collection of trees and abundant wildlife, including deer, turkey, and songbirds, transform the property into a nature lover's playground in every season 4) Br
$ 1,489,000
301 Spruce Street, Collingwood, ON, L9Y 3H2 house for sale | Listing ID S13802 | Royal LePage
View photo
House · for sale
$ 700,000
301 Spruce Street, Collingwood, ON, L9Y 3H2 house for sale | Listing ID S13802 | Royal LePage
Honeywood
· House
· Patio · Garden · Fireplace · Sauna · Parking
Honeywood · House · Patio · Garden · Fireplace · Sauna · Parking
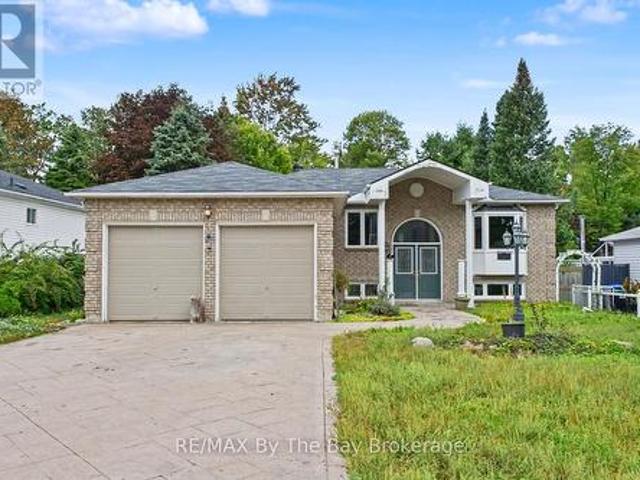
This is your chance to purchase a well located Collingwood property with a great 3 bedroom side spilt home on a large mature lot. Attached garage offers a fabulous heated workshop with inside entry. Main level entry foyer opens into the multi-use room which includes built in pantry, two closets, garden doors to the treed backyard, and inside garage access, as well as a 2 piece bath. Kitchen, living room with bay window, and dining with garden doors are all located on the same level. The upper level includes three bedrooms and the 4 piece bathroom. The lower level features a large family room with gas fireplace, storage room, a shower, sauna, laundry, and crawlspace access for even more storage. Enjoy the concrete patio in your large backyard. Mountain View Public School is across the street and a short walk to Centennial Aquatic Centre, Heritage Park, the dog park, skate park, and baseball diamond. (Id: 27)
$ 700,000
23 Marina Crescent, Collingwood, ON, L9Y 5H1 house for sale | Listing ID S13803 | Royal LePage
View photo
House · for sale
$ 899,000
23 Marina Crescent, Collingwood, ON, L9Y 5H1 house for sale | Listing ID S13803 | Royal LePage
Honeywood
· House
· Garden · Deck · Swimming pool · Cellar
Honeywood · House · Garden · Deck · Swimming pool · Cellar
Experience family connections in one of Collingwood's best neighbourhoods, Georgian Meadows. Just minutes from Blue Mountain and downtown Collingwood. This sought-after Essex Model home features 4 bedrooms and 3.5 baths, including a primary suite with a walk-in closet and an ensuite 5-piece bath. Enjoy the open-concept main floor with a spacious kitchen, breakfast room, dining room, and living room. The kitchen has updated granite countertops, a walk-in pantry, stainless steel appliances, a custom under-mount double sink, and a sit-up breakfast bar. This floor plan offers ample living space, with a living room and 2 family rooms one featuring high vaulted ceilings and large south-facing windows. The basement includes a second family room, a fourth bedroom, a laundry room, and a fully updated 3-piece bathroom with a rain shower and in-floor heating. Enjoy the backyard oasis with a two-level deck, a 12x24 foot kidney-shaped in-ground pool with a cabana and waterfall, and beautiful tropic
$ 899,000
8352 Main Lisle Street, Adjala Tosorontio, ON, L0M 1M0 house for sale | Listing ID N13795 | Royal LePage
View photo
House · for sale
$ 999,900
8352 Main Lisle Street, Adjala Tosorontio, ON, L0M 1M0 house for sale | Listing ID N13795 | Royal LePage
Honeywood
· House
· Fireplace
Honeywood · House · Fireplace
Investor/Extended Family Opportunity on an oversized Lot! Situated on an expansive 82 x 602 ft lot backing onto a serene forest, this private property offers exceptional potential for investors, contractors, and end-users alike. The renovated 4 plus 1 bedroom backsplit provides comfortable living with strong appeal. Adding to the property's versatility is a separately built party room with a fireplace, perfect for entertaining or additional use. A standout feature is the impressive 50 x 30 ft shop, equipped with two 8 ft doors, one 14 ft door, approximately 20 ft ceiling clearance, and an auto lift-ideal for business, storage, or hobby use. The shop also includes two self-contained apartments: 3-bedroom and 2-bedroom (on the first and second levels), creating multiple use streams. A trailer with a unit is located on the property and is separately financed; it may be included or removed, depending on the buyer's preference. An exceptional possibility to own a versatile property with end
$ 999,900
32 Feltre Avenue, Orangeville, ON, L9W 3P1 house for sale | Listing ID W13801 | Royal LePage
View photo
House · for sale
$ 675,000
32 Feltre Avenue, Orangeville, ON, L9W 3P1 house for sale | Listing ID W13801 | Royal LePage
Honeywood
· House
· Office room
Honeywood · House · Office room
Welcome to this wonderful 3-bedroom, 2-bathroom semi-detached home in Orangeville! Situated on an impressive large corner lot, this inviting home offers a fantastic combination of space, updates and everyday convenience! The upgraded kitchen (renovated in 2025) is sure to impress, featuring modern cupboards, built-in and stainless steel appliances, a quartz countertop, a convenient breakfast bar that's perfect for casual meals or morning coffee, and a separate dining room that provides the ideal setting for family dinners and special occasions! Also on the main floor is a convenient 2 piece powder room, and a walkout to an enclosed sunporch for added outdoor comfort! Upstairs there is the primary bedroom with a walk-in closet, and 2 addtional bedrooms, all with ceiling fans and hardwood flooring! The upstairs 5 piece bathroom was renovated in 2024 and is stunning! The lower level is finished and is currently used as a large office space and there is a laundry room and extra storage. Ou
$ 675,000
39 Old Mosley Street, Wasaga Beach, ON, L9Z 2J8 house for sale | Listing ID S13800 | Royal LePage
View photo
House · for sale
$ 799,900
39 Old Mosley Street, Wasaga Beach, ON, L9Z 2J8 house for sale | Listing ID S13800 | Royal LePage
Honeywood
· House
· Fireplace · Cellar
Honeywood · House · Fireplace · Cellar
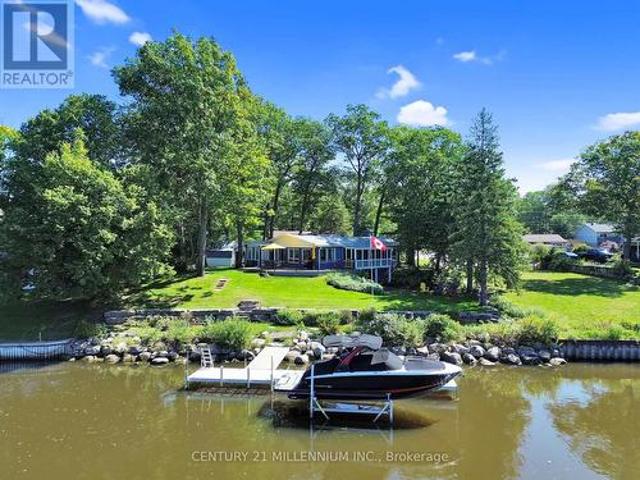
Nestled along the coveted shores of the Nottawasaga River, this classic Panabode log home offers the ultimate waterfront lifestyle in one of Wasaga Beach's most sought-after locations. Known for years by locals as the'golden mile, 39 Old Mosley combines prime boating access with a short stroll to the sandy beaches of Georgian Bay. With 60 feet of river frontage, this property is perfectly set up for life on the water. Features include a newer cedar post break wall (2022) along with both a stationary dock and floating dock included in the purchase price. Whether you enjoy boating, fishing, kayaking or simply relaxing by the water, this location is hard to beat. The home itself offers warm and inviting open concept living with the timeless character of a true log home. Numerous windows overlook the river, filling the home with natural light and capturing beautiful waterfront views. Two gas fireplaces add comfort and charm throughout the seasons. The fully finished walk-out basement provi
$ 799,900
44 Rochester Drive, Barrie, ON, L9J 0W1 house for sale | Listing ID S13807 | Royal LePage
View photo
House · for sale
$ 819,777
44 Rochester Drive, Barrie, ON, L9J 0W1 house for sale | Listing ID S13807 | Royal LePage
Honeywood
· House
· Garden · Parking · Cellar
Honeywood · House · Garden · Parking · Cellar
Welcome to this move-in-ready Fernbrook home in Mapleview Park, featuring 2,237 sq. Ft. of living space, with 4-bedroom, 2.5-bathroom, a stylish double-door entry, freshly painted, and a bright, carpet-free layout. The main floor offers seamless open-concept living with a chef-inspired kitchen and spacious island-perfect for family life and entertaining. Upstairs, retreat to a generous primary suite with a walk-in closet and luxurious 5-piece ensuite, complemented by versatile additional bedrooms and upper-level laundry. Enjoy a private backyard, a double driveway, and direct garage access. Separate Entrance for Potential Basement Apartment. Conveniently set in a sought-after family neighbourhood close to schools, parks, shopping, and major highways, this home is an ideal choice for first-time buyers and commuters. (Id: 27)
$ 819,777
5 Valleygreen Crescent S, Caledon, ON, L7C 1J3 house for sal.
View photo
House · for sale
$ 1,489,000
5 Valleygreen Crescent S, Caledon, ON, L7C 1J3 house for sal.
Honeywood
· 41 Bedrooms · 4 Baths · House
Honeywood · 41 Bedrooms · 4 Baths · House
Welcome to a home that truly elevates everyday living. Set on a beautifully private almost half-acre lot in one of Caledon Easts most desirable enclaves, this fully renovated residence with over $120,000.00 spent and over 3500 SF of total living space offers a rare combination of luxury, space, and complete move-in readiness. Designed with both families and entertainers in mind, the home delivers a seamless blend of refined finishes and warm inviting spaces. At its centre is a stunning 450 sq ft chefs kitchen-an extraordinary space that anchors the home and naturally brings people together. Thoughtfully designed and filled with light, its equally suited for large gatherings or quiet mornings, making it one of the homes most memorable features. The main living areas are spacious and elegant, offering flexibility for both everyday life and hosting. Upstairs, generously sized bedrooms provide comfort and privacy, primary bedroom complete with 4pc ensuite including stand alone tub and show
$ 1,489,000
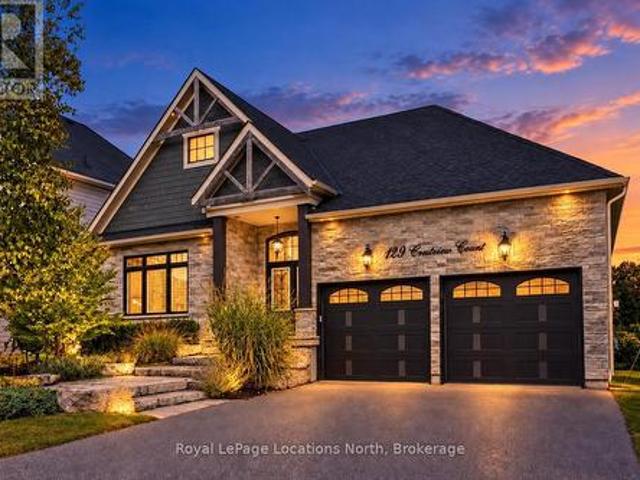
129 Crestview Court, Blue Mountains, ON, L9Y 0Z4 Luxury House for sale | Listing ID X13802 | Royal LePage Carriage Trade Luxury Properties
View photo
House · for sale
$ 1,749,000
129 Crestview Court, Blue Mountains, ON, L9Y 0Z4 Luxury House for sale | Listing ID X13802 | Royal LePage Carriage Trade Luxury Properties
Honeywood
· House
· Deck
Honeywood · House · Deck
Welcome to 129 Crestview Court, an exceptional 6-bedroom, 4-bath bungaloft tucked away on a quiet, private cul-de-sac in the heart of The Blue Mountains. Beautifully finished from top to bottom and meticulously maintained, this impressive home has been thoughtfully upgraded throughout and still feels like new. Set on a premium lot backing onto the golf course, the property offers a wonderful combination of privacy, space and four-season living. The versatile bungaloft design provides plenty of room for family and guests, with 6 bedrooms, 4 full bathrooms and a fully finished lower level creating comfortable spaces for entertaining, relaxing or extended stays. The gourmet chef's kitchen is open to the living and dining area with vaulted ceilings, perfect for hosting big gatherings! Remote controlled blinds in the primary bedroom and the great room. Filtration system in the kitchen. High end Miele appliances in the kitchen. Step outside to the expansive deck overlooking the trees and gol
$ 1,749,000
34 Caribou Trail, Wasaga Beach, ON, L9Z 1H6 house for sale | Listing ID S13805 | Royal LePage
View photo
House · for sale
$ 525,000
34 Caribou Trail, Wasaga Beach, ON, L9Z 1H6 house for sale | Listing ID S13805 | Royal LePage
Honeywood
· House
· Garden · Office room · Parking · Cellar
Honeywood · House · Garden · Office room · Parking · Cellar
Welcome to 34 Caribou Trail, ideally located in a quiet area of Wasaga Beach and backing onto Town-owned green space for added privacy. Enjoy being just a short walk from the Blueberry Trails, offering kilometres of trails for hiking and cross-country skiing. This well-maintained home has seen a number of updates over the years, including the kitchen, main bathroom and flooring throughout the main level. The main floor features three bedrooms, a bright and comfortable living space, plus the convenience of main-floor laundry with a powder room. The finished basement provides plenty of additional living space with a spacious recreation room, 3-piece bathroom and a large bedroom. With two separate doors already in place, the bedroom could easily be divided to create two separate rooms, making the lower level a flexible option for family, guests, a home office or hobby space. Outside, the property offers a concrete driveway and double-car garage with newer garage doors. The backyard settin
$ 525,000
2 Front Street, Orangeville, ON, L9W 1M5 house for sale | Listing ID W13804 | Royal LePage
View photo
House · for sale
$ 699,900
2 Front Street, Orangeville, ON, L9W 1M5 house for sale | Listing ID W13804 | Royal LePage
Honeywood
· House
· Garden · Fireplace · Parking
Honeywood · House · Garden · Fireplace · Parking
Charming, Historic, Cottage-Style Home Across from Mill Creek! Brimming with character and old-world charm, this beautiful home is perfectly situated across from picturesque Mill Creek. Offering two bedrooms and one bathroom, this inviting property is full of warmth and personality, with a cosy gas fireplace, convenient walk-in pantry at the rear of the home, and a spacious, private backyard. Beautiful gardens adorn the property, creating a lovely setting to relax, entertain, and enjoy the outdoors. A detached garage provides valuable storage space, while the convenient location puts everyday amenities close at hand. The primary bedroom is a true highlight, featuring fantastic built-in closets that combine style and functionality. From its charming architectural details to its lush gardens and peaceful outdoor spaces, this delightful home is huge on charm and wonderfully easy to love. (Floor Plans in photos) (id: 27)
$ 699,900
7930 Rd Line Ehs Line, Mono, ON, L9W 5X6 house for sale | Listing ID X13804 | Royal LePage
View photo
House · for sale
$ 869,000
7930 Rd Line Ehs Line, Mono, ON, L9W 5X6 house for sale | Listing ID X13804 | Royal LePage
Honeywood
· House
· Office room · Fireplace · Deck · Parking · Cellar
Honeywood · House · Office room · Fireplace · Deck · Parking · Cellar
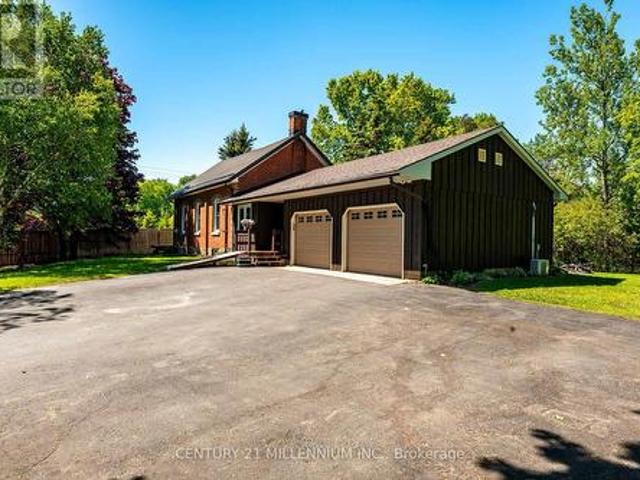
This is an impeccably maintained and updated, converted school house bungalow. Constructed in 1893, this home has been loved by the same family for more than 30 years. Walk into the beautiful foyer and open concept main floor with large living spaces, including the kitchen, dining room and living room with gas fireplace, large bright windows and walk out to the deck. The primary bedroom has a beautiful brick accent wall and another walk out to the deck. There's a second bedroom plus an office, with yet another walk out to its own deck. The main floor is finished off with a 4 piece bathroom with claw foot tub. Down in the basement you'll find a generous sized rec room with another gorgeous stone accent wall, a third bedroom and large laundry room with an emergency exit, that could be converted to a walk up. Plenty of parking for 8 cars in the driveway and a 2 car, heated and air conditioned garage, with access to the home. The property is just under 1/3 of an acre and provides plenty of
$ 869,000
68 Edgewater Road, Wasaga Beach, ON, L9Z 2W3 house for sale | Listing ID S13802 | Royal LePage
View photo
House · for sale
$ 1,499,000
68 Edgewater Road, Wasaga Beach, ON, L9Z 2W3 house for sale | Listing ID S13802 | Royal LePage
Honeywood
· House
· Garden · Office room · Fireplace · Deck · Cellar
Honeywood · House · Garden · Office room · Fireplace · Deck · Cellar
Wasaga Beach 100 Foot Waterfront. Ideally Located On The Nottawasaga River & Away From The Busy Commercial Strip & Public Beach Areas, Situated On An Undeniably Quiet & Highly Sought After Million Dollar plus Neighborhood, Spectacular All Brick 2 +1 Bedroom, 2 Bathroom, Bungalow that had over $300,000 of major renovations done within 5 years with New Vinyl Flooring thru out, New Modern Kitchen with New Cabinets, Center Island and Quartz Counters, Two New Bathrooms, Two New Bedrooms, New Larger Sunroom facing Water, New Living and New Family Room/Office facing Water, New Stairs to Basement, New Rec Room with New Gas Fireplace, New Laundry Room, New maintenance free massive Composite Deck and Railings facing Water, New Exterior Brick Stained, New Roof, New Skylight, New Large Aluminum Boat Dock with Composite Decking, Bungalow features Open Concept Layout with Center Island Kitchen open to Living to Dining Room to Sunroom, Rec room with Walkout to Yard, 3 Season Screened Muskoka Room fac
$ 1,499,000
105 Woodland Park Road, Blue Mountains, ON, N0H 1J0 house for sale | Listing ID X13803 | Royal LePage
View photo
House · for sale
$ 849,000
105 Woodland Park Road, Blue Mountains, ON, N0H 1J0 house for sale | Listing ID X13803 | Royal LePage
Honeywood
· House
Honeywood · House
New price. NOW $849,000! An incredible opportunity in an amazing location. 105 Woodland Park Drive offers deeded access to a beautiful private sandy beach, plus easy access to one of the area's best rail trail systems for biking, walking and exploring. This fully furnished home features a fantastic, functional layout with plenty of space for family and friends. Whether you're looking for a full-time home or a four-season weekend escape, everything is here and ready to enjoy. Recently reduced from $995,000 to $849,000. Exceptional value for a furnished home with private beach access in this sought-after location. (Id: 27)
$ 849,000
141 Teskey Drive, Blue Mountains, ON, N0H 1J0 Luxury House for sale | Listing ID X13804 | Royal LePage Carriage Trade Luxury Properties
View photo
House · for sale
$ 2,990,000
141 Teskey Drive, Blue Mountains, ON, N0H 1J0 Luxury House for sale | Listing ID X13804 | Royal LePage Carriage Trade Luxury Properties
Honeywood
· House
· Fireplace · Sauna · Deck · Parking
Honeywood · House · Fireplace · Sauna · Deck · Parking
Rare luxury waterfront living in The Blue Mountains! Situated on a private, highly sought-after street, this 3,000 sq. Ft. 4-bedroom, 3-bathroom custom residence boasts 110 feet of pristine shoreline with a private sandy beach on sparkling Georgian Bay. Originally built by a renowned local builder for personal use, this home features uninterrupted water views and vistas of Georgian Peaks. Upgraded in 2024 ($40k+) with new main-floor flooring, pot lights, fresh paint, updated cabinetry, a redesigned laundry room, and new heated washroom floors. The spacious primary suite features a 5-piece ensuite. Relax year-round with 3 gas fireplaces, a private sauna, and a wrap-around deck with glass railings. A separate bonus suite above the garage with a private entrance and bath offers flexible potential for an in-law suite, guest quarters, or apartment (plumbed for a kitchenette). Premium steel roof. Steps to the Georgian Trail for hiking/cycling and minutes to Georgian Peaks Ski Club, Georgian
$ 2,990,000
137 Mark Street W, Grey Highlands, ON, N0C 1H0 house for sale | Listing ID X13802 | Royal LePage
View photo
House · for sale
$ 789,000
137 Mark Street W, Grey Highlands, ON, N0C 1H0 house for sale | Listing ID X13802 | Royal LePage
Honeywood
· House
· Patio · Garden · Fireplace · Deck
Honeywood · House · Patio · Garden · Fireplace · Deck
Welcome to 137 Mark Street, tucked away on a quiet street in Markdale. This meticulously maintained, quality-built brick bungalow offers generous living space, a thoughtful layout and pride of ownership throughout. This impressive 3+1 bedroom home feels bright and welcoming, with spacious rooms, large windows and an abundance of natural light. At the heart of the home, the open-concept living area is enhanced by crown moulding and a cozy gas fireplace. The kitchen flows seamlessly through the dining and living areas, with a walkout to the covered back deck, stone patio and beautifully landscaped, fenced backyard. A separate front sitting room offers a quiet spot to relax or welcome guests. Retreat to the spacious main-floor primary bedroom with new carpeting, walk-in closet and private ensuite featuring a jetted tub and separate shower. Two additional bedrooms, a 4-piece bath, main-floor laundry and mudroom/foyer round out this well-designed level. Downstairs, the expansive finished ba
$ 789,000
5803 3Rd Line, New Tecumseth, ON, L0G 1W0 house for sale | Listing ID N13805 | Royal LePage
View photo
House · for sale
$ 1,222,200
5803 3Rd Line, New Tecumseth, ON, L0G 1W0 house for sale | Listing ID N13805 | Royal LePage
Honeywood
· House
· Parking
Honeywood · House · Parking
The Perfect 3+1 Bedroom & 3 Bathroom 4-Level Backsplit Home. Beautifully Renovated & Nestled On A Secluded Over 1 Acre Lot. Unparalleled Privacy W/ Clear Unobstructed Views. Long Private Driveway W/ Parking For 10 Cars. Attached Heated 2-Car Garage. All Brick Exterior. Family Friendly Area W/ School Bus Route. Easy Access To Hwy 9, 400, 27 & 50. Property Is On A Paved Road W/ Natural Gas & Fibre Optic Highspeed Internet. Bright & Spacious Layout W/ Large Windows Throughout. Hardwood & Ceramic Floors In Key Living Areas. Crown Moulding. Pot Lights. California Shutters. Super Functional Layout Features Spacious Foyer W/ Double Closet. Large Laundry Room W/ Sink & Storage Space. 4 Large Living Areas Including A Family Room, A Combined Living & Dining Room, Kitchen & Breakfast Area. Custom Designed Kitchen W/ Large Centre Island, Granite Counters, Stainless Steel Appliances, Tile Backsplash & Built-In Pantry Wall. Breakfast Area W/ Walkout To Sunroom. Sun-Filled Sunroom W/ Hardwood Floors
$ 1,222,200

Get email alerts

Don't miss out: be the first to know about new properties

The alert was correctly created

On subscribing you accept the conditions of use and the privacy policy
Alert
Receive new ads in your inbox
Save this search
Receive alerts for new listings

We'll send you an email when we have new properties for: "Houses for sale in Honeywood"

The alert was correctly created

Get email alerts and be the first to see new listings
Required field
On subscribing I accept the terms of the privacy policy
Perfect! You'll soon start receiving new listings via email
Alert
Receive an email when we have new ads for Houses for sale in Honeywood
Save this search
Filters

Bedrooms

Area (sq.ft)

sq.ft
sq.ft

Price

$
$

Filter by property type

Bathrooms

Clear all filters
Receive notifications when new entries are published.