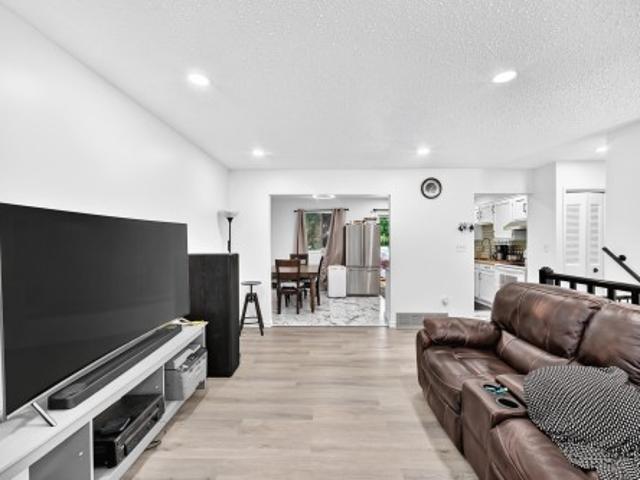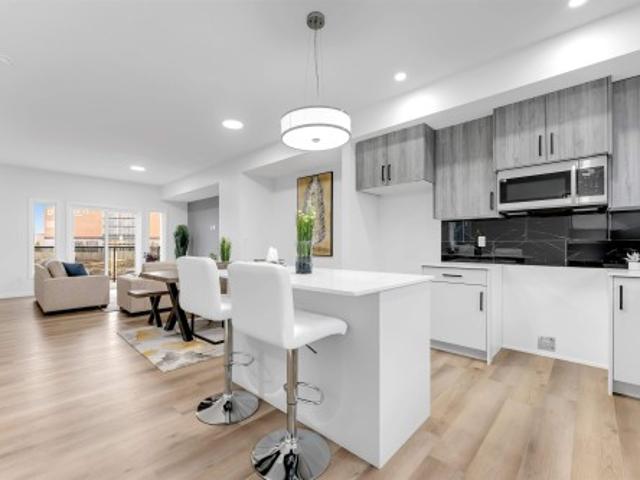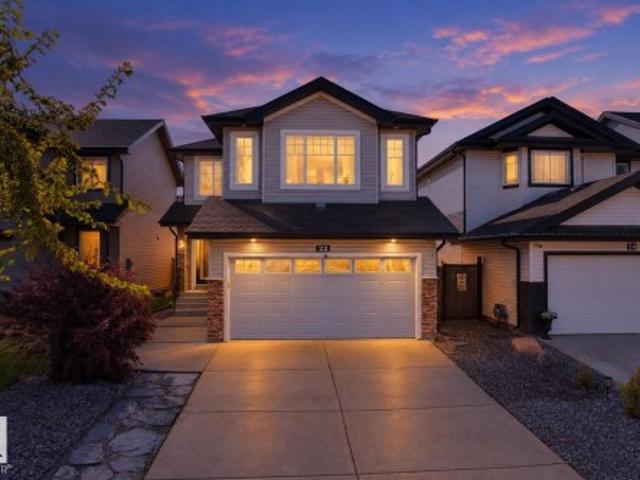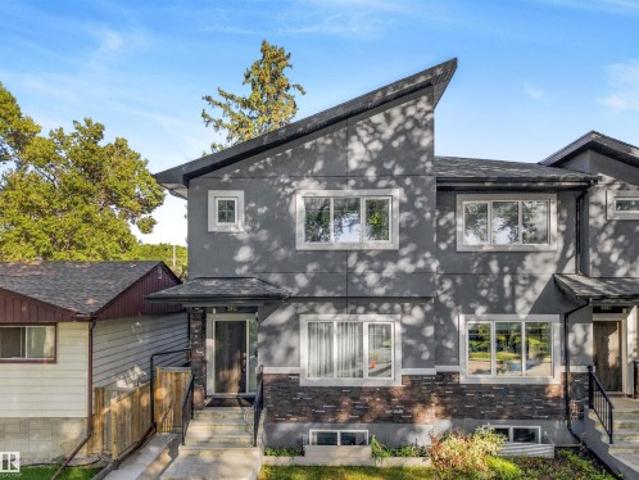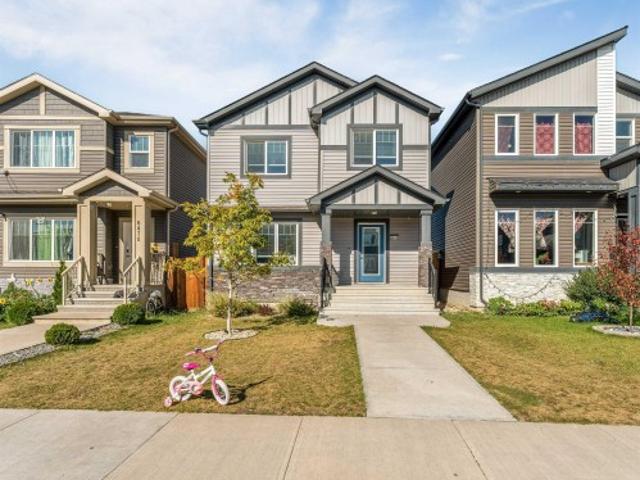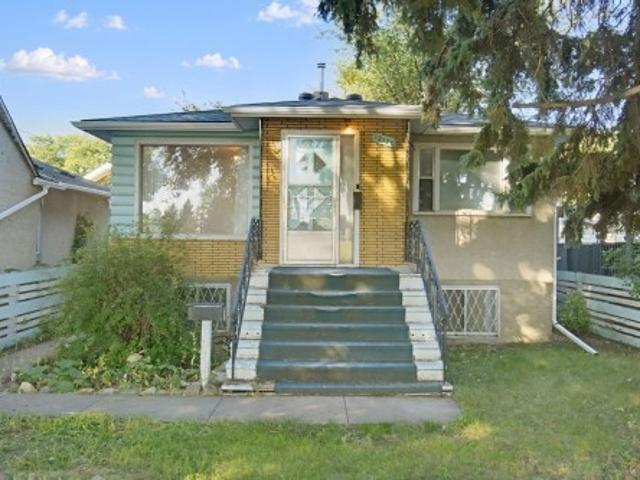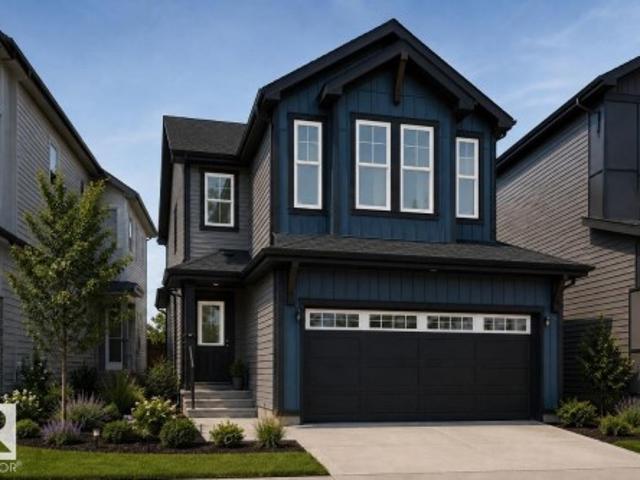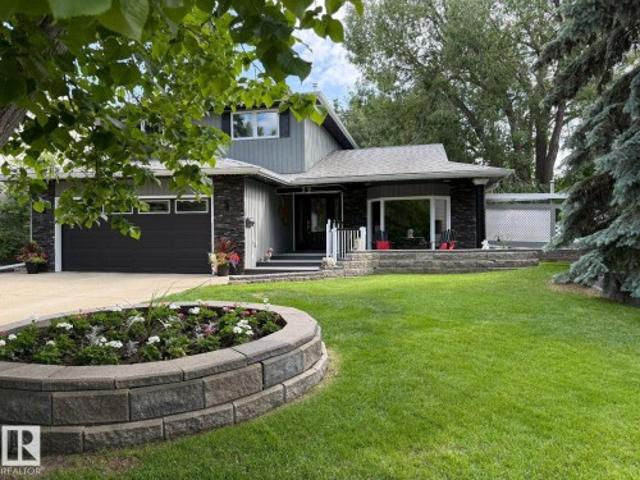
7,554 properties for sale in Hudson, Edmonton

13163 156 Street, Edmonton, AB, T5V 1V2 commercial for sale.
View photo
House · for sale
$ 998,000
$ 277/sq.ft
13163 156 Street, Edmonton, AB, T5V 1V2 commercial for sale.
Hudson, Edmonton
· 3,595 sq.ft · House
· Office room · Parking
Hudson, Edmonton · 3,595 sq.ft · House · Office room · Parking
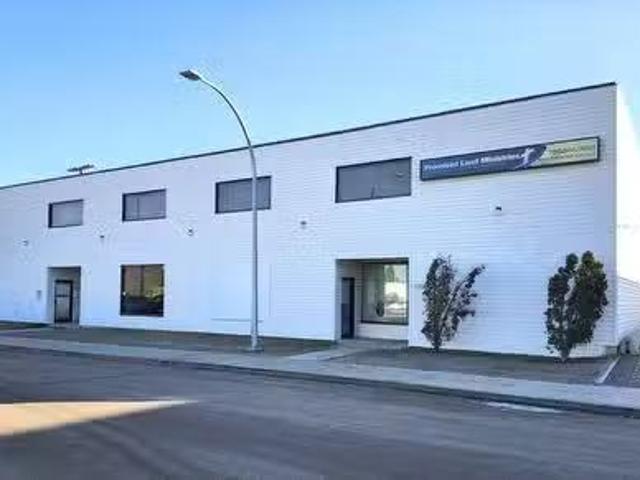
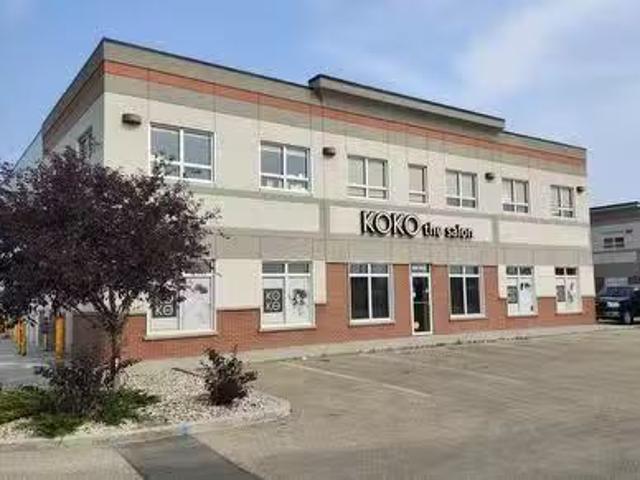
High exposure investment condo with long term tenants in place. Main floor is well established salon business, second floor is a professional office user. Exceptional build quality in newer condo building. Ample surface parking available.Other Property Types: Office,RetailSubject Space Width: 15Ownership Interest: Condo PropertyTitle to Land: Fee SimpleRPR Survey Available: NoSeller Rights: NoAppointment Name: Colton ColquhounAppointment Phone: Paragon Listing ID: E4421372 (id:27). Still available at ListedBuy!
$ 998,000
16844 111 Avenue, Edmonton, AB, T5M 4C9 commercial for sale.
View photo
House · for sale
$ 999,000
$ 213/sq.ft
16844 111 Avenue, Edmonton, AB, T5M 4C9 commercial for sale.
Hudson, Edmonton
· 4,672 sq.ft · House
· Parking
Hudson, Edmonton · 4,672 sq.ft · House · Parking
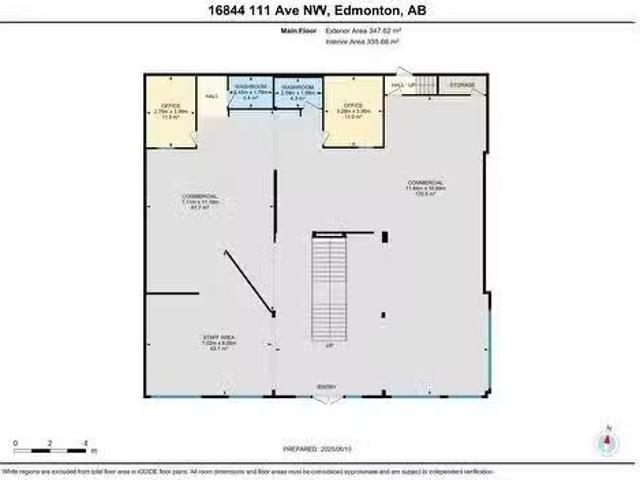
2 bays For Sale. Separate titles Exceptional RetailOffice Opportunity in Prime West Edmonton Location! Welcome to this expansive 4677sq ft commercial space in the highly accessible and sought-after West Sheffield Industrial area. Zoned CB1 (Low Intensity Business Zone), this versatile property is ideal for a wide range of uses including retail, showroom, office, or service-based business operations. Originally three separate units this property has been seamlessly combined into one large, functional space. The main floor features open, adaptable layout with 2 bays, includes mezzanine level perfect for offices, meeting rooms, or additional workspace. Built in 1997, this well-maintained building includes ample surface parking for staff and customers, and boasts excellent visibility and accessibility in one of West Edmonton’s busiest commercial zones. This is a rare opportunity to acquire a large, flexible footprint in a thriving business district.Other Property Types: Industrial,Office,R
$ 999,000
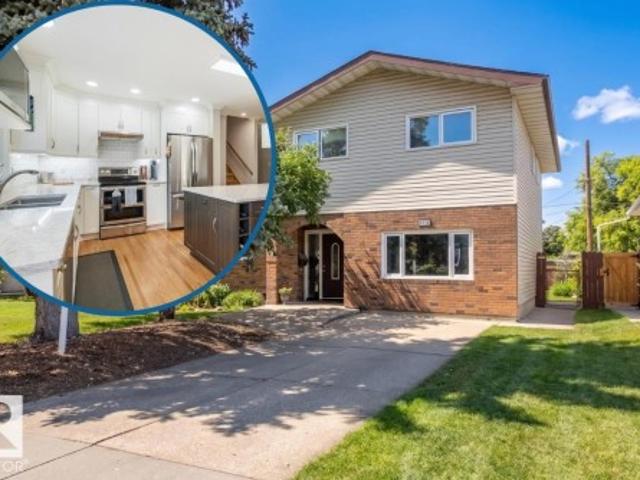
11403 Avenue Nw, Edmonton, AB, T5G 0H5 house for sale | Listing ID E4509 | Royal LePage
View photo
House · for sale
$ 479,500
11403 Avenue Nw, Edmonton, AB, T5G 0H5 house for sale | Listing ID E4509 | Royal LePage
Hudson, Edmonton
· House
· Patio · Garden · Fireplace · Parking · Air conditioning
Hudson, Edmonton · House · Patio · Garden · Fireplace · Parking · Air conditioning
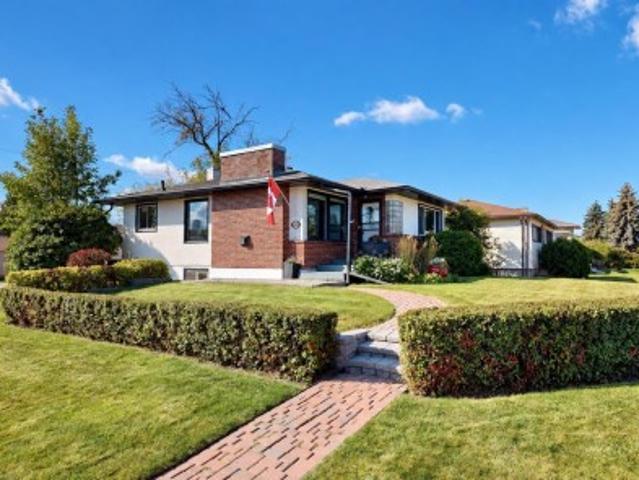
Move-in ready 4 bedroom, 2 bathroom bungalow in the Prince Rupert neighbourhood, conveniently located near NAIT, MacEwan University, schools, parks, shopping and public transit. The main floor features 2 bedrooms, 1 bathroom, bright living spaces, laundry, a fireplace, and luxury vinyl plank flooring throughout. The fully developed lower level is also bright and spacious, offering a full kitchen, 2 additional bedrooms, 1 bathroom, laundry, and separate dining and living room areas, with a combination of luxury vinyl plank flooring and wall-to-wall carpeting. This well-maintained home has been updated with newer appliances, furnace, hot water tank and central air conditioning. Outside, enjoy mature landscaping, a private fenced backyard with a fenced rear patio, a double detached garage, and a spacious four-car driveway providing plenty of off-street parking
$ 479,500
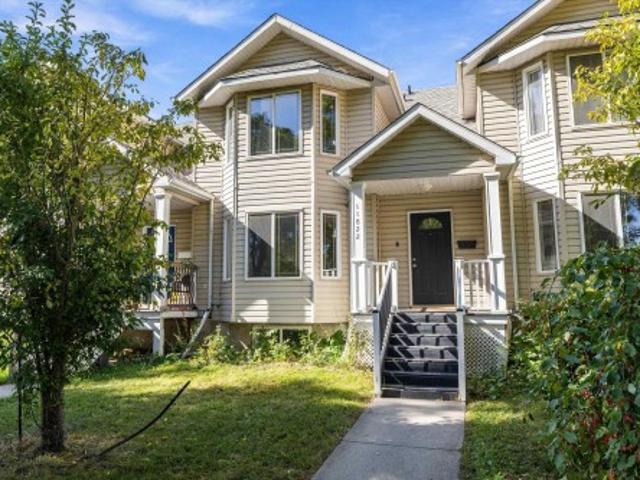
10031 Avenue Nw, Edmonton, AB, T5X 3Y1 duplex for sale | Listing ID E4509 | Royal LePage
View photo
Duplex · for sale
$ 264,900
10031 Avenue Nw, Edmonton, AB, T5X 3Y1 duplex for sale | Listing ID E4509 | Royal LePage
Hudson, Edmonton
· Duplex
· Office room · Parking · Cellar
Hudson, Edmonton · Duplex · Office room · Parking · Cellar
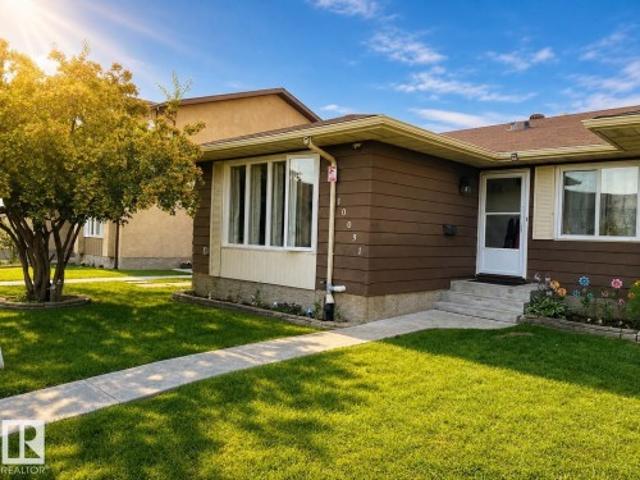
Incredible Opportunity to own 3-Bedroom Duplex in Edmonton listed at $264,900 This well-maintained half-duplex perfectly priced for first-time buyers or savvy investors looking to expand their portfolio, and provides 3+1 spacious bedrooms and 2 full bathrooms in a quiet, professionally managed condominium community. The main floor boasts an inviting open-concept design with large windows that flood the living area with natural light. You will find 3 comfortable bedrooms on this level, ideal for easy accessibility. The Fully Finished basement serves as a private retreat, featuring a large recreational room and a 4th bedroom/den+ full bath—perfect for guests, a teenager, or a quiet home office. This unit includes TWO assigned outdoor parking stall located just steps from your front entrance. Snow removal/landscaping/ building envelope care (windows, doors, siding, roof) included in condo fees ($404/Mo). Parks, schools, shopping, amenities, transportation. All in walking distance
$ 264,900
12903 Street Nw, Edmonton, AB, T5S 0G4 house for sale | Listing ID E4509 | Royal LePage
View photo
House · for sale
$ 449,999
12903 Street Nw, Edmonton, AB, T5S 0G4 house for sale | Listing ID E4509 | Royal LePage
Hudson, Edmonton
· House
· Gym · Cellar
Hudson, Edmonton · House · Gym · Cellar
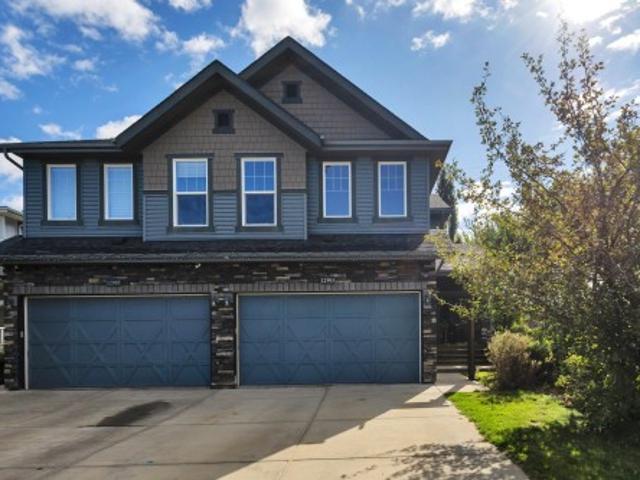
Unique, bright & beautiful — welcome home to Trumpeter! Situated on a beautifully landscaped corner lot, this home offers an incredible location surrounded by ravines, lakes, walking trails and nature, while still keeping you close to everything you need. Step inside to a bright, open-concept layout featuring hardwood floors and an abundance of natural light thanks to the corner-lot location. The main floor offers a welcoming, functional space perfect for everyday living and entertaining. Upstairs you’ll find three spacious bedrooms with generous closets, plus the convenience of upper-floor laundry. The large unfinished basement is a blank canvas, ready for your personal touch — whether you envision a family room, home gym, additional bedroom or entertainment space. Enjoy a fantastic neighbourhood with easy access to schools, Anthony Henday Drive, trails, parks and more. A beautiful home, a great lot and a location you’ll love!
$ 449,999
13123 Avenue Nw, Edmonton, AB, T6V 0N3 house for sale | Listing ID E4509 | Royal LePage
View photo
House · for sale
$ 649,000
13123 Avenue Nw, Edmonton, AB, T6V 0N3 house for sale | Listing ID E4509 | Royal LePage
Hudson, Edmonton
· House
· Parking · Deck · Cellar
Hudson, Edmonton · House · Parking · Deck · Cellar
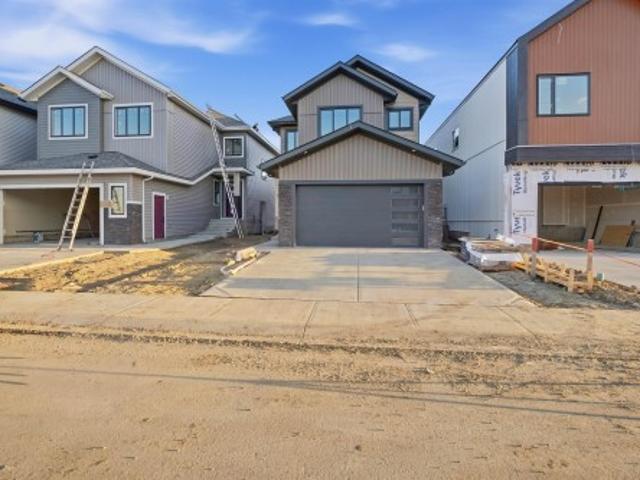
Custom built home in the community of Goodridge Corners. A distinctive layout with Double car garage. This home features 4 beds, 3 full baths, a bonus room. Main floor offers Mud room Kitchen and huge walk. In Pantry, Bedroom and full bath, Open to above, Upstairs 4 bedrooms 2 full baths, laundry room and bonus room. A side entrance with a potential for future basement suite. Covered Deck with aluminium railing. Close to major amenities. With quick access to Anthony Henday Drive, this home combines peaceful living with unbeatable accessibility. Must see!
$ 649,000
1062 Street Nw, Edmonton, AB, T5H 2J1 house for sale | Listing ID E4509 | Royal LePage
View photo
House · for sale
$ 359,900
1062 Street Nw, Edmonton, AB, T5H 2J1 house for sale | Listing ID E4509 | Royal LePage
Hudson, Edmonton
· House
· Office room · Parking · Gym · Cellar
Hudson, Edmonton · House · Office room · Parking · Gym · Cellar
EXCELLENT VALUE for this beautiful infill close to downtown & Rogers Place! This thoughtfully designed home offers an impressive combination of space, flexibility & income potential. The upper levels boast 9' ceilings, an open-concept layout, 3 bedrooms up (1 in the basement) & a spacious kitchen with quartz countertops and a large island perfect for entertaining. Downstairs you'll find a 726 sqft 1-bedroom LEGAL SUITE with separate entry, offering an excellent opportunity for rental income, extended family or additional living space. Outside, the double detached garage provides plenty of room for vehicles, storage & hobbies, while the LOFT above creates an incredible bonus space for a home gym, studio, office or creative space. With its newer construction, functional layout, legal suite & proximity to downtown, Rogers Place, transit, restaurants & amenities, this is an excellent opportunity for a buyer or INVESTOR looking for a great home at a great VALUE!
$ 359,900
5 Elliot Place, St. Albert, AB, T8N 5S5 house for sale | Listing ID E4509 | Royal LePage
View photo
House · for sale
$ 699,900
Updated
5 Elliot Place, St. Albert, AB, T8N 5S5 house for sale | Listing ID E4509 | Royal LePage
Hudson, Edmonton
· House
· Patio · Garden · Fireplace · Swimming pool · Deck · Parking · Cellar
Hudson, Edmonton · House · Patio · Garden · Fireplace · Swimming pool · Deck · Parking · Cellar
Welcome to 5 Elliot Place! This exceptional 1,927 sq. Ft. bungalow is tucked away in a quiet Erin Ridge cul-de-sac. The main floor features vaulted ceilings, hardwood flooring, a formal living and dining area, and a sunken family room with a cozy wood-burning fireplace. The bright white kitchen offers ample cabinetry, a breakfast nook, and garden door access to the composite deck. The landscaped yard includes a concrete patio and gas fire pit, perfect for outdoor entertaining. Three bedrooms include a spacious primary suite with a luxurious Jacuzzi ensuite and massive walk-in closet. Main floor laundry and a 4-piece bath complete the level, with both bathrooms recently upgraded with tile backsplash and quartz countertops. The fully finished basement offers three bedrooms, a 3-piece bath, recreation room, and abundant storage. A huge double attached garage and key updates including furnace and HWT (2021), plus new washer and dryer, add convenience. Prime location near schools, shopping,
$ 699,900
24 Nettle Crescent, St. Albert, AB, T8N 7Z8 house for sale | Listing ID E4509 | Royal LePage
View photo
House · for sale
$ 549,900
24 Nettle Crescent, St. Albert, AB, T8N 7Z8 house for sale | Listing ID E4509 | Royal LePage
Hudson, Edmonton
· House
· Garden · Parking · Air conditioning
Hudson, Edmonton · House · Garden · Parking · Air conditioning
FORMER SHOW HOME that still shows like one! This beautifully maintained detached 3 bedroom and 2.5 bath home offers stylish, functional living in St. Albert’s Nouveau community. Situated on a CORNER LOT, extra windows fill the home with NATURAL LIGHT. The open-concept main floor features 9’ ceilings, a spacious great room, dining area and bright kitchen with centre island and pantry. Upstairs are 3 bedrooms, including a generous king-sized primary suite with walk-in closet and ensuite, plus a 4 pc bath and upper-floor laundry. Loaded with upgrades including CENTRAL A/C, SOLAR PANELS, triple-pane windows, tankless hot water, HRV, air purification, high-efficiency furnace and custom window treatments. Integrated SMART HOME TECHNOLOGY for added comfort and convenience (includes thermostat, video doorbell, smart lock, floodlight camera and switches with app/voice control). Plus exterior led lighting, home security, low-maintenance yard & double garage! Nothing left to do but move in
$ 549,900
89 Rosa Crescent, St. Albert, AB, T8N 8G4 house for sale | Listing ID E4509 | Royal LePage
View photo
House · for sale
$ 679,000
89 Rosa Crescent, St. Albert, AB, T8N 8G4 house for sale | Listing ID E4509 | Royal LePage
Hudson, Edmonton
· House
· Fireplace · Swimming pool · Cellar
Hudson, Edmonton · House · Fireplace · Swimming pool · Cellar
Custom Built 2 story in prestigious neighbourhood. Vaulted Ceilings through out the Great room and Master bedroom. Comes with built in appliances with gas cooktop and wall oven. Open layout with premium finishings and quality. 9 foot ceilings on all levels including basement. Open to above high ceiling in the great room. Feature wall at the entrance. Den comes with custom cabinets for Office Space. LVP Floor on main floor and Second Floor. Butler's pantry, touch ceiling cabinets, large island, Quartz countertops through out. Spacious living areas are open to above. Custom woodwork on both sides of the fireplace with Stone work around the Fireplace and Mantle. Triple pane argon filled windows, maple handrails to the upper level. Upper level bonus room, laundry and 3 large bedrooms with walk in closets. Custom cabinets with glass doors in the Bonus room. Primary suite with 5 piece ensuite bath including a free standing jacuzzi tub, double sinks and custom shower with jets. Custom Closets
$ 679,000
9520 95 Avenue Nw, Edmonton, AB, T6C 2A4 house for sale | Listing ID E4509 | Royal LePage
View photo
House · for sale
$ 850,000
9520 95 Avenue Nw, Edmonton, AB, T6C 2A4 house for sale | Listing ID E4509 | Royal LePage
Hudson, Edmonton
· House
· Garden
Hudson, Edmonton · House · Garden
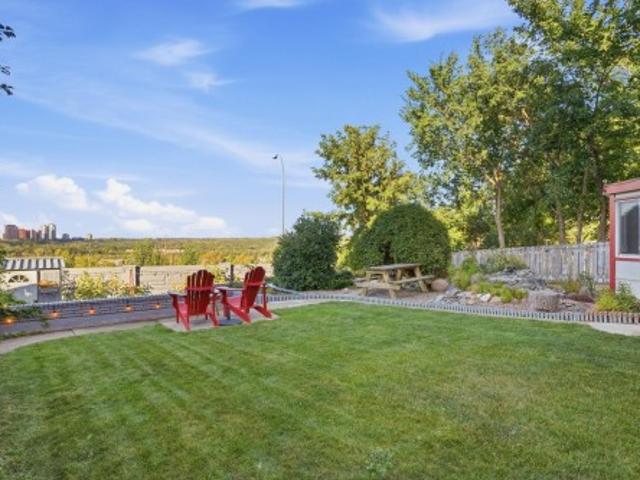
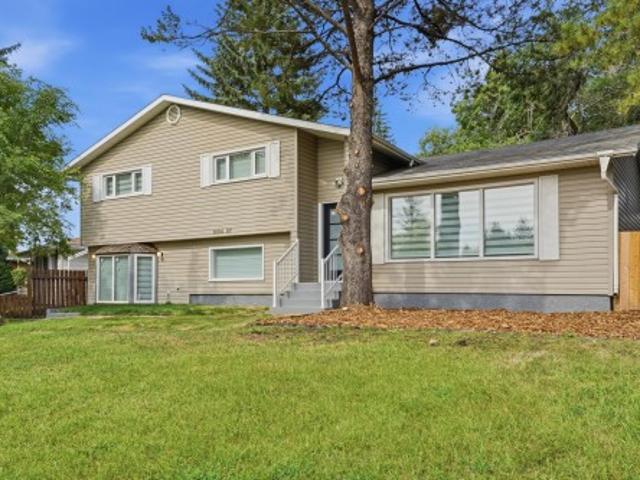
Incredible river valley views! Backing Edmonton's Gorgeous River Valley with incredible views of the Downtown Skyline, this is truly a rare find indeed. Located in Bonnie Doon's most exclusive area just steps away from Mill Creek Ravine and Knob Hill Park. Living in an area with a rich sense of community where neighbours gather together and lookout for one-another. This Updated Split-level home offers 4 bedrooms, 3 bathrooms, 2 living rooms and a spacious Kitchen for hosting & entertaining. The best part, this LARGE 7,800+ sqft lot (50' x 156'), unobstructed views of our beautiful River valley & Skyline, you'll never get tired of looking out those window. The back yard is huge, allow lots of space for kids to play, not to mention a massive garden and the back for growing all your own healthy & organic vegetables! It's not very often that homes on this street come up for sale, a great opportunity to take advantage of while it's still available!
$ 850,000
1429 Osprey Court Nw, Edmonton, AB, T5S 0H3 house for sale | Listing ID E4509 | Royal LePage
View photo
House · for sale
$ 620,000
1429 Osprey Court Nw, Edmonton, AB, T5S 0H3 house for sale | Listing ID E4509 | Royal LePage
Hudson, Edmonton
· House
· Office room · Fireplace · Cellar
Hudson, Edmonton · House · Office room · Fireplace · Cellar
Welcome to 1429 Osprey Court in Hawks Ridge! This 2,106 sq. ft. Two-storey home pairs lake views with stylish modern finishes. The bright, open-concept main floor features luxury vinyl plank flooring, quartz countertops, a spacious kitchen and an inviting fireplace. An office/den and full bathroom add flexibility. Upstairs, unwind in the spacious primary suite with a walk-in closet and an ensuite featuring dual sinks, a freestanding soaker tub and a separate shower. A bonus room, 5-piece bathroom and convenient laundry room complete the upper level. A separate side entrance provides basement access for future development
$ 620,000
1628 Street Nw, Edmonton, AB, T5Y 3C8 house for sale | Listing ID E4509 | Royal LePage
View photo
House · for sale
$ 445,000
1628 Street Nw, Edmonton, AB, T5Y 3C8 house for sale | Listing ID E4509 | Royal LePage
Hudson, Edmonton
· House
· Deck · Parking · Cellar
Hudson, Edmonton · House · Deck · Parking · Cellar
This spacious 5-bedroom bilevel in Hollick-Kenyon has space for a large family, a fantastic open concept layout for hosting, and super easy access to Anthony Henday Drive and nearby endless walking and biking trails. Upstairs, high vaulted ceilings and tons of natural light make the main level feel open and airy. You’ll find three bedrooms up here, including a primary suite with its own private full bath. The kitchen and dining area flow right out onto a maintenance-free composite deck that’s built for simple outdoor hanging and summer BBQs. Downstairs doesn't feel like a typical basement at all thanks to 8.5-foot ceilings and huge windows. It's fully finished and adds two extra bedrooms and a massive 4-piece bathroom, bringing the total finished space to over 2,000 square feet! You also get an insulated garage that already has a gas hookup for a heater. It’s completely move-in ready—just unpack, settle in, and make it yours!
$ 445,000
1421 Avenue Nw, Edmonton, AB, T5R 4E2 Luxury House for sale | Listing ID E4509 | Royal LePage Carriage Trade Luxury Properties
View photo
House · for sale
$ 1,070,000
1421 Avenue Nw, Edmonton, AB, T5R 4E2 Luxury House for sale | Listing ID E4509 | Royal LePage Carriage Trade Luxury Properties
Hudson, Edmonton
· House
· Garden · Parking · Fireplace · Deck · Cellar
Hudson, Edmonton · House · Garden · Parking · Fireplace · Deck · Cellar
A rare opportunity in parkview! Just minutes from Edmonton’s beautiful River Valley, this beautifully designed 4-bedroom home offers over 2,400 sq. Ft. of total living space, a finished basement, service road access, RV parking pad and oversized double garage. The heart of the home features a spacious great room with an electric fireplace and a stunning kitchen with quartz countertops & backsplash, pot filler, expansive 9' island, counter-depth fridge and sleek cabinetry. The dining area opens onto an impressive 16' x 14' deck, perfect for indoor-outdoor living. The home also features a beautiful family room with a wood-burning fireplace, a bathroom with heated floors, shower & soaker tub, Zebra blinds, luxury vinyl plank flooring, tiled bathrooms, plush carpeting and landscaped front & back yards. Close to the River Valley, parks, trails and everything Parkview has to offer!
$ 1,070,000
8818 Street Nw, Edmonton, AB, T5R 2L2 house for sale | Listing ID E4509 | Royal LePage
View photo
House · for sale
$ 575,000
Updated
8818 Street Nw, Edmonton, AB, T5R 2L2 house for sale | Listing ID E4509 | Royal LePage
Hudson, Edmonton
· House
· Parking · Fireplace
Hudson, Edmonton · House · Parking · Fireplace
This Meadowlark Split-Level is making its first appearance on the market with the custom kitchen renovation that feels even better than the pics! This family-sized property has a place for everything with an oversized double garage, additional front RV parking, & the split-level secret weapon. Crawl Space Storage for the seasonal decorations & clothes. Choose a 5-Bedroom or a 4-Bedroom+Bonus-Room configuration for the floor plan & the primary bedroom features a 3-piece ensuite bathroom. Put your mind at ease with a shingles, HE furnace, & water heater replacements in 2019 & a wood fireplace that's recently swept & winter-ready. From the front street you can see Meadowlark Elementary School & Jasper Place High are inside a 10 min walk. This location makes Downtown Edmonton, West Edmonton Mall & Snow Valley Ski Club quick & easy, however, it won't be easy to forget the quartz countertops, soft close doors, & premium craftsmanship of the kitchen you feel confident entertaining in
$ 575,000
1182 Street Nw, Edmonton, AB, T5W 2W8 townhouse for sale | Listing ID E4509 | Royal LePage
View photo
Townhouse · for sale
$ 275,000
1182 Street Nw, Edmonton, AB, T5W 2W8 townhouse for sale | Listing ID E4509 | Royal LePage
Hudson, Edmonton
· Townhouse
· Garden · Office room · Gym · Deck
Hudson, Edmonton · Townhouse · Garden · Office room · Gym · Deck
Over 1,900 sq ft of finished living space, a fresh renovation and room to spread out across 3 fully finished levels! This bright 2-storey welcomes you with soaring ceilings and a generous foyer leading into a spacious living room overlooking the beautiful tree-lined street. At the heart of the main floor is the renovated new eat-in kitchen with shaker cabinetry and stainless steel appliances. Out back, the deck is ready for summer BBQs while the fully fenced yard gives kids and pets plenty of space to play. A 2-piece bathroom is tucked conveniently near the rear entry. Upstairs, you’ll find 3 bedrooms, including a spacious primary with a bay window, his & hers closets and private 3-piece ensuite, plus a second 4-piece bathroom. Downstairs adds even more flexibility with a large family room featuring stone wall accents perfect for a playroom, home office, gym or hobby space. Freshly updated, surprisingly spacious and ready for its next chapter!
$ 275,000
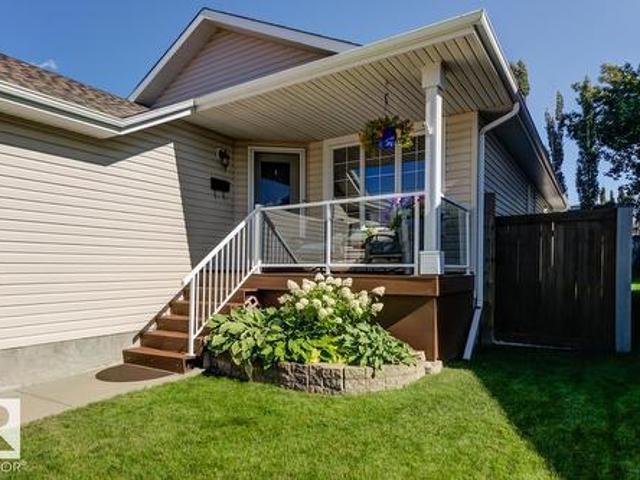
3 Rue Brunelle, Beaumont, AB, T4X 1P5 house for sale | Listing ID E4509 | Royal LePage
View photo
House · for sale
$ 549,900
Updated
3 Rue Brunelle, Beaumont, AB, T4X 1P5 house for sale | Listing ID E4509 | Royal LePage
Hudson, Edmonton
· House
· Garden · Parking · Air conditioning · Cellar
Hudson, Edmonton · House · Garden · Parking · Air conditioning · Cellar
Welcome to this beautifully Beaumont bungalow, ideally located within walking distance to schools, parks, shopping and golf. This fully finished home offers 4 bedrooms, 3 upstairs and 1 downstairs, plus 3 full bathrooms, providing plenty of space for family and guests. Enjoy the many thoughtful updates including new flooring throughout, granite countertops, paint, toilets, sinks, basement bathroom, shingles and hot water tank, along with central air conditioning and a heated garage. Relax with your morning coffee or evening beverage on the charming covered front veranda, or unwind in the peaceful backyard. A wonderful blend of comfort, style and convenience, this home is move in ready and waiting for you
$ 549,900
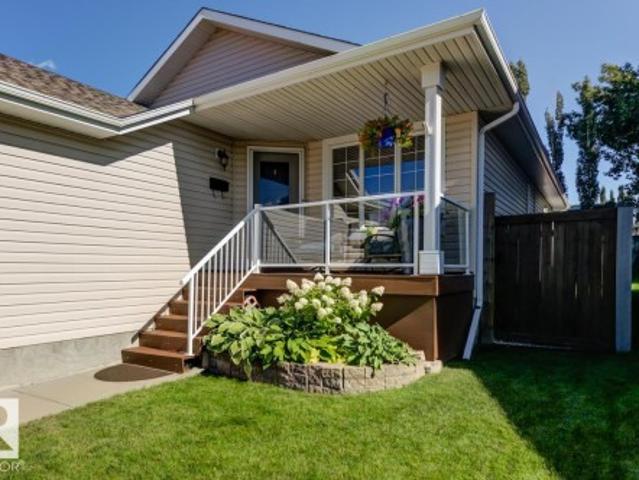
3 Rue Brunelle, Beaumont, AB, T4X 1P5 house for sale | Listing ID E4509 | Royal LePage
View photo
House · for sale
$ 549,900
Updated
3 Rue Brunelle, Beaumont, AB, T4X 1P5 house for sale | Listing ID E4509 | Royal LePage
Hudson, Edmonton
· House
· Garden · Parking · Air conditioning · Cellar
Hudson, Edmonton · House · Garden · Parking · Air conditioning · Cellar
Welcome to this beautifully Beaumont bungalow, ideally located within walking distance to schools, parks, shopping and golf. This fully finished home offers 4 bedrooms, 3 upstairs and 1 downstairs, plus 3 full bathrooms, providing plenty of space for family and guests. Enjoy the many thoughtful updates including new flooring throughout, granite countertops, paint, toilets, sinks, basement bathroom, shingles and hot water tank, along with central air conditioning and a heated garage. Relax with your morning coffee or evening beverage on the charming covered front veranda, or unwind in the peaceful backyard. A wonderful blend of comfort, style and convenience, this home is move in ready and waiting for you
$ 549,900
1424 Street Nw, Edmonton, AB, T5Y 1E8 house for sale | Listing ID E4509 | Royal LePage
View photo
House · for sale
$ 374,900
1424 Street Nw, Edmonton, AB, T5Y 1E8 house for sale | Listing ID E4509 | Royal LePage
Hudson, Edmonton
· House
· Garden · Parking · Deck · Cellar
Hudson, Edmonton · House · Garden · Parking · Deck · Cellar
Can come fully furnished! Are you looking for a family-oriented neighbourhood with shopping and schools nearby? This home features all the above as well as: All upgraded appliances, NEW Hot water tank, NEW Furnace, NEW Vinyl Plank flooring, NEW roof on BOTH the house and the fully insulated/finished double garage! With a lot size that you simply won't find in a newer home, this detached single-family home has so much to offer! Even small details like a gas line for your BBQ are included; never run out of propane while entertaining! Why settle for a small-yard townhouse or pay condo fees when you can own: 4 full-size bedrooms, 2 full bathrooms, a fully finished basement, a deck, a large yard and a wonderful look-out/walking path nearby! The choice is clear; have a look and seize your opportunity at an affordable price! A must-see to be fully appreciated!
$ 374,900
19 130 Element Dr, St. Albert, AB, T8N 7X2 townhouse for sale | Listing ID E4509 | Royal LePage
View photo
Townhouse · for sale
$ 378,900
19 130 Element Dr, St. Albert, AB, T8N 7X2 townhouse for sale | Listing ID E4509 | Royal LePage
Hudson, Edmonton
· Townhouse
· Office room · Balcony · Gym · Parking
Hudson, Edmonton · Townhouse · Office room · Balcony · Gym · Parking
Modern 1,563 sq. ft. Townhome in the sought-after community of Erin Ridge, St. Albert. This home offers 3 bedrooms, 2.5 bathrooms, and a versatile ground-floor flex room ideal for an office, gym, or playroom. The open-concept main floor features 9 ft ceilings, large windows, and a stylish kitchen with quartz countertops, stainless steel appliances, a walk-in pantry, and a spacious island. Enjoy a private balcony and an oversized double attached garage. Upstairs includes convenient laundry, two bedrooms, and a spacious primary suite with a walk-in closet and luxury ensuite. Located near trails, parks, top-rated schools, and major amenities including Costco. Alberta New Home Warranty included. Perfect for families or investors seeking modern living and long-term value
$ 378,900
22 Norton Avenue, St. Albert, AB, T8N 4C4 house for sale | Listing ID E4509 | Royal LePage
View photo
House · for sale
$ 569,000
22 Norton Avenue, St. Albert, AB, T8N 4C4 house for sale | Listing ID E4509 | Royal LePage
Hudson, Edmonton
· House
· Garden · Fireplace · Swimming pool · Deck · Parking · Cellar
Hudson, Edmonton · House · Garden · Fireplace · Swimming pool · Deck · Parking · Cellar
Spotless, bright & beautifully maintained! This 1,750+ sq. ft. 2-storey home in family-friendly North Ridge offers 3 bedrooms, 2.5 baths and a bright, open layout. The SOUTH-FACING LIVING & DINING AREAS are filled with natural light and feature cork flooring and a cozy gas fireplace, with access to the multi-level deck and beautifully landscaped SOUTH-FACING BACKYARD. The kitchen offers rich wood cabinetry, granite countertops, a corner pantry, stainless steel appliances and gas stove (2021). Upstairs features a spacious bonus room and 3 generous bedrooms, including a SOUTH-FACING PRIMARY BEDROOM with 4-pc ensuite, Jacuzzi tub, tiled shower and heated floors. Updates include a new lennox furnace (2025) and all toilets replaced (2021). The unfinished basement offers future potential. Complete with an insulated double attached garage, close to schools, trails, amenities, Big Lake and Lois Hole Centennial Provincial Park
$ 569,000
9945 78 Street Nw, Edmonton, AB, T6A 3E1 house for sale | Listing ID E4509 | Royal LePage
View photo
House · for sale
$ 574,900
9945 78 Street Nw, Edmonton, AB, T6A 3E1 house for sale | Listing ID E4509 | Royal LePage
Hudson, Edmonton
· House
· Garden · Fireplace · Parking · Deck · Cellar
Hudson, Edmonton · House · Garden · Fireplace · Parking · Deck · Cellar
Move-in ready in forest heights with over 1,700 sq ft above grade, a fully finished basement & double detached garage! This beautifully maintained 2-storey duplex offers 4 bedrooms and 3.5 baths. The bright main floor features 9’ ceilings, a spacious kitchen with stainless steel appliances, living and family rooms, fireplace and mudroom. Upstairs offers 3 bedrooms, laundry with sink and cabinetry, plus a generous primary retreat with WIC and 4-pc ensuite. The finished basement adds a large 4th bedroom, 4-pc bath, rec room and WET BAR. Additional highlights include new vinyl flooring, SEPARATE SIDE ENTRANCE, fenced and landscaped yard, oversized deck, expanded side walkway and a DOUBLE DETACHED GARAGE with large parking pad. Immediate possession available. Some photos are virtually staged
$ 574,900
6466 A Avenue Nw, Edmonton, AB, T5Y 3X2 house for sale | Listing ID E4509 | Royal LePage
View photo
House · for sale
$ 489,000
6466 A Avenue Nw, Edmonton, AB, T5Y 3X2 house for sale | Listing ID E4509 | Royal LePage
Hudson, Edmonton
· House
· Parking
Hudson, Edmonton · House · Parking
Welcome to this charming single-family detached home featuring an open-concept layout and a huge living room, perfect for entertaining and everyday family living. The upper level offers 3 spacious bedrooms, including a primary bedroom with a 4-piece ensuite and walk-in closet, plus 2 additional generously sized bedrooms. Convenient upper-level laundry adds to the functionality of the home. A detached double garage provides ample parking and storage space. Ideally located just minutes from major highways, shopping, schools, and a variety of amenities, offering both comfort and convenience. A great opportunity to own a well-designed family home in a convenient location!
$ 489,000
1212 Street Nw, Edmonton, AB, T5W 3W1 house for sale | Listing ID E4509 | Royal LePage
View photo
House · for sale
$ 265,000
1212 Street Nw, Edmonton, AB, T5W 3W1 house for sale | Listing ID E4509 | Royal LePage
Hudson, Edmonton
· House
· Cellar
Hudson, Edmonton · House · Cellar
Welcome to 1212- - Street NW, an affordable opportunity with plenty of potential! This bungalow offers 2 bedrooms on the main floor plus a partially finished basement featuring a finished flex room, providing additional usable space. Located directly across from Newton School Park, the property offers a convenient setting with green space just steps away. Whether you’re a first-time buyer looking for an affordable path to home ownership, an investor searching for a rental or renovation project, or someone exploring future redevelopment potential, this property offers plenty of flexibility. Move in, rent it out, renovate, or explore the possibilities for the future—the choice is yours. Affordability, flexibility, and potential come together here. Don’t miss this opportunity to make 1212- - Street NW your next home or investment!
$ 265,000
91 Rosa Crescent, St. Albert, AB, T8N 5T2 house for sale | Listing ID E4509 | Royal LePage
View photo
House · for sale
$ 712,900
91 Rosa Crescent, St. Albert, AB, T8N 5T2 house for sale | Listing ID E4509 | Royal LePage
Hudson, Edmonton
· House
· Fireplace · Cellar
Hudson, Edmonton · House · Fireplace · Cellar
Welcome to the Julianna, a beautifully designed home located in the charming community of Riverside, St. Albert. This home offers an inviting open-concept main floor featuring a stunning kitchen, with quartz countertops and a walk-through pantry. Along with a fireplace located in the living room, and a versatile main-floor den. A side entrance door located at the top of the basement stairwell allows for additional access as well. Upstairs, you will find three large bedrooms, with the primary bedroom offering convenient access to the laundry room through the walk-in closet. Head down the hallway and step down into the bonus room featuring a vaulted ceiling, creating a bright and open space to relax. Windows along the stairwell and additional throughout the home, fill the space with natural light, creating a warm and welcoming feel. Located close to shopping, everyday amenities, and nearby walking trails, the Julianna offers a comfortable place to call home in Riverside. Photos are repre
$ 712,900
29 Lindbergh Crescent, St. Albert, AB, T8N 2S8 house for sale | Listing ID E4509 | Royal LePage
View photo
House · for sale
$ 774,000
29 Lindbergh Crescent, St. Albert, AB, T8N 2S8 house for sale | Listing ID E4509 | Royal LePage
Hudson, Edmonton
· House
· Patio · Fireplace · Deck · Parking · Cellar
Hudson, Edmonton · House · Patio · Fireplace · Deck · Parking · Cellar
Visit the Listing Brokerage (and/or listing REALTOR) website to obtain additional information. This stunning home rests on a quiet loop by a park and lake in lovely Lacombe Park. The design is 3-bedrooms, 2-storeys with a fully developed basement and an oversized 2-car attached garage. Abundant natural light fills the 22'x12' dining room that opens to a large deck shared with the dated kitchen. New hardwood floors throughout lend elegance and quality. Upstairs will delight you with a huge 22'x12' bedroom and a 3-piece ensuite. The primary bedroom patio doors open onto a gorgeous 22'x12' deck surrounded by massive trees. The entry overlooks the sunken living room with stairs leading up to the 3 bedrooms and 2 bathrooms on the left, and a large family room with a gas fireplace and a compact vinyl plank kitchen on the right. The 5 appliances in the kitchen include a glass cooktop, separate oven, double-door stainless fridge and a freezer in the garage make food storage effortless. Quick p
$ 774,000
9333 Street Nw, Edmonton, AB, T5R 1A5 house for sale | Listing ID E4509 | Royal LePage
View photo
House · for sale
$ 899,999
9333 Street Nw, Edmonton, AB, T5R 1A5 house for sale | Listing ID E4509 | Royal LePage
Hudson, Edmonton
· House
· Patio · Parking · Air conditioning · Cellar
Hudson, Edmonton · House · Patio · Parking · Air conditioning · Cellar
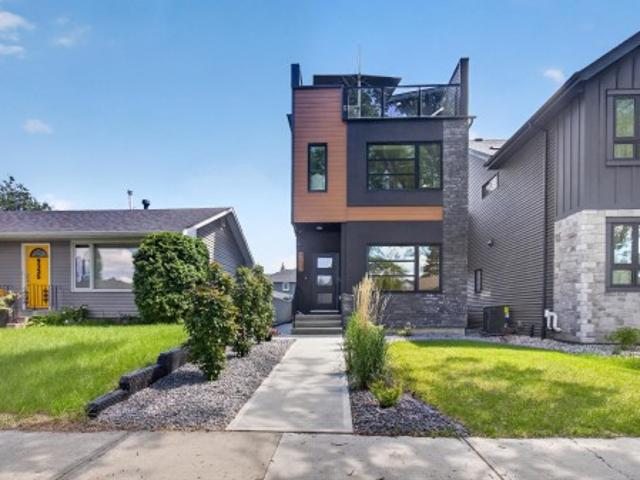
Modern 2022 Parkview infill steps from Edmonton’s River Valley, offering 2,153 sq ft above grade plus a fully legal basement suite currently rented for $1,500/month. Designed for modern family living, the main floor features 9’ ceilings, custom cabinetry and a chef-inspired kitchen with KitchenAid Professional appliances, a 10’ quartz island, walk-in pantry and exceptional storage. Upstairs are 3 spacious bedrooms, laundry and a spa-inspired primary ensuite. The third-floor bonus room opens to a west-facing rooftop patio with gas hookup, wet bar and 2-piece bath—perfect for entertaining. Triple-pane windows, central A/C, hardwired security cameras and permanent Gemstone lighting add comfort and convenience. Fully landscaped with a heated oversized double garage and epoxy floors. A rare combination of newer construction, rooftop living and income potential in one of Edmonton’s most desirable neighbourhoods!
$ 899,999
351 Rankin Drive, St. Albert, AB, T8N 5T2 house for sale | Listing ID E4509 | Royal LePage
View photo
House · for sale
$ 439,900
351 Rankin Drive, St. Albert, AB, T8N 5T2 house for sale | Listing ID E4509 | Royal LePage
Hudson, Edmonton
· House
· Garden · Parking · Cellar
Hudson, Edmonton · House · Garden · Parking · Cellar
Welcome to this 2-storey townhome built by Cantiro Homes in the Riverside community. This home features 3 bedrooms, 2.5 bathrooms, all kitchen and laundry appliances, and a double detached garage (20’W x 22’L). With oversized front and rear windows, the main floor includes 9 ft. Ceilings, a front dining area, central kitchen, and south-facing living room. A rear mudroom provides access to the backyard. Upstairs includes a primary bedroom with dual sinks in the ensuite, 2 additional bedrooms, a full bathroom, and laundry. The unfinished basement also features 9 ft. Ceilings. Interior selections from Cantiro Homes’ Sand package include warm, light-toned cabinetry, white countertops, and matte black accents. Quick access to trails, shopping, and Ray Gibbon Drive. Tentative expected completion Sep 2026. No condo fees. Full landscaping included. Photos are for representation purposes only; colours and features may vary
$ 439,900
37 9520 St Nw, Edmonton, AB, T5T 5Z3 townhouse for sale | Listing ID E4509 | Royal LePage
View photo
Townhouse · for sale
$ 248,000
37 9520 St Nw, Edmonton, AB, T5T 5Z3 townhouse for sale | Listing ID E4509 | Royal LePage
Hudson, Edmonton
· Townhouse
· Patio · Office room · Fireplace · Parking · Cellar
Hudson, Edmonton · Townhouse · Patio · Office room · Fireplace · Parking · Cellar
Great value – best price in the complex! Affordable, charming and ideally located in the heart of Terra Losa, this 3-bedroom townhouse offers comfortable living in a quiet complex just minutes from restaurants, shopping and everyday amenities. The inviting living room features a cozy gas fireplace and patio doors leading outside, while the spacious primary suite offers a walk-in closet and private 3-piece ensuite. Upstairs you’ll also find two additional bedrooms and a full 4-piece bath—perfect for family, guests or a home office. The basement provides plenty of storage along with the utility area, and the large single attached garage adds year-round convenience. An excellent opportunity for first-time buyers, downsizers or investors looking for exceptional value in a fantastic west Edmonton location. A place you’ll be proud to call home!
$ 248,000
12145 67 Street, Edmonton, AB, T5B 1M6 commercial for sale.
View photo
House · for sale
$ 2,200,000
$ 120/sq.ft
12145 67 Street, Edmonton, AB, T5B 1M6 commercial for sale.
Hudson, Edmonton
· 18,223 sq.ft · House
Hudson, Edmonton · 18,223 sq.ft · House
Opportunity for owneruser with existing income stream. Just minutes from downtown and north central Edmonton. Immaculate warehouse and office space. Office layout includes a mix of private offices and open workspaces (33% office, 66% warehouse). Clean environmental backssments. Individually metered units. Available for Lease: 9,503 sq.ft. Additional 3,856 sq.ft.± of second-floor office space available for lease (negotiable).Other Property Types: IndustrialOwnership Interest: PrivateTitle to Land: Fee SimpleRPR Survey Available: NoSeller Rights: NoAppointment Name: Colton ColquhounAppointment Phone: Paragon Listing ID: E4425032 (id:27). Still available at ListedBuy!
$ 2,200,000

Get email alerts

Don't miss out: be the first to know about new properties

The alert was correctly created

On subscribing you accept the conditions of use and the privacy policy
Alert
Receive new ads in your inbox
Save this search
Receive alerts for new listings

We'll send you an email when we have new properties for: "Properties for sale in Hudson, Edmonton"

The alert was correctly created

Get email alerts and be the first to see new listings
Required field
On subscribing I accept the terms of the privacy policy
Perfect! You'll soon start receiving new listings via email
Alert
Receive an email when we have new ads for Properties for sale in Hudson, Edmonton
Save this search
Filters

Bedrooms

Area (sq.ft)

sq.ft
sq.ft

Price

$
$

Filter by property type

Bathrooms

Clear all filters
Receive notifications when new entries are published.