7,296 properties for sale in Hudson, Edmonton

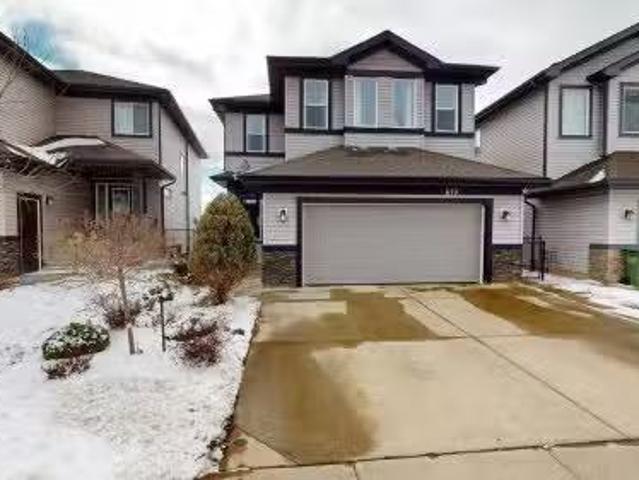
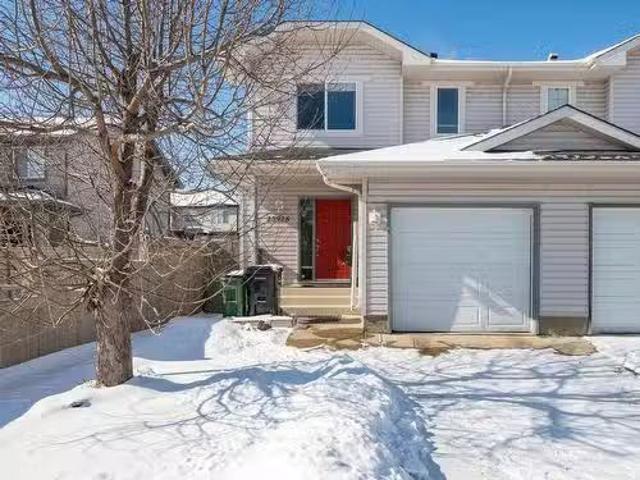
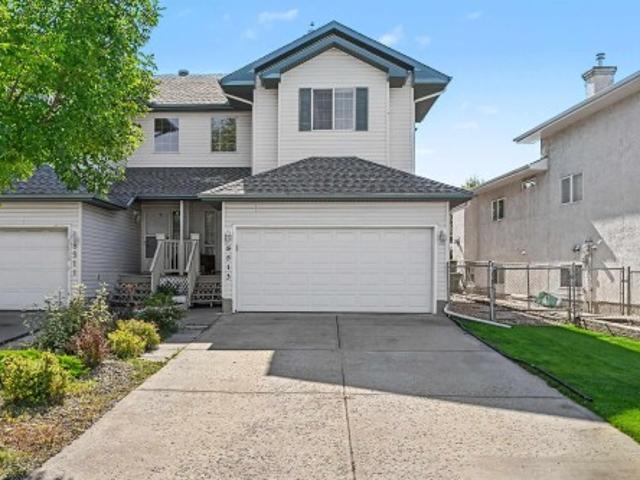
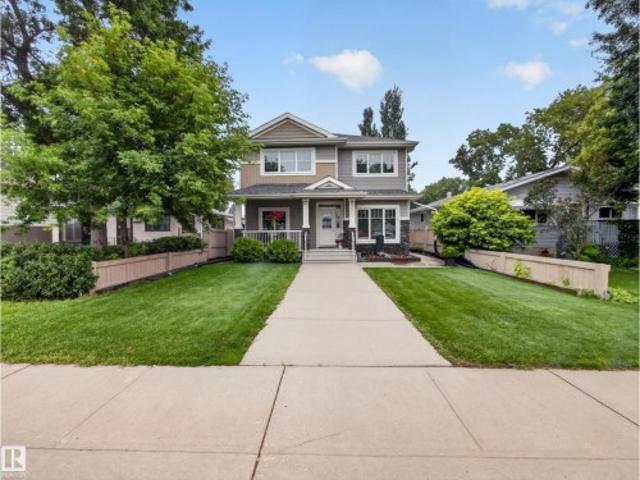
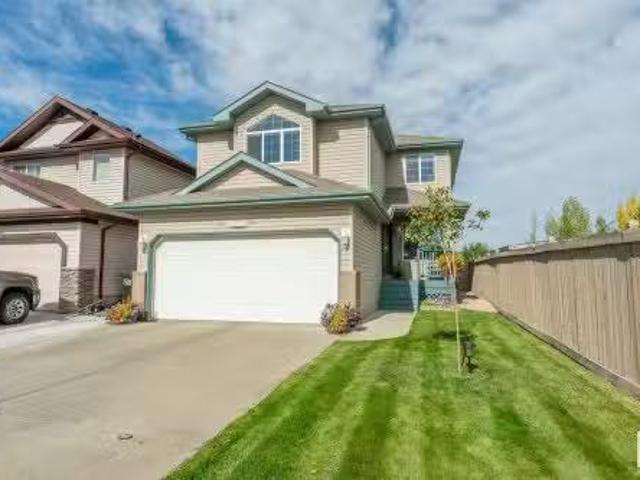
13554 141A Avenue, Edmonton, AB, T6V 1W5 house for sale Lis.
View photo
House · for sale
$ 529,900
$ 294/sq.ft
13554 141A Avenue, Edmonton, AB, T6V 1W5 house for sale Lis.
Hudson, Edmonton
· 1,798 sq.ft · 3 Bedrooms · 3 Baths · House
· Garden · Deck · Air conditioning
Hudson, Edmonton · 1,798 sq.ft · 3 Bedrooms · 3 Baths · House · Garden · Deck · Air conditioning
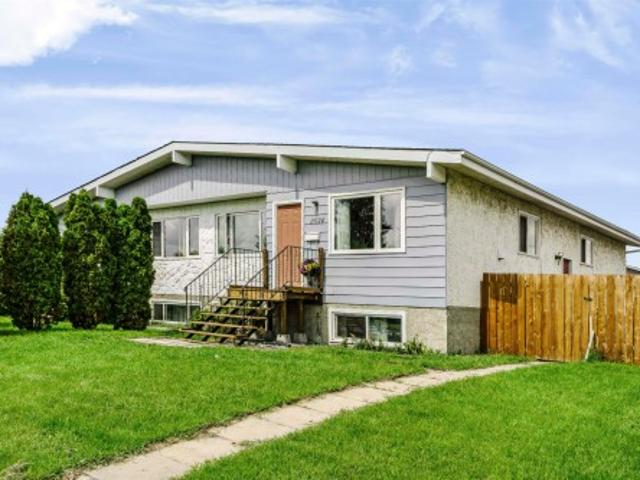
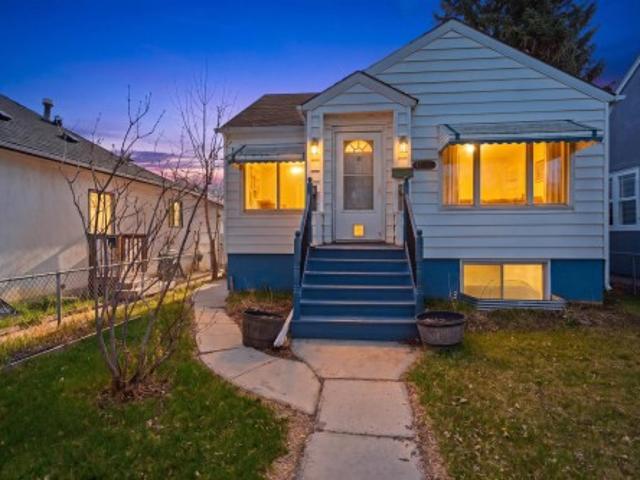
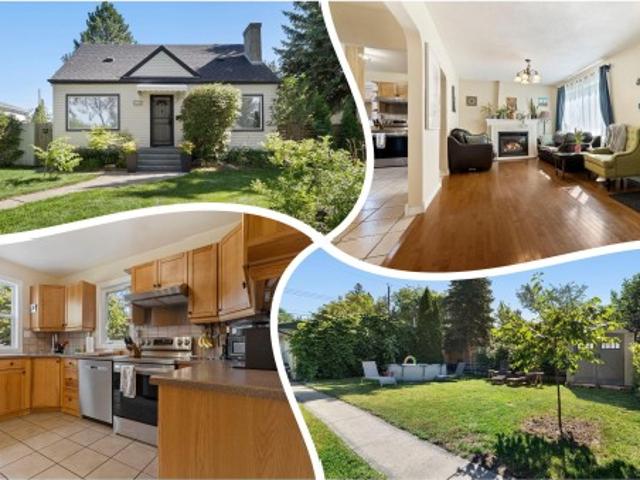
The perfect family home nestled in the great community of Hudson. This substantially renovated 2 Storey home will sure to impress featuring 3 spacious bedrooms, 2.5 baths, upper level bonus room, open concept main floor plan, new custom designed kitchen with stunning maple cabinets fitted with new high end appliances, new luxury plank flooring throughout the entire home, new paint, light fixtures and blinds throughout, new washer & dryer with new cabinetry, new bathroom cabinets & toilets, new upgraded furnace, humidifier & hot water tank, newer shingles, central air conditioning, new no maintenance rear deck, fully landscaped & fenced yard with garden plus so much more. Situated in a prime location backing onto Hudson Park and Hilwie Hamdon K-9 school, this immaculate home is a must see! Still available at ListedBuy!
$ 529,900
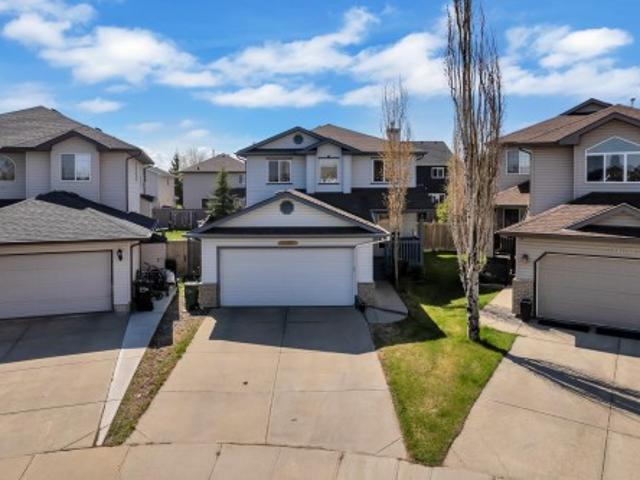
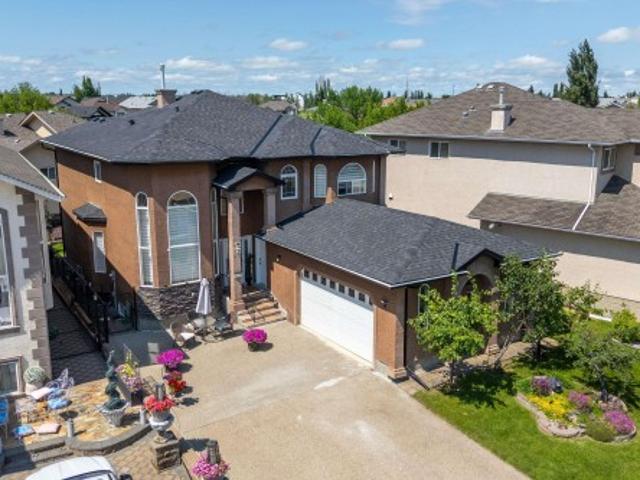
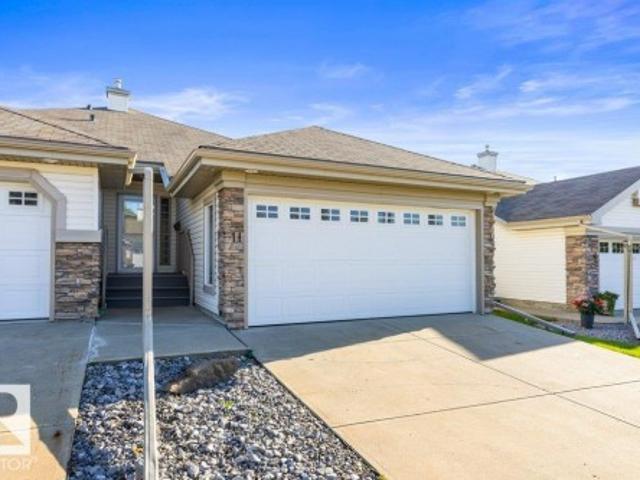
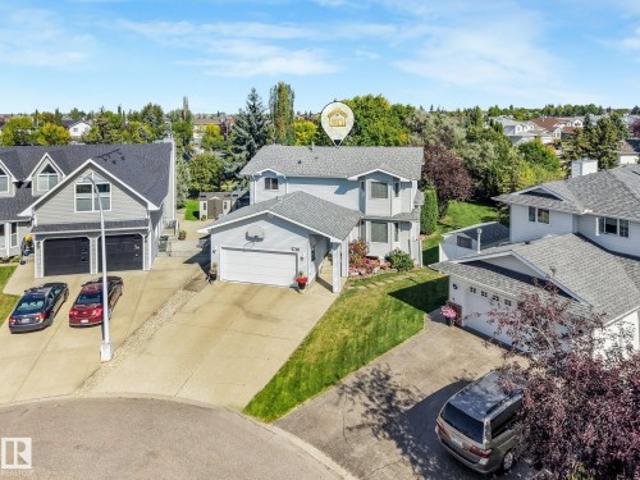
12720 Hudson Way Nw, Edmonton, AB, T6V 1K6 house for sale | Listing ID E4499 | Royal LePage
View photo
House · for sale
$ 992,387
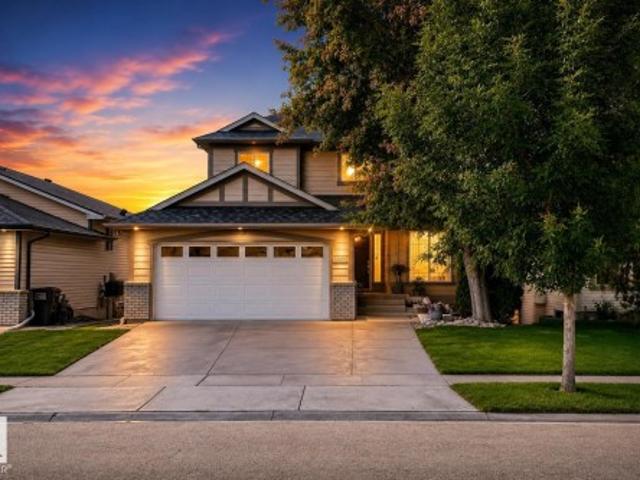
12720 Hudson Way Nw, Edmonton, AB, T6V 1K6 house for sale | Listing ID E4499 | Royal LePage
Hudson, Edmonton
· House
· Patio · Garden · Office room · Fireplace · Deck · Cellar
Hudson, Edmonton · House · Patio · Garden · Office room · Fireplace · Deck · Cellar
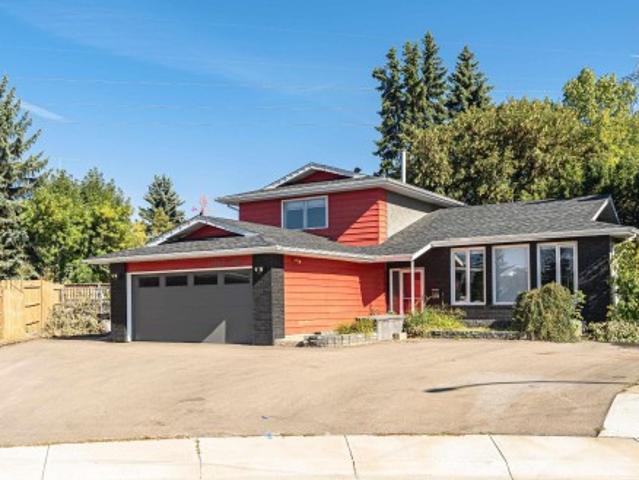
Proudly offered by the original owners, this exceptional lakefront family home is being offered for sale for the very first time. Backing directly onto the lake, this fully finished 3-storey home features 4 bedrooms, including 2 spacious suites with ensuites and walk-in closets. The upper primary retreat is a dream, complete with its own sitting room or private office, fireplace, and dedicated makeup and hair station. Enjoy 3 fireplaces, dual-zoned heating and cooling for the upper and main floors, plus in-floor heating in the walkout basement. Thoughtful upgrades include California Closet organizers throughout and an outdoor Bose sound system for effortless entertaining. Step outside to two beautiful decks, a professionally landscaped brick patio, and a private pond overlooking the lake, creating your own backyard oasis. A truly rare home filled with warmth, luxury, and unforgettable views
$ 992,387
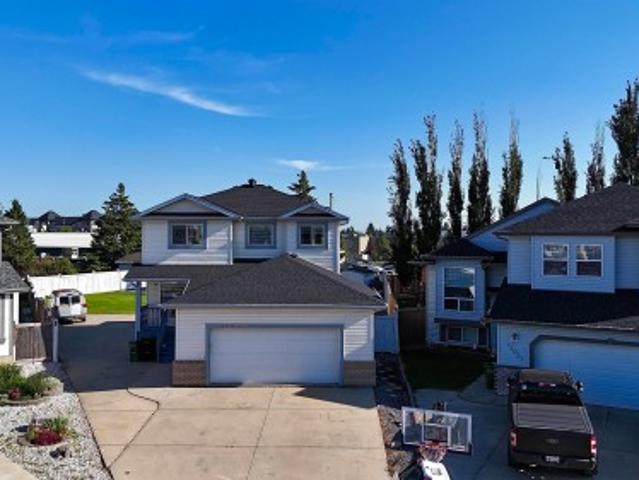
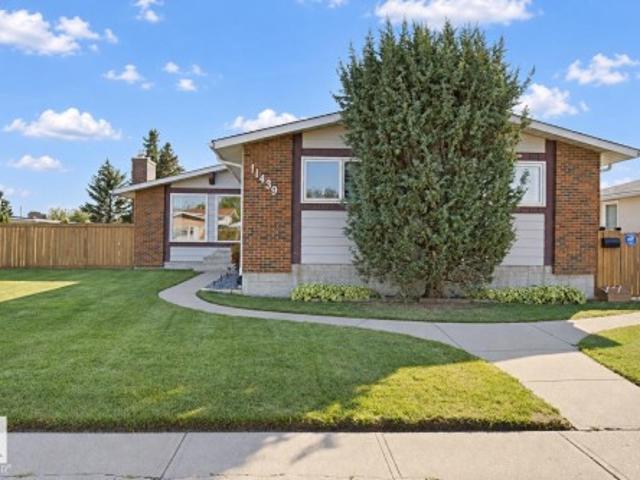
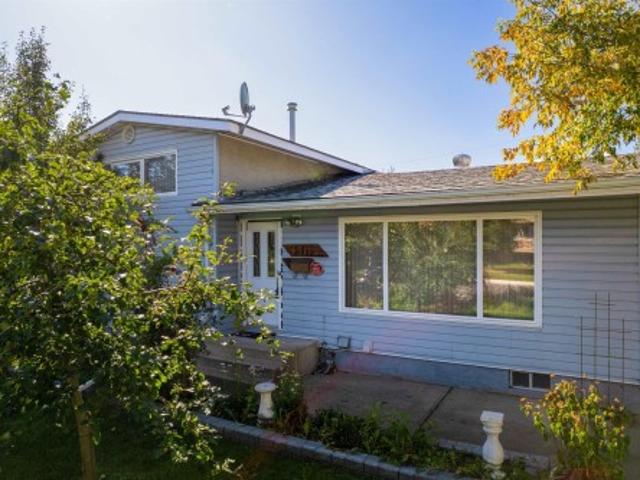
619 Hudson Road, Edmonton, AB, T6V 0L8 house for sale Listi.
View photo
House · for sale
$ 769,000
$ 348/sq.ft
619 Hudson Road, Edmonton, AB, T6V 0L8 house for sale Listi.
Hudson, Edmonton
· 2,207 sq.ft · 5 Bedrooms · 4 Baths · House
· Patio · Fireplace · Cellar
Hudson, Edmonton · 2,207 sq.ft · 5 Bedrooms · 4 Baths · House · Patio · Fireplace · Cellar
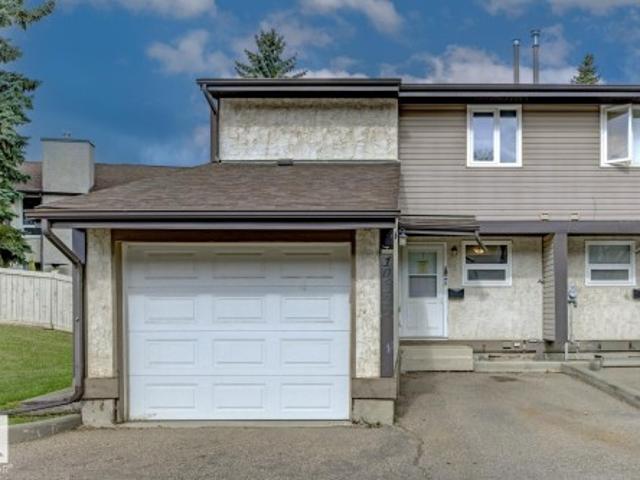
Welcome to this beautifully designed 2,206 sq. ft. 2-storey single-family home, offering a perfect blend of style & functionality. Backing onto a serene man-made pond, features a fully finished walkout legal basement suite. The upper level boasts 3 spacious bedrooms, including a walk-in closet & a ensuite featuring dual vanities, separate glass shower, and a soaker tub. A bonus room & a convenient upper-floor laundry room. The main floor welcomes you with a tiled entrance and hardwood flooring, a private den, a half bathroom with tile flooring, and an open-concept living space designed for both comfort & entertaining. The modern kitchen showcases granite countertops, a tile backsplash, built-in oven & microwave, refrigerator, & a walk-in pantry. The adjoining dining area flows into the cozy living room with a gas fireplace, while patio doors lead to a deckpatio space overlooking the peaceful pond. The fully finished walkout basement offers a legal suite with 2 bedrooms, a full bathroom
$ 769,000
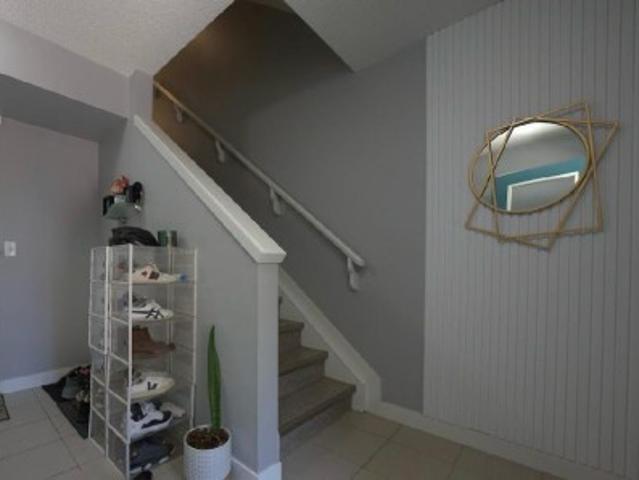
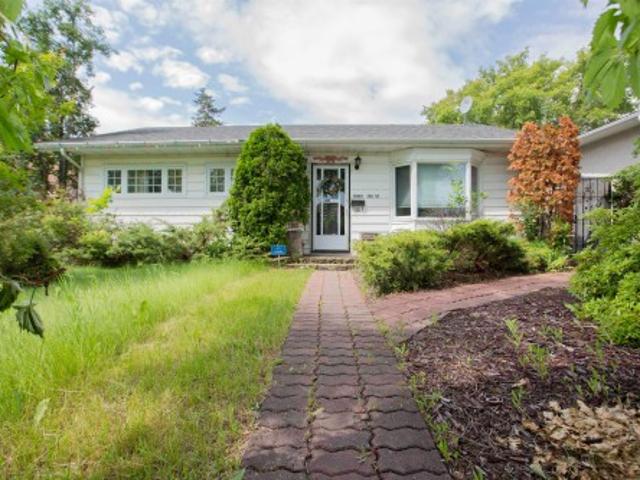
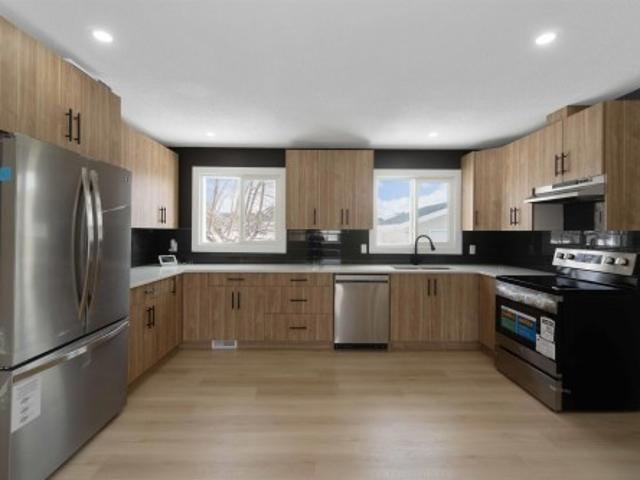
14031 Street Nw, Edmonton, AB, T6V 1W8 house for sale | Listing ID E4504 | Royal LePage
View photo
House · for sale
$ 469,000
Updated
14031 Street Nw, Edmonton, AB, T6V 1W8 house for sale | Listing ID E4504 | Royal LePage
Hudson, Edmonton
· House
· Garden · Office room · Swimming pool · Deck · Cellar
Hudson, Edmonton · House · Garden · Office room · Swimming pool · Deck · Cellar
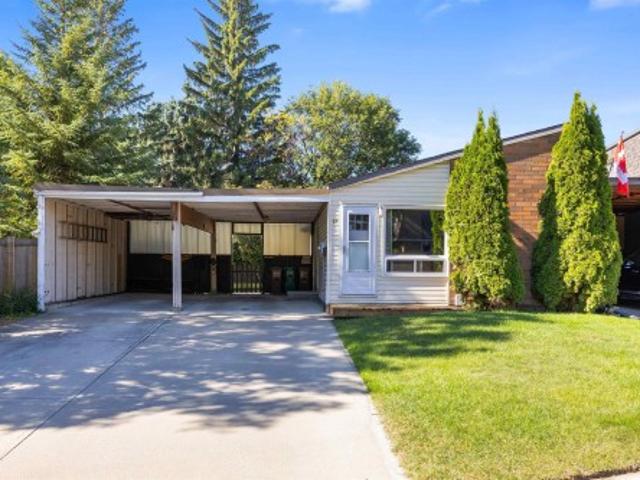
Prime location, spacious, move-in ready! Tucked away in a quiet cul-de-sac, this 3 bed, 2.5 bath, 1,567 Sq. Ft. home is offering exceptional value. Plus, bus routes, the designated K-9 school, and everyday amenities are only a short walk away. The main floor features a chandelier over the entrance, large windows throughout, a den/office, bathroom, laundry room, spacious living room, bright kitchen, and a dining room that opens to a large rear deck. Upstairs, unwind with three bedrooms and two 4-piece baths, including an ensuite with a jacuzzi tub and bidet! Downstairs, the basement is ready for your vision, with two big windows, framing already completed, and electrical work already started. To top it off, outside, you'll get a fully fenced backyard with tons of space, a fruiting apple tree & raspberries, and a covered front porch. With the designated school being steps away, all appliances included, and fresh improvements now completed, this home is ready for any lifestyle! (Some phot
$ 469,000
13855 Avenue Nw, Edmonton, AB, T6V 0L7 house for sale | Listing ID E4491 | Royal LePage
View photo
House · for sale
$ 615,000
13855 Avenue Nw, Edmonton, AB, T6V 0L7 house for sale | Listing ID E4491 | Royal LePage
Hudson, Edmonton
· House
· Office room · Fireplace · Deck · Cellar
Hudson, Edmonton · House · Office room · Fireplace · Deck · Cellar
You do not want to miss the opportunity to own this finely finished 2220sq ft plus developed basement located on a quiet street in Hudson – and its right by the school! Step inside to a sun drenched living area that features a living room with gas fireplace, a dreamy kitchen finished in rich dark cabinetry, stainless steel appliances and a massive kitchen island all in granite with a corner pantry and dining area. There is an office/bedroom on the main with a 3 piece bath. Upstairs you will find the Master Suite with a massive ensuite with soaker tub and extra large walk-in closet. There are 2 additional bedrooms, full bath, an oversized bonus room and a laundry closet. Basement is completed with a rumpus room, additional bedroom, laundry room, full bath and storage area. There are fine fixtures throughout, central air-conditioning and a full length deck and gardening beds for your special touch!
$ 615,000
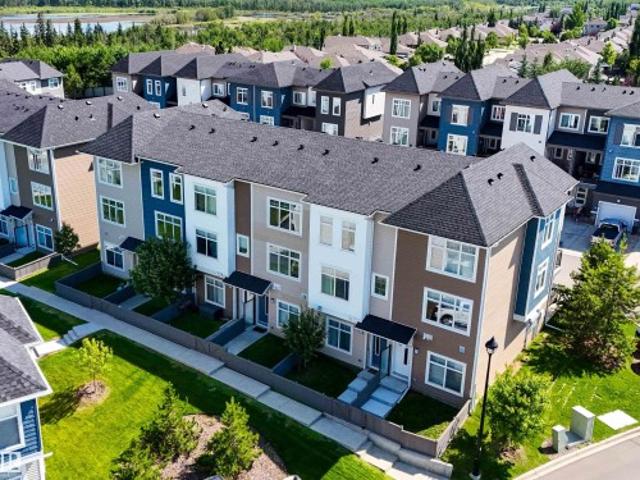
66 12 Cumberland Road Nw, Edmonton, AB, T6V 0M2 townhouse for sale | Listing ID E4505 | Royal LePage
View photo
Townhouse · for sale
$ 340,000
66 12 Cumberland Road Nw, Edmonton, AB, T6V 0M2 townhouse for sale | Listing ID E4505 | Royal LePage
Hudson, Edmonton
· Townhouse
· Parking
Hudson, Edmonton · Townhouse · Parking
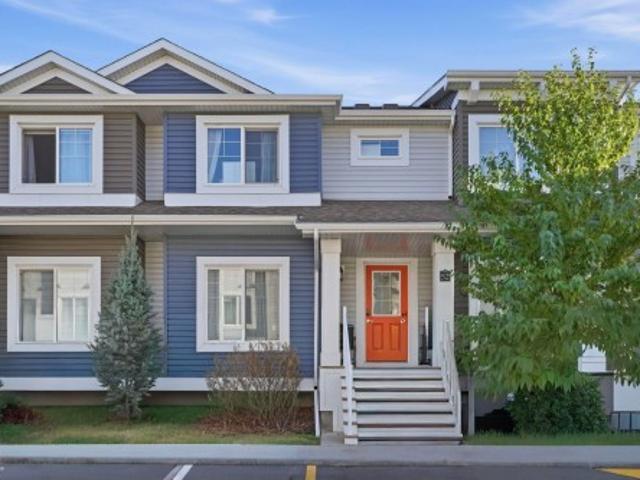
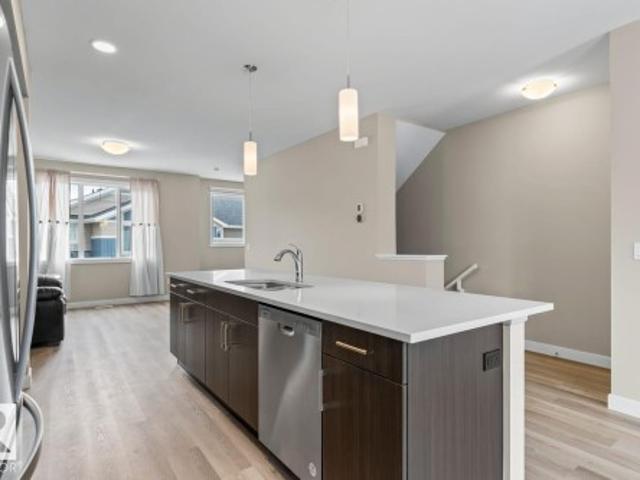
Welcome to this bright and spacious end-unit townhome offering the feel and functionality of a single-family home. Featuring a double attached garage, ample storage, oversized windows, and an abundance of natural light, this home offers both comfort and convenience. The open-concept main floor features a well-designed U-shaped kitchen with quartz countertops, a stylish backsplash, generous counter space, and upgraded luxury vinyl plank flooring. Upstairs, the spacious primary bedroom offers a walk-in closet and private ensuite, along with the convenience of second-floor laundry. Enjoy the added privacy of an end unit with extra windows and a mini park conveniently located just steps away. Ideally situated with easy access to Anthony Henday, St. Albert Trail, downtown Edmonton, schools, parks, shopping, and major amenities. A fantastic opportunity for homeowners or investors!
$ 340,000
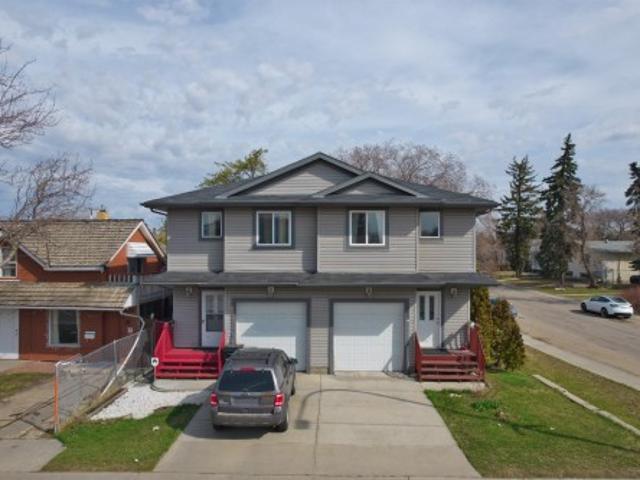
13928 137 Street, Edmonton, AB, T6V 1X3 house for sale List.
View photo
House · for sale
$ 379,900
$ 353/sq.ft
13928 137 Street, Edmonton, AB, T6V 1X3 house for sale List.
Hudson, Edmonton
· 1,076 sq.ft · 3 Bedrooms · 3 Baths · House
· Patio · Fireplace · Deck · Parking · Cellar
Hudson, Edmonton · 1,076 sq.ft · 3 Bedrooms · 3 Baths · House · Patio · Fireplace · Deck · Parking · Cellar
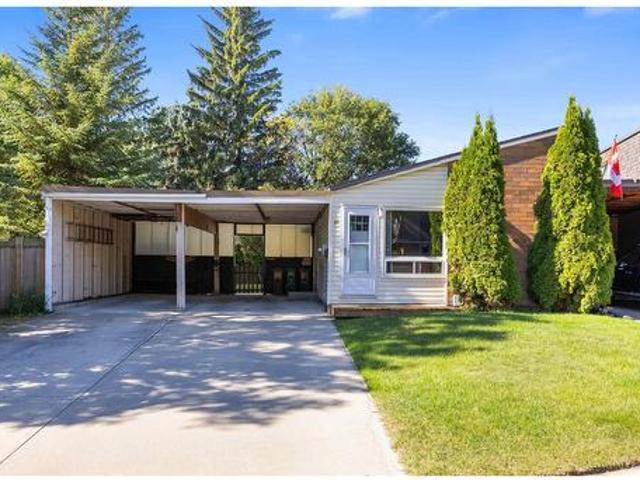
Beautiful well kept two storey style half duplex located in a quiet cul-de sac in the Northwest community of Hudson. Renovations include new paint and new flooring. Gleaming new engineered wood flooring in the living room, stairs, and all three bedrooms. Ceramic tile flooring in the kitchen, dining room, and all bathrooms. Main floor features a bright and spacious living room with gas fireplace. Kitchen with extended eating bar, tiled backsplash, white cabinets, and adjacent dinette with patio door access to the deck. One half bath on the main floor. The upper floor offers three bedrooms and a 4 pcs. main bath. Master bedroom has large walk-in closet and 4 pcs. ensuite. Unspoiled basement for future development. Fenced and landscaped. Single attached garage. Close to schools, shopping, and public transportation. IMMEDIATE POSSESSION. Still available at ListedBuy!
$ 379,900
13023 Hudson Way Nw, Edmonton, AB, T6V 1M4 house for sale | Listing ID E4506 | Royal LePage
View photo
House · for sale
$ 574,900
13023 Hudson Way Nw, Edmonton, AB, T6V 1M4 house for sale | Listing ID E4506 | Royal LePage
Hudson, Edmonton
· House
· Garden · Fireplace · Deck · Parking · Air conditioning · Cellar
Hudson, Edmonton · House · Garden · Fireplace · Deck · Parking · Air conditioning · Cellar
Discover exceptional space in this 4-bedroom, 3.5-bathroom home, situated in a quiet Hudson cul-de-sac on a HUGE (980 m²) pie-shaped lot. Offering over 2,500 sq. Ft. of developed living space, this home is perfect for growing or multigenerational families. The bright, open-concept main floor features large windows, a den, sunken laundry area and a renovated kitchen with quartz countertops, a waterfall island and abundant cabinetry. The living room is anchored by a cozy fireplace. Upstairs offers three bedrooms, including a primary suite with a walk-in closet and private ensuite. The fully finished basement features a separate entrance, kitchen, bedroom, full bathroom and living area. Recent upgrades include new shingles, flooring, kitchen, vanities & fresh paint. Also has central air conditioning, an oversized garage and paved RV or truck parking. The fully fenced & landscaped backyard offers a large deck and storage shed. Close to schools, parks, shopping, Anthony Henday Drive and Yel
$ 574,900
14148 Street Nw, Edmonton, AB, T6V 1W2 house for sale | Listing ID E4499 | Royal LePage
View photo
House · for sale
$ 729,900
14148 Street Nw, Edmonton, AB, T6V 1W2 house for sale | Listing ID E4499 | Royal LePage
Hudson, Edmonton
· House
· Cellar
Hudson, Edmonton · House · Cellar
Welcome to this spacious and well-maintained two-storey home offering 7 bedrooms and a fully finished basement, perfect for large or multi-generational families. The main floor features a bright living room, formal dining room, spacious family room, functional kitchen with a breakfast nook, a main floor bedroom, and convenient laundry. Upstairs you'll find 4 generous bedrooms, including a large primary suite with a private ensuite. The fully finished basement adds 2 additional bedrooms, a second kitchen, and a massive recreation room, providing incredible flexibility for extended family or guests. Attractive stucco exterior, and situated close to schools, shopping, parks, public transit, and all amenities, this home offers exceptional space, comfort, and value
$ 729,900
13323 Street Nw, Edmonton, AB, T5E 5E3 house for sale | Listing ID E4508 | Royal LePage
View photo
House · for sale
$ 375,000
New
13323 Street Nw, Edmonton, AB, T5E 5E3 house for sale | Listing ID E4508 | Royal LePage
Hudson, Edmonton
· House
· Parking · Equipped kitchen
Hudson, Edmonton · House · Parking · Equipped kitchen
This inviting 3 + 2 bedroom home offers plenty of space for a growing family or the flexibility for multi-generational living. Thoughtful updates include a newer furnace and air conditioning (2022), roof (2019), and triple-pane windows (2016). The kitchen features newer cabinetry and appliances, including the stove, dishwasher, and microwave, while a brand-new washer adds further convenience. Parking for up to three vehicles provides plenty of room for the household. Ideally located near the YMCA, schools, parks, shopping, and public transportation, this well-maintained home combines comfortable living with easy access to everyday amenities
$ 375,000
16531 Street Nw, Edmonton, AB, T5X 4B2 house for sale | Listing ID E4508 | Royal LePage
View photo
House · for sale
$ 4,940,000
New
16531 Street Nw, Edmonton, AB, T5X 4B2 house for sale | Listing ID E4508 | Royal LePage
Hudson, Edmonton
· House
· Deck · Parking · Air conditioning · Cellar
Hudson, Edmonton · House · Deck · Parking · Air conditioning · Cellar
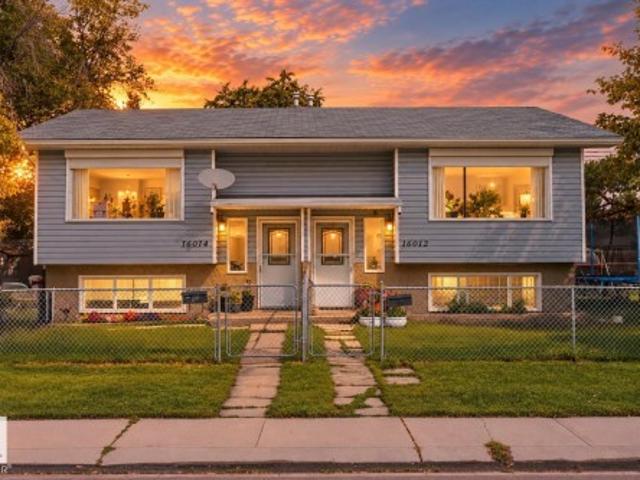
Welcome to this beautifully renovated bi level, ideally located in a quiet, family friendly neighborhood close to schools, parks, and major commuter routes. The main floor offers three spacious bedrooms, a fully renovated bathroom, and a stunning new kitchen featuring Canadian made cabinetry, maple butcher block countertops, stainless steel appliances, and direct access to the refinished rear deck. New flooring, updated lighting, vinyl windows with new blinds, and upgraded hardware complete the modern interior. The fully finished basement includes a large recreation room with oversized windows, a fourth bedroom, renovated bathroom with walk in shower, and cold storage. Some major upgrades include a new Napoleon furnace, central A/C, Rinnai on demand hot water, 2024 shingles, upgraded R50 insulation, Beam central vacuum, new garage wall insulation, OSB sheathing and much more. Outside you'll find a fully fenced corner lot, oversized dbl garage, concrete driveway, RV friendly gate, and l
$ 4,940,000
13004 Street Nw, Edmonton, AB, T5E 5C9 house for sale | Listing ID E4508 | Royal LePage
View photo
House · for sale
$ 298,900
New
13004 Street Nw, Edmonton, AB, T5E 5C9 house for sale | Listing ID E4508 | Royal LePage
Hudson, Edmonton
· House
· Patio · Garden · Parking
Hudson, Edmonton · House · Patio · Garden · Parking
Corner lot. Welcome to this 3-bedroom, basementless bungalow situated on a fantastic 48' x 109' corner lot, offering plenty of space and exciting future potential. The main floor features approximately 1130 sq. Ft. of living space with hardwood flooring, a bright living & dining area, a spacious kitchen, three bedrooms, a full 4-piece bathroom & convenient main-floor laundry. This home has had many numerous upgrades in recent years. Outside, you'll find a fully fenced yard, patio & garden space, along with a detached garage providing additional parking, storage, or workshop space. The generous corner lot provides excellent outdoor space & flexibility for buyers looking to renovate, invest, or explore future redevelopment possibilities, subject to City approval. Whether you're a first-time buyer, investor, renovator, or developer, this property offers an excellent opportunity to add value & make it your own. Walking distance to schools & shopping
$ 298,900
11949 St Albert Trail Nw, Edmonton, AB, T5L 4G5 house for sale | Listing ID E4504 | Royal LePage
View photo
House · for sale
Request Details
Updated
11949 St Albert Trail Nw, Edmonton, AB, T5L 4G5 house for sale | Listing ID E4504 | Royal LePage
Hudson, Edmonton
· House
· Garden · Deck · Parking
Hudson, Edmonton · House · Garden · Deck · Parking
WELCOME to this fully finished 864 sqft bungalow with 4 bedrooms, oversized INSULATED single garage, HUGE YARD, lots of updates & AIR CONDITIONING in Sherbrooke! Step inside to natural light from big windows (all upstairs NEW in 2022, minus front window). Entertain family & friends in your spacious family room while preparing meals in your lovely kitchen with quartz counters. Upstairs you'll also find a 2pc bath (easily convertible back to a 3pc) & 2 bedrooms, including one cleverly HIDDEN behind a bookcase! Downstairs features a 3rd bedroom (or primary), 4th bedroom (or 2nd family room), exercise space & NEW 4pc bathroom. Kids will LOVE the yard with an amazing pirate ship play structure, half-pipe, volleyball space & apple tree, plus room for a deck, fire-pit & more! Complete with your own front yard garden. Updates include roof (2021), main sewer line (2022), hwt (2017), NEW exterior paint & parging (2026). Great neighbours & a great location close to downtown. This is a home you wo
Request Details
2397 Sparrow Crescent Nw, Edmonton, AB, T5S 0G6 house for sale | Listing ID E4508 | Royal LePage
View photo
House · for sale
$ 409,900
New
2397 Sparrow Crescent Nw, Edmonton, AB, T5S 0G6 house for sale | Listing ID E4508 | Royal LePage
Hudson, Edmonton
· House
· Fireplace · Air conditioning · Cellar
Hudson, Edmonton · House · Fireplace · Air conditioning · Cellar
Rare half-duplex with a finished walkout basement! Immaculately kept by the original owner, this beautiful 2-storey offers 1,953 sq. Ft. of finished living space in Starling, a desirable low-density community known for its natural beauty, ponds and walking trails. The bright, open-concept main floor features granite counters, tile and luxury laminate flooring, a cozy gas fireplace and convenient portable A/C. Upstairs are TWO spacious PRIMARY SUITES, each with a walk-in closet and private ensuite, plus a versatile flex room. The finished walkout basement with separate entrance provides fantastic additional space for a 3rd bedroom and living area in one. Enjoy the best of both worlds, peaceful natural surroundings while ideally located between Edmonton and St. Albert with quick access to the Henday. A truly special place to call home!
$ 409,900
10532 Street Nw, Edmonton, AB, T5P 2V8 house for sale | Listing ID E4508 | Royal LePage
View photo
House · for sale
$ 399,500
New
10532 Street Nw, Edmonton, AB, T5P 2V8 house for sale | Listing ID E4508 | Royal LePage
Hudson, Edmonton
· House
· Garden · Parking
Hudson, Edmonton · House · Garden · Parking
Fall in love with this 4-bedroom, 2.5-bath charmer that blends timeless architecture with modern convenience. The main-floor primary suite enhances accessibility, while thoughtful renovations showcase expanded baths, brand-new cabinetry, & a kitchen fitted with newer stainless appliances. Every major update has been handled—newer windows, high efficiency furnace (2022), sewer line (2022), & backwater valve (2022) —so you can simply move in and relax. Enjoy the bonus 2nd kitchen, perfect for guests or extended family. Plus there is a separate back entrance if they'd like some privacy. The home’s gorgeous red facade & spacious front porch create unforgettable curb appeal on this generous 50x150 lot. The oversized heated garage with upgraded electrical is ideal for a workshop plus power tools can all be included! The yard adds space to grow inside & out with apple & cherry trees plus garden boxes waiting for your green thumb. A perfect blend of beauty, comfort, & functionality—this home t
$ 399,500
1777 Street Nw, Edmonton, AB, T5Z 2E3 townhouse for sale | Listing ID E4508 | Royal LePage
View photo
Townhouse · for sale
$ 199,900
New
1777 Street Nw, Edmonton, AB, T5Z 2E3 townhouse for sale | Listing ID E4508 | Royal LePage
Hudson, Edmonton
· Townhouse
· Patio · Garden · Parking · Cellar
Hudson, Edmonton · Townhouse · Patio · Garden · Parking · Cellar
Welcome to 1777- - Street in the sought after community of Lago Lindo! This renovated 3 bedroom townhome is truly move in ready and packed with upgrades. Step inside to a bright, modern main floor featuring Flooring FRESH PAINT, UPDATED LIGHTING, TRIM, and a beautiful KITCHEN with crisp white cabinetry, newer appliances, and a contemporary backsplash. The spacious living room offers patio doors opening to your PRIVATE FENCED YARD, perfect for relaxing or entertaining. Upstairs, you'll find three comfortable bedrooms and a 4-PIECE BATHROOM with a tub. The basement adds even more versatility with a large recreation room. Major upgrades include new windows, new shingles, new furnace, new flooring, & more! Enjoy your own assigned parking stall and a fantastic location close to schools, parks, shopping, transit, garrison, anthony henday & 97 street. Whether you're a first-time buyer, downsizer or investor, this one checks the boxes. Turnkey, stylish & ready to move in—don’t miss it!
$ 199,900
10830 Street Nw, Edmonton, AB, T5M 1N9 house for sale | Listing ID E4508 | Royal LePage
View photo
House · for sale
$ 615,000
New
10830 Street Nw, Edmonton, AB, T5M 1N9 house for sale | Listing ID E4508 | Royal LePage
Hudson, Edmonton
· House
· Garden · Parking · Deck
Hudson, Edmonton · House · Garden · Parking · Deck
FANTASTIC North Glenora location for this 4 bedroom bungalow. Original hardwood floors and coved ceilings will welcome you in to this move in ready home. Renovated completely in 2008 and cared for and upgraded through the years. Main floor living room, dining room, kitchen with black appliances, main floor bath and two bedrooms. Downstairs features two more bedrooms, and a bathroom along with large family room/recreation room. Laundry and utility area. Spacious back yard with two level deck (access from the dining room) and an oversize double garage. RV parking, parking behind the garage and lots of yard left for your enjoyment. 100 amp 2008, newer garage doors with opener, shingles 2009, furnace/hot water tank 2008, sump pump 2025, washer 2021, dryer 2016, Located on quiet street close to schools, shopping and all amenities. Move in and enjoy this lovely home
$ 615,000
7 1677 St Nw, Edmonton, AB, T5Z 3X4 townhouse for sale | Listing ID E4498 | Royal LePage
View photo
Townhouse · for sale
$ 253,950
7 1677 St Nw, Edmonton, AB, T5Z 3X4 townhouse for sale | Listing ID E4498 | Royal LePage
Hudson, Edmonton
· Townhouse
· Deck · Parking
Hudson, Edmonton · Townhouse · Deck · Parking
This well-maintained 3-bedroom with attached garage, two-storey townhouse offers low condo fees, spacious living, and is located within walking distance to Klarvatten Lake. Step into a bright and inviting living room filled with natural light. The large kitchen features a stylish movable island and opens to a private deck that backs onto green space — perfect for relaxing or entertaining. A convenient 2-piece bathroom completes the main floor. Upstairs, you’ll find three generously sized bedrooms, including a primary bedroom with a large closet, and a full 4-piece bathroom. This unit has new modern light fixtures and new sump pumps. The lower level offers a finished and large laundry room and an oversized single garage with bonus storage room. Located close to parks, schools, public transit, shopping, and offering a quick commute to the military base, downtown, and the Henday
$ 253,950
11 Brunswick Crescent, St. Albert, AB, T8N 2K5 house for sale | Listing ID E4508 | Royal LePage
View photo
House · for sale
$ 649,900
New
11 Brunswick Crescent, St. Albert, AB, T8N 2K5 house for sale | Listing ID E4508 | Royal LePage
Hudson, Edmonton
· House
· Patio · Garden · Parking · Cellar
Hudson, Edmonton · House · Patio · Garden · Parking · Cellar
Set along one of Braeside’s most sought-after tree-lined streets, this lovingly renovated 3+1 bedroom bungalow pairs privacy, mature landscaping & a beautifully reworked 1,571 sq. Ft. floor plan. A sprawling front lawn & outdoor courtyard lead inside to espresso hardwood, generous windows & an easy flow between a sun-filled front den, dining space and designer kitchen with S/S appliances, full-height cabinetry, quartz counters & oversized island. At the rear, a sunken living room opens to an expansive patio and fully landscaped yard framed by mature trees & perennials. Three main-floor bedrooms include a generous primary with spa-like 4pc ensuite, double sinks & walk-in shower, plus a renovated 4pc main bath. The partially finished basement adds a 4th bedroom with W/I closet and room to grow. Add’l features include double garage, oversized driveway, HWT (2023) & mostly updated windows (2017). All of it tucked within an easy walk of schools, trails, parks & the quiet beauty of the Sturg
$ 649,900
9119 Avenue Nw, Edmonton, AB, T5Z 0S6 house for sale | Listing ID E4508 | Royal LePage
View photo
House · for sale
$ 661,999
New
9119 Avenue Nw, Edmonton, AB, T5Z 0S6 house for sale | Listing ID E4508 | Royal LePage
Hudson, Edmonton
· House
· Garden · Cellar
Hudson, Edmonton · House · Garden · Cellar
Better than new—move in and enjoy from day one! This immaculate 2022 home sits on a desirable corner lot at the entrance to a cul-de-sac and is fully landscaped with a pressure-treated fenced backyard. The stunning kitchen features quality appliances, GAS cooktop, QUARTZ countertops, massive island, full-height cabinetry, walk-through pantry, and dedicated mudroom. LVP flooring, MOTORIZED blinds, upgraded bathroom finishes, and quality details create a polished look. Upstairs, the private primary suite with spa-inspired ensuite and walk-in closet is thoughtfully SEPERATED from the two additional bedrooms, family room, laundry, and 3-piece bath for added privacy. The finished basement adds a spacious rec room, full bath, wet bar, and an abundance of storage. For added peace of mind, the remaining Alberta New Home Warranty is transferable (started July 2022). MANY quality furniture items can be included with the sale! A must see!
$ 661,999
64 1783 St Nw, Edmonton, AB, T5Z 0P7 townhouse for sale | Listing ID E4508 | Royal LePage
View photo
Townhouse · for sale
$ 278,000
New
64 1783 St Nw, Edmonton, AB, T5Z 0P7 townhouse for sale | Listing ID E4508 | Royal LePage
Hudson, Edmonton
· Townhouse
· Balcony · Parking
Hudson, Edmonton · Townhouse · Balcony · Parking
Welcome to this beautifully maintained end-unit townhome, where modern comfort meets the beauty of nature. Offering 2 bedrooms and 1.5 bathrooms, this bright and inviting home features additional windows throughout, creating a warm and naturally lit living space. The private balcony provides a peaceful setting with beautiful views of the lake and surrounding ravine. Best of all, you’re just a. *2-minute walk from the lake and incredible walking and ravine trails*, making it easy to enjoy nature right outside your door. The thoughtfully designed layout includes a convenient half bathroom on the main floor, a full bathroom upstairs, and an attached single garage for added convenience. The community also features an. *upcoming Catholic elementary/junior high school*, adding excellent future convenience for families. With parks, pathways, lakeside scenery, and ravine trails all nearby, this home offers an exceptional lifestyle with low-maintenance living in a fantastic location
$ 278,000
77 600 Bellerose Dr, St. Albert, AB, T8N 7T5 townhouse for sale | Listing ID E4508 | Royal LePage
View photo
Townhouse · for sale
$ 384,900
New
77 600 Bellerose Dr, St. Albert, AB, T8N 7T5 townhouse for sale | Listing ID E4508 | Royal LePage
Hudson, Edmonton
· Townhouse
· Garden · Office room · Balcony · Deck · Parking · Cellar
Hudson, Edmonton · Townhouse · Garden · Office room · Balcony · Deck · Parking · Cellar
Loads of space inside & out in this almost new Oakmont townhome. Fenced in south facing backyard has a deck w/gas hookup, grass & mature trees, a private space backing a home with a large yard. As well, a balcony off the front to greet guests & get some shade. The main floor boasts 9' ceilings & a spacious layout with a central kitchen featuring white cabinets, granite counters, subway tile backsplash, stainless appliances & an island. Dining at the front, living room & an open office at the back. Very flexible layout for whatever you need. Upstairs are 3 beds & 2 full baths. The ensuite with 2 sinks & a shower, the main bath with a tub. The basement is unfinished but 9' ceiling & roughed in for a bathroom and a large window for a 4th bedromm or extra living space. The oversized attached garage has an extra nook for storage & a large built-in storage shelf. The driveway can also park 2 vehicles and plenty of visitor parking. Great location close to parks, Sturgeon River trails, Costco
$ 384,900
9826 Avenue Nw, Edmonton, AB, T5X 6A1 house for sale | Listing ID E4508 | Royal LePage
View photo
House · for sale
$ 429,900
New
9826 Avenue Nw, Edmonton, AB, T5X 6A1 house for sale | Listing ID E4508 | Royal LePage
Hudson, Edmonton
· House
· Patio · Swimming pool · Deck · Parking · Cellar
Hudson, Edmonton · House · Patio · Swimming pool · Deck · Parking · Cellar
Welcome to this beautiful 2-Storey family home, perfectly positioned on a quiet crescent with a large landscaped lot. Step inside to a bright, open-concept main floor featuring a spacious family room, dining area and impressive kitchen with pantry, updated cabinetry, countertops and appliances. 2-piece bath and main-floor laundry complete the level. Upstairs offers three bedrooms, including a generous primary retreat with a walk-in closet and 4-piece ensuite. The additional bedrooms provide excellent space and storage, and a 4-piece bath. Fully Finished basement with even more living space with a second family room, fourth bedroom, Full bath and abundant storage. Step outside through the kitchen patio doors to your oversized deck, hot tub, fire pit and storage shed, perfect for entertaining or relaxing. The OVERSIZED Double Attached Garage (19'4' x 23'6) is Heated and features 220V Power and plenty of room. Upgrades: Kitchen, Flooring, Shingles and Hot Water Tank. Quiet location, Big l
$ 429,900
1772 Street Nw, Edmonton, AB, T5Z 2H6 house for sale | Listing ID E4508 | Royal LePage
View photo
House · for sale
$ 3,900,000
New
1772 Street Nw, Edmonton, AB, T5Z 2H6 house for sale | Listing ID E4508 | Royal LePage
Hudson, Edmonton
· House
· Garden · Balcony · Fireplace · Deck · Parking · Cellar
Hudson, Edmonton · House · Garden · Balcony · Fireplace · Deck · Parking · Cellar
Rare water-view renovation opportunity! This distinctive two-storey offers 2,523 sq. Ft. above grade, three upper bedrooms, four bathrooms and a 1,286 sq. Ft. finished basement with an additional bedroom. The main floor features soaring ceilings, expansive windows, hardwood flooring, generous living and dining spaces, and a dramatic stone fireplace feature. Additional highlights include a spacious kitchen with island, upper loft, large primary suite with balcony access, substantial rear deck, mature yard and double attached garage. Enjoy beautiful pond views with a walking path just beyond the backyard. The property requires updating and repair, but its size, character and exceptional setting offer exciting potential for renovators, investors or buyers ready to make it their own. Property is being sold as is, where is
$ 3,900,000
1112 Street Nw, Edmonton, AB, T5W 3H7 house for sale | Listing ID E4508 | Royal LePage
View photo
House · for sale
$ 899,000
New
1112 Street Nw, Edmonton, AB, T5W 3H7 house for sale | Listing ID E4508 | Royal LePage
Hudson, Edmonton
· House
· Patio · Garden · Office room · Fireplace · Gym · Deck · Parking · Air conditioning
Hudson, Edmonton · House · Patio · Garden · Office room · Fireplace · Gym · Deck · Parking · Air conditioning
Most infills are built to look expensive. This custom Highlands home was built to be worth it. ICF foundation. Hardie board exterior. Hardwood across all three levels. Inside, 9-ft ceilings, oversized windows and a dramatic 17-ft entry vault set the scale and tone. The kitchen has bold granite, full-height cabinetry, gas range, walk-through pantry and beverage cooler, opening into a great room with a substantial gas fireplace and dedicated dining space. Four bedrooms include a main-floor bedroom/office. Upstairs: vaulted bonus room, generous primary with walk-in closet and spa like ensuite, plus laundry with sink and storage. Downstairs, SEVEN full-sized windows transform the lower level, with a large rec room complete with wet bar, gym space and included pool table. Add 3.5 baths, A/C and multi-zone audio. Outside: west-facing yard, composite deck, aggregate patio, gazebo and oversized heated garage. River valley trails begin half a block away. Built with substance. Surrounded by High
$ 899,000

Get email alerts

Don't miss out: be the first to know about new properties

The alert was correctly created

On subscribing you accept the conditions of use and the privacy policy
Alert
Receive new ads in your inbox
Save this search
Receive alerts for new listings

We'll send you an email when we have new properties for: "Properties for sale in Hudson, Edmonton"

The alert was correctly created

Get email alerts and be the first to see new listings
Required field
On subscribing I accept the terms of the privacy policy
Perfect! You'll soon start receiving new listings via email
Alert
Receive an email when we have new ads for Properties for sale in Hudson, Edmonton
Save this search
Filters

Bedrooms

Area (sq.ft)

sq.ft
sq.ft

Price

$
$

Filter by property type

Bathrooms

Clear all filters
Receive notifications when new entries are published.