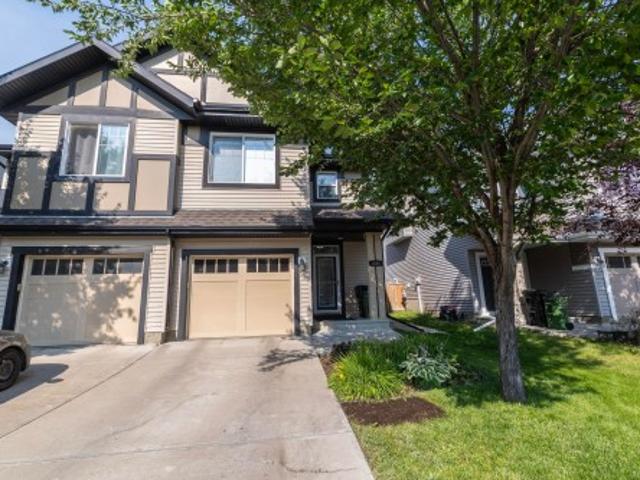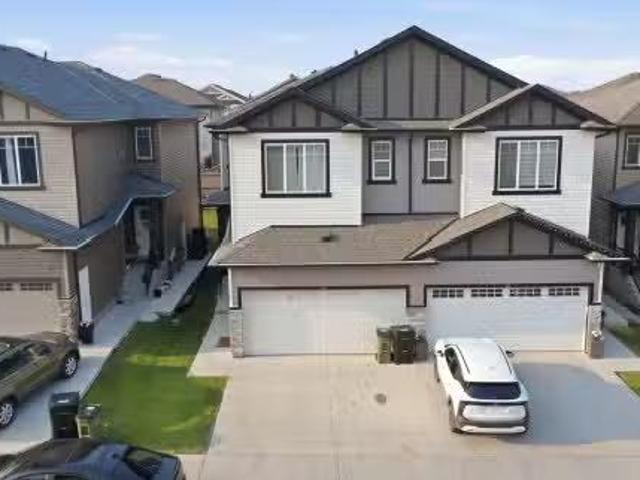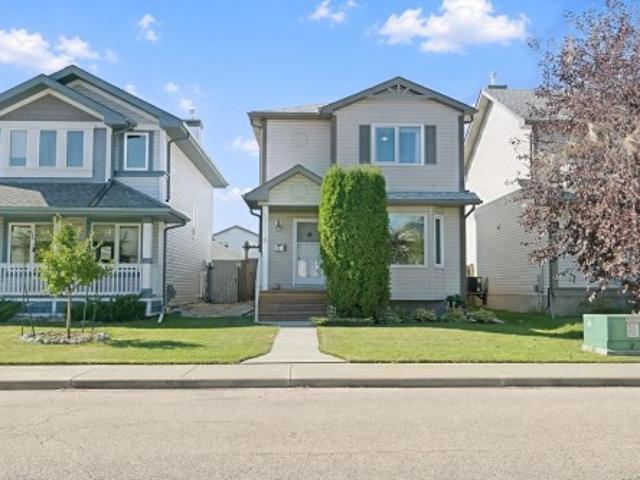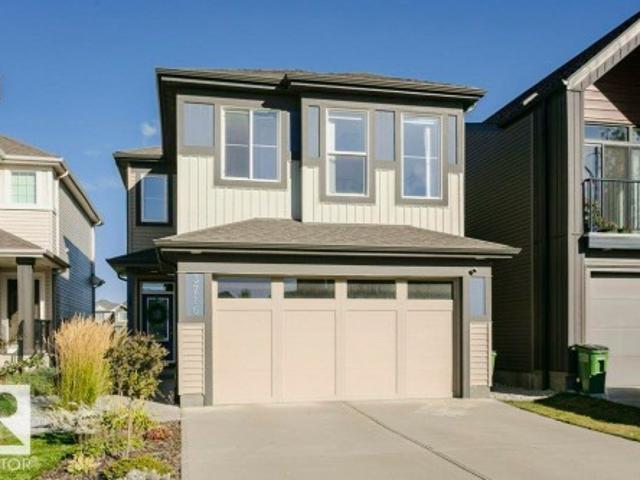
7,511 properties for sale in Hudson, Edmonton

16 52 Range Road 265, Rural Parkland County, AB, T7X 3H2 house for sale | Listing ID E4509 | Royal LePage
View photo
House · for sale
$ 1,500,000
New
16 52 Range Road 265, Rural Parkland County, AB, T7X 3H2 house for sale | Listing ID E4509 | Royal LePage
Hudson, Edmonton
· House
· Fireplace · Parking · Deck
Hudson, Edmonton · House · Fireplace · Parking · Deck
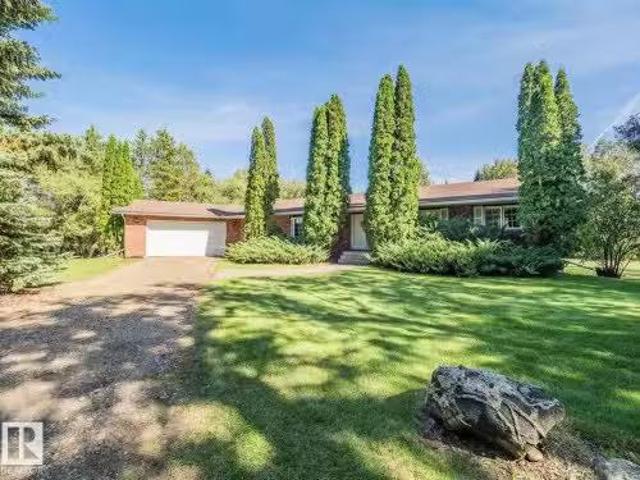
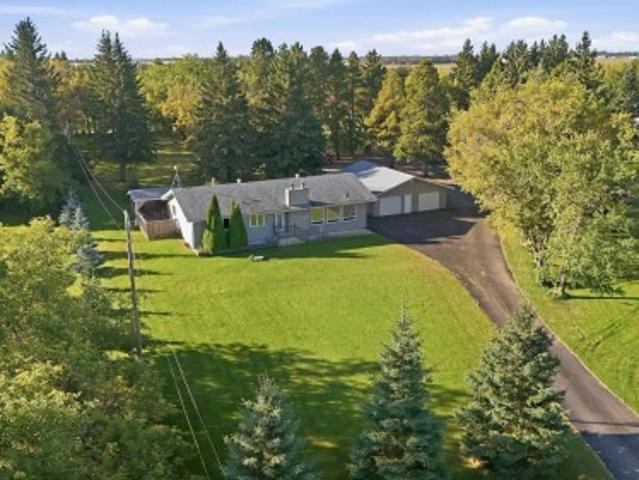
Unmatched 4-acre parcel with 2,000 sq ft executive-scale heated shop! Perfectly positioned in a premier, fully paved subdivision south of Hwy 16A between Spruce Grove & Edmonton. This pristine, maturely treed acreage offers a paved, wrap-around circular driveway ideal for multi-vehicle collections, hobbyists, or trailers with zero gravel dust. The massive 2,000 sq ft detached shop is a high-utility masterpiece: fully insulated, featuring independent gas metering, its own dedicated septic tank, a 2-pc bathroom, heavy hoist rail, 220V power, and a heavy outdoor RV/trailer power pedestal. The solid 1976 4-bed, 2.5-bath bungalow offers timeless structural bones, a spacious living room with picturesque acreage views, 2 wood-burning fireplaces, 2023 furnace, a 2023 H2O Tank, 200-AMP house panel, a massive wraparound deck, drilled well, septic tank & Field, and an oversized double detached garage. A rare high-utility property combining ultimate workspace assets, pristine privacy, and immediat
$ 1,500,000
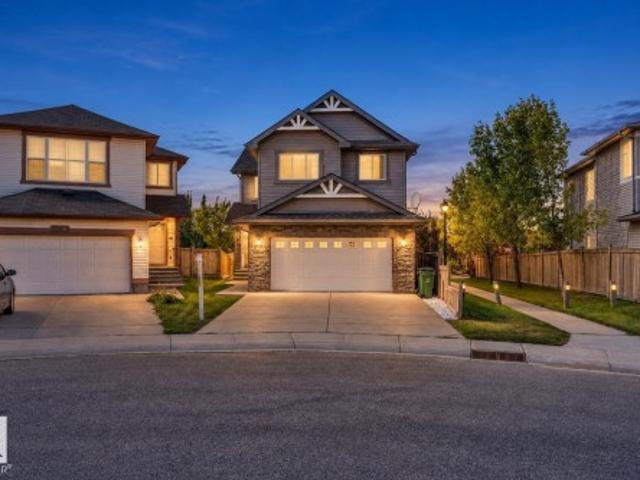
3662 13 Street Nw, Edmonton, AB, T5T 0J5 house for sale | Listing ID E4509 | Royal LePage
View photo
House · for sale
$ 699,900
New
3662 13 Street Nw, Edmonton, AB, T5T 0J5 house for sale | Listing ID E4509 | Royal LePage
Hudson, Edmonton
· House
· Air conditioning · Cellar
Hudson, Edmonton · House · Air conditioning · Cellar
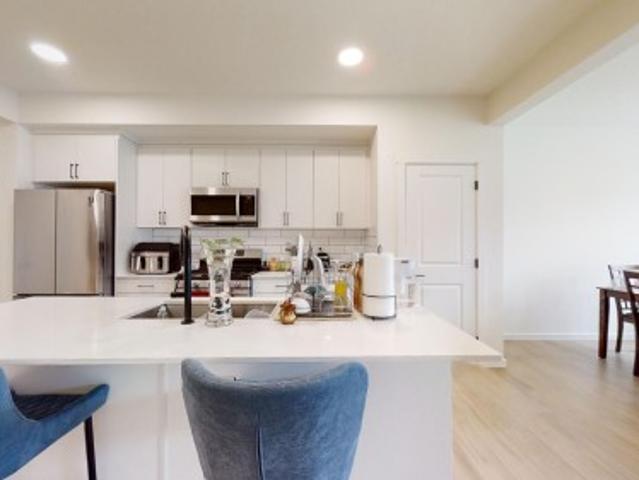
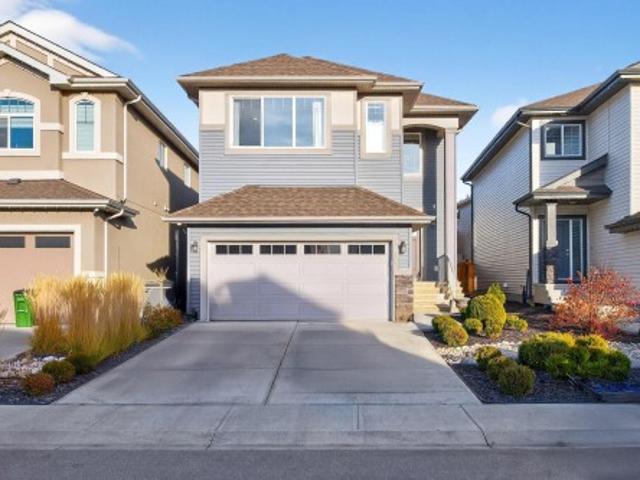
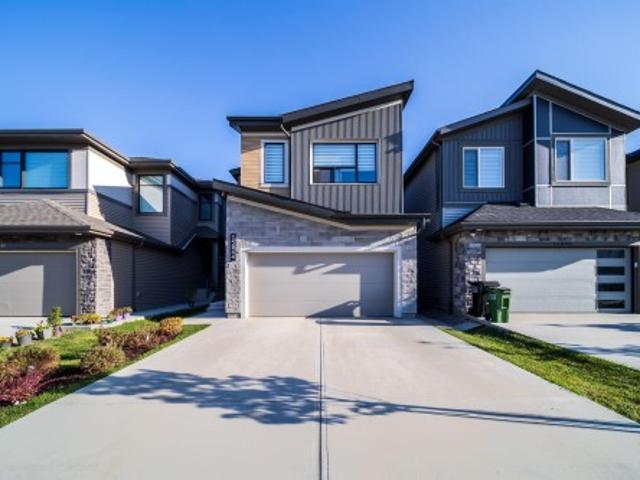
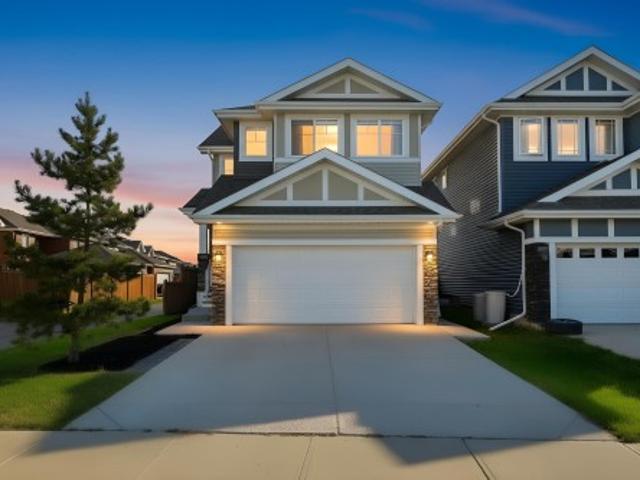
Welcome to this stunning home located in the highly desirable community of Tamarack! Featuring a bright and spacious open-concept layout, this home offers an impressive open-to-below design, a main-floor office, four bedrooms, a spice kitchen, and central air conditioning. The fully developed basement provides additional living and entertaining space, complete with a stylish bar area. Enjoy the added privacy of backing onto green space and a walking trail, perfect for evening walks and outdoor enjoyment. Ideally situated just steps from a K–9 school and close to parks, shopping, transit, and other amenities, this beautiful home offers the perfect combination of space, functionality, and location
$ 699,900
8708 25A Avenue Nw, Edmonton, AB, T6K 2W7 house for sale | Listing ID E4509 | Royal LePage
View photo
House · for sale
$ 450,000
New
8708 25A Avenue Nw, Edmonton, AB, T6K 2W7 house for sale | Listing ID E4509 | Royal LePage
Hudson, Edmonton
· House
· Patio · Parking · Air conditioning
Hudson, Edmonton · House · Patio · Parking · Air conditioning
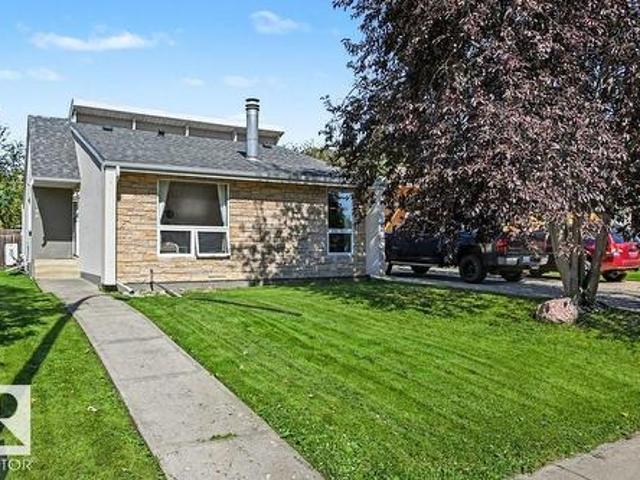
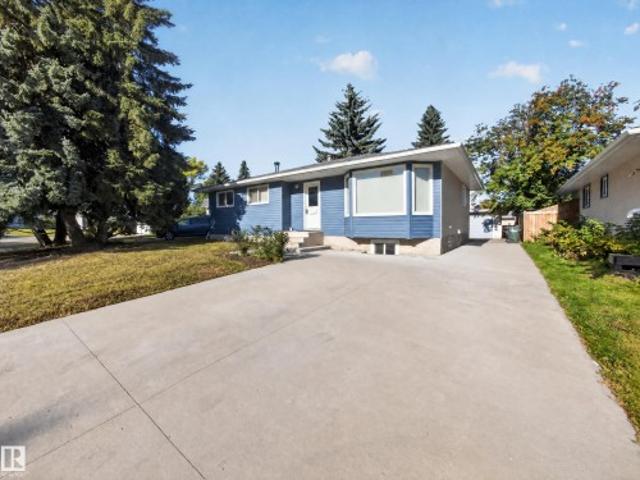
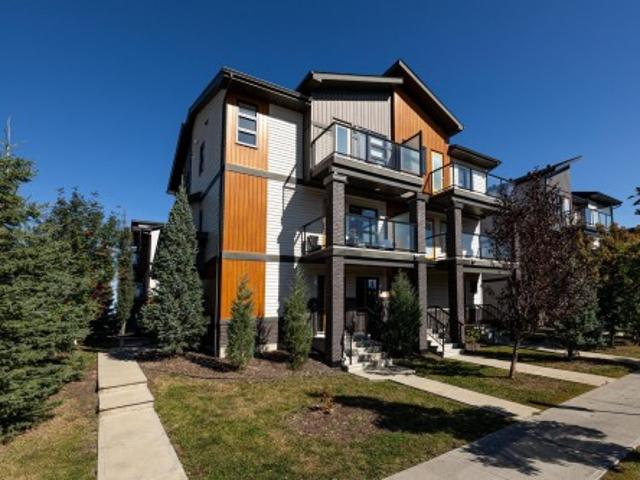
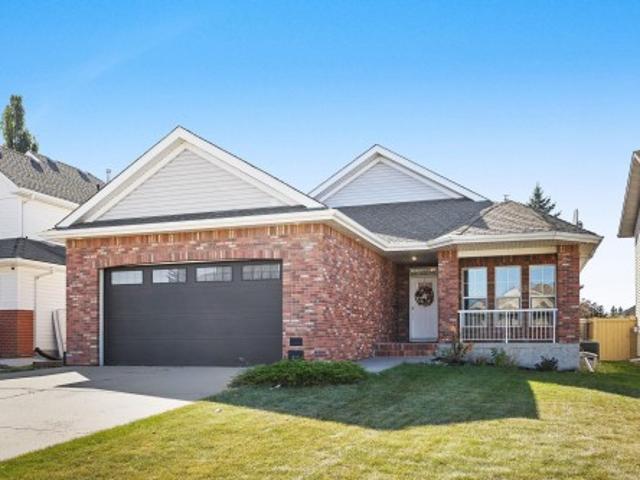
Cozy four bedroom bungalow in the heart of Meyonohk. This well maintained home sits on a generous lot and comes complete with a two car garage. The efficient layout of the home provides nice common areas up and down in addition to the four bedrooms. Recent updates include, new shingles, new stucco, new stone on the front of the home, new windows, new gutters and downspouts, a new ground level patio and a new heat pump/ ac unit. Schools, parks and shopping are all nearby. Nothing but value here, welcome home!
$ 450,000
28 Saskatchewan, Devon, AB, T9G 1Y4 house for sale | Listing ID E4509 | Royal LePage
View photo
House · for sale
$ 289,500
New
28 Saskatchewan, Devon, AB, T9G 1Y4 house for sale | Listing ID E4509 | Royal LePage
Hudson, Edmonton
· House
· Garden · Parking
Hudson, Edmonton · House · Garden · Parking
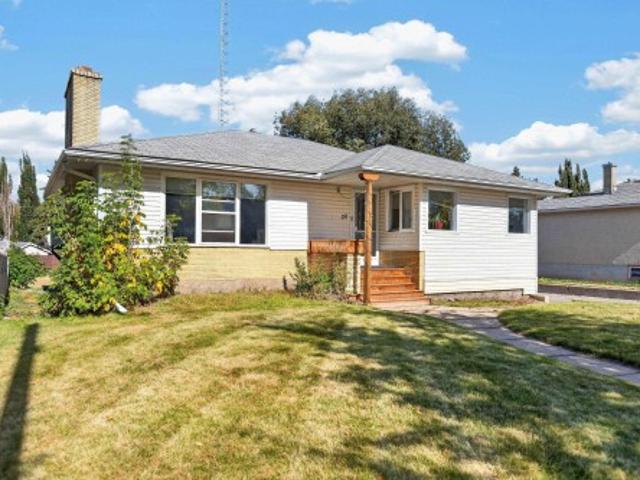
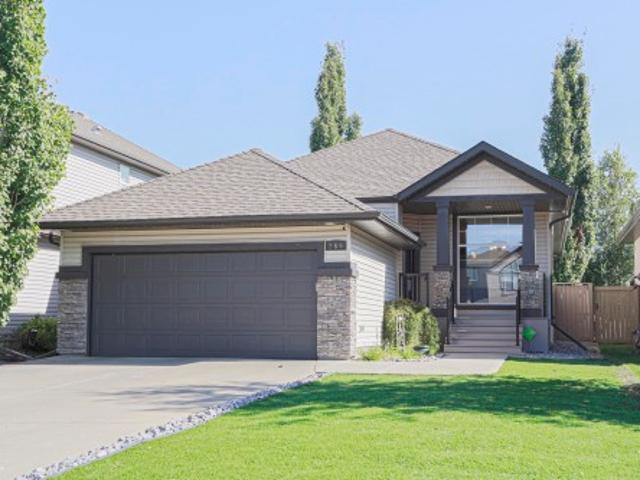
Welcome Home! This spacious home is located in a family-friendly neighborhood, close to schools, shopping, banks, parks, and the river valley. Featuring large rooms, plenty of living space, newer windows including a beautiful front bay window, a newer roof and water tank, plus a double tandem garage for parking and storage including enough space for RV parking. Enjoy the outdoors with a large front and backyard, complete with a fire pit — perfect for summer evenings and entertaining. First-time home buyers, investors, or flippers looking for a property with great potential this ones for you
$ 289,500
2203 Warry Loop Sw, Edmonton, AB, T6W 0N8 house for sale | Listing ID E4509 | Royal LePage
View photo
House · for sale
$ 699,900
New
2203 Warry Loop Sw, Edmonton, AB, T6W 0N8 house for sale | Listing ID E4509 | Royal LePage
Hudson, Edmonton
· House
· Patio · Garden · Deck · Swimming pool · Parking · Air conditioning · Cellar
Hudson, Edmonton · House · Patio · Garden · Deck · Swimming pool · Parking · Air conditioning · Cellar
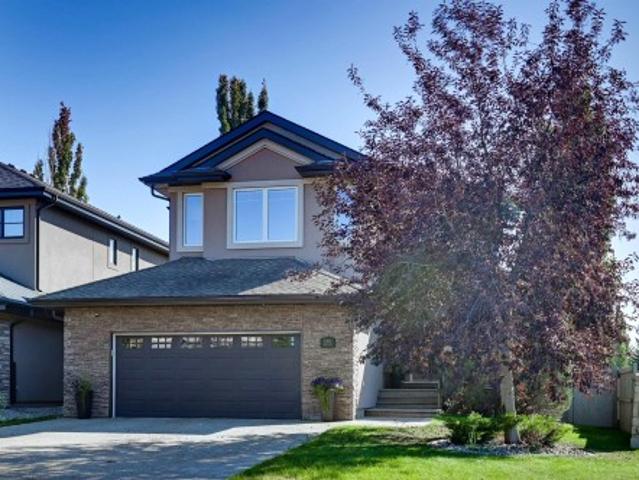
Welcome to the absolute best value in Upper Windermere. This gorgeous home offers 3000 sq ft of living space, 4 beds, 3.5 baths, main floor den, gourmet kitchen and a bonus room all on a beautifully landscaped lot. You walk in and are greeted by gleaming hardwood floors, granite counters and stainless steel appliances. Upstairs theres a huge bonus room with vaulted ceilings. 2 good sized bedrooms and a full bath. The primary suite has a beautiful 5 piece ensuite and a large walk in closet. The fully developed basement has a huge bedroom, 3 piece bathroom and a large rec room, perfect for teenagers. The south facing yard has a huge composite deck, lower patio and beautiful pergola with lights strung up a real oasis in your own backyard. An oversized garage, A/C and access to the exclusive, residents only, HOA facility with an outdoor pool, skating rink and playground. Just minutes to all the shops and restaurants of the Currents of Windermere and great Henday access. This won't last
$ 699,900
43 Dalton Way, Sherwood Park, AB, T8H 1T5 house for sale | Listing ID E4509 | Royal LePage
View photo
House · for sale
$ 499,900
New
43 Dalton Way, Sherwood Park, AB, T8H 1T5 house for sale | Listing ID E4509 | Royal LePage
Hudson, Edmonton
· House
· Garden · Deck · Parking · Cellar
Hudson, Edmonton · House · Garden · Deck · Parking · Cellar
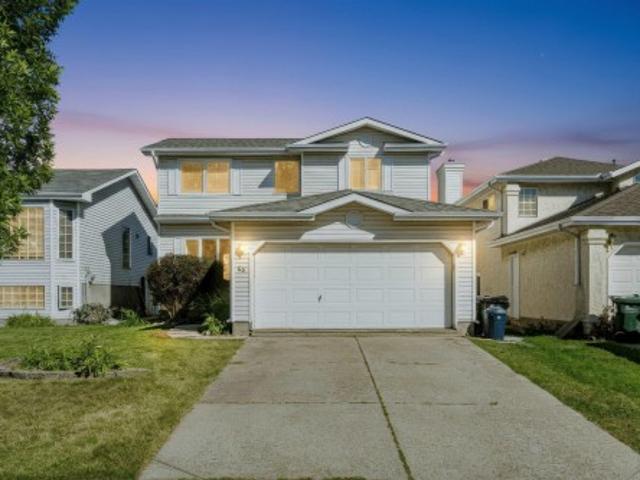
Beautifully finished 2-storey family home quietly nestled on a tree-lined street in sought-after Davidson Creek. The welcoming foyer features a vaulted ceiling & opens to a bright, inviting main floor with a spacious living room, main-floor laundry, 2pc powder room, formal dining room & well-appointed kitchen w/ white shaker cabinetry, sleek hardware, mosaic tile backsplash, black granite sink, SS appliances, walk-in pantry & airy breakfast nook w/ patio-door access to the deck. Upstairs, the generous primary retreat offers a huge walk-in closet & 3pc ensuite, plus 2 additional bedrooms & a 4pc bath. The fully finished basement expands the living space w/ a large recreation room & versatile flex room, with luxury vinyl plank flooring throughout. Outside, you'll find a private backyard with a NEW 18' x 12' deck & fire pit—ideal for entertaining & relaxing. A heated double attached garage & excellent location close to parks, schools, trails, transit & commuter routes complete the package
$ 499,900
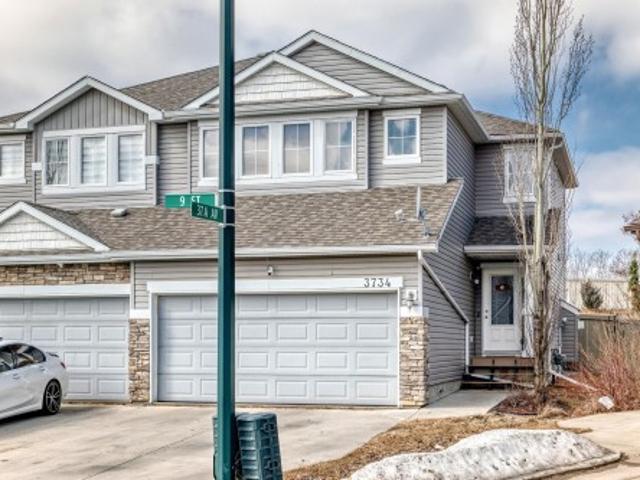
3734 9 Street Nw, Edmonton, AB, T6T 0S2 house for sale | Listing ID E4509 | Royal LePage
View photo
House · for sale
$ 400,000
New
3734 9 Street Nw, Edmonton, AB, T6T 0S2 house for sale | Listing ID E4509 | Royal LePage
Hudson, Edmonton
· House
· Patio · Garden · Fireplace · Deck · Parking · Cellar
Hudson, Edmonton · House · Patio · Garden · Fireplace · Deck · Parking · Cellar
Very clean and well taken care of 2012 built 2 storey half-duplex in the desirable community of MAPLE CREST! This 1519sqft duplex offers 4 bedrooms, 2.5 baths & double fully finished attached garage with opener. The main floor plan is very open & spacious with a featured layout, with dark laminate floors, and a family room with gas fireplace & large windows. The kitchen boasts dark stained maple cabinetry & stainless steel appliances. The dining nook has patio doors to the deck & overlooks the large pie shaped yard. Upstairs are 4 good sized bedrooms, full bath & the master suite features a walk-in closet & full ensuite. The basement is very open unfinished and ready for completion. This home is on a quiet street and a nice location, easy walking distance to K-9 school, shopping, bus service, LRT, Superstore shopping & quick access to the Henday or the Whitemud
$ 400,000
14 655 Watt Bv Sw, Edmonton, AB, T6X 0Y2 townhouse for sale | Listing ID E4509 | Royal LePage
View photo
Townhouse · for sale
$ 314,900
New
14 655 Watt Bv Sw, Edmonton, AB, T6X 0Y2 townhouse for sale | Listing ID E4509 | Royal LePage
Hudson, Edmonton
· Townhouse
· Garden · Office room · Fireplace · Parking
Hudson, Edmonton · Townhouse · Garden · Office room · Fireplace · Parking
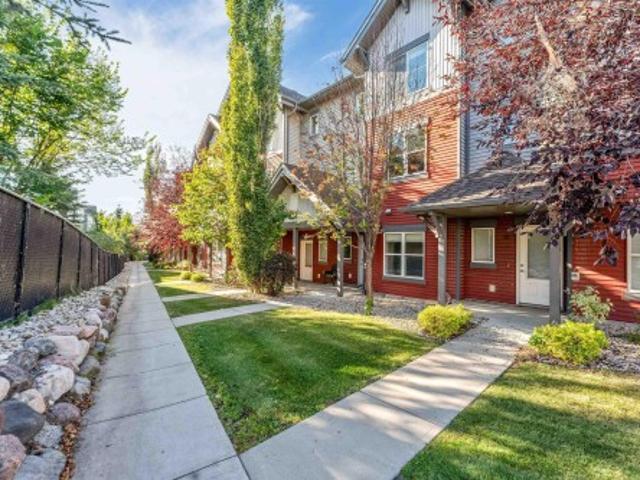
Affordable! Renovated & move-in ready! Welcome to Southern Springs in the desirable community of Walker! This beautifully renovated 3-storey townhouse offers 3 spacious bedrooms, 2.5 bathrooms, a versatile main-floor DEN w. A double attached garage. Enjoy the rare luxury of a quiet, private front yard, creating a peaceful retreat to call HOME! Step inside to discover a functional entry level featuring an enclosed den, ideal for a home office or additional living space. The bright and inviting second floor showcases laminate flooring, 9-foot ceilings, a stylish U-shaped kitchen with granite countertops and stainless steel appliances, a dedicated dining area with an attractive feature wall, and a cozy living room centred around an electric fireplace. Upstairs, enjoy BRAND NEW CARPET with NEW UNDERLAY, a comfortable primary bedroom with ensuite and closet space, two additional bedrooms, a full bathroom and convenient upper-floor laundry. A beautiful combination of comfort, style & value t
$ 314,900
9003 16 Avenue Sw, Edmonton, AB, T6X 1B2 house for sale | Listing ID E4492 | Royal LePage
View photo
House · for sale
$ 2,545,000
9003 16 Avenue Sw, Edmonton, AB, T6X 1B2 house for sale | Listing ID E4492 | Royal LePage
Hudson, Edmonton
· House
· Balcony · Swimming pool · Deck · Parking · Cellar
Hudson, Edmonton · House · Balcony · Swimming pool · Deck · Parking · Cellar
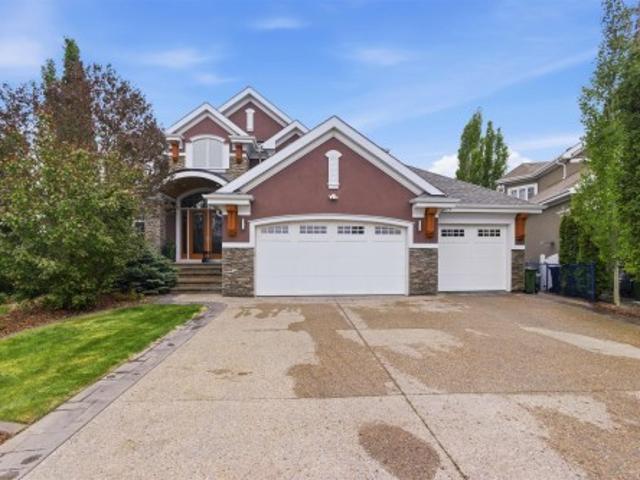
Crafted over 16 meticulous months by Hillview Custom Design/Build for a construction industry professional who spared no detail, this 3,456 sq ft above-grade home in Summerside offers 5,750 sq ft of total living space. Soaring vaulted ceilings, a chef's kitchen with Miele appliances, in-wall cappuccino and coffee machine, and a full-width deck with BBQ and gas firepit rough-ins set the tone on the main floor. Upstairs, the primary suite features a private balcony, walk-in closet with island, and a spa-inspired 5-piece ensuite. The basement is an entertainer's dream. A hot tub room with two ceiling-retractable doors opening to stunning lake views year-round, tiered theatre, climate-controlled wine room, wet bar, and two bedrooms with walk-in closets. The 3.5-car garage and in-slab heat. In-floor tile heating, distressed hardwood, 9' solid-core doors, and seamless glass showers complete a home built to a standard rarely seen
$ 2,545,000
14 Ravenshire Wynd, Sherwood Park, AB, T8B 0G2 house for sale | Listing ID E4509 | Royal LePage
View photo
House · for sale
$ 598,500
New
14 Ravenshire Wynd, Sherwood Park, AB, T8B 0G2 house for sale | Listing ID E4509 | Royal LePage
Hudson, Edmonton
· House
· Office room
Hudson, Edmonton · House · Office room
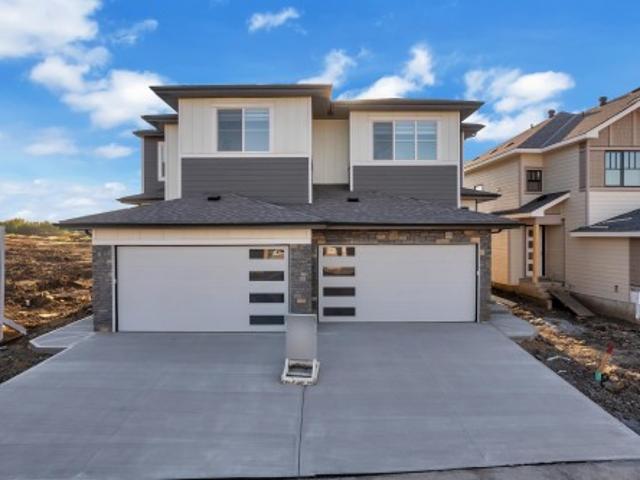
Welcome to this beautifully designed 1,821 sq. Ft. half duplex in the desirable Hillshire community of Sherwood Park, ready for possession. The main floor offers a bright and spacious great room and dining area, along with a versatile den and full bathroom, providing excellent flexibility for a home office, guest space, or multi-generational living. Upstairs, you’ll find 3 well-sized bedrooms and 2 full bathrooms, including a comfortable primary suite. Thoughtfully designed with modern family living in mind, this home offers a functional layout with plenty of space throughout. Conveniently located close to schools, parks, shopping, amenities, and major routes, this is a fantastic opportunity to own a brand-new home in one of Sherwood Park’s growing communities
$ 598,500
1640 Chapman Way Sw, Edmonton, AB, T6W 0Y5 house for sale | Listing ID E4509 | Royal LePage
View photo
House · for sale
$ 364,900
New
1640 Chapman Way Sw, Edmonton, AB, T6W 0Y5 house for sale | Listing ID E4509 | Royal LePage
Hudson, Edmonton
· House
· Garden · Office room · Deck · Parking · Air conditioning · Cellar
Hudson, Edmonton · House · Garden · Office room · Deck · Parking · Air conditioning · Cellar
No condo fees, no rear neighbours & direct green space access make this beautifully maintained half duplex a rare find in sought-after chappelle. Designed for low-maintenance living, it features 2 spacious primary suites, each with a walk-in closet & private ensuite—perfect for couples, guests or a home office. The bright open main floor offers durable no-carpet flooring, a large island with seating, upgraded appliances, CENTRAL A/C & excellent natural light. Step onto the newer cedar deck (2024) w/gas BBQ hookup & enjoy peaceful WEST-FACING green space views. Upstairs also offers convenient laundry & a bonus flex nook. The unfinished basement provides excellent future development potential while the attached garage offers added storage & workspace. Enjoy exclusive Chappelle Gardens amenities, scenic walking trails, parks, shopping, restaurants & quick access to the Henday, Nisku & EIA. What are you waiting for? Perfect for downsizing, young professionals or anyone looking for a turn k
$ 364,900
# Av Nw, Edmonton, AB, T6T 2C3 duplex for sale Listing ID E.
View photo
House · for sale
$ 429,900
$ 259/sq.ft
# Av Nw, Edmonton, AB, T6T 2C3 duplex for sale Listing ID E.
Hudson, Edmonton
· 1,658 sq.ft · 3 Bedrooms · 3 Baths · House
· Parking · Cellar
Hudson, Edmonton · 1,658 sq.ft · 3 Bedrooms · 3 Baths · House · Parking · Cellar
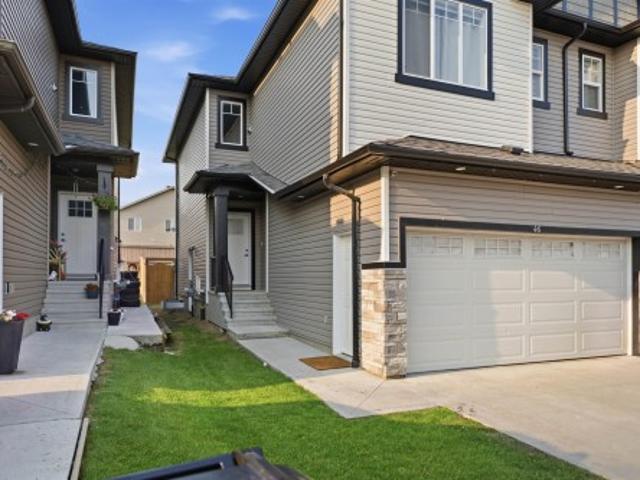
Welcome to #46 The Palms at Laurel, a beautifully upgraded bare land half duplex condo offering over 1,650 sq. ft. of thoughtfully designed living space in a sought-after, maintenance-friendly community. This bright and inviting home features a double attached garage, a separate side entrance to the basement, and a functional open-concept floor plan. The impressive foyer welcomes you with soaring ceilings, while the spacious living and dining areas flow seamlessly into a modern kitchen complete with a large island, walk-in pantry, premium granitequartz countertops, upgraded lighting, and plenty of cabinetry. Large windows throughout fill the home with natural light. Upstairs offers a spacious primary bedroom with a walk-in closet and ensuite, two generously sized bedrooms, and a versatile bonus room. Located in The Palms at Laurel, just steps from Svend Hansen School, parks, walking trails, shopping, restaurants, transit and other amenities. Still available at ListedBuy!
$ 429,900
15018 A Street Nw, Edmonton, AB, T6V 1N1 house for sale | Listing ID E4509 | Royal LePage
View photo
House · for sale
$ 465,000
New
15018 A Street Nw, Edmonton, AB, T6V 1N1 house for sale | Listing ID E4509 | Royal LePage
Hudson, Edmonton
· House
· Patio · Garden · Office room · Parking · Cellar
Hudson, Edmonton · House · Patio · Garden · Office room · Parking · Cellar
Beautifully & Meticulously Maintained in Cumberland with Extensive Upgrades Throughout! This 1,312 Sq. Ft. Two story is located in a quiet dead-end cul-de-sac and directly adjacent to treed park & walking trail. Where'The Haunted Forest' festivities take place on Halloween. 3 Bedrooms & 2.5 Baths with thoughtful high-end renovations including; porcelain tile & hardwood floors, gorgeous white kitchen cabinets (to the ceiling) with granite counters & waterfall end feature, upgraded stainless steel appliances, custom built-in pantry, newer shingles on house and garage, newer windows, bath & lighting fixtures and much more! The primary bedroom offers a large space and walk-in closet. The basement is fully developed with family room, office/flex space, full bath and laundry facility with sink. The garden doors off the kitchen access a rear yard with newer concrete patio for BBQing or entertaining, space for gardening, plus a double detached garage! Every inch of this home shows 10/10!
$ 465,000
3716 Cross Landing Sw, Edmonton, AB, T6W 4M8 house for sale | Listing ID E4509 | Royal LePage
View photo
House · for sale
$ 599,900
New
3716 Cross Landing Sw, Edmonton, AB, T6W 4M8 house for sale | Listing ID E4509 | Royal LePage
Hudson, Edmonton
· House
· Deck · Parking · Air conditioning
Hudson, Edmonton · House · Deck · Parking · Air conditioning
Welcome to this show home quality 1,932 sq. Ft. two-storey home in Chappelle, ideally positioned backing directly onto a picturesque pond and walking trails. Enjoy captivating sunset and water views from the dining nook or relax on the private screened deck—an exceptional setting that brings nature to your doorstep. The main floor features engineered hardwood, a bright living room, and a gorgeous kitchen with stainless steel appliances, quartz counters and a large island, plus a convenient half bath. Upstairs offers three bedrooms, a bonus room, laundry, and a five-piece main bath. Master suite features a spacious walk-in closet and lovely four-piece ensuite with dual sinks and an oversized tiled shower. Additional highlights include central A/C, smart technology features, and a double attached garage. Chappelle residents also enjoy access to amenities such as a skating rink, basketball courts, picnic area and splash park. Located close to shopping, restaurants, recreation, and much mo
$ 599,900
2164 52 Street Sw, Edmonton, AB, T6X 1Z7 house for sale | Listing ID E4509 | Royal LePage
View photo
House · for sale
$ 555,000
New
2164 52 Street Sw, Edmonton, AB, T6X 1Z7 house for sale | Listing ID E4509 | Royal LePage
Hudson, Edmonton
· House
· Parking · Cellar
Hudson, Edmonton · House · Parking · Cellar
Nice 5-bedroom, 3.5-bathroom home in the heart of Walker, close to schools, parks, shopping, and everyday amenities. The main floor offers a bright and spacious layout with 9-foot ceilings, a comfortable living room, dining area, and a modern kitchen featuring stainless steel appliances, quartz countertops, and a large island, perfect for family time or entertainment. Upstairs, you’ll find four good-sized bedrooms, including a spacious primary bedroom with its own ensuite, giving everyone plenty of room and privacy. The fully finished basement has its own separate entrance and adds even more flexibility to the home. It includes a second kitchen, bedroom, full bathroom, and a comfortable living area — ideal for extended family, guests, or potential rental income. The home also features two furnaces for added comfort during Edmonton’s cold winter months, along with a convenient single tandem attached garage. A great opportunity for a growing family or anyone looking for a home with extra
$ 555,000
1411 25 Street Nw, Edmonton, AB, T6T 2K7 house for sale | Listing ID E4509 | Royal LePage
View photo
House · for sale
$ 799,000
New
1411 25 Street Nw, Edmonton, AB, T6T 2K7 house for sale | Listing ID E4509 | Royal LePage
Hudson, Edmonton
· House
· Fireplace · Cellar
Hudson, Edmonton · House · Fireplace · Cellar
Step into this STUNNING Coventry Homes former SHOWHOME, featuring incredible upgrades and exceptional craftsmanship throughout! The 9' main floor offers an open-concept kitchen with quartz countertops, upgraded cabinets, stainless steel appliances including a gas range, ceramic tile backsplash, and centre island. A formal dining room, front living room, and cozy family room with gas fireplace create an impressive main level, while a bedroom and full bath add incredible flexibility. Upstairs, the luxurious primary suite features a 5-piece ensuite and walk-in closet, plus two additional bedrooms, full bath, bonus room, and convenient laundry. The FULLY FINISHED BASEMENT adds a 5th bedroom, full bath, spacious living area, and bar. Backed by Coventry Homes craftsmanship and the Alberta New Home Warranty Program, this RARE SHOWHOME OPPORTUNITY is one you won’t want to miss!
$ 799,000
34 Penguin Crescent, Sherwood Park, AB, T8A 3H4 house for sale | Listing ID E4509 | Royal LePage
View photo
House · for sale
$ 559,900
New
34 Penguin Crescent, Sherwood Park, AB, T8A 3H4 house for sale | Listing ID E4509 | Royal LePage
Hudson, Edmonton
· House
· Cellar
Hudson, Edmonton · House · Cellar
Turnkey investment opportunity in the desirable community of Brentwood! This extensively renovated 1184 sqft bungalow features a LEGAL BASEMENT SUITE, offering strong rental income potential or multi-generational living. The main floor includes 3 spacious bedrooms, PRIMAY W/ ENSUITE, a 4-piece bathroom, a large kitchen with dining area, and a bright, open living room. The fully finished legal basement suite offers a SEPARATE ENTRANCE, SECOND KITCHEN, 2 bedrooms, a 4-piece bathroom, and a large rec room for added living space. Professionally renovated in 2019, updates include 2 new furnaces, hot water tank, windows, siding, roof, kitchens, bathrooms, fixtures, and new plumbing to the foundation. Additional upgrades include 3 deep dug window wells for the basement and a new double wide driveway. New vinyl plank and paint done in 2026. Ideally located close to schools, shopping, parks, and playgrounds, making this a solid long-term investment
$ 559,900
1703 16 Avenue Nw, Edmonton, AB, T6T 2C3 duplex for sale | Listing ID E4509 | Royal LePage
View photo
Duplex · for sale
$ 429,000
New
1703 16 Avenue Nw, Edmonton, AB, T6T 2C3 duplex for sale | Listing ID E4509 | Royal LePage
Hudson, Edmonton
· Duplex
· Parking · Cellar
Hudson, Edmonton · Duplex · Parking · Cellar
Welcome to #46 The Palms at Laurel, a beautifully upgraded bare land half duplex condo offering over 1,650 sq. Ft. of thoughtfully designed living space in a sought-after, maintenance-friendly community. This bright and inviting home features a double attached garage, a separate side entrance to the basement, and a functional open-concept floor plan. The impressive foyer welcomes you with soaring ceilings, while the spacious living and dining areas flow seamlessly into a modern kitchen complete with a large island, walk-in pantry, premium granite/quartz countertops, upgraded lighting, and plenty of cabinetry. Large windows throughout fill the home with natural light. Upstairs offers a spacious primary bedroom with a walk-in closet and ensuite, two generously sized bedrooms, and a versatile bonus room. Located in The Palms at Laurel, just steps from Svend Hansen School, parks, walking trails, shopping, restaurants, transit and other amenities
$ 429,000
#1090 50242 Rge Rd 244A, Rural Leduc County, AB, T4X 0P4 hou.
View photo
House · for sale
$ 950,000
$ 469/sq.ft
New
#1090 50242 Rge Rd 244A, Rural Leduc County, AB, T4X 0P4 hou.
Hudson, Edmonton
· 2,024 sq.ft · 31 Bedrooms · 3 Baths · House
· Garden · Fireplace · Deck · Swimming pool · Cellar
Hudson, Edmonton · 2,024 sq.ft · 31 Bedrooms · 3 Baths · House · Garden · Fireplace · Deck · Swimming pool · Cellar
Escape to your own private, tree-lined retreat in Brenda Vista, perfectly situated on 3.05 acres just minutes from Nisku and Beaumont. This spacious 2,000 sq. ft. bungalow offers the ideal blend of comfort, functionality, and country living. The main floor features a huge kitchen with centre island, a formal living room and dining area, plus a cozy family room warmed by a wood-burning fireplace. The generous primary suite includes a walk-through closet and 3-piece ensuite, with two additional bedrooms, another 3-piece bath, and convenient main floor laundry completing the level. The fully finished basement offers a huge recreation room with gas fireplace, the perfect place to unwind with a game of pool or darts. There is also a den, 4th bedroom, and 4-piece bathroom—perfect for family, guests, or entertaining. Outside, enjoy a large open deck, gazebo, quonset, and plenty of space for gardens, hobbies, and outdoor enjoyment. A rare opportunity to enjoy peaceful acreage living so close t
$ 950,000
1584 Avenue Sw, Edmonton, AB, T6W 5K4 house for sale | Listing ID E4509 | Royal LePage
View photo
House · for sale
$ 729,900
New
1584 Avenue Sw, Edmonton, AB, T6W 5K4 house for sale | Listing ID E4509 | Royal LePage
Hudson, Edmonton
· House
· Deck · Cellar
Hudson, Edmonton · House · Deck · Cellar
Welcome to the sought-after Glenridding Ravine! This nearly new, retreat chalet-themed Family Generations 24 by Cantiro Homes offers 2,494 sq ft of turn-key living with luxury upgrades throughout. The chef-inspired kitchen features a $7,000 4-door fridge, gas range, built-in air fryer, and sous vide oven. Custom Max Marra blinds throughout, motorized in the living room and primary bedroom (blackout in the primary for privacy). A private main-floor office is perfect for working from home. Upstairs you'll find a bright primary suite with a spa-like ensuite, two more bedrooms with walk-in closets, a laundry room, and a spacious recreation room. Outside, enjoy the finished deck, fresh landscaping, and fencing. The side basement entrance offers suite potential for extra income or multi-generational living. The Alberta New Home Warranty is still active for total peace of mind. Close to parks, Glenridding trails, shopping, and new schools. Must be seen to be appreciated!
$ 729,900
2 1203 St Sw, Edmonton, AB, T6W 3X1 townhouse for sale | Listing ID E4509 | Royal LePage
View photo
Townhouse · for sale
$ 259,900
New
2 1203 St Sw, Edmonton, AB, T6W 3X1 townhouse for sale | Listing ID E4509 | Royal LePage
Hudson, Edmonton
· Townhouse
· Office room · Balcony · Parking
Hudson, Edmonton · Townhouse · Office room · Balcony · Parking
259,900 & look what you get! Your own SINGLE ATTACHED GARAGE, a separate den, front porch and a covered balcony with an open view! This bright and beautifully maintained one-bedroom + den townhouse is a fantastic first home with so much more than you might expect at this price. The street-facing location is a big bonus, with parking right out front and a much more open feel than most townhomes. Inside, the spacious main living area is filled with natural light and features a modern white kitchen with island, stainless steel appliances and plenty of storage. The bedroom is a great size with a walk-in closet, while the separate den gives you a proper home office or valuable extra space. Step outside onto the covered balcony and enjoy the open view with no one in front. Even the complex itself is impressive, beautifully landscaped and exceptionally well cared for. Clean, move-in ready and just a really great little home with the garage, outdoor space and extras that are hard to find at th
$ 259,900
269 Ridgebrook Road, Sherwood Park, AB, T8A 6M3 house for sale | Listing ID E4509 | Royal LePage
View photo
House · for sale
$ 628,900
New
269 Ridgebrook Road, Sherwood Park, AB, T8A 6M3 house for sale | Listing ID E4509 | Royal LePage
Hudson, Edmonton
· House
· Garden · Parking · Fireplace · Deck · Air conditioning
Hudson, Edmonton · House · Garden · Parking · Fireplace · Deck · Air conditioning
Offering this beautifully maintained A/C'd 1,271 sq. Ft. bungalow, thoughtfully designed for comfortable living and effortless enjoyment. The main level features an inviting dining area, a newly upgraded kitchen with stainless steel appliances, and two spacious bedrooms, including a generous primary retreat with a private 3-piece ensuite. The fully developed lower level offers two additional bedrooms, a 4-piece bath, and an expansive recreation room complete with a gas fireplace—perfect for relaxing with family. A large utility and laundry area provides exceptional storage capacity and functionality. Outside, enjoy a professionally landscaped, zero-maintenance yard featuring professionally installed artificial grass in both the front and back, plus a ample deck ideal for outdoor gatherings and quiet mornings. The attached heated double garage adds year-round convenience and practicality. A wonderful opportunity to embrace a relaxed, low-maintenance lifestyle without sacrificing space,
$ 628,900
1419 Street Sw, Edmonton, AB, T6W 3P7 house for sale | Listing ID E4509 | Royal LePage
View photo
House · for sale
$ 625,000
New
1419 Street Sw, Edmonton, AB, T6W 3P7 house for sale | Listing ID E4509 | Royal LePage
Hudson, Edmonton
· House
· Garden · Parking · Air conditioning
Hudson, Edmonton · House · Garden · Parking · Air conditioning
Private and perfectly placed on a quiet street, this upscale 5 bdrm with ac features a side entrance & 2 bdrm legal suite! Soaring ceilings greet you in the BRIGHT ENTRANCE. The stylish kitchen offers extra cabinetry, quartz & generous island, opening to spacious dining for easy entertaining! Oversized windows fill the home with natural light. The flex room is an ideal main floor bedroom, while the bonus room adds even more living space. Double doors open to the primary with 2 walk-in closets & luxurious 5pc ensuite. Bedrooms 2 & 3 share easy access to the 4pc bath & laundry. Zero lot line? Absolutely not! Retreat in the large, corner laned yard with room for family & pets. Generate income or provide independent space for extended family in the 2 bdrm legal suite with 4pc bath & untouched kitchen with gas stove. A truck friendly garage too! This established location has more breathing room between neighbours, plus steps to parks, ravine trails, & transit. Quick, direct access to nw edm
$ 625,000
17 Ridgerock Point E, Sherwood Park, AB, T8A 6G5 house for sale | Listing ID E4509 | Royal LePage
View photo
House · for sale
$ 785,000
New
17 Ridgerock Point E, Sherwood Park, AB, T8A 6G5 house for sale | Listing ID E4509 | Royal LePage
Hudson, Edmonton
· House
· Fireplace · Cellar
Hudson, Edmonton · House · Fireplace · Cellar
Welcome to this beautifully updated 4-bedroom, 3-bath Salvi-built bungalow! This home has seen so many updates! The kitchen features quartz countertops & updated backsplash (2019), a large walk-in pantry, Wolf gas range stove (2023), & Frigidaire Professional fridge (2023). The main floor has vinyl plank flooring (2020), updated lighting fixtures (2025), paint throughout (2025), new solid interior & closet doors (2024), new front door (2023), along with the laundry/mudroom updated with built-in cabinetry (2022). The living room also offers built-in speakers & a cozy brick gas fireplace. The main floor features 2 bedrooms with the main bath having a new vanity finished with marble countertops (2024), & the ensuite bath has been fully renovated (2025). The finished basement includes a large bedroom with walk-in closet, generous size second bedroom, updated 3-piece bath (2025), built-in cabinets/TV stand in the living room & plenty of storage. Other updates include a new Goodman furnace (
$ 785,000
1349 Adamson Drive Sw, Edmonton, AB, T6W 3B9 house for sale | Listing ID E4509 | Royal LePage
View photo
House · for sale
$ 599,888
New
1349 Adamson Drive Sw, Edmonton, AB, T6W 3B9 house for sale | Listing ID E4509 | Royal LePage
Hudson, Edmonton
· House
· Garden · Fireplace · Deck · Parking · Air conditioning · Cellar
Hudson, Edmonton · House · Garden · Fireplace · Deck · Parking · Air conditioning · Cellar
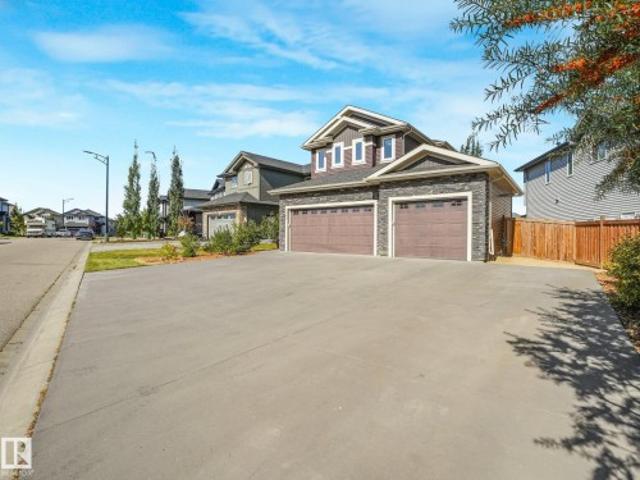
This gorgeous 2-storey house w/ oversized triple heated attached garage(25x34) is situated in the wonderful Allard neighborhood & will immediately make you feel HOME! The spacious entryway & 2PC bath are located near the entrance. Just a few steps away is where you'll find the QUAINT living area with TONS of NATURAL LIGHT as well as a COZY FIREPLACE which backs onto the kitchen/dining areas. Kitchen has a modern feel with crisp cabinetry, beautiful countertops, new ss appliances & a closet-style pantry! Upper level is where you’ll find the spacious primary bedroom complete with walk-in closet & 5pc ensuite as well as 2 additional bedrooms & laundry! Make your way to the basement w separate entrance that is set up as a lrg rec room. Potential for another bedroom, bthrm and second kitchen! Massive landscaped yard has a huge deck that’s perfect for enjoying hot summer days plus ac and gemstone lights! One of the biggest driveways in the area to park rv (4) trailers, boat, or work trucks!
$ 599,888

Get email alerts

Don't miss out: be the first to know about new properties

The alert was correctly created

On subscribing you accept the conditions of use and the privacy policy
Alert
Receive new ads in your inbox
Save this search
Receive alerts for new listings

We'll send you an email when we have new properties for: "Properties for sale in Hudson, Edmonton"

The alert was correctly created

Get email alerts and be the first to see new listings
Required field
On subscribing I accept the terms of the privacy policy
Perfect! You'll soon start receiving new listings via email
Alert
Receive an email when we have new ads for Properties for sale in Hudson, Edmonton
Save this search
Filters

Bedrooms

Area (sq.ft)

sq.ft
sq.ft

Price

$
$

Filter by property type

Bathrooms

Clear all filters
Receive notifications when new entries are published.