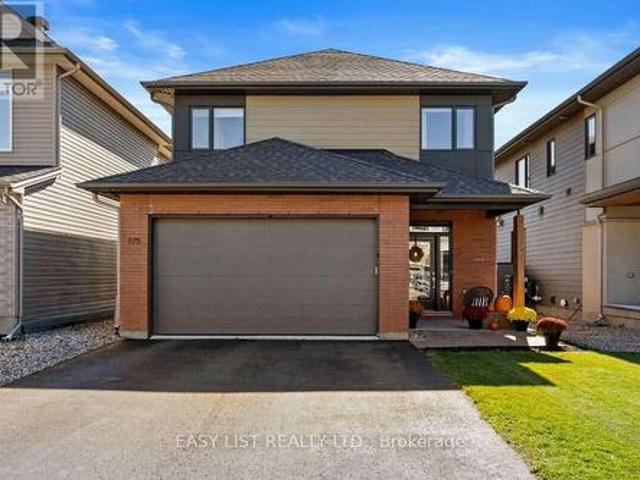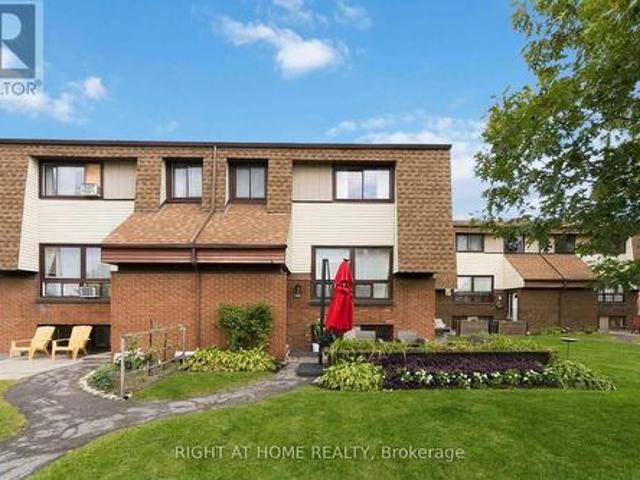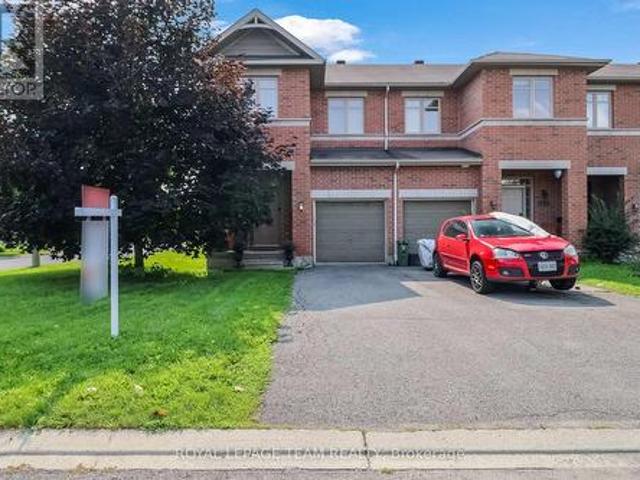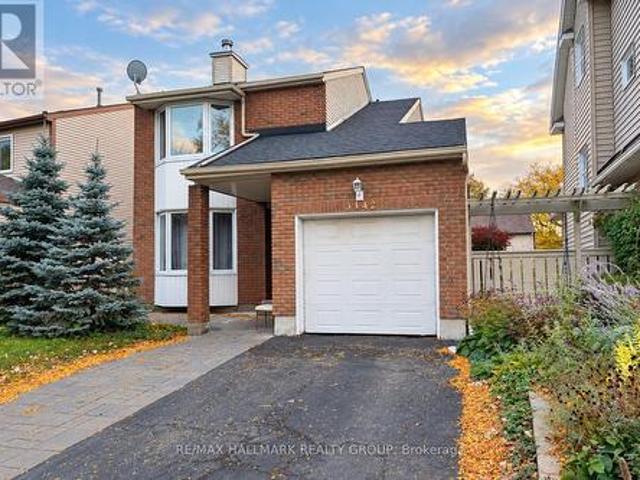
2,455 houses for sale in Hunt Club

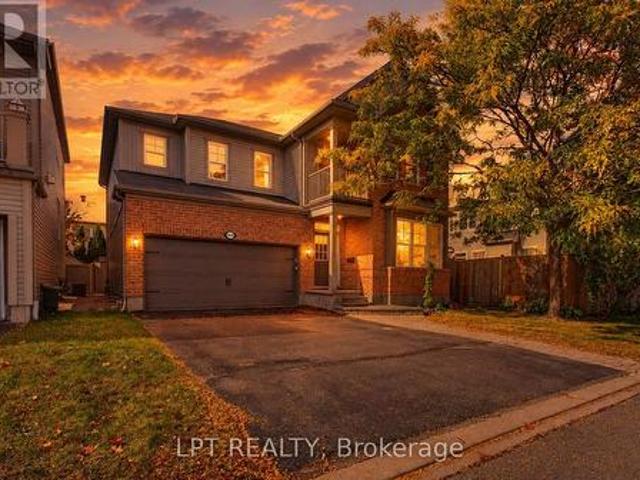
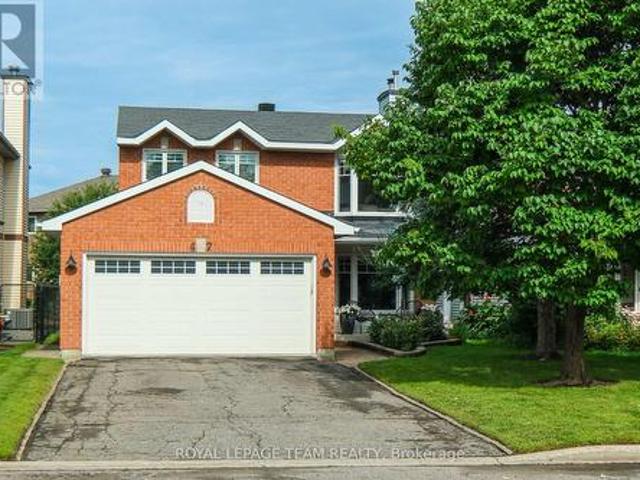
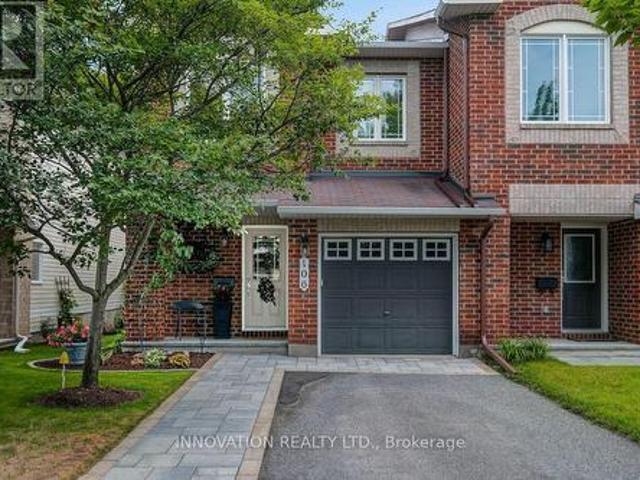
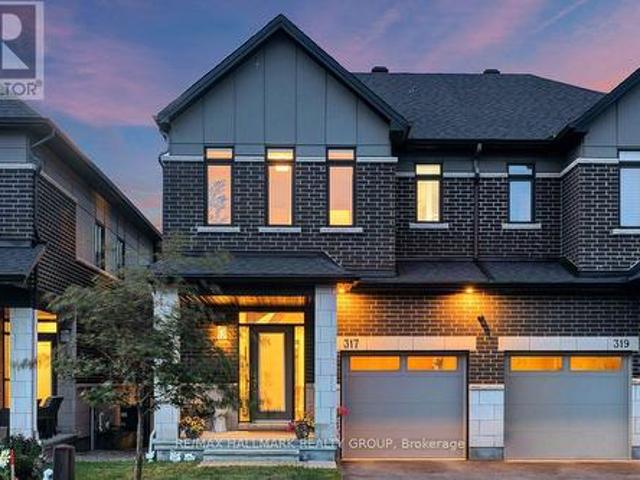
317 Lysander Place, Ottawa, ON, K1K 3X8 house for sale | Listing ID X13884 | Royal LePage
View photo
House · for sale
$ 889,900
317 Lysander Place, Ottawa, ON, K1K 3X8 house for sale | Listing ID X13884 | Royal LePage
Hunt Club
· House
· Garden · Fireplace · Cellar
Hunt Club · House · Garden · Fireplace · Cellar
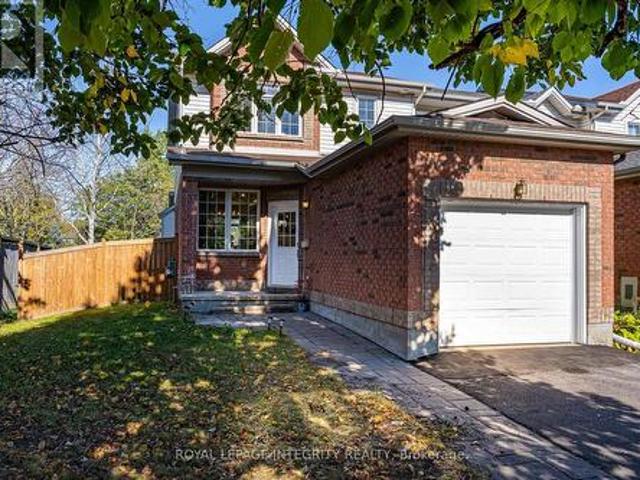
For the discerning Buyer. Absolute gem of an opportunity to purchase a 3bed/3bath executive semi-detached in Wateridge Village. You're purchasing a home and lifestyle. The main level features hardwood floors in the living and dining areas. Large, bright living room open to the kitchen with island. Recessed lighting throughout. Kitchen features white cabinetry, granite counters, chimney vent over nat-gas stove. Easy access to your backyard oasis. Large foyer and powder room completes the level. Second level feature large primary bedroom with double-door entry, walk-in-closet, cozy wall-to-wall carpet, 4pc ensuite with beautiful walk-in shower, quartz top double-sink vanity. Two other good-sized bedrooms with good closet space. Full 4pc bathroom. Laundry is conveniently tucked away behind double doors in the hallway. Basement has full size family room area with gas fireplace. Extra storage area, plus utility room. Fully fenced, maintenance-free backyard is an absolute dream. Features Tre
$ 889,900
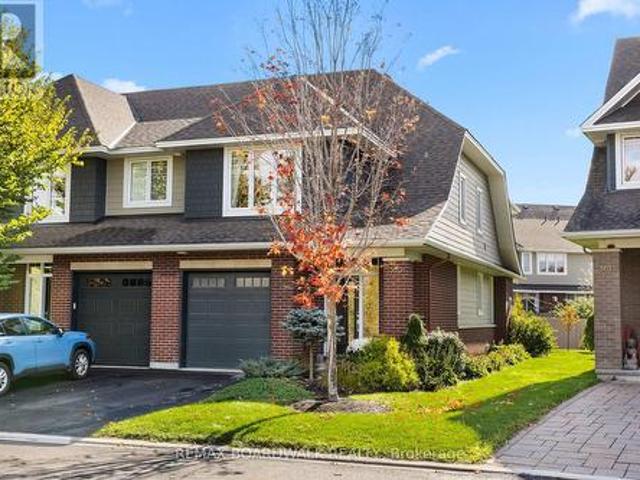
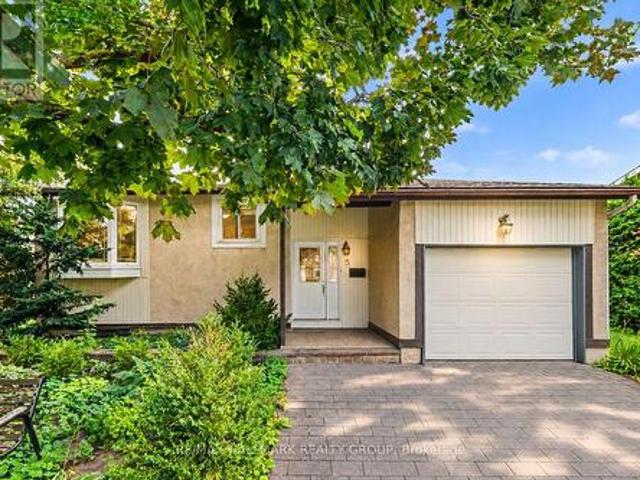
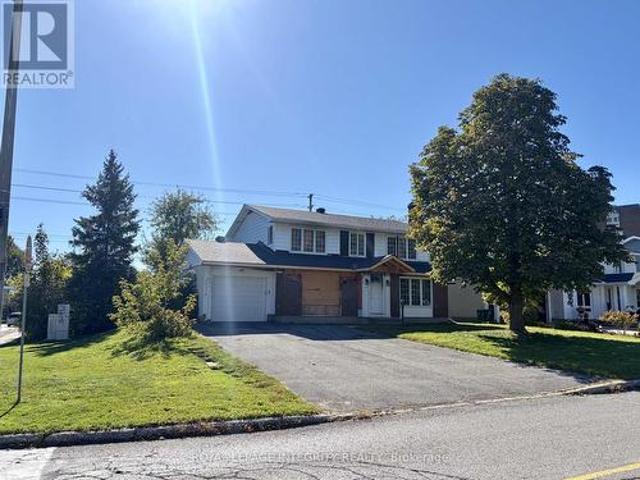
359 Kilspindie Ridge, Ottawa, ON, K2J 5M8 house for sale | Listing ID X13881 | Royal LePage
View photo
House · for sale
$ 729,900
359 Kilspindie Ridge, Ottawa, ON, K2J 5M8 house for sale | Listing ID X13881 | Royal LePage
Hunt Club
· House
Hunt Club · House
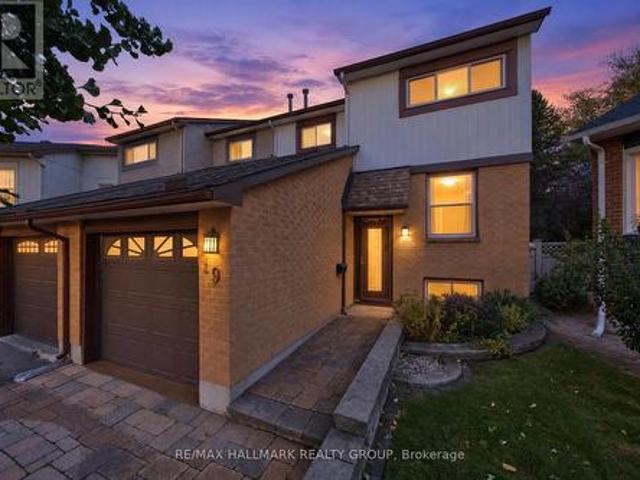
Designed by Barry Hobin and exceptionally built by Uniform Homes, this 3-bedroom, 3-bathroom craftsman-style END UNIT townhome is located in Stonebridge's exclusive Orchard enclave, offering luxury finishes and an elevated lifestyle. The open-concept main level serves as the ideal gathering space, centered around an extended two-tone kitchen featuring an oversized island, rich hardwood flooring, high ceilings, pot lighting, and upgraded light fixtures. Hardwood stairs lead to the upper level-seamlessly continuing the main-floor flooring throughout-where you will find three spacious bedrooms, two full bathrooms, and a convenient dedicated laundry room. The serene primary suite overlooks a peaceful pond and surrounding green space, complete with a spa-inspired ensuite featuring quartz dual-sink vanities, a large shower, and a separate soaker tub. Downstairs, the finished lower level expands the total living space to over 2,000 square feet, providing the ultimate setup for family movie ni
$ 729,900
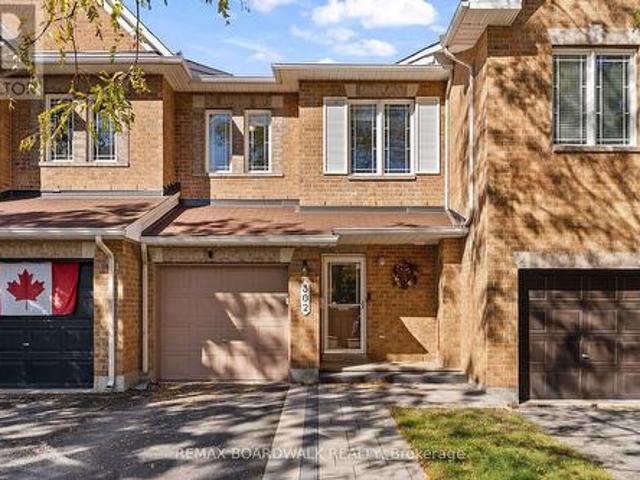
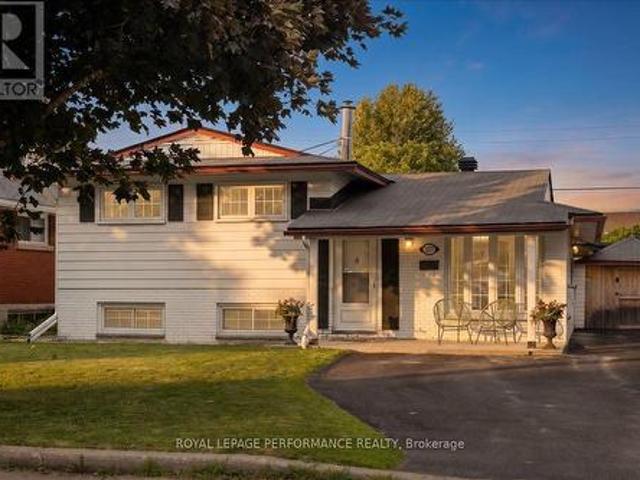
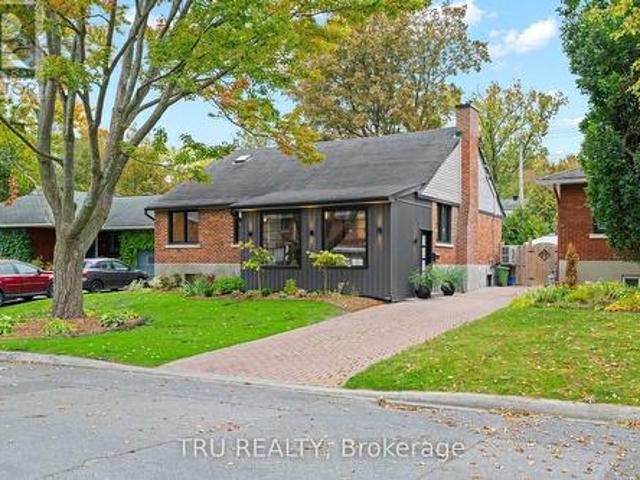
302 Statewood Drive, Ottawa, ON, K2K 0A8 house for sale | Listing ID X13886 | Royal LePage
View photo
House · for sale
$ 599,900
302 Statewood Drive, Ottawa, ON, K2K 0A8 house for sale | Listing ID X13886 | Royal LePage
Hunt Club
· House
· Garden · Fireplace · Deck
Hunt Club · House · Garden · Fireplace · Deck
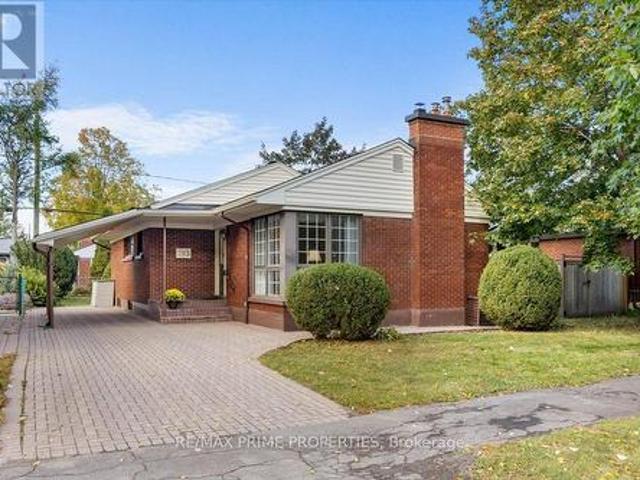
Some homes check boxes. Others simply make life easier. Perfectly positioned across from a park and little wooded area for walks in one of Kanata's quiet established neighbourhoods, this beautifully maintained townhome offers the rare combination of thoughtful updates, flexible living space and everyday convenience. The main level features hardwood flooring, an updated kitchen with quartz countertops, refreshed cabinetry and new Stainless Steel appliances, while all three bathrooms have been tastefully modernized over time. Builder's floor plan is attached in the photos for reference. Downstairs, the finished lower level. Separated by a full door. Creates a quiet retreat ideal for working from home, unwinding at the end of the day in front of the fireplace, hosting movie nights or simply enjoying a cozy escape from the activity upstairs. With newer carpeting, it's a warm, inviting space you'll use every day. Outside, enjoy brand-new front interlock, a fenced backyard with 10 x 10 deck,
$ 599,900
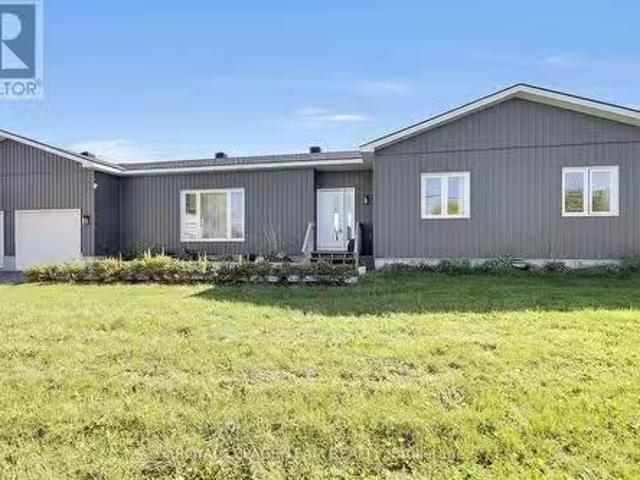
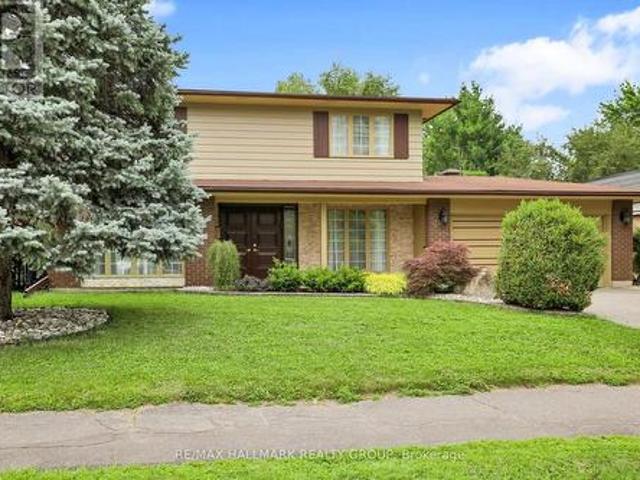
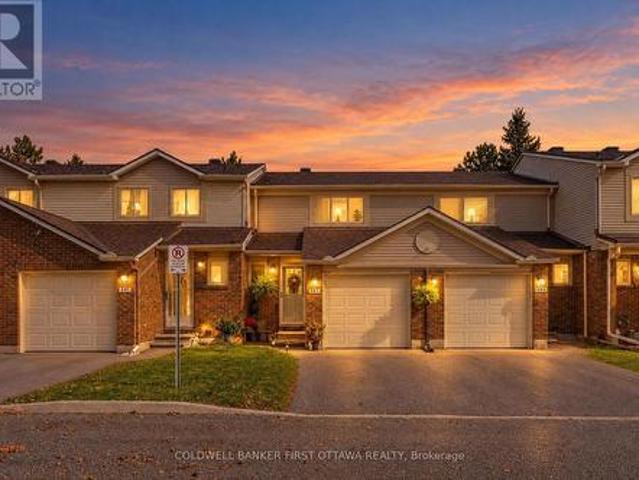
10664 Blaine Road, North Dundas, ON, K0E 1S0 house for sale.
View photo
House · for sale
$ 700,000
10664 Blaine Road, North Dundas, ON, K0E 1S0 house for sale.
Hunt Club
· 3 Bedrooms · 2 Baths · House
Hunt Club · 3 Bedrooms · 2 Baths · House
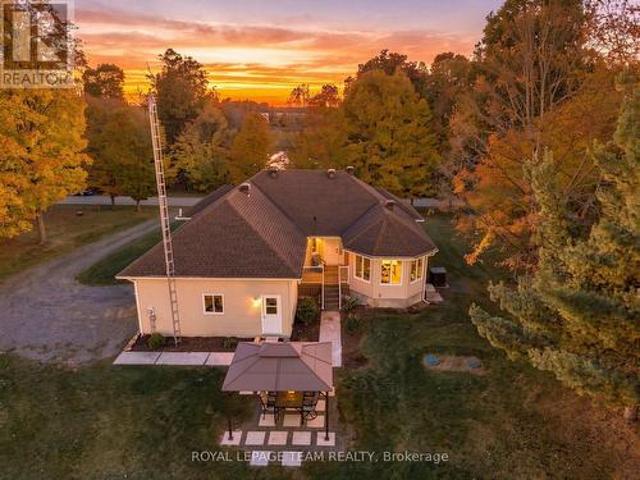
A DIFFERENT WAY OF LIVING - WHERE SPACE, PRIVACY & PEACE OF MIND COME TOGETHER!Imagine coming home to wide-open skies, sweeping agricultural landscapes, and the kind of peace and quiet thats increasingly difficult to find. Welcome to 10664 Blaine Road, where neighbours are few and far between, nature surrounds you, and life moves at your own pace.Built in 2022, this modern, custom-designed bungalow offers the best of both worlds: the freedom and tranquility of country living with the comfort, efficiency, and peace of mind that come with newer construction. With proper care and maintenance, a recently built home can mean fewer major expenses to anticipate in the near future.Inside, approximately 1,590 sq. ft. of thoughtfully designed main-floor living space welcomes you with an abundance of natural light and an inviting open-concept layout. The spacious kitchen, featuring a generous island, flows seamlessly into the dining and living areas, creating an ideal setting for everyday life an
$ 700,000
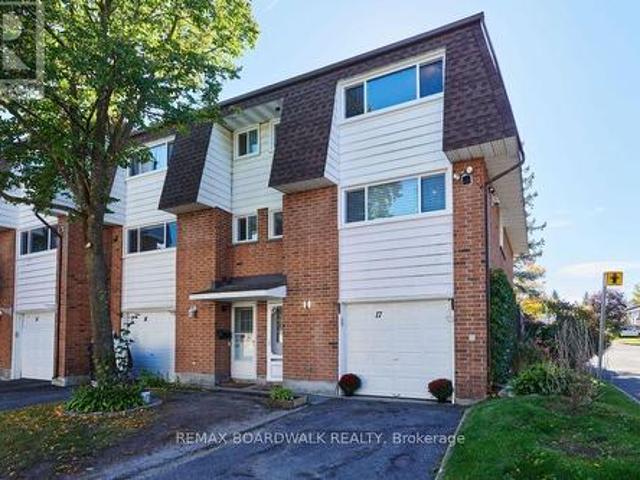
17 2296 Orient Park Drive, Ottawa, ON, K1B 4N6 townhouse for sale | Listing ID X13884 | Royal LePage
View photo
Townhouse · for sale
$ 439,999
17 2296 Orient Park Drive, Ottawa, ON, K1B 4N6 townhouse for sale | Listing ID X13884 | Royal LePage
Hunt Club
· Townhouse
· Garden · Equipped kitchen
Hunt Club · Townhouse · Garden · Equipped kitchen
Welcome to this well-maintained corner-unit condo townhouse offering approximately 1,300 sq. Ft. of living space, 3 bedrooms and 1.5 bathrooms. This home features a number of thoughtful updates and quality finishes throughout. The kitchen was remodeled and upgraded with quartz countertops, an up-to-the-ceiling backsplash, a gas stove, stainless steel appliances and an integrated dishwasher designed to accommodate a custom cabinet front and matching hardware. The full bathroom was updated in 2019, while the 2-piece bathroom was updated in 2024. Hardwood flooring was added upstairs in 2022, and the windows were replaced in 2025. Fresh paint and new light fixtures provide a bright, refreshed feel throughout the home. Additional features include a central humidifier, Google smart thermostat, Google security camera at the front entrance, an electronic front door lock and an owned tankless water heater. The fenced backyard was updated in 2025 and features a tiled outdoor space, offering a co
$ 439,999
2632 Watermusic Bay Crescent, Ottawa, ON, K2J 0T4 house for sale | Listing ID X13884 | Royal LePage
View photo
House · for sale
$ 899,900
2632 Watermusic Bay Crescent, Ottawa, ON, K2J 0T4 house for sale | Listing ID X13884 | Royal LePage
Hunt Club
· House
· Patio · Fireplace · Parking
Hunt Club · House · Patio · Fireplace · Parking
2632 Watermusic Bay sits on a quiet crescent in Half Moon Bay, five minutes from the Minto Recreation Complex and walking distance to two elementary schools, Regatta Park and the Jock River trails. Built in 2009 by Mattamy (Model: Summercliffe) and held by one family since, it offers 2,610 square feet above grade. More space than almost anything else in Barrhaven at this price. The arched foyer opens two ways: into a front family room with a bay window, and past it into a dining room, both in hardwood. The back of the house is one connected space. A 13'2' by 15'7' kitchen with a centre island, full tile backsplash and stainless appliances, a breakfast nook with patio doors to the 18' by 16' patio, and a living room with a working gas fireplace. A powder room and interior access to the two-car garage complete the main level. Upstairs are four bedrooms and two full bathrooms. The primary, 17'7' by 14'0', has corner windows, a walk-in closet and a four-piece ensuite with a soaker tub and
$ 899,900
3 Binbury Way, Ottawa, ON, K1T 4B7 house for sale | Listing ID X13880 | Royal LePage
View photo
House · for sale
$ 589,000
3 Binbury Way, Ottawa, ON, K1T 4B7 house for sale | Listing ID X13880 | Royal LePage
Hunt Club
· House
· Fireplace · Equipped kitchen · Cellar
Hunt Club · House · Fireplace · Equipped kitchen · Cellar
Welcome to this bright and spacious END-UNIT townhome with no rear neighbours in the desirable Hunt Club Park/Greenboro community! Featuring 3 bedrooms, 2.5 bathrooms, a fully finished basement, and an impressive 44.9' x 105' lot, this home combines comfortable living, thoughtful updates, and excellent privacy. Step inside to a welcoming foyer and a bright, functional main floor with separate living and family rooms. Beautiful oak hardwood flooring flows through the main level, while oversized windows fill the home with natural light. The family room features a cozy fireplace and connects to a sun-filled breakfast area, creating an inviting setting for everyday living and entertaining. The well-appointed kitchen offers white cabinetry, granite countertops, and a stylish mosaic tile backsplash, complemented by a range hood (2025), refrigerator (2021), and dishwasher (2019). Upstairs, you'll find three spacious bedrooms and two full bathrooms. The primary bedroom includes a private 4-pie
$ 589,000
19 Fallow Court, Ottawa, ON, K1T 1W8 house for sale | Listing ID X13883 | Royal LePage
View photo
House · for sale
$ 559,000
19 Fallow Court, Ottawa, ON, K1T 1W8 house for sale | Listing ID X13883 | Royal LePage
Hunt Club
· House
· Office room · Fireplace · Deck
Hunt Club · House · Office room · Fireplace · Deck
A home should not force every part of your life into the same room. This one gives each part of the day somewhere to belong. Tucked onto a quiet court in established Greenboro. The main floor gives you welcoming space to gather, dine and unwind, anchored by an electric fireplace that creates a natural focal point and adds warmth to the room. A convenient powder room keeps daily routines and entertaining simple. Upstairs, all three bedrooms are located together on one level, with hardwood flooring adding lasting character and making the private spaces feel warm, clean and established. A full bathroom completes the bedroom level. The finished, carpeted lower level gives the home something increasingly valuable: a separate second living zone. Use it as a family room, movie lounge, home office, fitness area, hobby space, playroom or quiet retreat without asking the main floor to do everything. Outside, the composite deck extends the living space into the warmer months while requiring less
$ 559,000
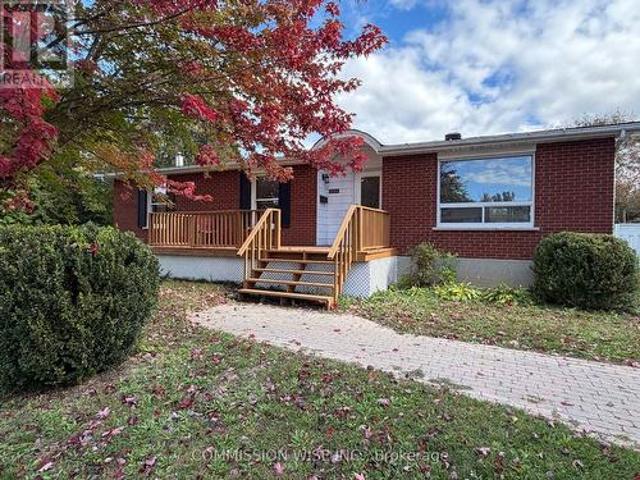
783 Wingate Drive, Ottawa, ON, K1G 1S2 house for sale | Listing ID X13881 | Royal LePage
View photo
House · for sale
$ 699,900
783 Wingate Drive, Ottawa, ON, K1G 1S2 house for sale | Listing ID X13881 | Royal LePage
Hunt Club
· House
· Office room · Fireplace · Gym
Hunt Club · House · Office room · Fireplace · Gym
Exceptional condition and a sense of pride of ownership define this beautifully maintained detached bungalow in Elmvale Acres. Set on a generous lot surrounded by mature trees, this inviting home combines original character, thoughtful updates and versatile living space in an established Ottawa neighbourhood. A striking floor-to-ceiling corner window fills the living and dining area with natural light, while the fireplace creates a comfortable gathering place. Original hardwood flooring beneath the main-level carpeting offers an opportunity to reveal the home's timeless charm. The updated kitchen features abundant cabinetry, recessed lighting and space for a breakfast area. Three comfortable bedrooms and a full bathroom complete the main level. The finished lower level offers a spacious recreation area for movie nights, games or a home gym, along with a separate flex room ideal for an office, hobbies or a playroom. A three-piece bathroom and ample storage add everyday convenience. Outs
$ 699,900
988 River Road, North Grenville, ON, K0G 1J0 house for sale | Listing ID X13886 | Royal LePage
View photo
House · for sale
$ 899,990
988 River Road, North Grenville, ON, K0G 1J0 house for sale | Listing ID X13886 | Royal LePage
Hunt Club
· House
· Deck
Hunt Club · House · Deck
River views, direct access to the Rideau River's main channel'Long Reach', with approximately 26 miles of lock-free boating between Burritt's Rapids and Manotick, perfect for swimming, boating, fishing, kayaking and paddle boarding, nearly 2.5 acres of privacy, and a spacious 5-bedroom bungalow to bring it all together. Welcome to 988 River Rd, a private country property just minutes from Kemptville, where mature trees, beautiful river views and plenty of room to spread out all come together. The property includes a separate waterfront parcel located directly across River Road, offering over 200' of Rideau River frontage, just under half an acre and a 32'x8' dock. Your own place to enjoy the river, from summer days on the water to crisp fall mornings by the shore. Back at the house, you've got just under 2 acres surrounded by mature trees, privacy and a little trail winding through the property. The front deck off the breakfast nook overlooks the river, giving you a great spot to take
$ 899,990
47 Dossetter Way, Ottawa, ON, K1G 4S9 house for sale | Listing ID X13880 | Royal LePage
View photo
House · for sale
$ 798,000
47 Dossetter Way, Ottawa, ON, K1G 4S9 house for sale | Listing ID X13880 | Royal LePage
Hunt Club
· House
Hunt Club · House
Discover elevated living in this exquisitely renovated 3-bedroom, 3-bathroom home where luxury, function, and design meet in perfect balance. Located on a quiet, tree-lined street directly across from a park and playground, this home offers refined finishes, a reimagined open-concept layout, and exceptional attention to detail throughout. Step inside to a breathtaking main floor transformation. The heart of the home is the spectacular chef's kitchen featuring a truly grand island, custom cabinetry, quartz surfaces, and premium appliances. Thoughtfully redesigned for both everyday living and upscale entertaining, the space flows seamlessly from kitchen to dining to a bright, elegant living area. Brand-new flooring carries throughout unifying the space and flow. Upstairs a primary suite impresses with a custom walk-in closet and a beautifully renovated ensuite. Two additional bedrooms offer space for family or guests, served by a sleek, updated full bath. Enjoy the convenience of a custo
$ 798,000
5 Lansfield Way, Ottawa, ON, K2G 3V7 house for sale | Listing ID X13880 | Royal LePage
View photo
House · for sale
$ 739,900
5 Lansfield Way, Ottawa, ON, K2G 3V7 house for sale | Listing ID X13880 | Royal LePage
Hunt Club
· House
· Patio · Garden
Hunt Club · House · Patio · Garden
Welcome to 5 Lansfield Way, A raised bungalow tucked away in the sought-after Tanglewood neighbourhood. With 2+2 bedrooms, 2 full bathrooms, a walk-out lower level, and a private backyard, the main level features hardwood flooring and an open-concept living and dining space filled with natural light, creating an easy layout for everyday living and entertaining. At the heart of the home is the updated kitchen, complete with rich cherry cabinetry, quartz countertops, stainless steel appliances and a stone backsplash. Two comfortable bedrooms are located on the main level, including the primary bedroom, along with an updated full bathroom. The walk-out lower level adds incredible versatility with two additional bedrooms, a second full bathroom and a spacious recreation room. Large patio doors provide plenty of natural light and lead directly to the private, mature hedged backyard-a peaceful outdoor space that's perfect for relaxing, entertaining or letting the kids play. All of this is se
$ 739,900
2177 Bingham Street, Ottawa, ON, K1G 2V6 house for sale | Listing ID X13880 | Royal LePage
View photo
House · for sale
$ 749,900
2177 Bingham Street, Ottawa, ON, K1G 2V6 house for sale | Listing ID X13880 | Royal LePage
Hunt Club
· House
· Patio · Garden · Swimming pool
Hunt Club · House · Patio · Garden · Swimming pool
Pride of ownership is evident throughout this immaculate 3-bedroom split-level home, ideally located in a desirable neighbourhood with thoughtfully designed indoor and outdoor living spaces. Convenient walk-out access to the beautifully private, landscaped outdoor oasis with automated smart lighting and a luxurious 3-sided outdoor pavilion to enjoy morning coffees or evening cocktails. The above-ground pool provides the perfect summer escape. The spacious interlock patio includes a dedicated outdoor gas line hookup, making summer barbecues and entertaining effortless. Step inside to a bright, welcoming living room filled with natural light. The well-appointed kitchen features wall-to-wall cabinetry and granite countertops, combining functionality with timeless appeal. The bright dining area is ideal for gatherings, with patio doors leading to your private backyard retreat. The upper level features warm hardwood flooring throughout and three generously sized bedrooms, including a spacio
$ 749,900
1712 Playfair Drive, Ottawa, ON, K1H 5S6 house for sale | Listing ID X13882 | Royal LePage
View photo
House · for sale
$ 1,355,000
1712 Playfair Drive, Ottawa, ON, K1H 5S6 house for sale | Listing ID X13882 | Royal LePage
Hunt Club
· House
· Fireplace · Equipped kitchen
Hunt Club · House · Fireplace · Equipped kitchen
Please note there is NO for sale sign on the property. Sellers have modified 2nd level floorplan. There is now 4 bedrooms on the second floor. Located in the sought-after Alta Vista neighbourhood, this extensively renovated detached two-storey home offers over $400,000 in thoughtful updates, combining quality craftsmanship with a functional family layout. The classic centre-hall floor plan features four generously sized bedrooms on the second floor, with the flexibility of a fifth bedroom on the main level. The bright main floor is finished with new flooring throughout and includes a welcoming family room fireplace. At the heart of the home is the fully redesigned and expanded kitchen (2023), featuring custom cabinetry, premium appliances, two dishwashers, abundant storage, and a spacious layout designed for everyday living and entertaining. A standout feature is the main-floor addition with its own private entrance and three-piece bathroom. Ideal as an in-law or nanny suite, guest acc
$ 1,355,000
39 Welkin Crescent, Ottawa, ON, K2E 5M4 house for sale | Listing ID X13880 | Royal LePage
View photo
House · for sale
$ 799,900
39 Welkin Crescent, Ottawa, ON, K2E 5M4 house for sale | Listing ID X13880 | Royal LePage
Hunt Club
· House
· Air conditioning
Hunt Club · House · Air conditioning
Some houses are lived in. Some houses become part of the family. 39 Welkin Crescent has been home to the same family since 1985, when they moved in with three young children. Four decades later, the kids grew up here, seven grandchildren know it as Nonno and Nonna's house, and now this well-maintained 1966 Minto-built 4-bedroom home is ready for its next chapter. Tucked deep into Stewart Farm/Parkwood Hills on a quiet, tree-lined, hockey/basketball net kind of crescent, this is the kind of location families look for: peaceful and residential, yet close to Merivale Road shopping and services, hospitals, schools, parks, recreation and major Ottawa routes. The home has been carefully maintained and thoughtfully updated over the years. Exterior improvements include painted aluminum siding with lifetime warranty, new composite wood-style trim and a rebuilt chimney in 2017. Inside, windows were mostly updated in 2018, central air conditioning in 2020, and the furnace and hot water tank in 20
$ 799,900
4377 Rainforest Drive, Ottawa, ON, K1V 1L4 house for sale | Listing ID X13870 | Royal LePage
View photo
House · for sale
$ 749,900
4377 Rainforest Drive, Ottawa, ON, K1V 1L4 house for sale | Listing ID X13870 | Royal LePage
Hunt Club
· House
· Fireplace
Hunt Club · House · Fireplace
Set on a quiet, family-friendly street in the heart of Riverside South, this spacious 4-bedroom single-family home offers an ideal combination of comfort, functionality, and location. Within walking distance of schools, parks, and neighbourhood amenities, the home is perfectly positioned for everyday family living while remaining close to shopping, recreation, transit, and everything Riverside South has to offer. Step inside to a bright and inviting open-concept layout featuring hardwood and tile flooring throughout. The spacious eat-in kitchen is designed for both daily living and entertaining, complete with a large centre island, granite countertops, stylish backsplash, updated appliances, ample cabinetry, and plenty of prep space. The kitchen opens seamlessly into the main living area, where soaring cathedral ceilings, large windows, and a gas fireplace create a warm and impressive gathering space filled with natural light. Upstairs, the generous primary bedroom provides a comfortab
$ 749,900
762 Rosehill Avenue, Ottawa, ON, K2S 0X2 house for sale | Listing ID X13883 | Royal LePage
View photo
House · for sale
$ 799,900
762 Rosehill Avenue, Ottawa, ON, K2S 0X2 house for sale | Listing ID X13883 | Royal LePage
Hunt Club
· House
· Office room · Fireplace · Parking
Hunt Club · House · Office room · Fireplace · Parking
Welcome to 762 Rosehill Avenue. The kind of home buyers wait for, and the opportunity may not last long. This bright and inviting 2-storey detached home offers an impressive combination of space, comfort, and everyday convenience in a desirable neighbourhood. Step inside to a spacious living room filled with natural light from large windows, complete with a cozy fireplace that creates the perfect atmosphere for relaxing evenings, family time, or entertaining guests. With 4 generously sized bedrooms and 3.5 bathrooms, there's plenty of room for a growing family, overnight guests, a home office, or simply the extra space you've been looking for. A 2-car garage plus 2 additional surface parking spaces provides the convenience and flexibility that busy households will appreciate. The location makes it even better. Enjoy easy access to parks, playgrounds, schools, shopping, and everyday amenities, all within an established and convenient community. The timing is right to make your move. Hom
$ 799,900
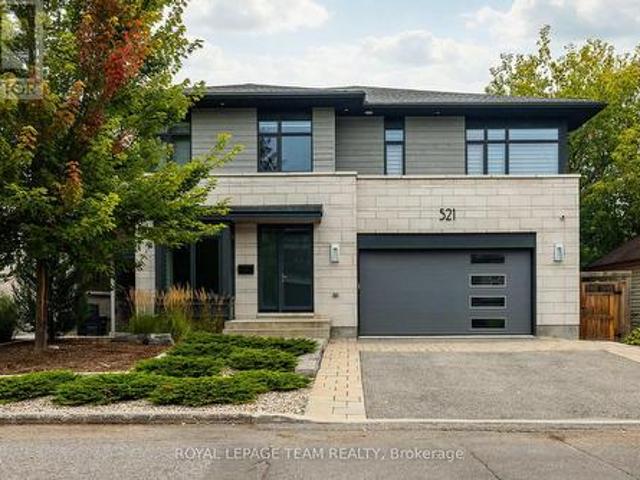
521 Westminster Avenue, Ottawa, ON, K2A 2T9 Luxury House for sale | Listing ID X13880 | Royal LePage Carriage Trade Luxury Properties
View photo
House · for sale
$ 3,299,900
521 Westminster Avenue, Ottawa, ON, K2A 2T9 Luxury House for sale | Listing ID X13880 | Royal LePage Carriage Trade Luxury Properties
Hunt Club
· House
· Office room · Fireplace · Deck
Hunt Club · House · Office room · Fireplace · Deck
Stunning custom-built 5 bed, 5 bath residence on a private, fully fenced 50 x 100 ft lot in one of Ottawa's most desirable neighbourhoods. Designed by Hobin Architecture and custom built by Bradford Construction, this exceptional home showcases high-quality construction, refined finishes, and thoughtful design throughout. Perfectly located on a quiet street just one block from McKellar Park, steps to Westboro Village, close to excellent schools, and only 15 minutes to downtown. The beautifully landscaped exterior features elegant stonework, exceptional privacy, composite decking, and a covered back deck area ideal for outdoor dining, entertaining, and relaxing. The main floor offers a spacious foyer, private office, powder room, mudroom, elegant living area with gas fireplace, dining space, and a chef-inspired kitchen with high-end appliances, oversized island, walk-in pantry, and abundant cabinetry and counter space. The second level features a bright loft, laundry, full bath, and 4 b
$ 3,299,900
775 Carnelian Crescent, Ottawa, ON, K1X 0A8 house for sale | Listing ID X13882 | Royal LePage
View photo
House · for sale
$ 1,199,000
775 Carnelian Crescent, Ottawa, ON, K1X 0A8 house for sale | Listing ID X13882 | Royal LePage
Hunt Club
· House
· Garden · Fireplace · Swimming pool
Hunt Club · House · Garden · Fireplace · Swimming pool
Visit the REALTOR website for further information about this Listing. Beautifully Upgraded 4-Bedroom Home with Heated Pool in Riverside South. Welcome to this beautifully maintained and extensively upgraded home in Ottawa's desirable Riverside South community. Offering 4 bedrooms, 3.5 bathrooms, elegant interior finishes, and an incredible backyard oasis, this property combines modern comfort with exceptional indoor and outdoor living. The main floor features beautiful hardwood flooring, upgraded lighting throughout, and a stylish kitchen complete with quartz countertops, a stunning waterfall-edge countertop, modern fixtures, and upgraded cabinet hardware. A beautifully updated fireplace with custom tile and mantel adds warmth and character to the living space. Upstairs, you'll find three spacious bedrooms and two full bathrooms, featuring upgraded quartz vanity countertops, modern lighting, faucets, and shower fixtures. Hardwood flooring continues throughout the upper level, creating
$ 1,199,000
C 23 Woodvale, Ottawa, ON, K2G 4H3 townhouse for sale | Listing ID X13880 | Royal LePage
View photo
Townhouse · for sale
$ 349,000
C 23 Woodvale, Ottawa, ON, K2G 4H3 townhouse for sale | Listing ID X13880 | Royal LePage
Hunt Club
· Townhouse
Hunt Club · Townhouse
Meticulously maintained 2-storey condo townhome nestled in the established and highly desirable Craig Henry/Woodvale community. Offering 2+1 bedrooms and 2 full bathrooms, this inviting home combines comfortable living, modern touches and an exceptional location, making it an excellent choice for first-time buyers, downsizers or investors. The bright and functional main level features a spacious living and dining area with a comfortable flow that makes everyday living and entertaining effortless. The kitchen offers ample newer cabinetry and generous. Upstairs, you'll find two generously sized bedrooms and an updated main bathroom. The finished lower level adds valuable living space, featuring a versatile third bedroom, a convenient 3-piece bathroom, laundry area with washer and dryer, and plenty of storage. Outside your door, enjoy a community surrounded by parks, playgrounds, walking and cycling paths, excellent schools, public transit, Algonquin College, the Department of National De
$ 349,000
2224 Angelica Avenue, Ottawa, ON, K4A 0S7 house for sale | Listing ID X13883 | Royal LePage
View photo
House · for sale
$ 614,990
2224 Angelica Avenue, Ottawa, ON, K4A 0S7 house for sale | Listing ID X13883 | Royal LePage
Hunt Club
· House
· Garden · Office room · Gym · Parking · Air conditioning · Cellar
Hunt Club · House · Garden · Office room · Gym · Parking · Air conditioning · Cellar
Welcome to this beautiful Richcraft corner-unit home, offering a thoughtfully designed layout with plenty of space for comfortable family living. The main floor welcomes you with a spacious foyer, convenient powder room, and a bright open-concept living and dining area. The modern kitchen offers ample cabinetry and connects seamlessly to the dining space, which provides direct access to the backyard-perfect for outdoor entertaining and everyday enjoyment. Upstairs features three spacious bedrooms, including a generous primary suite with a walk-in closet and private ensuite. An additional full bathroom and convenient second-floor laundry complete the upper level. The finished basement offers excellent additional living space with a large recreation room, a separate room that can be used as a small bedroom, and plenty of storage-ideal for guests, a home office, gym, or growing family. With its corner-unit positioning, functional layout, attached garage, finished basement, and backyard ac
$ 614,990
3142 Dumaurier Avenue E, Ottawa, ON, K2B 8R1 house for sale | Listing ID X13879 | Royal LePage
View photo
House · for sale
$ 699,000
3142 Dumaurier Avenue E, Ottawa, ON, K2B 8R1 house for sale | Listing ID X13879 | Royal LePage
Hunt Club
· House
· Office room · Fireplace · Air conditioning · Cellar
Hunt Club · House · Office room · Fireplace · Air conditioning · Cellar
Value purchase. Priced below what the sellers paid years ago*. Walkout basement with second kitchen, separate laundry & investment potential! Calling all investors, renovators and handy homeowners! This 3+1 bedroom, 4 bathroom detached home offers an opportunity to build equity with some TLC and personal touches. The finished WALKOUT BASEMENT features direct outdoor access, a second kitchen with sink, separate laundry, full bathroom with shower and flexible living space. Ideal for extended family, multigenerational living or potential rental income (subject to approvals). The main floor offers hardwood flooring, a living room with fireplace, dining room, kitchen, powder room and separate den/office. Upstairs are 3 generous bedrooms, including a primary with 4-piece ensuite, plus another full bathroom. Notable updates: furnace & a/c (2019), interlock (2019-21), basement improvements (2019), 2 bathrooms (2021), front door (2021), fresh paint, partial roof replacement and new weeping tile
$ 699,000
106 Tacom Circle, Ottawa, ON, K2G 4P6 house for sale | Listing ID X13879 | Royal LePage
View photo
House · for sale
$ 632,500
106 Tacom Circle, Ottawa, ON, K2G 4P6 house for sale | Listing ID X13879 | Royal LePage
Hunt Club
· House
· Garden
Hunt Club · House · Garden
You're going to love this absolute stunner! Amazing location, coveted end-unit, backing onto forested greenspace, with no shared driveway! Nestled in the sought after Chapman Mills community. Just steps from an abundance of amenities and fantastic walking trails along the Rideau River. Looking for great indoor and outdoor space? This home delivers! Completely move-in ready, with 3 beds & 3 baths, on a quiet cul-de-sac. Boasting beautiful contemporary designer decor throughout and a spectacular custom landscaped rear yard. Step into the welcoming foyer, leading to the magnificent curved staircase and newly updated powder room. Gorgeous open concept living & dining room. Well appointed chef's kitchen with granite counters. Large sun-filled breakfast area is the perfect spot for morning coffee. Hardwood and ceramic floors throughout the main level. Upstairs you'll love the king-sized primary bedroom with hardwood floors, walk-in closet and luxurious ensuite bath. Two more bright spacious
$ 632,500
79 Beaver Ridge, Ottawa, ON, K2E 6E2 house for sale | Listing ID X13880 | Royal LePage
View photo
House · for sale
$ 575,000
79 Beaver Ridge, Ottawa, ON, K2E 6E2 house for sale | Listing ID X13880 | Royal LePage
Hunt Club
· House
· Garden
Hunt Club · House · Garden
Attention Investors and Developers! Permit ready redevelopment/flip opportunity-fully gutted and ready to go with architectural plans. 2000 square foot single family home with incredible potential. Oversized 65x100 corner Lot with private backyard. Walking distance to all major amenities and rapid transit. Brand new roof. Recently rezoned to N2E may allow 10+ units, property also boarders CM2 zoning with close access to transit-Excellent candidate for increased density. Call for more information. (Id: 27)
$ 575,000
2110 Honeywell Avenue, Ottawa, ON, K2A 0P8 house for sale | Listing ID X13879 | Royal LePage
View photo
House · for sale
$ 1,050,000
2110 Honeywell Avenue, Ottawa, ON, K2A 0P8 house for sale | Listing ID X13879 | Royal LePage
Hunt Club
· House
· Fireplace · Cellar
Hunt Club · House · Fireplace · Cellar
Welcome to 2110 Honeywell Ave, four bedrooms plus den, beautiful and light filled, a fully renovated home in the heart of Carlingwood. Tastefully updated over the last five years, with major upgrades to the kitchen, bathrooms, and flooring; new windows, exterior doors, mechanical systems, basement, and more. Enjoy a modernized interior featuring refinished hardwood floors, a remodeled gas fireplace, new kitchen appliance suite, heat pump, furnace, owned hot water tank, and numerous energy efficiency improvements. Ideally located close to parks, schools, shopping, transit, and everyday amenities. (Id: 27)
$ 1,050,000
593 Canotia Place, Ottawa, ON, K4A 2H4 townhouse for sale | Listing ID X13884 | Royal LePage
View photo
Townhouse · for sale
$ 435,000
593 Canotia Place, Ottawa, ON, K4A 2H4 townhouse for sale | Listing ID X13884 | Royal LePage
Hunt Club
· Townhouse
· Office room · Fireplace · Parking · Cellar
Hunt Club · Townhouse · Office room · Fireplace · Parking · Cellar
Tucked onto a quiet crescent in Fallingbrook, Orleans, this two-storey, three bedroom condo townhome offers something hard to find at this price: an attached garage and no rear neighbours. Pull into the garage on a January morning, step straight inside through the inside entry, and leave the snow brushing to someone else. A second spot in the driveway means room for two cars, and the workbench in the garage is ready for weekend projects. Inside, the living room is built around a natural gas fireplace, the kind of spot you will gravitate to once Ottawa winters arrive. A separate dining room makes hosting easy, and a powder room on the main level keeps guests downstairs. Fresh neutral paint throughout means you can move in and make it yours without picking up a brush. Upstairs, the primary bedroom stretches over 15 feet, with two additional bedrooms for family, guests, or a home office, all served by a full four-piece bathroom. The finished basement adds a large family room of about 24 x
$ 435,000
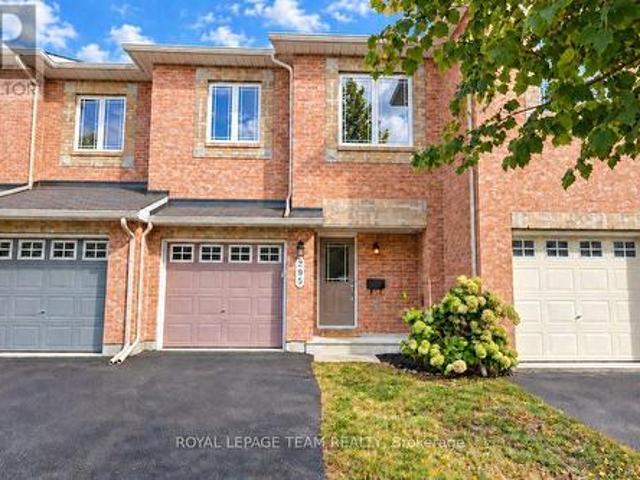
295 Serena Way, Ottawa, ON, K2G 4P5 house for sale | Listing ID X13880 | Royal LePage
View photo
House · for sale
$ 589,900
295 Serena Way, Ottawa, ON, K2G 4P5 house for sale | Listing ID X13880 | Royal LePage
Hunt Club
· House
· Patio
Hunt Club · House · Patio
Tucked away on a quiet street with no rear neighbours, this sun-filled executive townhome enjoys a peaceful, private setting overlooking a mature environmentally protected forest. A backdrop that brings a wonderful sense of space & connection to nature. Beautifully maintained & freshly painted in soft, neutral tones, the interior pairs warm wide-plank hardwood on the main level with a crisp, refined aesthetic. Oversized windows invite natural light into every room, creating an airy & welcoming atmosphere. The kitchen offers plenty of counter & cabinet space, while featuring a striking tall arched window & glass patio door frame flourishing views bringing the beauty of the outdoors in while adding an elegant architectural detail. The living & dining areas flow naturally from the kitchen, creating an inviting layout that feels equally suited for relaxed evenings at home or effortless entertaining with family & friends. Generous primary suite has a walk-in closet & a beautifully appointed
$ 589,900
3293 Taggart Street, Ottawa, ON, K0A 2W0 house for sale | Listing ID X13884 | Royal LePage
View photo
House · for sale
$ 619,900
3293 Taggart Street, Ottawa, ON, K0A 2W0 house for sale | Listing ID X13884 | Royal LePage
Hunt Club
· House
· Patio · Garden · Fireplace
Hunt Club · House · Patio · Garden · Fireplace
Move-in ready in the heart of Osgoode! Situated on a quiet street, this extensively renovated and freshly painted 3+2 bedroom, 2 bathroom bungalow is set on an impressive 0.46-acre lot offering exceptional indoor and outdoor living space. The bright main level features all-new flooring, updated lighting, new ceiling fans throughout, and a beautifully renovated kitchen with new cabinetry, countertops, backsplash, sink, microwave, under-cabinet lighting, patio door, and trim. The updated main bathroom includes a new vanity with double sinks, toilet, window, and refreshed tub/shower surround. The fully finished lower level offers a separate entrance to a self-contained in-law suite complete with its own kitchen, bedrooms, bathroom, living room, and gas fireplace, making it ideal for multi-generational living, extended family, or guests. A second washer and dryer hookup is also available on the main level for added convenience. Step outside to enjoy the large, fully fenced backyard featuri
$ 619,900
30 Viewpointe Private, Ottawa, ON, K1V 1M6 townhouse for sale | Listing ID X13876 | Royal LePage
View photo
Townhouse · for sale
$ 542,500
30 Viewpointe Private, Ottawa, ON, K1V 1M6 townhouse for sale | Listing ID X13876 | Royal LePage
Hunt Club
· Townhouse
· Deck
Hunt Club · Townhouse · Deck
Welcome to a rare opportunity beside Mooney's Bay, where beautifully renovated interiors, peaceful water views and an exceptional outdoor lifestyle come together. This turn key townhome has been thoughtfully updated to offer modern comfort, generous living space and a setting that feels like an escape from the city. Step inside to a bright foyer and up to the welcoming main level featuring newer flooring and sun filled living and dining areas designed for both relaxed everyday living and effortless entertaining. The renovated kitchen is as functional as it is stylish, showcasing quartz countertops, stainless steel appliances, abundant cabinetry and plenty of workspace. From the living area, step onto your private deck and take in the tranquil water views. The perfect backdrop for morning coffee, summer dinners or a quiet evening outdoors. Upstairs, the spacious primary bedroom offers a comfortable retreat, complemented by two additional well proportioned bedrooms and a full bathroom, p
$ 542,500
332 Appalachian Circle, Ottawa, ON, K2J 6X3 house for sale | Listing ID X13883 | Royal LePage
View photo
House · for sale
$ 750,000
332 Appalachian Circle, Ottawa, ON, K2J 6X3 house for sale | Listing ID X13883 | Royal LePage
Hunt Club
· House
· Garden
Hunt Club · House · Garden
Discover refined family living at 332 Appalachian Circle, a beautifully upgraded detached home in Barrhaven's desirable Half Moon Bay community. Enjoy an exceptional backyard set on an irregularly shaped lot that enhances the home's sense of space and privacy, complemented by an impressive collection of upgrades throughout. This thoughtfully designed 3-bedroom, 3.5-bath residence features soaring 9-foot ceilings on both the main and 2nd floor, striking 8-foot doors on the 2nd level, and elegant wide-plank flooring. The bright, open-concept main level provides an inviting setting for everyday living and entertaining, anchored by a contemporary kitchen featuring gleaming countertops, an island. Upstairs, the spacious primary retreat boasts a walk-in closet and a luxurious 5pcs ensuite with a glass shower and double vanity. Two additional bedrooms and a stylish full bathroom complete the upper level. The lower level offers a finished dynamic recreation room/ children's play area, home off
$ 750,000

Get email alerts

Don't miss out: be the first to know about new properties

The alert was correctly created

On subscribing you accept the conditions of use and the privacy policy
Alert
Receive new ads in your inbox
Save this search
Receive alerts for new listings

We'll send you an email when we have new properties for: "Houses for sale in Hunt Club"

The alert was correctly created

Get email alerts and be the first to see new listings
Required field
On subscribing I accept the terms of the privacy policy
Perfect! You'll soon start receiving new listings via email
Alert
Receive an email when we have new ads for Houses for sale in Hunt Club
Save this search
Filters

Bedrooms

Area (sq.ft)

sq.ft
sq.ft

Price

$
$

Filter by property type

Bathrooms

Clear all filters
Receive notifications when new entries are published.